Residential · Under Contract
Highlands Ranch, CO 80126
2 Beds · 3 Baths · 1,509 Sq Ft
$430,000
Townhouse
Property Type
0 sq ft
Lot Size
1985
Year Built
$285
Price per Sq Ft
2
Parking Spaces
$372
HOA Fee
4001562
MLS #
About This Property
END UNIT | OPEN SPACE | MOUNTAIN VIEWS | 2-CAR GARAGE
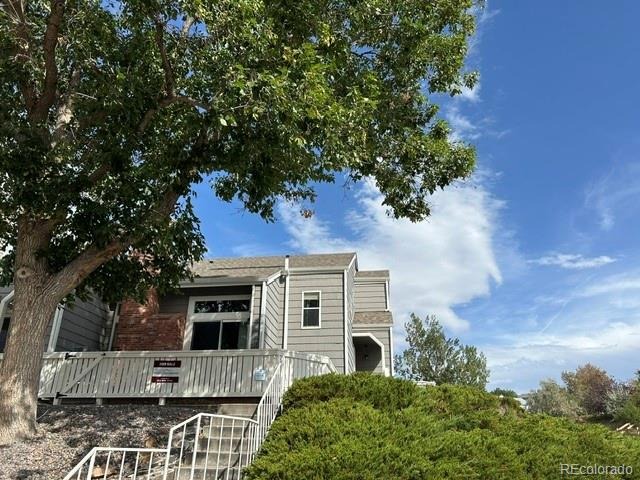
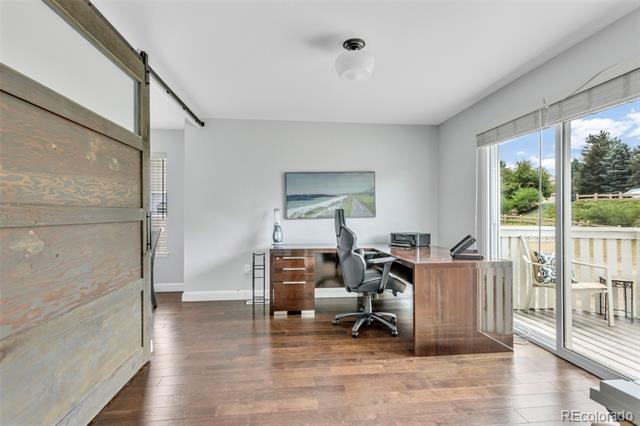
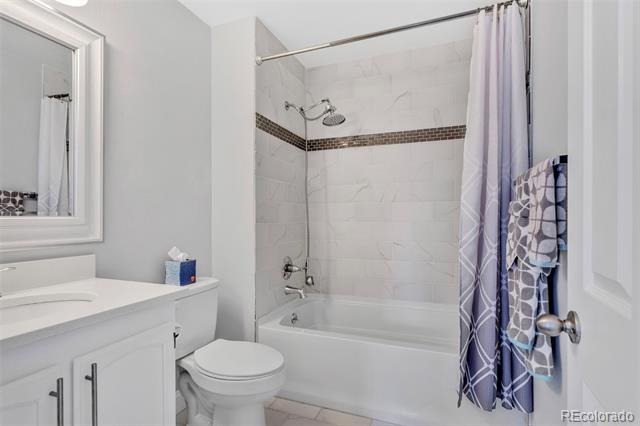
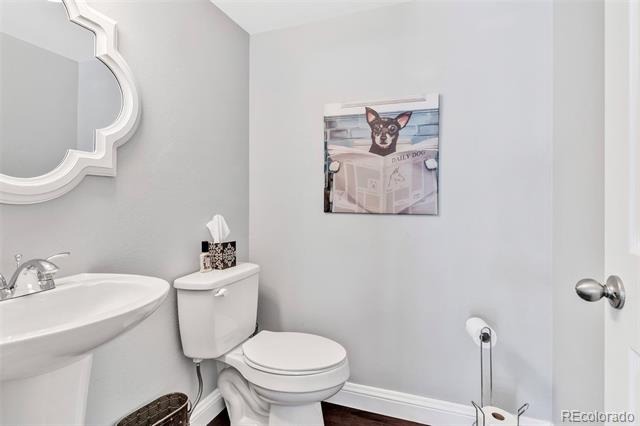
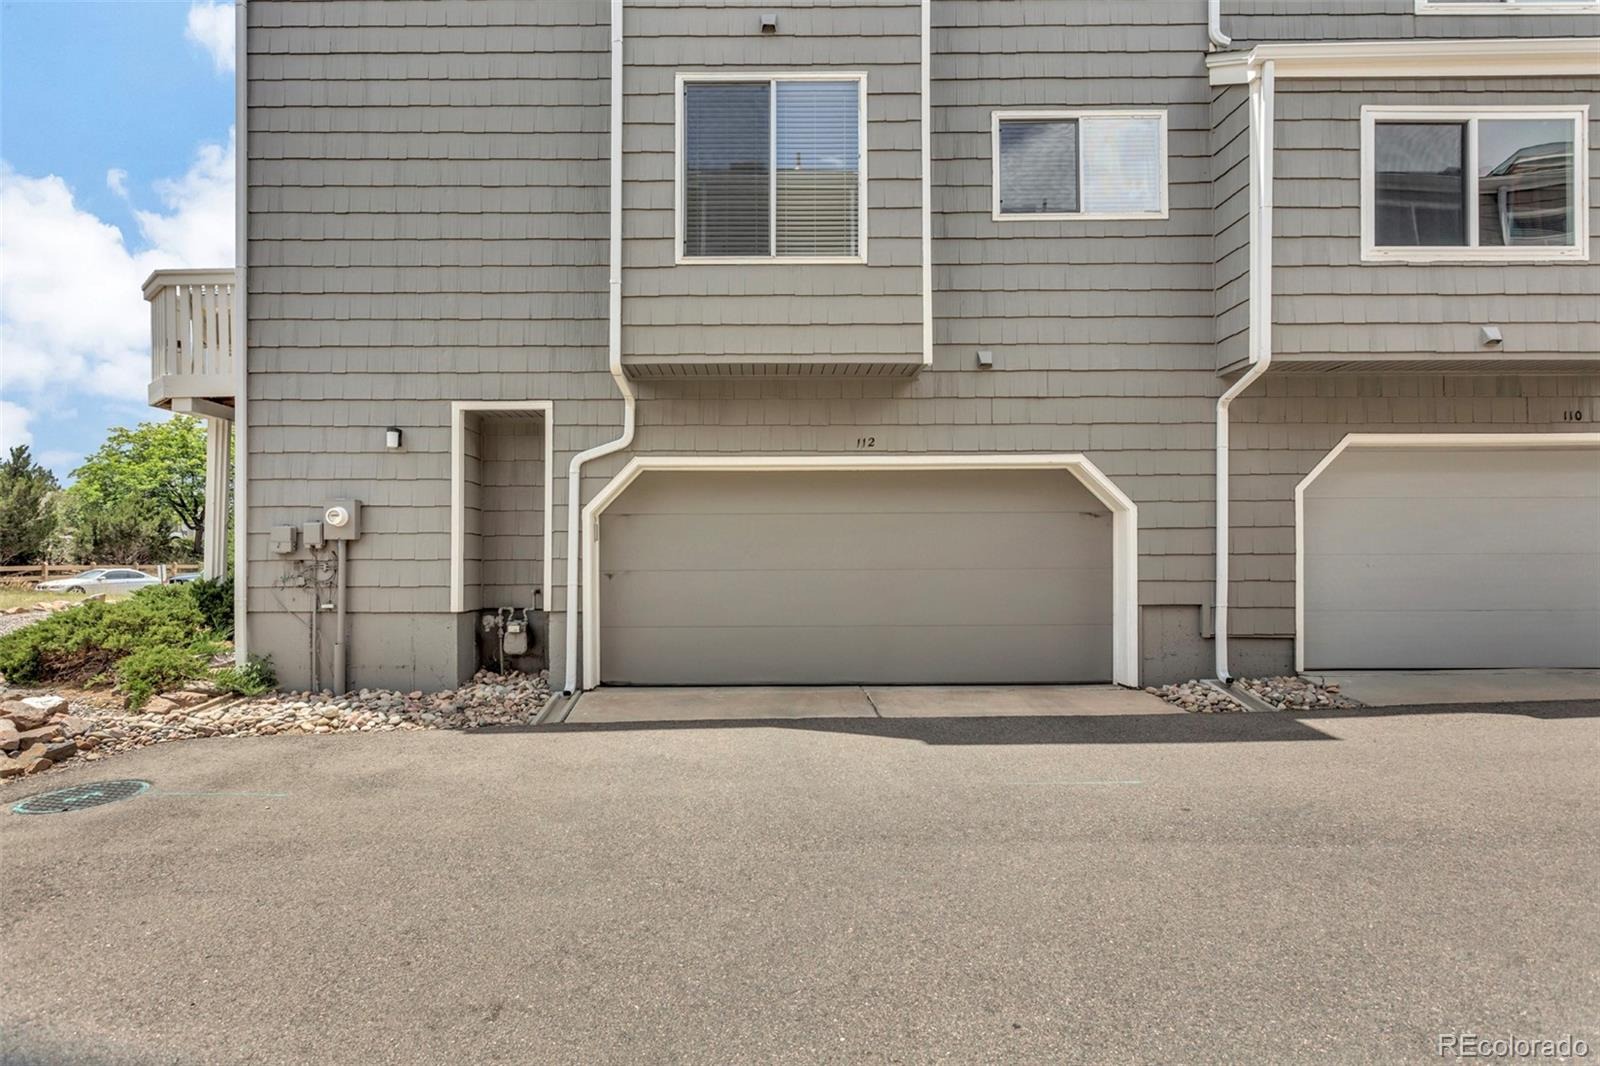
Welcome to a special end-unit townhome where privacy, natural light and Colorado views come together. Ideally positioned beside open space, this inviting Highlands Ranch home offers 1,509 finished square feet, two spacious bedrooms, 2 1/2 baths and a versatile main-floor den---perfect for a home office, reading room or additional living space.
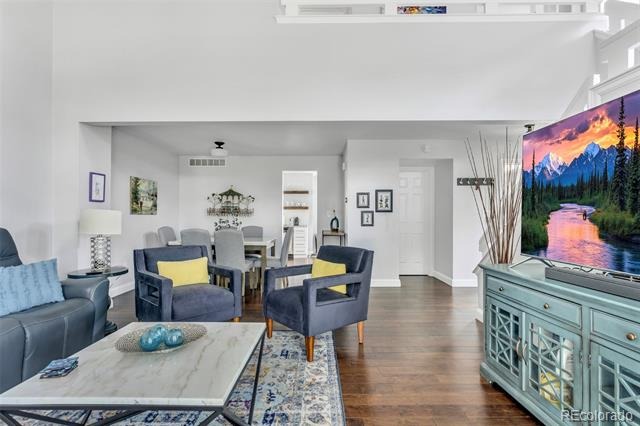
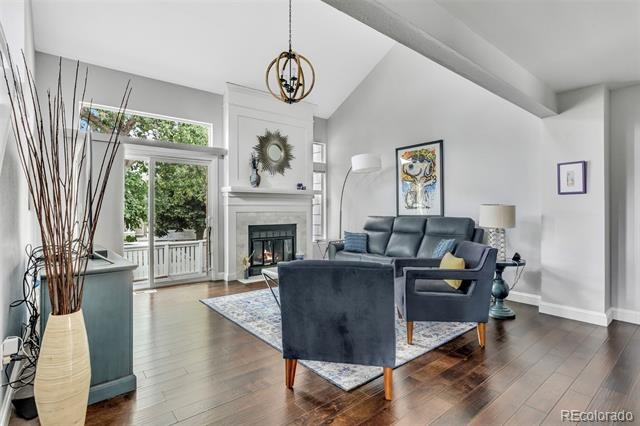
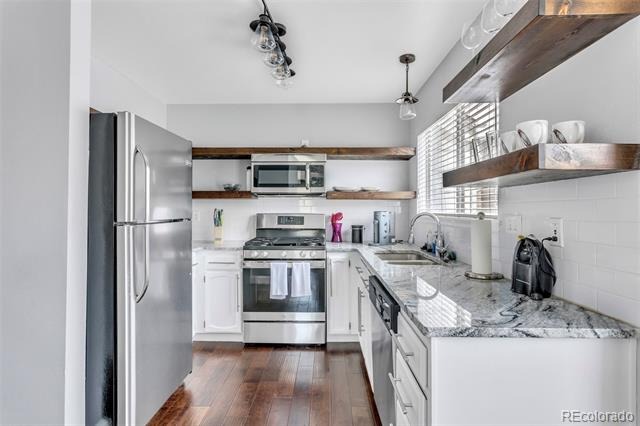
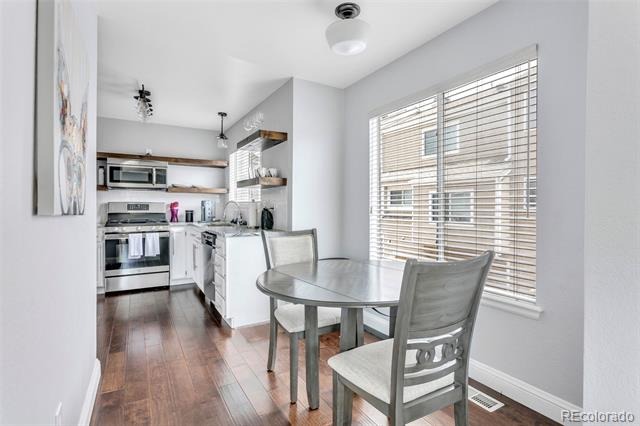
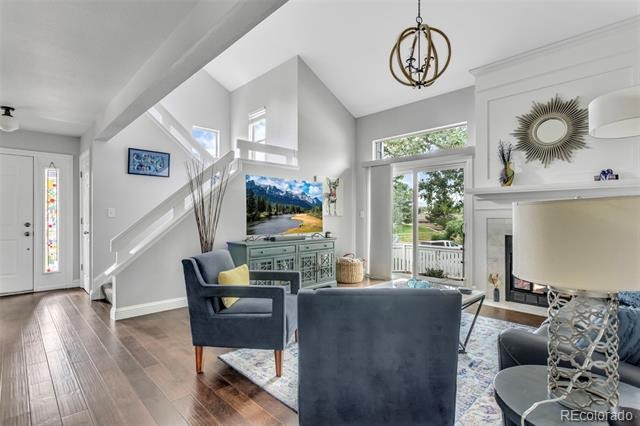
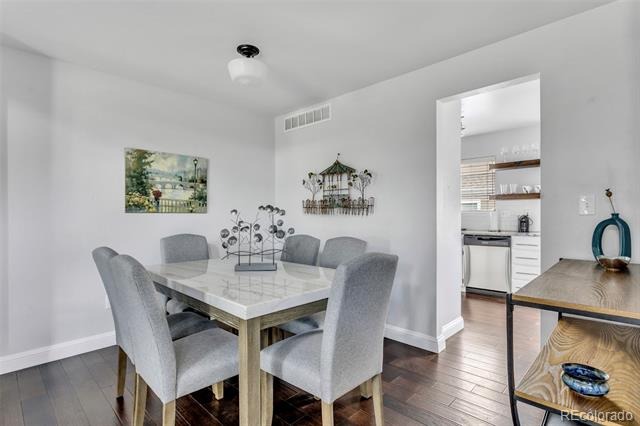
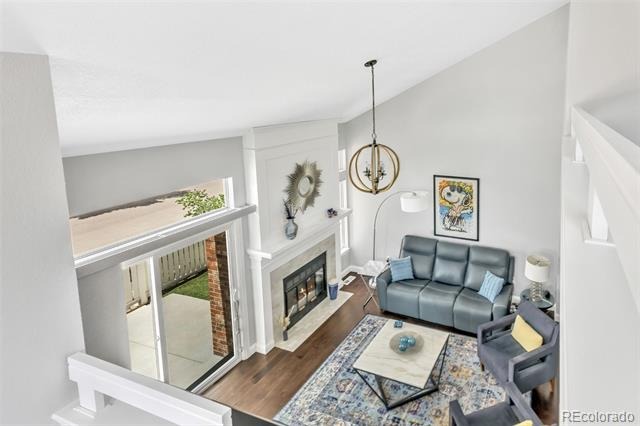
The light-filled main level features an open living and dining area with soaring ceilings and a fireplace, creating a warm and welcoming space for everyday living and entertaining. The kitchen offers granite countertops, stainless steel appliances, generous cabinetry and a sunny breakfast area.
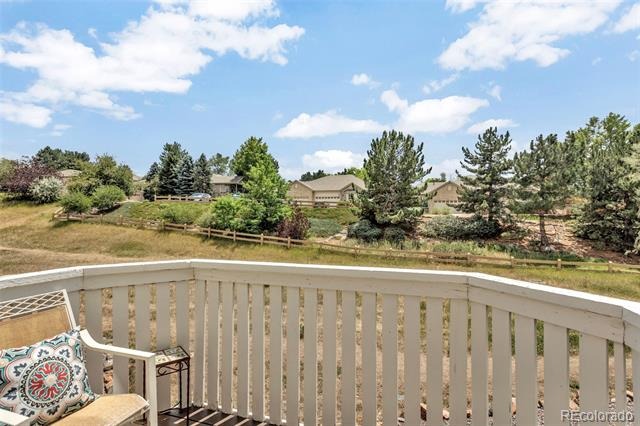
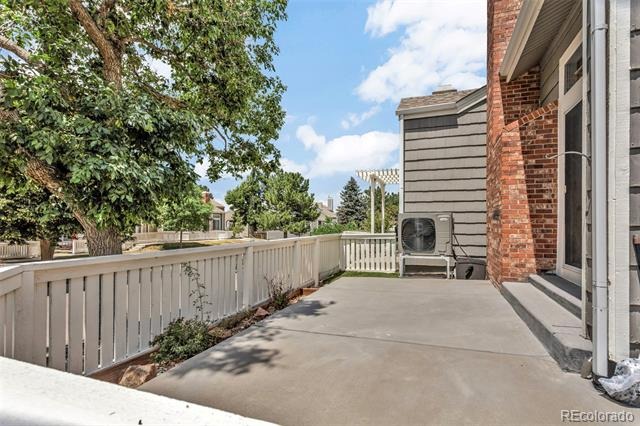
Step outside and enjoy what truly sets this home apart: two outdoor spaces, an open-space setting and mountain views that give the home a sense of privacy that's hard to find in townhome living.
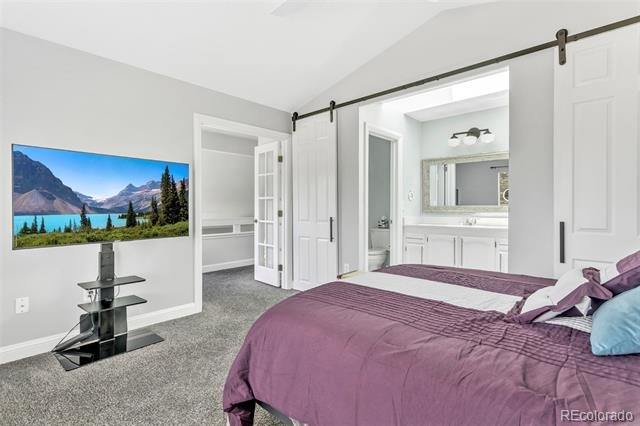
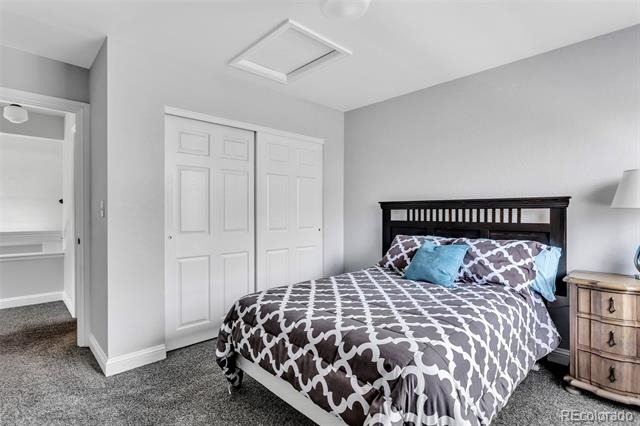
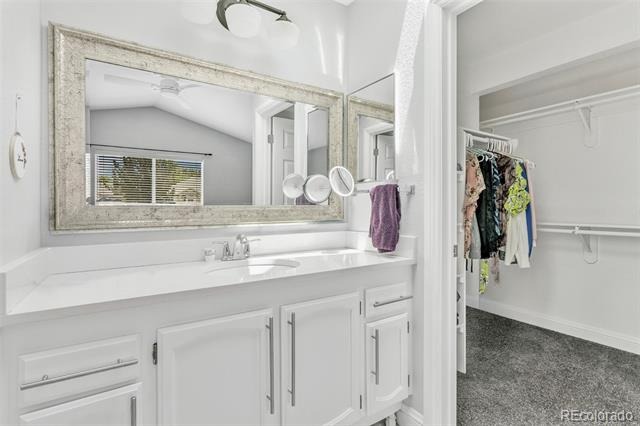
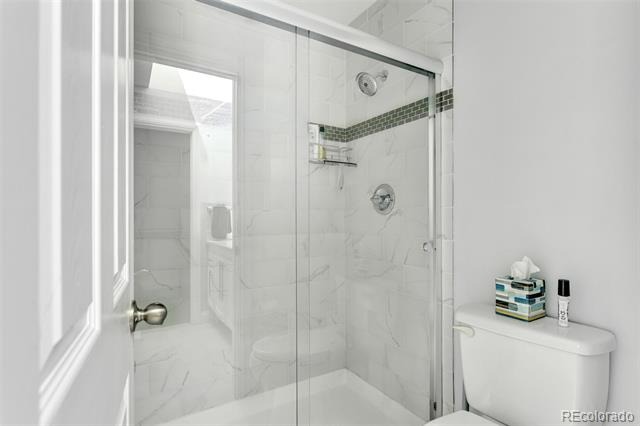
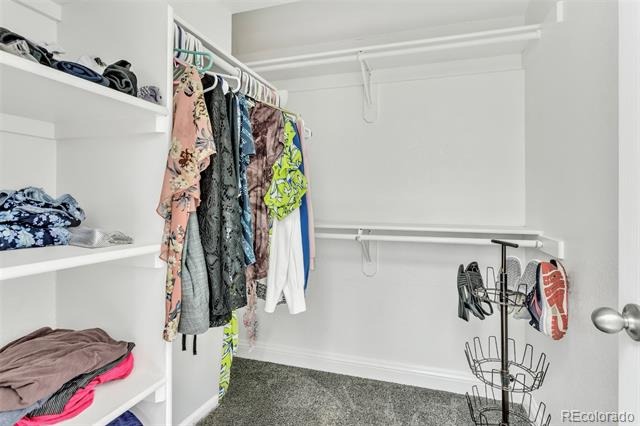
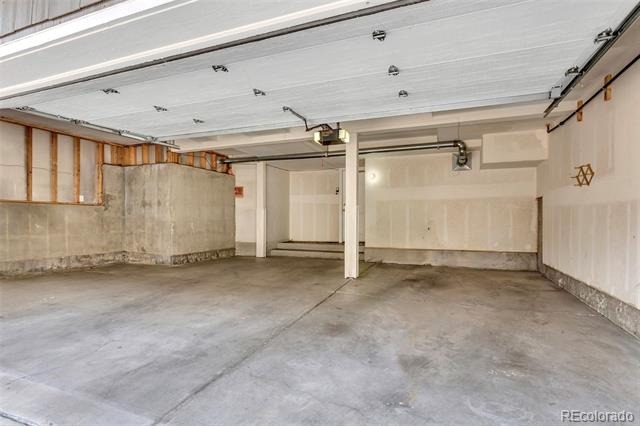
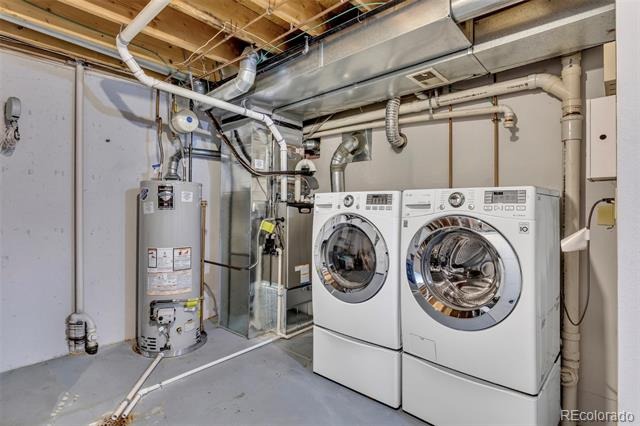
Upstairs, both bedrooms are generously sized, with the primary offering a walk-in closet and private bath. Thoughtful touches, including barn-style doors, add character throughout. A new energy-efficient furnace and heat pump installed in October 2025 provide year-round heating and cooling, while the oversized 2-car attached garage offer additional storage and workspace. There is also a 232-square foot unfinished basement, ideal for storage.
Conveniently located near Highlands Ranch Recreation centers, shopping, dining and miles of trails, this home combines low-maintenance living with a setting that feels surprisingly private.
End unit. Open space. Mountain views. Two-car garage. Come see why 112 Blue Spruce Court stands apart.
126 days on market
Listed by Connie Smith · Connie Smith · 303-842-9431
Property Details
| Property Type | Residential |
| Sub Type | Townhouse |
| Status | Active Under Contract |
| Price per Sq Ft | $285 |
| Subdivision | The Chalet |
| MLS # | 4001562 |
| Days on Market | 126 |
| Bedrooms | 2 |
| Full Baths | 1 |
| Half Baths | 1 |
| Three-Quarter Baths | 1 |
| Year Built | 1985 |
| HOA | Yes |
| HOA Fee | $372 |
| Annual Taxes | $3,355 |
| State | CO |
| County | Douglas |
| Zoning | PDU |
| Interior Features | Breakfast Bar, Ceiling Fan(s), Granite Counters, High Ceilings, Smart Thermostat, Walk-In Closet(s), Primary Suite, Radon Mitigation System |
| Heating | Forced Air, Heat Pump |
| Cooling | Central Air, Other |
| Flooring | Carpet, Vinyl |
| Fireplaces | 1 |
| Fireplace Features | Great Room, Wood Burning |
| Appliances | Cooktop, Dishwasher, Disposal, Dryer, Gas Water Heater, Microwave, Oven, Range, Refrigerator, Self Cleaning Oven, Washer |
| Exterior Features | Balcony |
| Garage | Yes |
| Garage Spaces | 2 |
| Parking Features | Concrete |
| Roof | Composition |
| Basement | Unfinished |
| Architectural Style | Contemporary |
| Levels | Two |
| Construction | Concrete, Frame |
| Sewer | Public Sewer |
| Senior Community | No |
| Special Conditions | None Known |
Location
Price History
| Date | Event | Price |
|---|---|---|
| 11/12/2026 |
Active Under Contract Source: REcolorado® #4001562 |
— |
| 10/19/2026 |
Back on market Source: REcolorado® #4001562 |
— |
| 10/18/2026 |
Active Under Contract Source: REcolorado® #4001562 |
— |
| 10/8/2026 |
Price change Source: REcolorado® #4001562 |
$430,000 -3.4% $285/sqft |
| 7/10/2026 |
Listed for sale Source: REcolorado® #4001562 |
$445,000 $295/sqft |

Based on information submitted to the MLS GRID as of November 13, 2026 at 7:43 AM MST. All data is obtained from various sources and may not have been verified by broker or MLS GRID. Supplied Open House Information is subject to change without notice. All information should be independently reviewed and verified for accuracy. Properties may or may not be listed by the office/agent presenting the information.
Thank you — a Mont Haus broker will be in touch shortly.
For Mont Haus agents and staff. Sign in with your Mont Haus Microsoft account and the Agent Portal opens in a new tab.
Sign in with MicrosoftNo Microsoft account yet? Ask Nikki Boxer, who sets up portal access.