
Residential · Pending
Berthoud, CO 80513
5 Beds · 4 Baths · 2,728 Sq Ft
$650,000
Single Family
Property Type
0.19 acres
Lot Size
2026
Year Built
$238
Price per Sq Ft
3
Parking Spaces
$1,300
HOA Fee
4004063
MLS #
About This Property
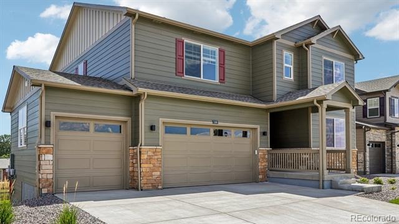
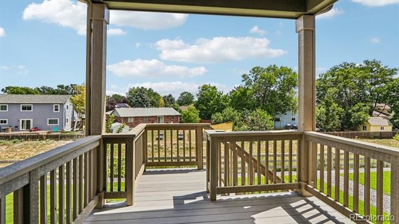
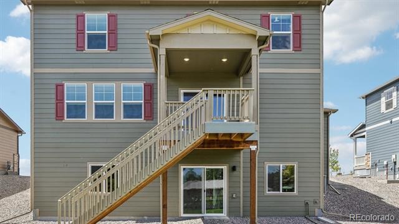
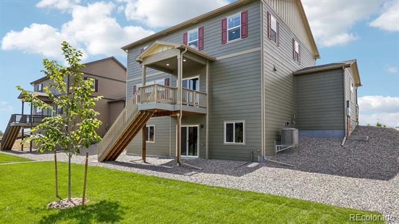
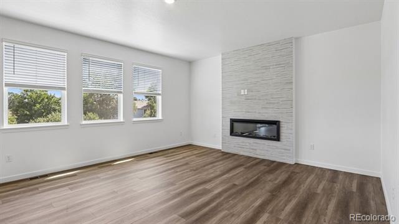
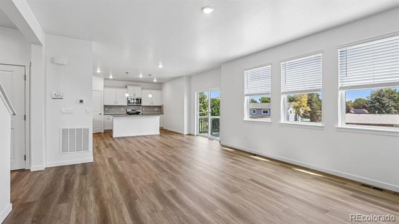
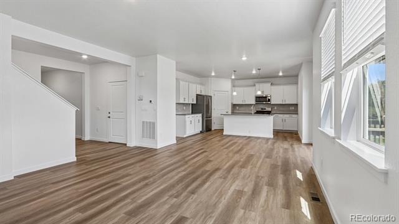
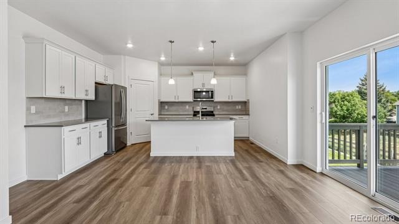
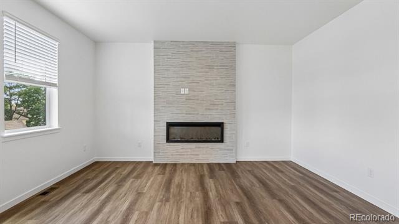
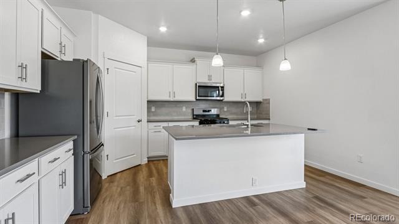
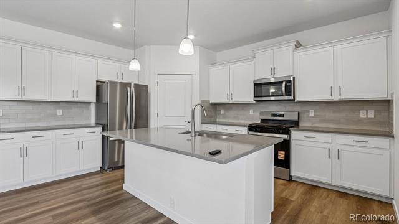
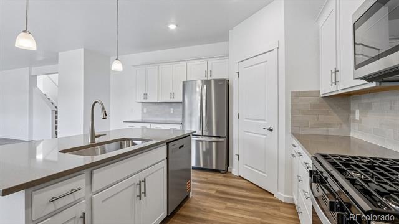
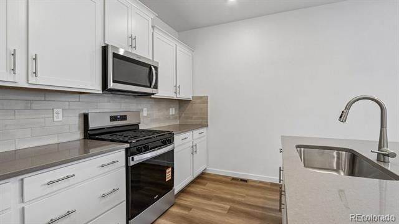
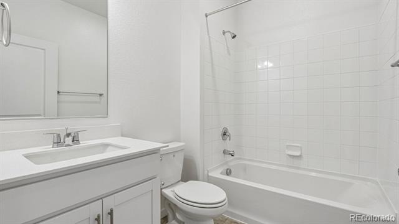
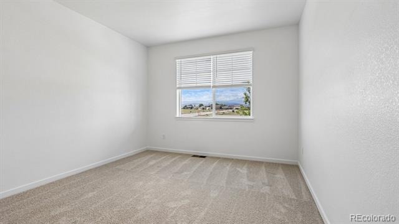
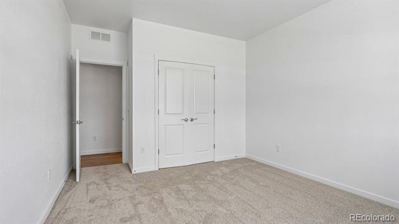
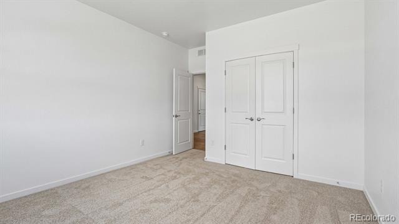
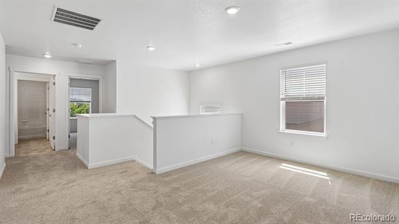
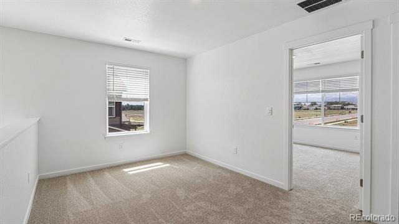
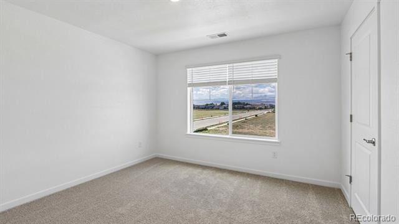
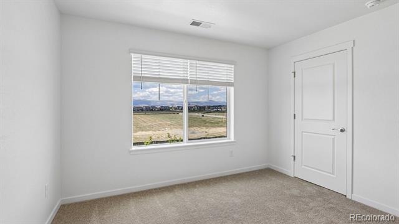
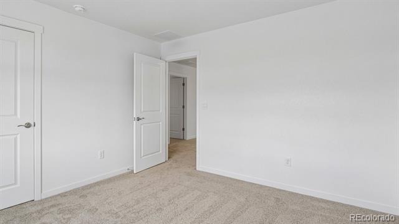
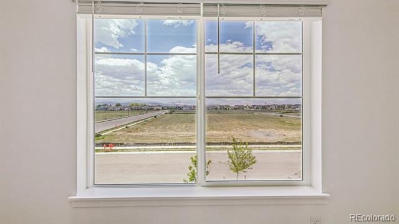
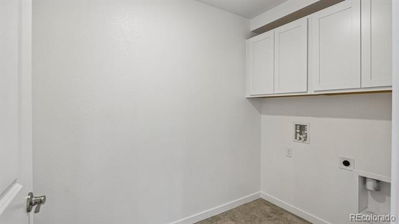
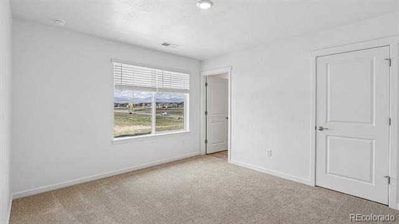
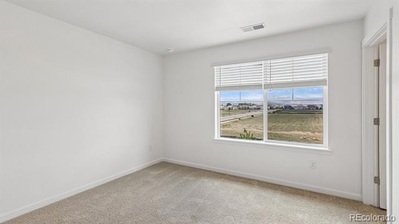
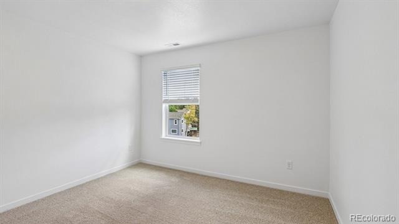
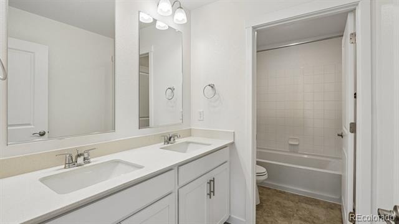
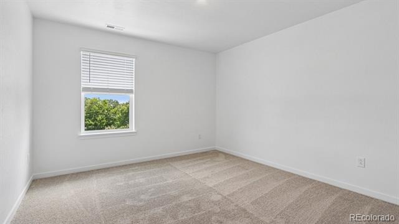
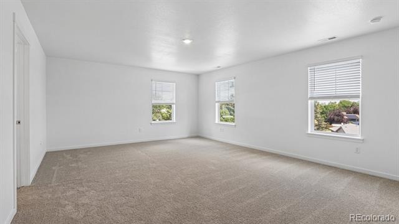
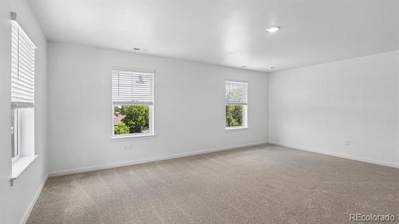
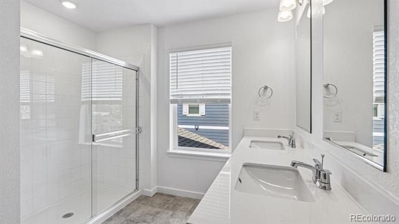
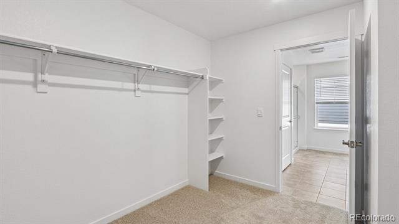
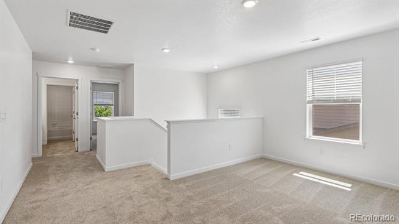
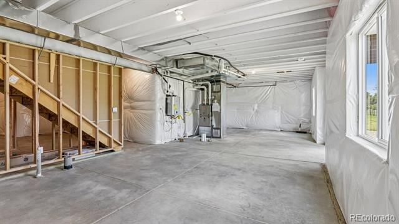
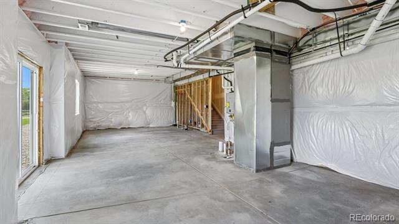
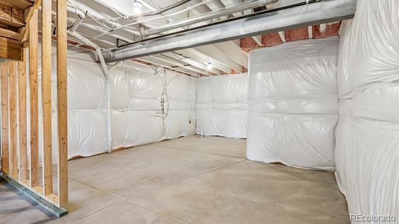
Stunning, fully completed, and move-in-ready! Welcome to "The Hennessey," a spectacular 2-story situated on a walk-out basement lot. This expansive layout features 5 large bedrooms and 4 full baths, including a highly sought-after secondary bedroom with a private ensuite bath—perfect for guests or multi-generational living. The gourmet kitchen boasts of quartz countertops, soft-close cabinetry with convenient roll-out shelving, and a French door refrigerator. Enjoy seamless indoor-outdoor living with a spacious covered deck overlooking the walk-out yard. Storage is never an issue with massive storage solutions engineered throughout the property. Includes window blinds pre-installed! Built for the future, the 3-car wide garage comes equipped with a 240-volt, 40-amp outlet ideal for EV charging. Additional eco-friendly and tech upgrades include integrated solar conduit, an energy-efficient tankless water heater, and smart home automation features. Skip the build times—this turn-key home is ready for you today!
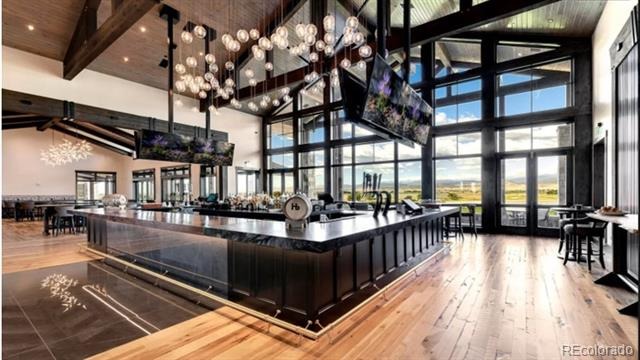
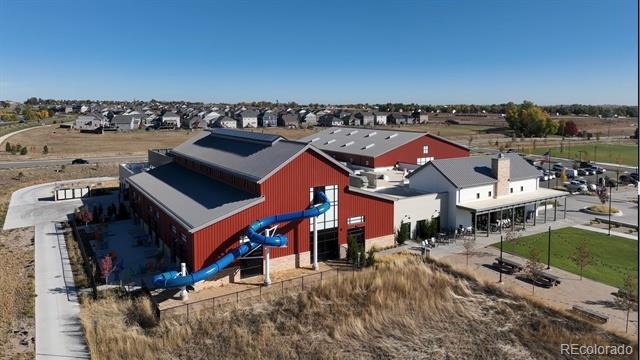
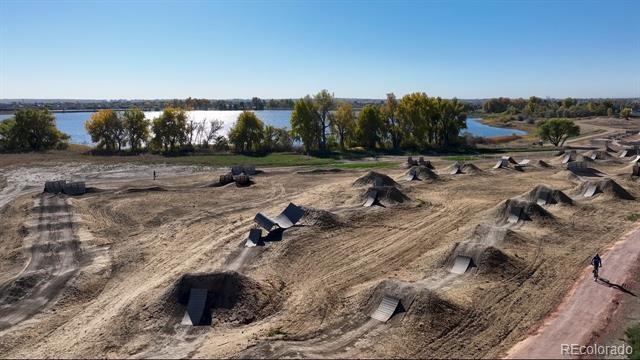
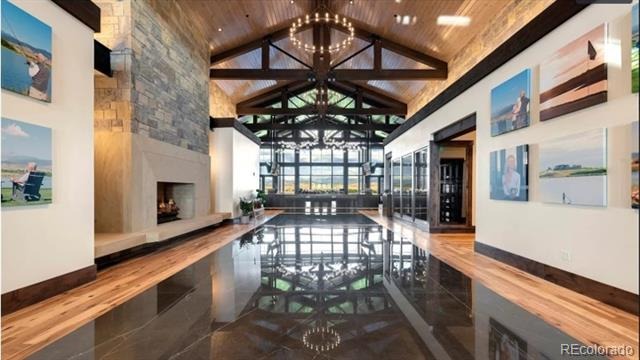
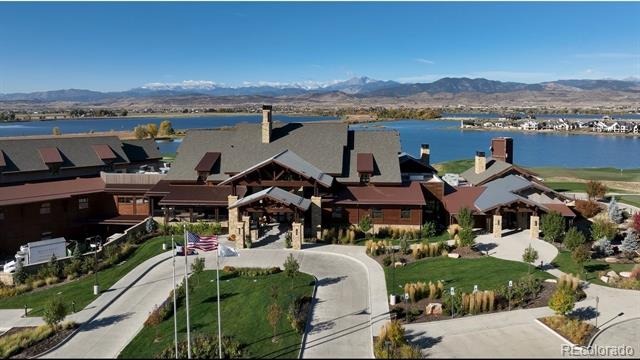
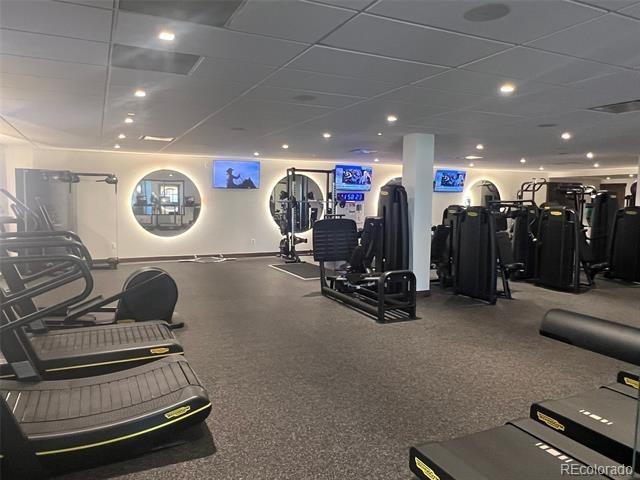
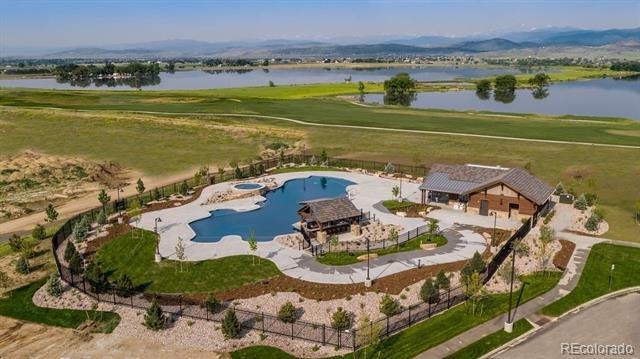
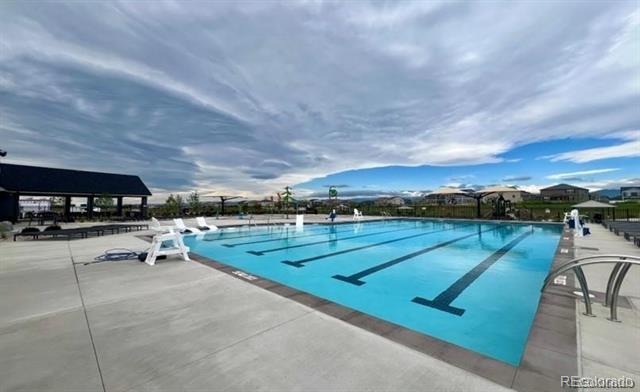
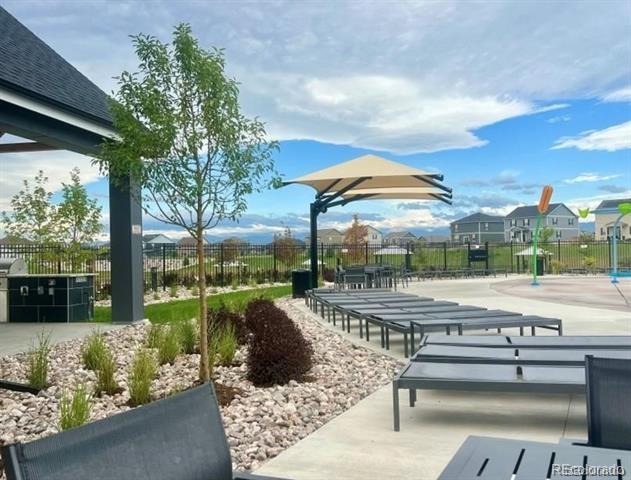
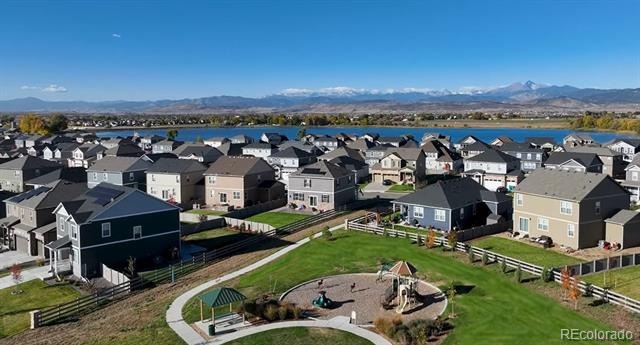
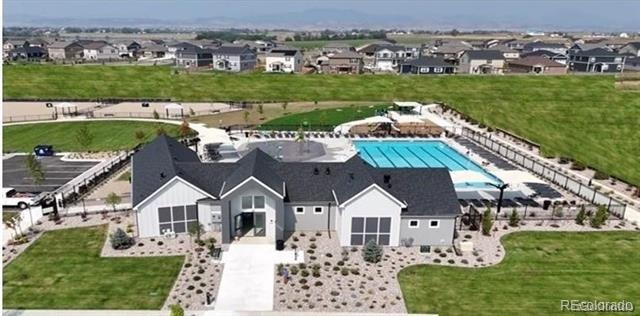
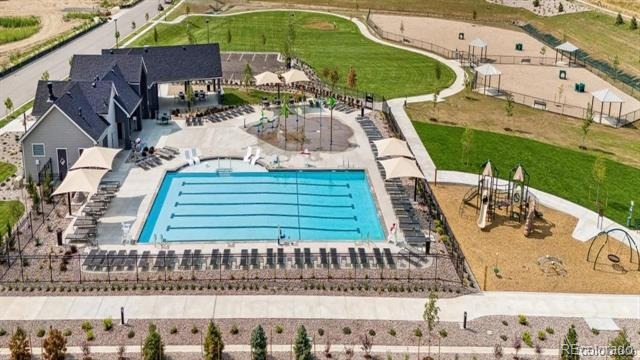
The Vantage neighborhood includes a unique set of features and amenities such as TPC Colorado privileges including use of their world-class Fitness Center, Resort Style Pool with swim-up bar and hot tub, and restaurants. Use of Vantage Pool, Splashpad, Grilling Area, Playground and 2 Dog Parks in the 5-acre, on-site complex are also included in the HOA.
139 days on market
Listed by Jodi Bright · D.R. Horton Realty, LLC · sales@drhrealty.com
Property Details
| Property Type | Residential |
| Sub Type | Single Family Residence |
| Status | Pending |
| Price per Sq Ft | $238 |
| Subdivision | Vantage |
| MLS # | 4004063 |
| Days on Market | 139 |
| Bedrooms | 5 |
| Full Baths | 3 |
| Three-Quarter Baths | 1 |
| Year Built | 2026 |
| Lot Size (Sq Ft) | 8,097 |
| Acres | 0.19 |
| HOA | Yes |
| HOA Fee | $1,300 |
| Annual Taxes | $4,364 |
| State | CO |
| County | Larimer |
| Zoning | RES |
| Interior Features | Kitchen Island, Pantry, Smart Thermostat, Walk-In Closet(s), Primary Suite, Quartz Counters, Radon Mitigation System, Smart Lights, Smoke Free |
| Heating | Forced Air |
| Cooling | Central Air |
| Flooring | Carpet, Laminate, Tile |
| Appliances | Dishwasher, Disposal, Oven, Self Cleaning Oven, Tankless Water Heater |
| Garage | Yes |
| Garage Spaces | 3 |
| Parking Features | Concrete, 220 Volts |
| Roof | Composition |
| Basement | Bath/Stubbed, Full, Unfinished |
| Lot Features | Corner Lot, Sprinklers In Front |
| Levels | Two |
| Construction | Frame |
| Sewer | Public Sewer |
| Senior Community | No |
| Special Conditions | None Known |
Location
Price History
| Date | Event | Price |
|---|---|---|
| 11/2/2026 |
Pending Source: REcolorado® #4004063 |
— |
| 10/26/2026 |
Price change Source: REcolorado® #4004063 |
$650,000 -1.5% $238/sqft |
| 10/9/2026 |
Price change Source: REcolorado® #4004063 |
$659,900 -1.5% $242/sqft |
| 6/23/2026 |
Listed for sale Source: REcolorado® #4004063 |
$669,900 $246/sqft |

Based on information submitted to the MLS GRID as of November 9, 2026 at 5:05 PM MST. All data is obtained from various sources and may not have been verified by broker or MLS GRID. Supplied Open House Information is subject to change without notice. All information should be independently reviewed and verified for accuracy. Properties may or may not be listed by the office/agent presenting the information.
Thank you — a Mont Haus broker will be in touch shortly.
For Mont Haus agents and staff. Sign in with your Mont Haus Microsoft account and the Agent Portal opens in a new tab.
Sign in with MicrosoftNo Microsoft account yet? Ask Nikki Boxer, who sets up portal access.