Residential · Under Contract
Denver, CO 80205
4 Beds · 2 Baths · 2,010 Sq Ft
$800,000
Single Family
Property Type
0.14 acres
Lot Size
1926
Year Built
$398
Price per Sq Ft
2
Parking Spaces
4005107
MLS #
About This Property
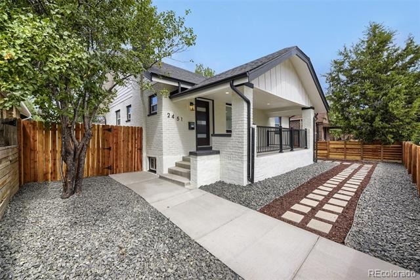
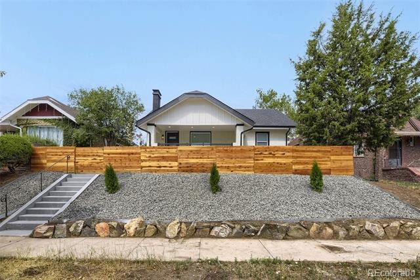
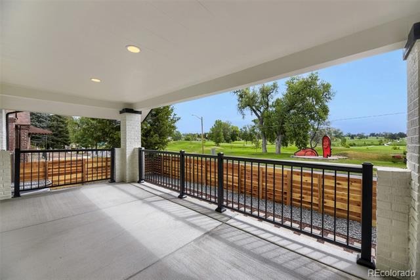
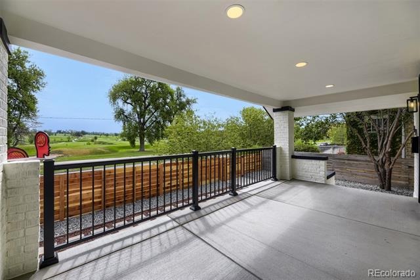
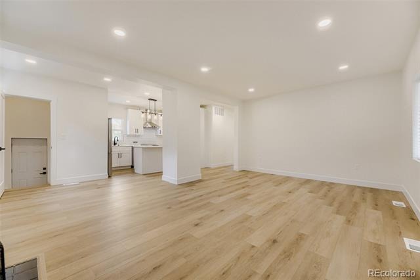
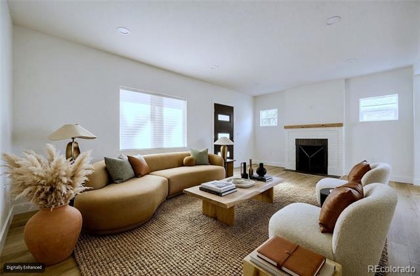
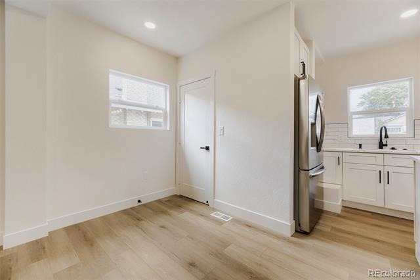
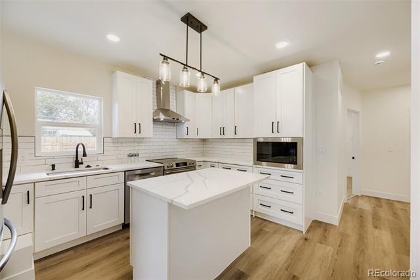
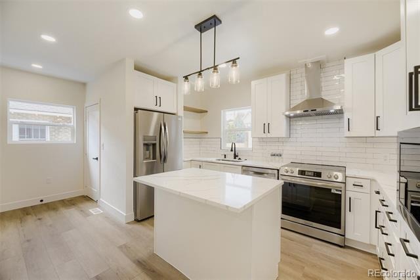
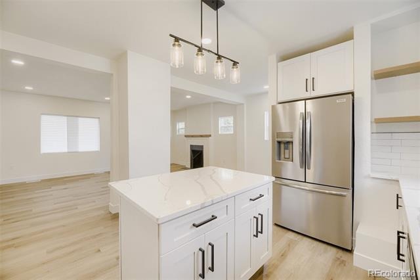
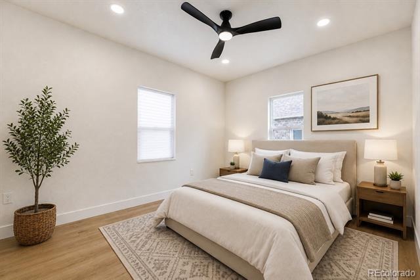
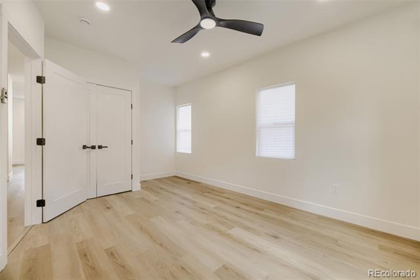
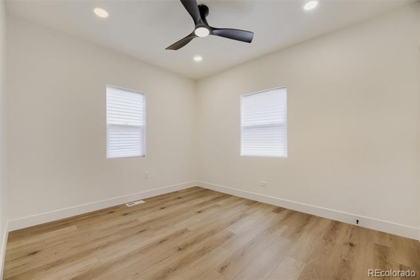
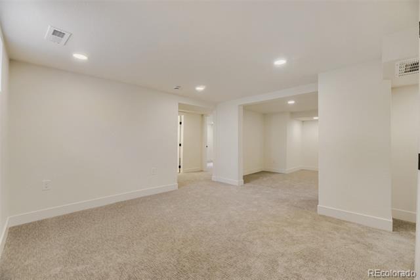
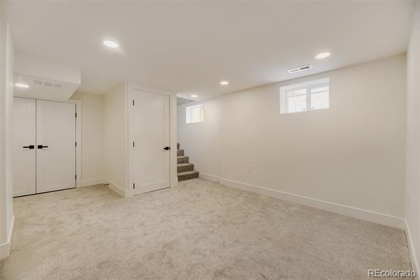
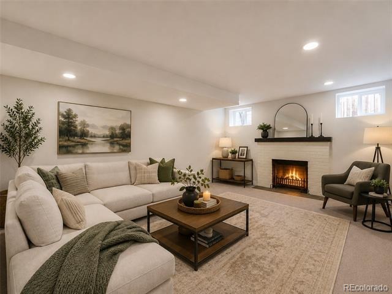
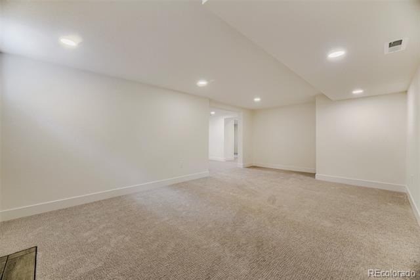
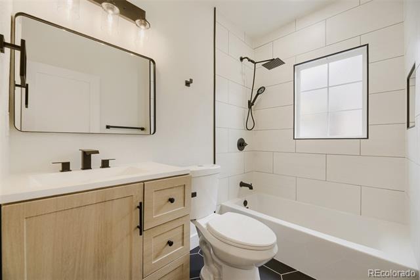
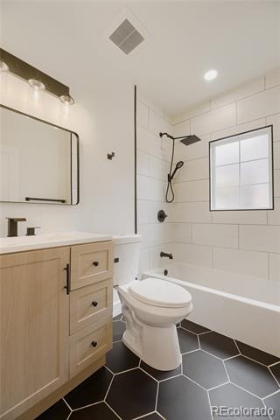
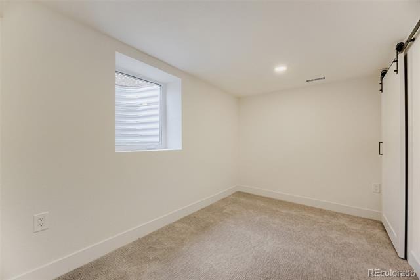
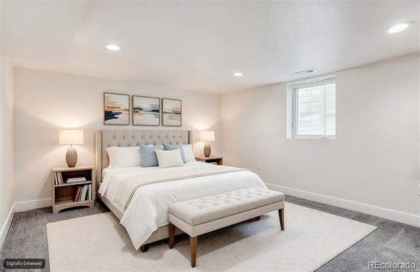
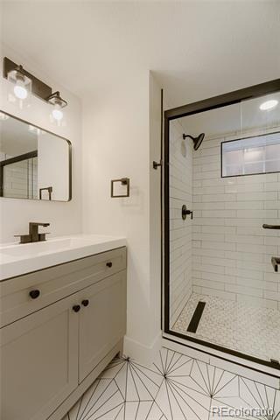
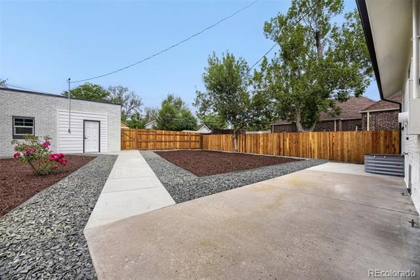
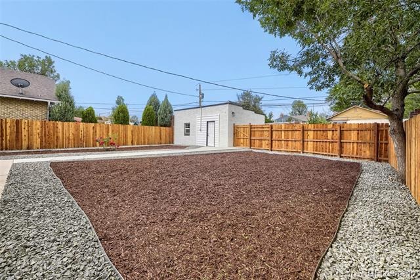
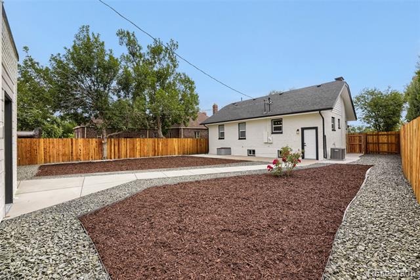
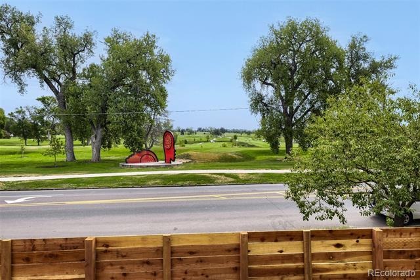
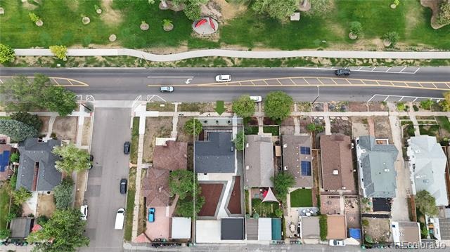
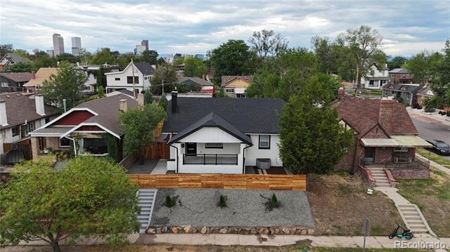
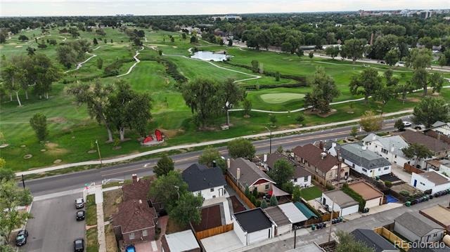
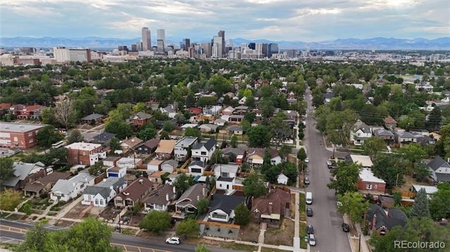
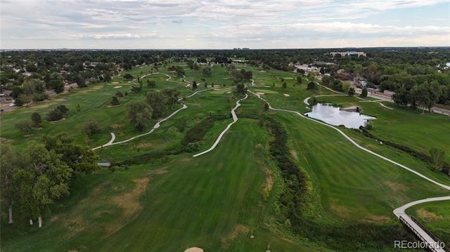
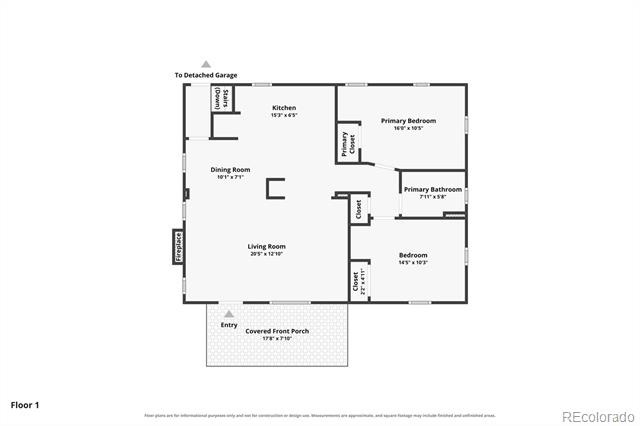
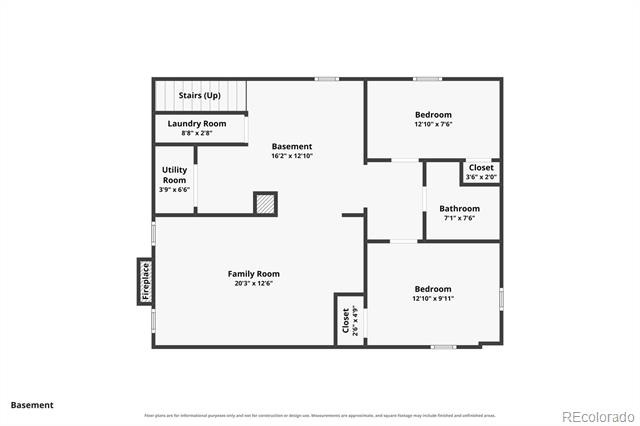
Fully renovated brick ranch-style bungalow directly across from City Park Golf Course, minutes from City Park, the Denver Zoo, the Museum of Nature & Science, and Downtown Denver. Originally built in 1926, this move-in-ready home combines classic Denver character with extensive modern updates, including new roofs on the home and garage, windows and doors, sewer system and city connection, furnace, central A/C, renovated kitchen and bathrooms, new flooring, drywall, lighting, interior and exterior paint, landscaping, and electrical updates. Imagine starting your morning with a cup of coffee or tea while taking in views of City Park Golf Course from your living room or front porch. The home features four bedrooms, two bathrooms, two fireplaces, plus a finished basement offering flexible living space.
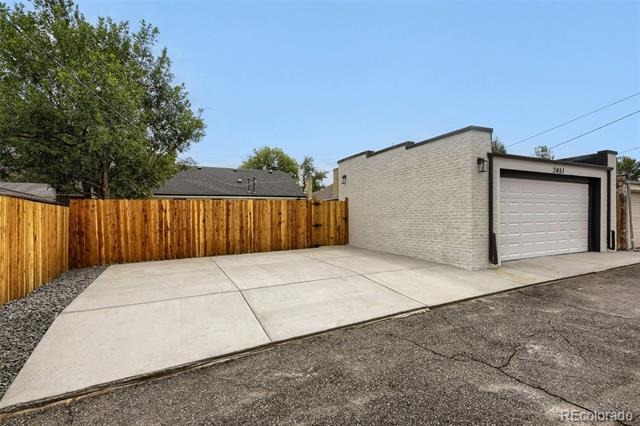
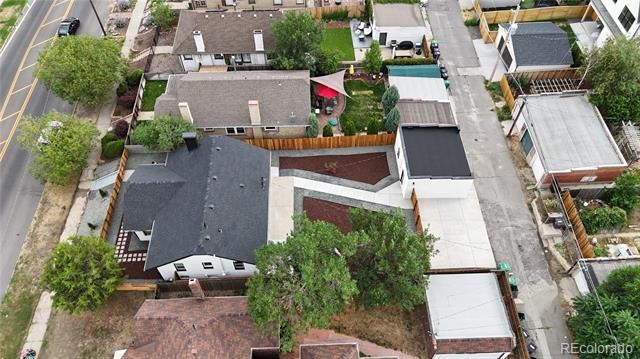
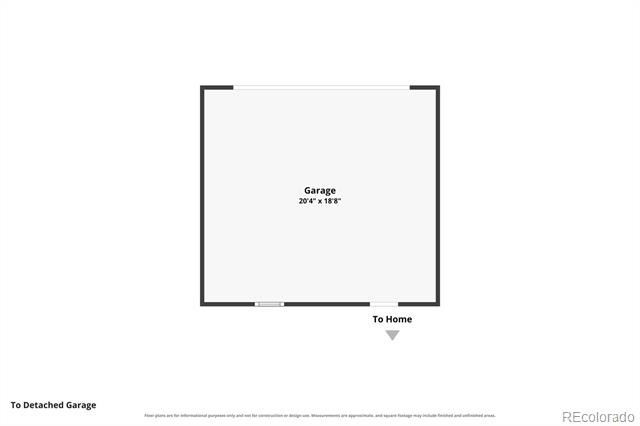
Outside, a detached 2-car garage with EV charging provides convenience, along with two additional off-street parking spaces. Enjoy Saturday farmers markets, Sunday City Park Jazz, Zoo Lights, the Colfax Marathon, plus year-round events and attractions just minutes from home. Extensively renovated while preserving its original character, this home offers modern comfort, flexible living space, and a location with City Park and the golf course right outside your door.
102 days on market
Listed by Jamik Sabir · Guardian Real Estate Group · Youragentre@gmail.com,720-338-4212
Property Details
| Property Type | Residential |
| Sub Type | Single Family Residence |
| Status | Active Under Contract |
| Price per Sq Ft | $398 |
| Subdivision | McCulloughs |
| MLS # | 4005107 |
| Days on Market | 102 |
| Bedrooms | 4 |
| Full Baths | 2 |
| Year Built | 1926 |
| Lot Size (Sq Ft) | 6,250 |
| Acres | 0.14 |
| HOA | No |
| Annual Taxes | $3,609 |
| State | CO |
| County | Denver |
| Zoning | U-SU-B1 |
| Interior Features | Ceiling Fan(s), Kitchen Island, Open Floorplan, Primary Suite |
| Heating | Forced Air |
| Cooling | Central Air |
| Flooring | Carpet, Tile, Wood |
| Fireplaces | 2 |
| Fireplace Features | Basement, Family Room, Living Room |
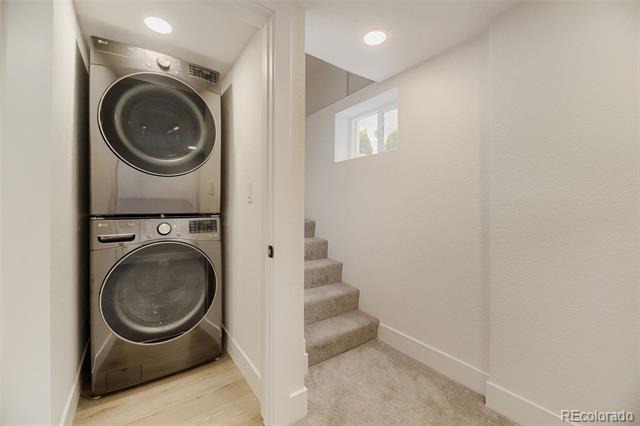
| Appliances | Dishwasher, Dryer, Microwave, Oven, Range Hood, Refrigerator, Washer |
| Exterior Features | Balcony, Garden, Private Yard, Rain Gutters |
| Garage | Yes |
| Garage Spaces | 2 |
| Roof | Composition |
| Basement | Finished, Full |
| Lot Features | Level |
| Architectural Style | Bungalow, Contemporary, Traditional, Contemporary |
| Levels | One |
| Construction | Brick |
| Sewer | Public Sewer |
| Water Source | Public |
| Senior Community | No |
| Special Conditions | None Known |
Location
Price History
| Date | Event | Price |
|---|---|---|
| 10/14/2026 |
Active Under Contract Source: REcolorado® #4005107 |
— |
| 10/4/2026 |
Price change Source: REcolorado® #4005107 |
$800,000 -3.0% $398/sqft |
| 7/29/2026 |
Listed for sale Source: REcolorado® #4005107 |
$825,000 +96.4% $410/sqft |
| 4/27/2026 |
Sold Source: REcolorado® #7491746 |
$420,000 -16.0% $209/sqft |
| 3/22/2026 |
Listed for sale Source: REcolorado® #7491746 |
$500,000 $249/sqft |

Based on information submitted to the MLS GRID as of November 8, 2026 at 12:03 AM MST. All data is obtained from various sources and may not have been verified by broker or MLS GRID. Supplied Open House Information is subject to change without notice. All information should be independently reviewed and verified for accuracy. Properties may or may not be listed by the office/agent presenting the information.
Thank you — a Mont Haus broker will be in touch shortly.
For Mont Haus agents and staff. Sign in with your Mont Haus Microsoft account and the Agent Portal opens in a new tab.
Sign in with MicrosoftNo Microsoft account yet? Ask Nikki Boxer, who sets up portal access.