Residential · Active
Aurora, CO 80014
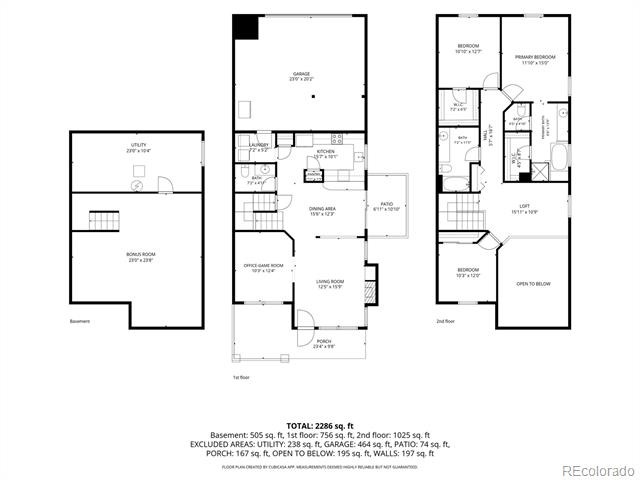
3 Beds · 3 Baths · 2,294 Sq Ft
$449,900
Townhouse
Property Type
0.03 acres
Lot Size
1994
Year Built
$196
Price per Sq Ft
2
Parking Spaces
$397
HOA Fee
4012330
MLS #
About This Property
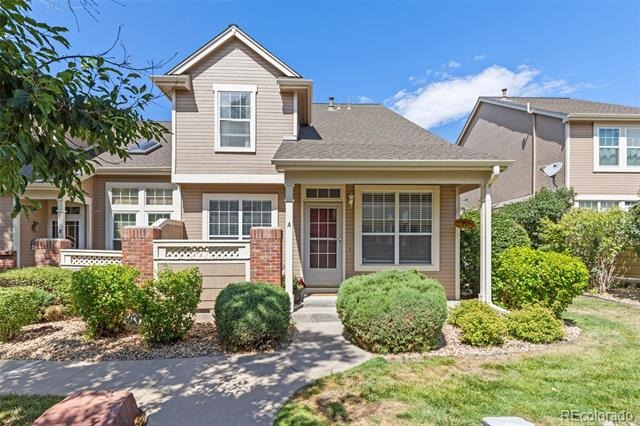
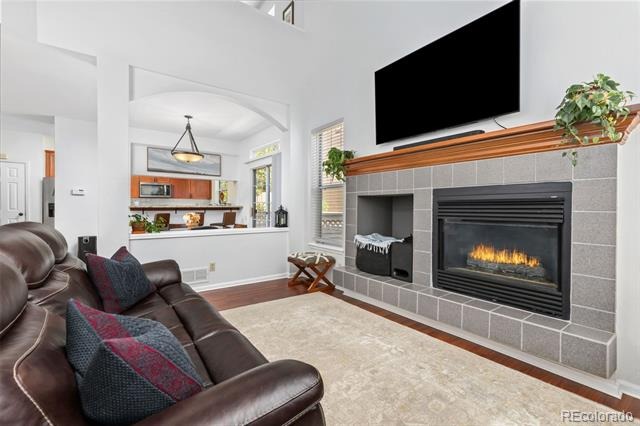
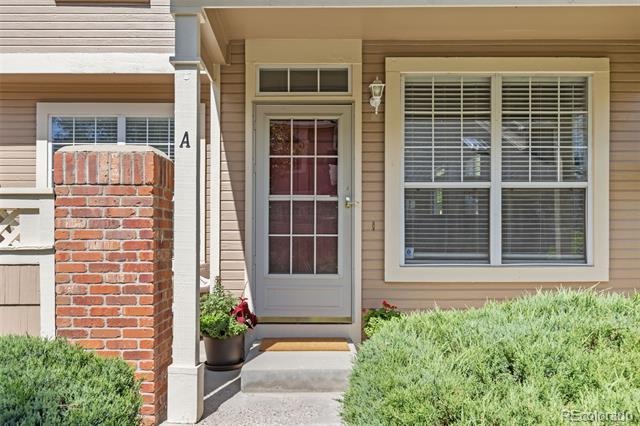
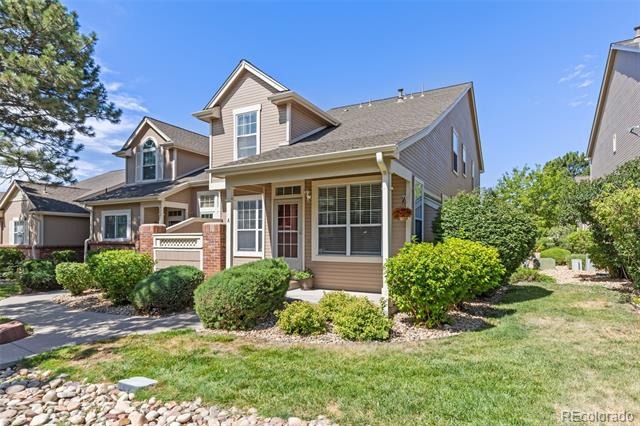
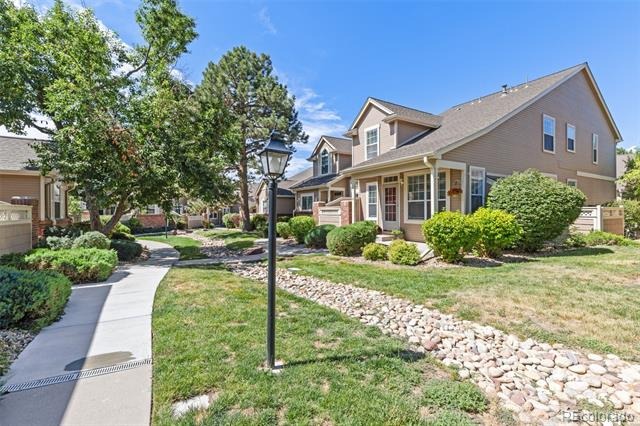
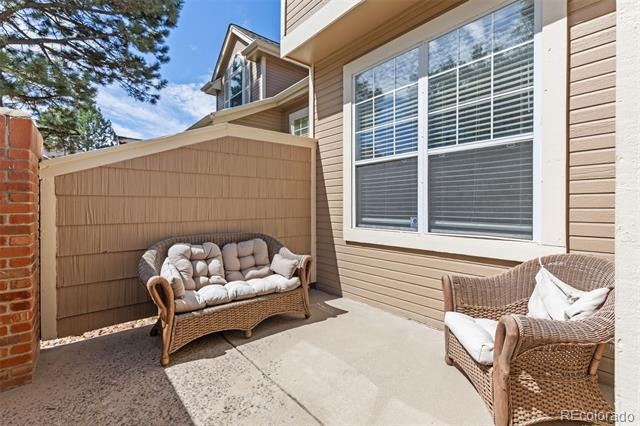
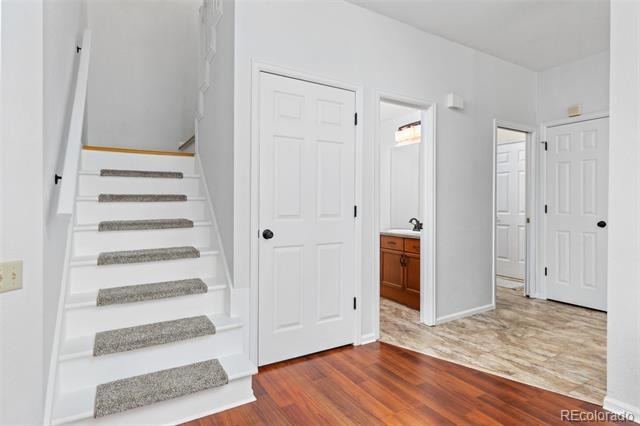
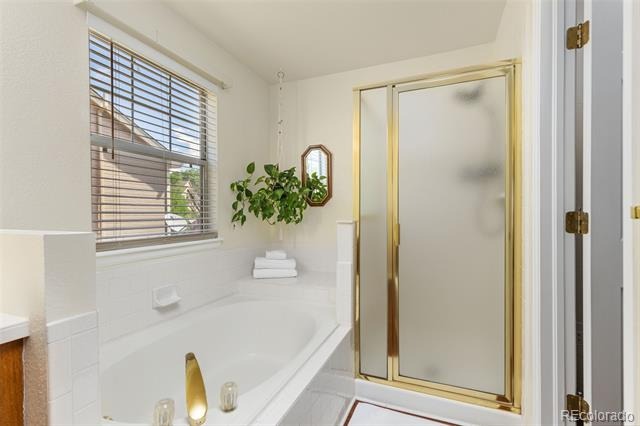
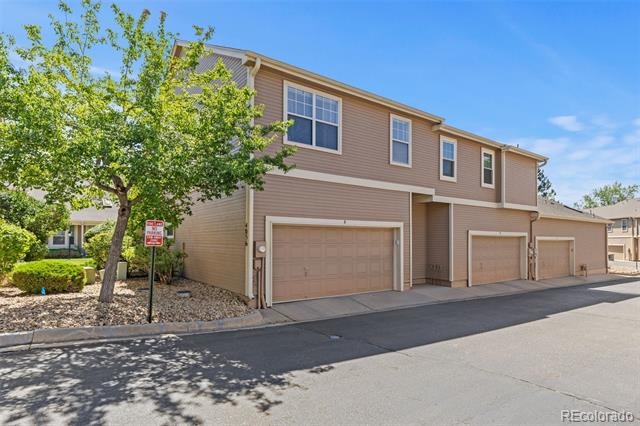
$$$$. NOW AT A NEW PRICE!!! COME SEE THIS GEM. $$Price Improvement. Rare corner-unit townhome in Aurora, CO — largest floorplan in the complex at 2,708 square feet — set in the highly rated Cherry Creek School District. Tucked on a quiet, no-through-traffic street near Parker Road, the home is a peaceful retreat while still having quick access to I-25 and DTC — minutes from Cherry Creek Reservoir, shopping, and amazing dining.
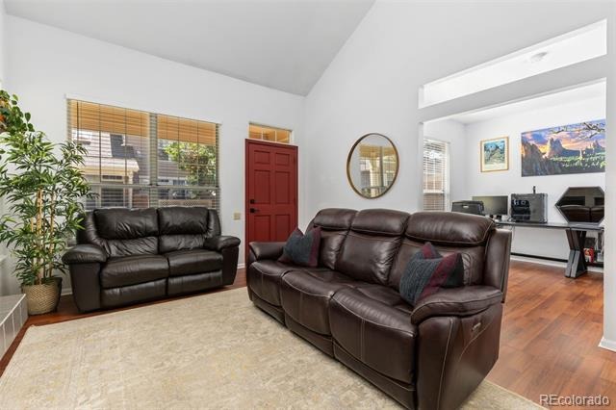
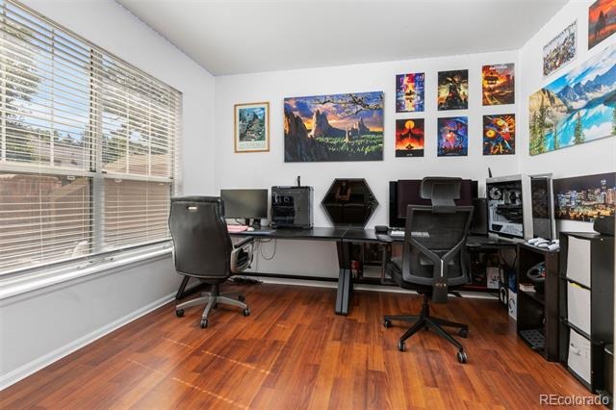
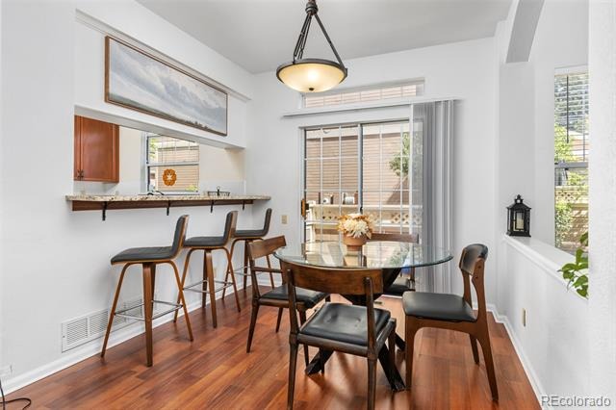
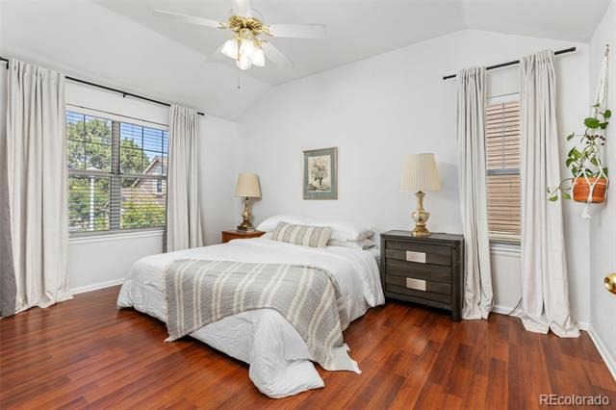
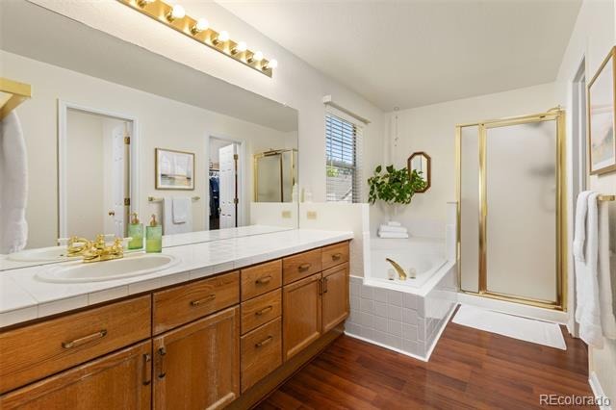
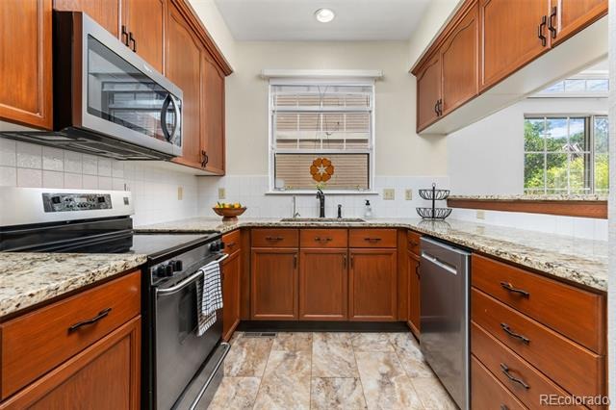
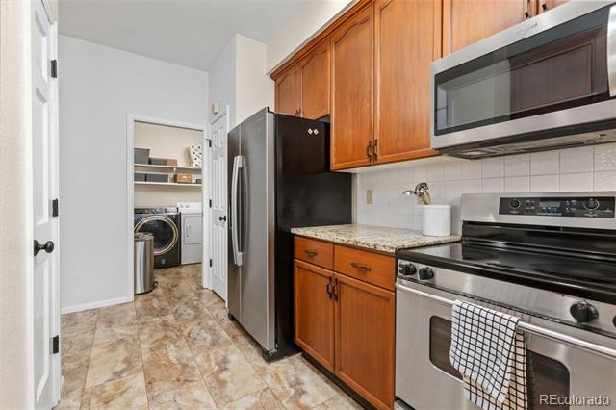
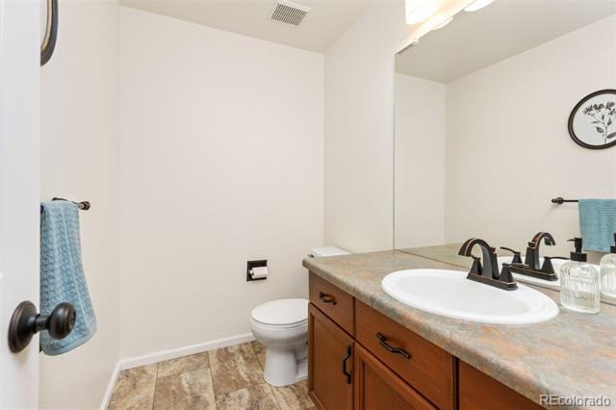
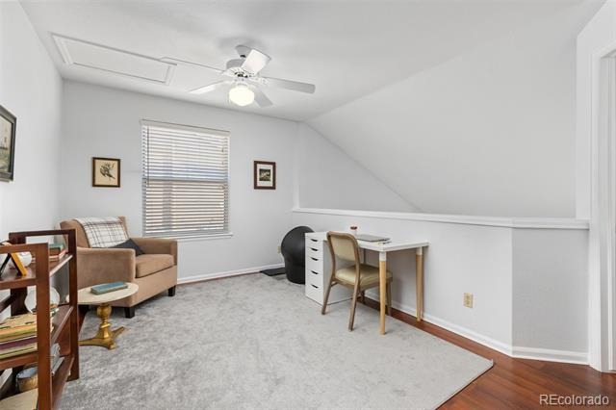
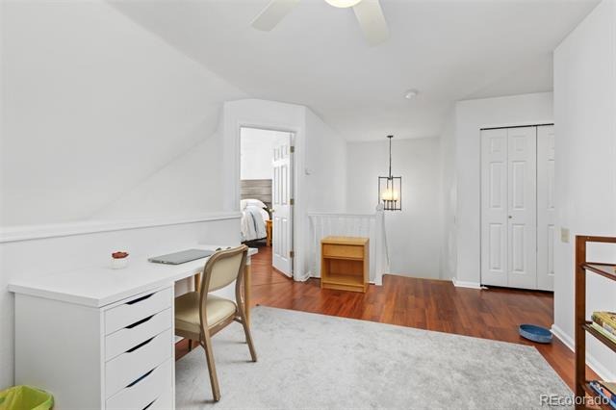
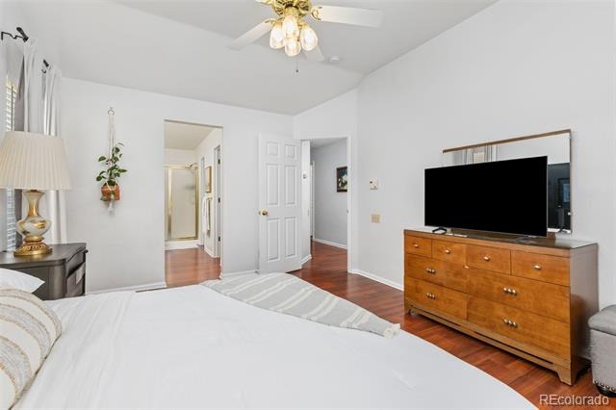
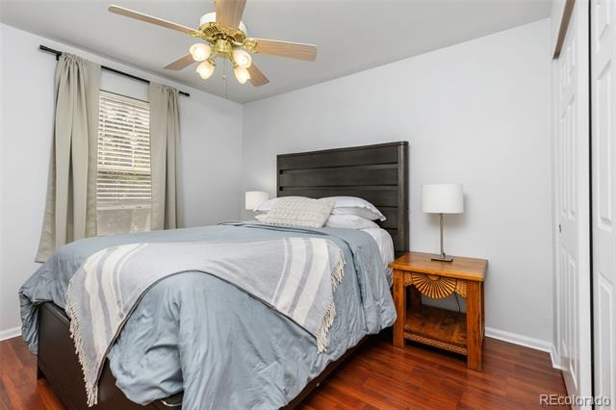
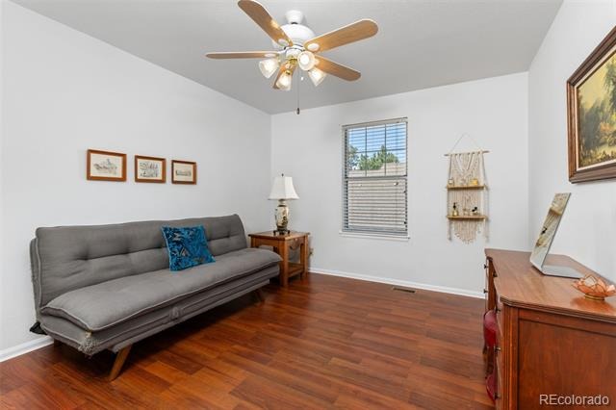
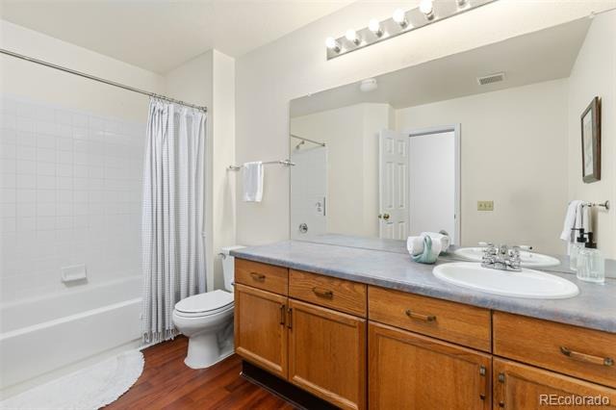
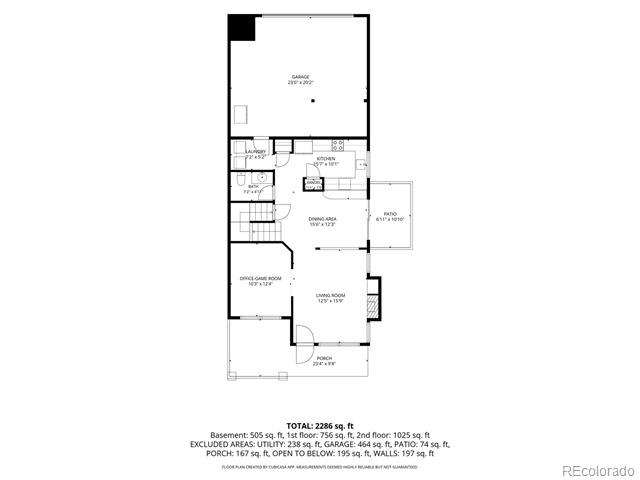
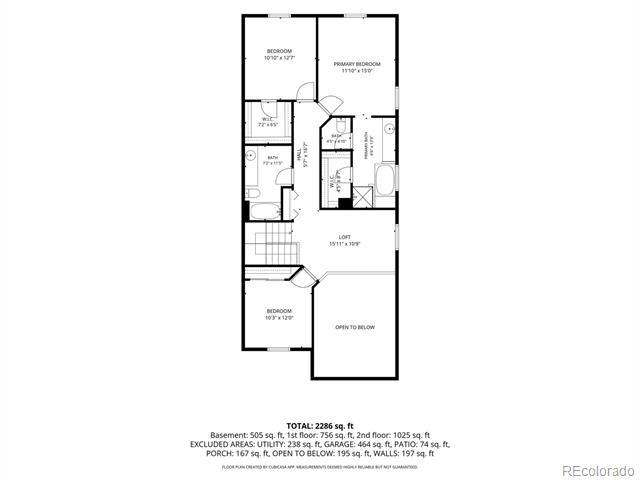
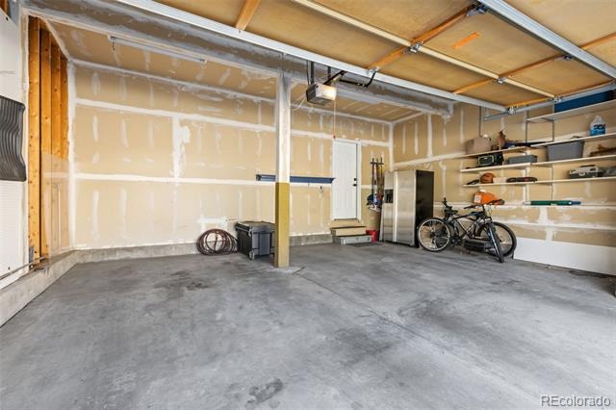
This 3-bedroom, 3-bath home features vaulted ceilings and an open floor plan where the living, dining, and kitchen areas flow together under natural light. A main-level office suits remote work, while the open loft adds flexible space for a second living area, media room, or playroom. All three bedrooms are generously sized, including a spacious primary suite. An attached 2-car garage adds storage and everyday convenience.
Contact the listing agent to schedule a private showing, or view the video tour.
127 days on market
Listed by Danette Fossceco · HomeSmart · Danette@danettesellshomesCO.com,720-505-6789
Property Details
| Property Type | Residential |
| Sub Type | Townhouse |
| Status | Active |
| Price per Sq Ft | $196 |
| Subdivision | Pier Point |
| MLS # | 4012330 |
| Days on Market | 127 |
| Bedrooms | 3 |
| Full Baths | 2 |
| Half Baths | 1 |
| Year Built | 1994 |
| Lot Size (Sq Ft) | 1,350 |
| Acres | 0.03 |
| HOA | Yes |
| HOA Fee | $397 |
| Annual Taxes | $3,103 |
| State | CO |
| County | Arapahoe |
| Interior Features | Breakfast Bar, Built-in Features, Ceiling Fan(s), Granite Counters, High Ceilings, High Speed Internet, Open Floorplan, Pantry, Vaulted Ceiling(s), Walk-In Closet(s), Primary Suite, Smoke Free |
| Heating | Forced Air |
| Cooling | Central Air |
| Flooring | Carpet, Laminate, Tile |
| Fireplace Features | Gas, Living Room |
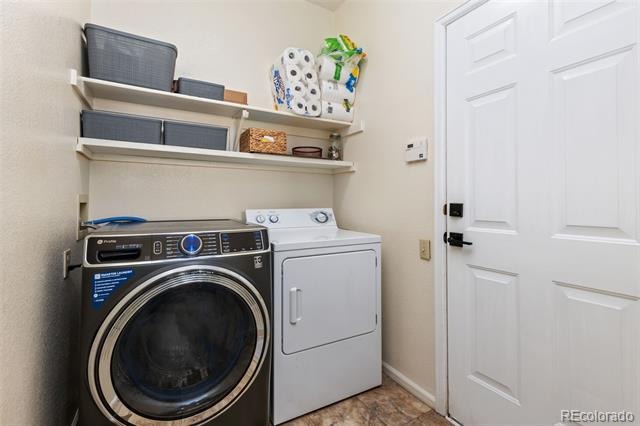
| Appliances | Cooktop, Dishwasher, Disposal, Dryer, Gas Water Heater, Microwave, Oven, Range, Refrigerator, Self Cleaning Oven, Washer |
| Garage | Yes |
| Garage Spaces | 2 |
| Parking Features | Concrete |
| Roof | Composition |
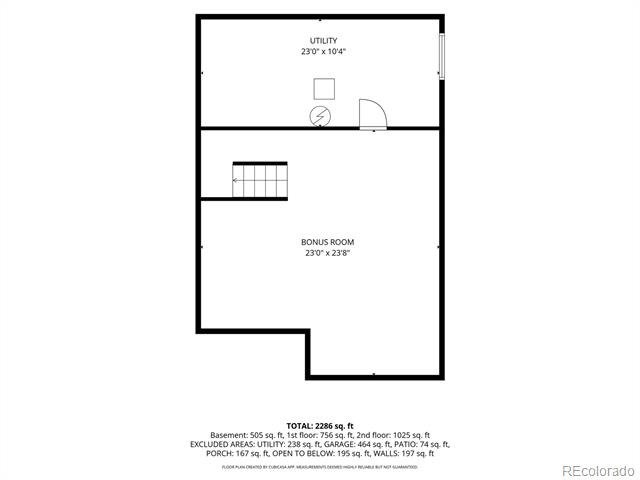
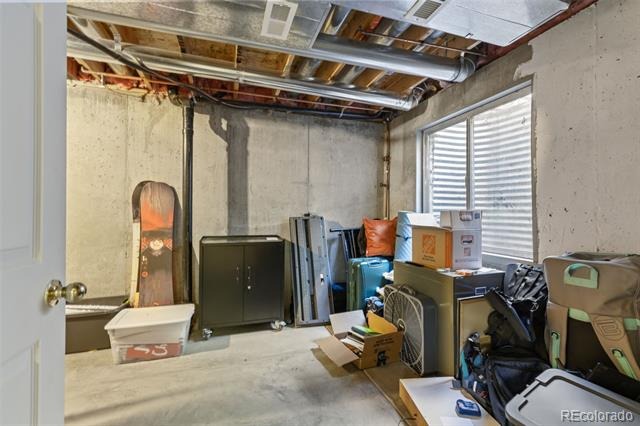
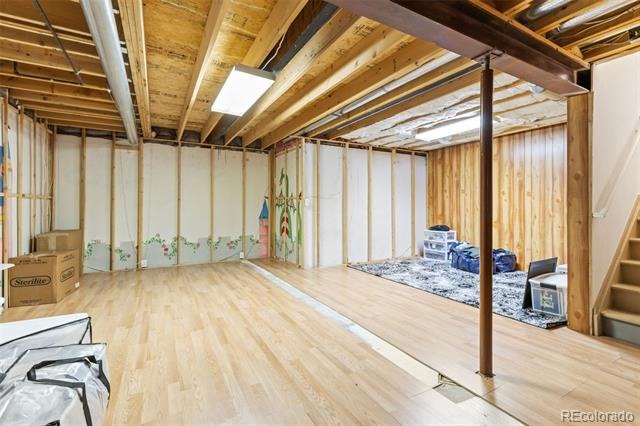
| Basement | Partial |
| Lot Features | Greenbelt |
| Levels | Two |
| Construction | Frame, Wood Siding |
| Sewer | Public Sewer |
| Water Source | Public |
| Senior Community | No |
| Special Conditions | None Known |
Location
Price History
| Date | Event | Price |
|---|---|---|
| 7/9/2026 |
Listed for sale Source: REcolorado® #4012330 |
$449,900 -3.2% $196/sqft |
| 1/3/2024 |
Sold Source: REcolorado® #8200334 |
$465,000 +1.3% $203/sqft |
| 10/27/2023 |
Listed for sale Source: REcolorado® #8200334 |
$459,000 $200/sqft |

Based on information submitted to the MLS GRID as of November 13, 2026 at 1:25 AM MST. All data is obtained from various sources and may not have been verified by broker or MLS GRID. Supplied Open House Information is subject to change without notice. All information should be independently reviewed and verified for accuracy. Properties may or may not be listed by the office/agent presenting the information.
Thank you — a Mont Haus broker will be in touch shortly.
For Mont Haus agents and staff. Sign in with your Mont Haus Microsoft account and the Agent Portal opens in a new tab.
Sign in with MicrosoftNo Microsoft account yet? Ask Nikki Boxer, who sets up portal access.