Residential · Active
Thornton, CO 80602
3 Beds · 2 Baths · 1,965 Sq Ft
$769,000
Single Family
Property Type
0.18 acres
Lot Size
2021
Year Built
$391
Price per Sq Ft
2
Parking Spaces
$360
HOA Fee
4014699
MLS #
About This Property
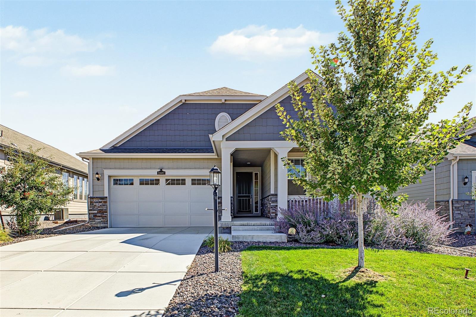
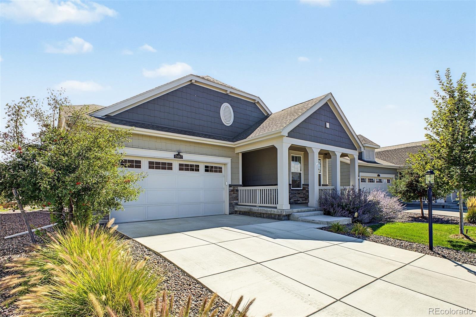
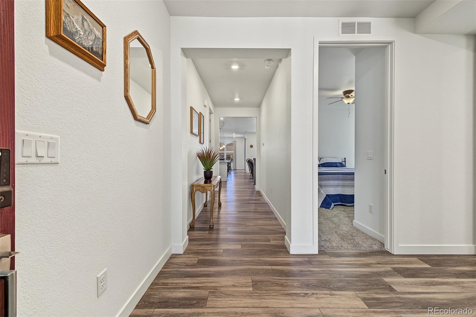
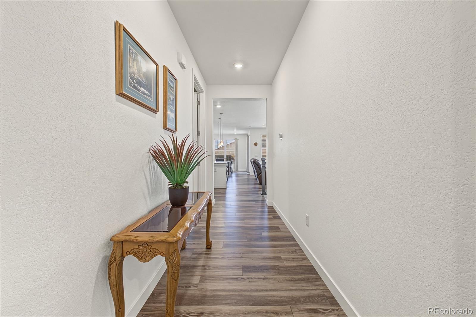
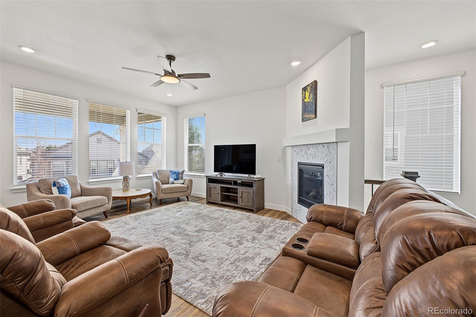
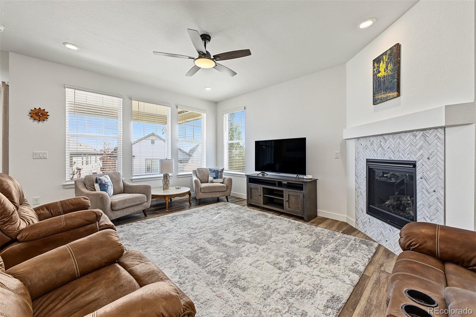
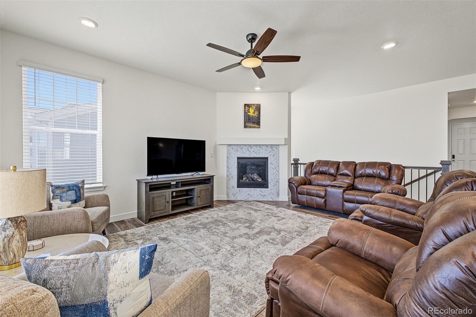
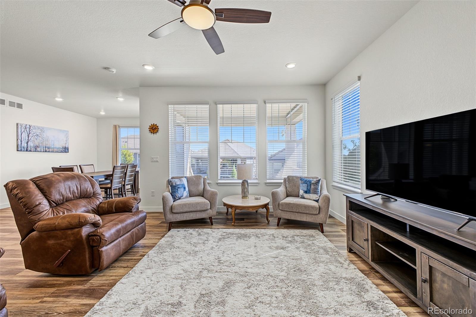
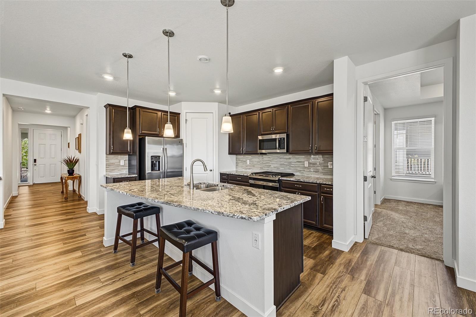
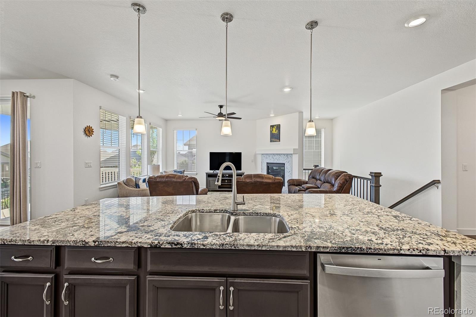
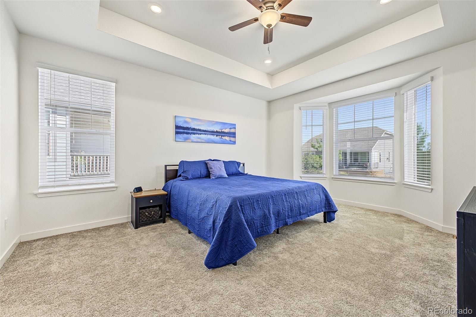
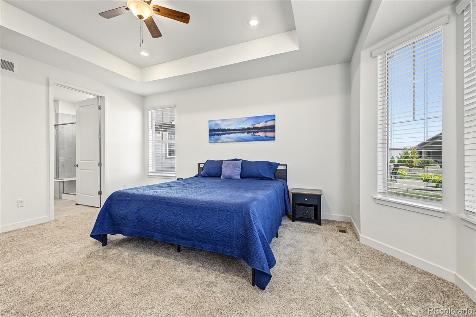
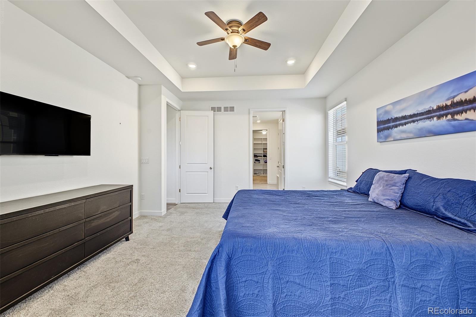
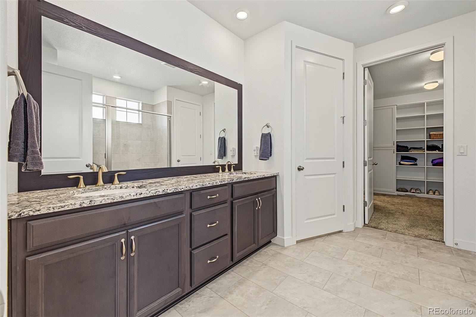
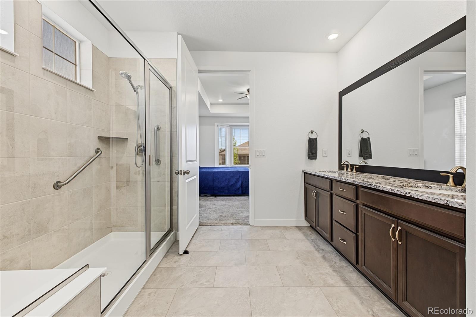
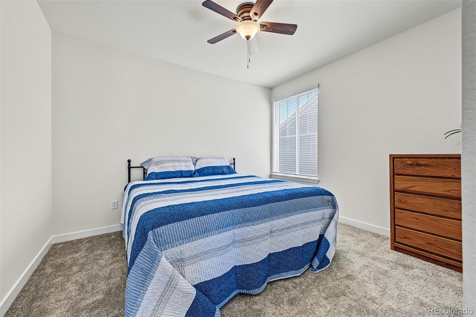
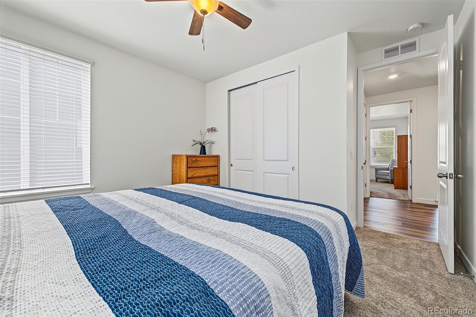
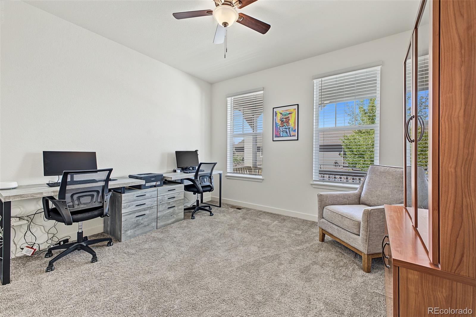
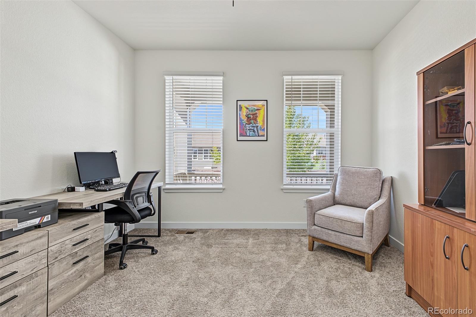
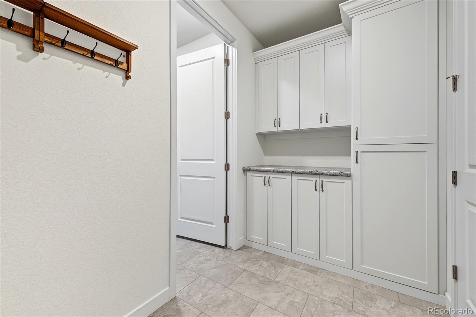
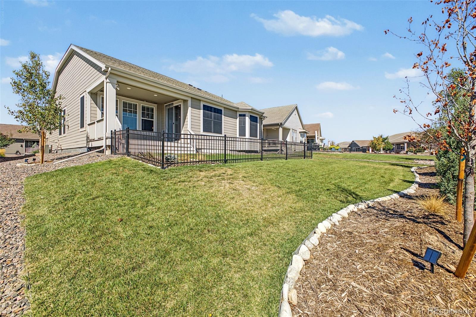
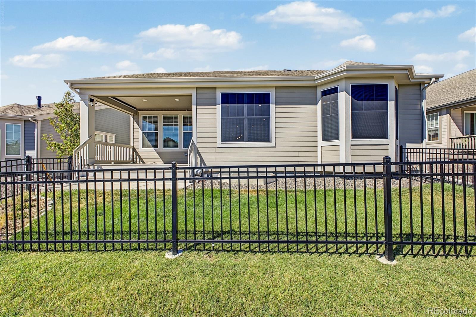
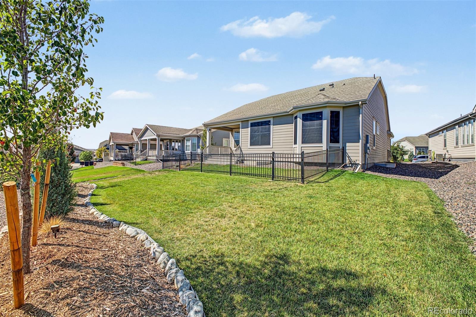
Welcome to this beautifully maintained ranch-style home in the highly desirable 55+ community of Heritage Todd Creek. Designed for comfort, flexibility, and easy living, this home offers space to relax, entertain, and enjoy the active lifestyle the community is known for. Start your mornings in the peaceful primary suite, where a charming bay window creates the perfect spot to enjoy a cup of coffee or read a book. Just steps away, the home’s most impressive feature awaits - the spacious main level includes three bedrooms and a comfortable living room centered around a cozy gas fireplace, creating a warm and inviting place to gather.
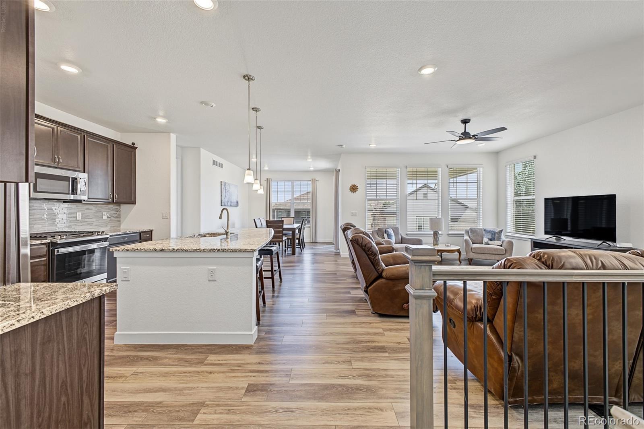
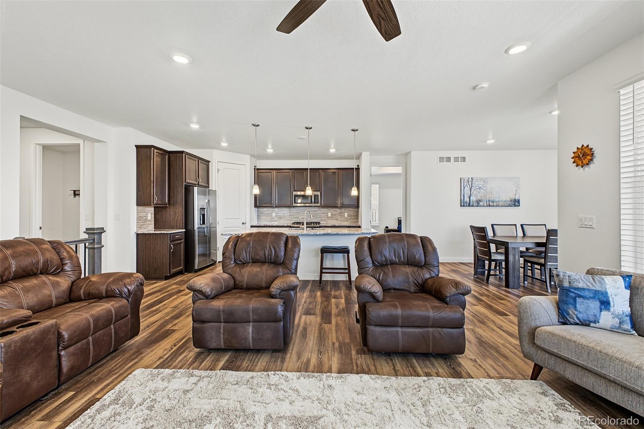
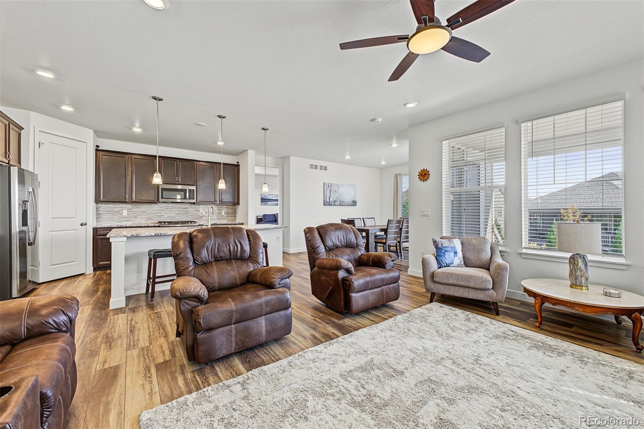
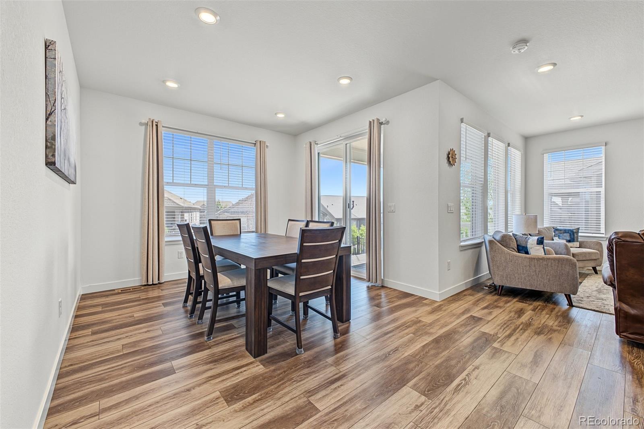
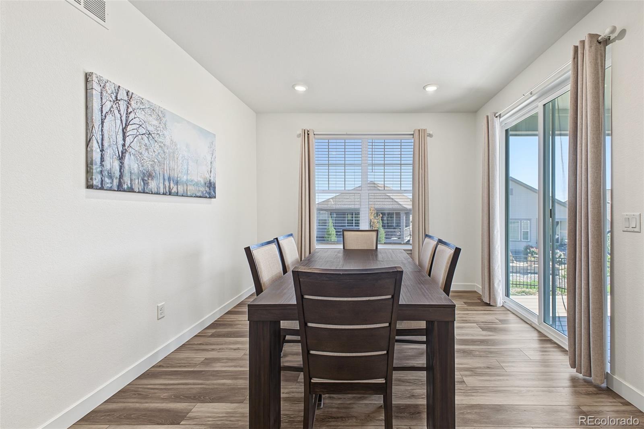
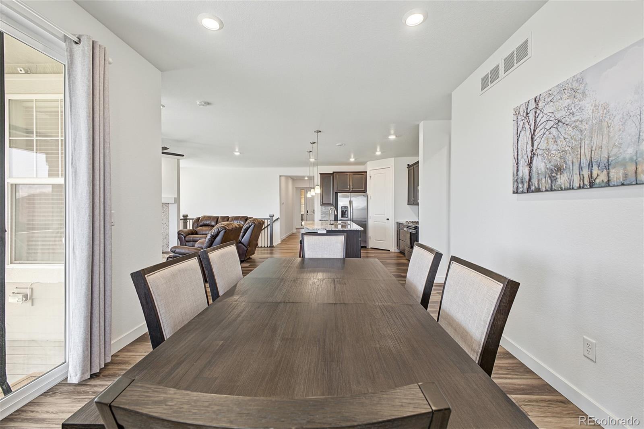
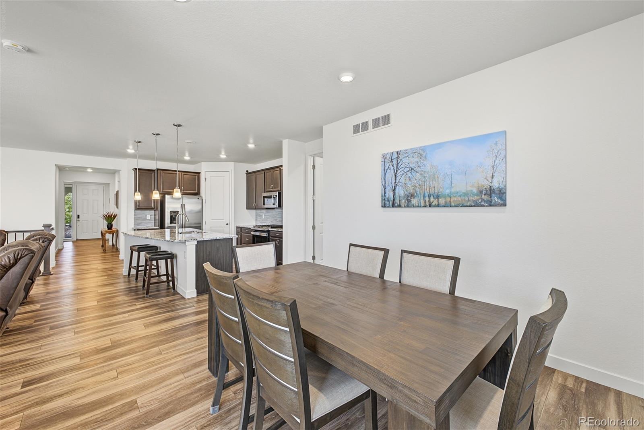
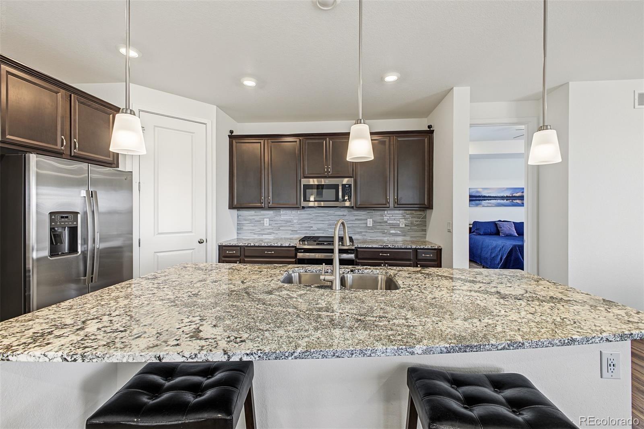
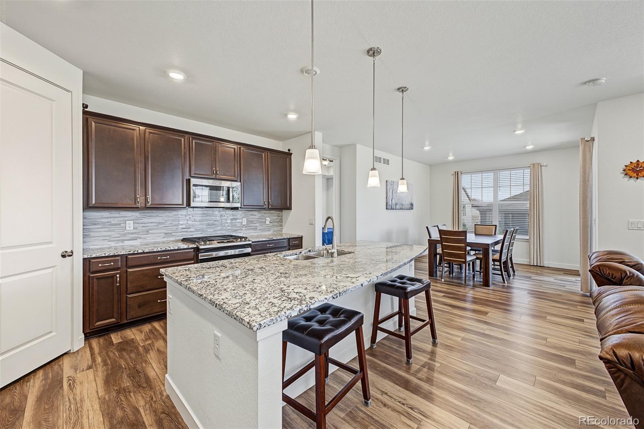
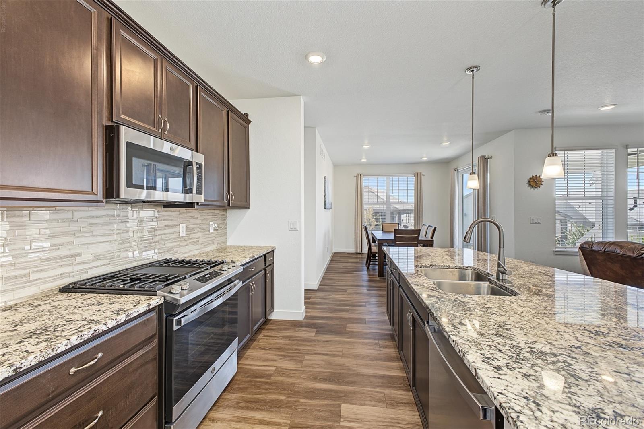
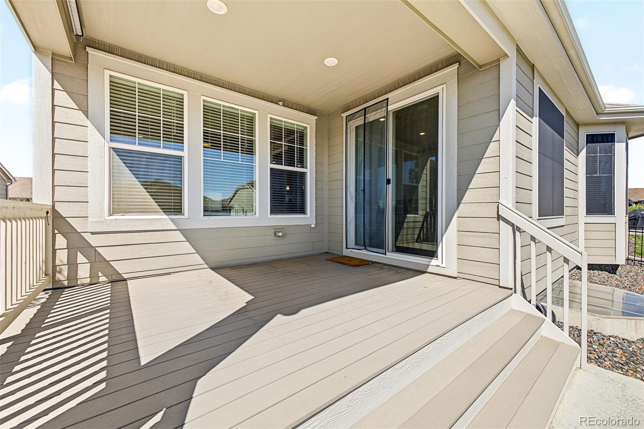
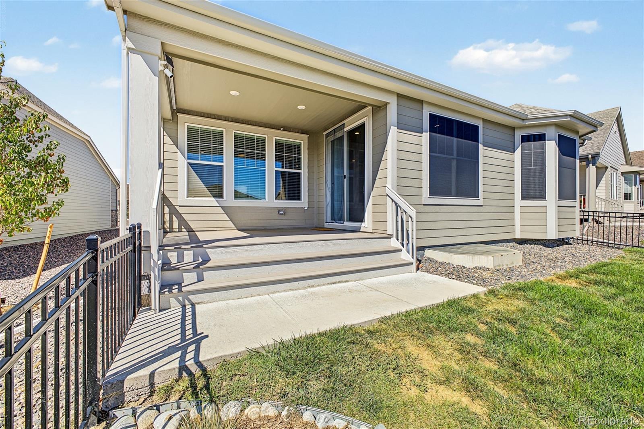
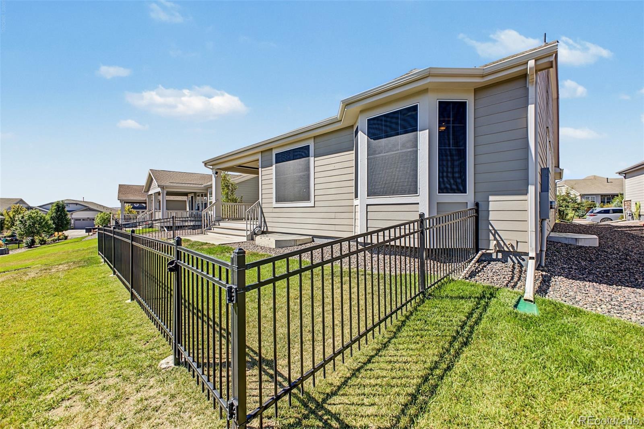
The kitchen flows into a generous dining area, making everyday meals and entertaining easy. Thoughtful upgrades throughout the home add to both comfort and efficiency. Solar screens on partial windows help maintain a pleasant indoor temperature year-round. Whether you’re hosting overnight guests with three bedrooms upstairs or simply enjoying the extra room to spread out, this home offers versatility that is hard to find.
Downstairs, the basement is a blank canvas, ready to be finished for extra living space or used as is for storage. Beyond the home, residents enjoy a vibrant lifestyle with dozens of clubs, activities, and amenities, including a clubhouse and restaurant, making it easy to stay active and connected in the wonderful Heritage Todd Creek community. Let this home become your next chapter.
44 days on market
Listed by RaNae Sevier · HomeSmart · ranae.rubio@me.com,303-478-0509
Property Details
| Property Type | Residential |
| Sub Type | Single Family Residence |
| Status | Active |
| Price per Sq Ft | $391 |
| Subdivision | Heritage Todd Creek |
| MLS # | 4014699 |
| Days on Market | 44 |
| Bedrooms | 3 |
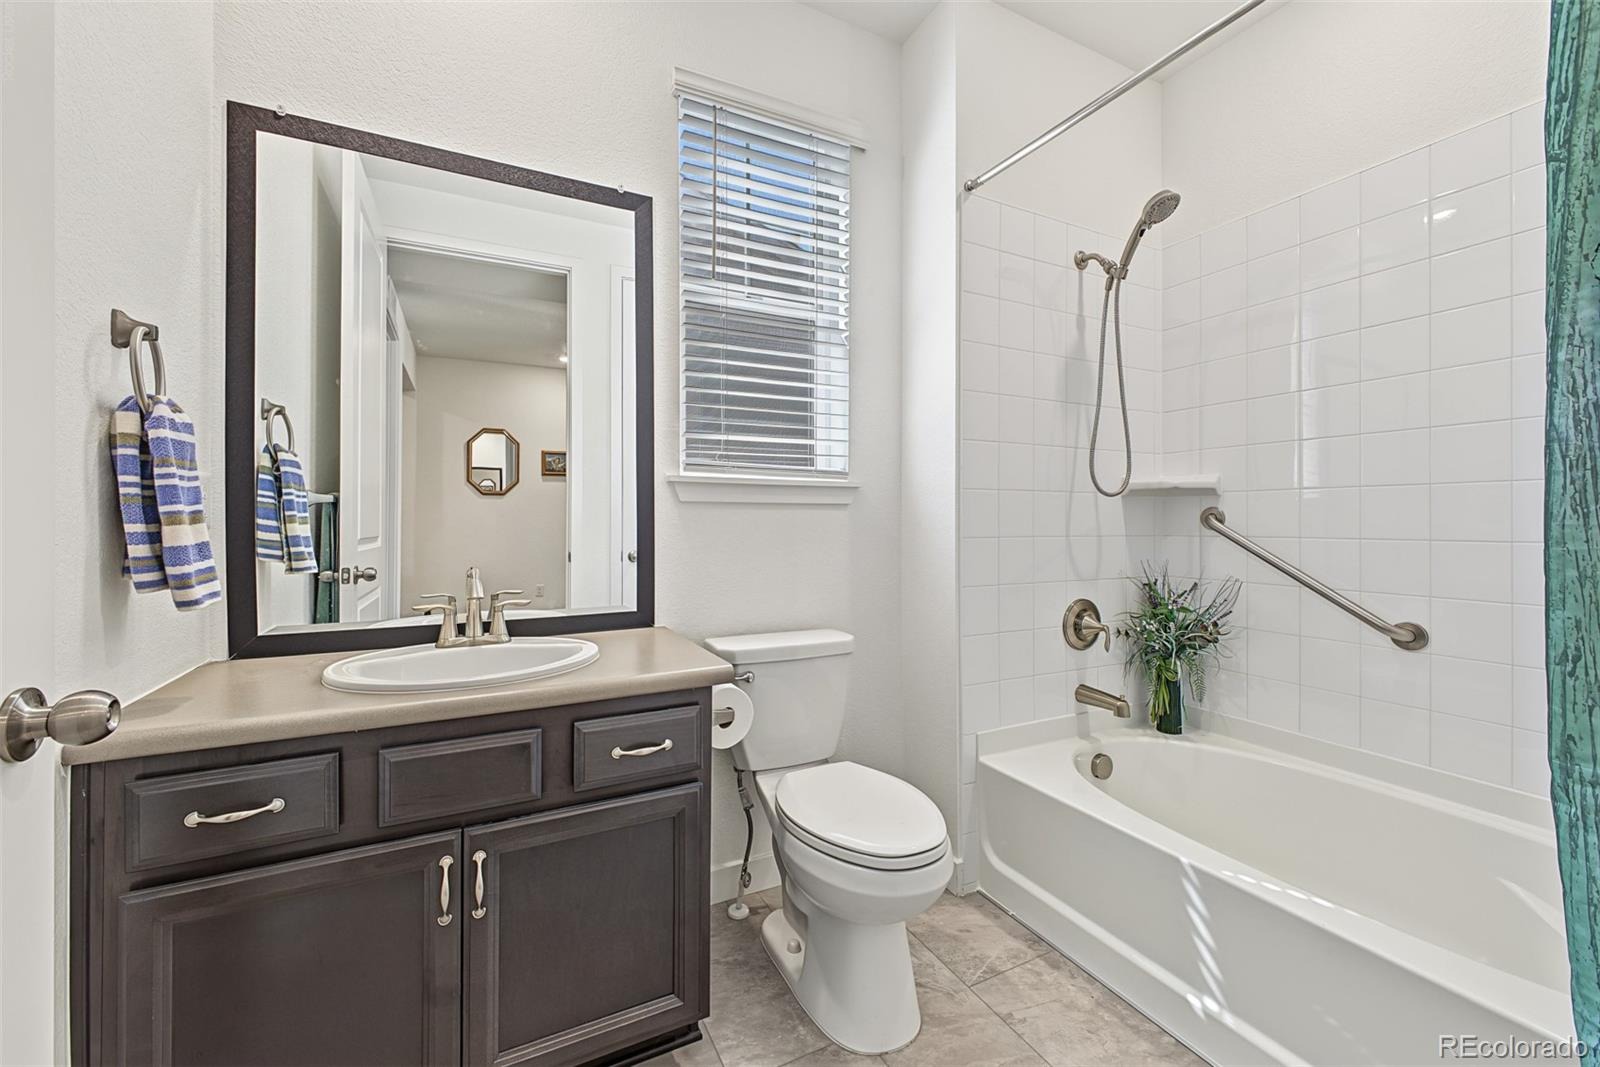
| Full Baths | 1 |
| Three-Quarter Baths | 1 |
| Year Built | 2021 |
| Lot Size (Sq Ft) | 7,915 |
| Acres | 0.18 |
| HOA | Yes |
| HOA Fee | $360 |
| Annual Taxes | $6,617 |
| State | CO |
| County | Adams |
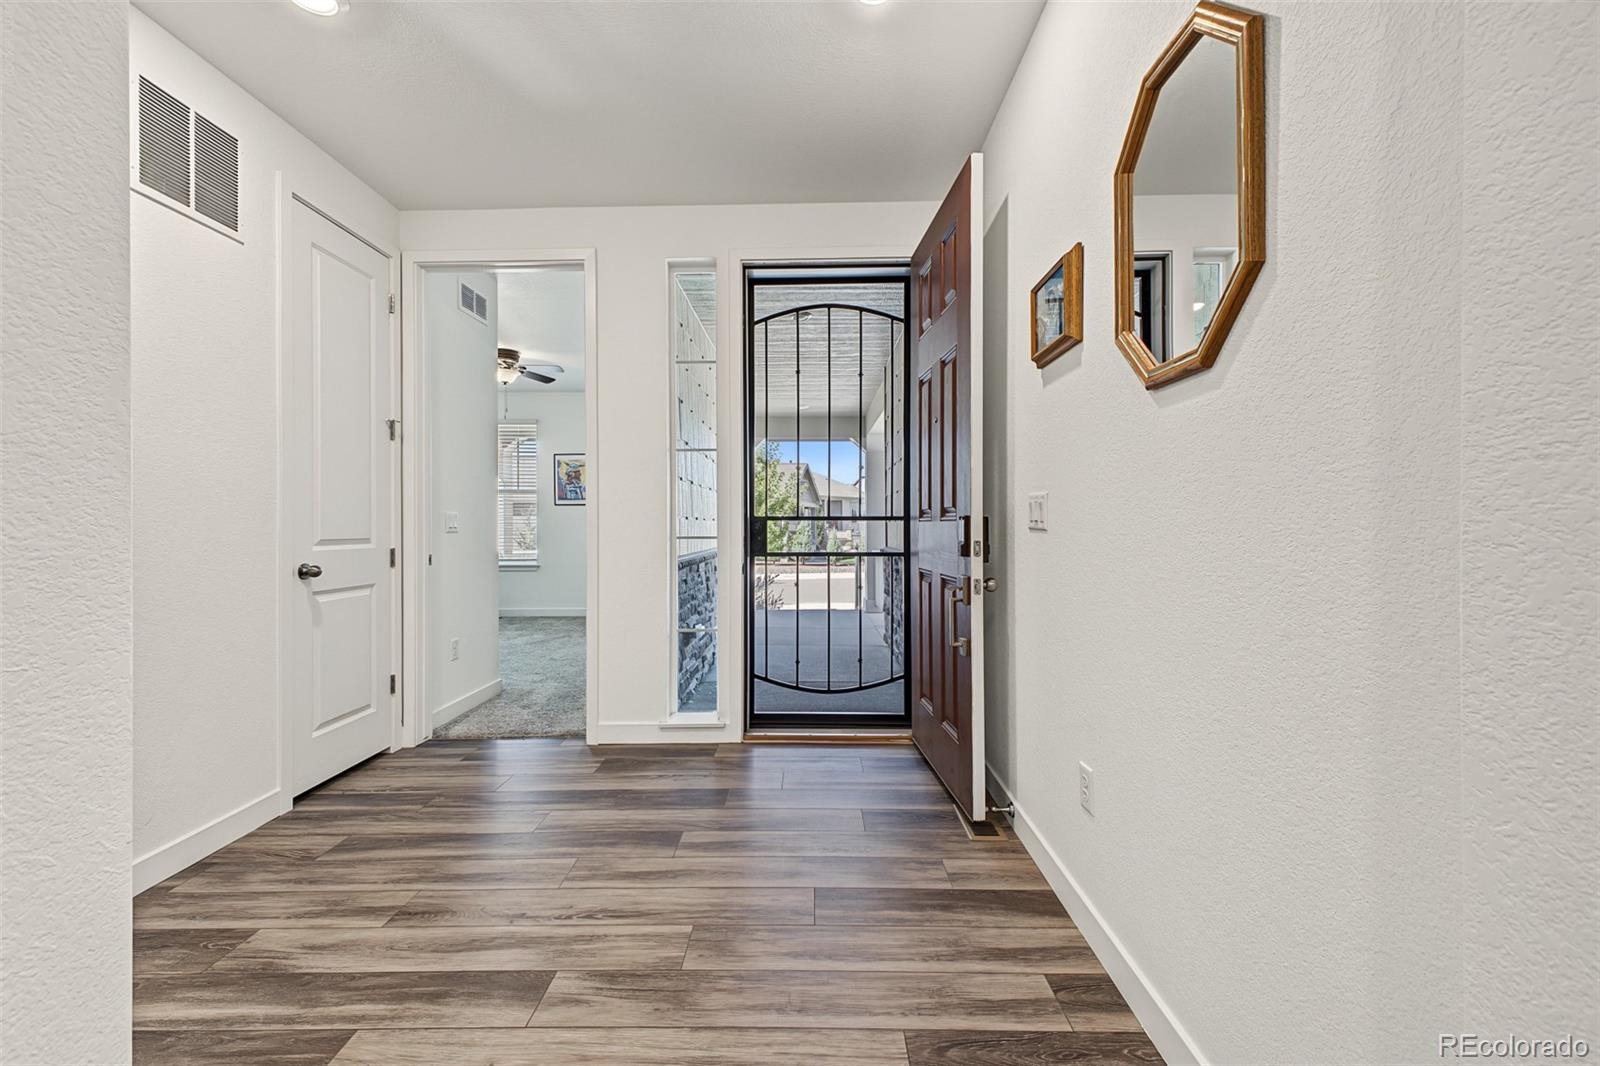
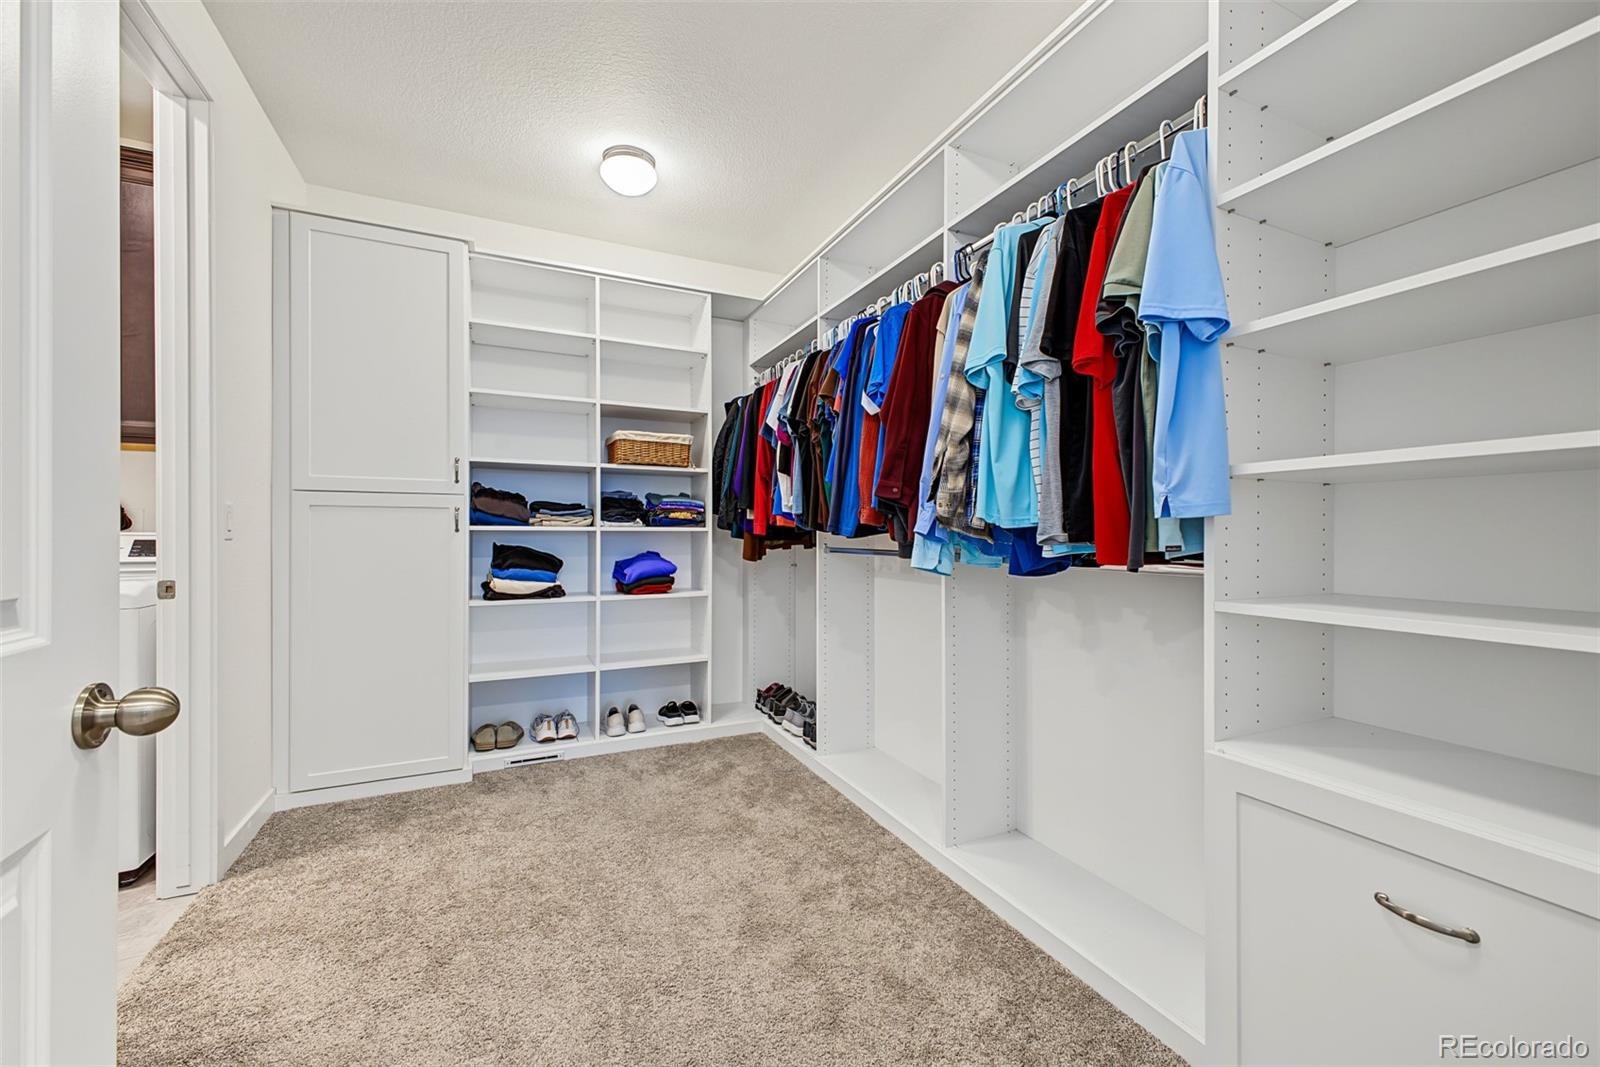
| Interior Features | Ceiling Fan(s), Eat-in Kitchen, Entrance Foyer, Granite Counters, High Ceilings, Kitchen Island, Open Floorplan, Pantry, Walk-In Closet(s), Wired for Data, Smoke Free |
| Heating | Forced Air |
| Cooling | Central Air |
| Flooring | Carpet, Laminate, Vinyl |
| Fireplaces | 1 |
| Fireplace Features | Great Room |
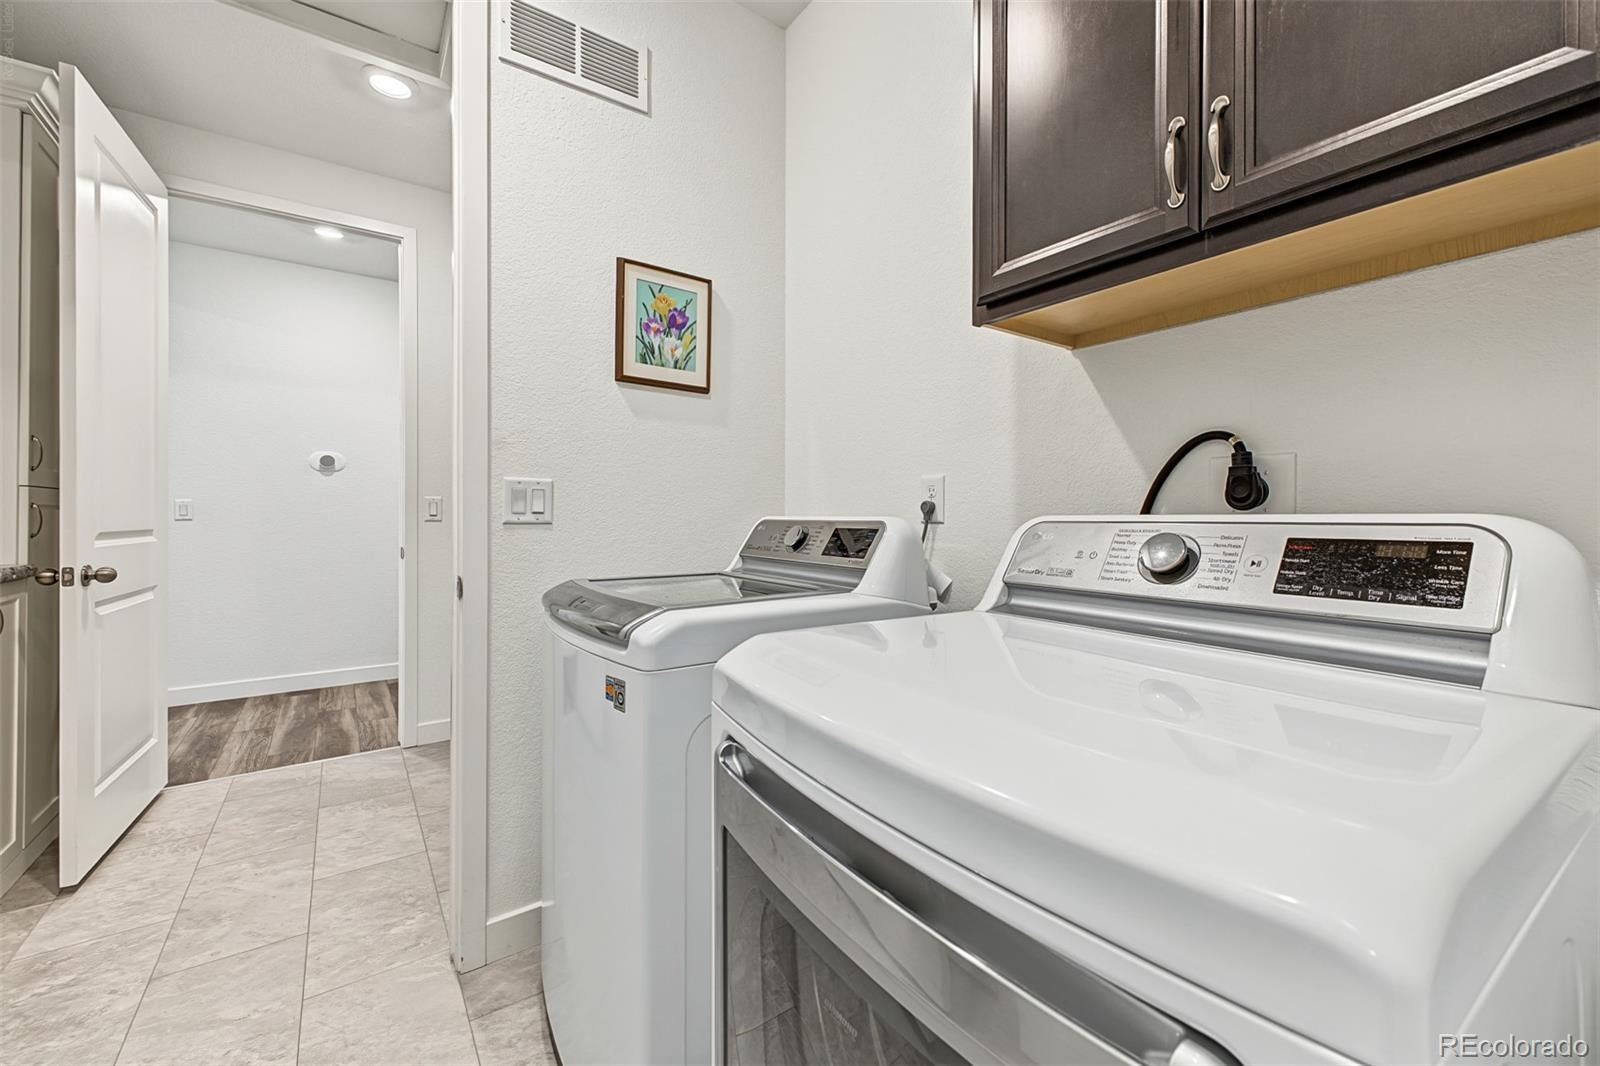
| Appliances | Dishwasher, Disposal, Dryer, Microwave, Refrigerator, Self Cleaning Oven, Washer, Sump Pump |
| Garage | Yes |
| Garage Spaces | 2 |
| Parking Features | Concrete |
| Roof | Composition |
| Basement | Full, Sump Pump, Unfinished |
| Architectural Style | Traditional |
| Levels | One |
| Construction | Frame, Stone |
| Sewer | Public Sewer |
| Senior Community | Yes |
| Special Conditions | None Known |
Location
Price History
| Date | Event | Price |
|---|---|---|
| 11/6/2026 |
Price change Source: REcolorado® #4014699 |
$769,000 -2.6% $391/sqft |
| 10/15/2026 |
Price change Source: REcolorado® #4014699 |
$789,800 $402/sqft |
| 9/25/2026 |
Listed for sale Source: REcolorado® #4014699 |
$789,900 +18.8% $402/sqft |
| 3/5/2025 |
Sold Source: REcolorado® #2572736 |
$665,000 $338/sqft |
| 1/29/2025 |
Listed for sale Source: REcolorado® #2572736 |
$665,000 $338/sqft |

Based on information submitted to the MLS GRID as of November 8, 2026 at 8:14 AM MST. All data is obtained from various sources and may not have been verified by broker or MLS GRID. Supplied Open House Information is subject to change without notice. All information should be independently reviewed and verified for accuracy. Properties may or may not be listed by the office/agent presenting the information.
Thank you — a Mont Haus broker will be in touch shortly.
For Mont Haus agents and staff. Sign in with your Mont Haus Microsoft account and the Agent Portal opens in a new tab.
Sign in with MicrosoftNo Microsoft account yet? Ask Nikki Boxer, who sets up portal access.