Residential · Under Contract
Denver, CO 80209
2 Beds · 2 Baths · 1,272 Sq Ft
$535,000
Condominium
Property Type
1971
Year Built
$421
Price per Sq Ft
2
Parking Spaces
$1,064
HOA Fee
4024065
MLS #
About This Property
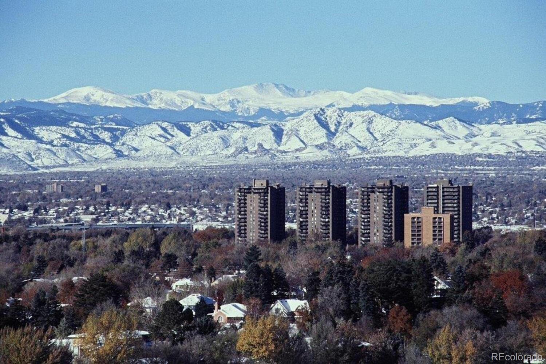
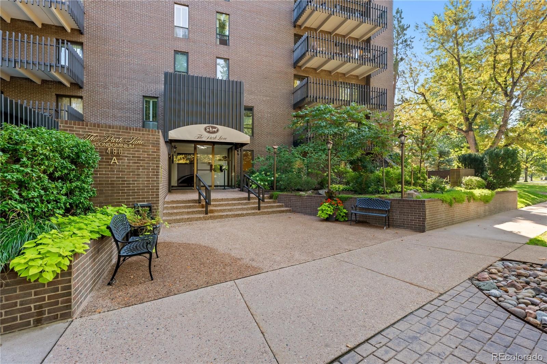
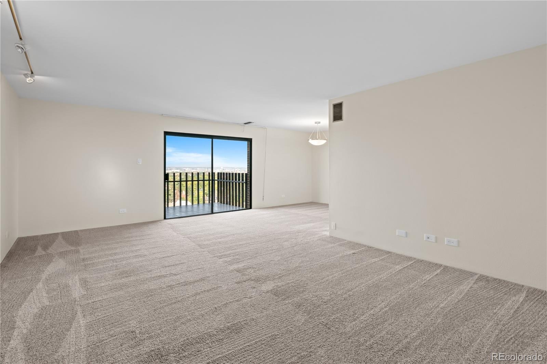
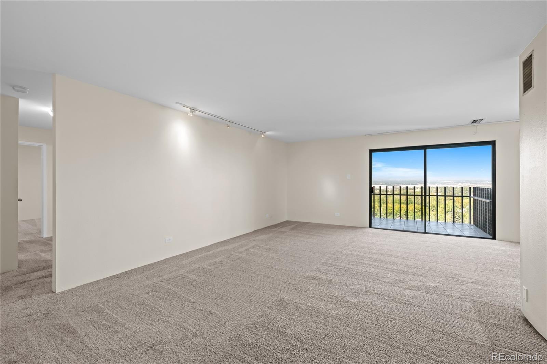
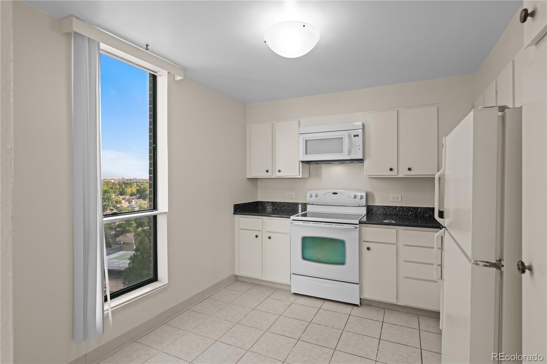
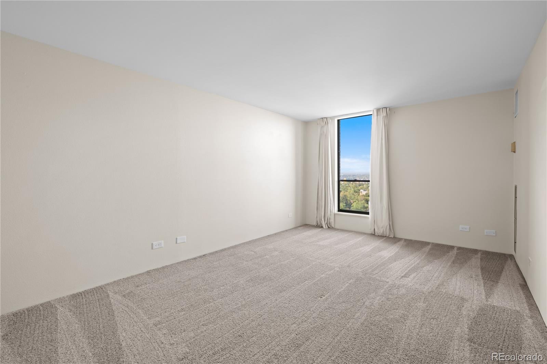
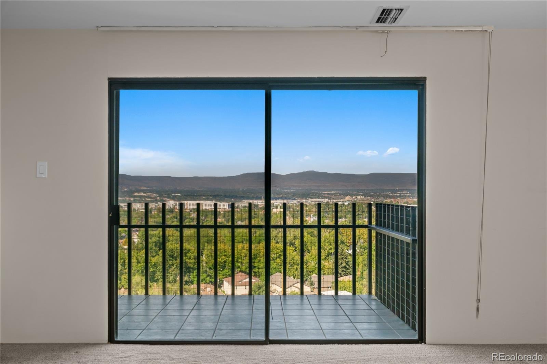
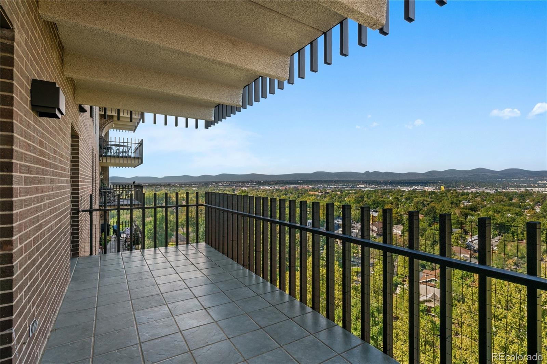
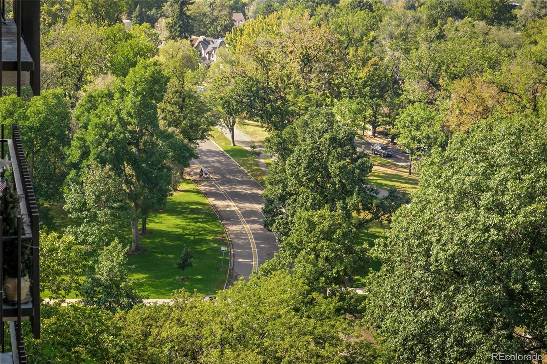
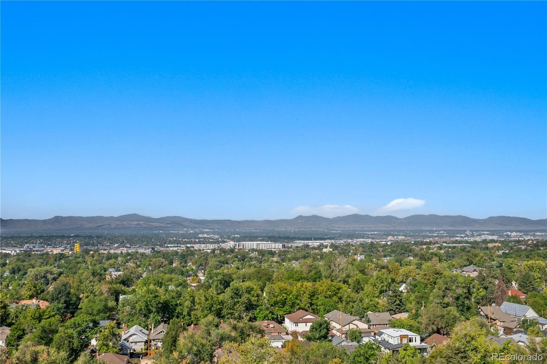
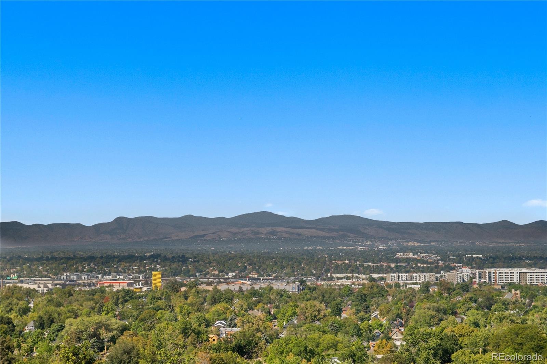
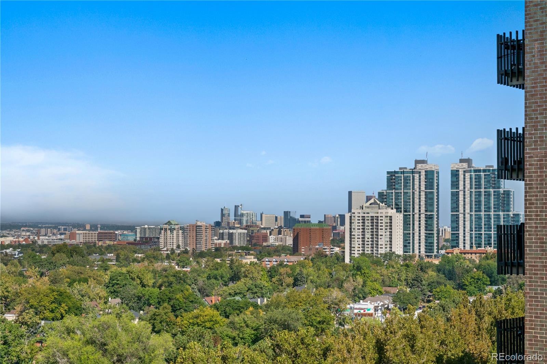
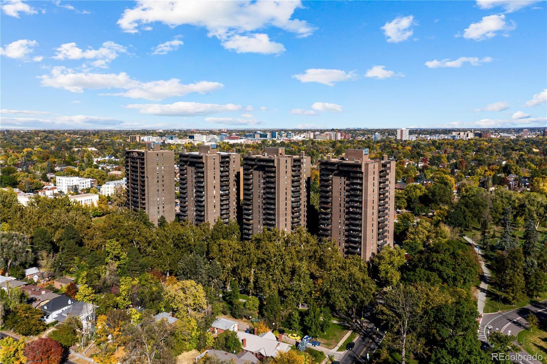
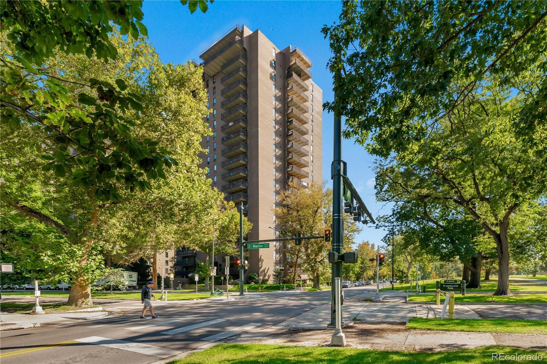
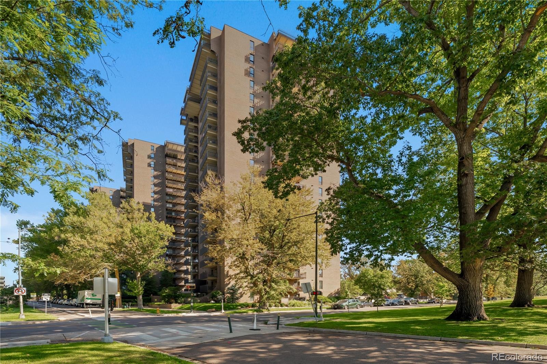
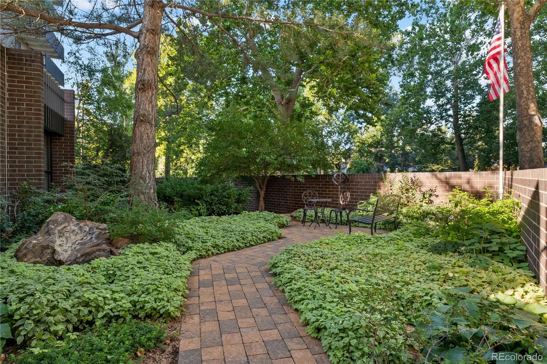
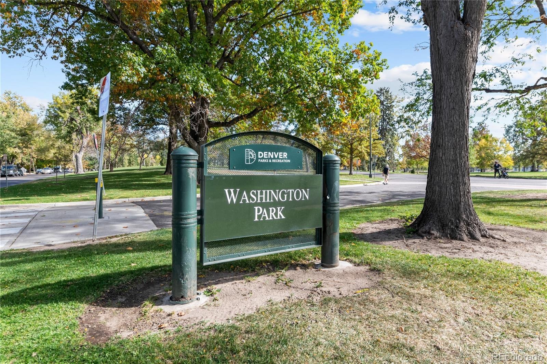
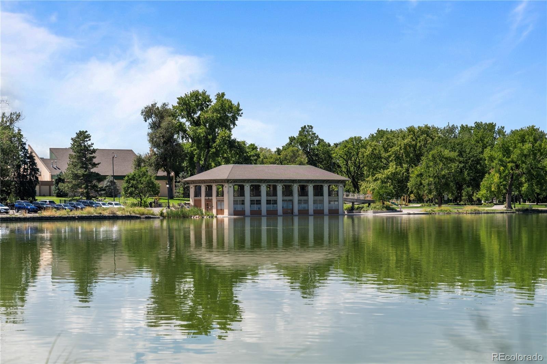
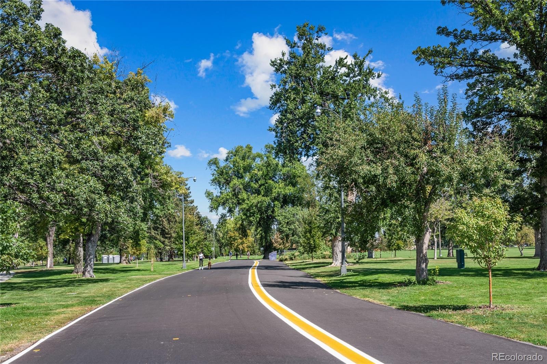
Glorious views of the Rocky Mountains and city lights are awaiting your enjoyment. This west facing corner unit on the 14th floor is in the high-rise right next to Washington Park. Not only is the park with all its beauty and activities your next door neighbor, but the Wash Park neighborhood with its enticing restaurants, coffee shops, boutiques, Yoga and Pilates studios is ready for you. The light rail station, Whole Foods, and I-25 access are just minutes away.
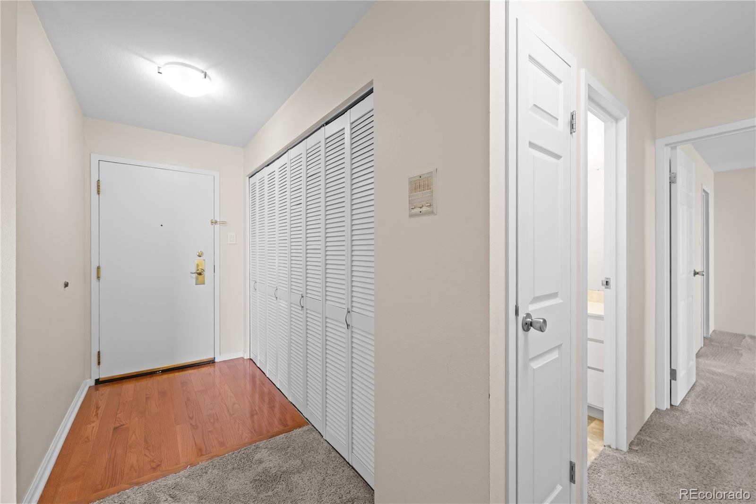
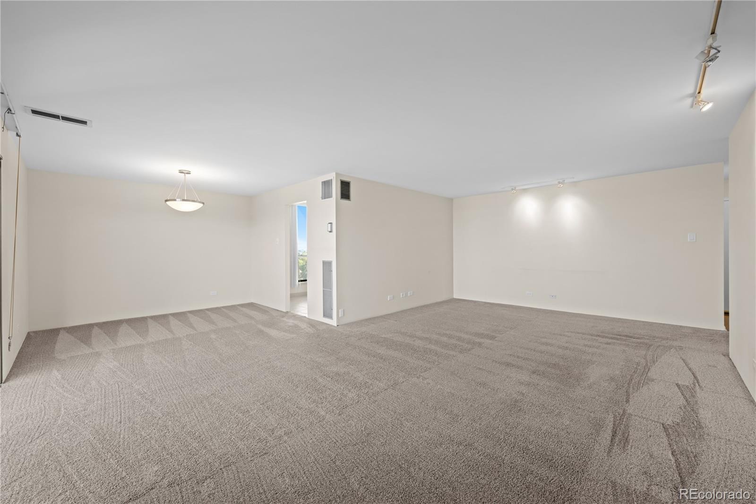
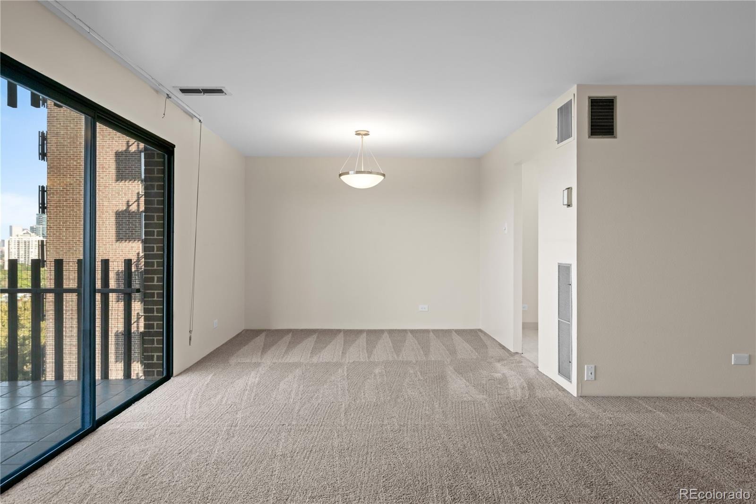
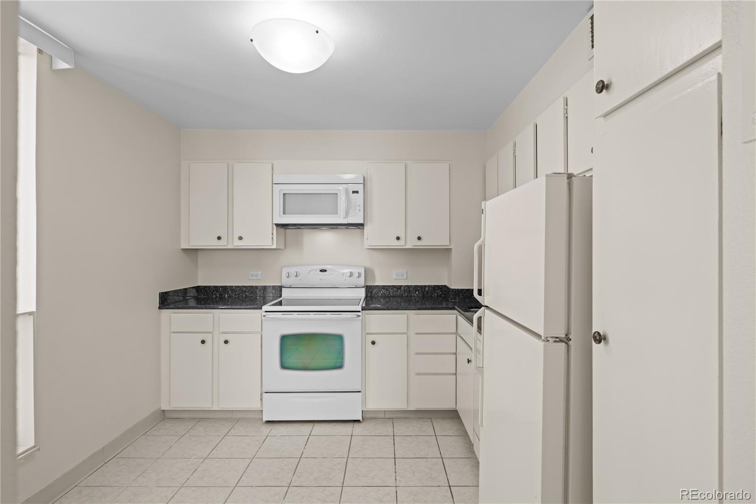
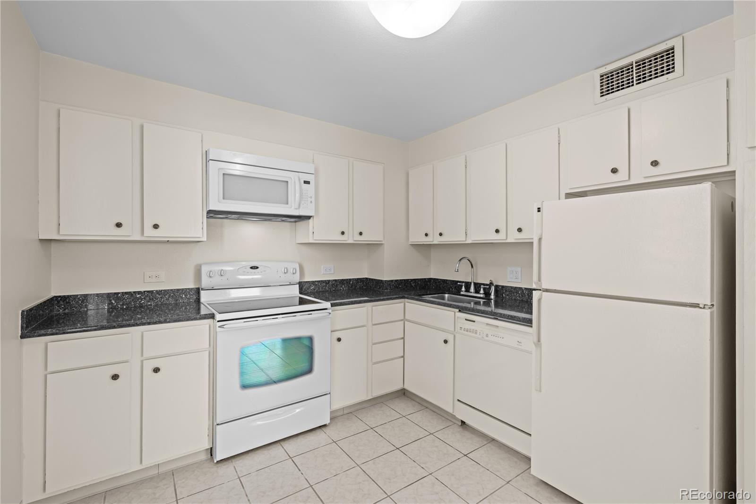
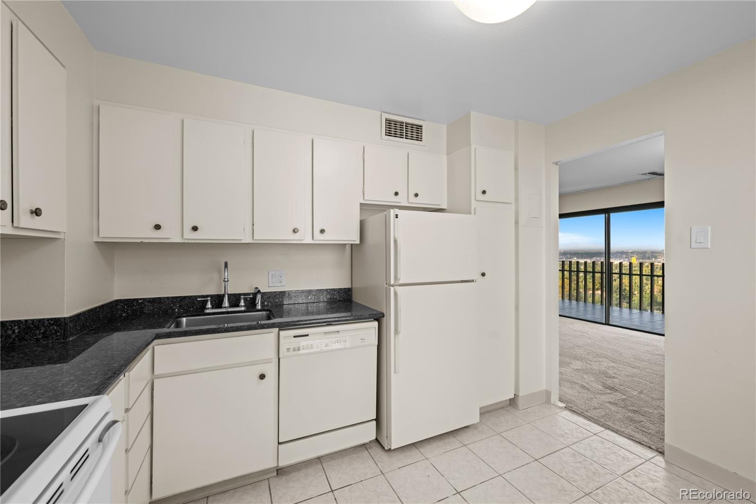
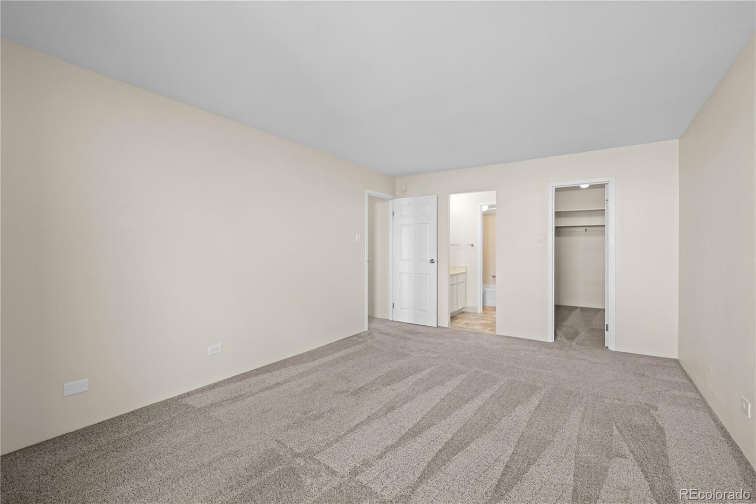
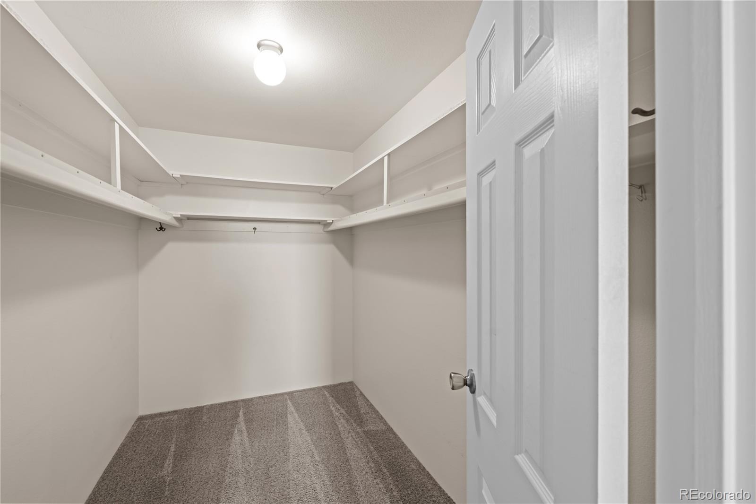
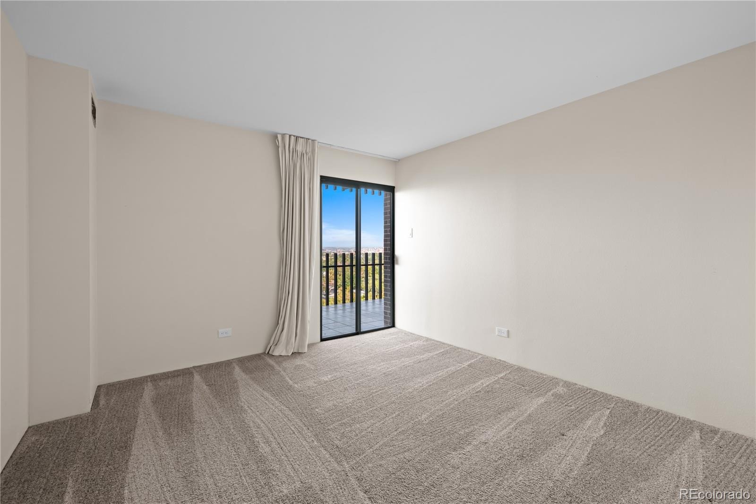
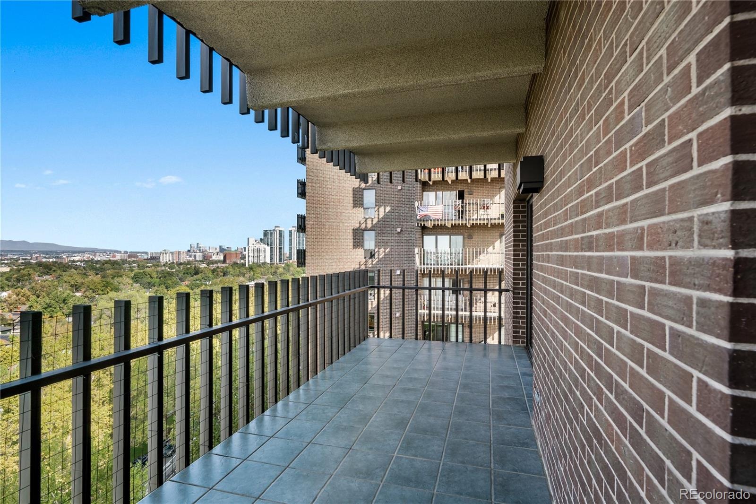
A spacious, west facing living room-dining room and eat-in kitchen are well proportioned and inviting. The primary suite includes an ample walk-in closet and, of course, the marvelous views. The secondary bedroom, also west facing, has large sliding glass doors to the HUGE west facing balcony. Abundant light fills this end unit.
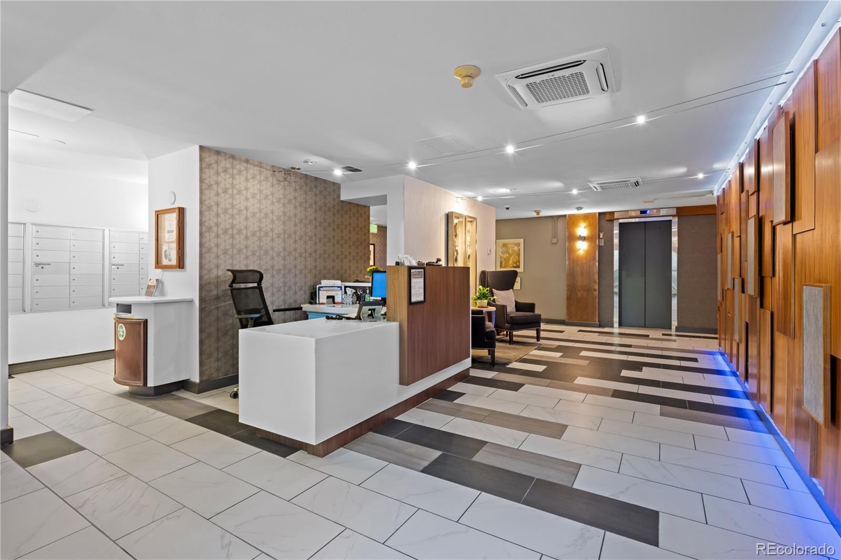
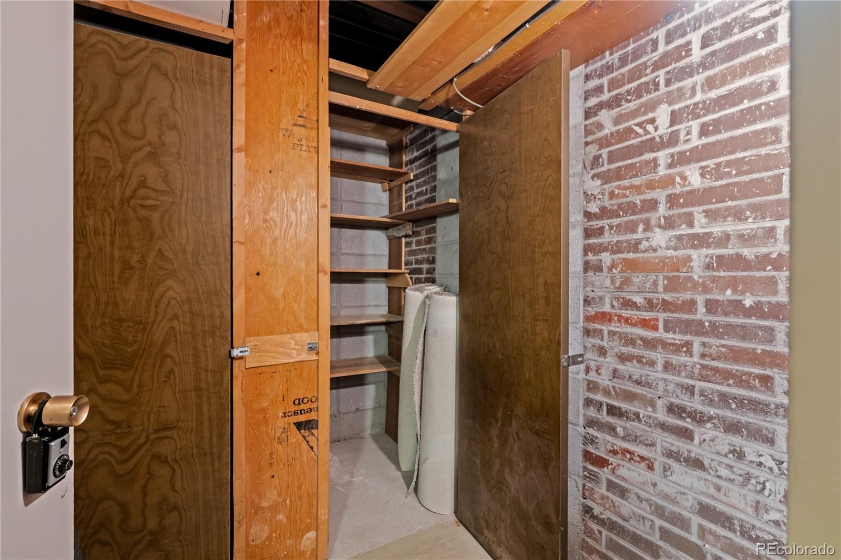
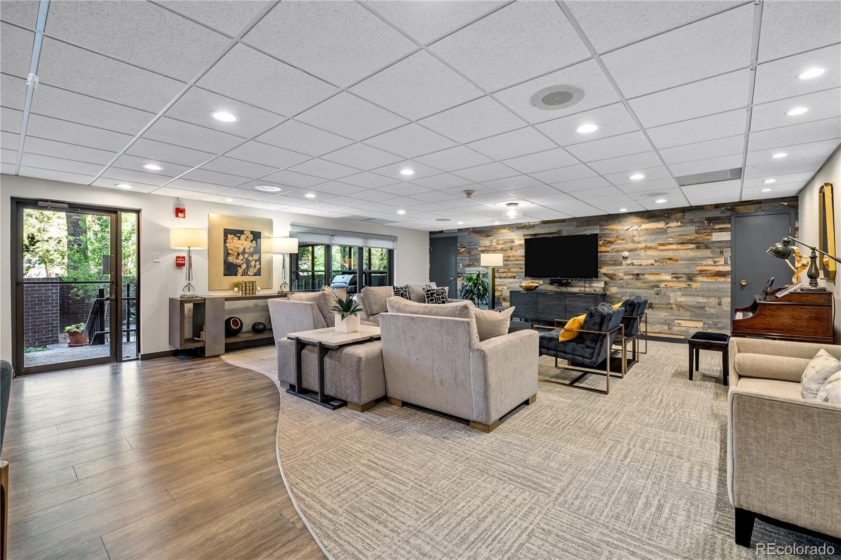
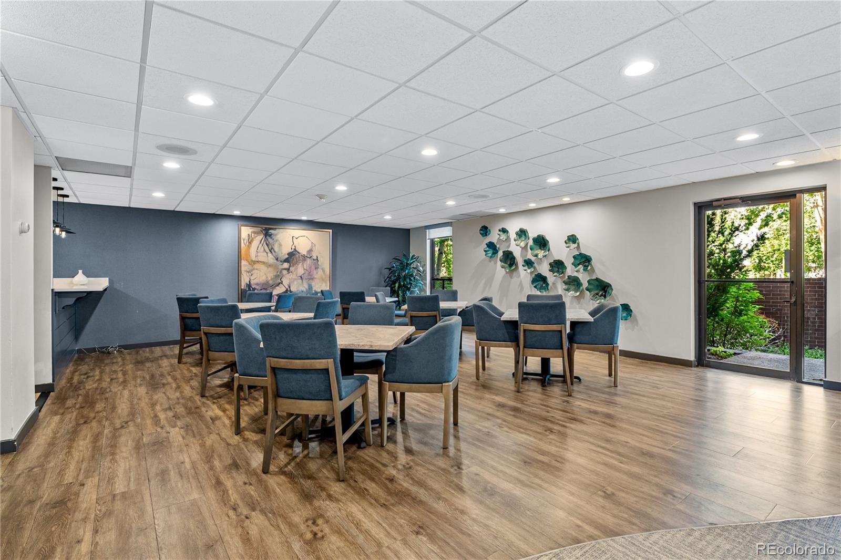
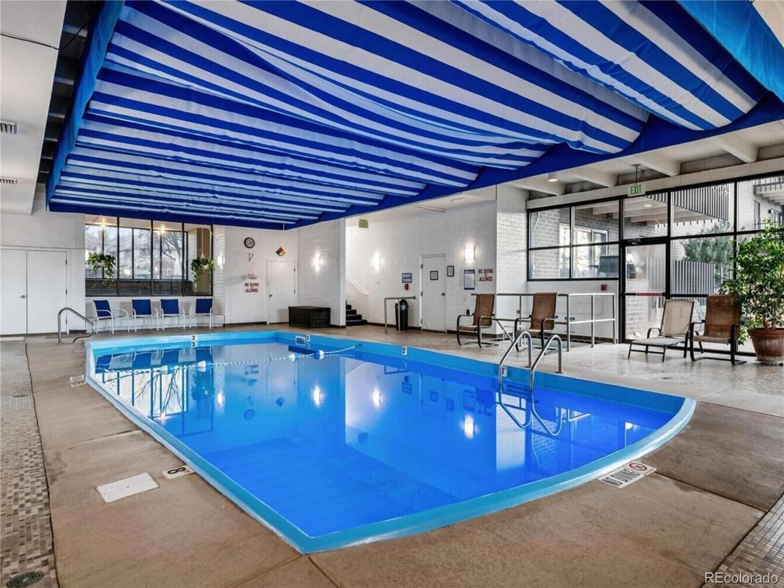
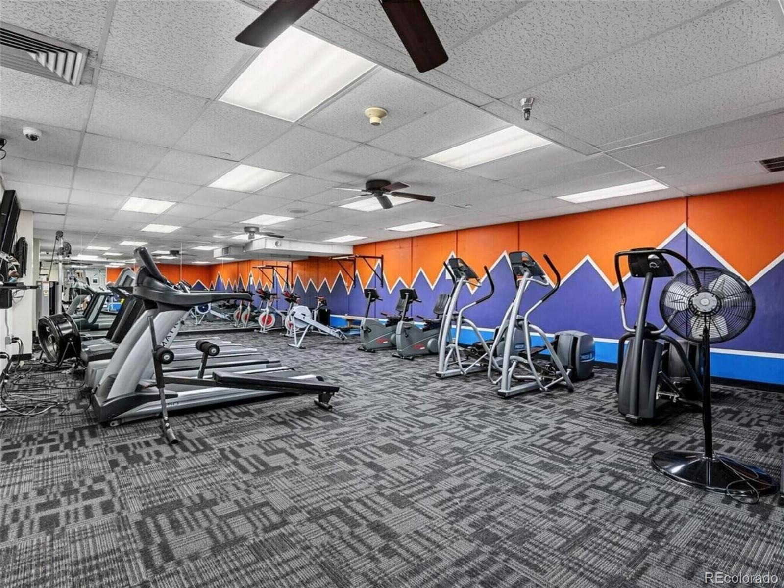
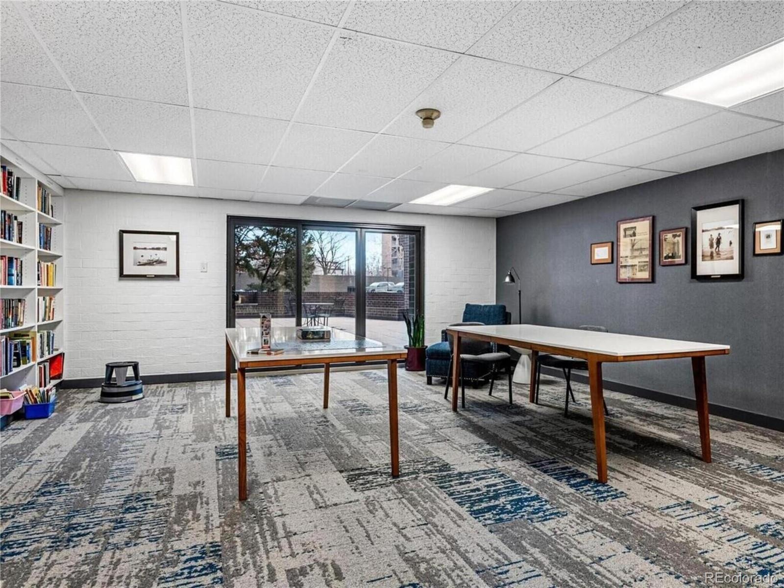
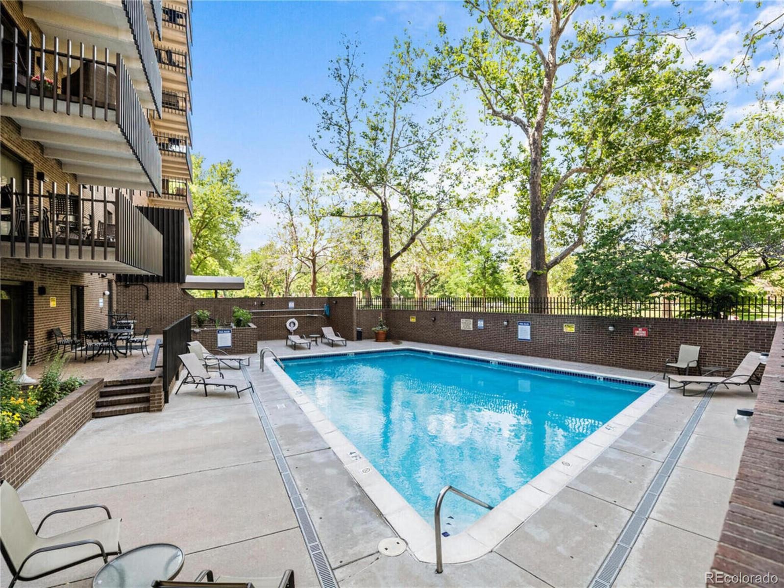
This lock and leave home has central heat and A/C controlled in the unit. The SAME FLOOR storage unit is directly across the hall. Enjoy swimming in your choice of indoor and outdoor pools. Amenities also include 24 hour concierge, hot tub, sauna, FITNESS CENTER, party room, game room, library and bike storage.
Monthly dues include heat, air conditioning, and unlimited hot water. All parking spaces are leased from the HOA.There are 6 guest suites and 6 EV CHARGING STATIONS available for a fee. Make this amazing space you own.
49 days on market
Listed by Kathy Newman · RE/MAX Alliance · kathdenver@aol.com,303-898-5036
Property Details
| Property Type | Residential |
| Sub Type | Condominium |
| Status | Active Under Contract |
| Price per Sq Ft | $421 |
| Subdivision | Washington Park |
| MLS # | 4024065 |
| Days on Market | 49 |
| Bedrooms | 2 |
| Full Baths | 2 |
| Year Built | 1971 |
| HOA | Yes |
| HOA Fee | $1,064 |
| Annual Taxes | $3,236 |
| State | CO |
| County | Denver |
| Zoning | G-MU-20 |
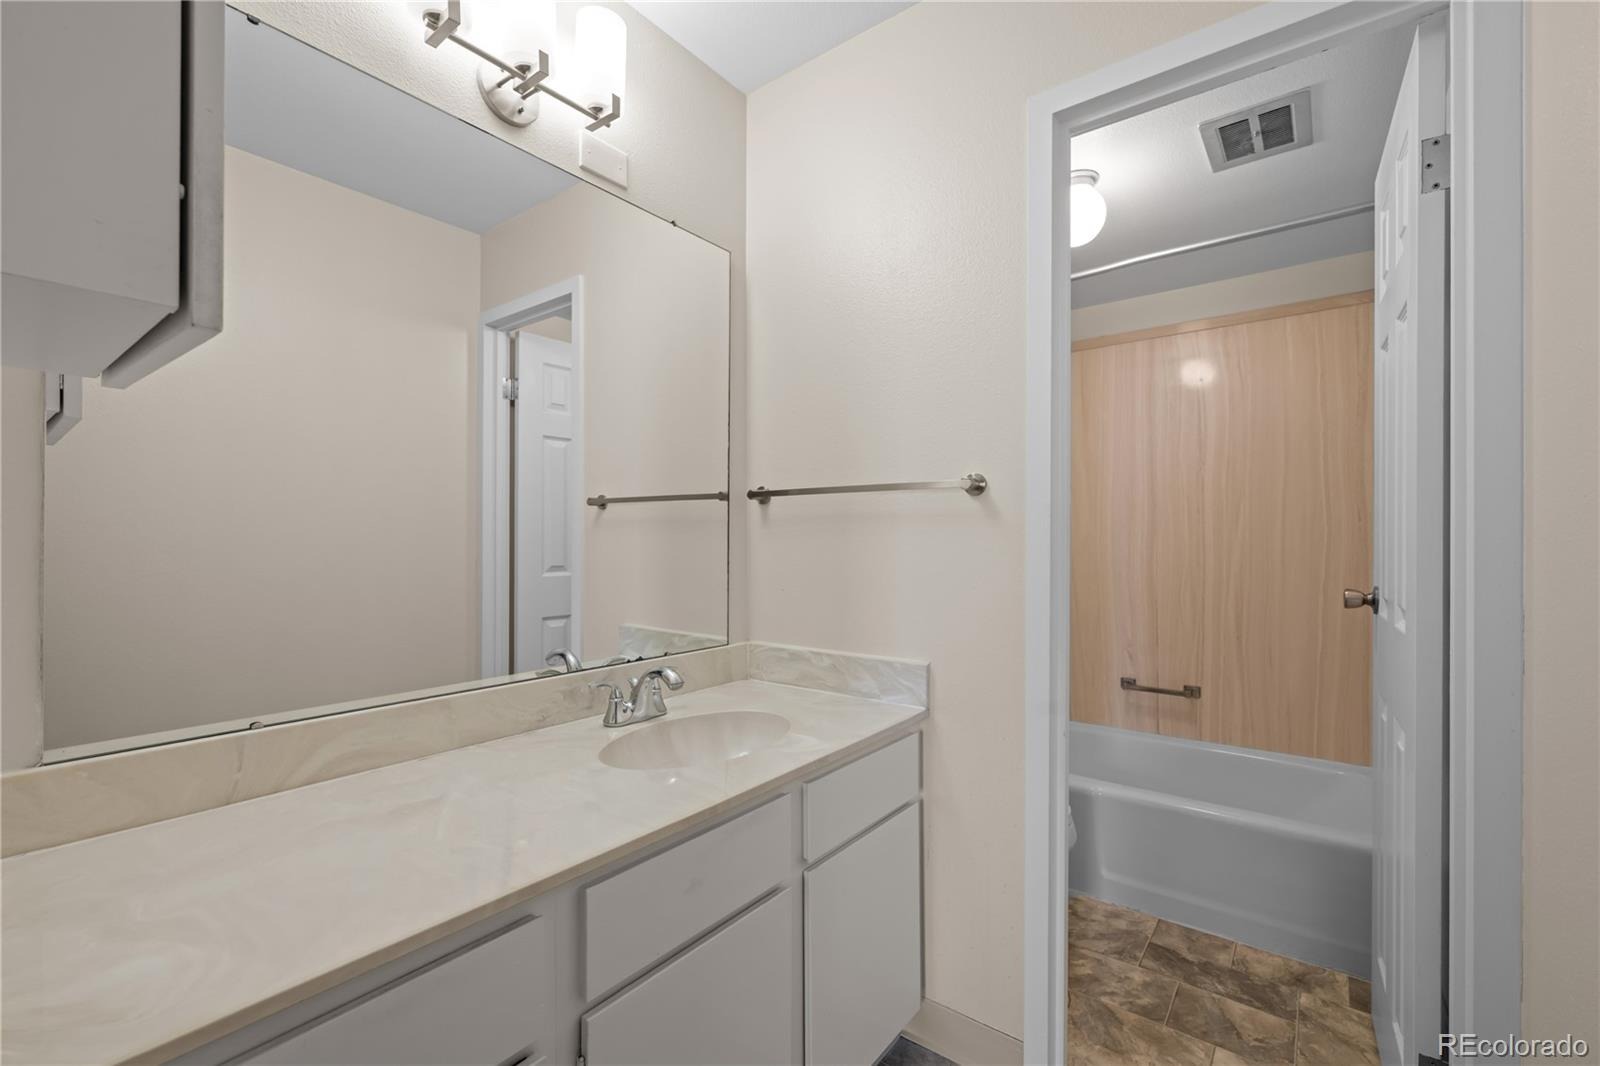
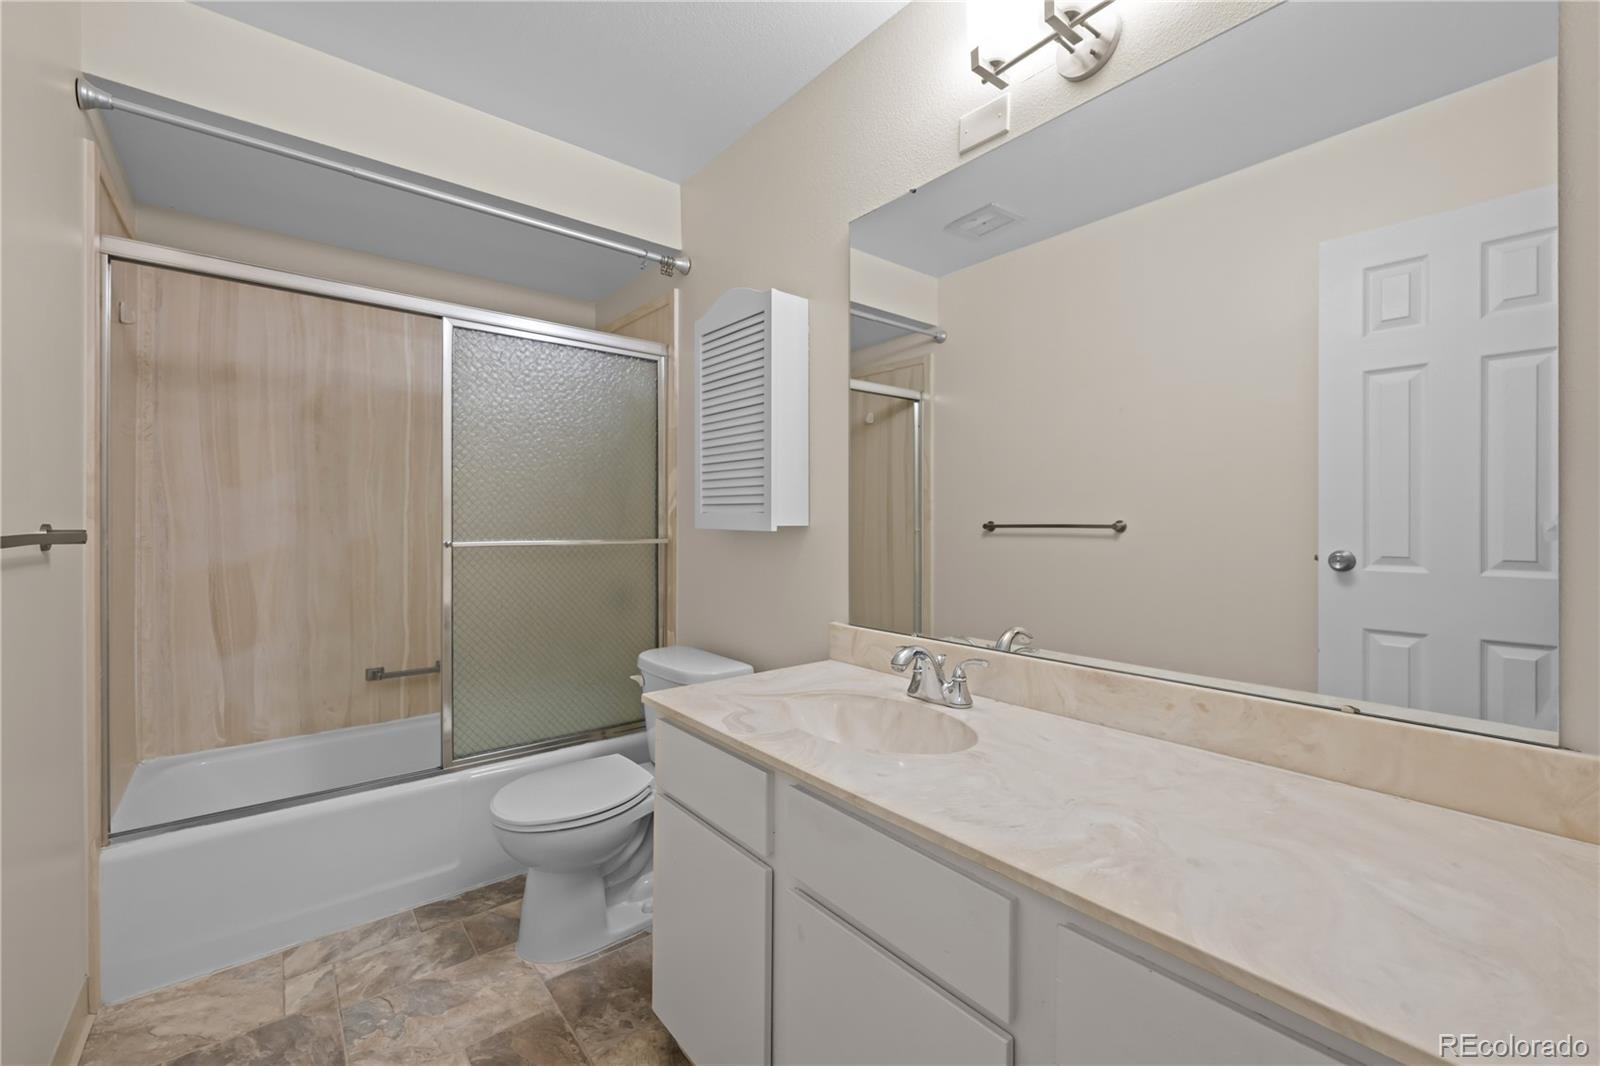
| Interior Features | Eat-in Kitchen, Elevator, Entrance Foyer, Granite Counters, Laminate Counters, Walk-In Closet(s), No Stairs, Primary Suite, Smoke Free, Synthetic Counters |
| Heating | Hot Water, Natural Gas |
| Cooling | Central Air |
| Flooring | Carpet, Tile, Wood |
| Appliances | Dishwasher, Disposal, Microwave, Range, Range Hood, Refrigerator, Self Cleaning Oven |
| Exterior Features | Balcony, Barbecue, Elevator, Spa/Hot Tub |
| Garage | Yes |
| Garage Spaces | 2 |
| Parking Features | Underground, Exterior Access Door |
| Roof | Tar/Gravel |
| Lot Features | Corner Lot, Near Public Transit |
| Architectural Style | Mid-Century Modern |
| Levels | One |
| Construction | Block, Brick |
| Sewer | Public Sewer |
| Water Source | Public |
| Senior Community | No |
| Special Conditions | None Known |
Location
Price History
| Date | Event | Price |
|---|---|---|
| 11/7/2026 |
Active Under Contract Source: REcolorado® #4024065 |
— |
| 9/23/2026 |
Listed for sale Source: REcolorado® #4024065 |
$535,000 $421/sqft |

Based on information submitted to the MLS GRID as of November 11, 2026 at 8:53 AM MST. All data is obtained from various sources and may not have been verified by broker or MLS GRID. Supplied Open House Information is subject to change without notice. All information should be independently reviewed and verified for accuracy. Properties may or may not be listed by the office/agent presenting the information.
Thank you — a Mont Haus broker will be in touch shortly.
For Mont Haus agents and staff. Sign in with your Mont Haus Microsoft account and the Agent Portal opens in a new tab.
Sign in with MicrosoftNo Microsoft account yet? Ask Nikki Boxer, who sets up portal access.