Residential · Active
Denver, CO 80246
3 Beds · 4 Baths · 2,477 Sq Ft
$625,000
Townhouse
Property Type
1997
Year Built
$252
Price per Sq Ft
2
Parking Spaces
$450
HOA Fee
4028342
MLS #
About This Property
3.75% ASSUMABLE FHA LOAN | DIRECT PARK ACCESS | 2,500+ SQ FT
Unbeatable financial opportunity meets prime Denver living! Take advantage of a 3.75% interest rate (current balance ~$528k)—saving hundreds on your monthly mortgage payment compared to prevailing rates.
Property Highlights:
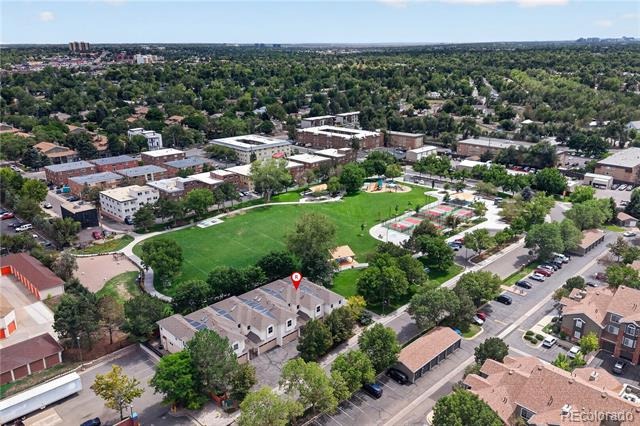
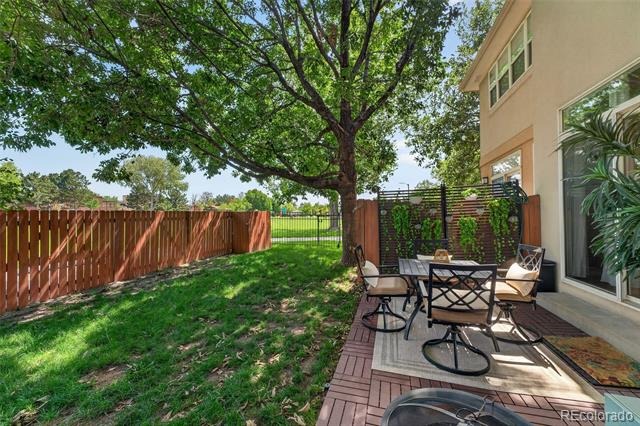
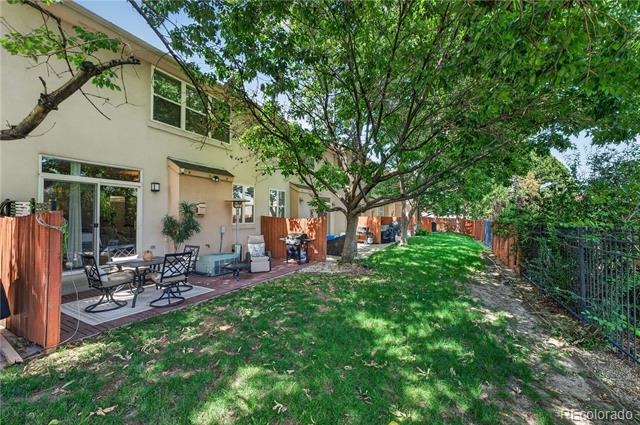
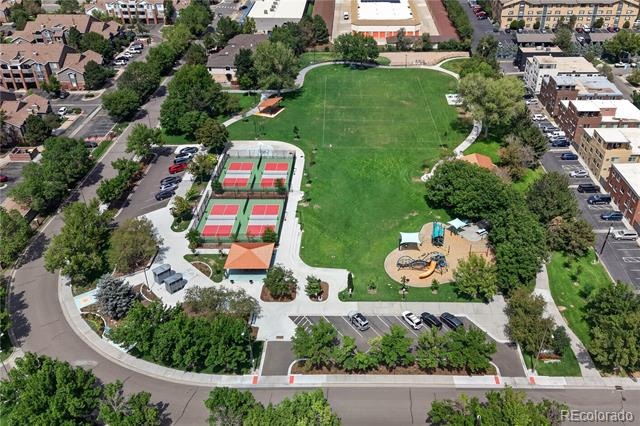
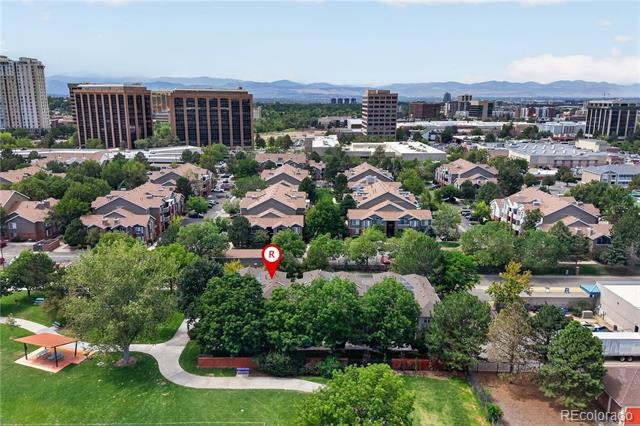
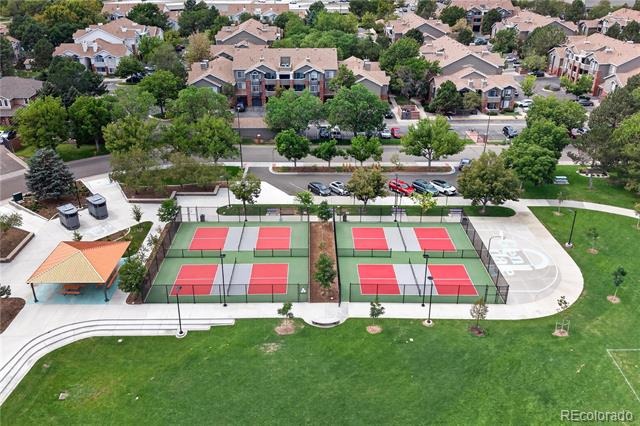
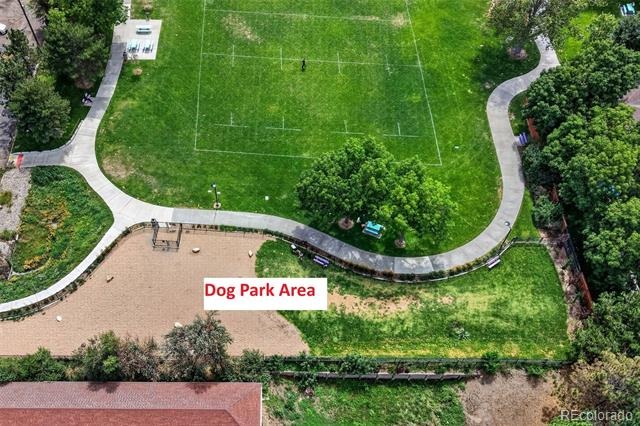
Parkside Backyard: Backs directly to newly renovated Glendale Park—step through your back gate to pickleball courts, basketball, green space, and trails.
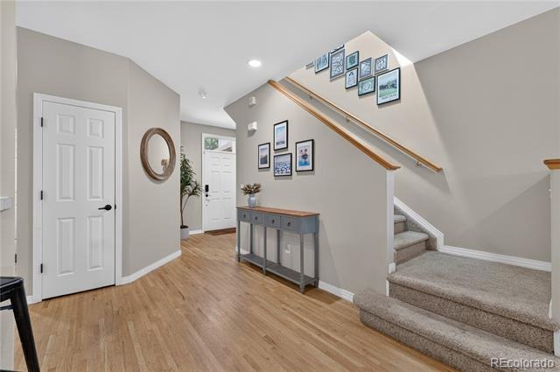
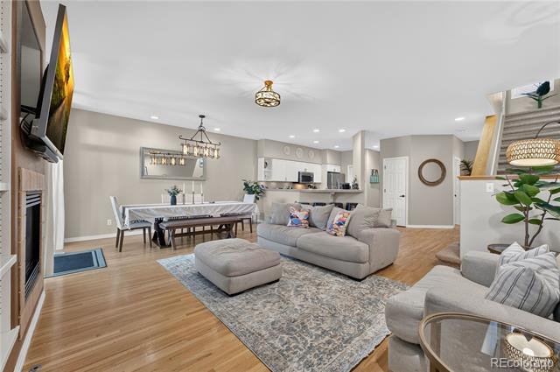
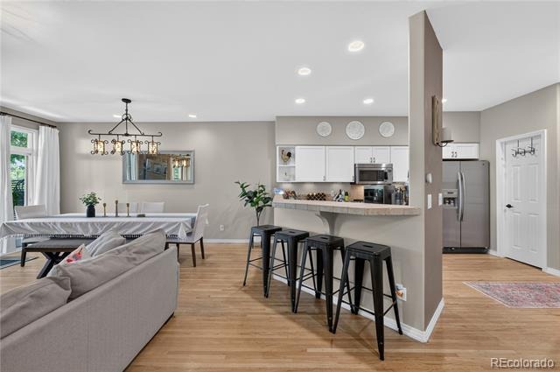
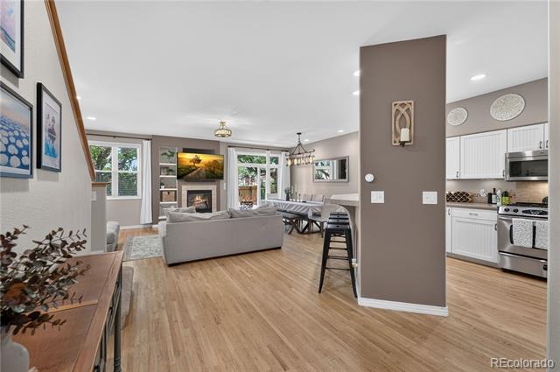
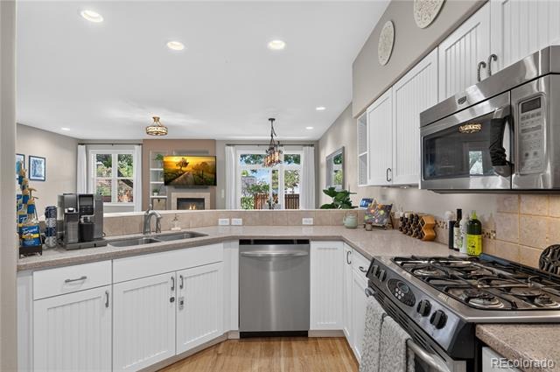
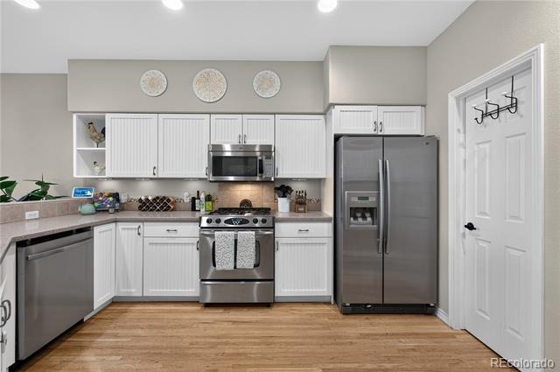
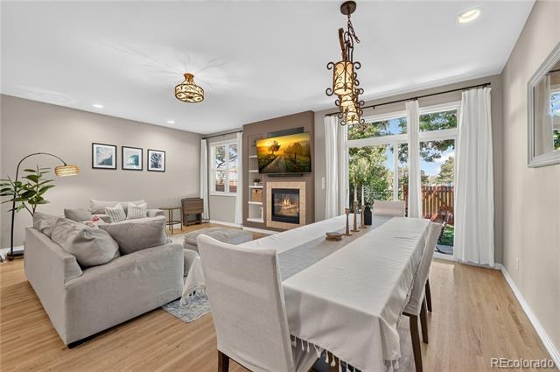
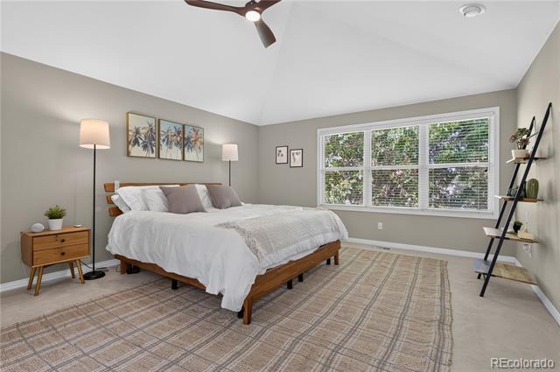
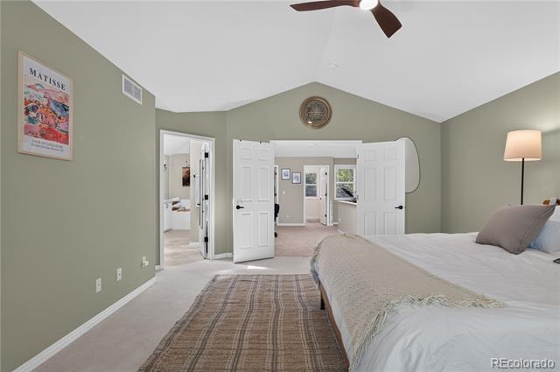
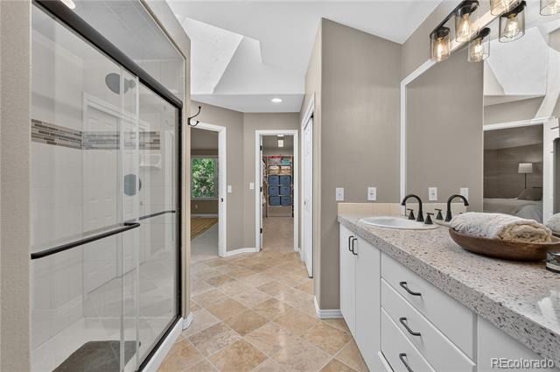
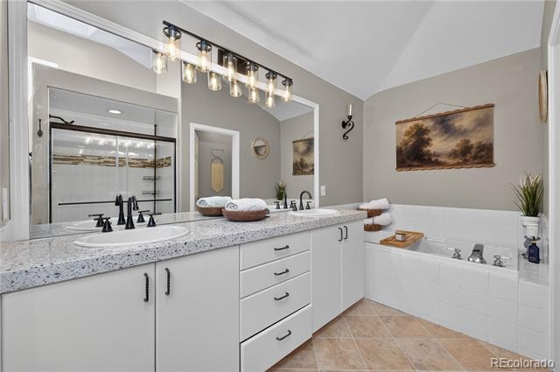
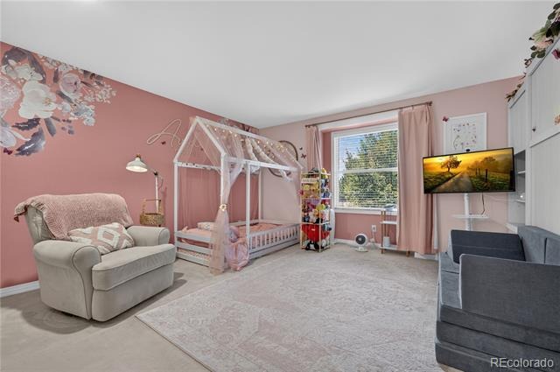
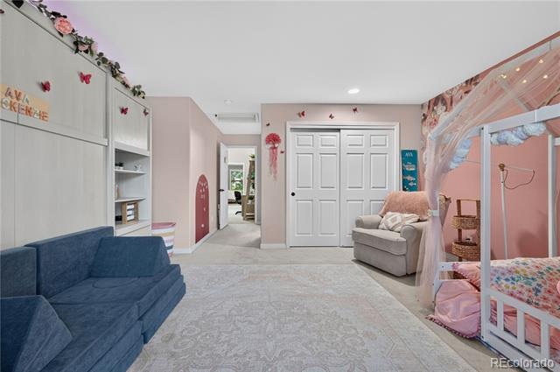
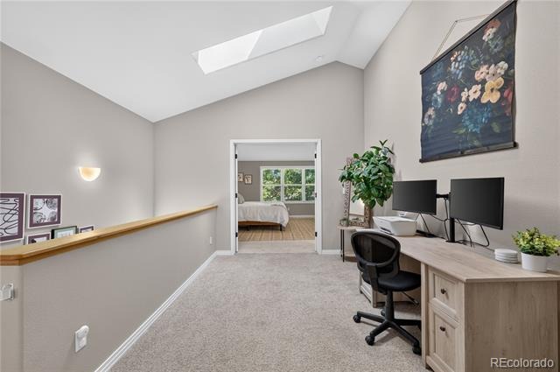
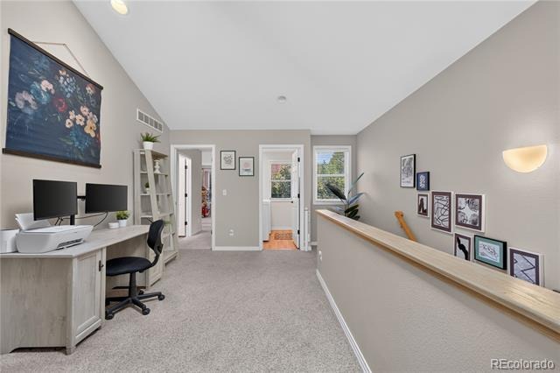
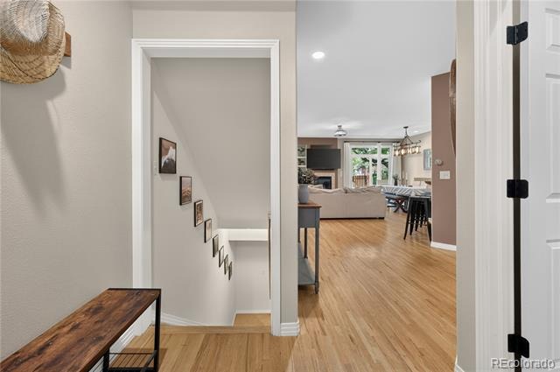
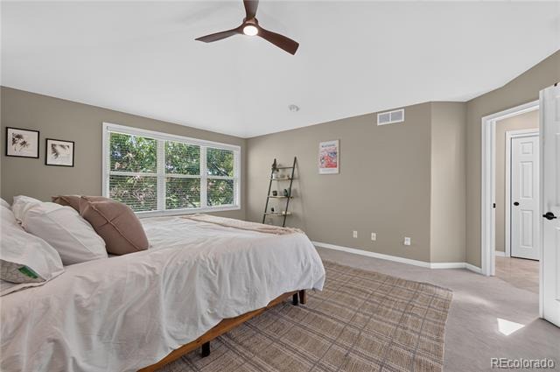
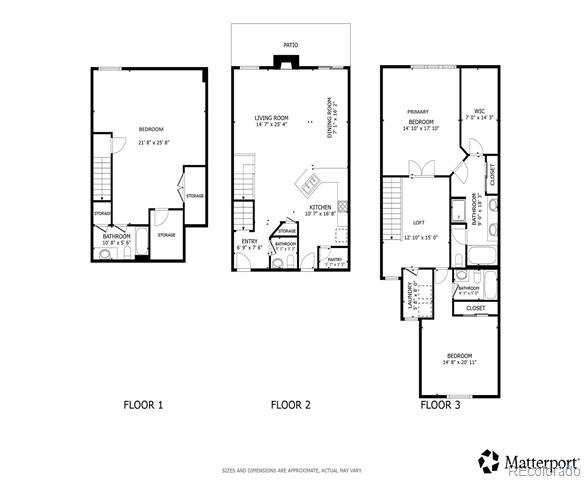
Spacious & Bright: Over 2,500 finished sq ft featuring an open-concept main floor, large kitchen with quartz counters and walk-in pantry, plus dual upper bedroom suites.
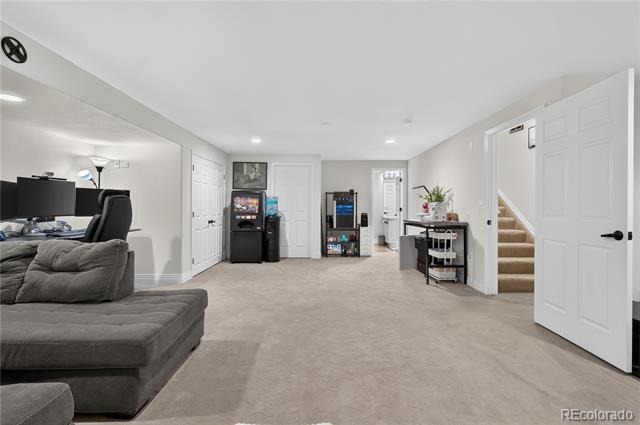
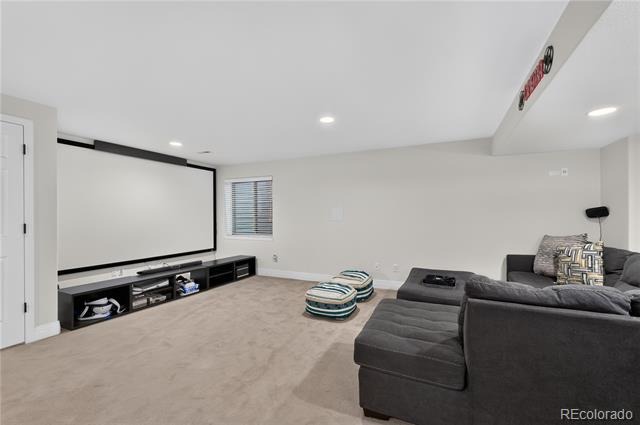
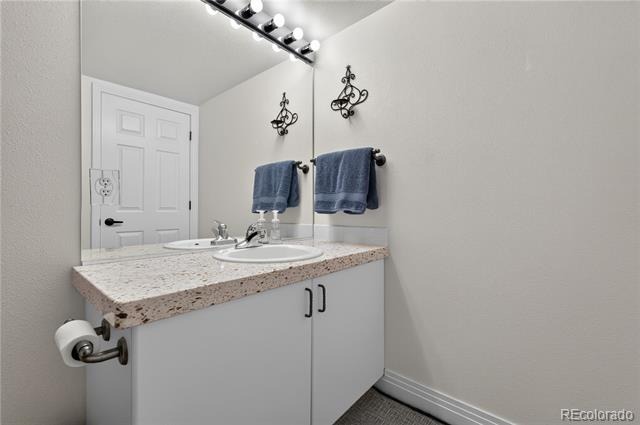
Versatile Lower Level: Fully finished basement with full bath—ideal 3rd bedroom/guest suite, home gym, or media room.
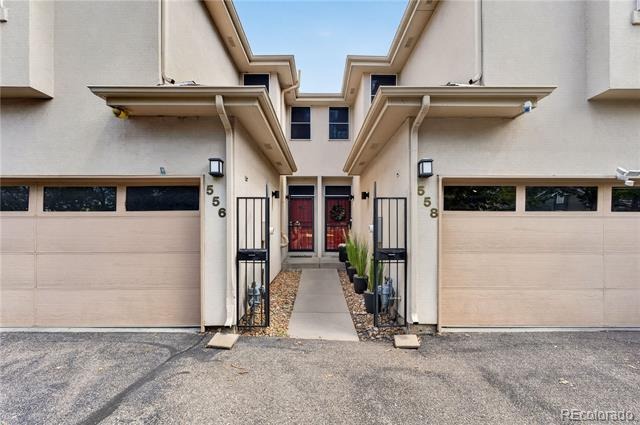
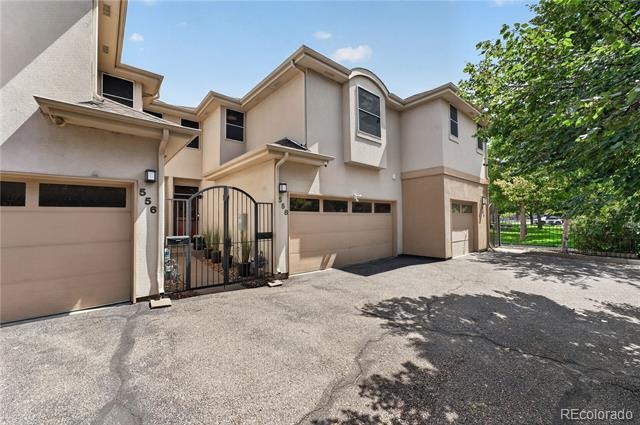
Prime Location: Minutes to Cherry Creek, Hilltop, and the upcoming Glendale "Four Mile District" entertainment hub. Includes an attached 2-car garage!
74 days on market
Listed by Home Story Team · Redfin Corporation · jill.tennison@redfin.com,720-270-0024
Property Details
| Property Type | Residential |
| Sub Type | Townhouse |
| Status | Active |
| Price per Sq Ft | $252 |
| Subdivision | Parkview Townhomes |
| MLS # | 4028342 |
| Days on Market | 74 |
| Bedrooms | 3 |
| Full Baths | 3 |
| Half Baths | 1 |
| Year Built | 1997 |
| HOA | Yes |
| HOA Fee | $450 |
| Annual Taxes | $3,264 |
| State | CO |
| County | Denver |
| Zoning | S-TH-2.5 |
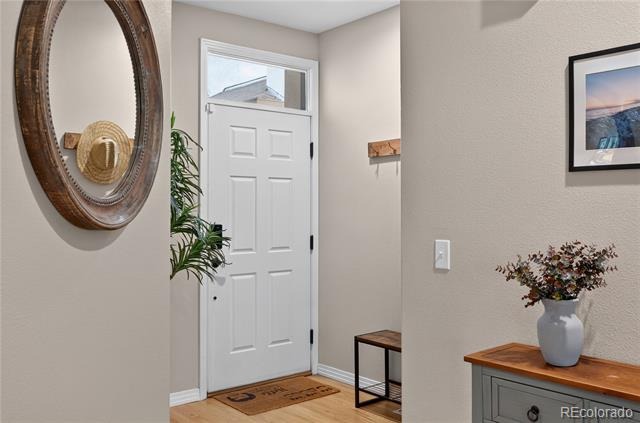
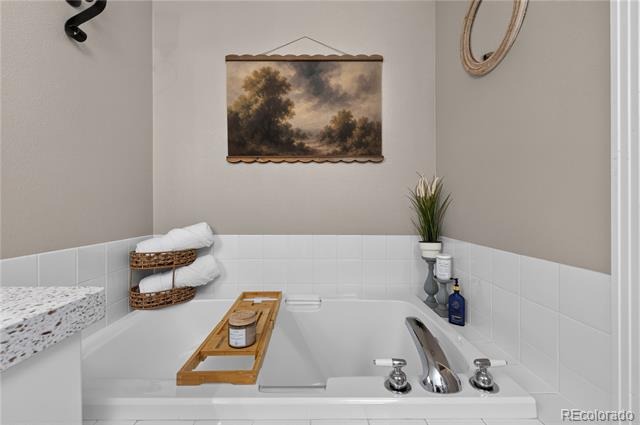
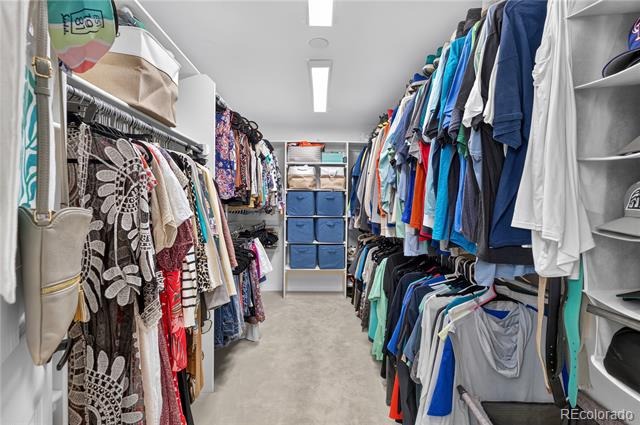
| Interior Features | Ceiling Fan(s), Entrance Foyer, High Ceilings, Open Floorplan, Pantry, Smart Thermostat, Vaulted Ceiling(s), Walk-In Closet(s), Five Piece Bath, Primary Suite, Quartz Counters, Smart Lights, Smoke Free |
| Heating | Forced Air, Natural Gas |
| Cooling | Central Air |
| Flooring | Carpet, Tile, Vinyl, Wood |
| Fireplaces | 1 |
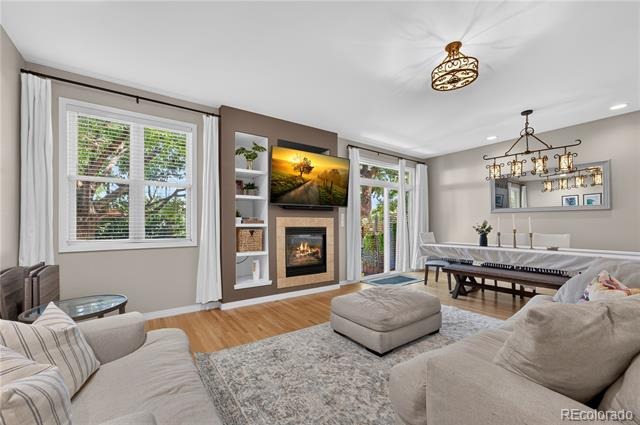
| Fireplace Features | Family Room, Gas |
| Appliances | Convection Oven, Dishwasher, Disposal, Dryer, Microwave, Oven, Range, Refrigerator, Washer, Sump Pump |
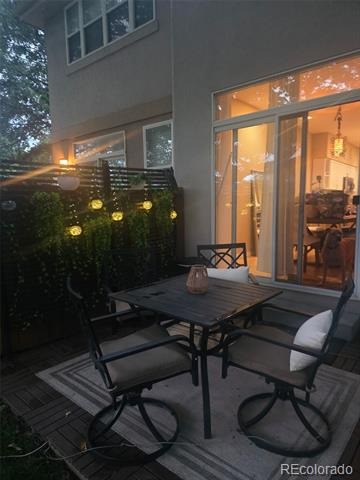
| Exterior Features | Gas Grill, Lighting, Private Yard, Rain Gutters |
| Garage | Yes |
| Garage Spaces | 2 |
| Parking Features | Concrete, Lighted, Oversized, Dry Walled, Insulated, Smart Garage Door |
| Roof | Composition |
| Basement | Bath/Stubbed, Finished, Full, Sump Pump |
| Lot Features | Greenbelt, Near Public Transit, Open Lot, Sprinklers In Rear |
| Architectural Style | Contemporary |
| Levels | Two |
| Construction | Concrete, Frame, Stucco |
| Sewer | Public Sewer |
| Water Source | Public |
| Senior Community | No |
| Special Conditions | None Known |
Location
Price History
| Date | Event | Price |
|---|---|---|
| 8/28/2026 |
Listed for sale Source: REcolorado® #4028342 |
$625,000 $252/sqft |

Based on information submitted to the MLS GRID as of November 9, 2026 at 11:02 PM MST. All data is obtained from various sources and may not have been verified by broker or MLS GRID. Supplied Open House Information is subject to change without notice. All information should be independently reviewed and verified for accuracy. Properties may or may not be listed by the office/agent presenting the information.
Thank you — a Mont Haus broker will be in touch shortly.
For Mont Haus agents and staff. Sign in with your Mont Haus Microsoft account and the Agent Portal opens in a new tab.
Sign in with MicrosoftNo Microsoft account yet? Ask Nikki Boxer, who sets up portal access.