Residential Lease · Active
Denver, CO 80212
4 Beds · 4 Baths · 3,686 Sq Ft
$6,200
Single Family
Property Type
2022
Year Built
$2
Price per Sq Ft
2
Parking Spaces
4030213
MLS #
About This Property
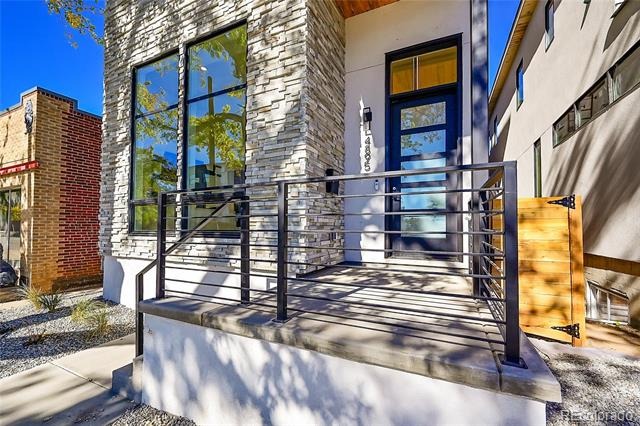
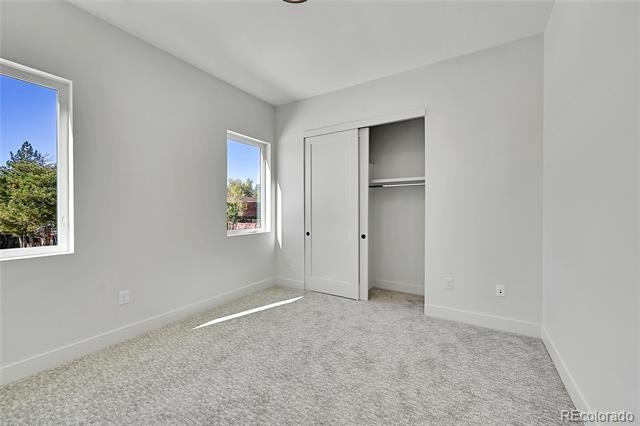
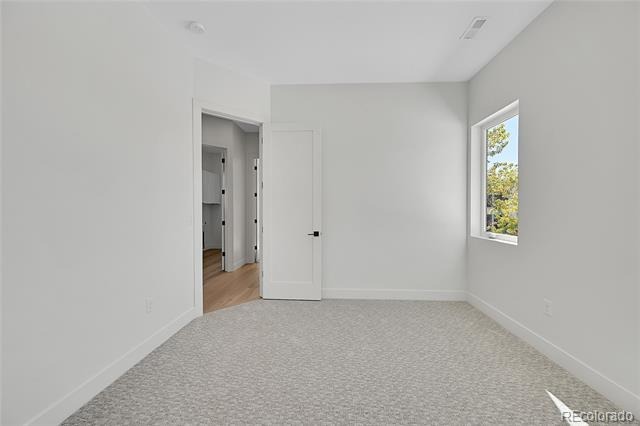
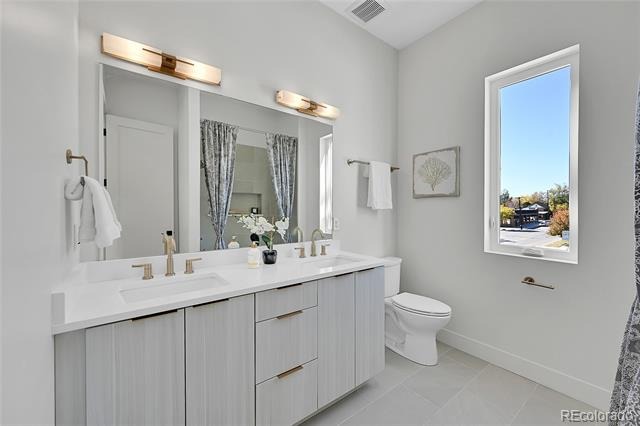
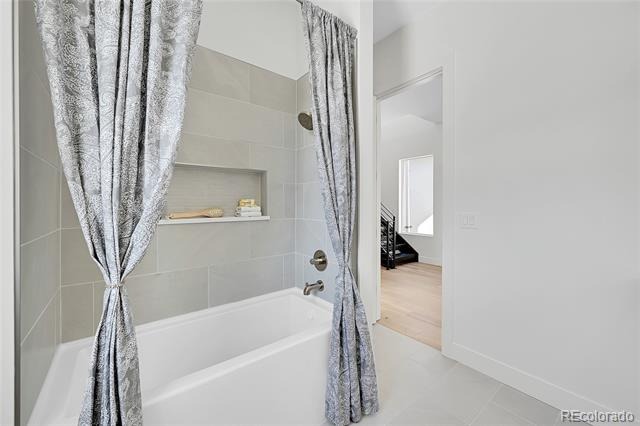
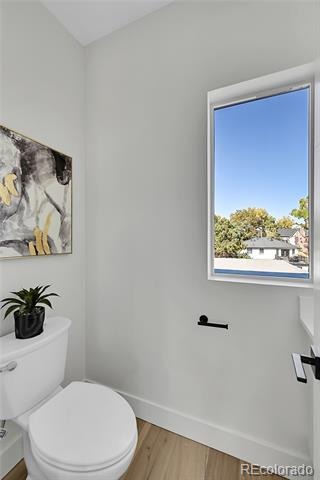
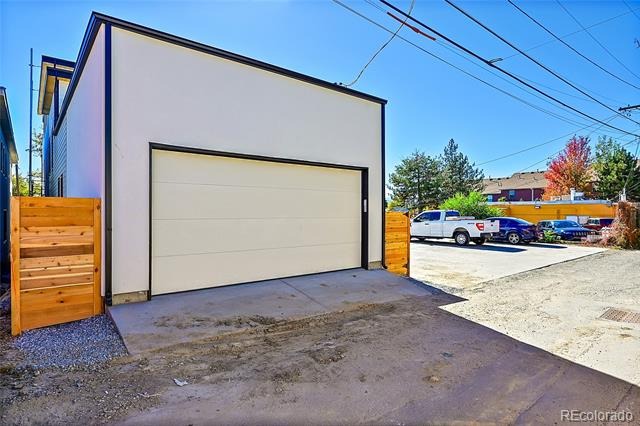
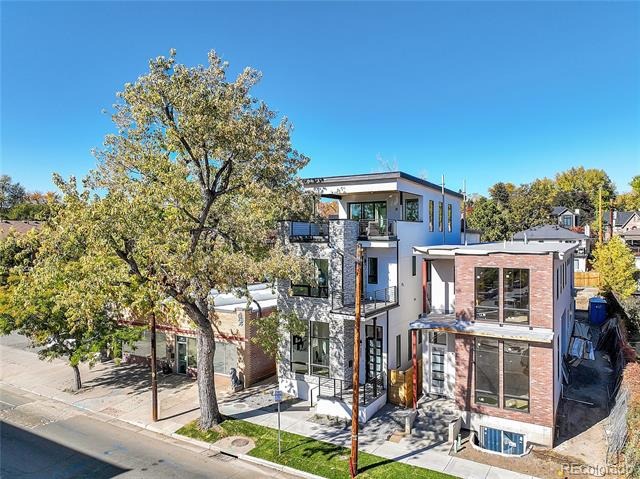
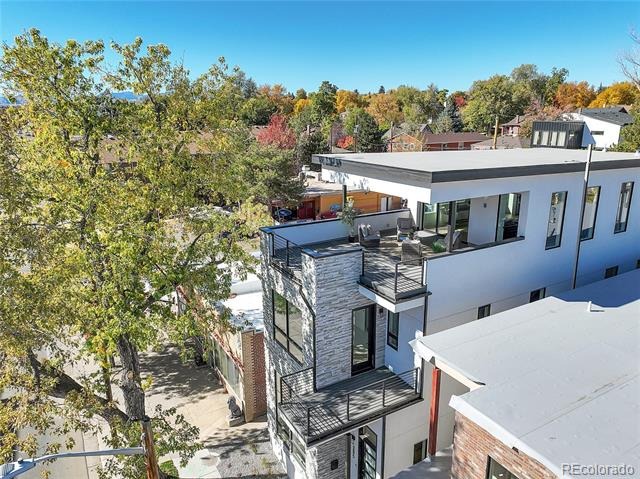
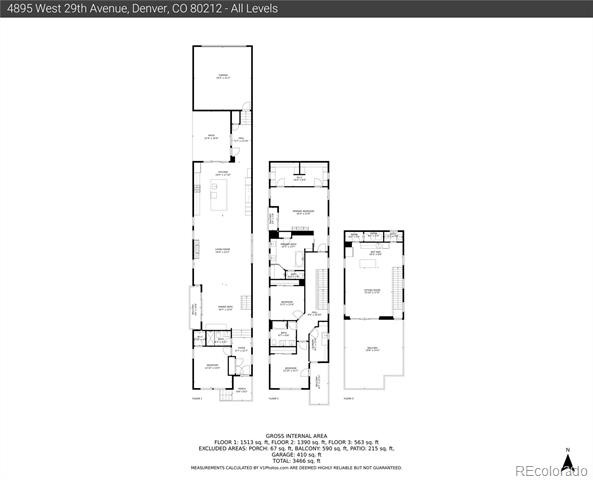
Presenting this stunning Single Family home located at 4895 West 29th Avenue, Denver, CO 80212. With 4 bedrooms, 3 full bathrooms, and 1 half bathroom, this spacious property offers a comfortable and luxurious living experience.
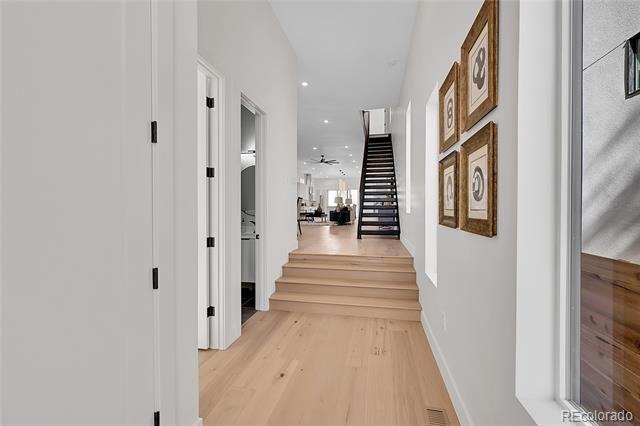
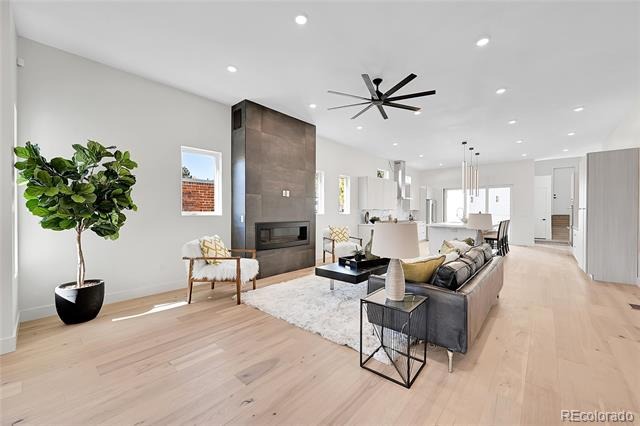
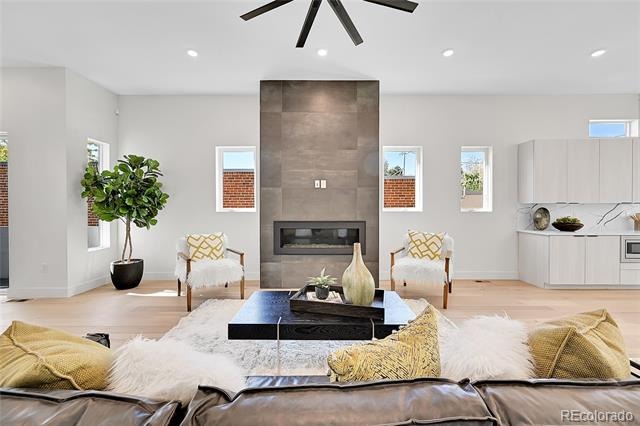
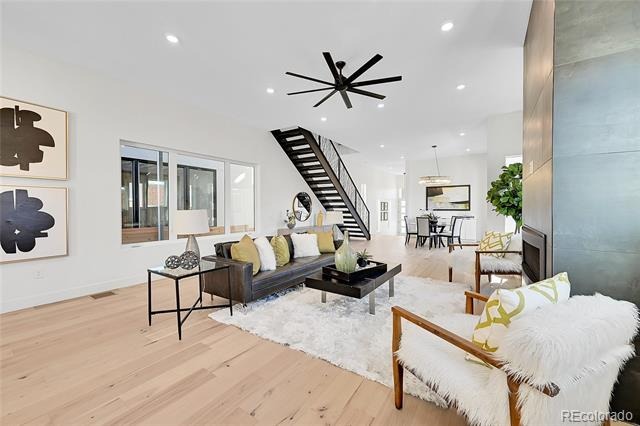
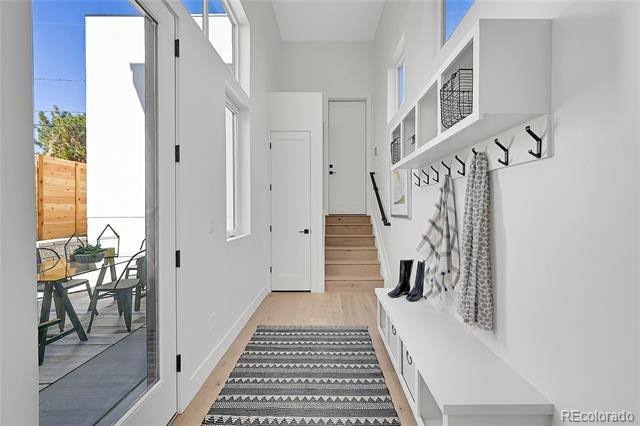
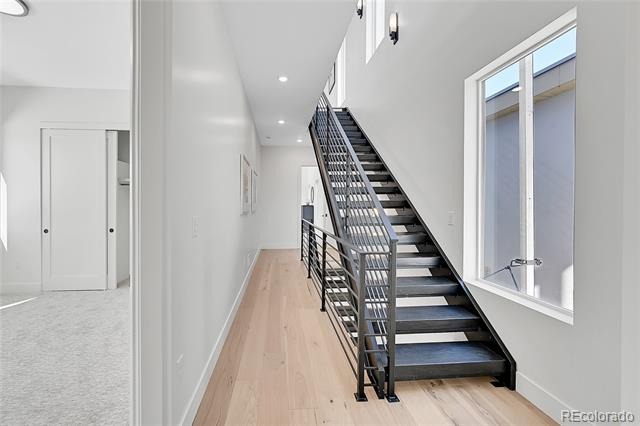
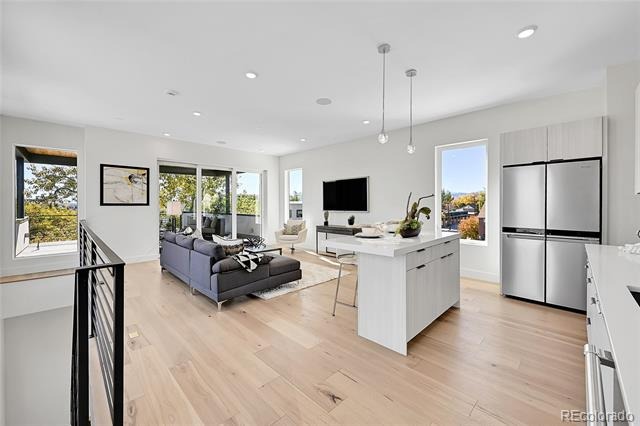
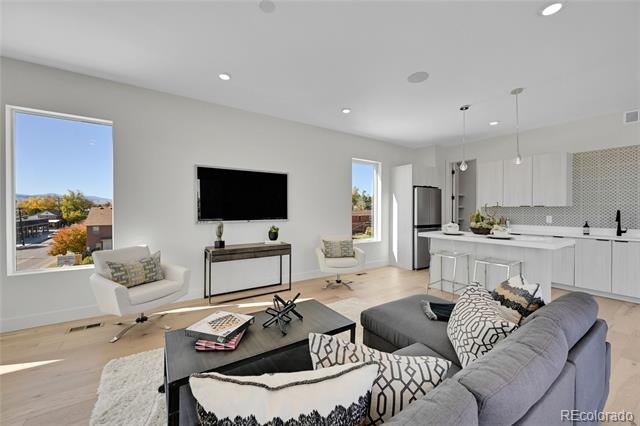
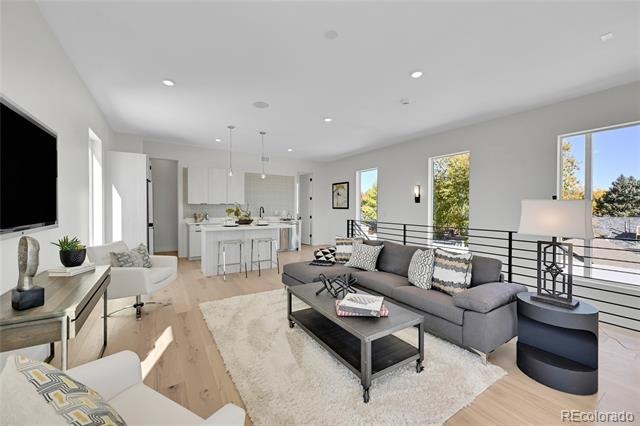
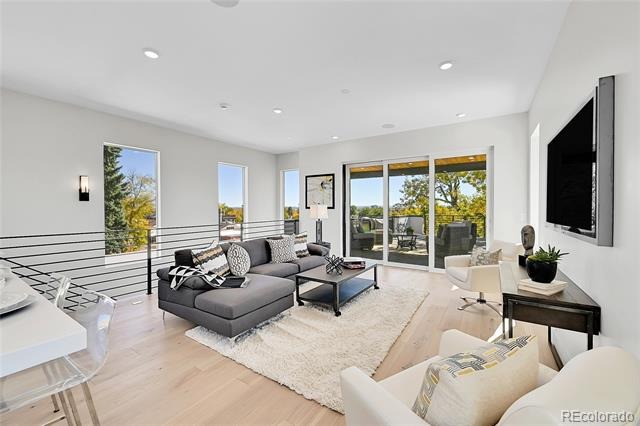
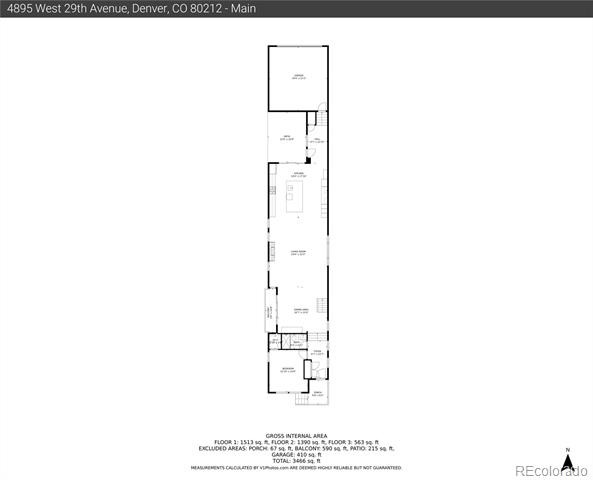
As you enter the property, you'll be greeted by a grand entrance foyer with light wood-type flooring, setting the stage for the elegance and sophistication found throughout the home. The living room is a refined space with light hardwood/wood-style floors, a fireplace, and a ceiling fan, creating a warm and inviting atmosphere.
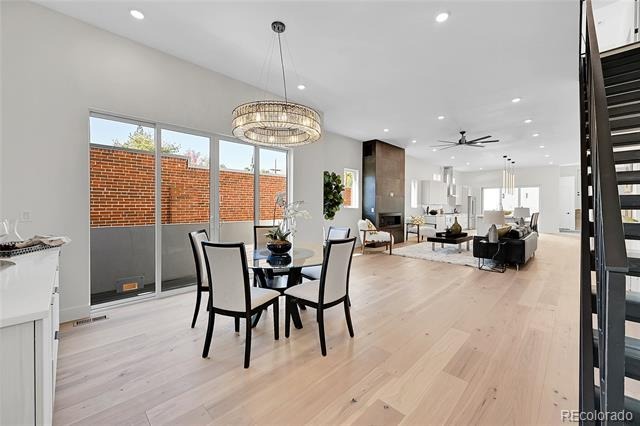
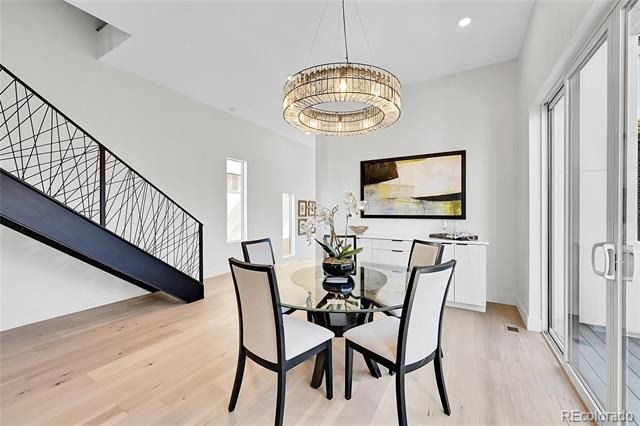
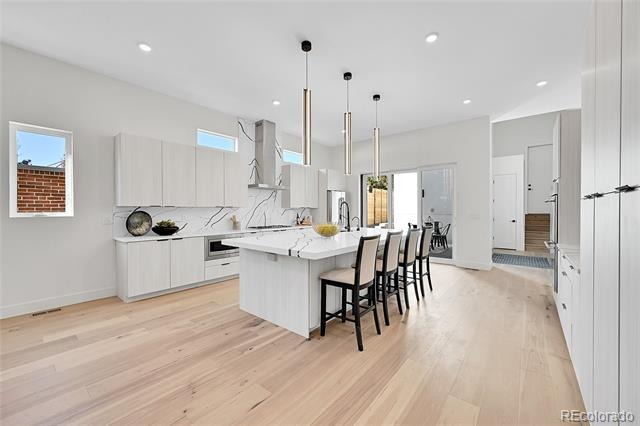
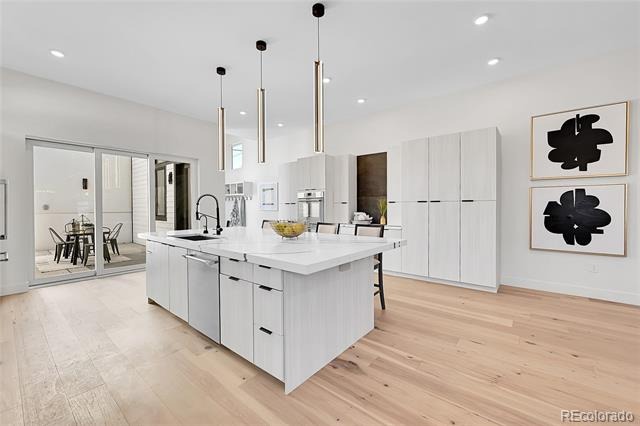
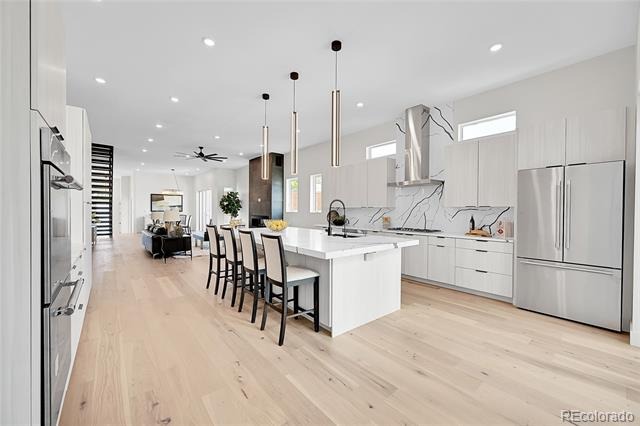
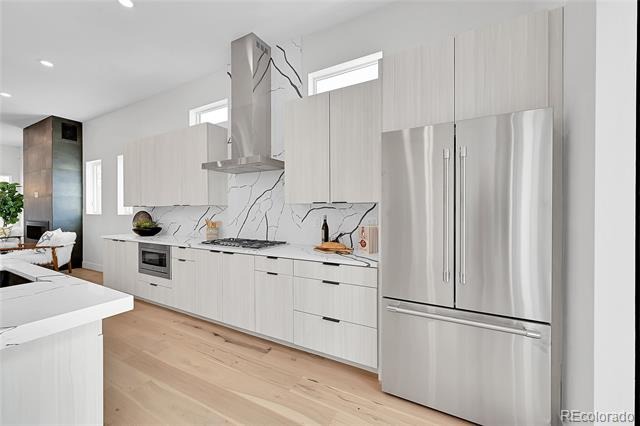
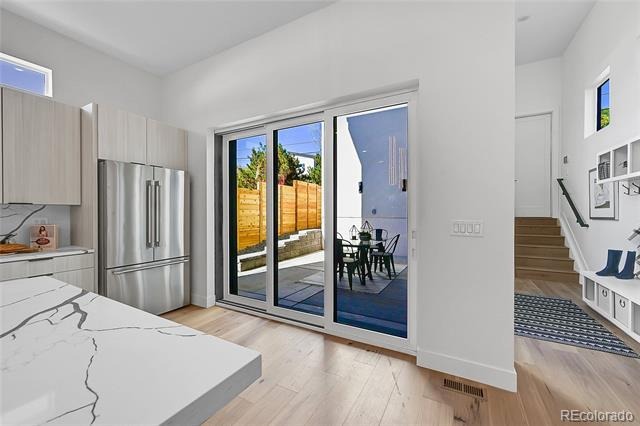
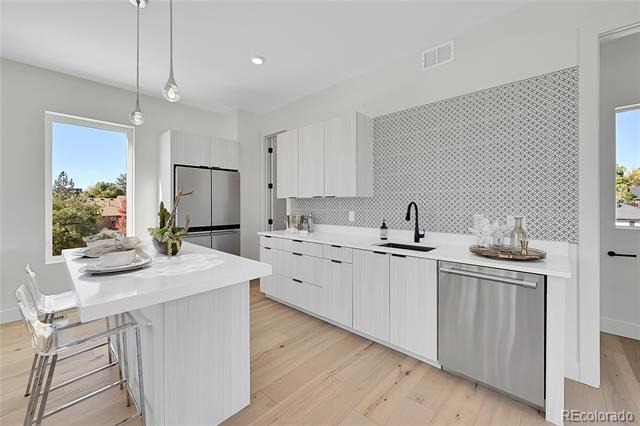
The kitchen is a chef's delight, featuring a kitchen island with a sink, stainless steel appliances, and light wood-type flooring. The dining area is an elegant space with a chandelier and light hardwood/wood-style floors, providing the perfect setting for formal dinners and entertaining guests.
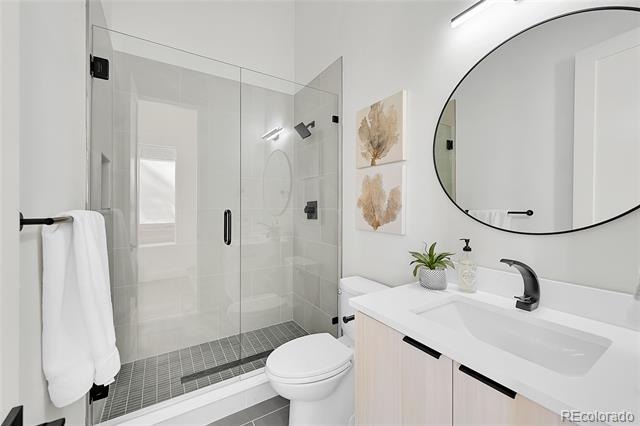
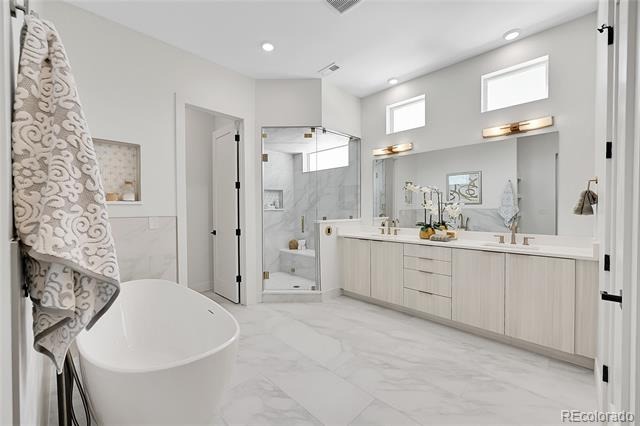
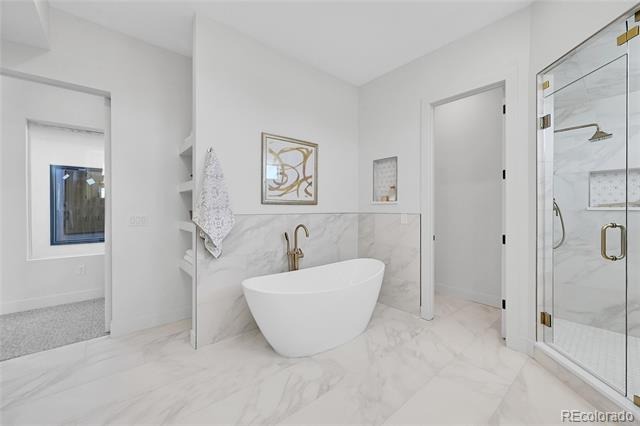
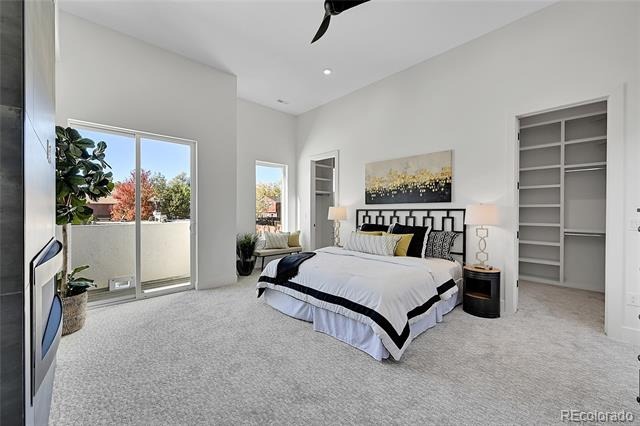
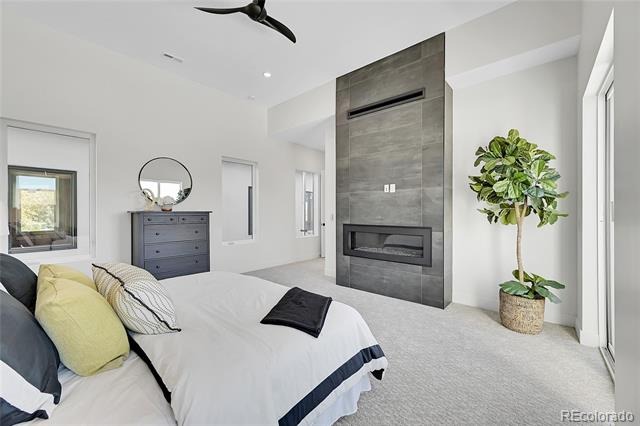
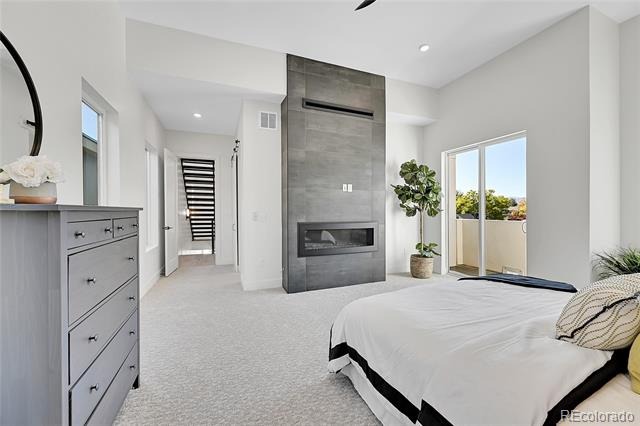
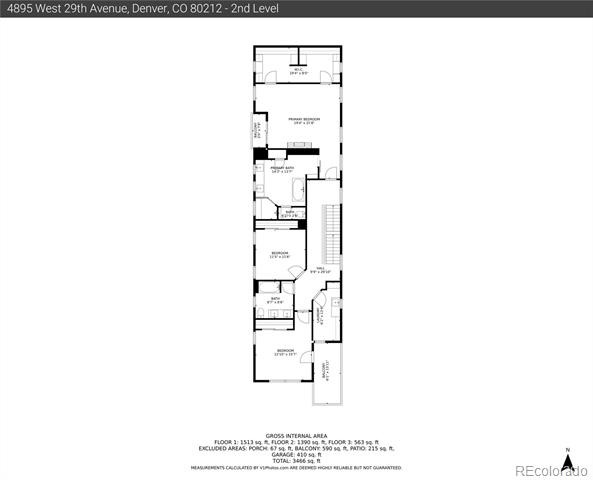
The primary bedroom is a luxurious retreat, offering light carpet, a fireplace, and a ceiling fan for added comfort. The primary bathroom exudes elegance with a double vanity, tile floors, and a separate shower and tub, creating a spa-like ambiance.
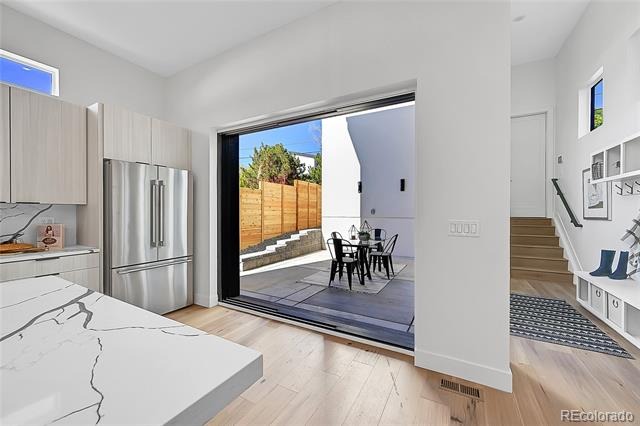
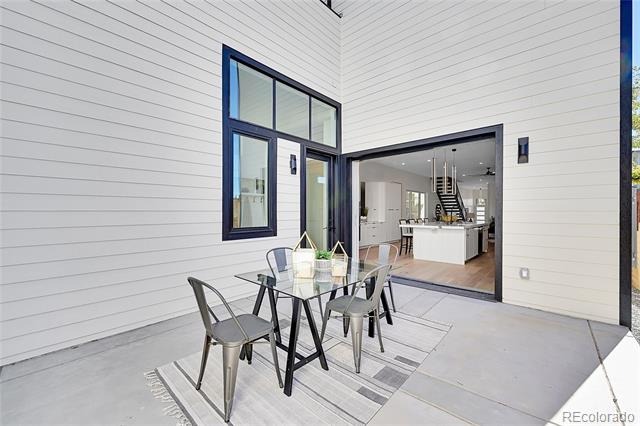
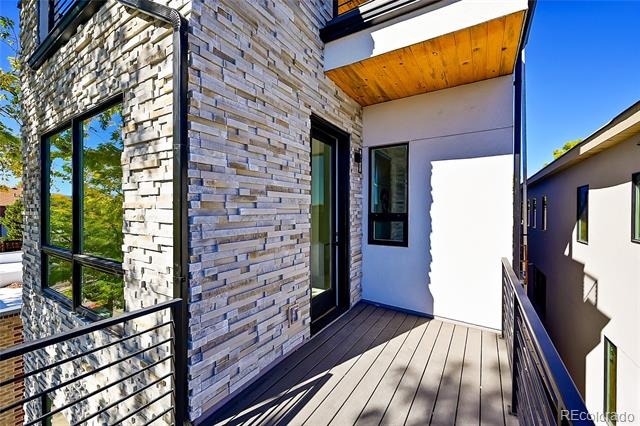
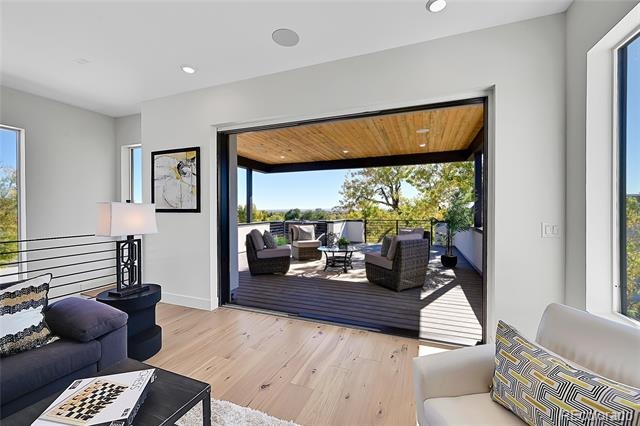
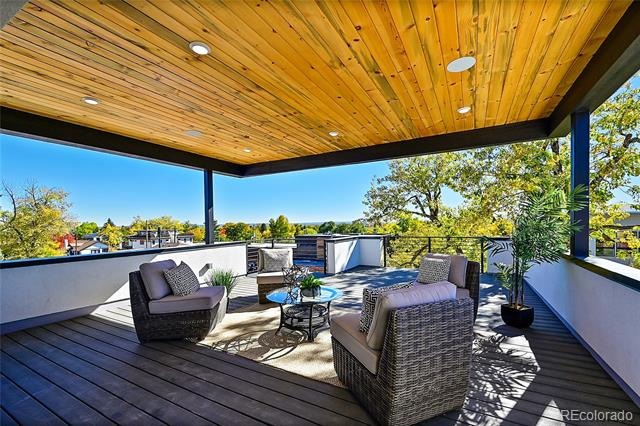
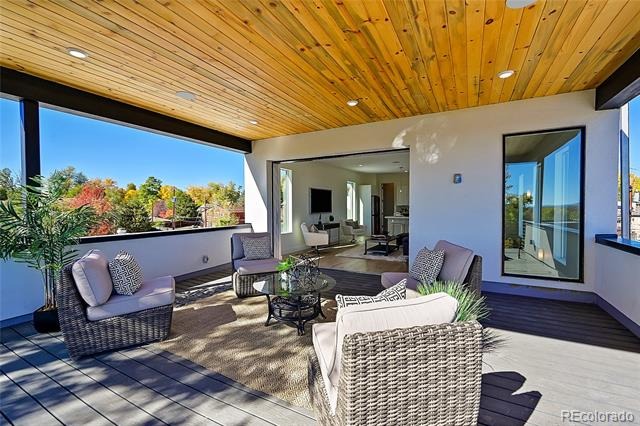
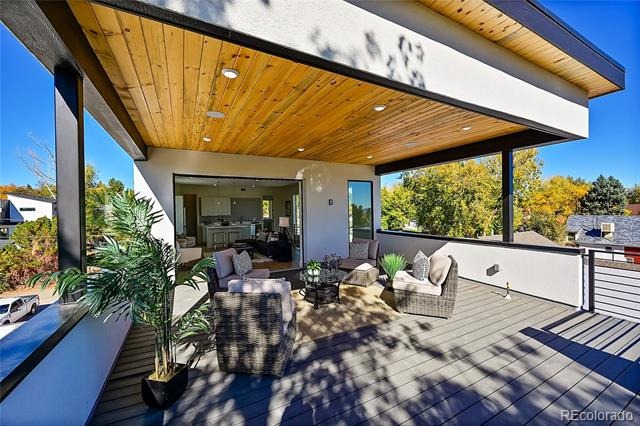
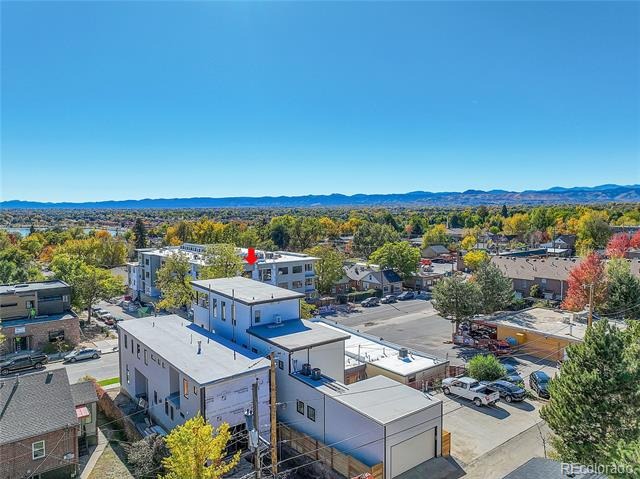
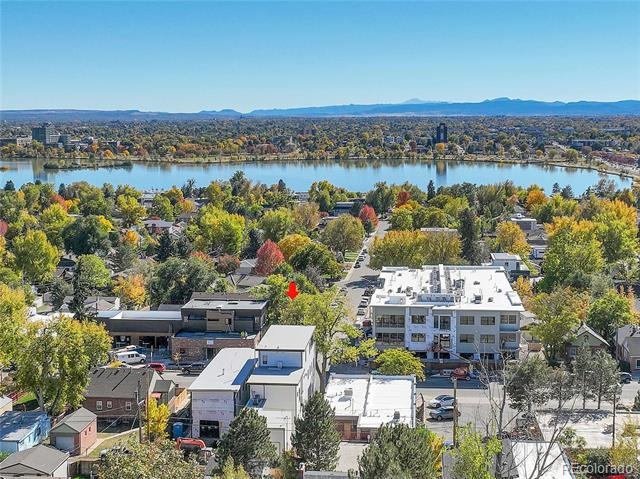
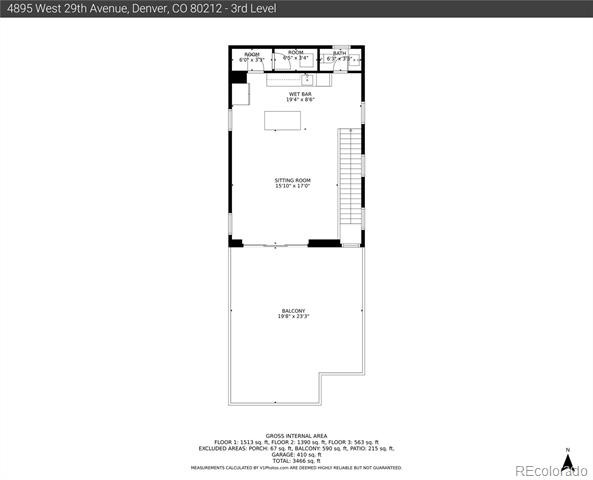
Step outside to the balcony and take in the breathtaking views of the mountains and water. The deck and patio provide the perfect outdoor space for relaxation,entertaining and HOT TUB , allowing you to enjoy the beauty of the surroundings.
Located in a desirable community, this property offers access to an outdoor pool and a range of amenities, providing a luxurious and convenient lifestyle. Don't miss the opportunity to make this exquisite property your own. Schedule a showing today and experience the epitome of luxury living.
69 days on market
Listed by Jessica Kuhn · City Limits Property Management, LLC · sales@citylimits5280.com
Property Details
| Property Type | Residential Lease |
| Sub Type | Single Family Residence |
| Status | Active |
| Price per Sq Ft | $2 |
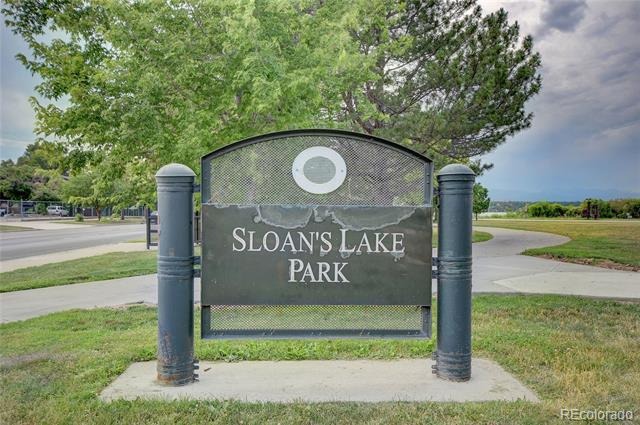
| Subdivision | Sloan's Lake |
| MLS # | 4030213 |
| Days on Market | 69 |
| Bedrooms | 4 |
| Full Baths | 2 |
| Three-Quarter Baths | 1 |
| Year Built | 2022 |
| State | CO |
| County | Denver |
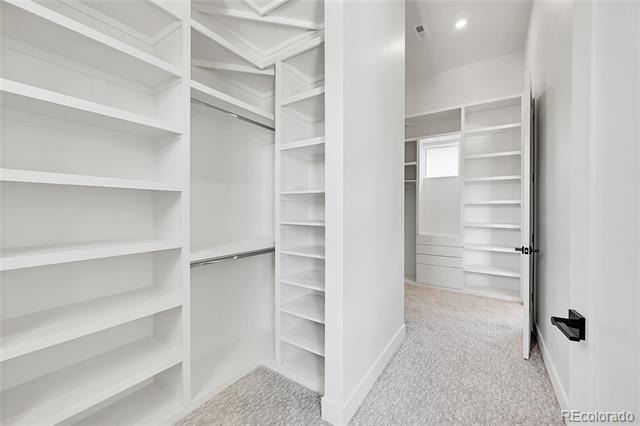
| Interior Features | Ceiling Fan(s), High Ceilings, Kitchen Island, Open Floorplan, Sauna, Walk-In Closet(s), Wet Bar, Quartz Counters, Radon Mitigation System, Smoke Free, Spa/Hot Tub |
| Heating | Forced Air |
| Cooling | Air Conditioning-Individual |
| Flooring | Carpet, Tile, Wood |
| Appliances | Bar Fridge, Cooktop, Dishwasher, Disposal, Double Oven, Dryer, Range Hood, Refrigerator, Tankless Water Heater, Washer |
| Exterior Features | Balcony, Private Yard, Spa/Hot Tub |
| Garage | Yes |
| Garage Spaces | 2 |
| Architectural Style | Contemporary |
| Levels | Two |
| Senior Community | No |
Location
Price History
| Date | Event | Price |
|---|---|---|
| 10/5/2026 |
Price change Source: REcolorado® #4030213 |
$6,200 -17.3% $2/sqft |
| 8/13/2026 |
Listed for rent Source: REcolorado® #4030213 |
$7,500 $2/sqft |

Based on information submitted to the MLS GRID as of October 22, 2026 at 2:04 PM MDT. All data is obtained from various sources and may not have been verified by broker or MLS GRID. Supplied Open House Information is subject to change without notice. All information should be independently reviewed and verified for accuracy. Properties may or may not be listed by the office/agent presenting the information.
Thank you — a Mont Haus broker will be in touch shortly.