Residential · Active
Centennial, CO 80015
4 Beds · 3 Baths · 1,726 Sq Ft
$490,000
Single Family
Property Type
0.13 acres
Lot Size
1998
Year Built
$284
Price per Sq Ft
2
Parking Spaces
$193
HOA Fee
4032762
MLS #
About This Property
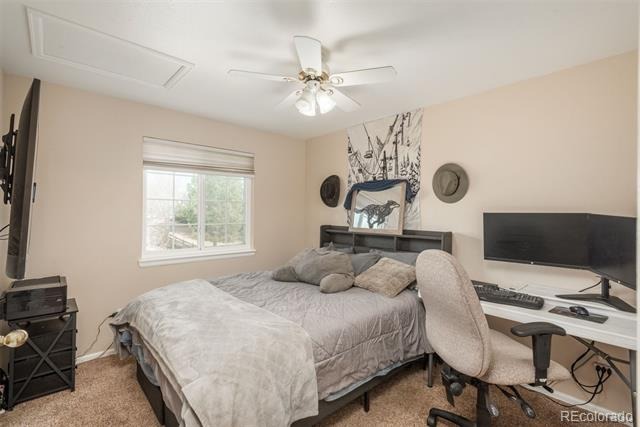
Sale is contingent upon lender’s approval of short sale terms. Property sold as-is. BRAND NEW CARPET! BRAND NEW, INSULATED GARAGE DOOR!
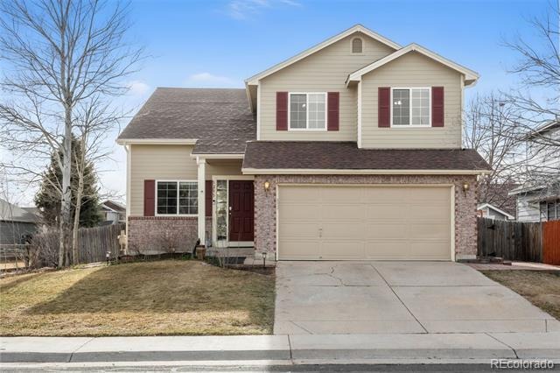
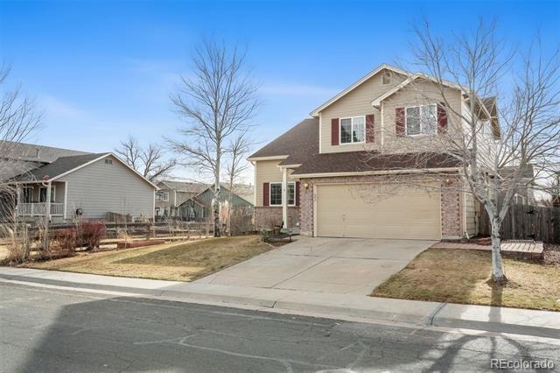
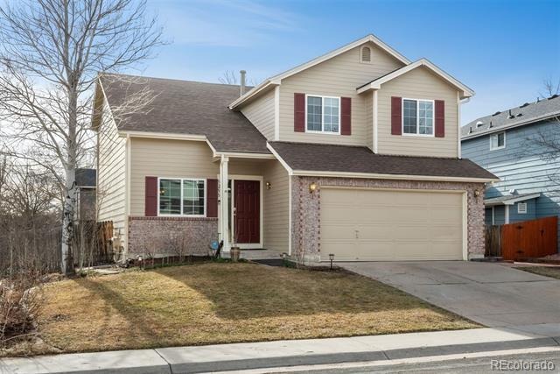
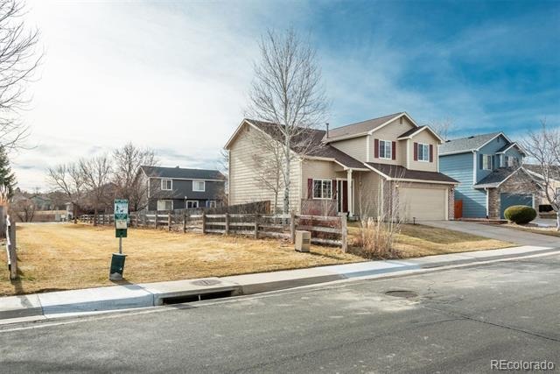
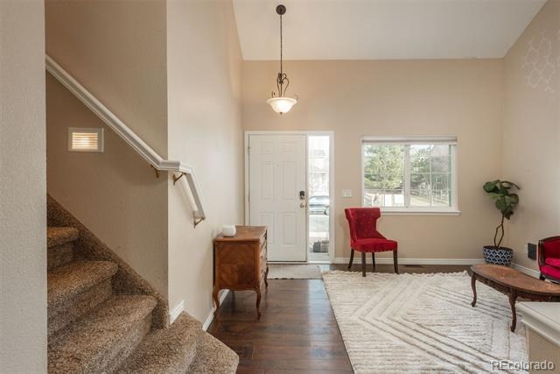
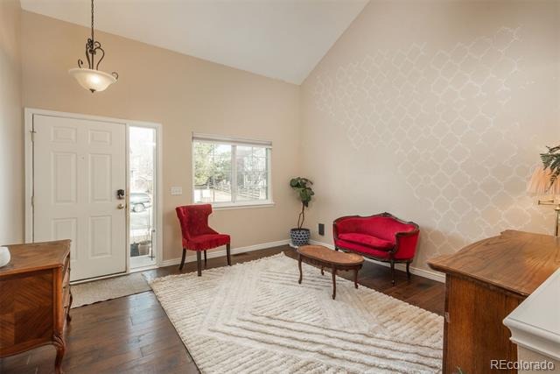
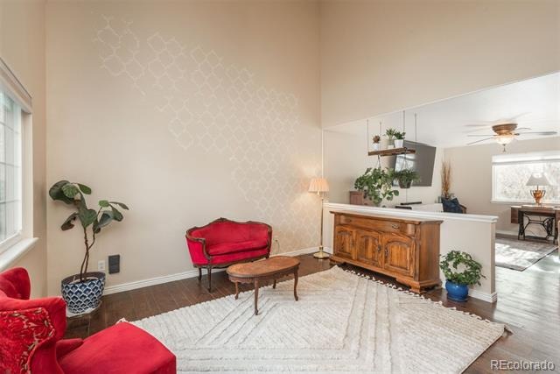
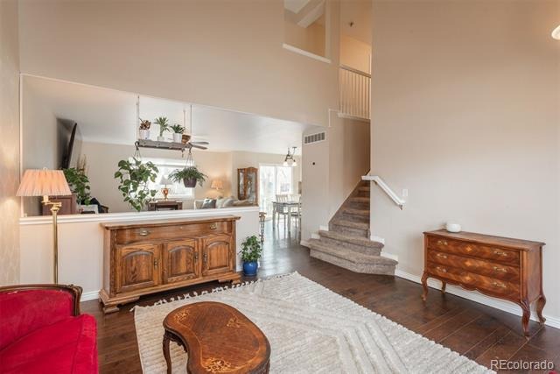
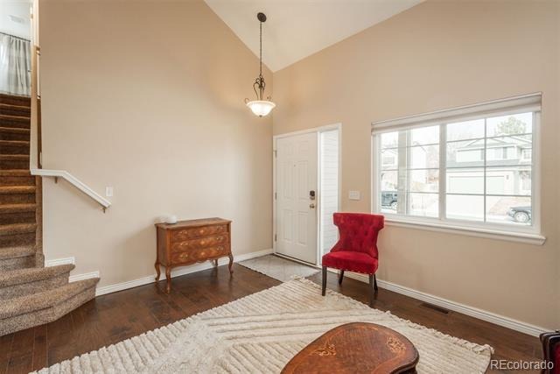
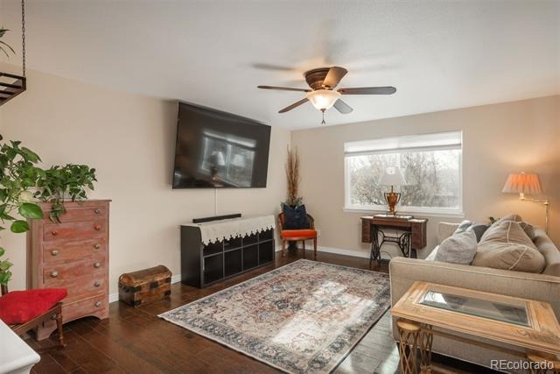
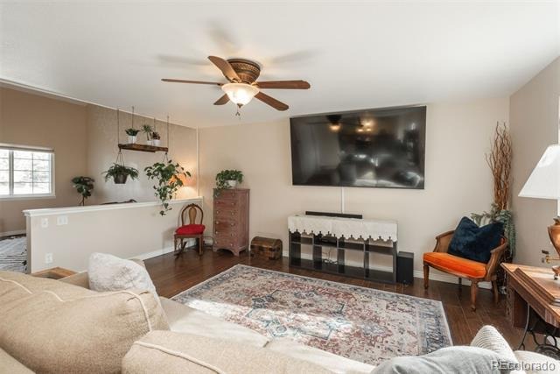
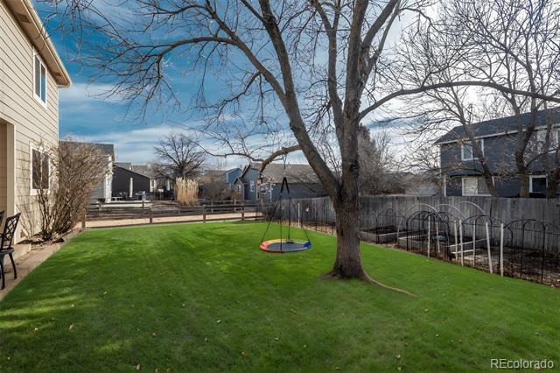
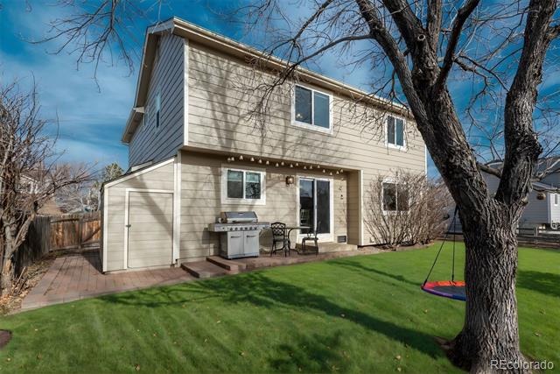
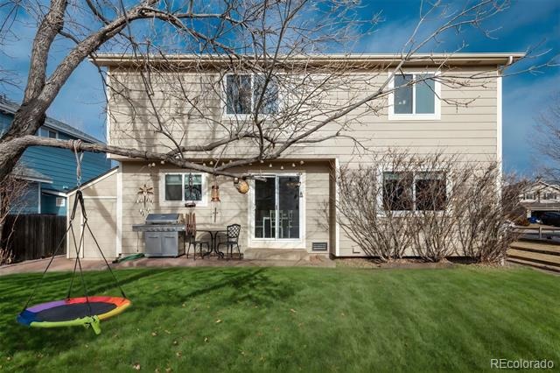
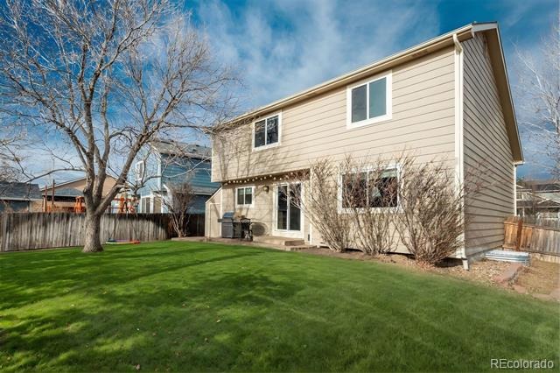
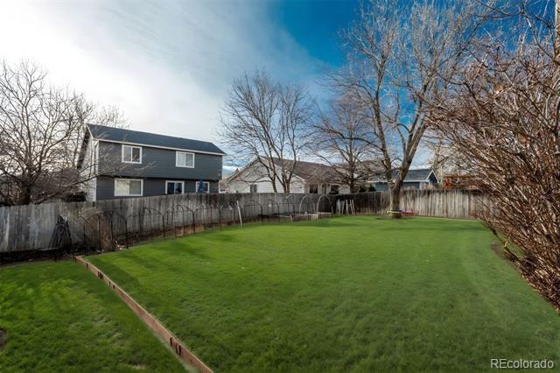
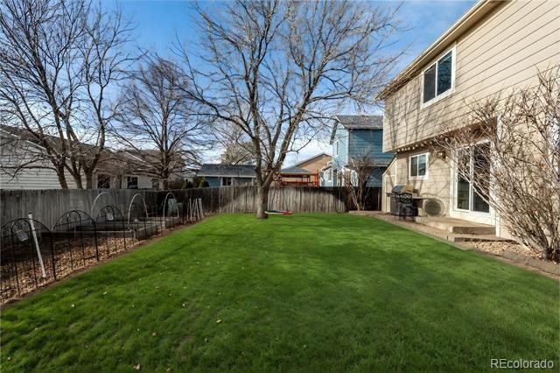
BRAND NEW SOD in backyard! Luxury Living in Park View Meadows on Magnificent GREEN BELT! True Colorado living at its finest. You'll love the height of the tall vaulted ceiling in formal living room.
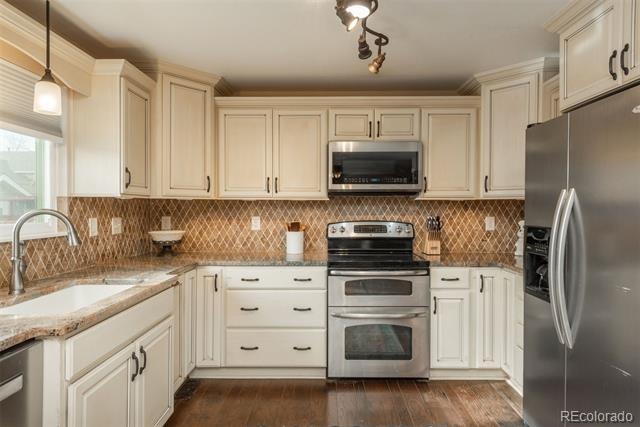
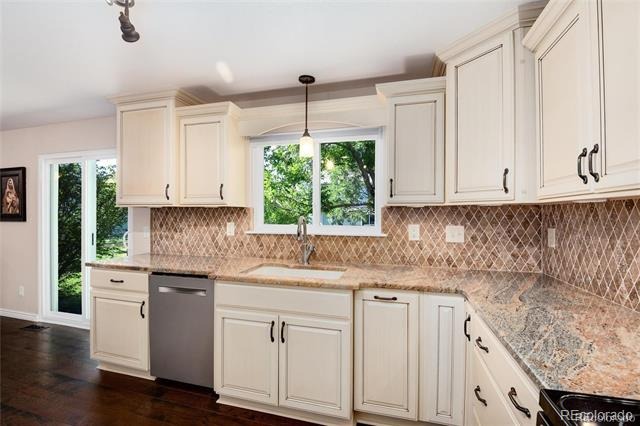
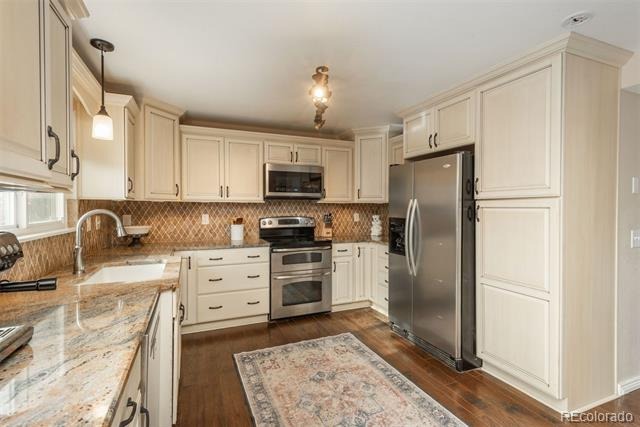
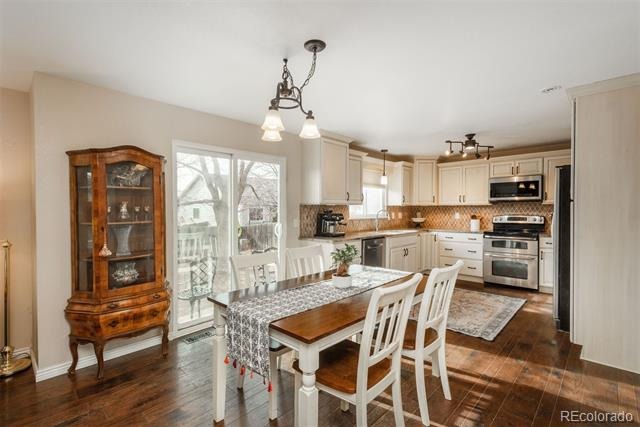
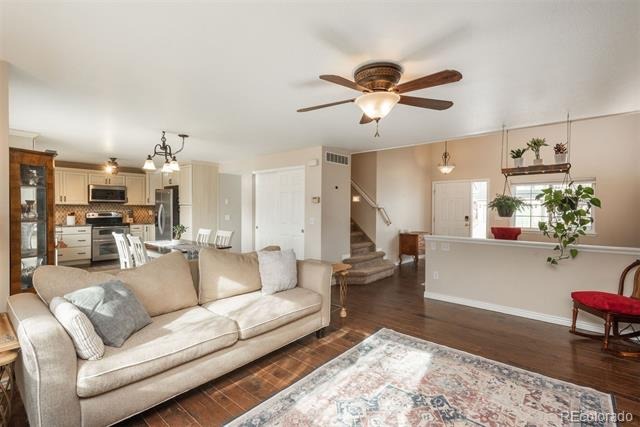
Entertain your guests in your elegant, recently updated kitchen with gorgeous back splash. Kitchen also features granite slab countertops, farmhouse sink, under-cabinet lighting, soft-close drawers and cabinets, quartz slab counters, farmhouse sink, and stainless steel appliances featuring double oven. This open floor plan includes adjacent room for dining & living rooms with tons of windows capturing natural lighting. Main floor has laundry and powder room.
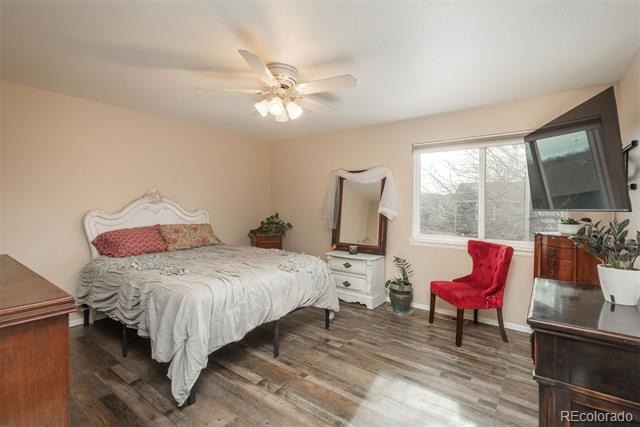
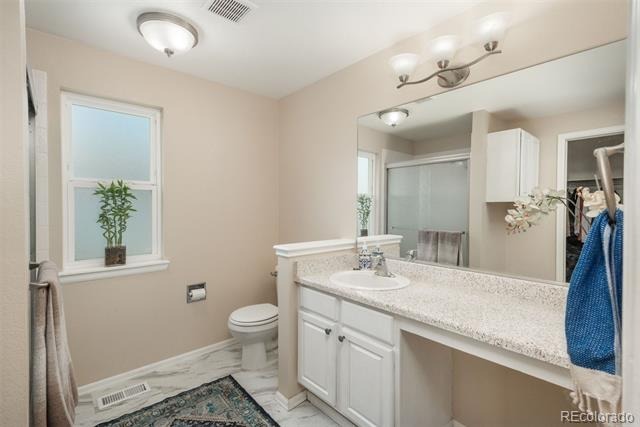
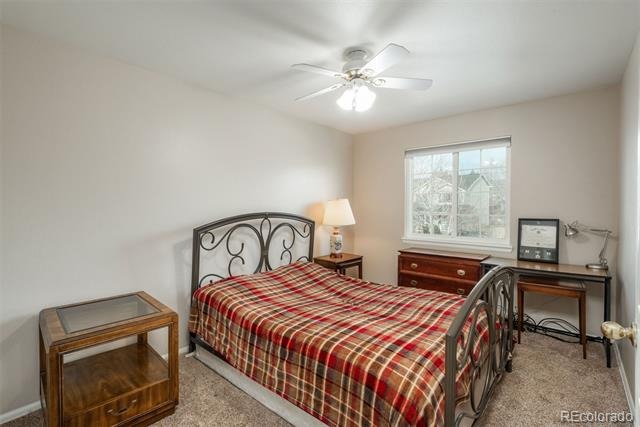
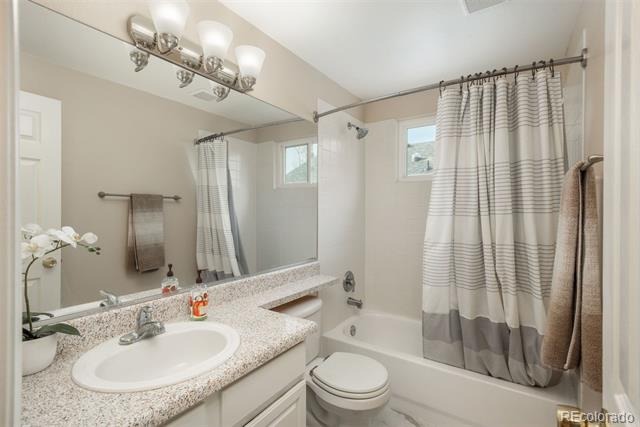
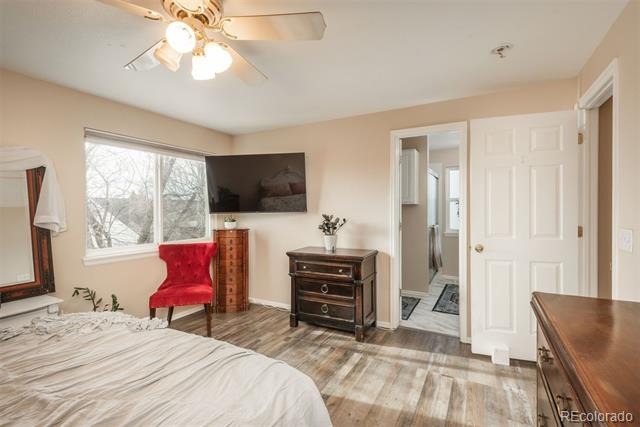
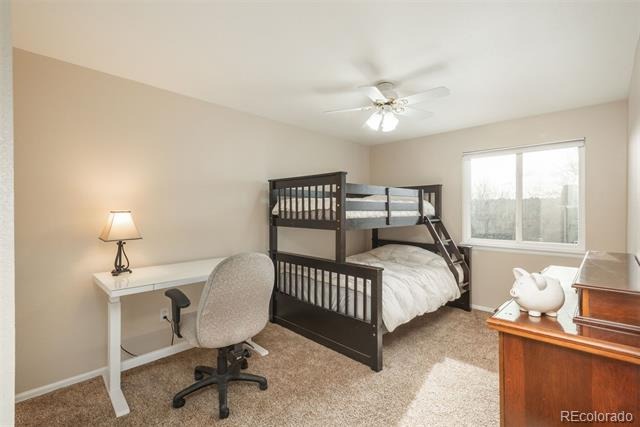
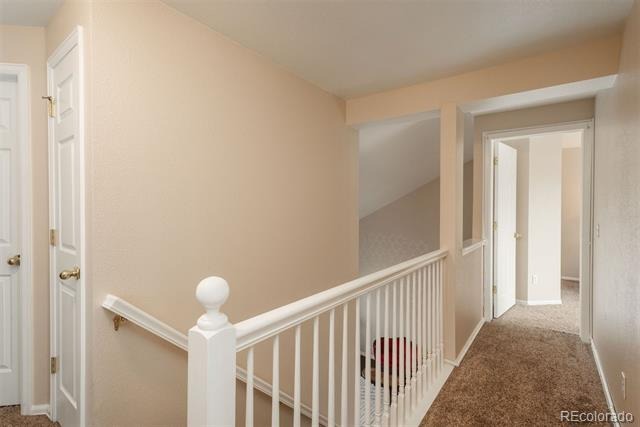
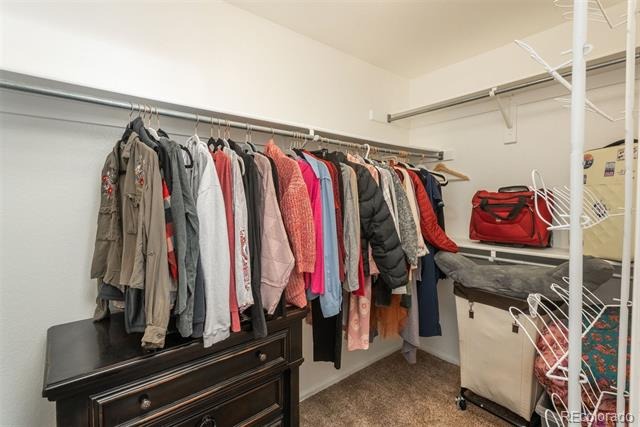
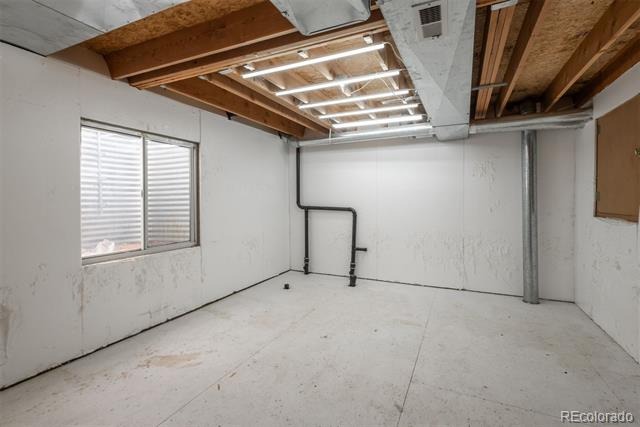
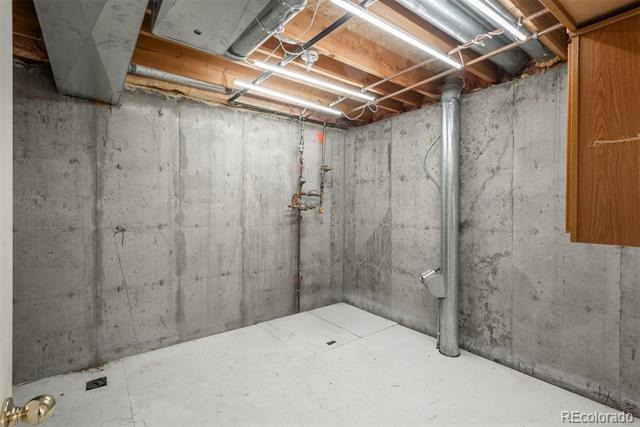
The stylish stairway features pretty railings. Primary suite is complete with updated ensuite bathroom and large walk in closet Second floor also has two additional spacious bedrooms and full bathroom. Basement awaits your custom finishes. Huge backyard is awesome for growing and homesteading. Award winning Cherry Creek Schools. Easy access to DTC & Park Meadows Mall. You are walking into a ton of instant equity with this bargain priced purchase.
294 days on market
Listed by Jackie Stratton · LIV Sotheby's International Realty · JStratton@livsothebysrealty.com,720-496-5308
Property Details
| Property Type | Residential |
| Sub Type | Single Family Residence |
| Status | Active |
| Price per Sq Ft | $284 |
| Subdivision | Park View Meadows |
| MLS # | 4032762 |
| Days on Market | 294 |
| Bedrooms | 4 |
| Full Baths | 1 |
| Half Baths | 1 |
| Three-Quarter Baths | 1 |
| Year Built | 1998 |
| Lot Size (Sq Ft) | 5,532 |
| Acres | 0.13 |
| HOA | Yes |
| HOA Fee | $193 |
| Annual Taxes | $3,708 |
| State | CO |
| County | Arapahoe |
| Interior Features | Ceiling Fan(s), Eat-in Kitchen, Granite Counters, High Ceilings, Open Floorplan, Pantry, Vaulted Ceiling(s), Walk-In Closet(s), Primary Suite, Smoke Free |
| Heating | Forced Air, Natural Gas |
| Cooling | Central Air |
| Flooring | Carpet, Tile, Wood |
| Appliances | Dishwasher, Disposal, Double Oven, Dryer, Microwave, Oven, Range, Refrigerator, Self Cleaning Oven, Washer, Water Purifier, Sump Pump |
| Exterior Features | Garden, Lighting, Rain Gutters |
| Garage | Yes |
| Garage Spaces | 2 |
| Parking Features | Concrete, Lighted, Oversized, Storage, 220 Volts, Dry Walled, Insulated |
| Roof | Composition |
| Basement | Crawl Space, Partial, Unfinished |
| Lot Features | Corner Lot, Greenbelt, Level, Many Trees |
| Architectural Style | Contemporary |
| Levels | Two |
| Construction | Brick, Frame, Wood Siding |
| Sewer | Public Sewer |
| Water Source | Public |
| Senior Community | No |
| Special Conditions | Short Sale |
Location
Price History
| Date | Event | Price |
|---|---|---|
| 11/6/2026 |
Price change Source: REcolorado® #4032762 |
$490,000 -2.0% $284/sqft |
| 1/22/2026 |
Listed for sale Source: REcolorado® #4032762 |
$499,999 $290/sqft |

Based on information submitted to the MLS GRID as of November 12, 2026 at 6:05 AM MST. All data is obtained from various sources and may not have been verified by broker or MLS GRID. Supplied Open House Information is subject to change without notice. All information should be independently reviewed and verified for accuracy. Properties may or may not be listed by the office/agent presenting the information.
Thank you — a Mont Haus broker will be in touch shortly.
For Mont Haus agents and staff. Sign in with your Mont Haus Microsoft account and the Agent Portal opens in a new tab.
Sign in with MicrosoftNo Microsoft account yet? Ask Nikki Boxer, who sets up portal access.