Residential · Active
Denver, CO 80202
2 Beds · 2 Baths · 1,387 Sq Ft
$550,000
Condominium
Property Type
1908
Year Built
$397
Price per Sq Ft
2
Parking Spaces
$996
HOA Fee
4037543
MLS #
About This Property
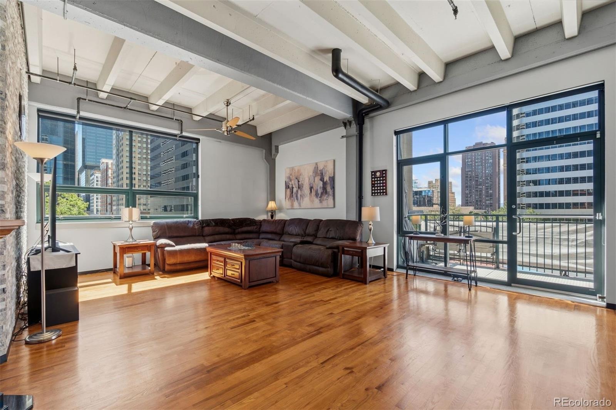
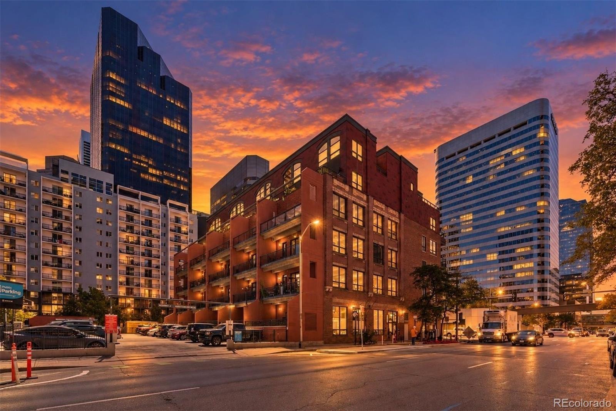
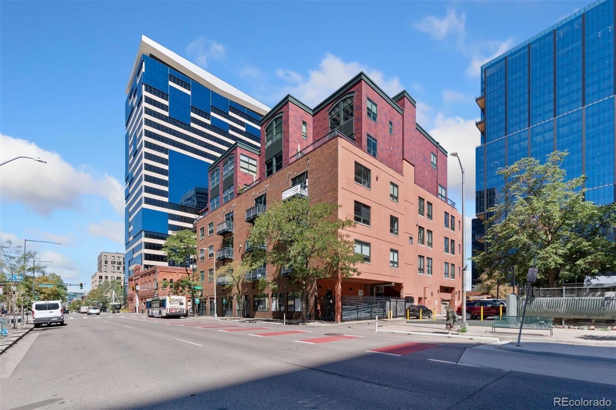
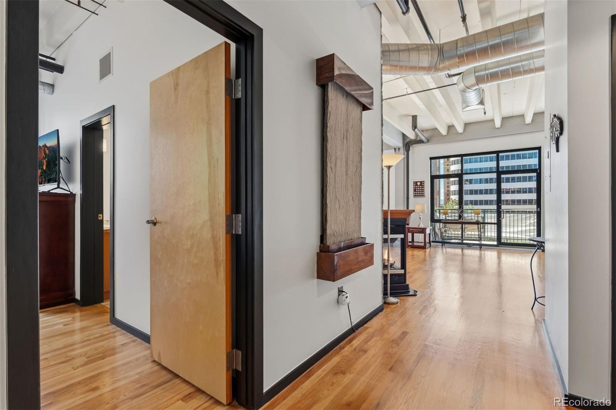
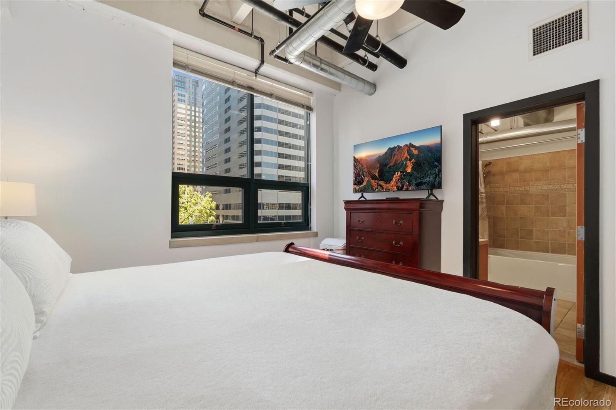
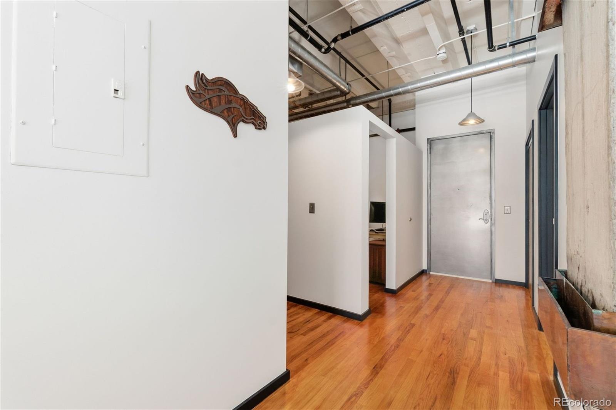
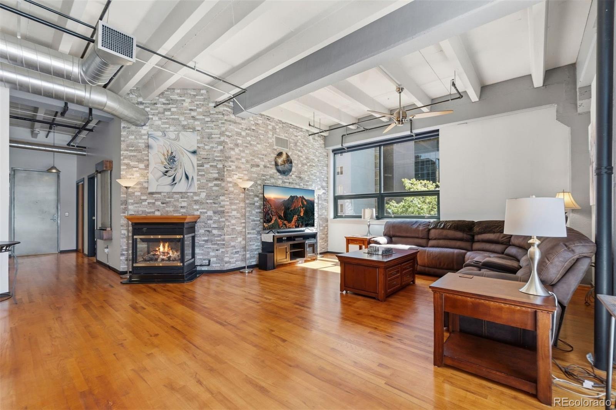
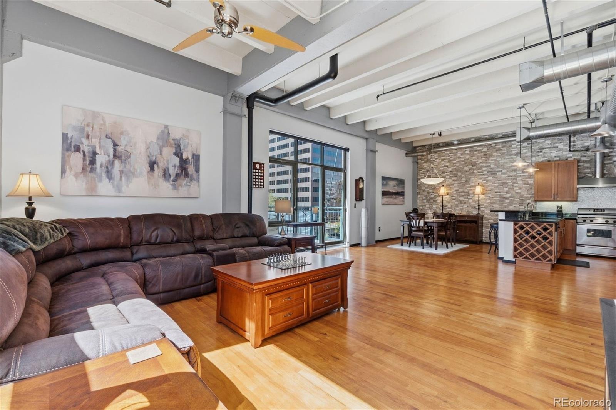
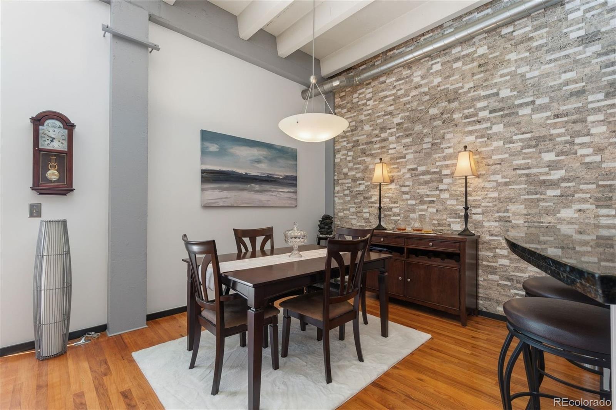
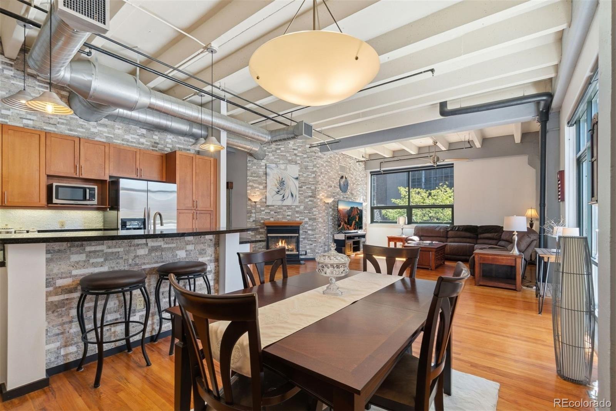
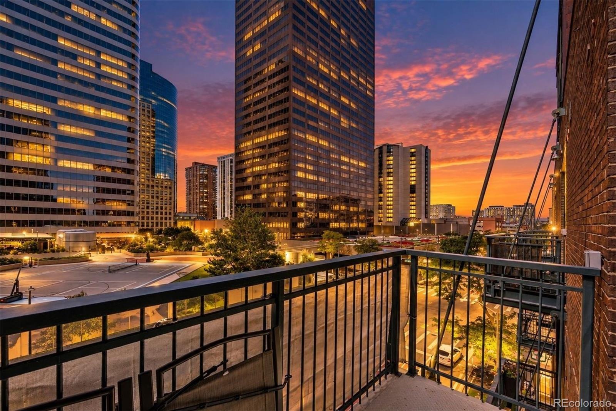
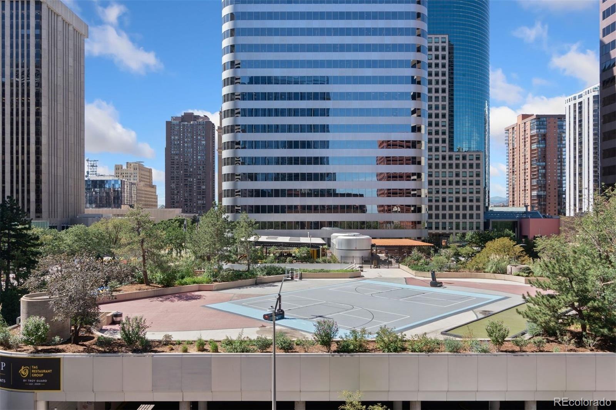
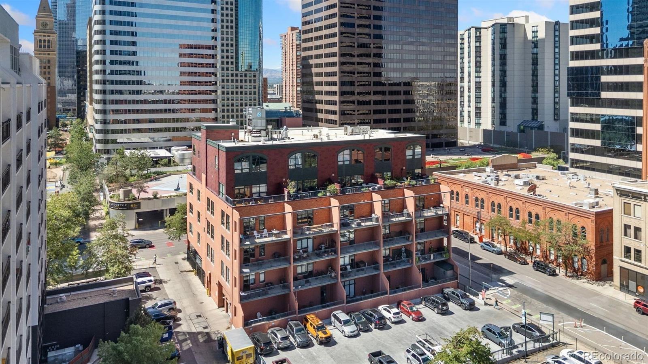
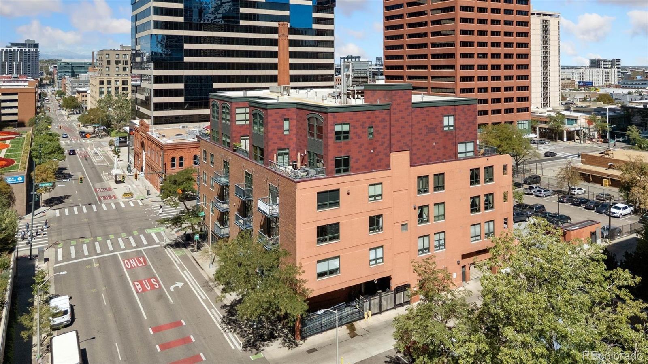
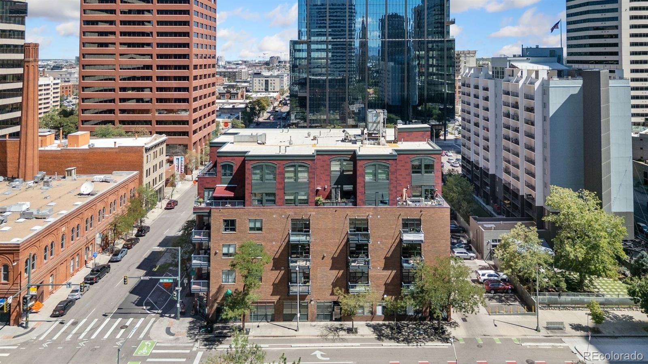
Experience historic character and modern city living in this light-filled 4th-floor corner loft with beautiful city and mountain views. Soaring 13-foot ceilings, hardwood floors, expansive windows, and stacked-stone accents create an open and inviting feel throughout. Set within a historic brick building dating to 1908, the residence was constructed in 2001, blending timeless charm with modern comfort.
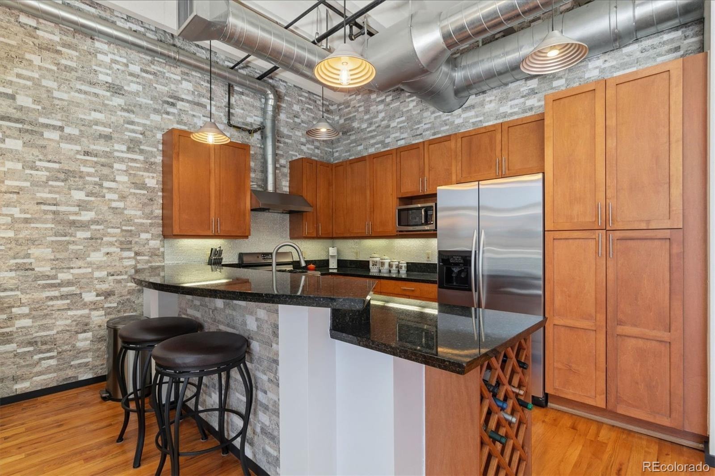
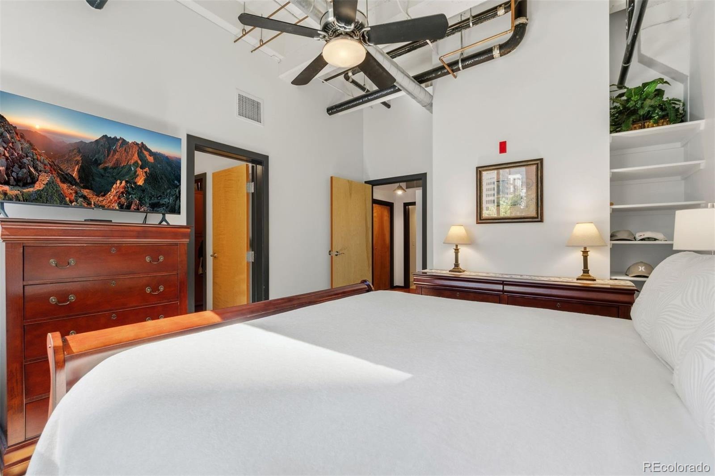
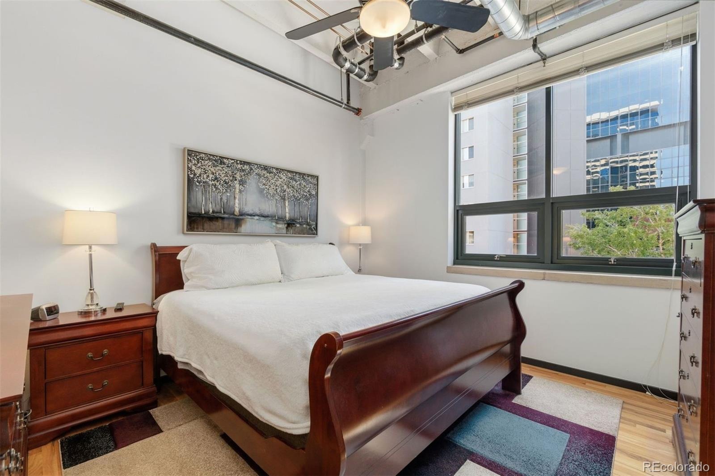
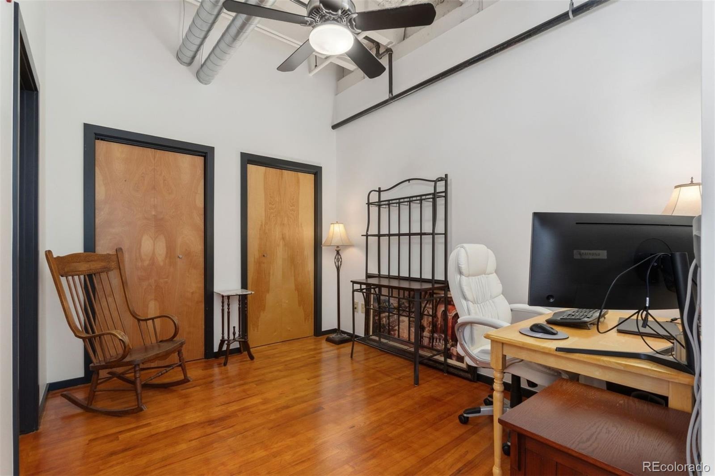
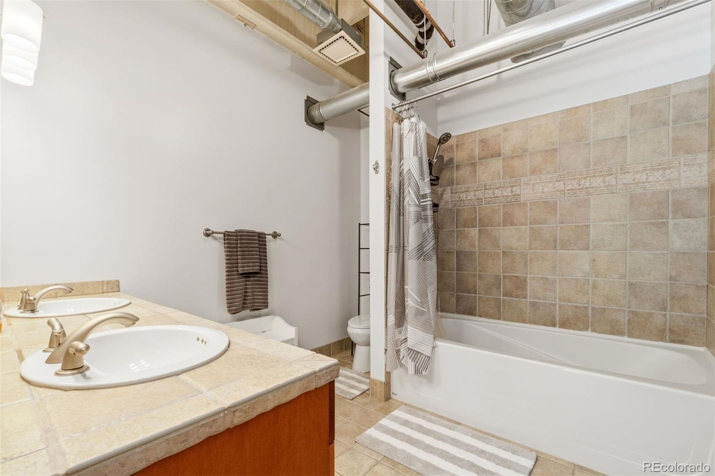
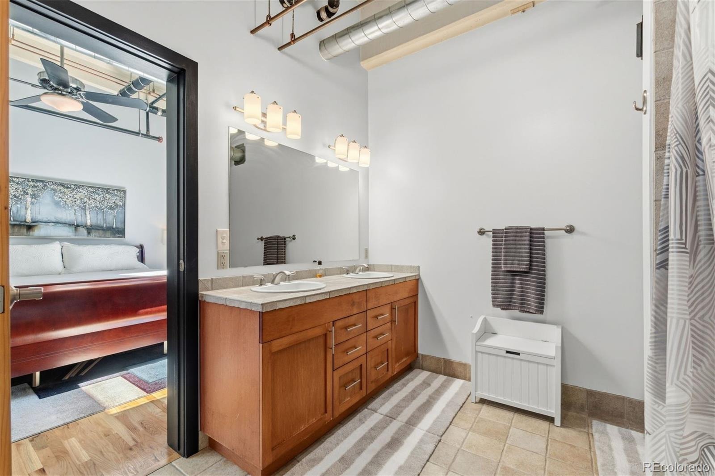
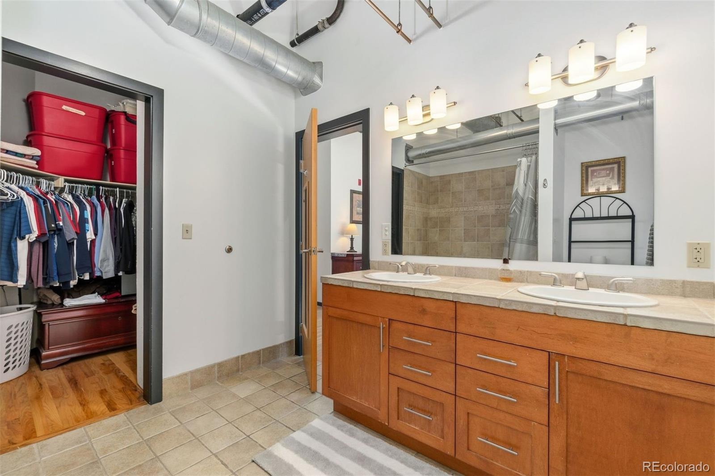
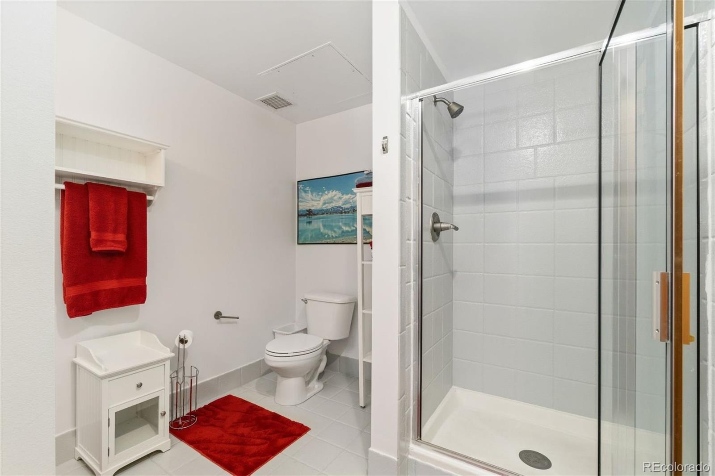
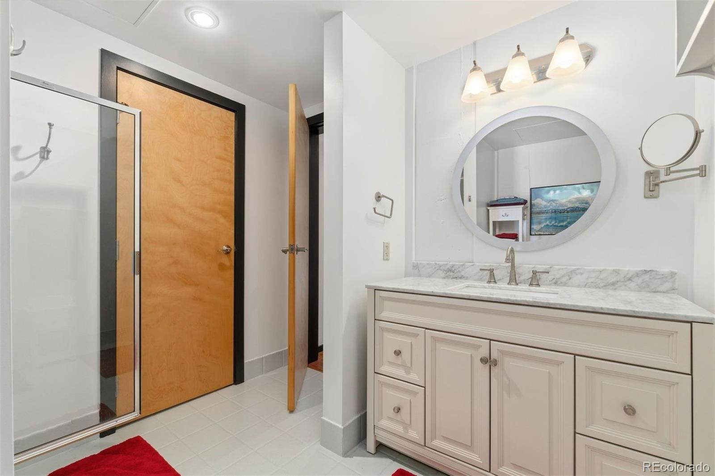
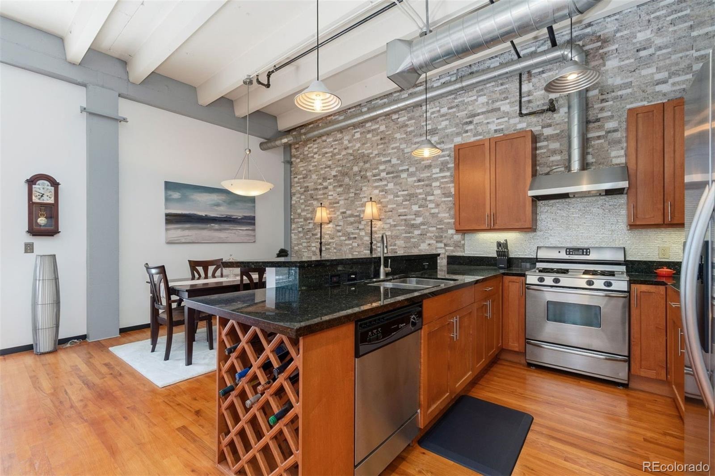
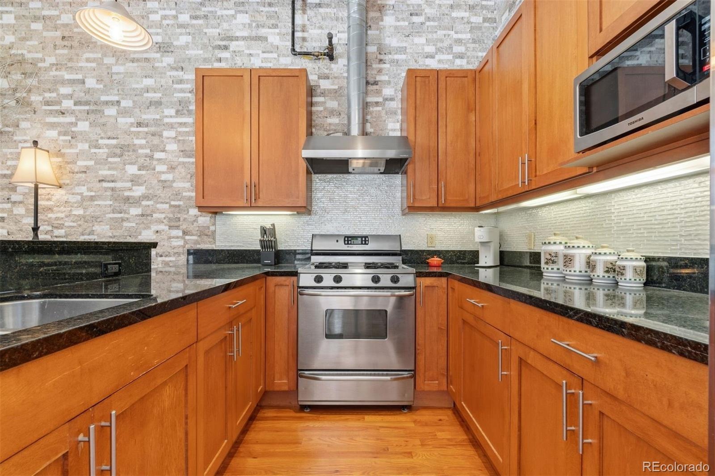
The open kitchen features granite countertops, stainless steel appliances, and a gas range, flowing into the dining and living areas with a cozy gas fireplace and access to a private balcony. The two-bedroom, two-bath layout includes a spacious primary suite with a walk-in closet, dual sinks, and an en suite bath, while the second bedroom is ideal for guests or a home office.
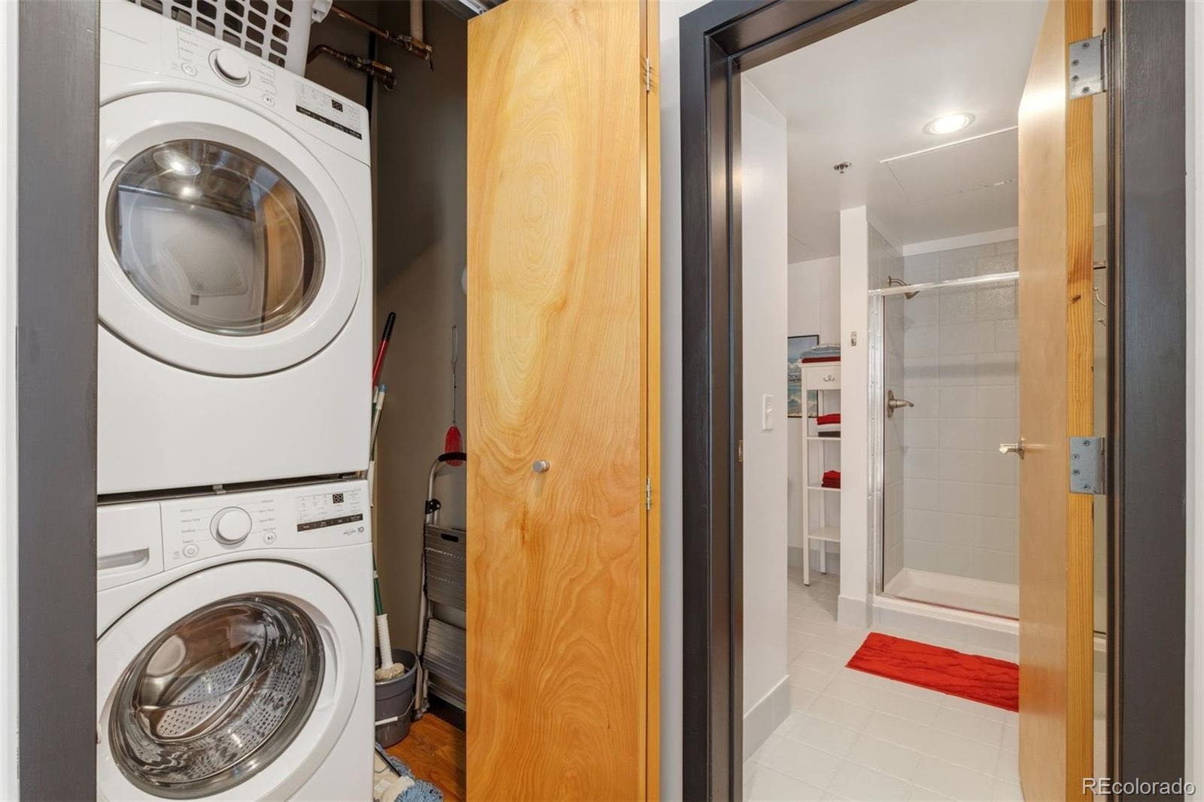
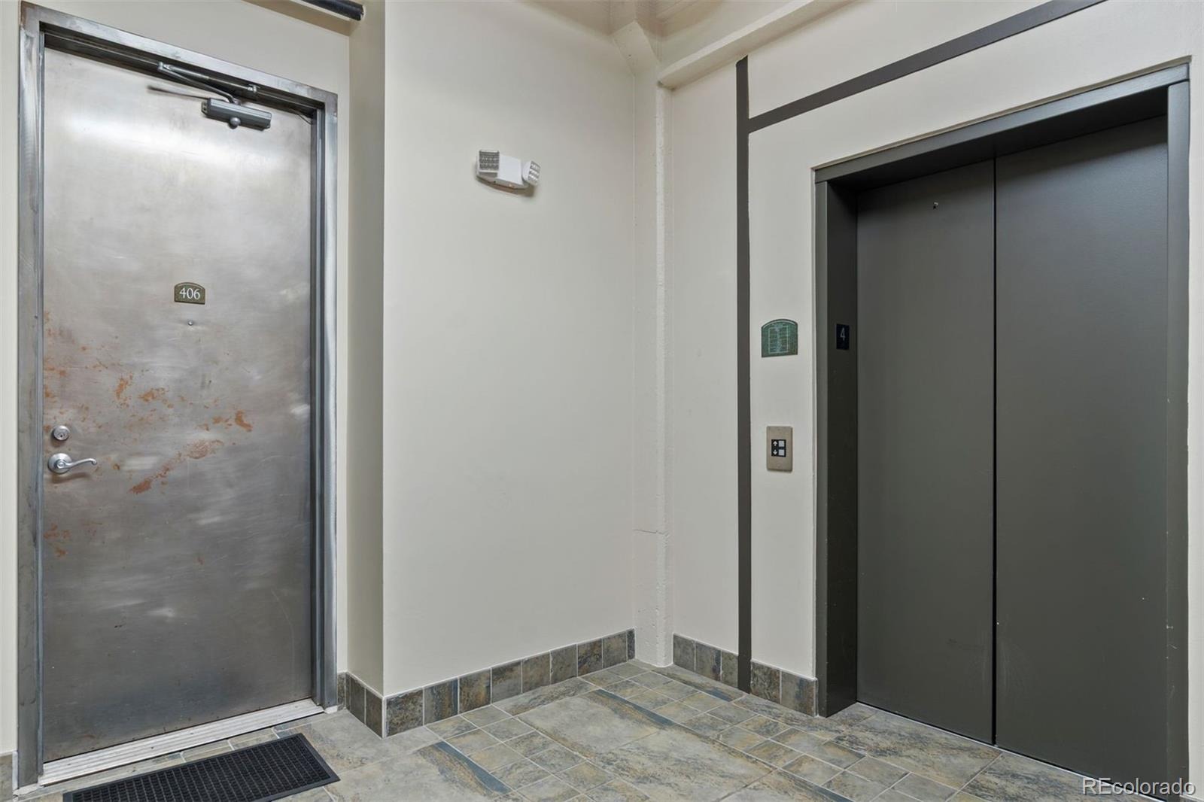
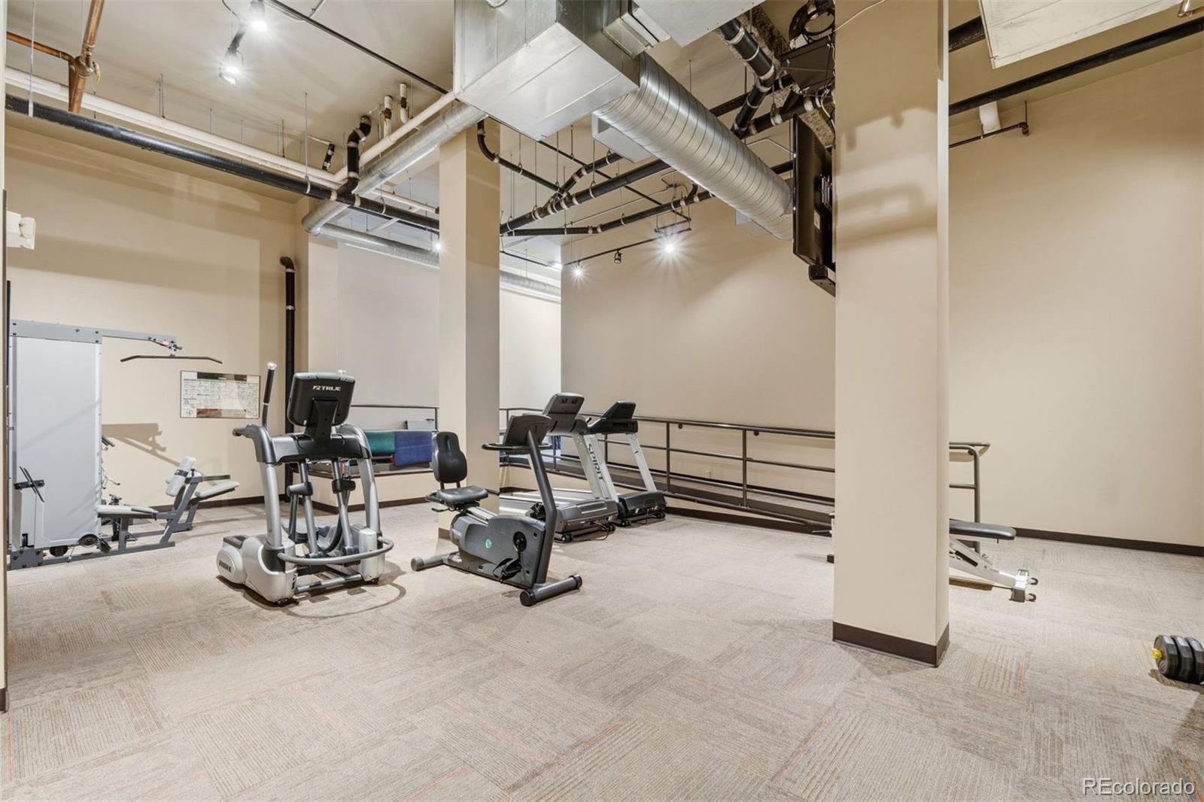
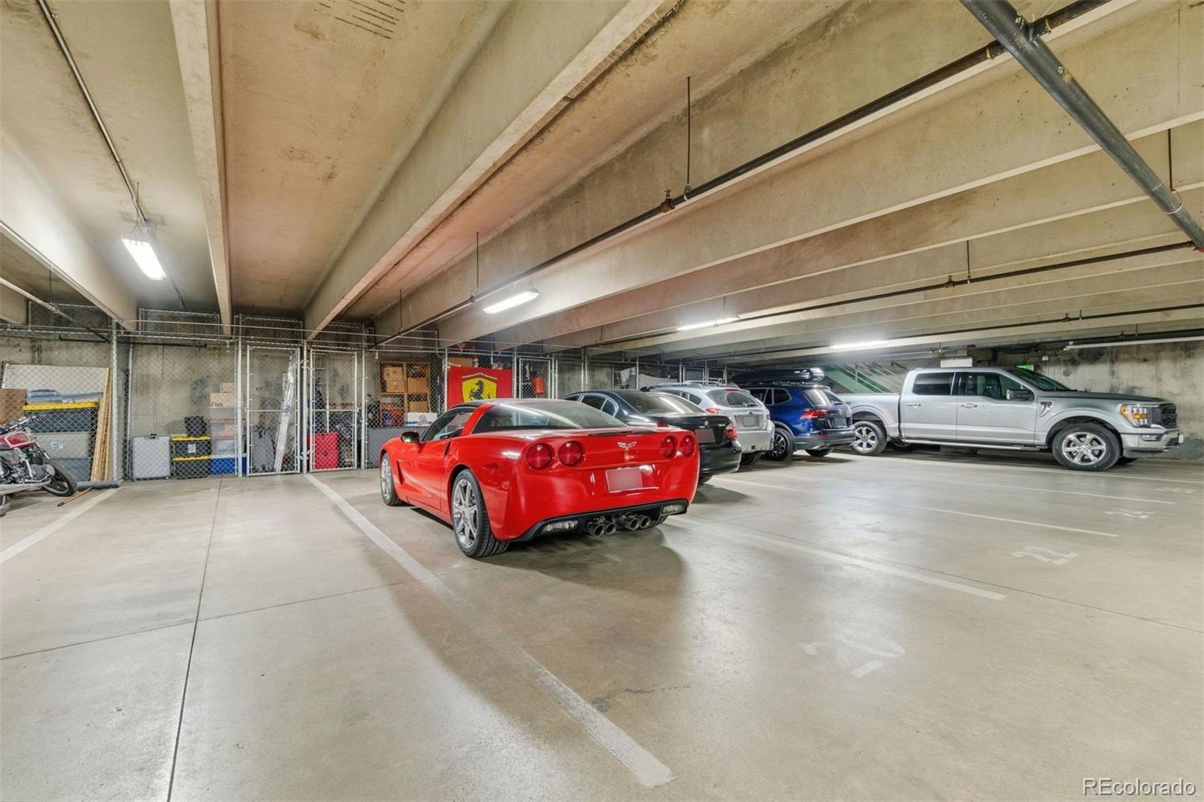
Additional highlights include in-unit laundry with a new washer and dryer (2025), secured entry, an on-site fitness center, two deeded tandem parking spaces, and a dedicated storage unit in the secured underground garage.
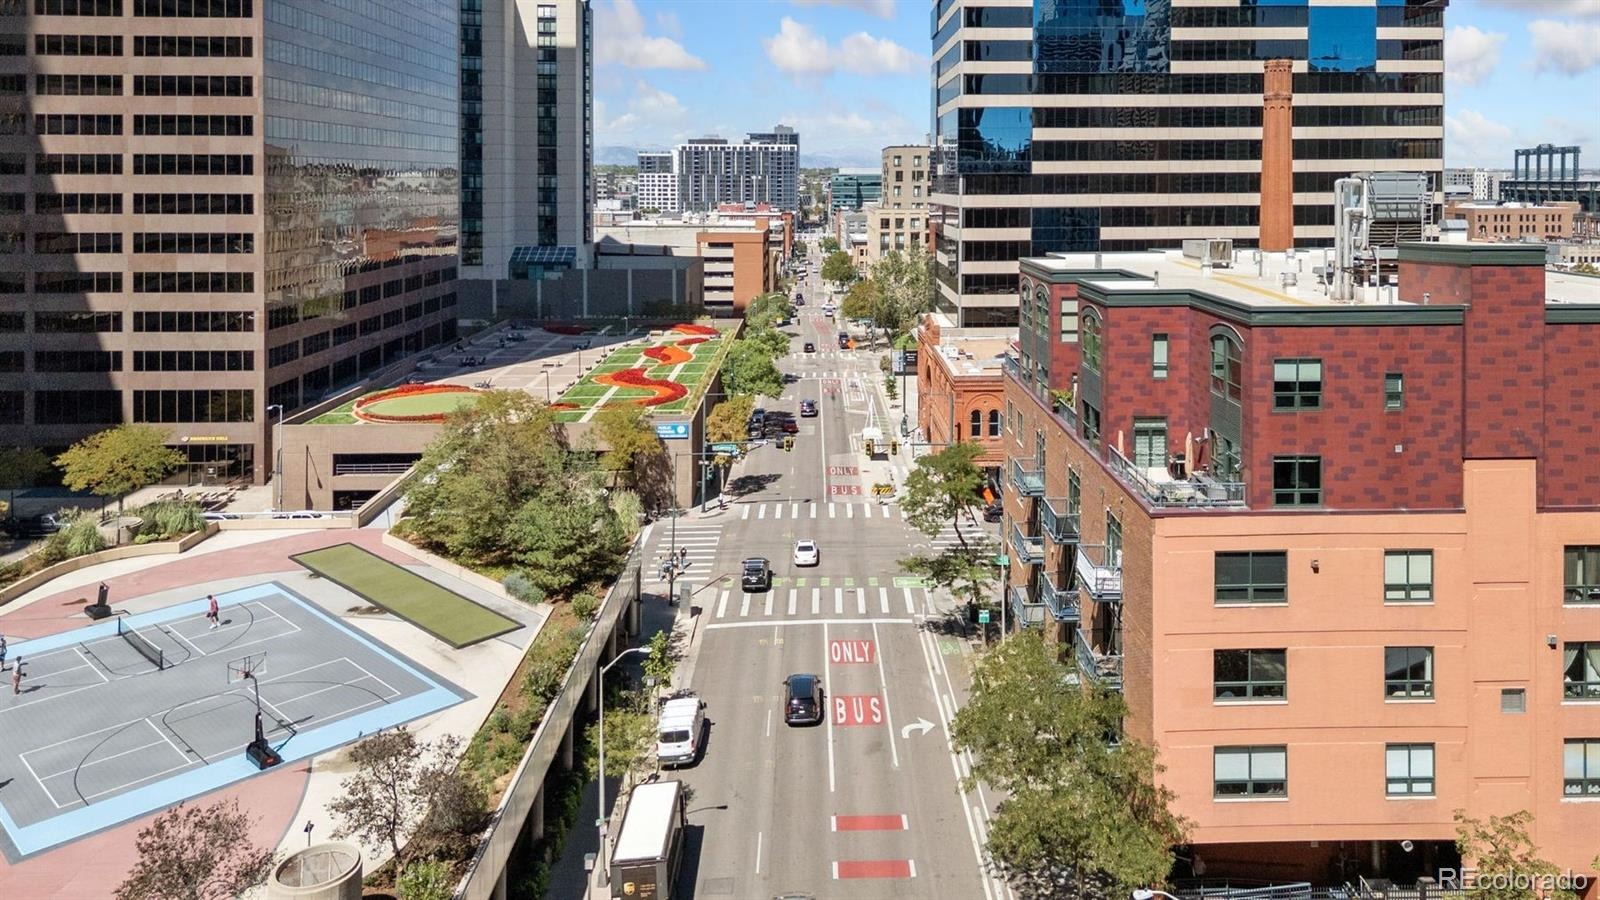
Located where LoDo meets Denver’s Central Business District, Isbell Lofts is approximately a 10-minute walk to Union Station, Coors Field, and the 16th Street Mall, with easy access to Ball Arena, Empower Field, RiNo, Larimer Square, dining, entertainment, and nearby Skyline Park.
41 days on market
Listed by Mor Zucker · LIV Sotheby's International Realty · Mor@TeamDenverHomes.com,303-557-8862
Property Details
| Property Type | Residential |
| Sub Type | Condominium |
| Status | Active |
| Price per Sq Ft | $397 |
| Subdivision | LoDo |
| MLS # | 4037543 |
| Days on Market | 41 |
| Bedrooms | 2 |
| Full Baths | 2 |
| Year Built | 1908 |
| HOA | Yes |
| HOA Fee | $996 |
| Annual Taxes | $3,033 |
| State | CO |
| County | Denver |
| Zoning | D-C |
| Interior Features | Ceiling Fan(s), Eat-in Kitchen, Granite Counters, High Ceilings, Open Floorplan, Vaulted Ceiling(s), Walk-In Closet(s), Wired for Data, No Stairs, Primary Suite, Smoke Free |
| Heating | Forced Air, Natural Gas |
| Cooling | Central Air |
| Flooring | Tile, Wood |
| Fireplaces | 1 |
| Fireplace Features | Free Standing, Gas, Gas Log, Living Room |
| Appliances | Dishwasher, Disposal, Dryer, Microwave, Oven, Range, Range Hood, Refrigerator, Washer |
| Exterior Features | Balcony, Elevator |
| Garage | Yes |
| Garage Spaces | 2 |
| Parking Features | Heated Garage, Storage, Tandem, Underground |
| Roof | Membrane, Other |
| Architectural Style | Loft |
| Levels | One |
| Construction | Brick |
| Sewer | Public Sewer |
| Water Source | Public |
| Senior Community | No |
| Special Conditions | None Known |
Location
Price History
| Date | Event | Price |
|---|---|---|
| 11/4/2026 |
Price change Source: REcolorado® #4037543 |
$550,000 -3.3% $397/sqft |
| 10/1/2026 |
Listed for sale Source: REcolorado® #4037543 |
$569,000 $410/sqft |

Based on information submitted to the MLS GRID as of November 11, 2026 at 1:04 AM MST. All data is obtained from various sources and may not have been verified by broker or MLS GRID. Supplied Open House Information is subject to change without notice. All information should be independently reviewed and verified for accuracy. Properties may or may not be listed by the office/agent presenting the information.
Thank you — a Mont Haus broker will be in touch shortly.
For Mont Haus agents and staff. Sign in with your Mont Haus Microsoft account and the Agent Portal opens in a new tab.
Sign in with MicrosoftNo Microsoft account yet? Ask Nikki Boxer, who sets up portal access.