Residential · Active
Denver, CO 80238
2 Beds · 3 Baths · 1,656 Sq Ft
$465,000
Townhouse
Property Type
0.04 acres
Lot Size
2014
Year Built
$281
Price per Sq Ft
2
Parking Spaces
$450
HOA Fee
4043740
MLS #
About This Property
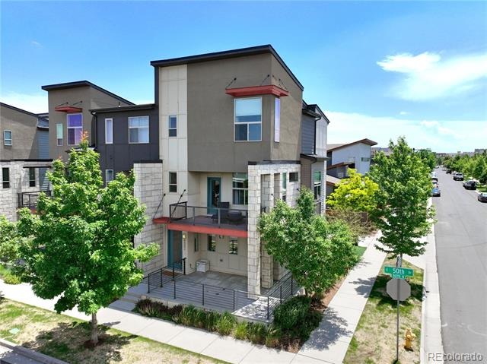
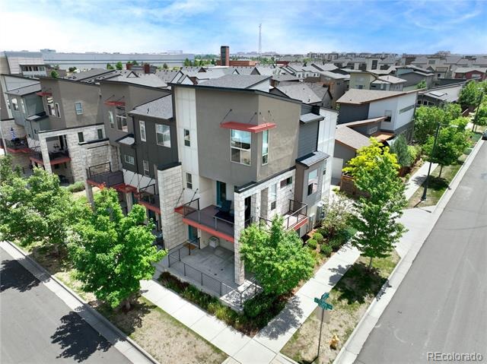
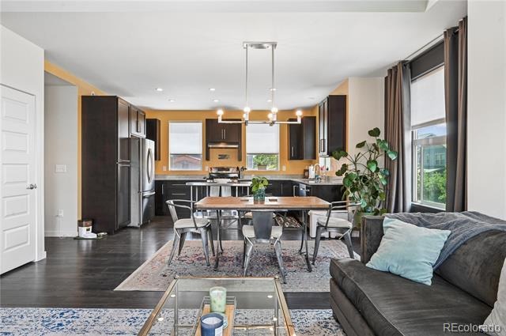
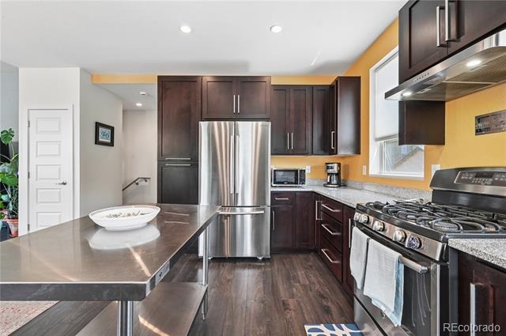
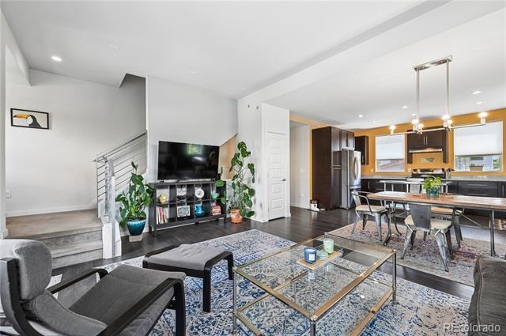
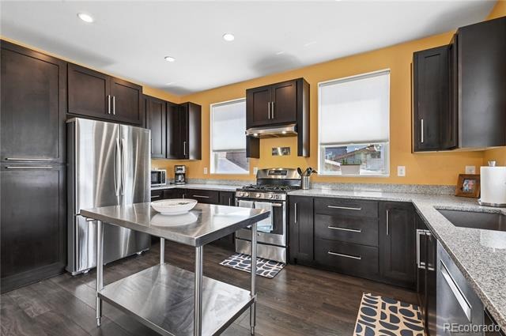
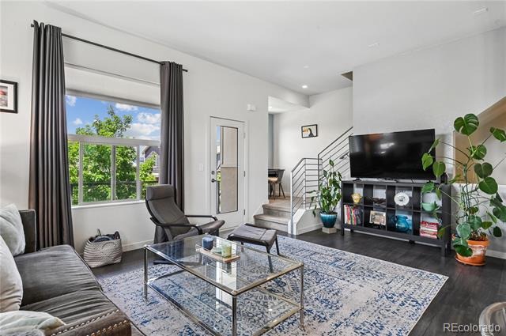
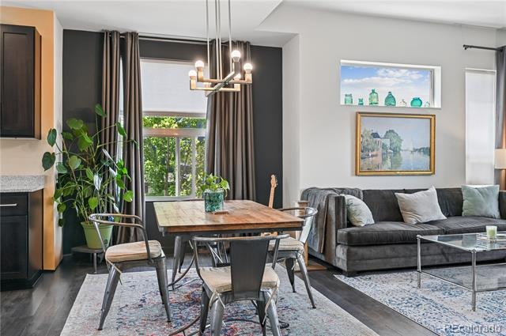
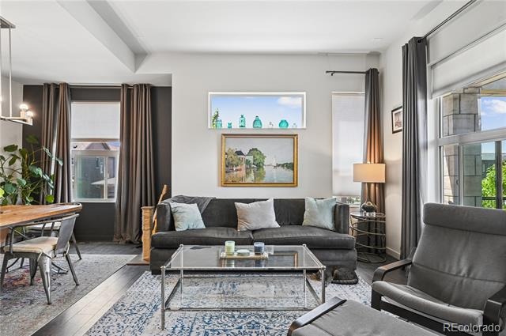
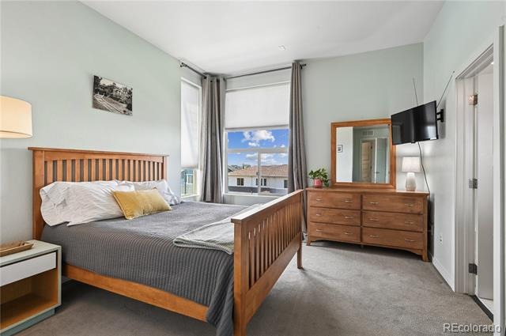
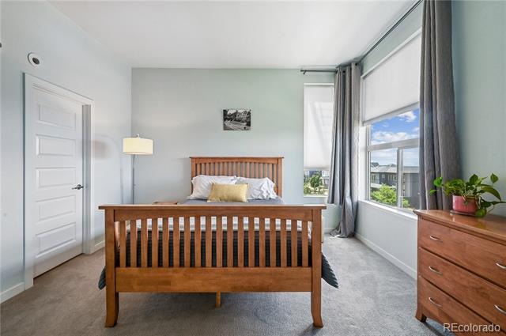
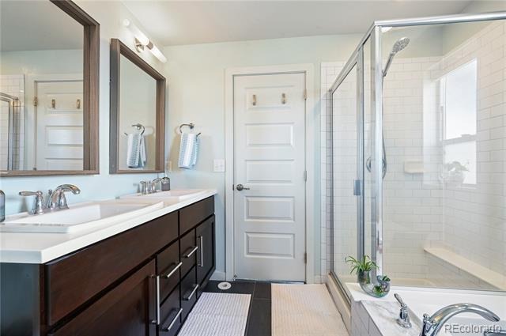
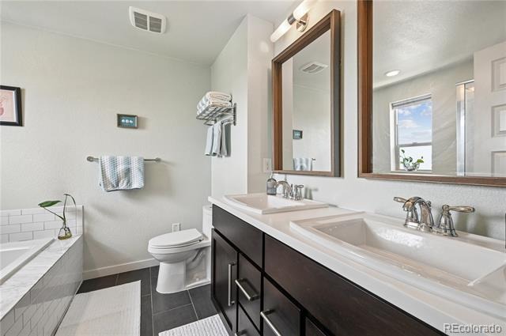
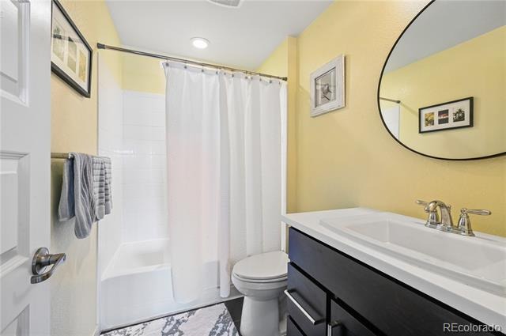
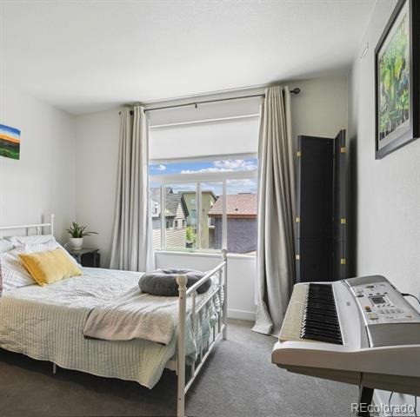
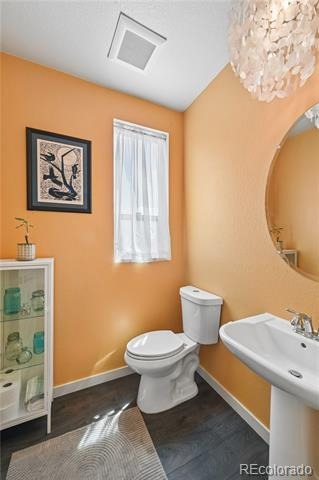
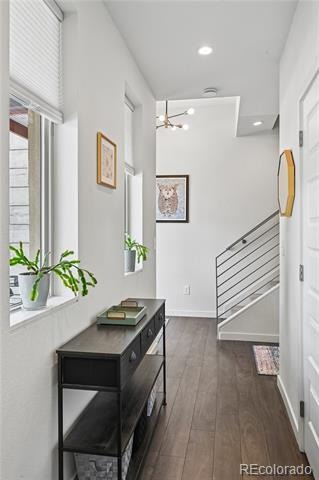
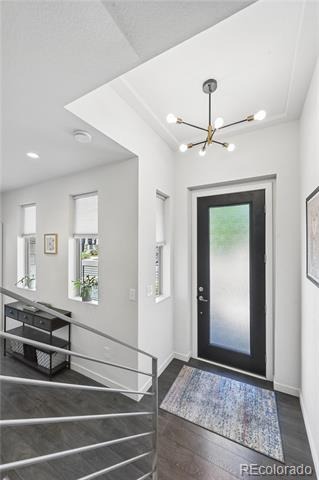
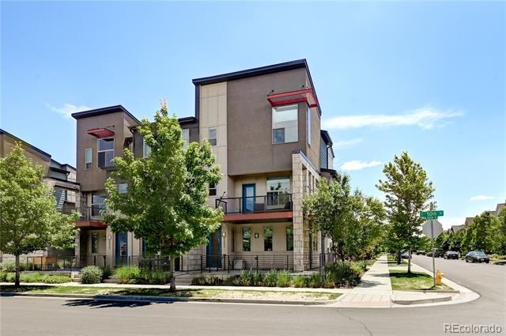
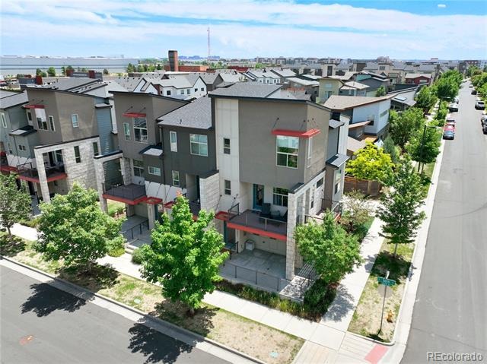
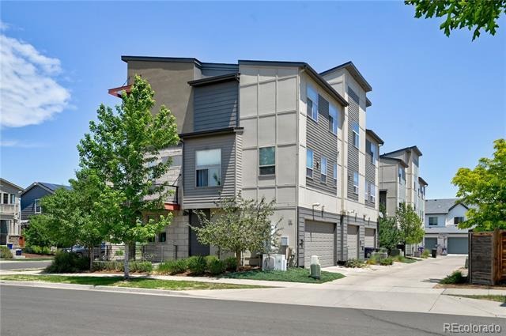
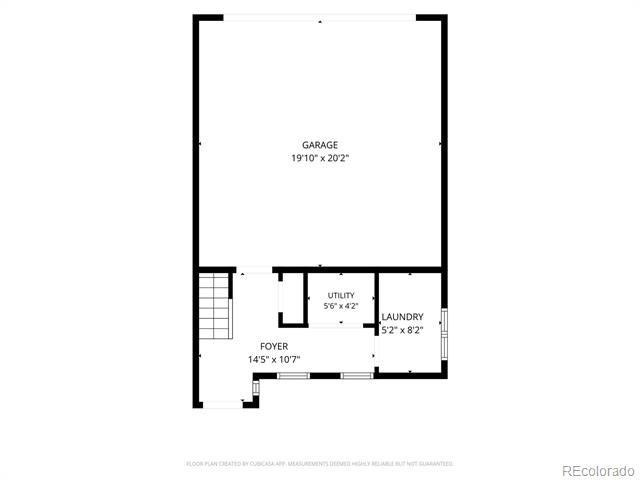
HUGE PRICE REDUCTION!!! Don't miss this home! Welcome home to this bright and inviting move-in ready end-unit townhome in the highly sought-after Central Park neighborhood! Filled with natural light, this thoughtfully designed home offers an open-concept floor plan that's perfect for both everyday living and entertaining.
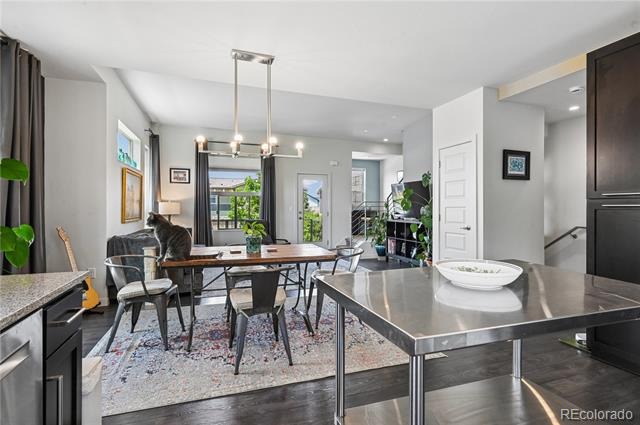
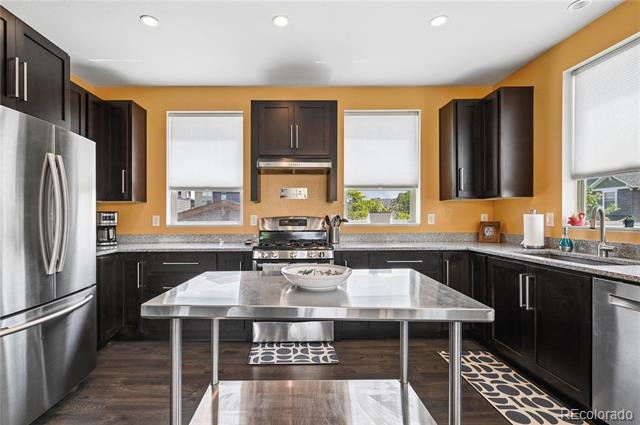
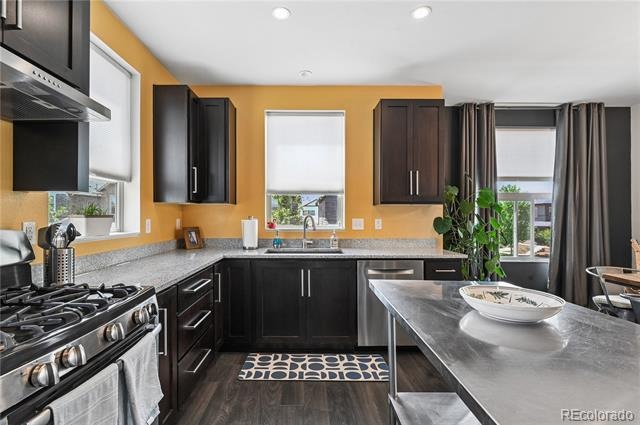
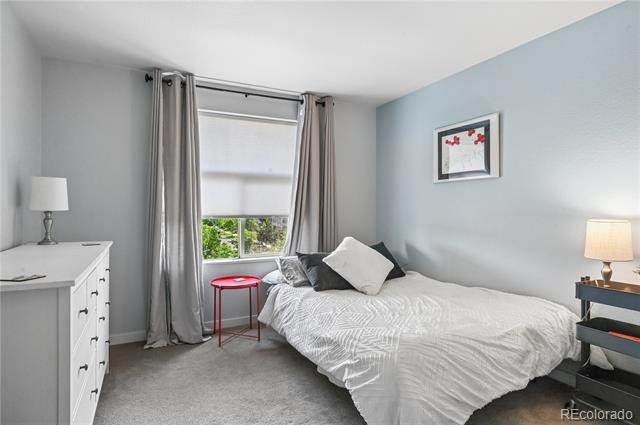
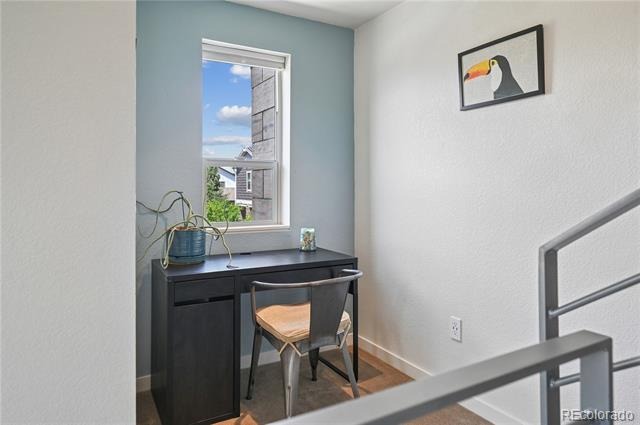
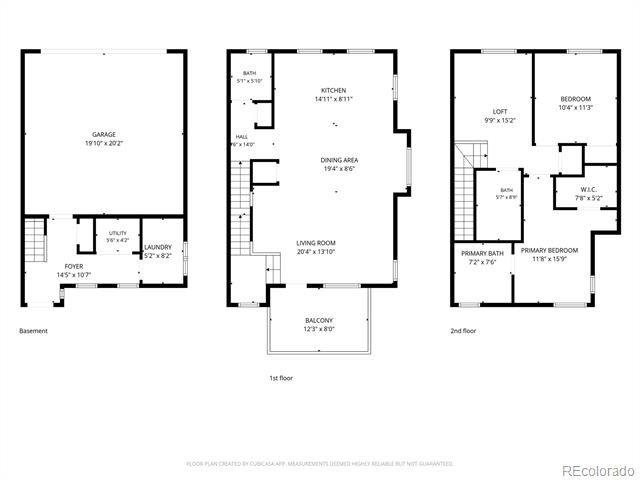
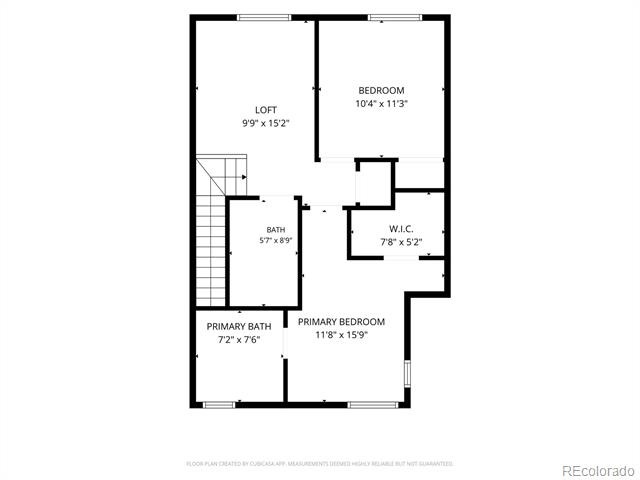
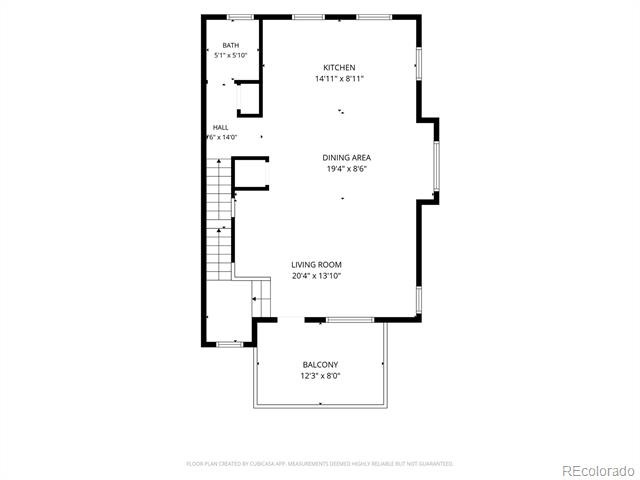
Featuring 2 bedrooms plus a versatile loft that could easily serve as a third bedroom, home office, media room, or workout space, this home offers exceptional flexibility to fit your lifestyle. The spacious kitchen flows seamlessly into the dining and living areas, creating a warm and welcoming atmosphere, and all appliances are included, making your move even easier.
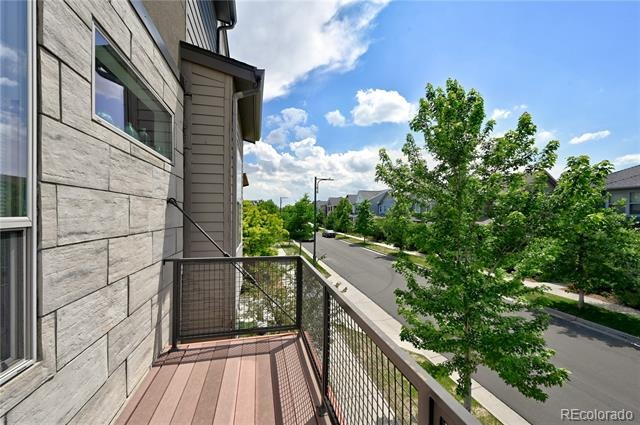
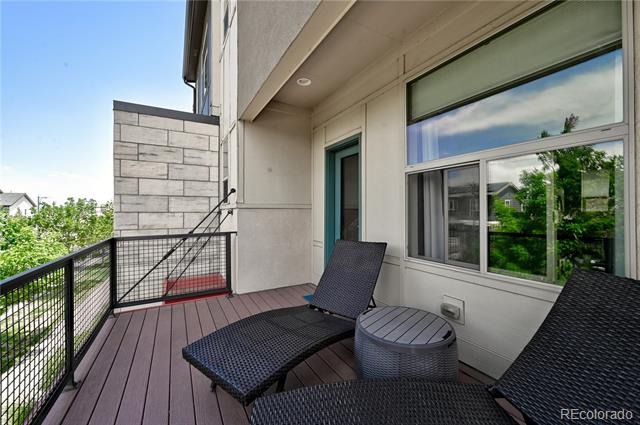
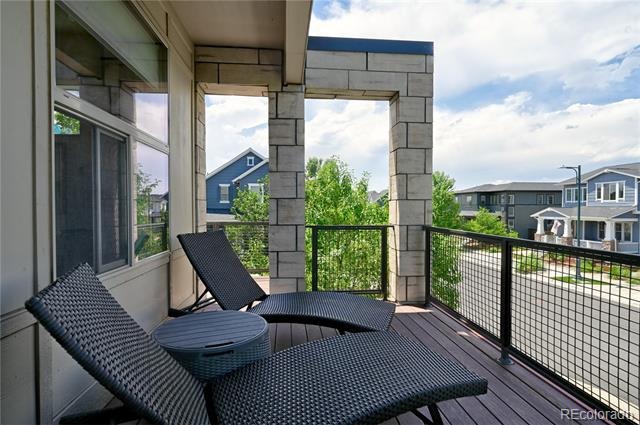
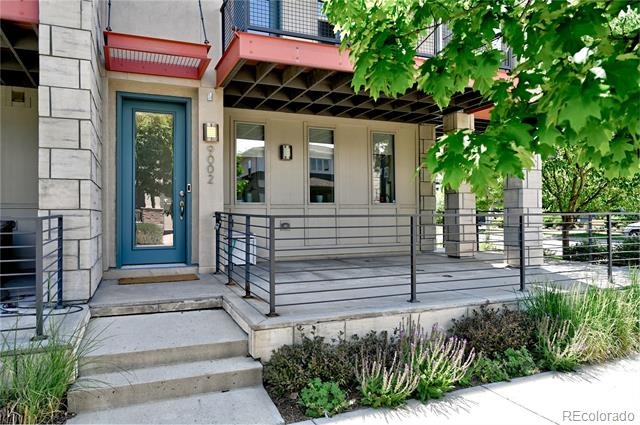
Enjoy outdoor living with a large front patio and a second-level wraparound deck, offering plenty of space to relax, entertain, or enjoy Colorado's beautiful weather. An attached 2-car garage provides added convenience and extra storage.
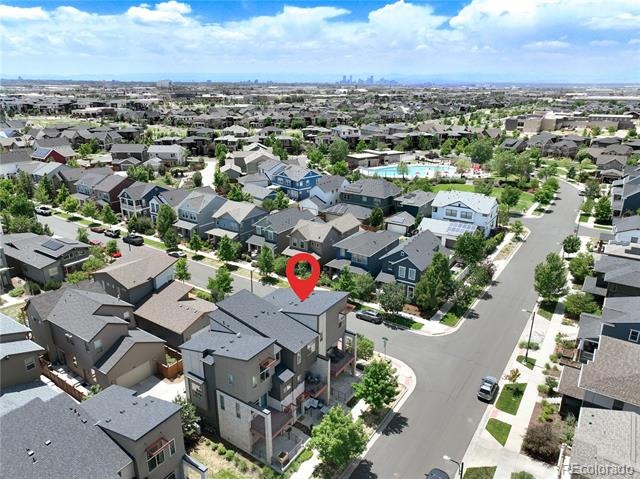
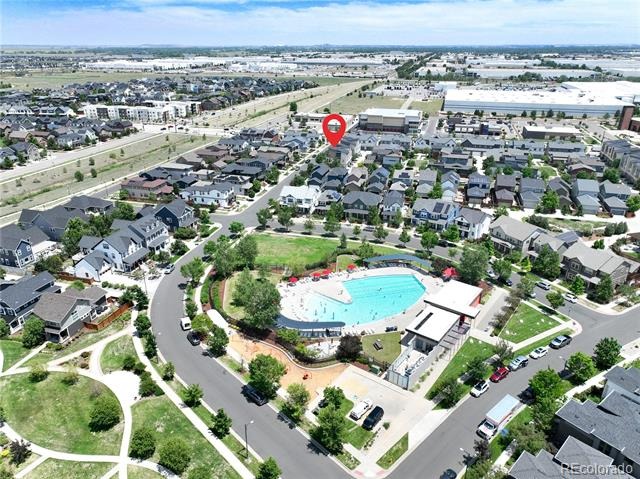
Ideally located near parks, pools, trails, shopping, dining, and all the amenities that make Central Park one of Denver's most desirable communities, this move-in ready home offers the perfect combination of comfort, style, and location. Future Aldi, Whole Foods and Trader Joe's coming to the neighborhood!
106 days on market
Listed by Karen Brown · LoKation Real Estate · KarenBrownSells@gmail.com,303-668-8283
Property Details
| Property Type | Residential |
| Sub Type | Townhouse |
| Status | Active |
| Price per Sq Ft | $281 |
| Subdivision | Central Park |
| MLS # | 4043740 |
| Days on Market | 106 |
| Bedrooms | 2 |
| Full Baths | 2 |
| Half Baths | 1 |
| Year Built | 2014 |
| Lot Size (Sq Ft) | 1,656 |
| Acres | 0.04 |
| HOA | Yes |
| HOA Fee | $450 |
| Annual Taxes | $5,573 |
| State | CO |
| County | Denver |
| Zoning | M-RX-5 |
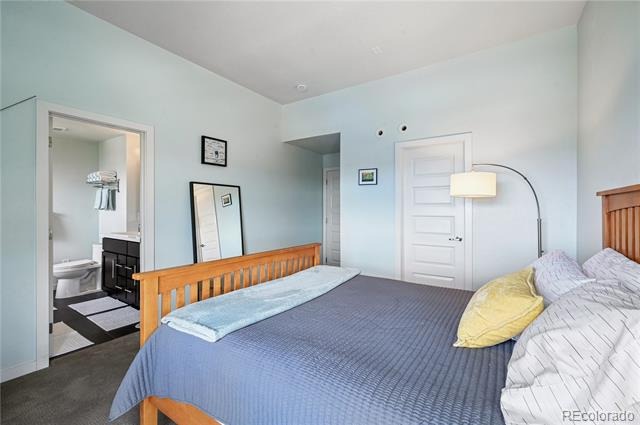
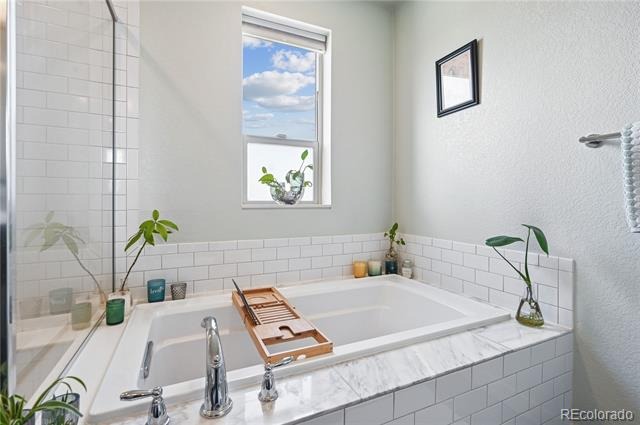
| Interior Features | Entrance Foyer, Granite Counters, High Ceilings, High Speed Internet, Open Floorplan, Smart Thermostat, Walk-In Closet(s), Five Piece Bath, Primary Suite |
| Heating | Heat Pump |
| Cooling | Central Air |
| Flooring | Carpet, Tile, Wood |
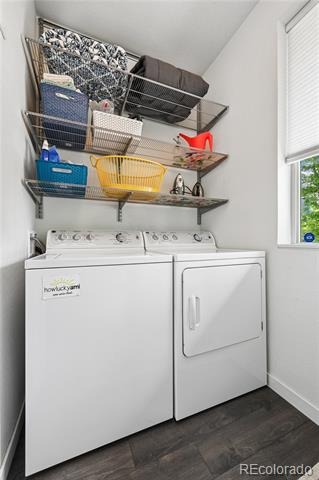
| Appliances | Dishwasher, Disposal, Dryer, Range, Range Hood, Refrigerator, Tankless Water Heater, Washer |
| Exterior Features | Rain Gutters |
| Garage | Yes |
| Garage Spaces | 2 |
| Parking Features | Dry Walled, Insulated |
| Roof | Composition |
| Levels | Three Or More |
| Construction | Cement Siding, Concrete, Stone, Stucco |
| Sewer | Public Sewer |
| Water Source | Public |
| Senior Community | No |
| Special Conditions | None Known |
Location
Price History
| Date | Event | Price |
|---|---|---|
| 7/29/2026 |
Listed for sale Source: REcolorado® #4043740 |
$465,000 -19.1% $281/sqft |
| 10/13/2023 |
Sold Source: REcolorado® #7649252 |
$575,000 -2.5% $347/sqft |
| 9/21/2023 |
Listed for sale Source: REcolorado® #7649252 |
$590,000 $356/sqft |

Based on information submitted to the MLS GRID as of November 12, 2026 at 3:46 PM MST. All data is obtained from various sources and may not have been verified by broker or MLS GRID. Supplied Open House Information is subject to change without notice. All information should be independently reviewed and verified for accuracy. Properties may or may not be listed by the office/agent presenting the information.
Thank you — a Mont Haus broker will be in touch shortly.
For Mont Haus agents and staff. Sign in with your Mont Haus Microsoft account and the Agent Portal opens in a new tab.
Sign in with MicrosoftNo Microsoft account yet? Ask Nikki Boxer, who sets up portal access.