Residential · Active
Littleton, CO 80122
3 Beds · 3 Baths · 1,747 Sq Ft
$575,000
Single Family
Property Type
0.04 acres
Lot Size
2016
Year Built
$329
Price per Sq Ft
2
Parking Spaces
$279
HOA Fee
4058081
MLS #
About This Property
Property qualifies for a 7/1 Conventional ARM that is up to 1 to 1.5% below fixed rates. Call Listing agent for details.
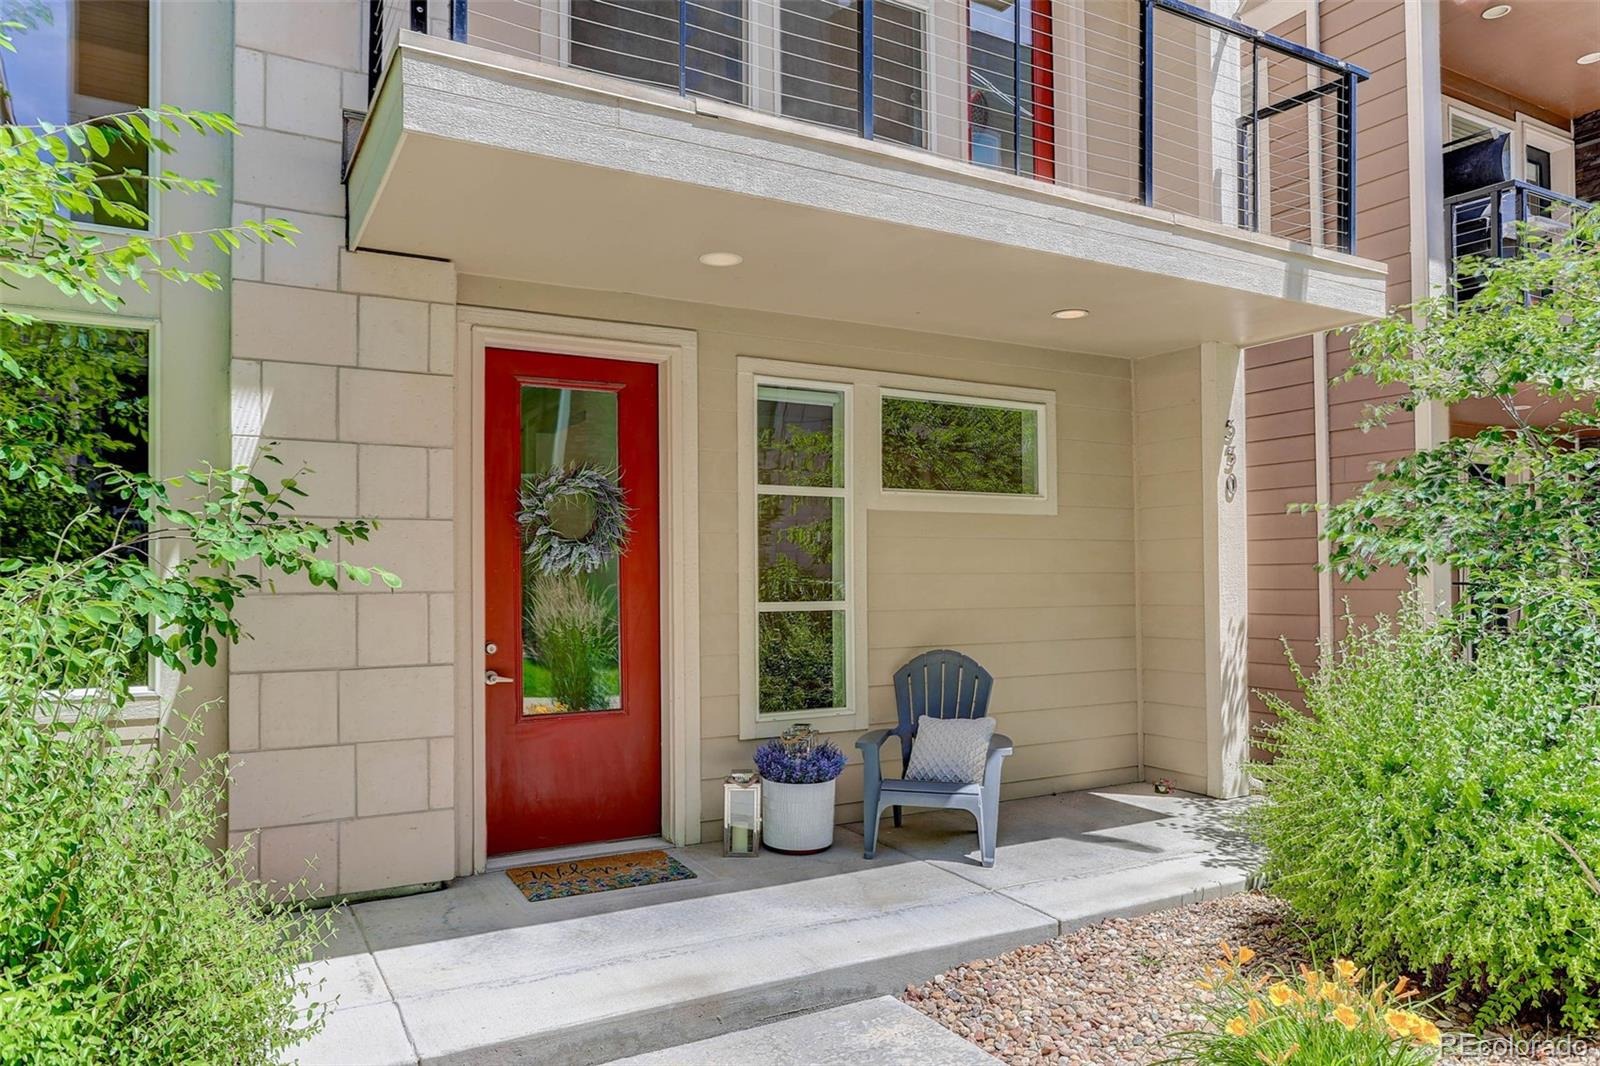
Welcome Home to Maintenance-Free Living in Littleton Village.
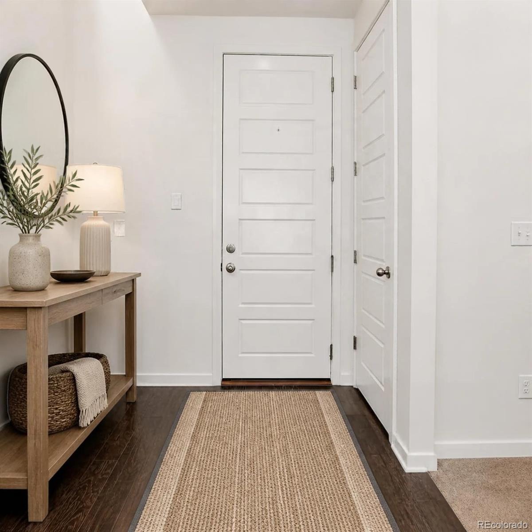
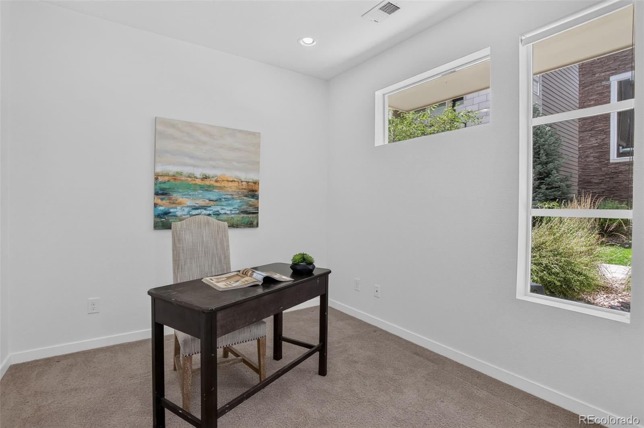
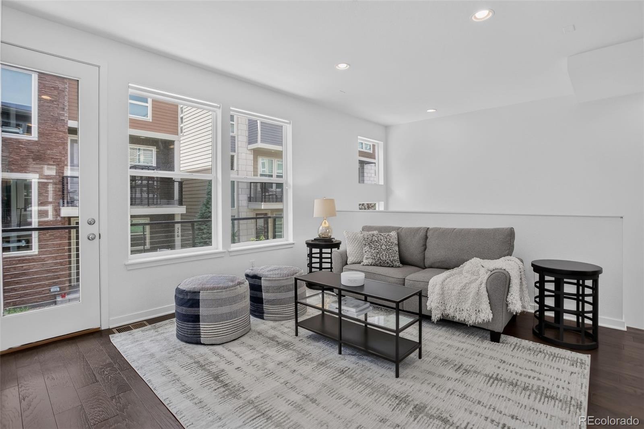
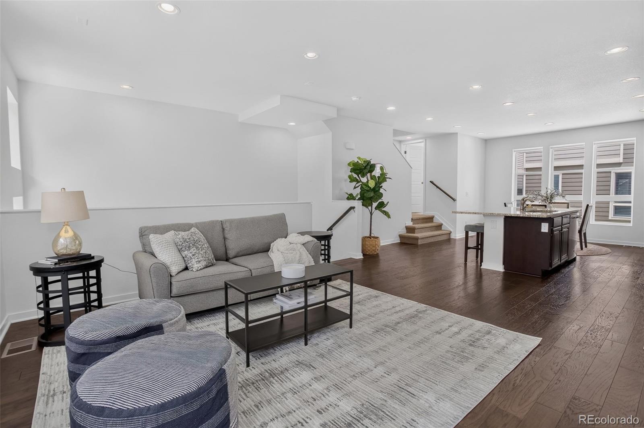
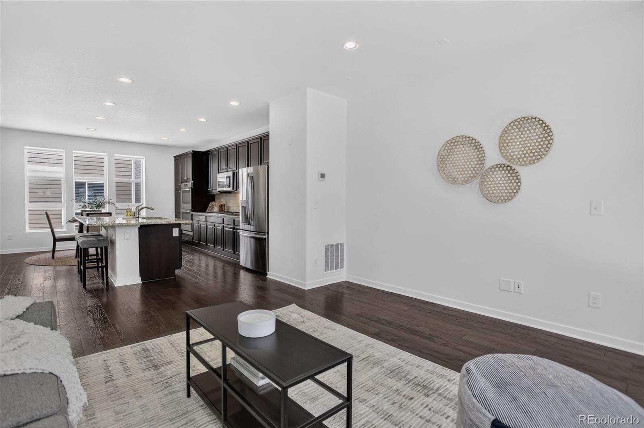
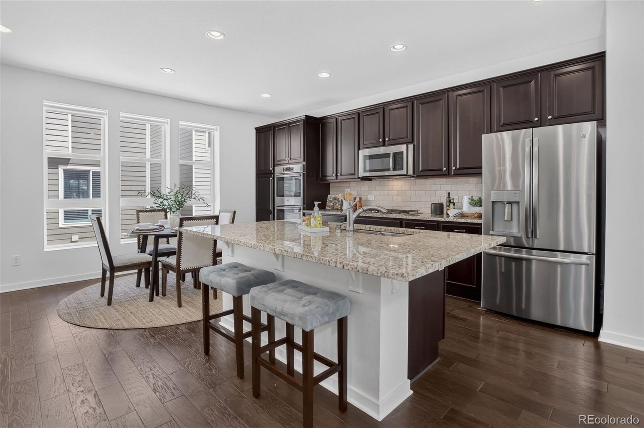
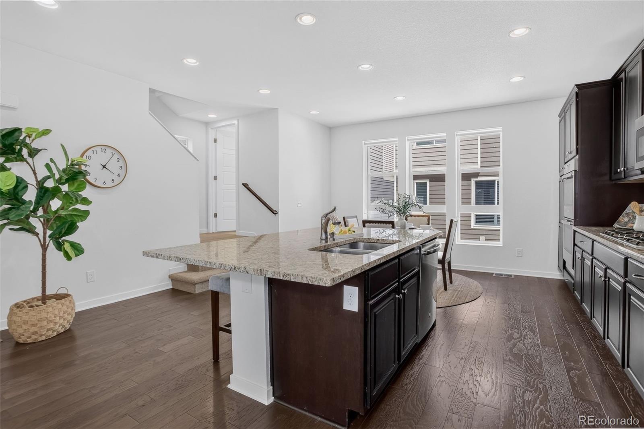
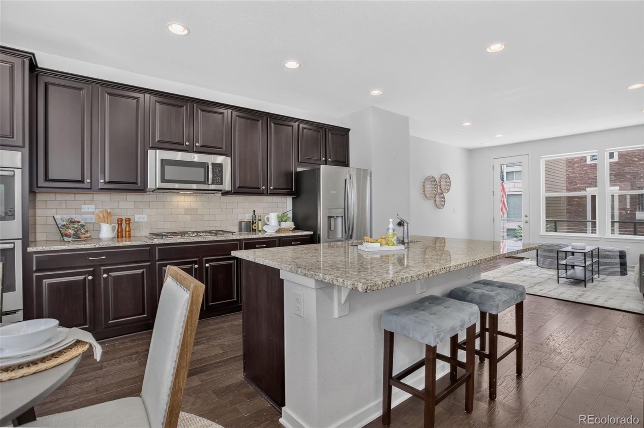
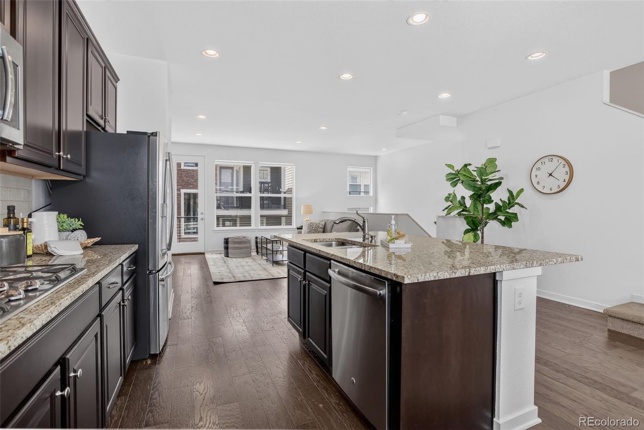
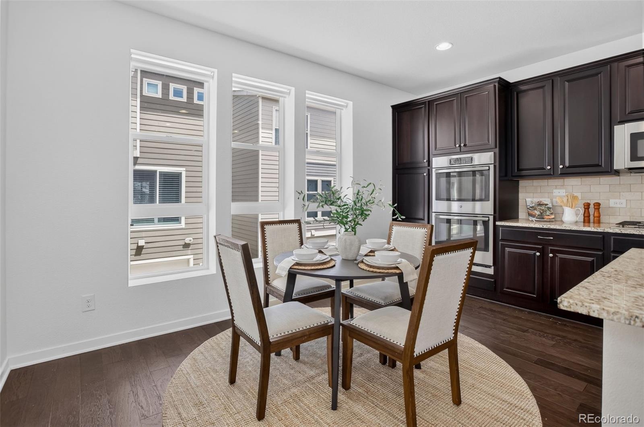
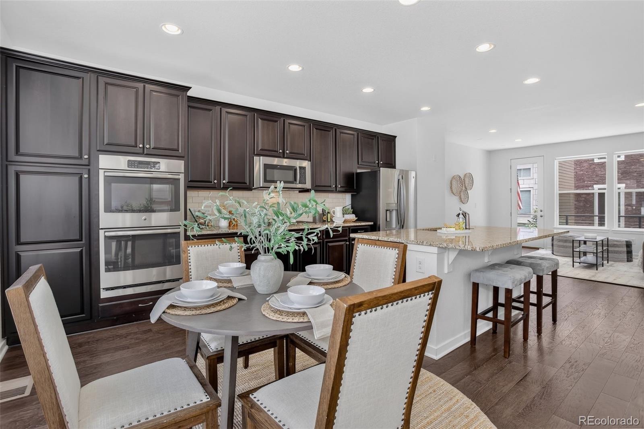
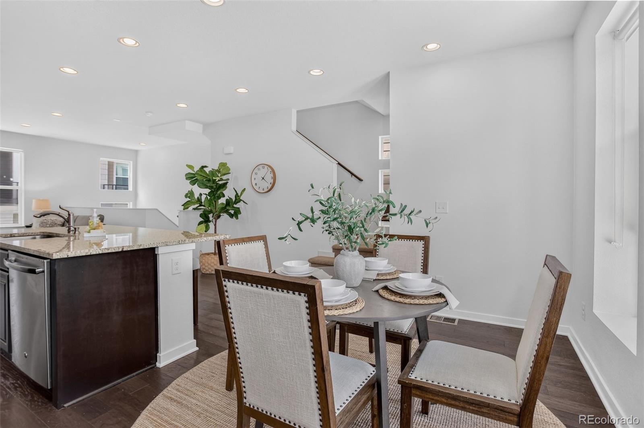
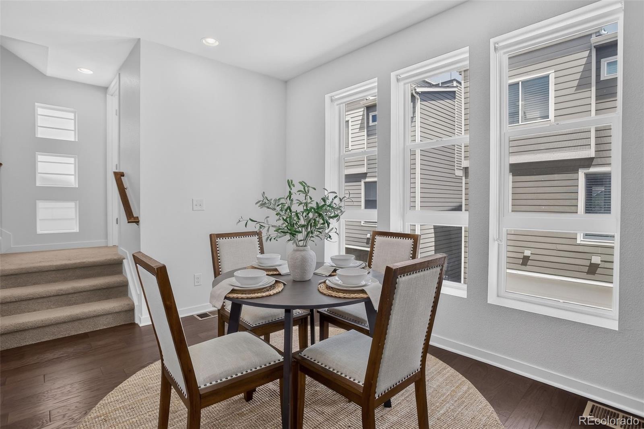
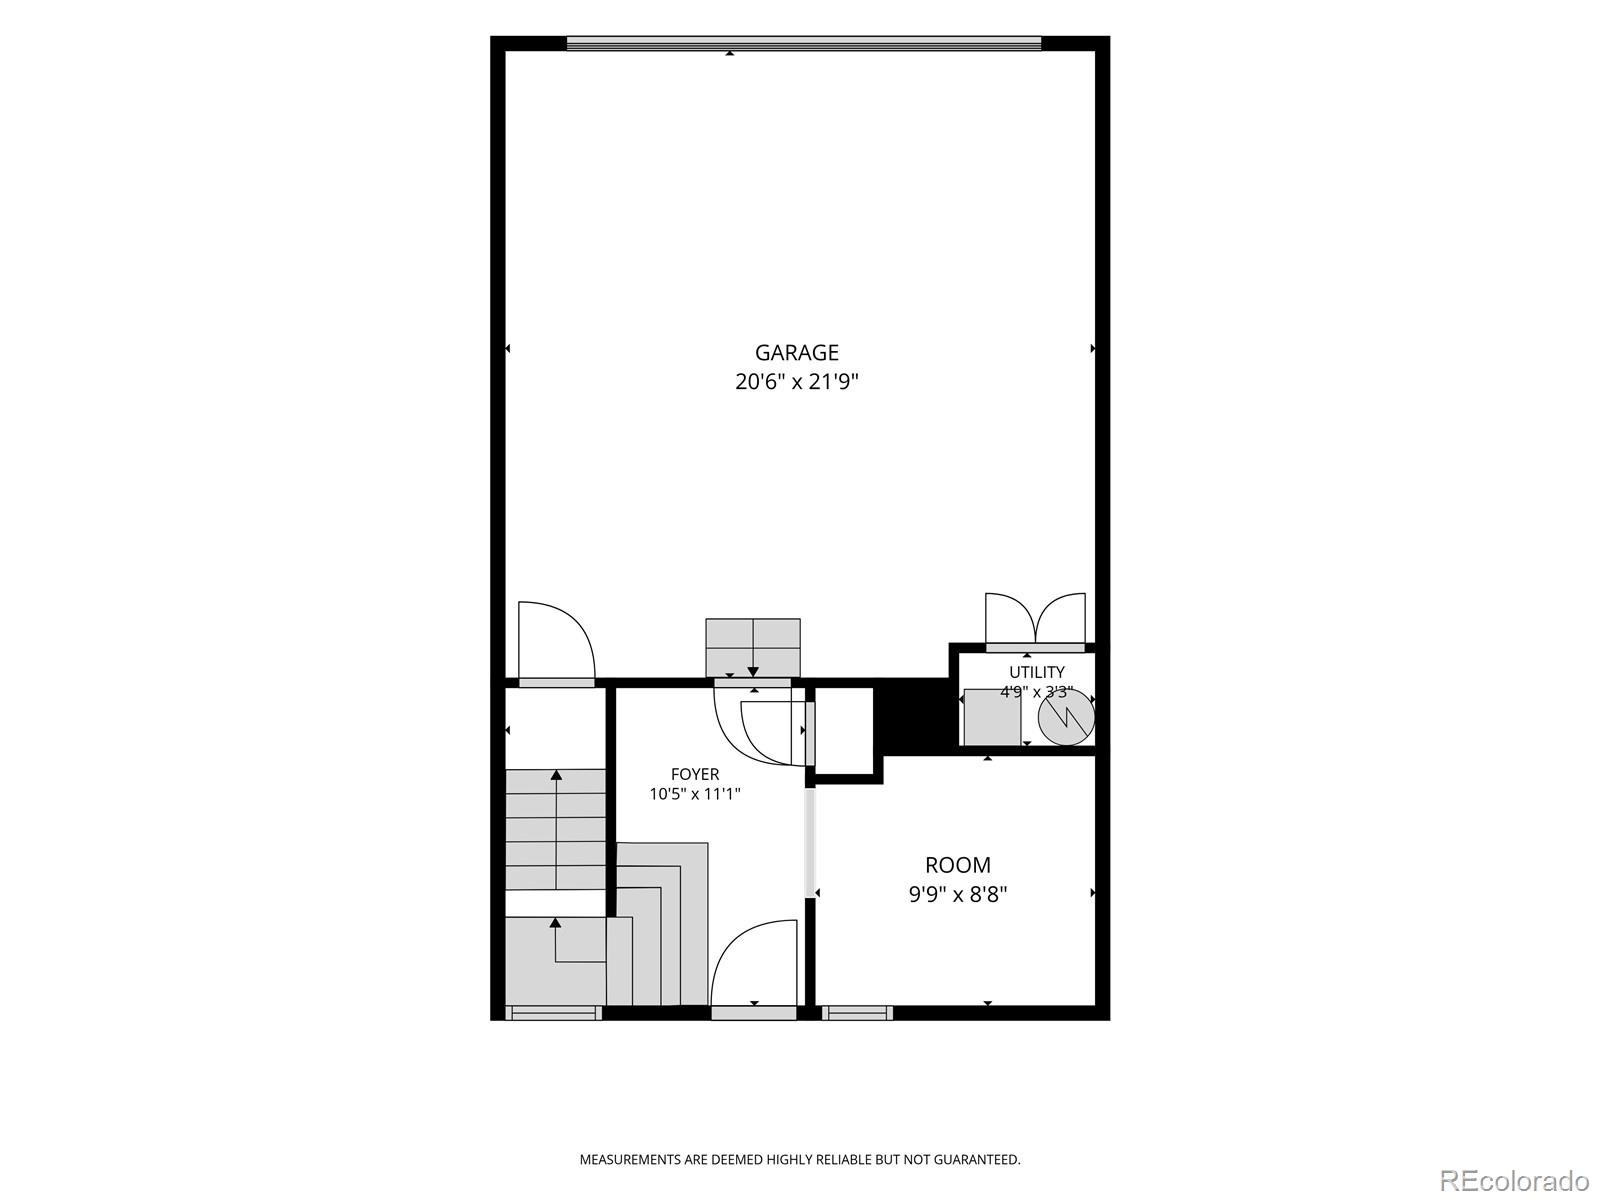
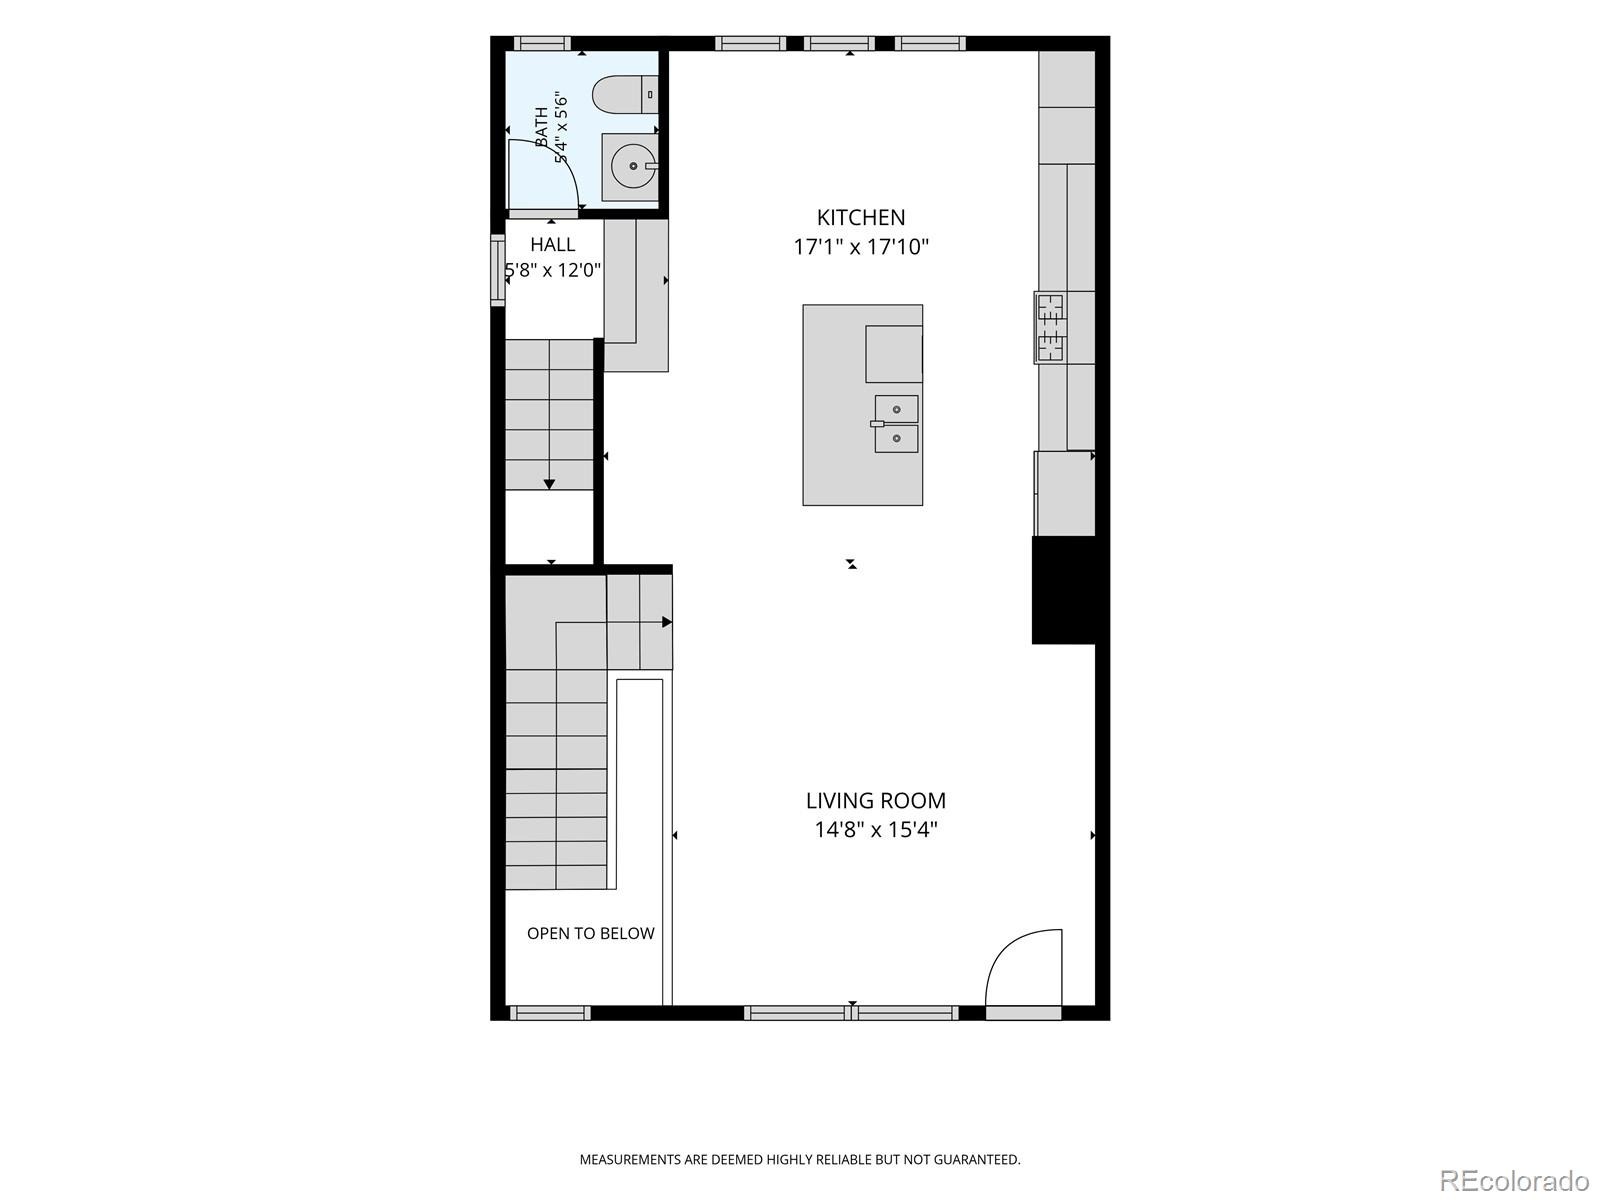
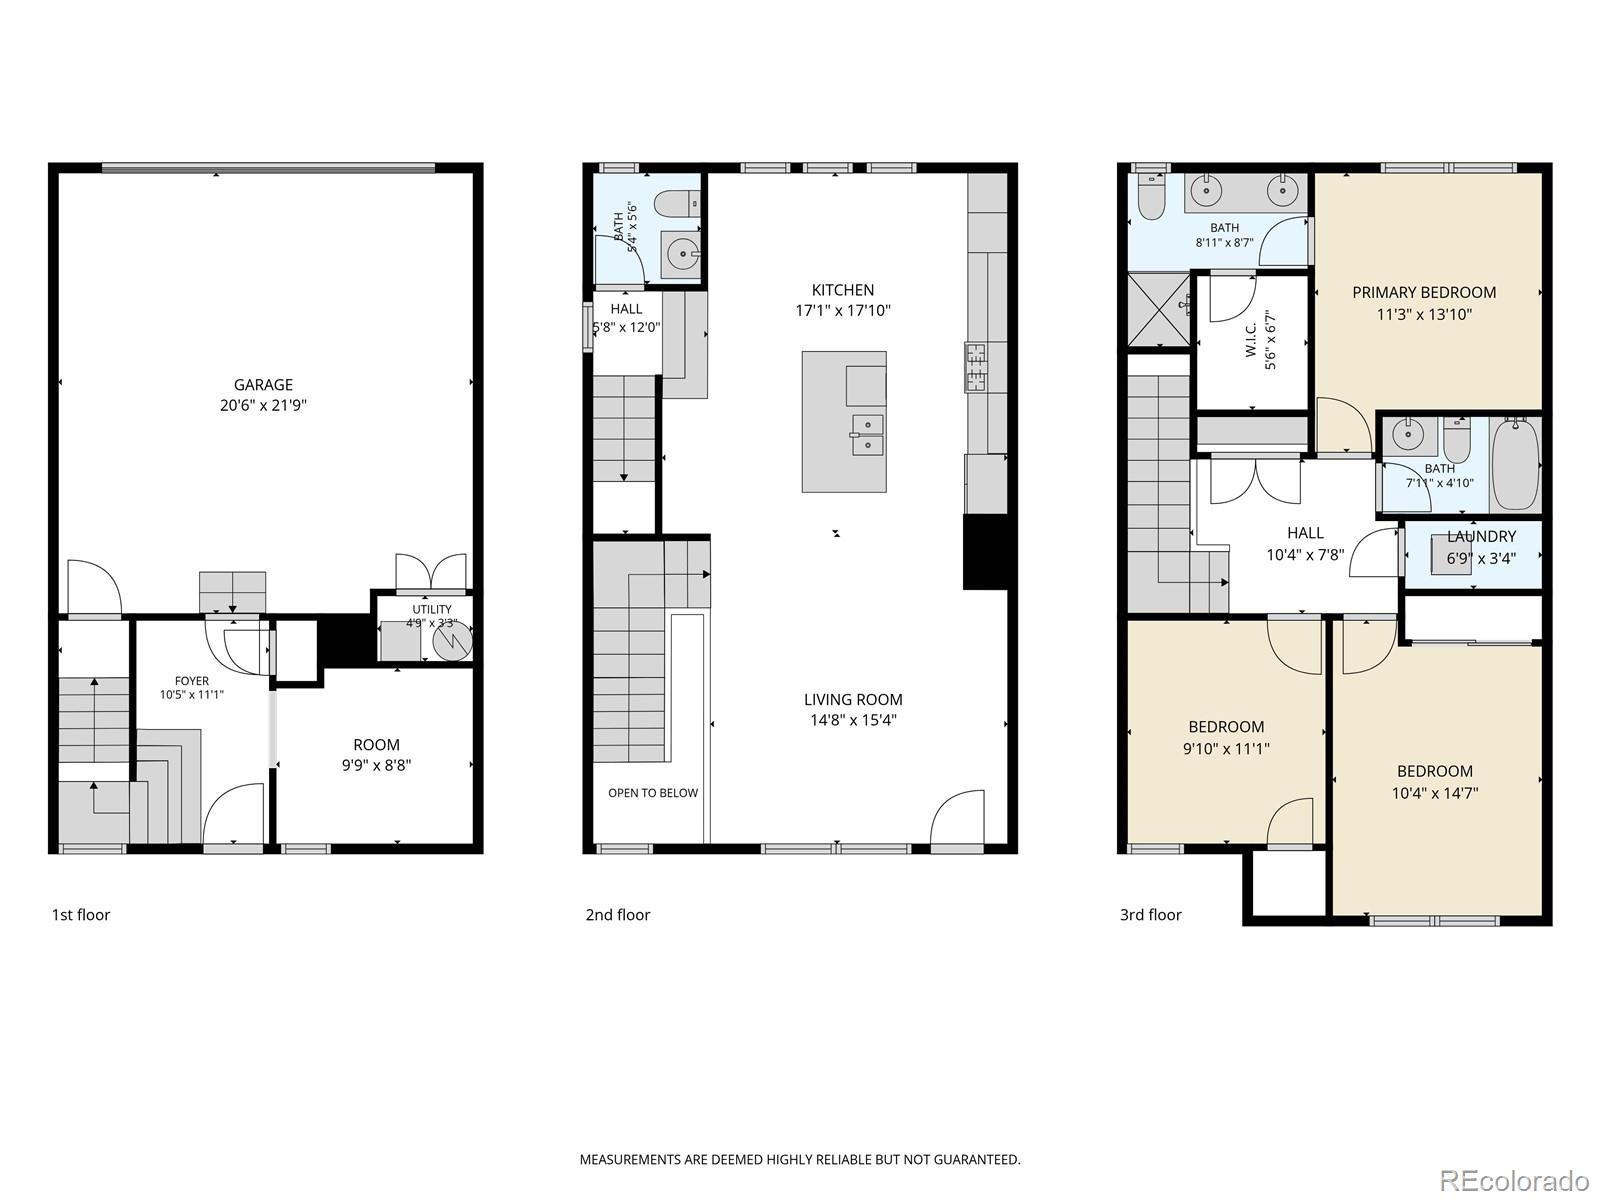
Prepare to be greeted by an abundance of natural light in this amazing home. The main floor includes a study, perfect for remote work, a fitness area, or a hobby space. You’ll have ample room for entertaining guests or preparing a sumptuous meal in the chef-inspired kitchen, featuring double ovens, a gas range, and generous counter space. The spacious oversized island is an ideal gathering spot for your visitors.
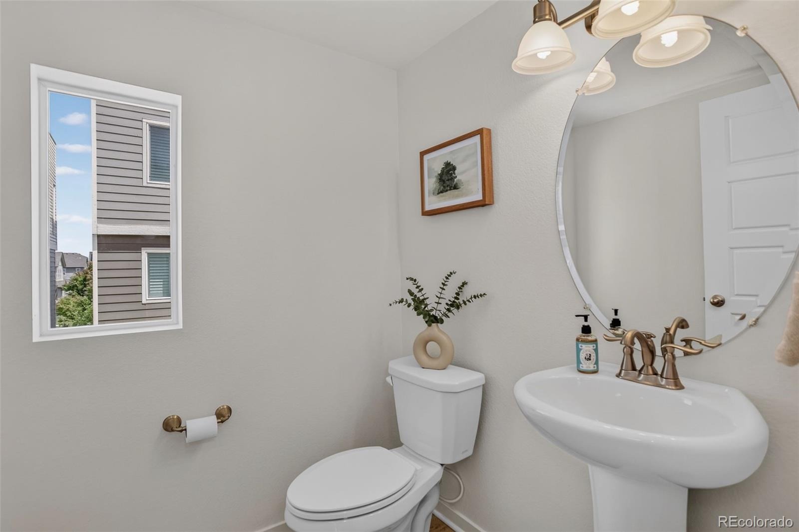
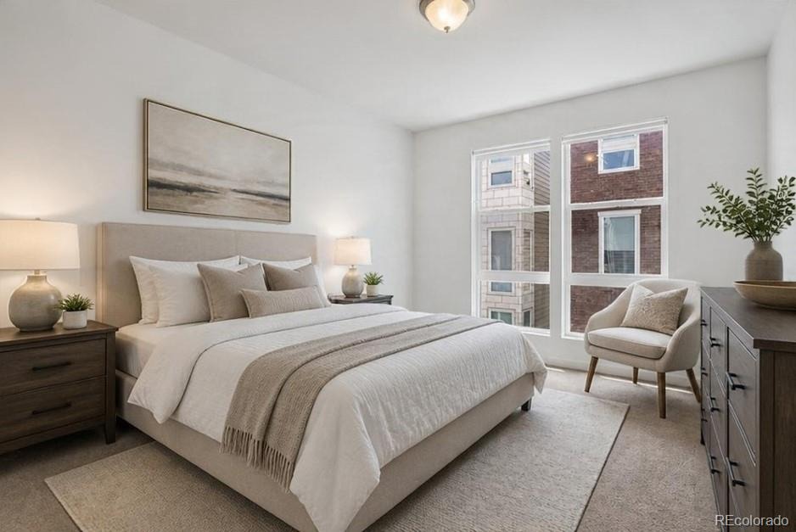
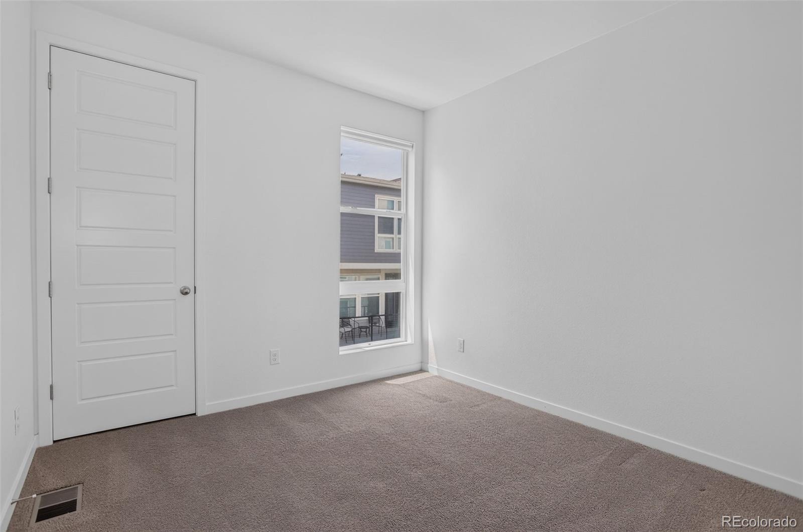
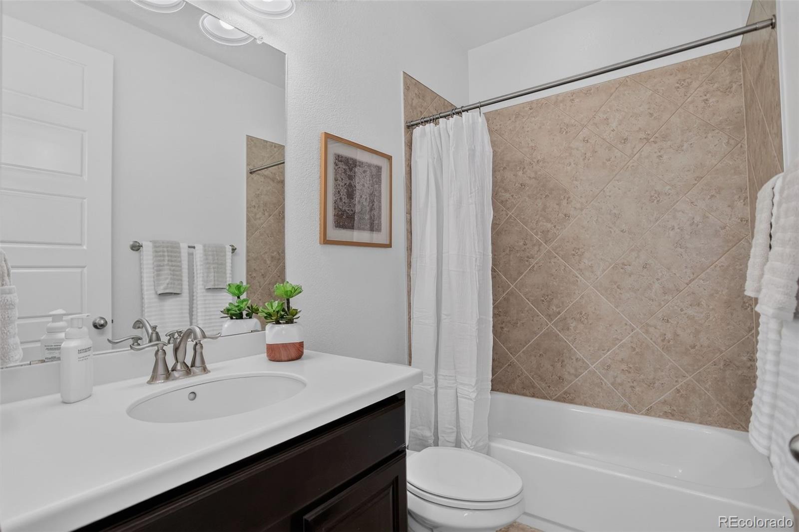
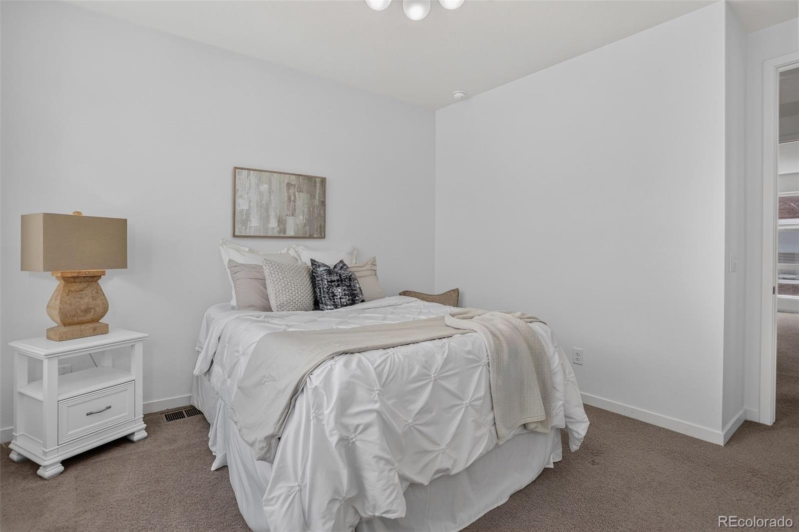
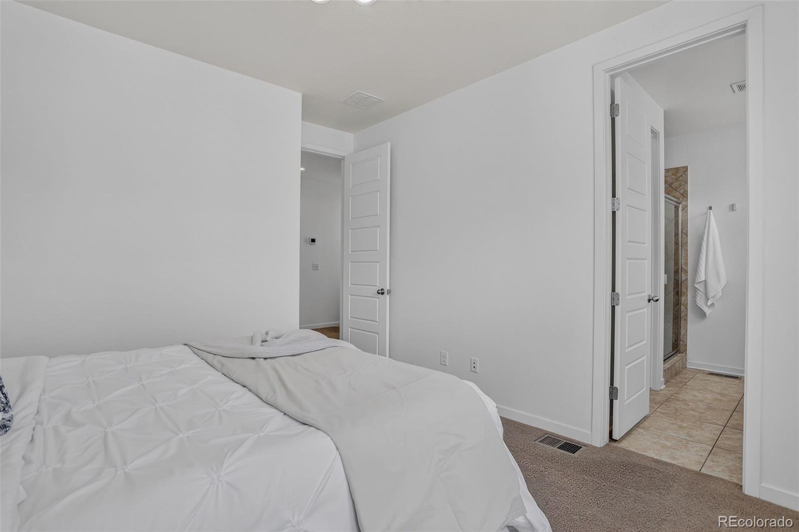
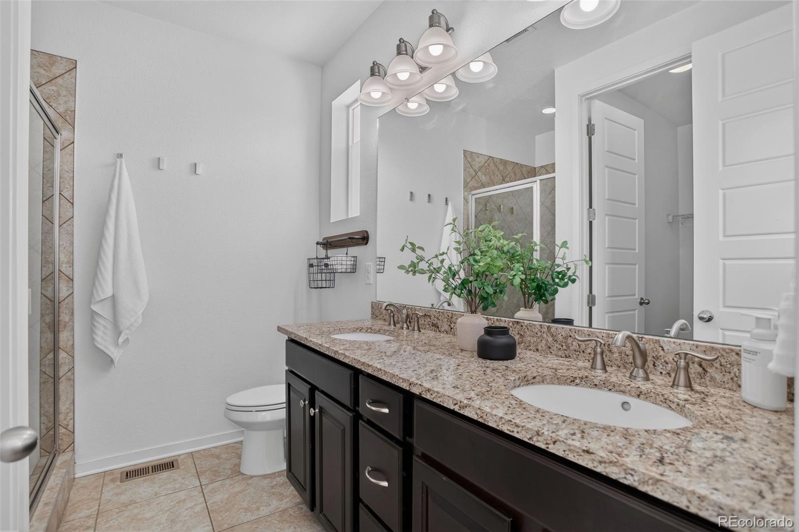
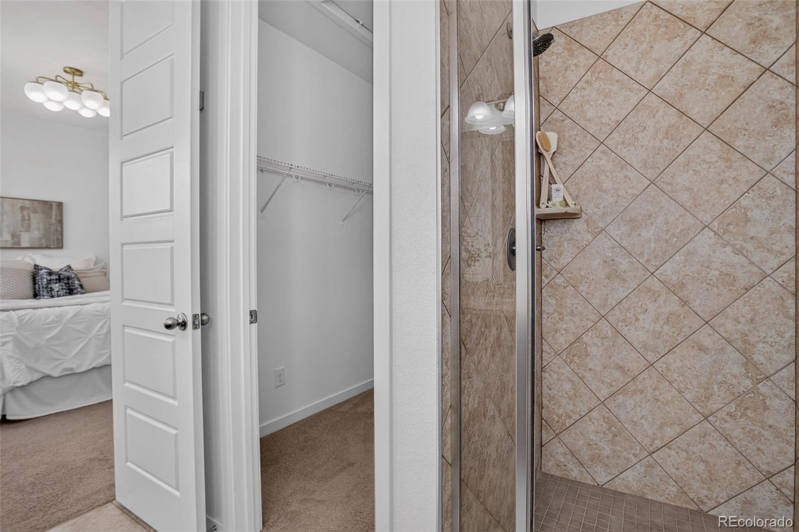
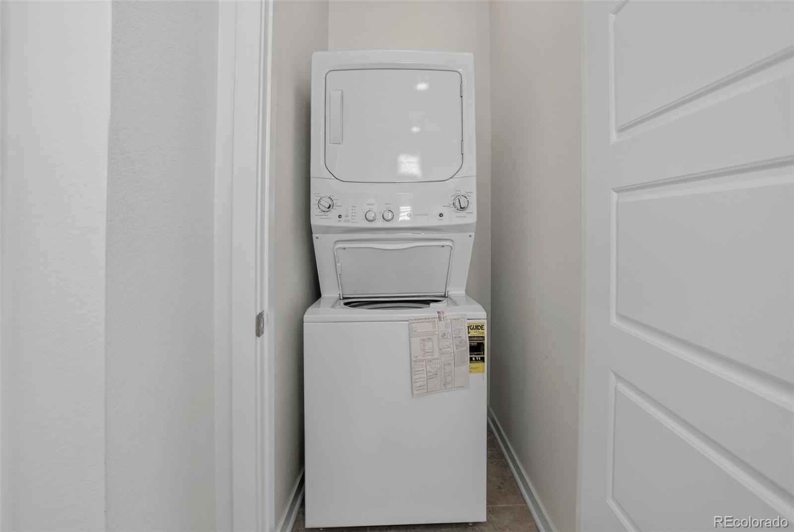
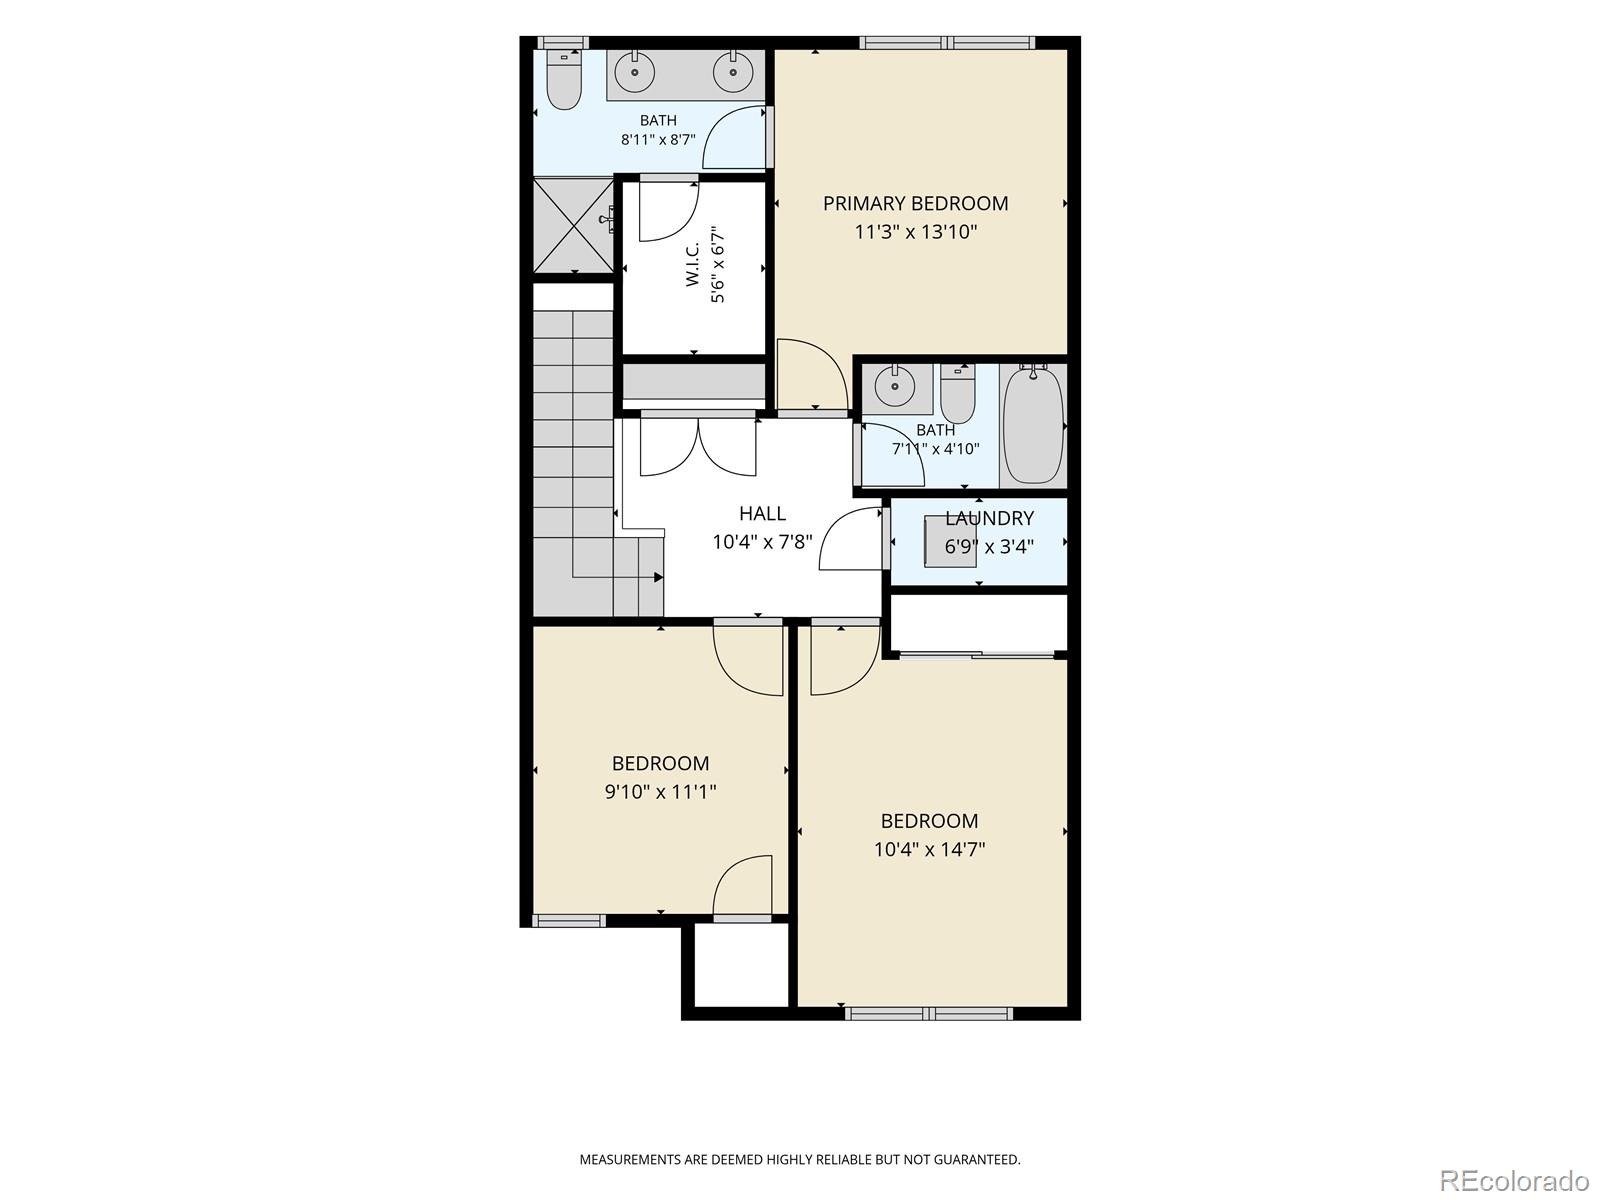
On the upper level, you’ll find the primary suite, complete with a double vanity and a large walk-in closet. Two additional bedrooms are also on this floor, along with a sizable full guest bathroom. The laundry is conveniently located upstairs for easy accessibility.
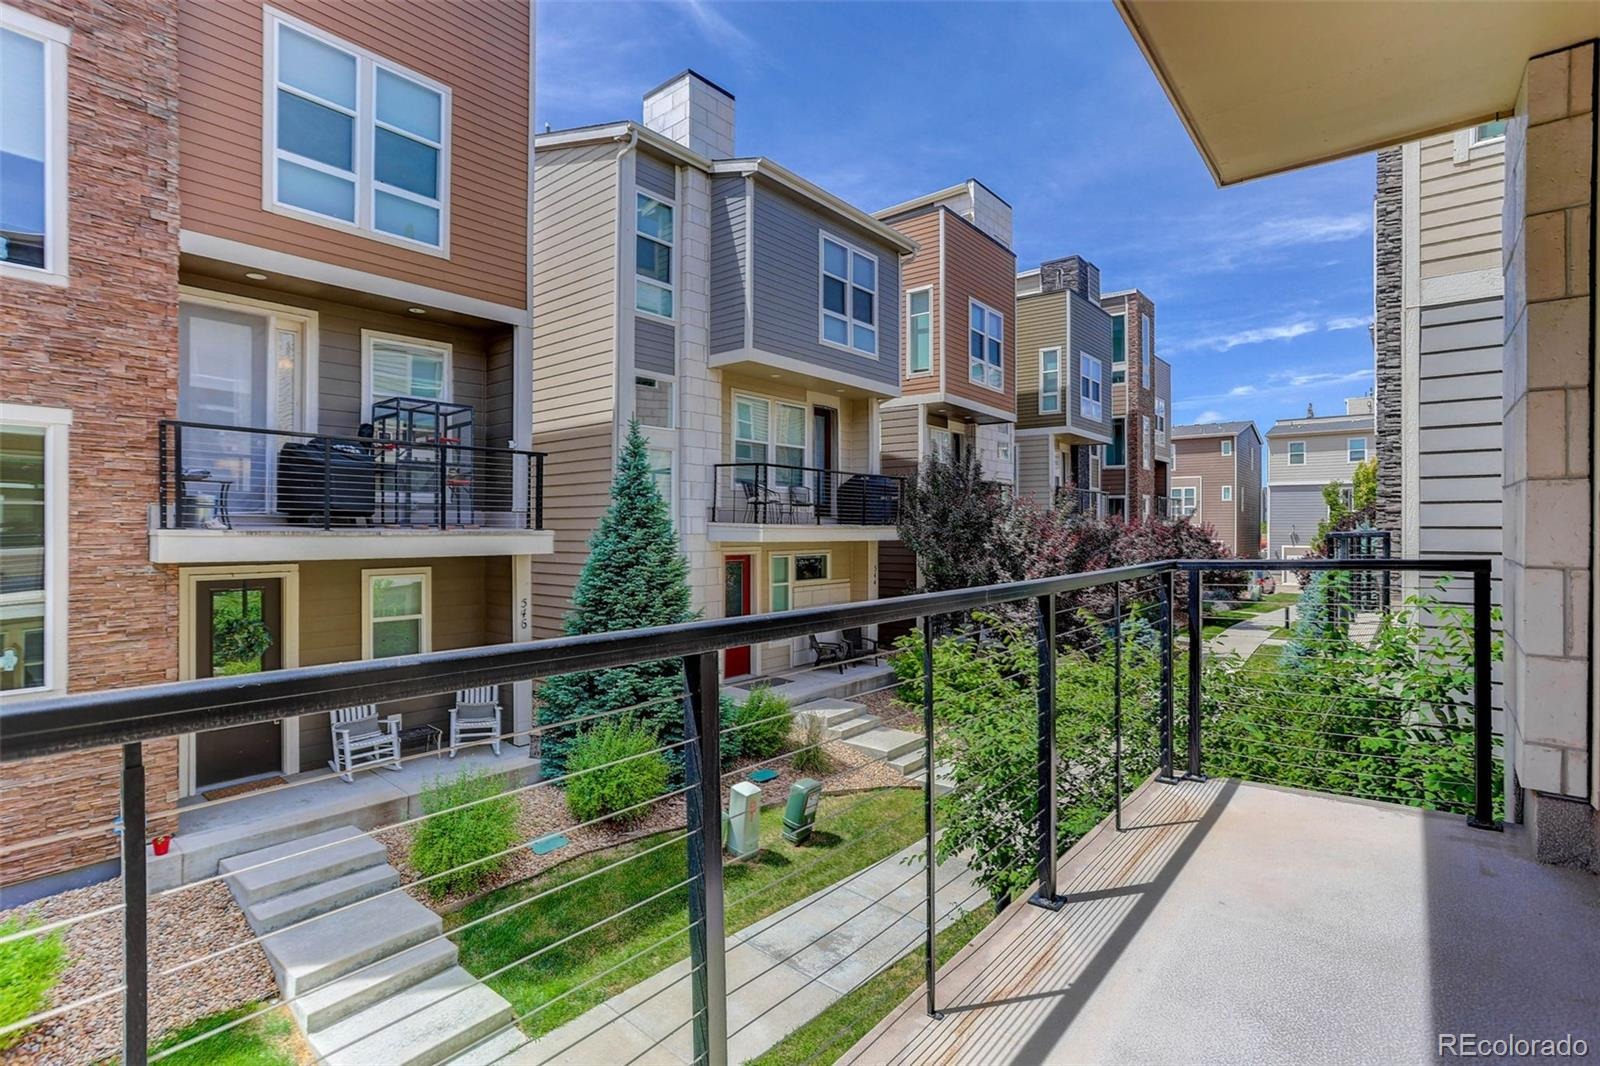
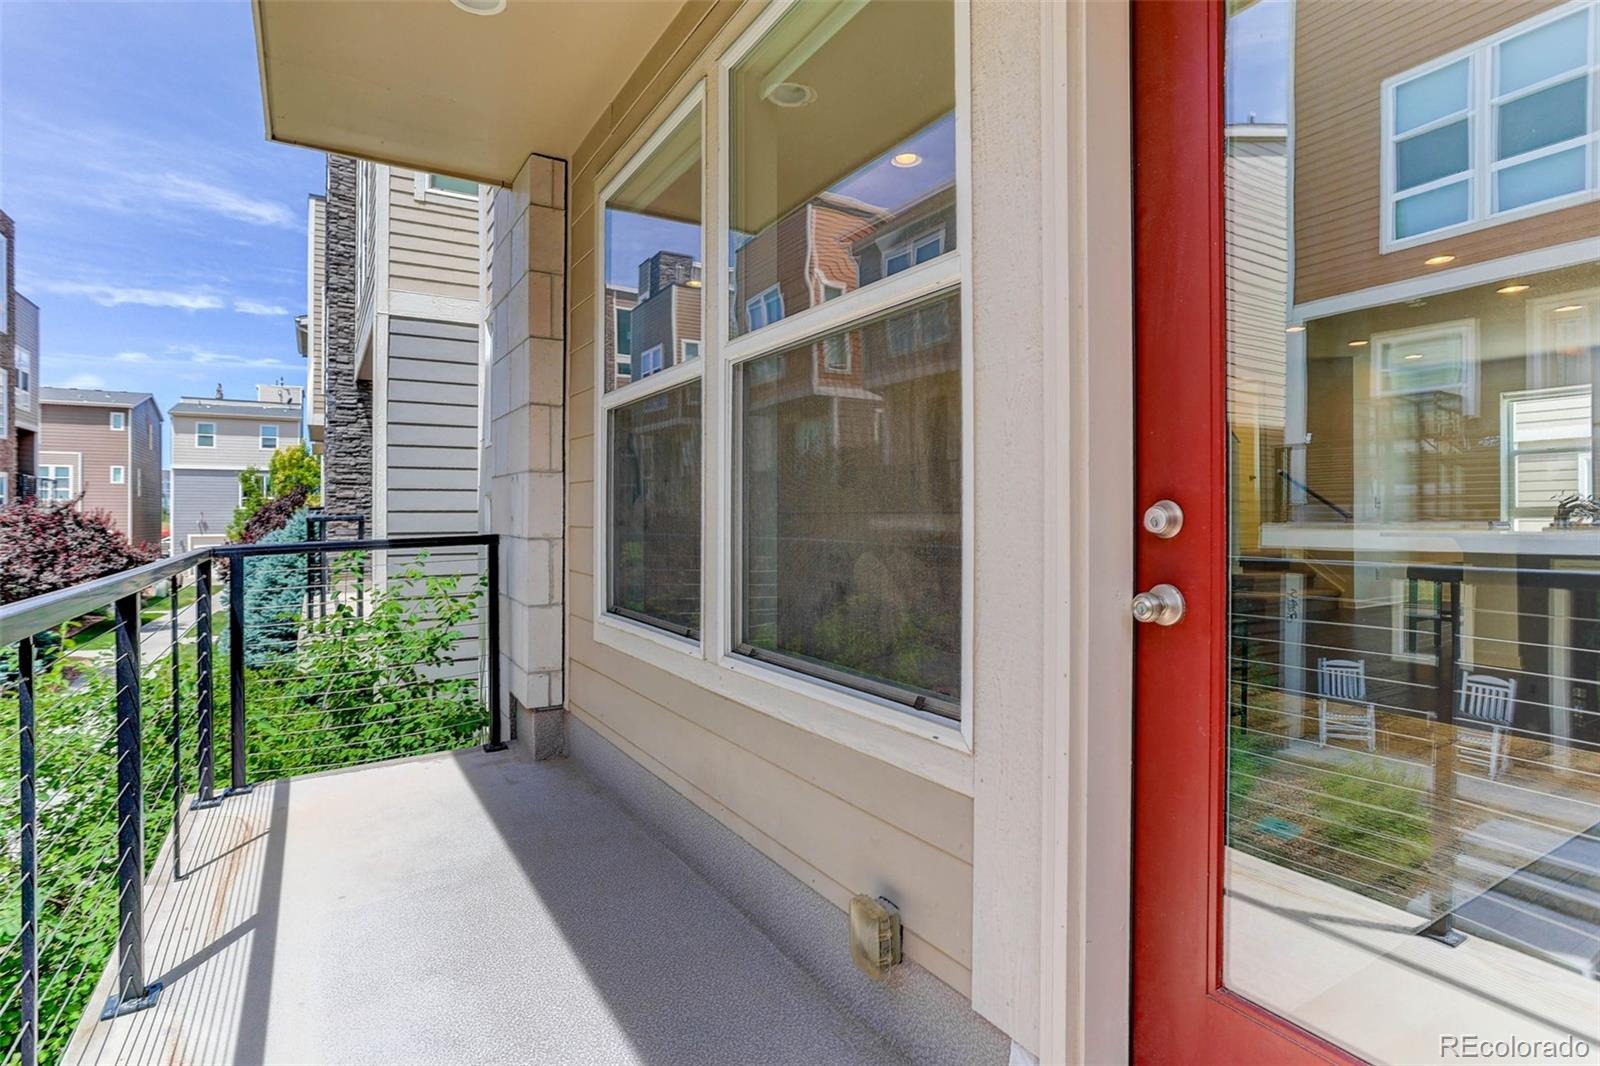
The south-facing patio and front porch provide an excellent space to enjoy the beautiful Colorado weather.
Take a short stroll to the nearby coffee shop or grab a quick bite. Grocery stores and various shopping options just around the corner.
146 days on market
Listed by Amber Simonis & Your Home Town Property Solutions · Coldwell Banker Realty 24 · 303-905-5137
Property Details
| Property Type | Residential |
| Sub Type | Single Family Residence |
| Status | Active |
| Price per Sq Ft | $329 |
| Subdivision | Littleton Village |
| MLS # | 4058081 |
| Days on Market | 146 |
| Bedrooms | 3 |
| Full Baths | 1 |
| Half Baths | 1 |
| Three-Quarter Baths | 1 |
| Year Built | 2016 |
| Lot Size (Sq Ft) | 1,742 |
| Acres | 0.04 |
| HOA | Yes |
| HOA Fee | $279 |
| Annual Taxes | $6,362 |
| State | CO |
| County | Arapahoe |
| Interior Features | Granite Counters, High Ceilings, High Speed Internet, Kitchen Island, Open Floorplan, Smart Thermostat, Walk-In Closet(s), Radon Mitigation System, Smoke Free |
| Heating | Forced Air |
| Cooling | Central Air |
| Flooring | Carpet, Tile, Wood |
| Appliances | Dishwasher, Disposal, Double Oven, Dryer, Microwave, Range, Refrigerator, Washer |
| Exterior Features | Balcony, Playground, Gas Valve |
| Garage | Yes |
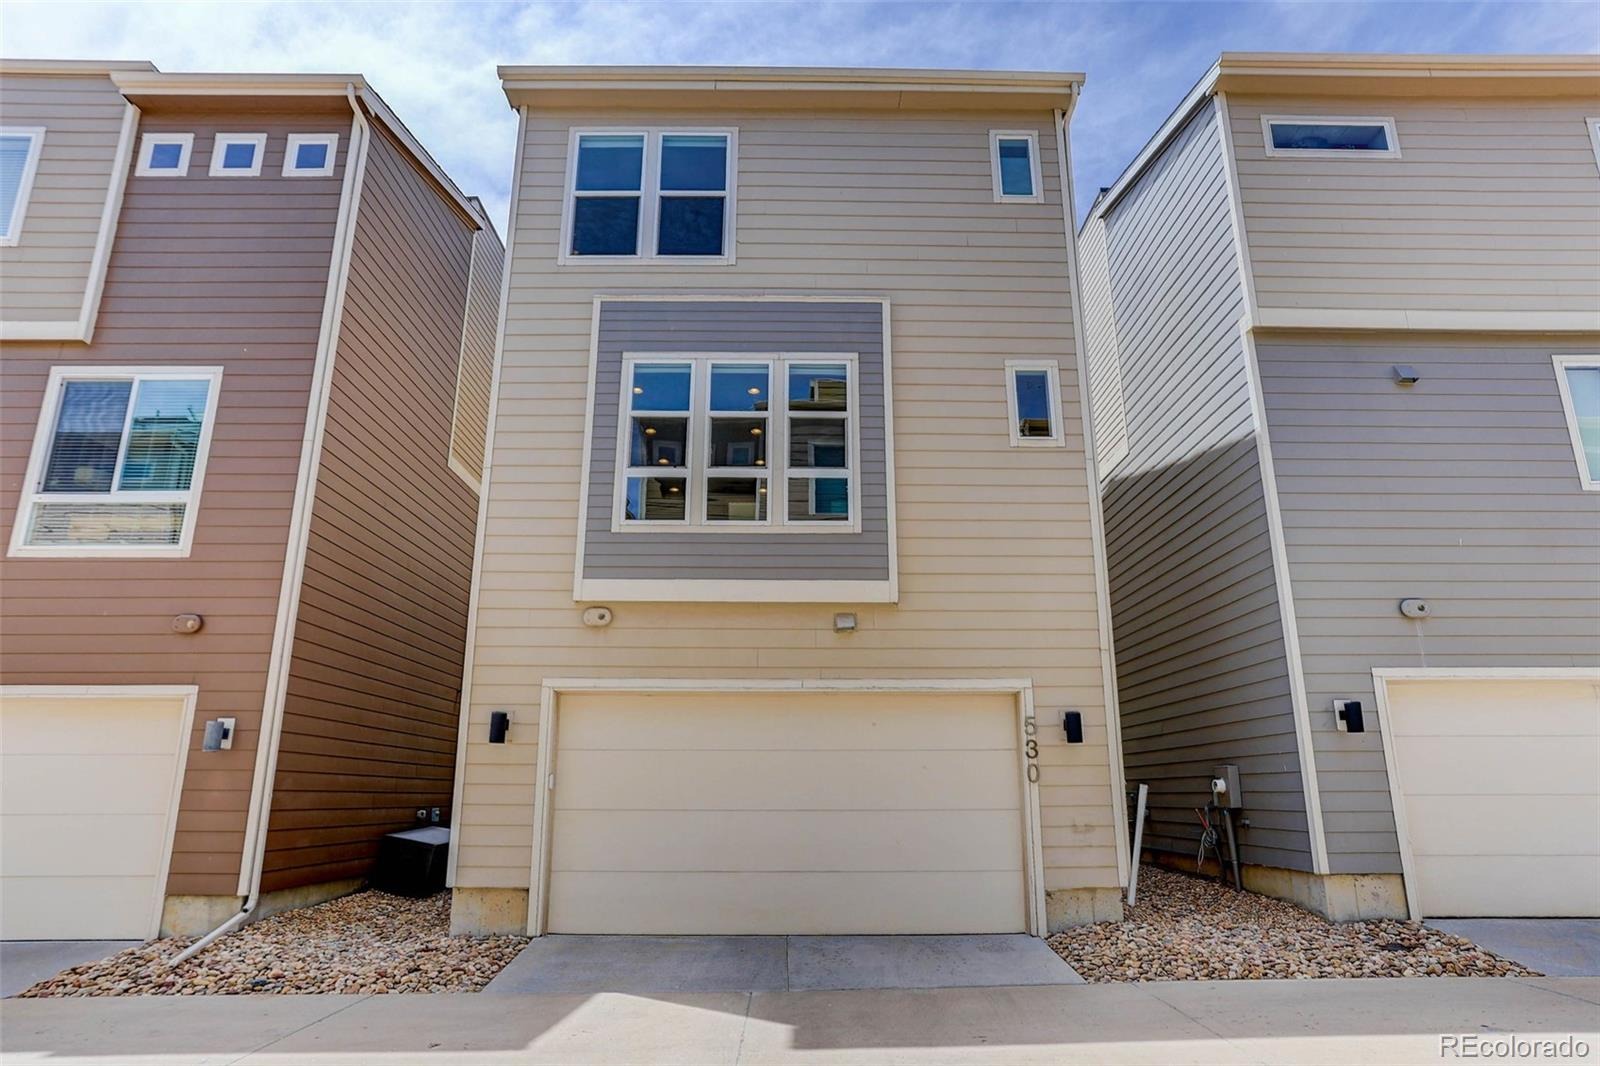
| Garage Spaces | 2 |
| Roof | Composition |
| Architectural Style | Contemporary |
| Levels | Three Or More |
| Construction | Frame, Wood Siding |
| Sewer | Public Sewer |
| Senior Community | No |
| Special Conditions | None Known |
Location
Price History
| Date | Event | Price |
|---|---|---|
| 11/8/2026 |
Price change Source: REcolorado® #4058081 |
$575,000 -3.4% $329/sqft |
| 6/17/2026 |
Listed for sale Source: REcolorado® #4058081 |
$595,000 $341/sqft |

Based on information submitted to the MLS GRID as of November 10, 2026 at 4:15 PM MST. All data is obtained from various sources and may not have been verified by broker or MLS GRID. Supplied Open House Information is subject to change without notice. All information should be independently reviewed and verified for accuracy. Properties may or may not be listed by the office/agent presenting the information.
Thank you — a Mont Haus broker will be in touch shortly.
For Mont Haus agents and staff. Sign in with your Mont Haus Microsoft account and the Agent Portal opens in a new tab.
Sign in with MicrosoftNo Microsoft account yet? Ask Nikki Boxer, who sets up portal access.