Residential · Active
Frederick, CO 80530
4 Beds · 3 Baths · 1,924 Sq Ft
$543,900
Single Family
Property Type
0.16 acres
Lot Size
2027
Year Built
$283
Price per Sq Ft
2
Parking Spaces
$50
HOA Fee
4067941
MLS #
About This Property
MOVE-IN READY • BUILDER-PAID CLOSING COSTS!
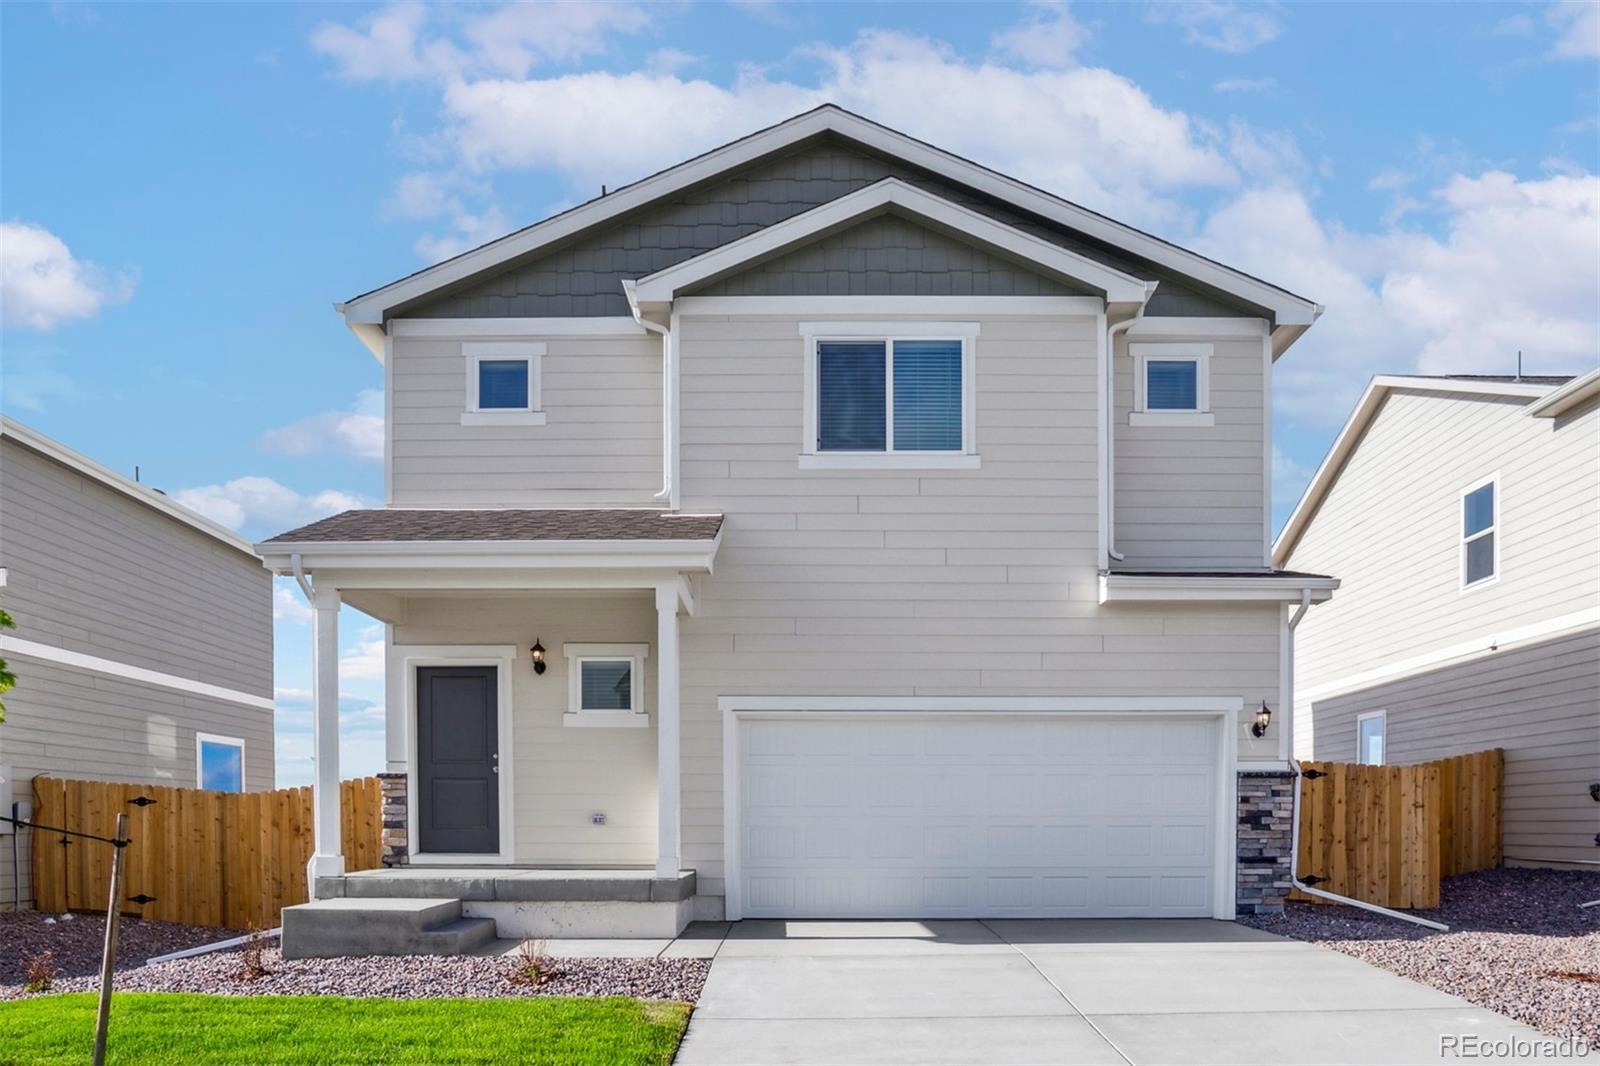
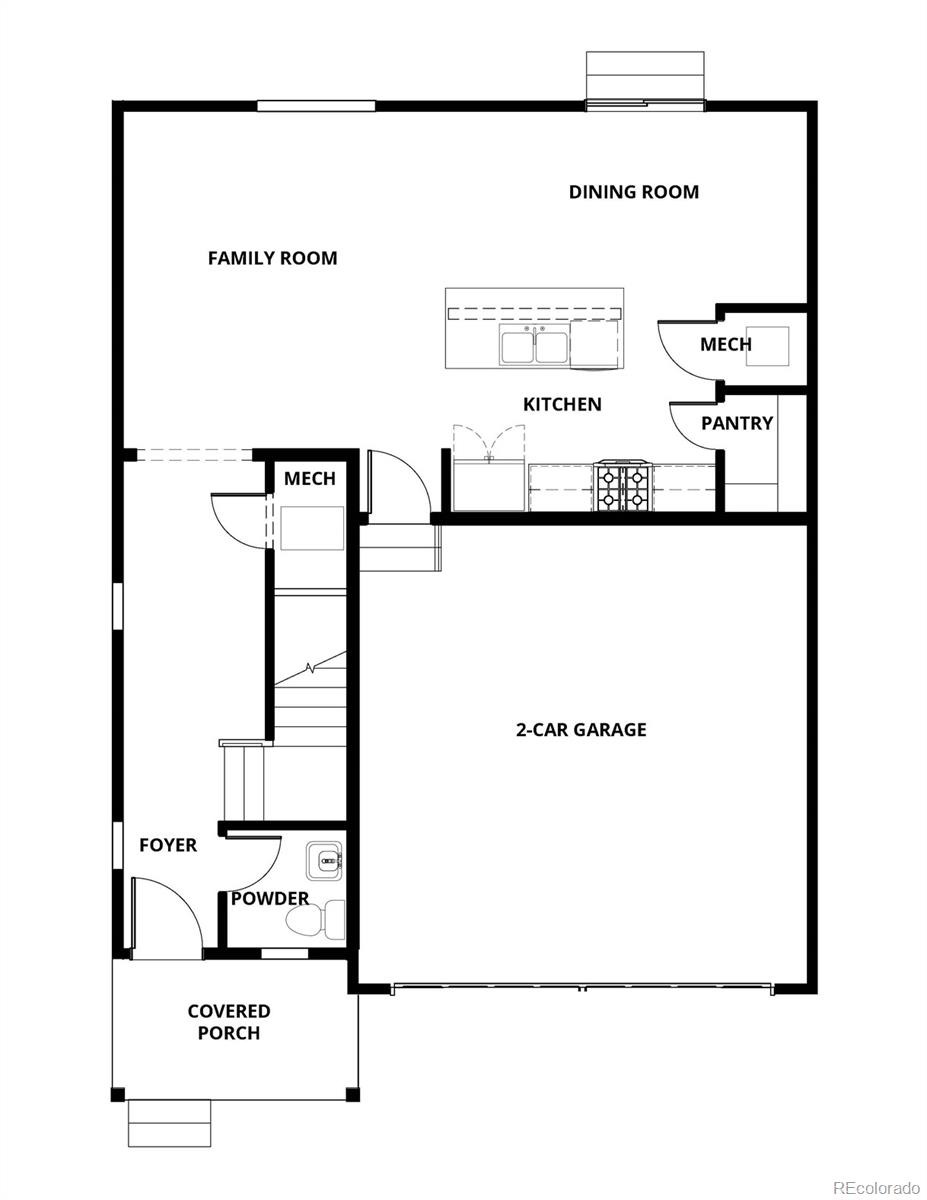
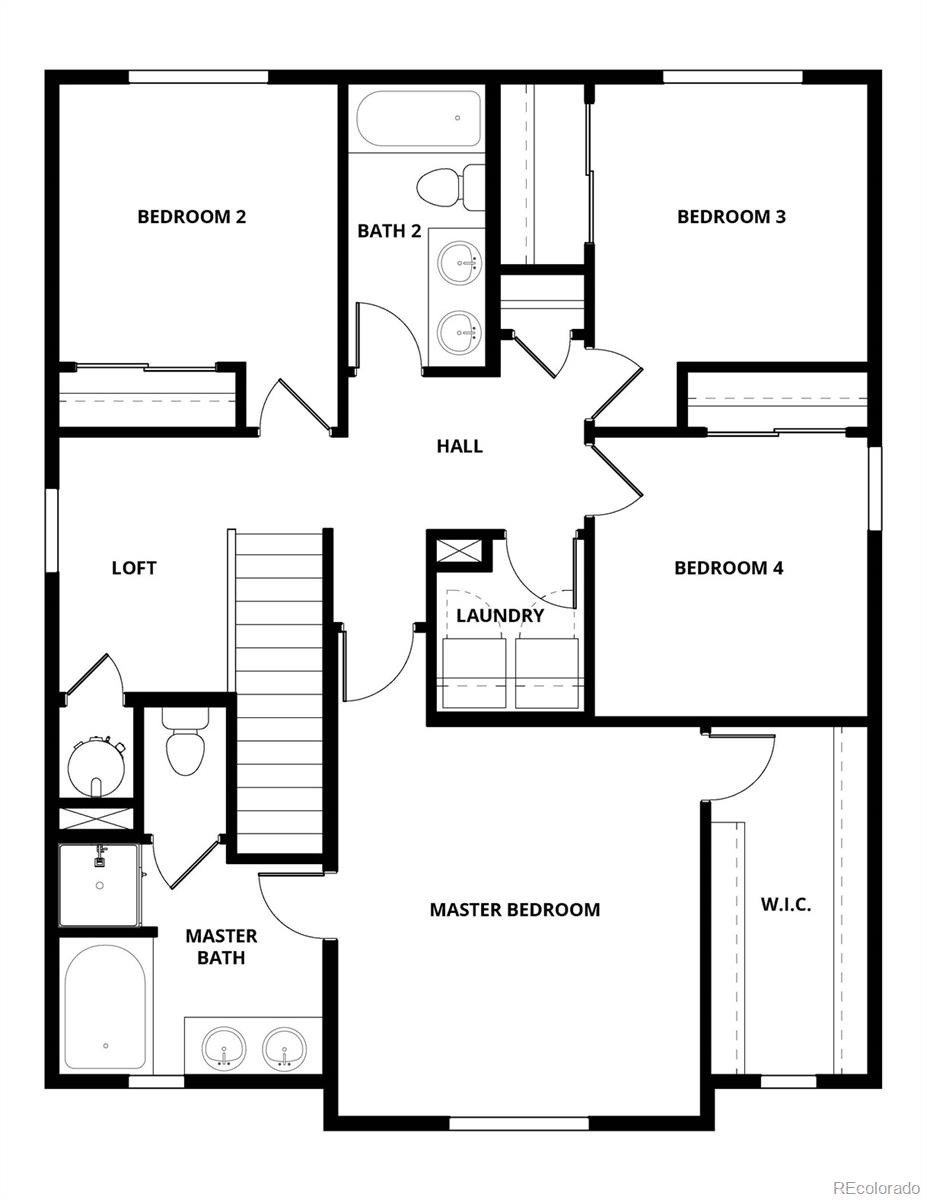
Welcome to the Platte, a beautifully designed 4-bedroom, 2.5-bath home offering the perfect blend of space, comfort, and functionality. Thoughtfully designed for modern living, this home features a 2-car attached garage, upstairs tech space, spacious family room, impressive primary suite, walk-in closets, upstairs laundry room, A/C, and a covered front porch.
The designer kitchen is the heart of the home, showcasing a large island, generous pantry, gorgeous countertops, and stylish wood cabinetry. As part of the LGI Homes CompleteHome package, you'll enjoy an impressive selection of included upgrades at no additional cost, including a gas range/oven, refrigerator, microwave, dishwasher, blinds on all front windows, and a Wi-Fi-enabled garage door opener, plus so much more.
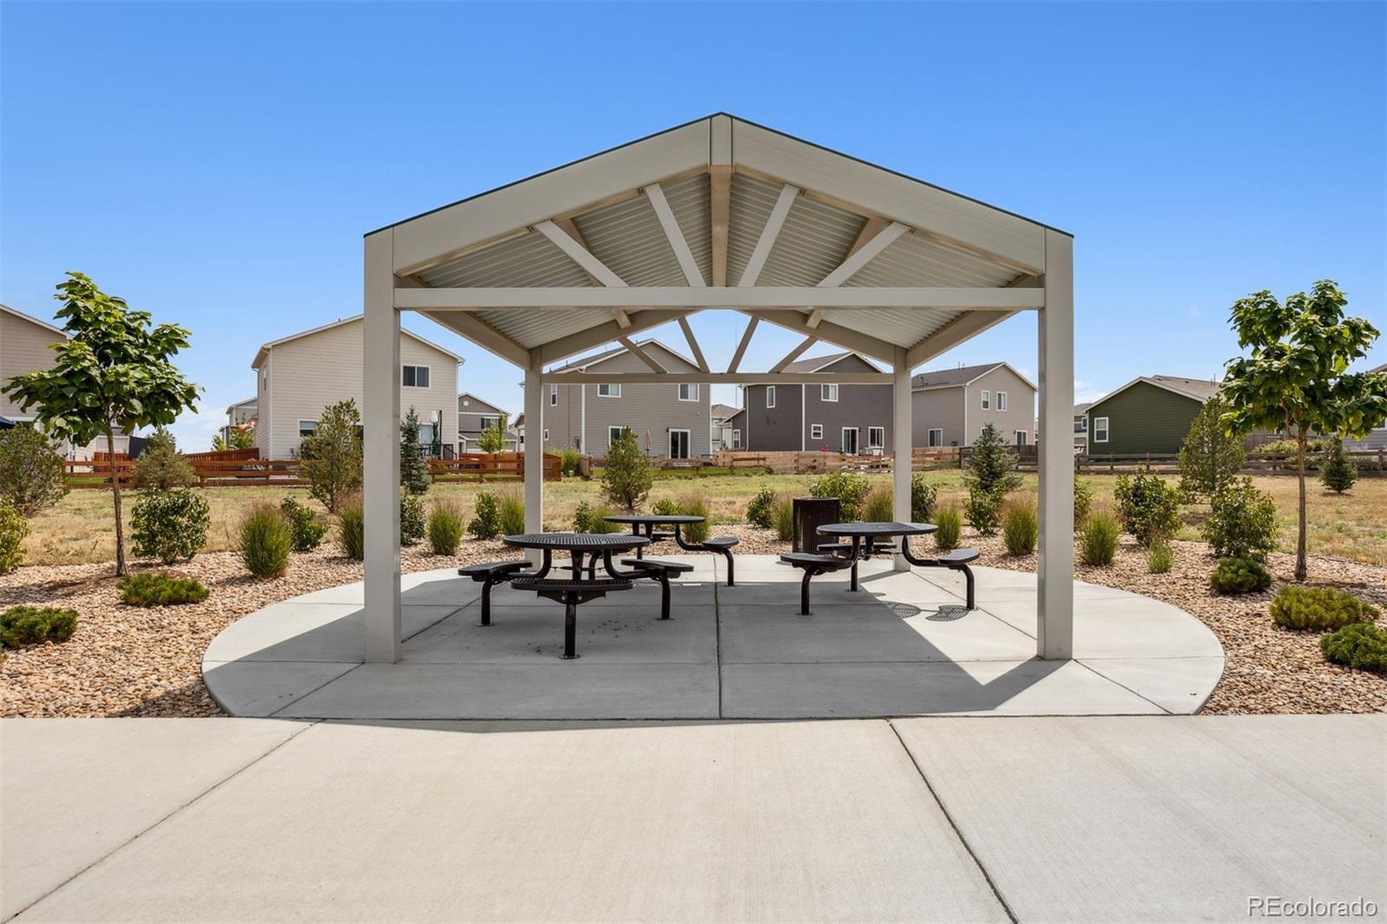
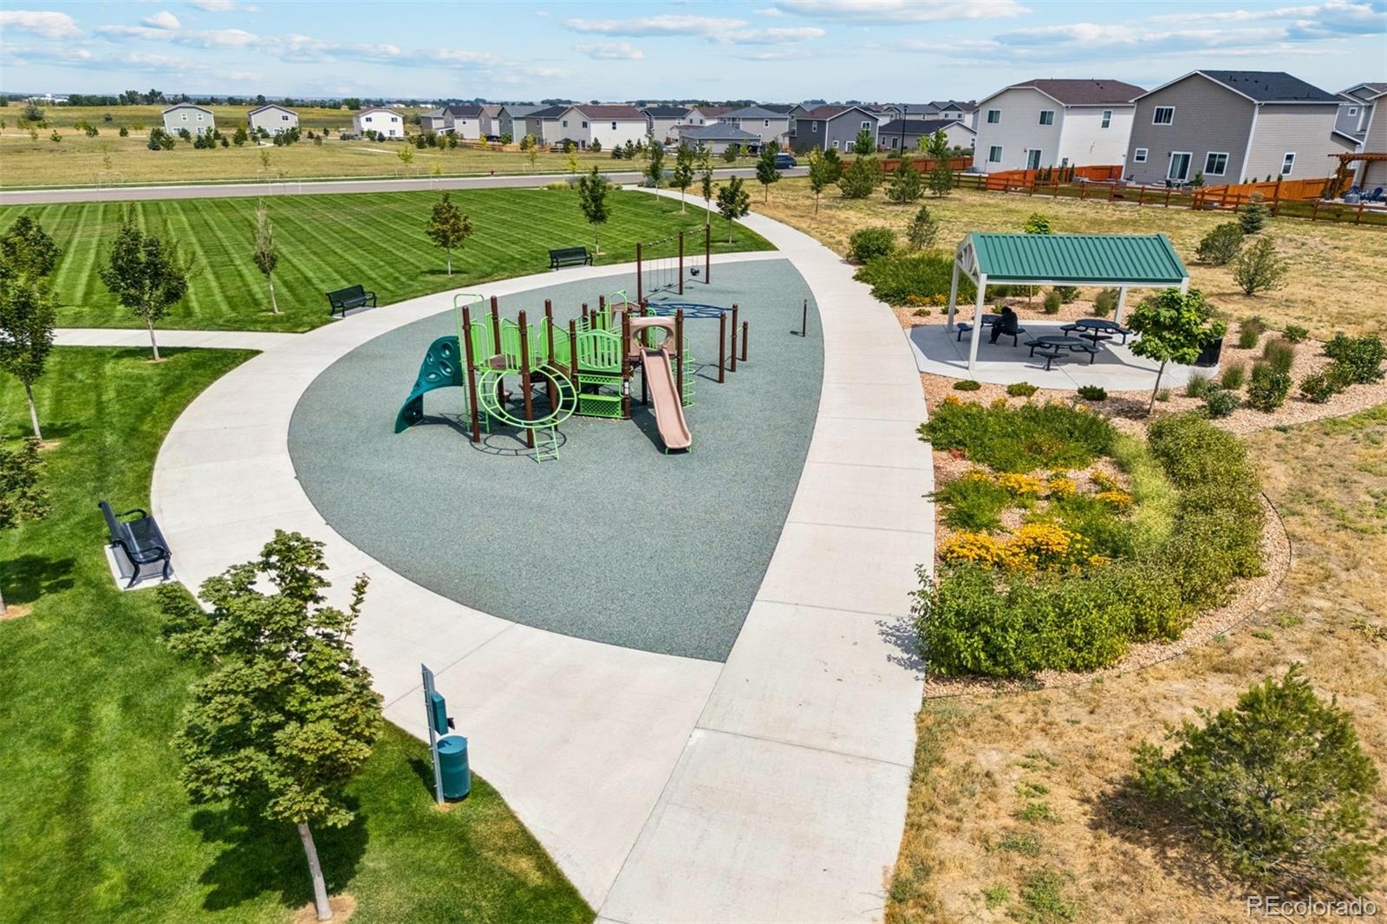
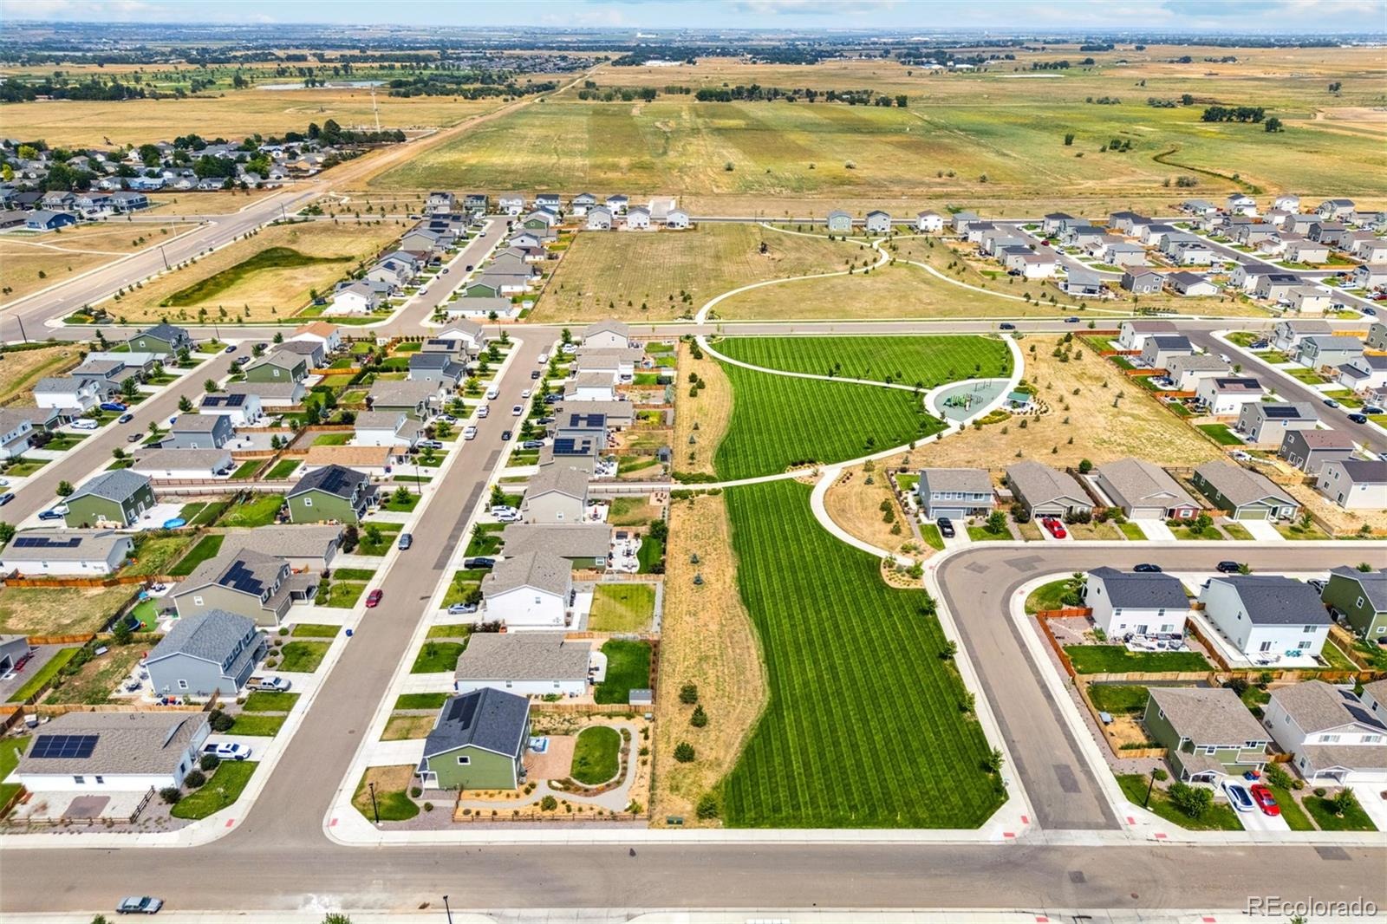
Conveniently located just minutes from I-25 and the new Silverton Marketplace, this home puts shopping, dining, entertainment, and everyday conveniences right at your fingertips.
With its spacious layout, thoughtful upgrades, and exceptional location, the Platte is designed to make everyday living comfortable and enjoyable.
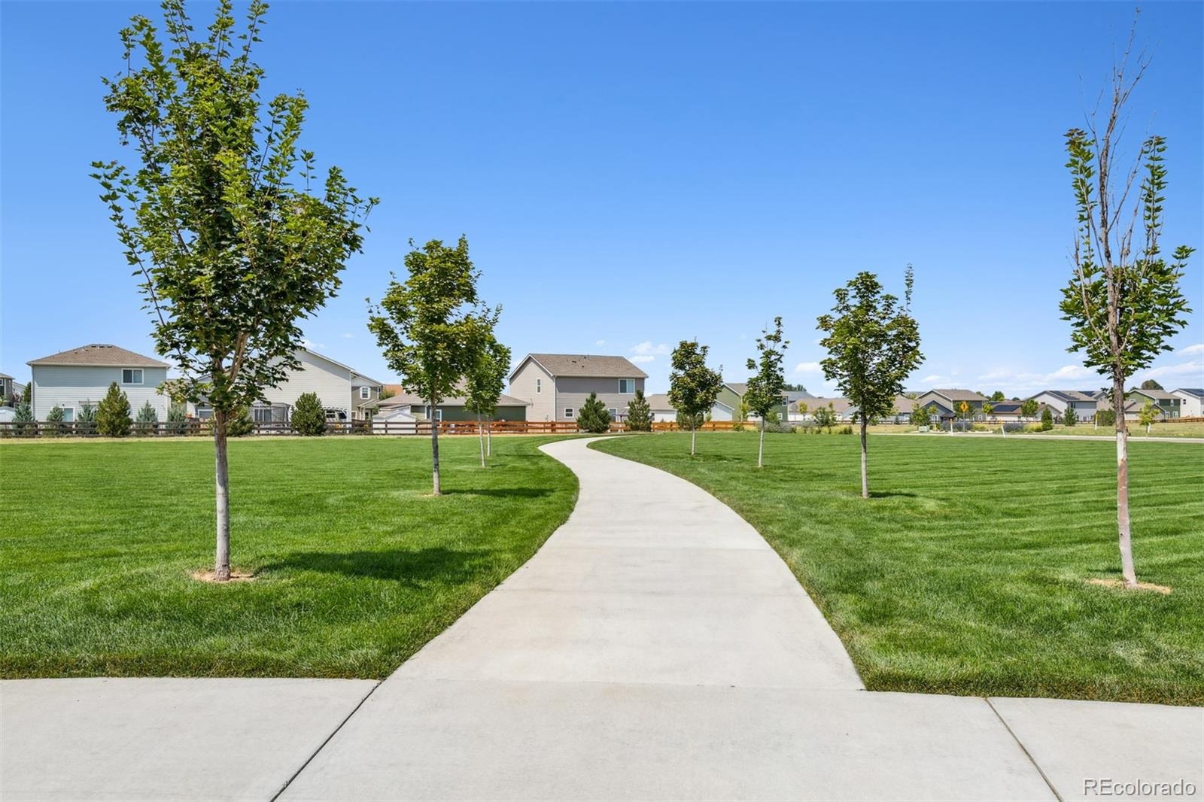
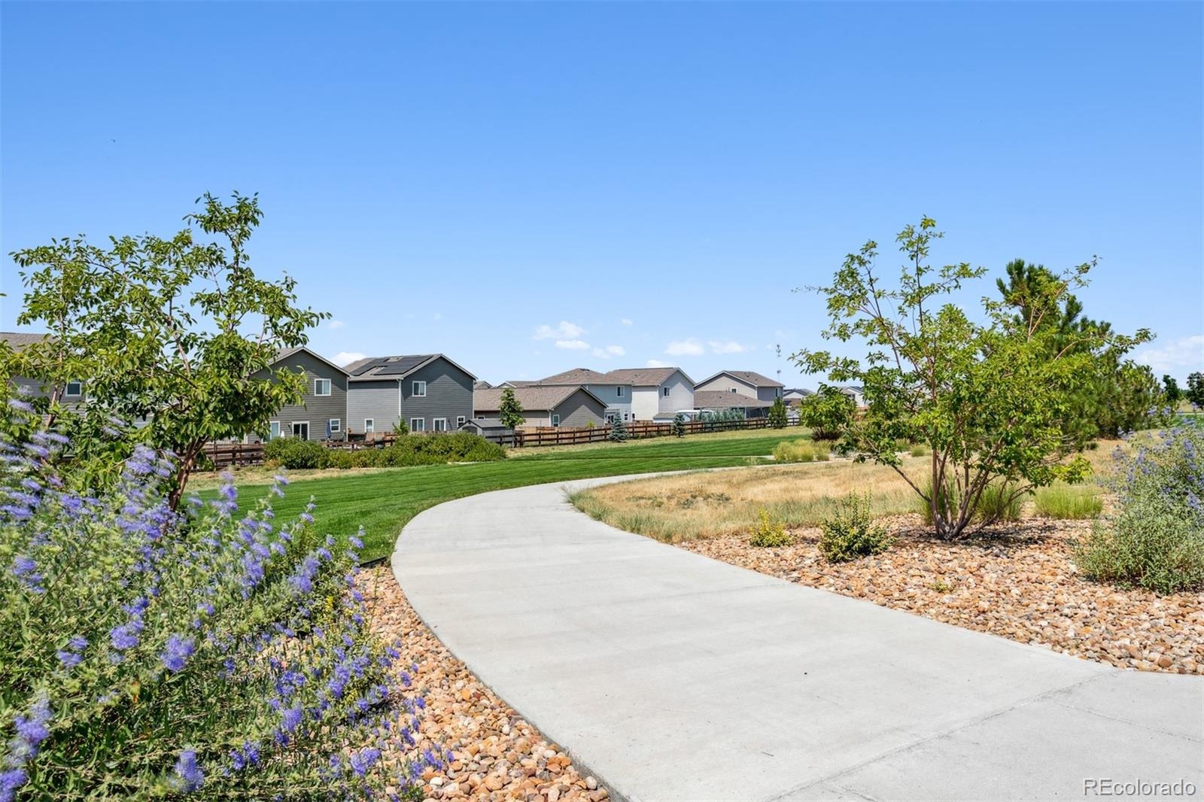
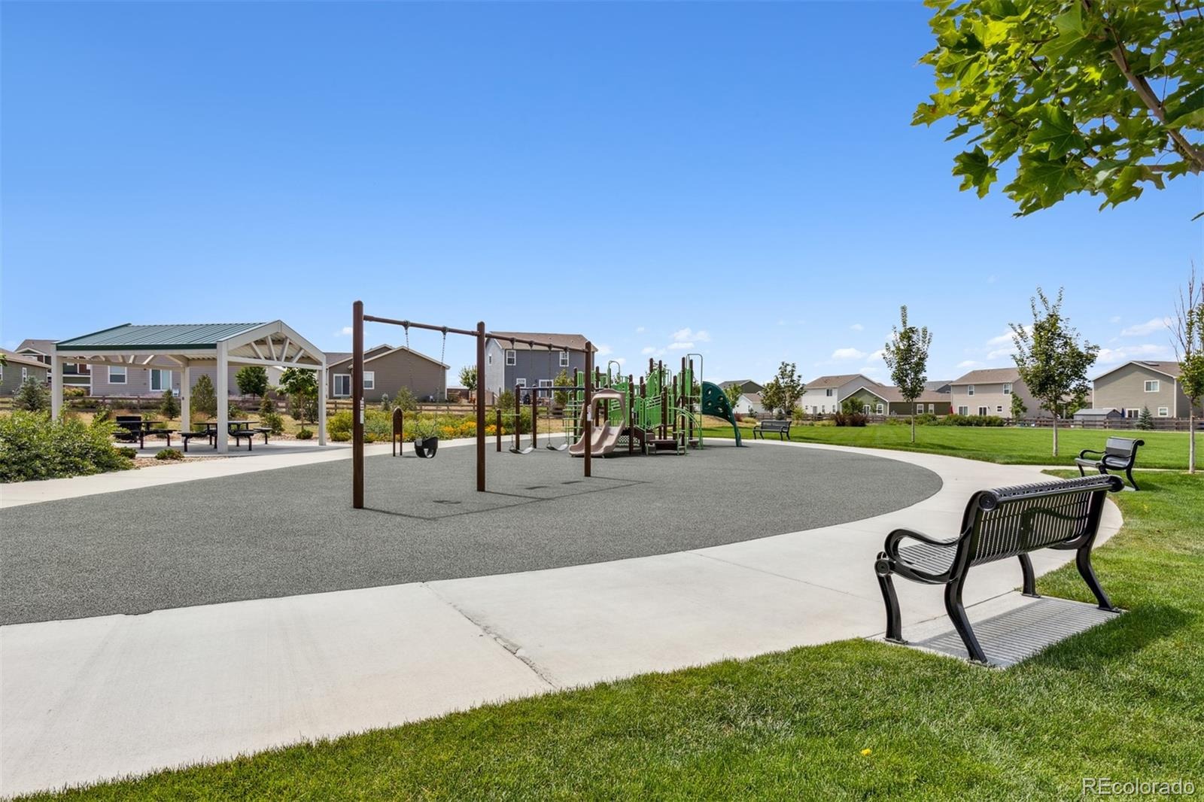
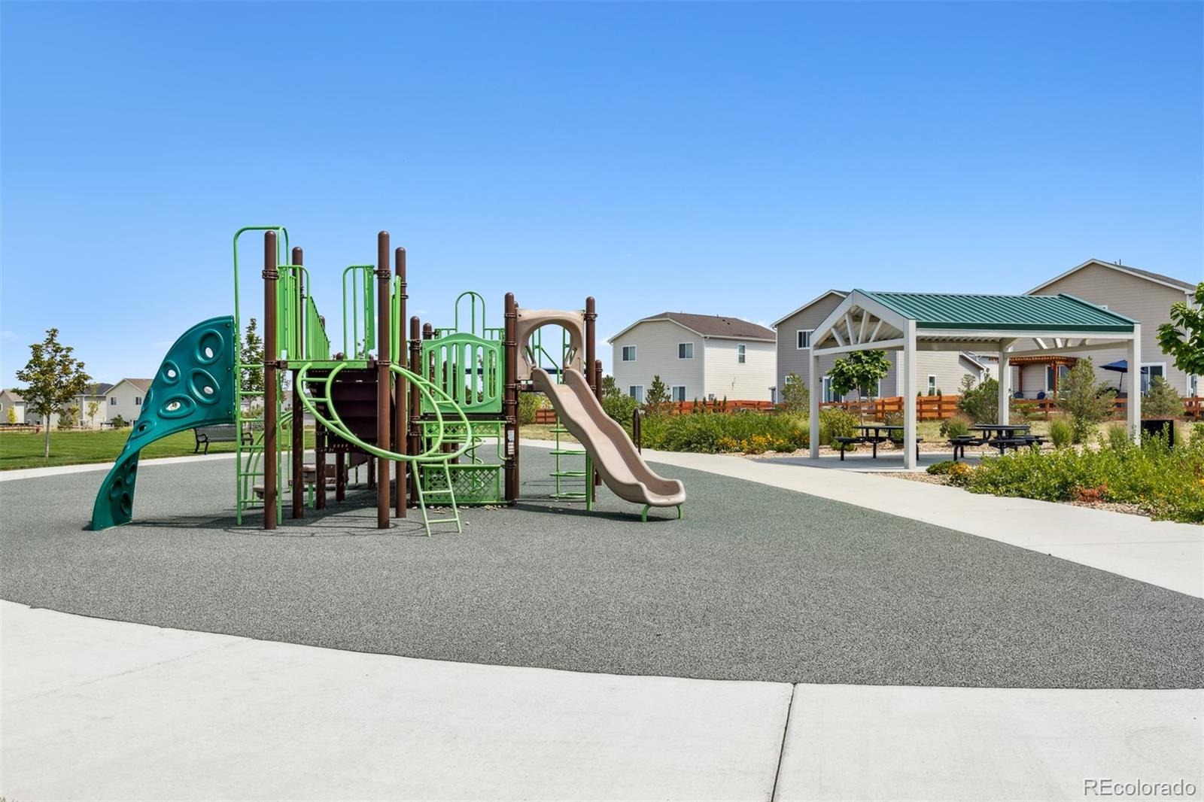
The home pictured is representative of the property being built.
61 days on market
Listed by Kevin Wolf · LGI Realty - Colorado, LLC · Kevinwolf1033@yahoo.com,720-822-6841
Property Details
| Property Type | Residential |
| Sub Type | Single Family Residence |
| Status | Active |
| Price per Sq Ft | $283 |
| Subdivision | Hidden Creek North |
| MLS # | 4067941 |
| Days on Market | 61 |
| Bedrooms | 4 |
| Full Baths | 2 |
| Half Baths | 1 |
| Year Built | 2027 |
| Lot Size (Sq Ft) | 7,000 |
| Acres | 0.16 |
| HOA | Yes |
| HOA Fee | $50 |
| Annual Taxes | $3,925 |
| State | CO |
| County | Weld |
| Interior Features | Built-in Features, Ceiling Fan(s), Open Floorplan, Pantry, Primary Suite, Quartz Counters, Radon Mitigation System |
| Heating | Forced Air, Natural Gas |
| Cooling | Central Air |
| Flooring | Carpet, Vinyl |
| Fireplace Features | Electric |
| Appliances | Dishwasher, Disposal, Electric Water Heater, Microwave, Oven, Range, Refrigerator, Self Cleaning Oven, Sump Pump |
| Exterior Features | Lighting, Private Yard, Rain Gutters |
| Garage | Yes |
| Garage Spaces | 2 |
| Parking Features | Concrete |
| Roof | Composition |
| Basement | Crawl Space, Sump Pump |
| Lot Features | Landscaped, Sprinklers In Front |
| Architectural Style | Traditional |
| Levels | Two |
| Construction | Concrete, Frame, Stone, Wood Siding, Structural Steel |
| Sewer | Public Sewer |
| Senior Community | No |
| Special Conditions | None Known |
Location
Price History
| Date | Event | Price |
|---|---|---|
| 10/29/2026 |
Price change Source: REcolorado® #4067941 |
$543,900 -1.8% $283/sqft |
| 10/23/2026 |
Price change Source: REcolorado® #4067941 |
$553,900 +1.8% $288/sqft |
| 10/5/2026 |
Price change Source: REcolorado® #4067941 |
$543,900 -1.3% $283/sqft |
| 9/11/2026 |
Listed for sale Source: REcolorado® #4067941 |
$550,900 $286/sqft |

Based on information submitted to the MLS GRID as of November 11, 2026 at 6:01 AM MST. All data is obtained from various sources and may not have been verified by broker or MLS GRID. Supplied Open House Information is subject to change without notice. All information should be independently reviewed and verified for accuracy. Properties may or may not be listed by the office/agent presenting the information.
Thank you — a Mont Haus broker will be in touch shortly.
For Mont Haus agents and staff. Sign in with your Mont Haus Microsoft account and the Agent Portal opens in a new tab.
Sign in with MicrosoftNo Microsoft account yet? Ask Nikki Boxer, who sets up portal access.