Residential · Active
Erie, CO 80516
7 Beds · 5 Baths · 4,684 Sq Ft
$1,200,000
Single Family
Property Type
0.14 acres
Lot Size
2023
Year Built
$256
Price per Sq Ft
2
Parking Spaces
$96
HOA Fee
4078797
MLS #
About This Property
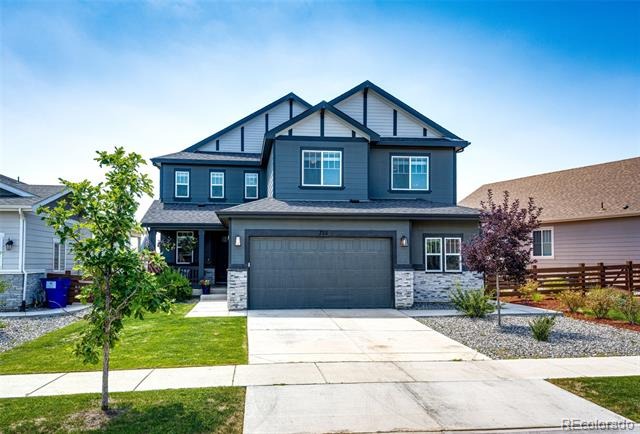
Welcome to 722 Alpine Ridge Street
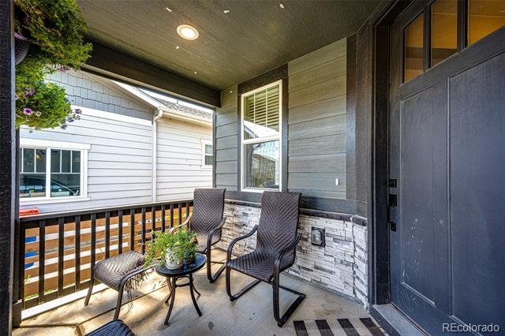
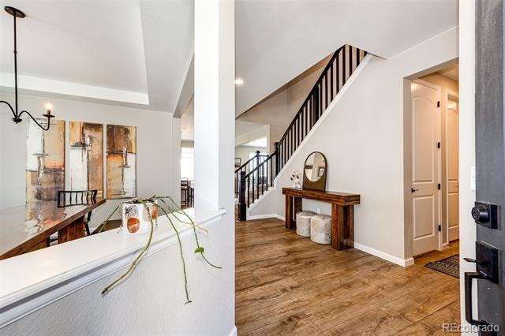
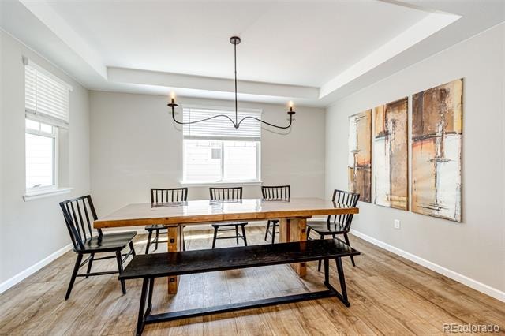
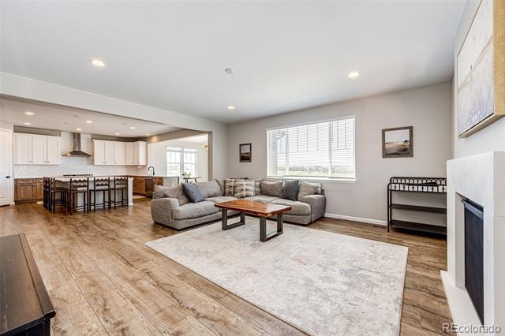
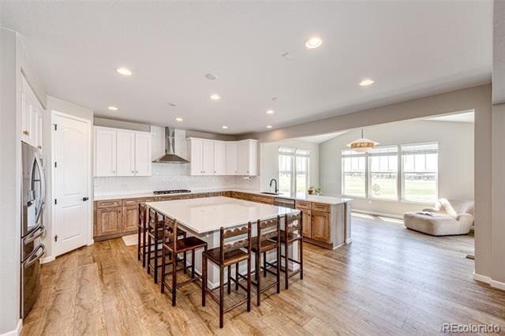
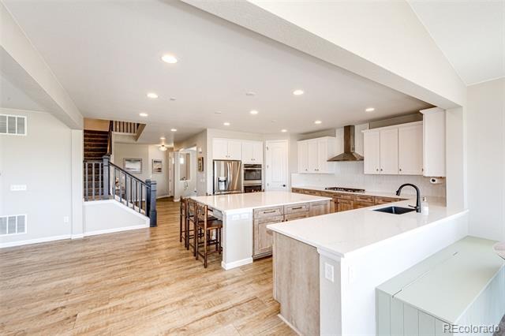
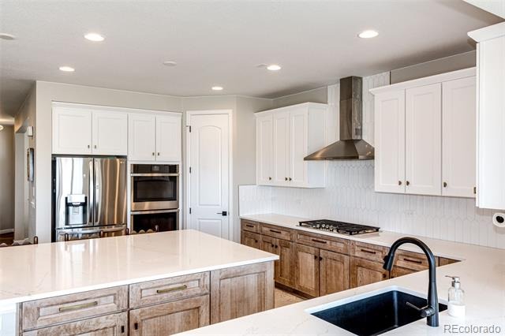
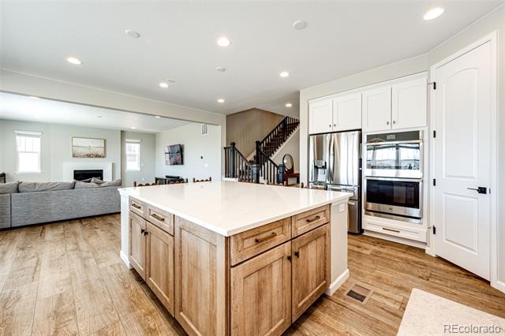
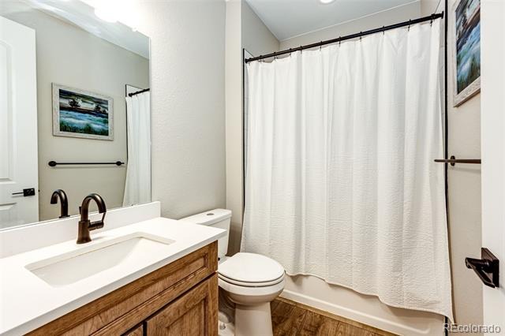
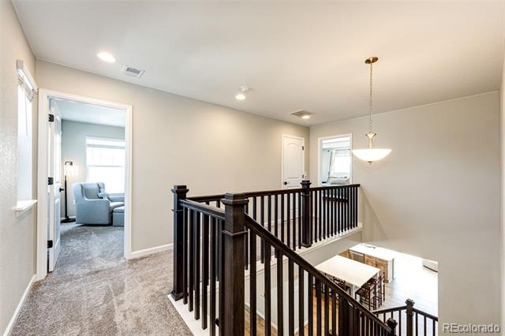
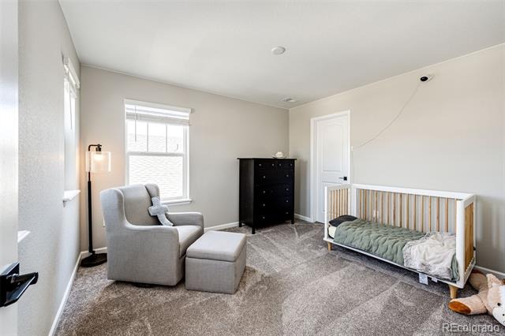
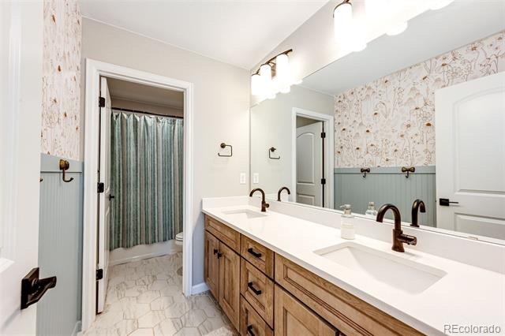
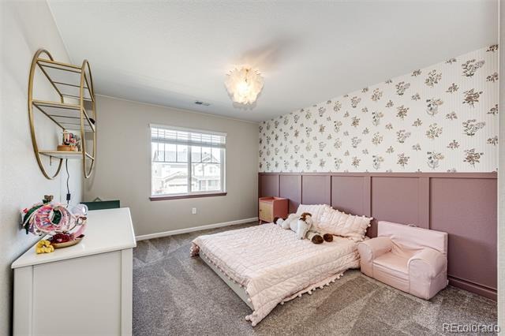
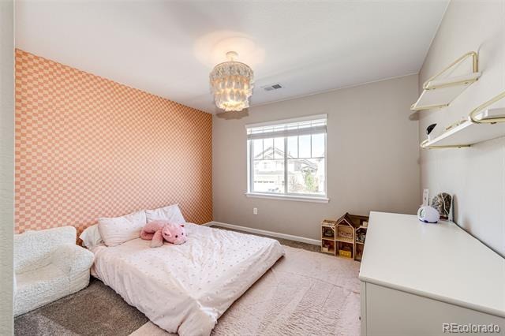
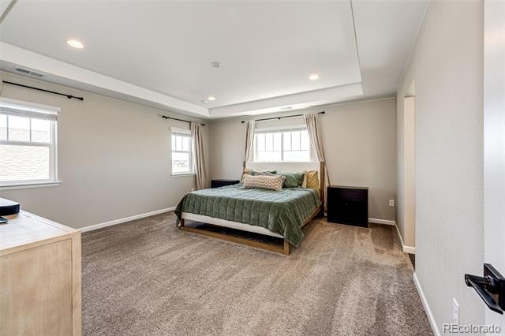
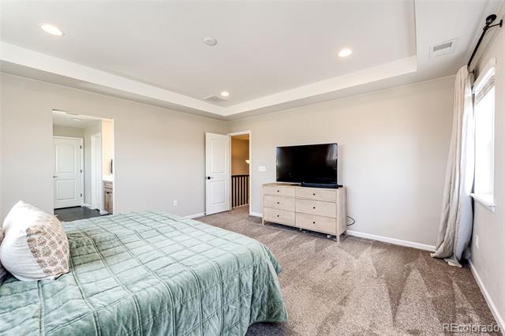
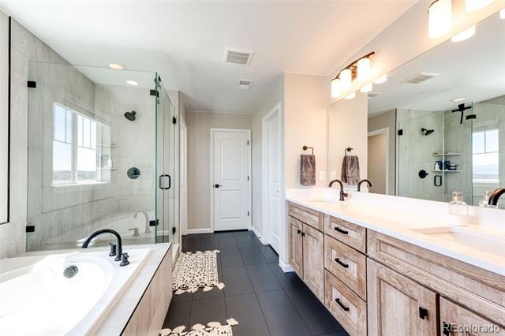
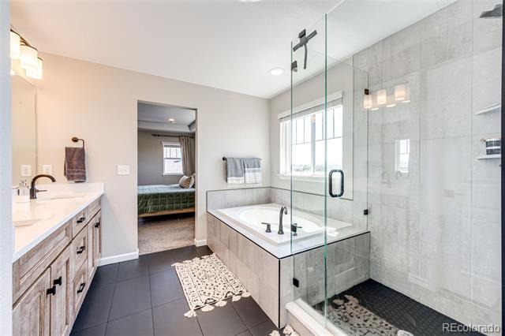
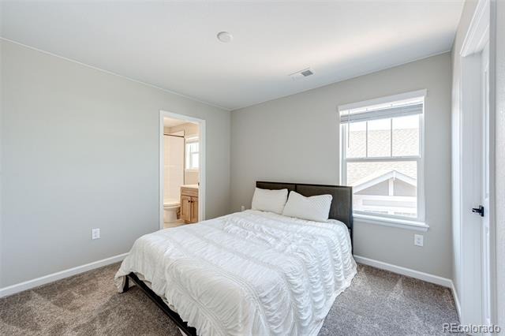
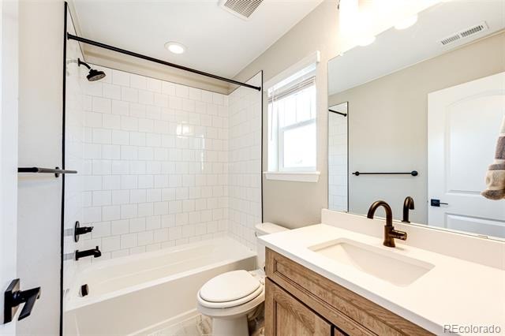
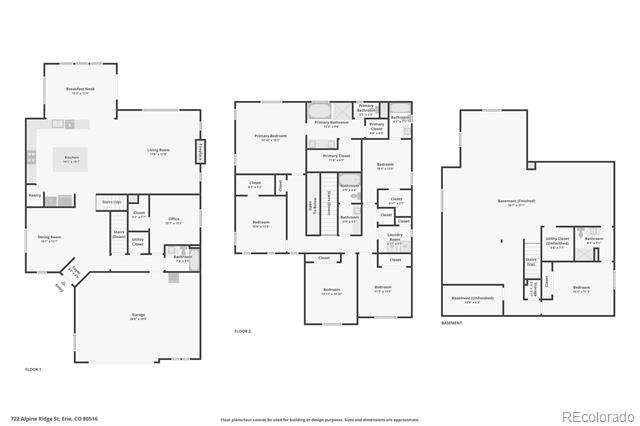
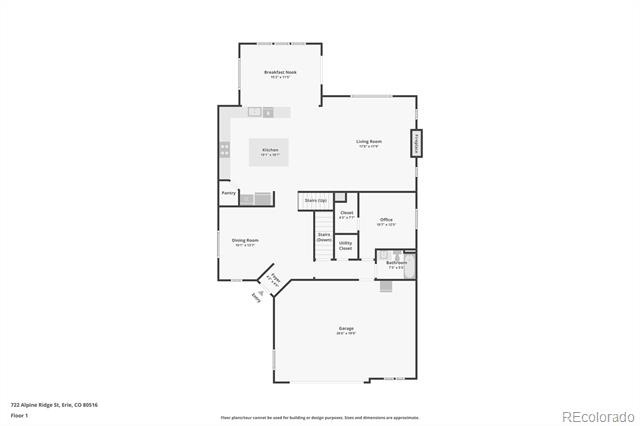
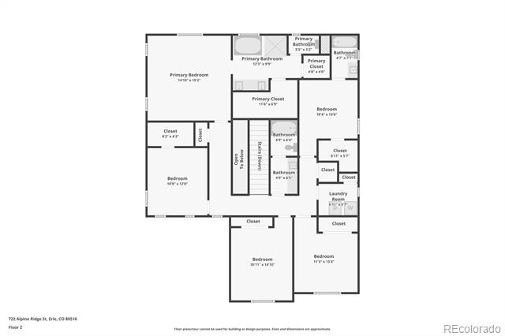
Welcome to this exceptional Richmond American Seth model, thoughtfully designed with an extended dining room and an impressive collection of upgrades throughout. Offering seven bedrooms, five bathrooms, and a fully finished basement, this executive-level residence combines generous living space, refined finishes, and an outstanding Erie location.
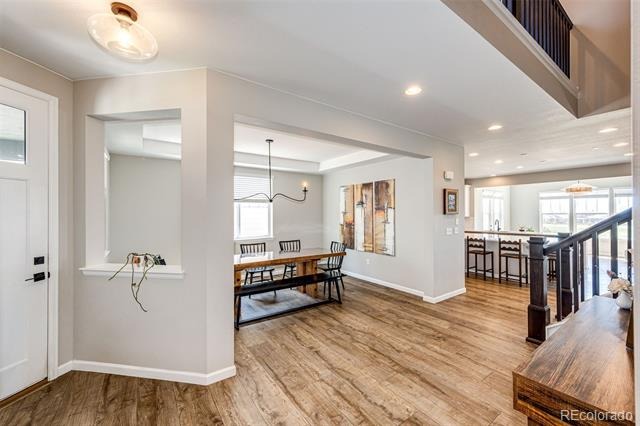
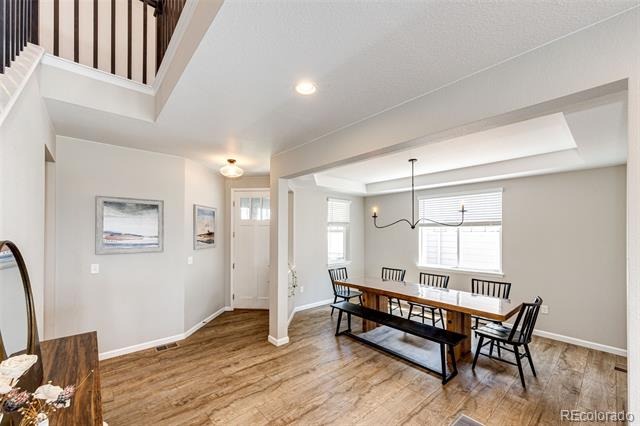
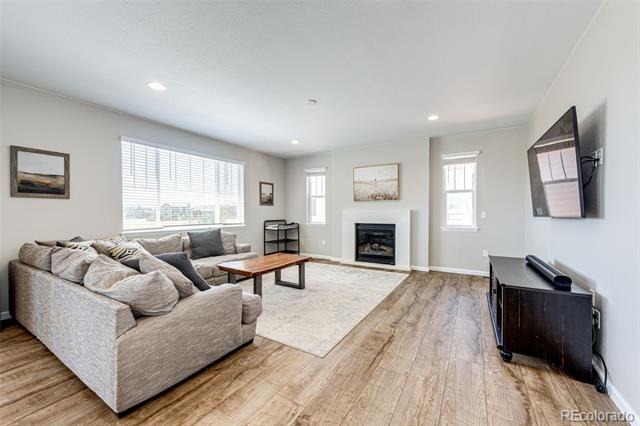
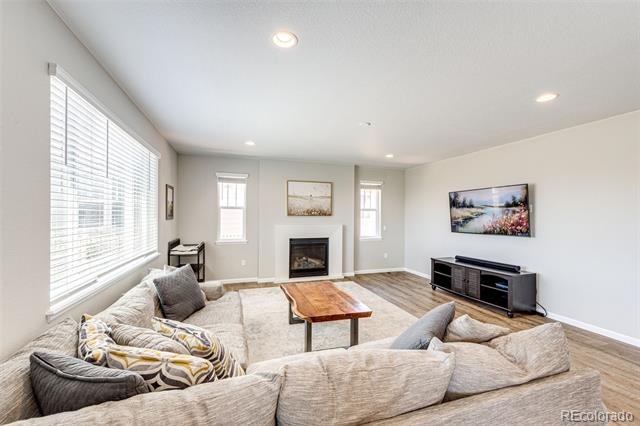
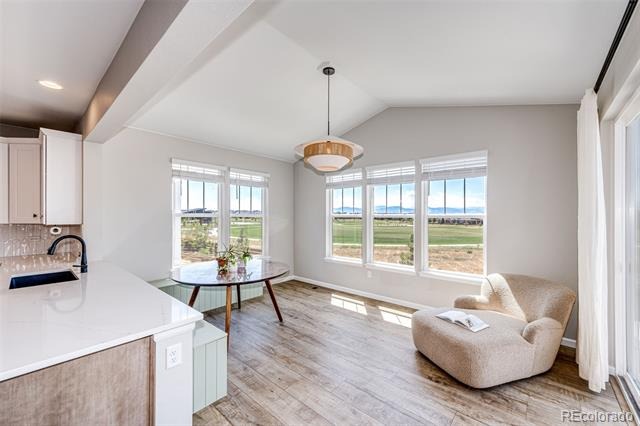
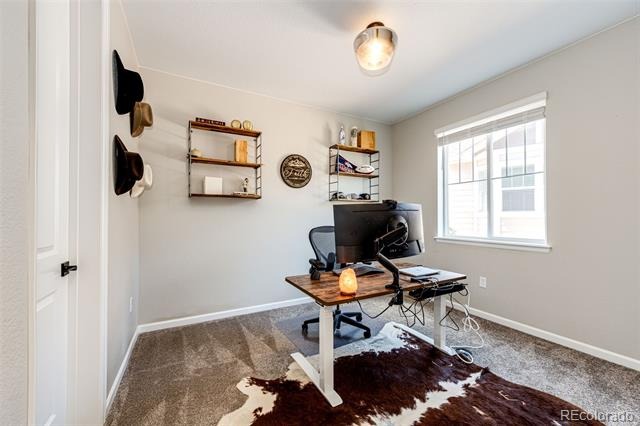
The open and versatile floor plan provides abundant space for entertaining, working from home, hosting guests, and creating private retreats. The extended dining room offers additional space for gatherings and flows beautifully into the main living areas.
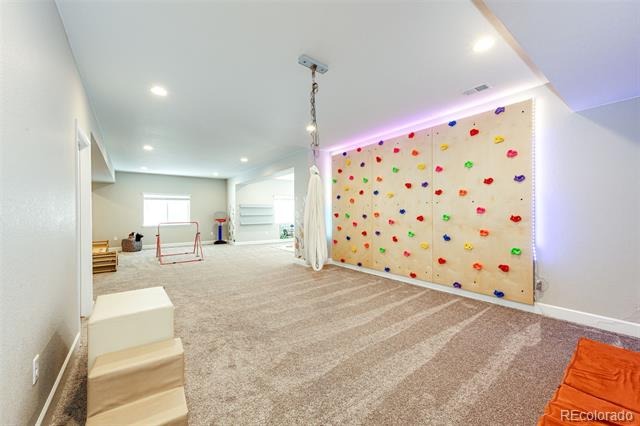
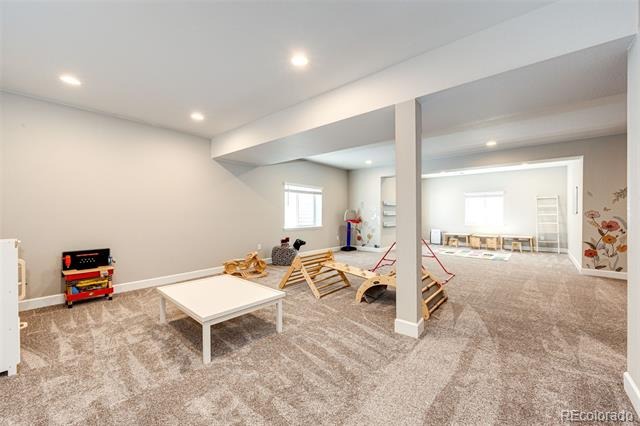
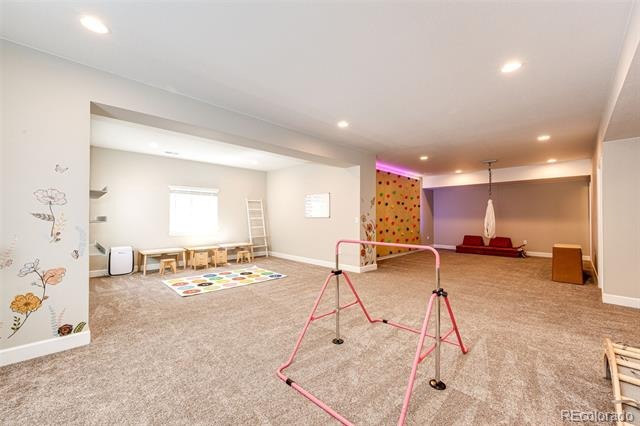
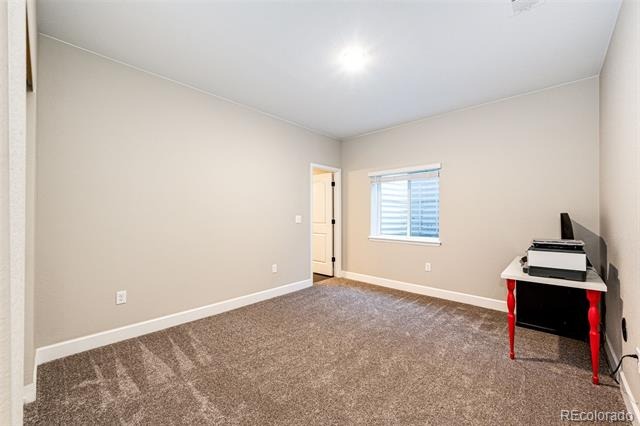
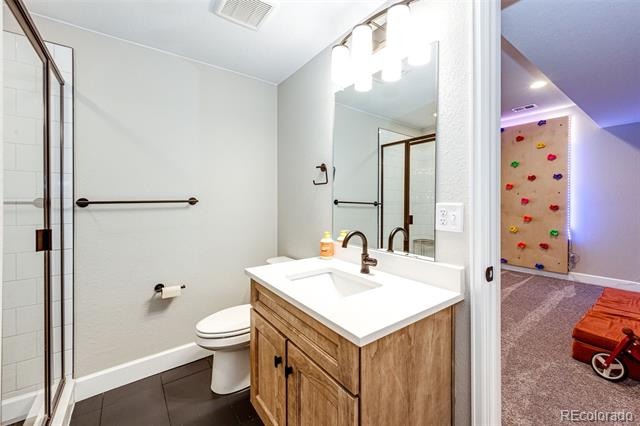
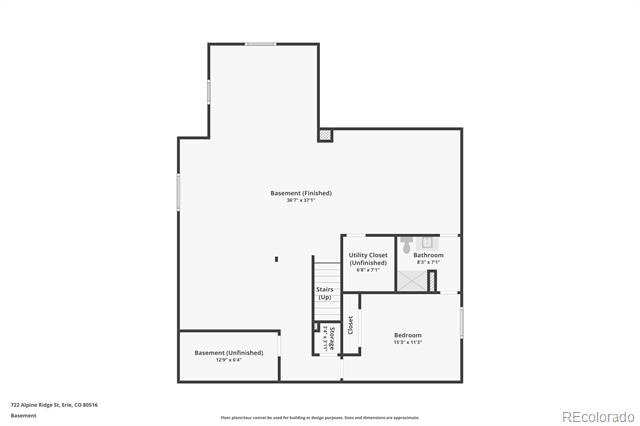
The fully finished basement expands the home’s possibilities with flexible space for a theater room, game room, home gym, private office, guest accommodations, or additional entertaining areas.
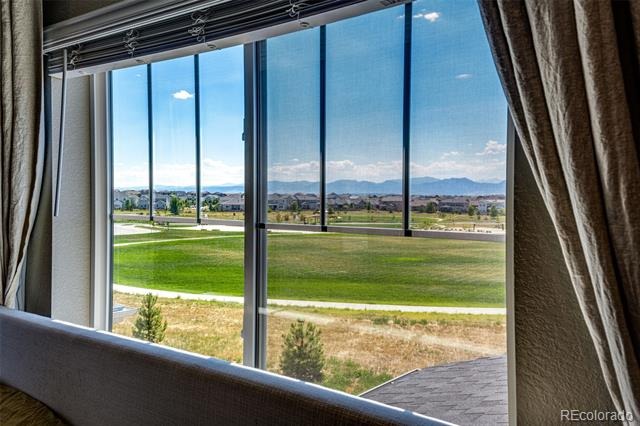
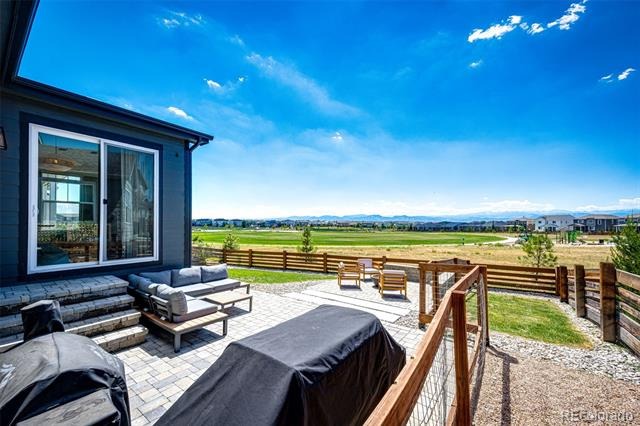
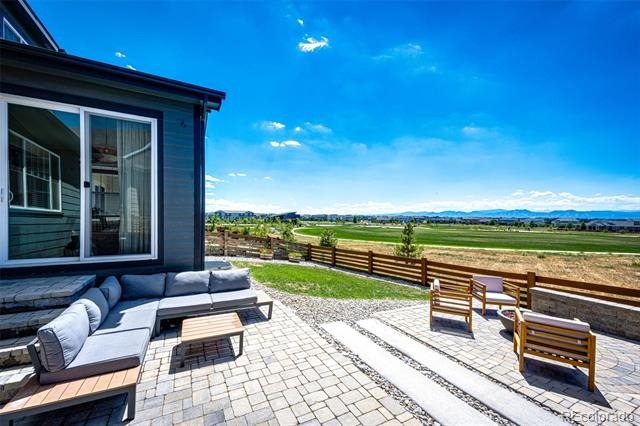
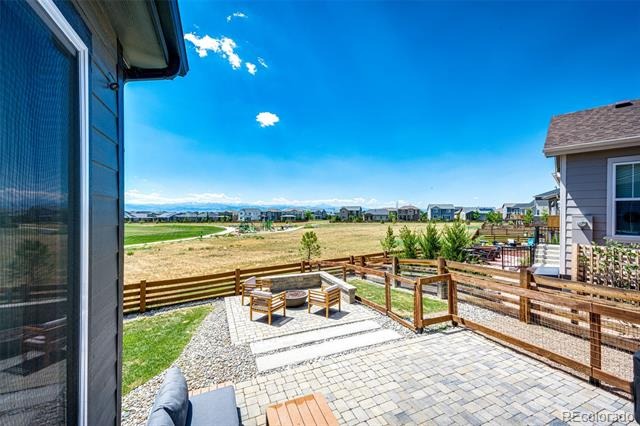
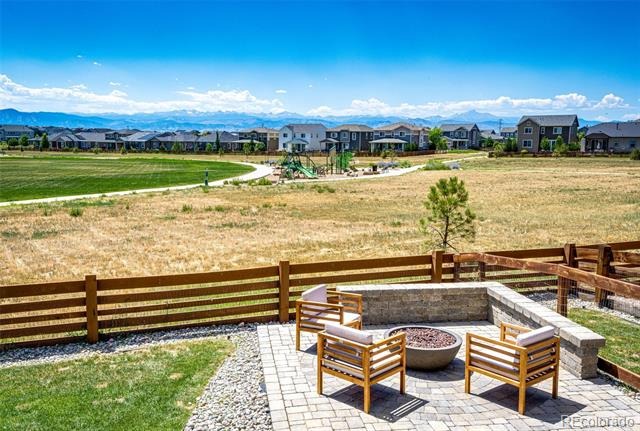
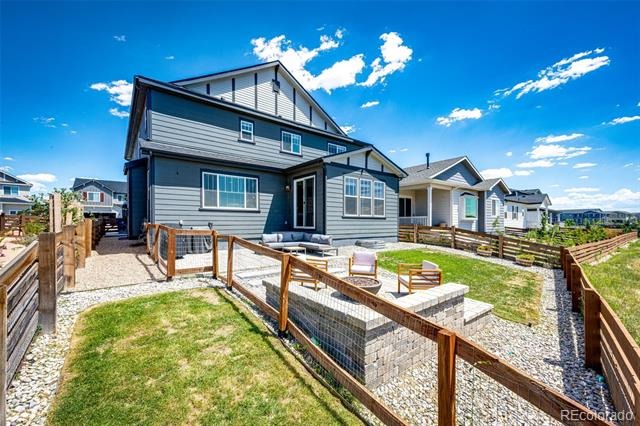
Outside, the fully fenced backyard is designed for both relaxation and entertaining. Enjoy the beautiful paver patio, gather around the built-in gas fire pit, and take in the breathtaking panoramic mountain views. The dedicated dog run adds convenience, while the home’s location backing directly to the park provides a peaceful, open setting with recreation just beyond the backyard.
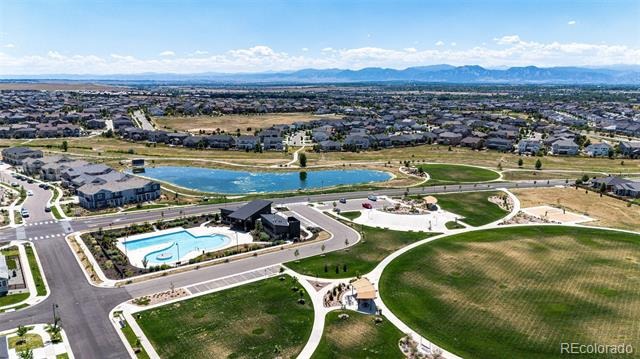
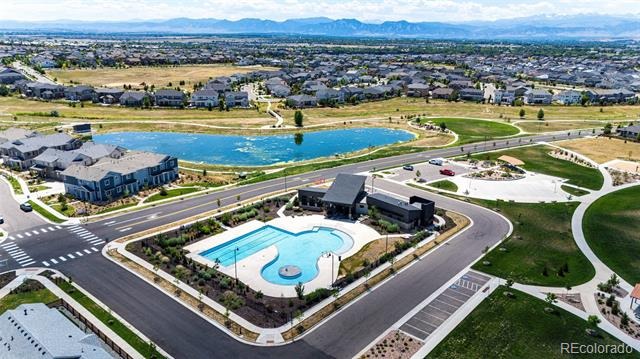
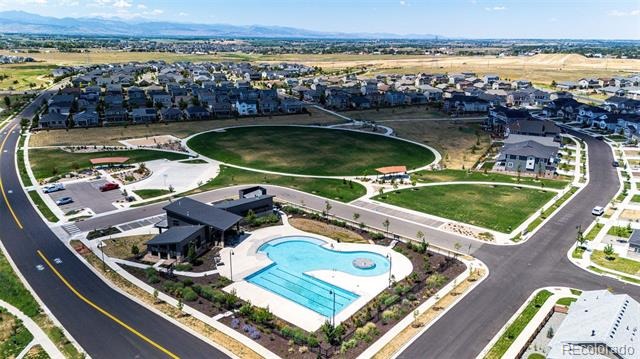
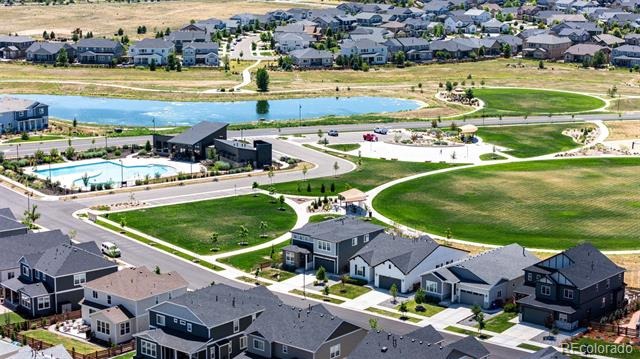
The neighborhood swimming pool is located less than a block away, offering easy access to one of the community’s most desirable amenities. Parks, trails, shopping, dining, and recreation are also conveniently located nearby.
722 Alpine Ridge Street offers an exceptional combination of luxury, space, and elevated Colorado living.
The Agent who is a licensed Real Estate agent in the State of Colorado is related to the Seller.
92 days on market
Listed by Todd Runyan · Keller Williams Action Realty LLC · trunyan@KW.com,303-906-9797
Property Details
| Property Type | Residential |
| Sub Type | Single Family Residence |
| Status | Active |
| Price per Sq Ft | $256 |
| Subdivision | Colliers Hill |
| MLS # | 4078797 |
| Days on Market | 92 |
| Bedrooms | 7 |
| Full Baths | 4 |
| Three-Quarter Baths | 1 |
| Year Built | 2023 |
| Lot Size (Sq Ft) | 5,984 |
| Acres | 0.14 |
| HOA | Yes |
| HOA Fee | $96 |
| Annual Taxes | $9,668 |
| State | CO |
| County | Weld |
| Interior Features | Breakfast Bar, Built-in Features, Eat-in Kitchen, Kitchen Island, Pantry, Smart Thermostat, Walk-In Closet(s), Five Piece Bath, Primary Suite, Quartz Counters, Radon Mitigation System, Smoke Free, Solid Surface Counters |
| Heating | Forced Air |
| Cooling | Central Air |
| Flooring | Carpet, Laminate, Tile |
| Fireplaces | 1 |
| Fireplace Features | Family Room, Gas |
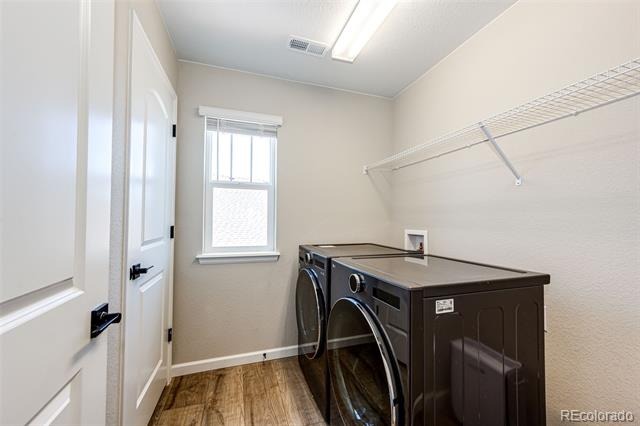
| Appliances | Convection Oven, Cooktop, Dishwasher, Disposal, Dryer, Gas Water Heater, Range Hood, Refrigerator, Self Cleaning Oven, Washer |
| Exterior Features | Dog Run, Fire Pit, Private Yard, Gas Valve |
| Garage | Yes |
| Garage Spaces | 2 |
| Parking Features | Oversized |
| Roof | Composition |
| Basement | Finished, Full |
| Lot Features | Greenbelt, Landscaped, Sprinklers In Front, Sprinklers In Rear, Master Planned |
| Architectural Style | Traditional |
| Levels | Two |
| Construction | Frame, Stone, Wood Siding |
| Sewer | Public Sewer |
| Water Source | Public |
| Senior Community | No |
| Special Conditions | None Known |
Location
Price History
| Date | Event | Price |
|---|---|---|
| 10/7/2026 |
Price change Source: REcolorado® #4078797 |
$1,200,000 -2.0% $256/sqft |
| 8/1/2026 |
Listed for sale Source: REcolorado® #4078797 |
$1,225,000 $262/sqft |

Based on information submitted to the MLS GRID as of November 1, 2026 at 1:03 AM MST. All data is obtained from various sources and may not have been verified by broker or MLS GRID. Supplied Open House Information is subject to change without notice. All information should be independently reviewed and verified for accuracy. Properties may or may not be listed by the office/agent presenting the information.
Thank you — a Mont Haus broker will be in touch shortly.