Residential · Active
Parker, CO 80138
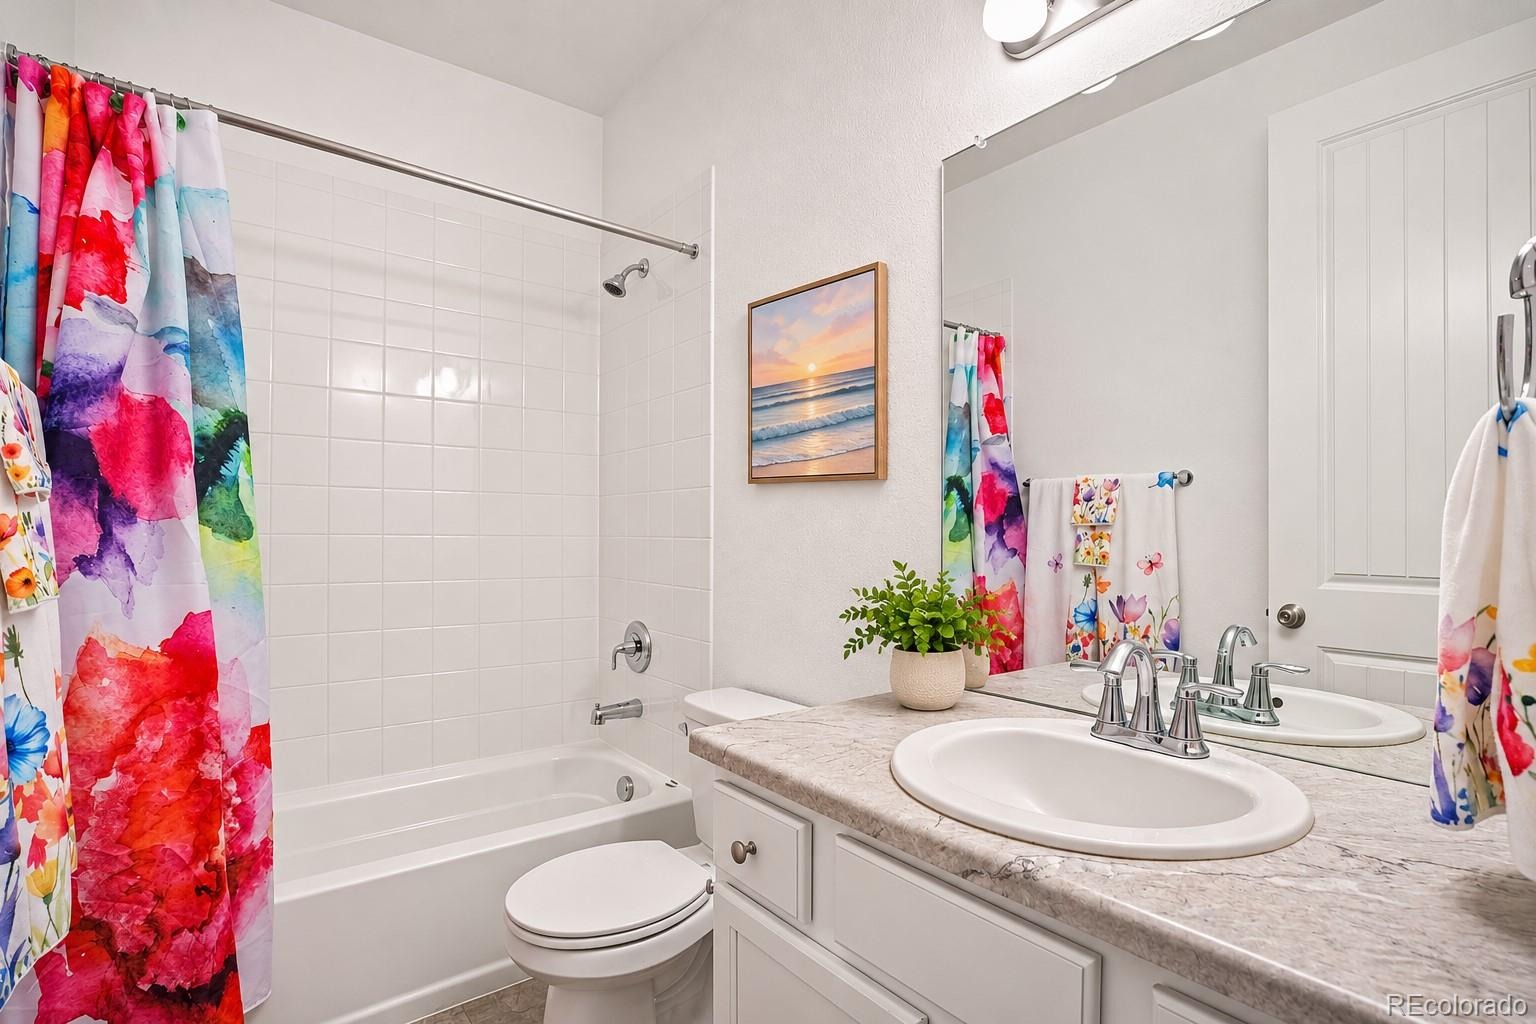
4 Beds · 3 Baths · 2,996 Sq Ft
$625,000
Single Family
Property Type
0.08 acres
Lot Size
2019
Year Built
$209
Price per Sq Ft
2
Parking Spaces
$125
HOA Fee
4078907
MLS #
About This Property
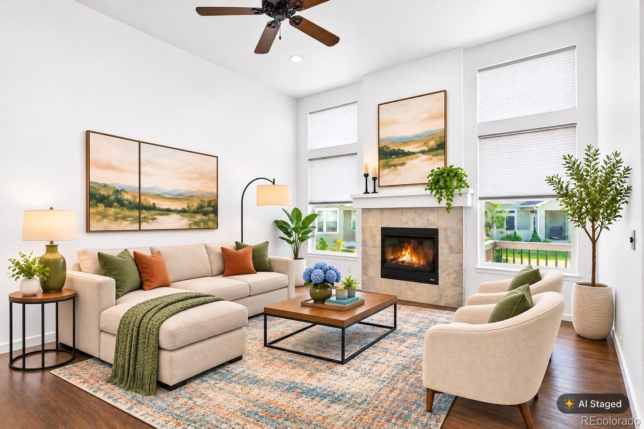
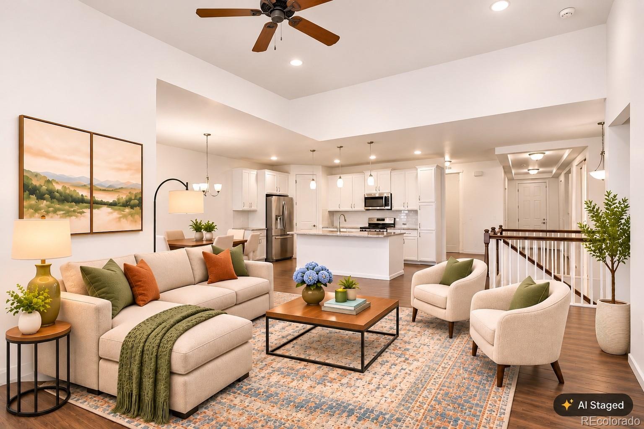
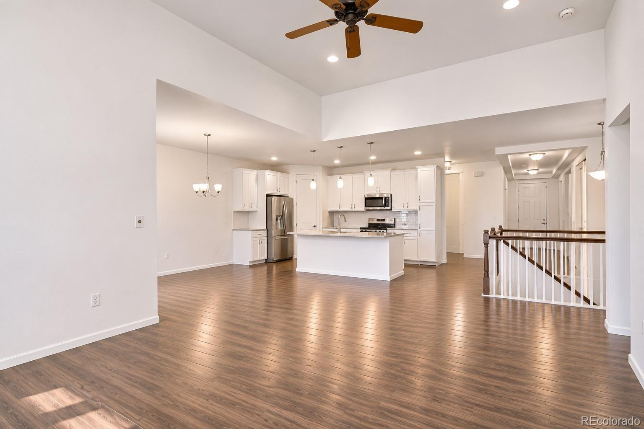
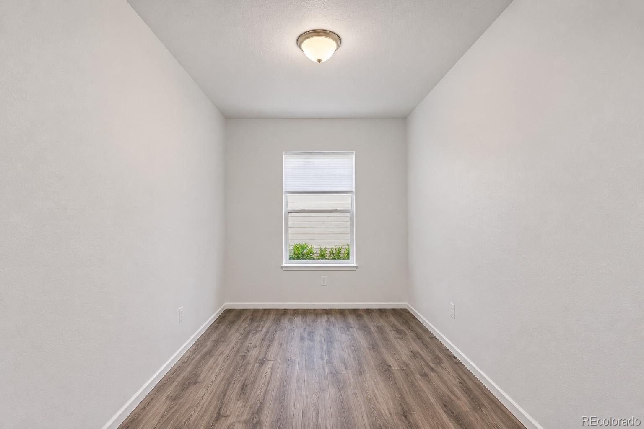
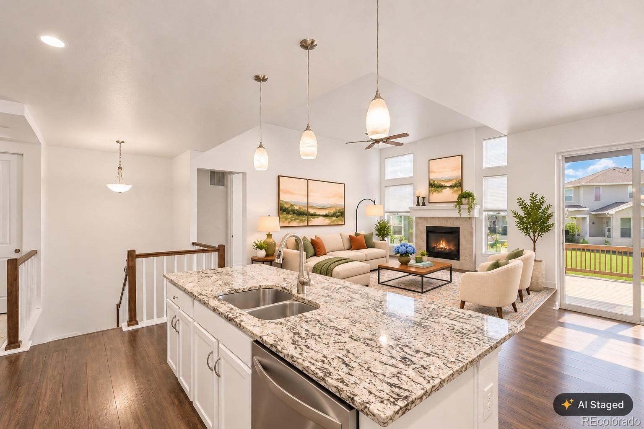
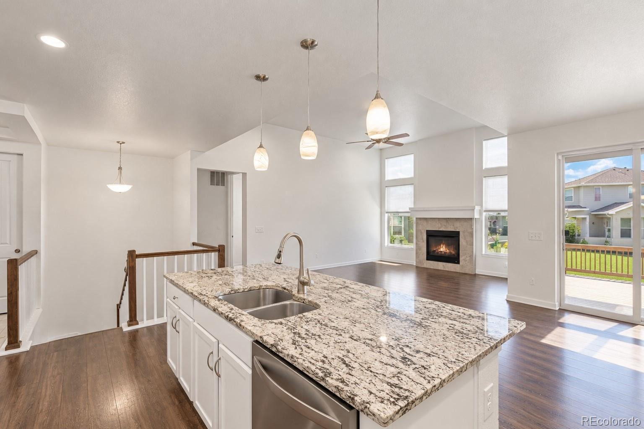
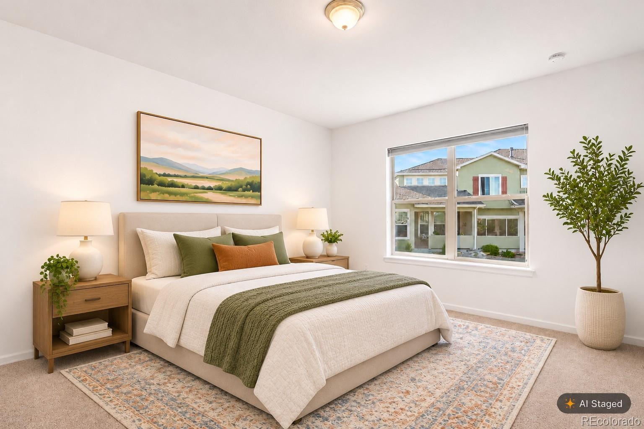
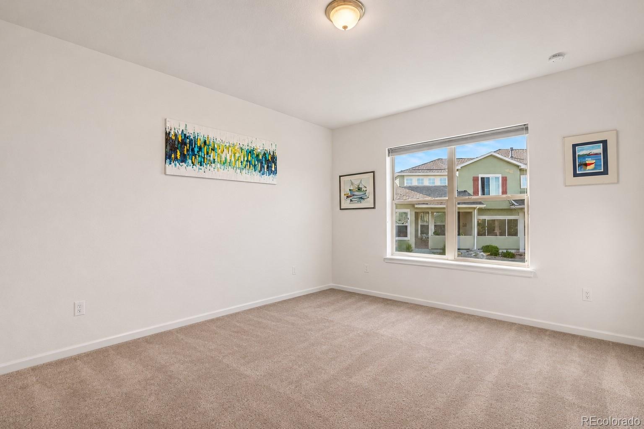
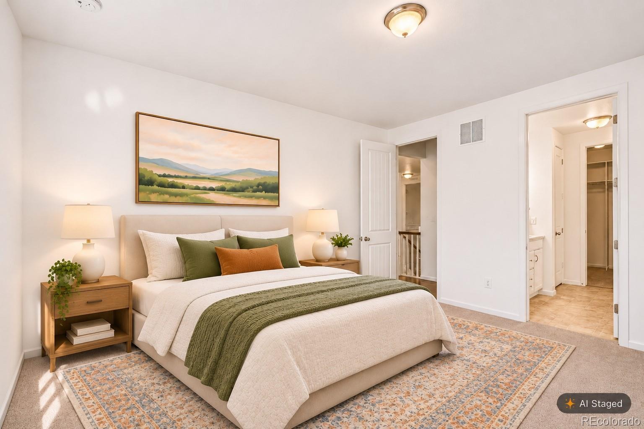
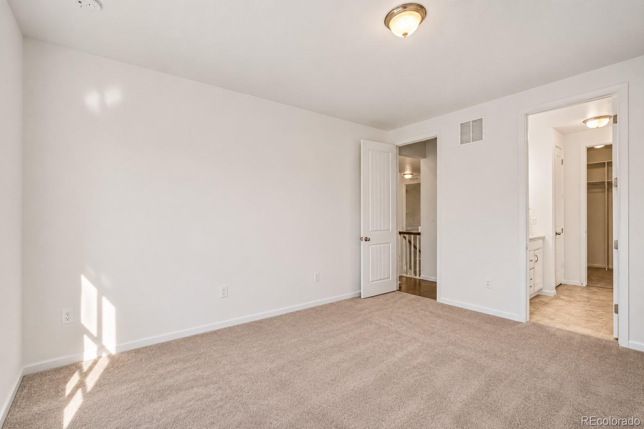
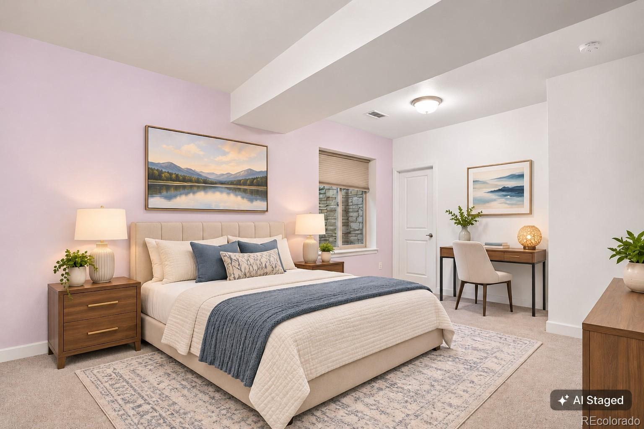
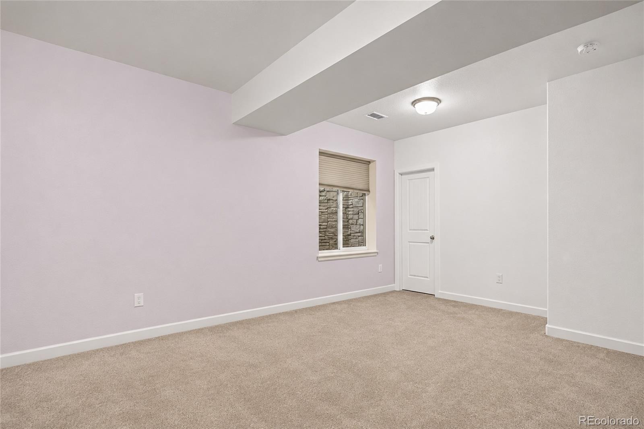
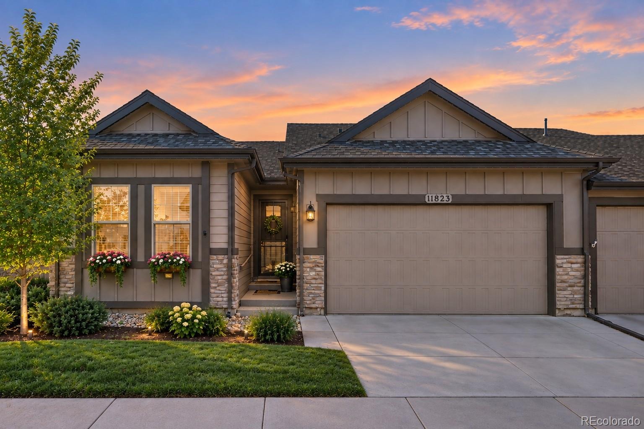
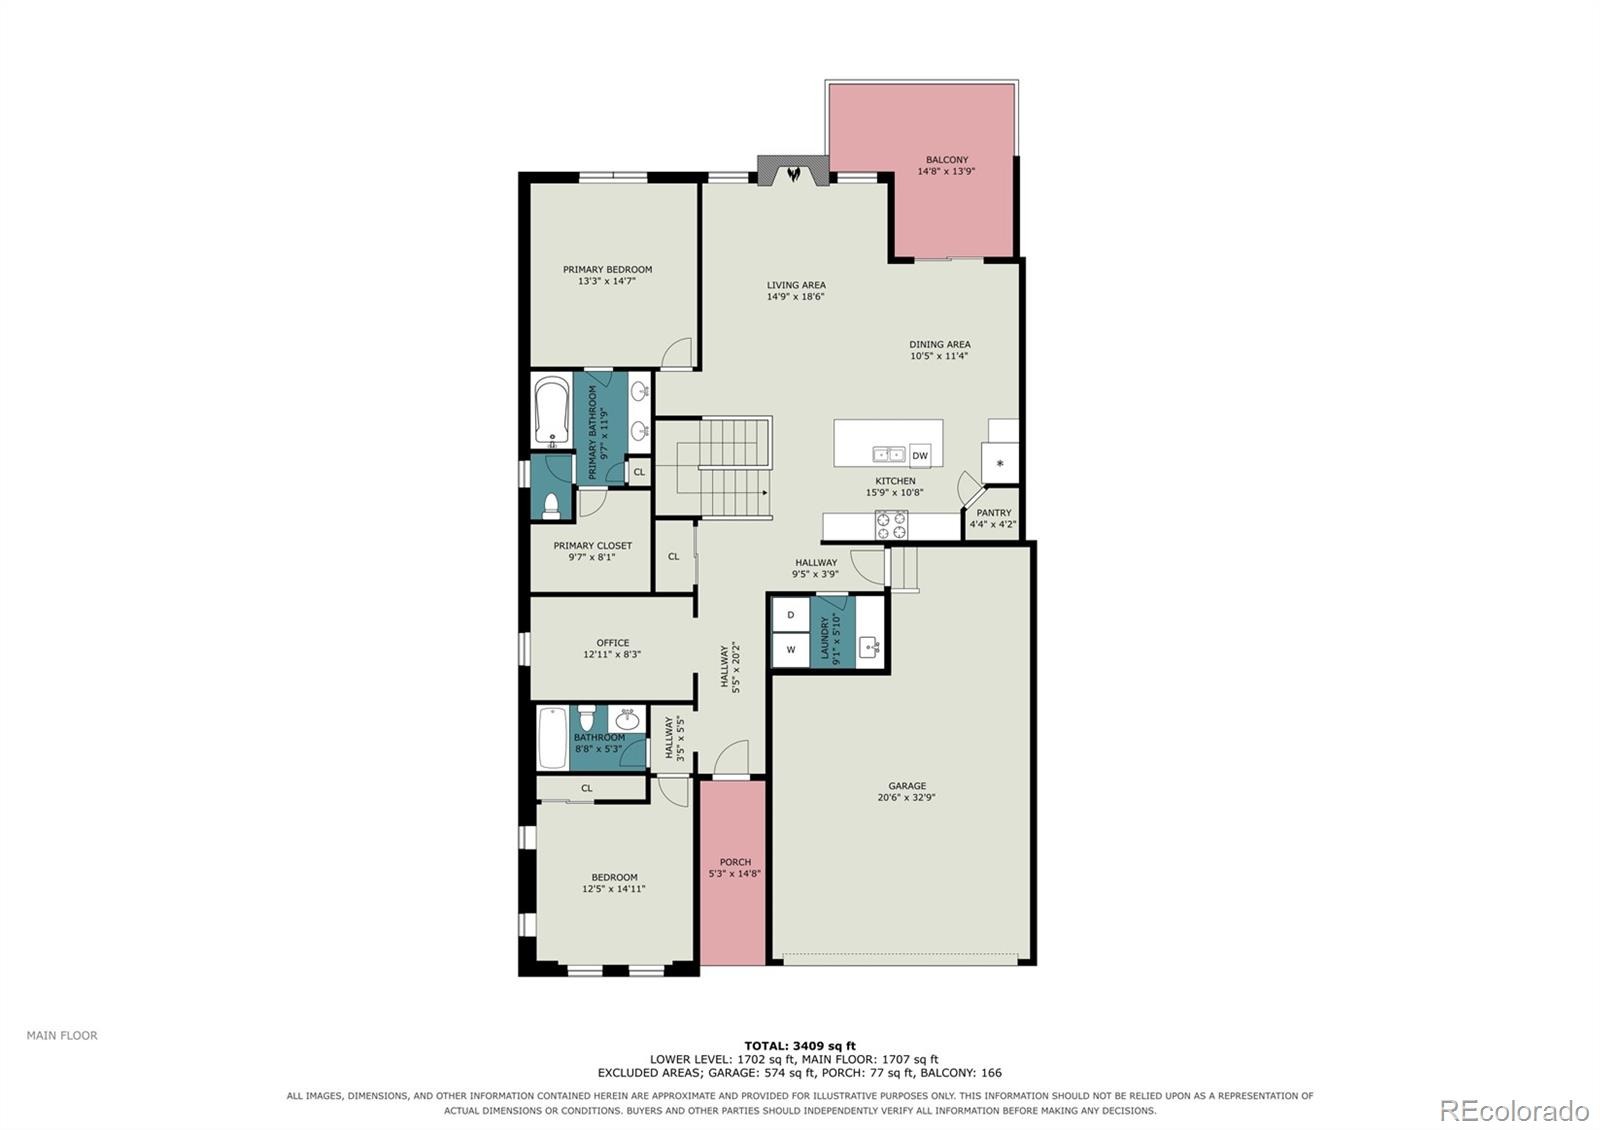
Looking for a home that offers more than the ordinary? This beautiful 4-bedroom, 3-bath ranch-style home offers nearly 3,000 square feet of finished living space with flexibility to fit your lifestyle!
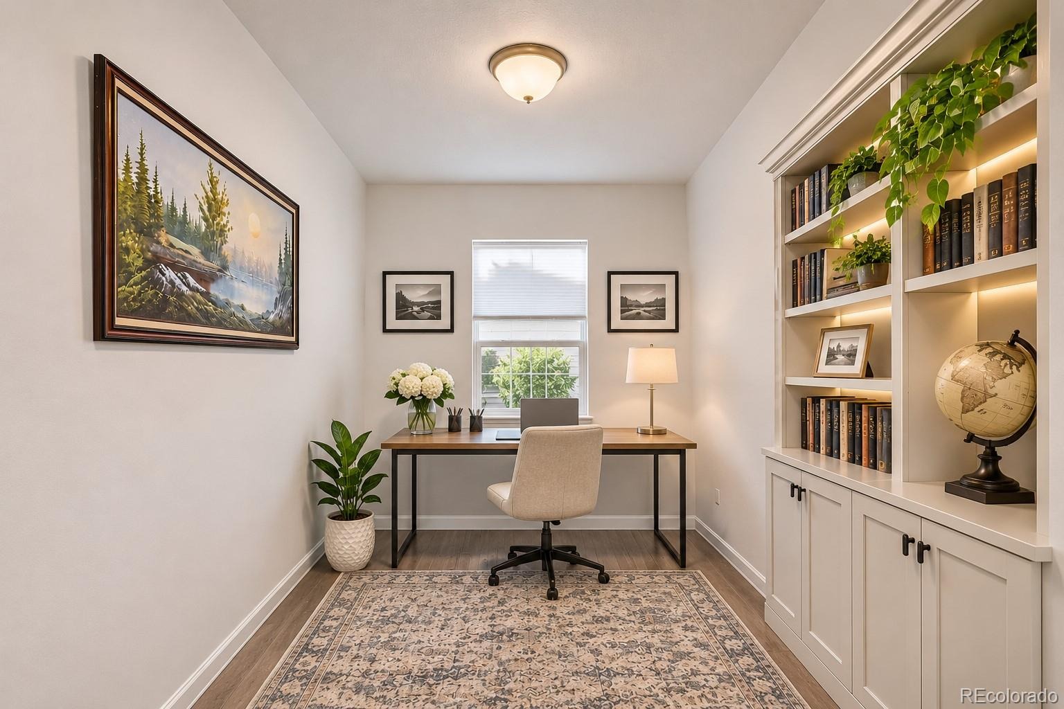
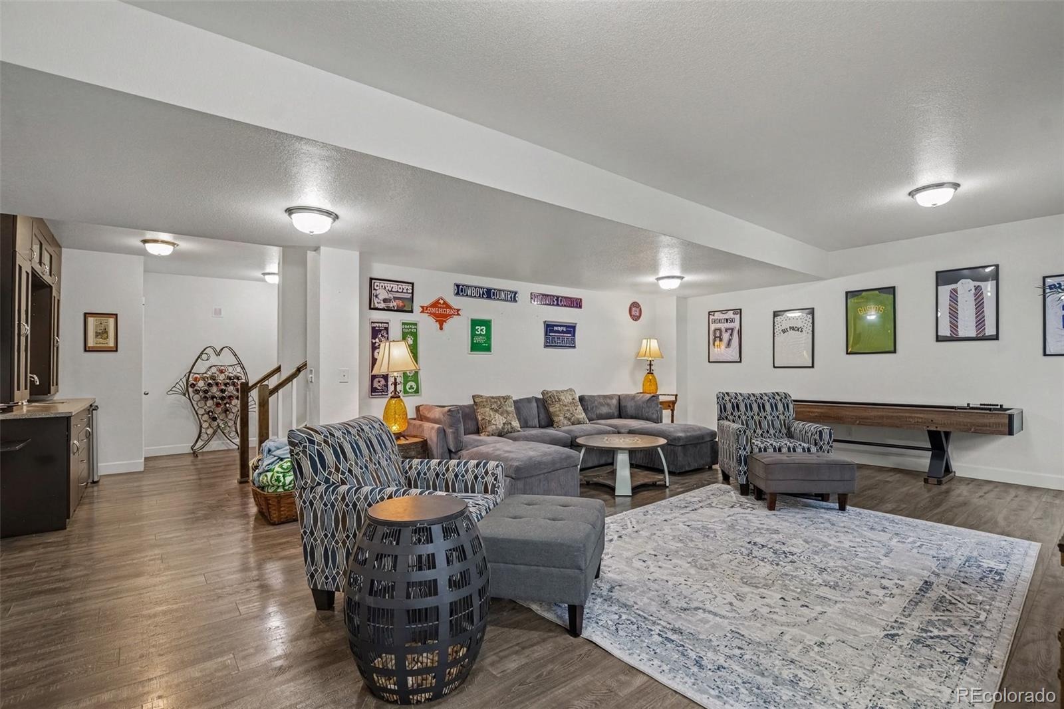
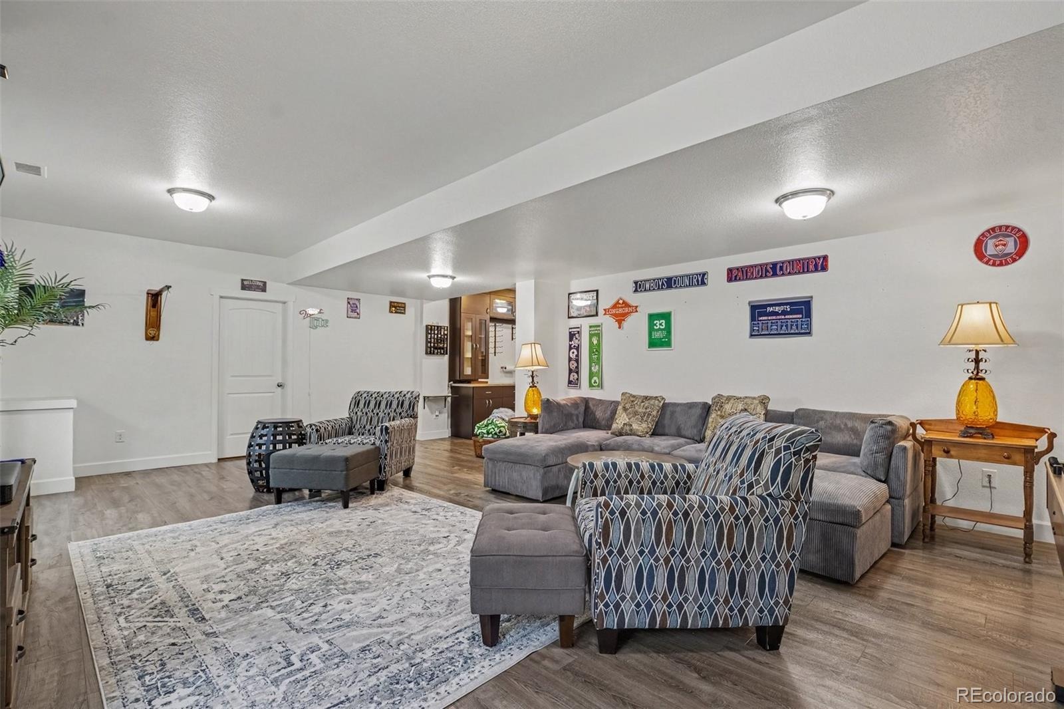
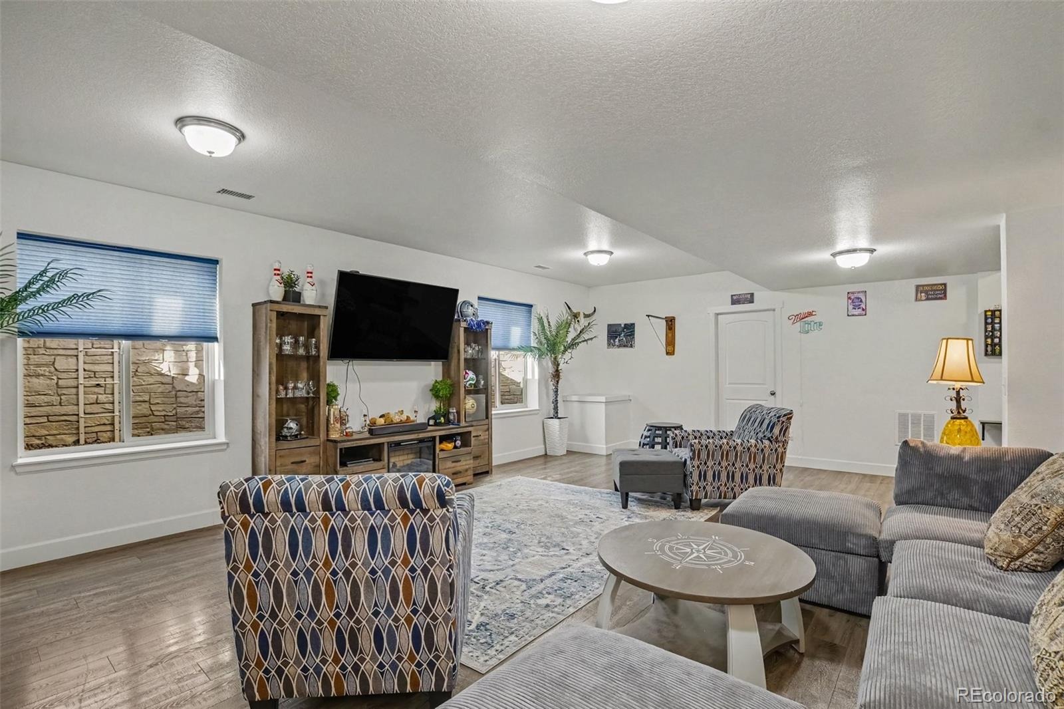
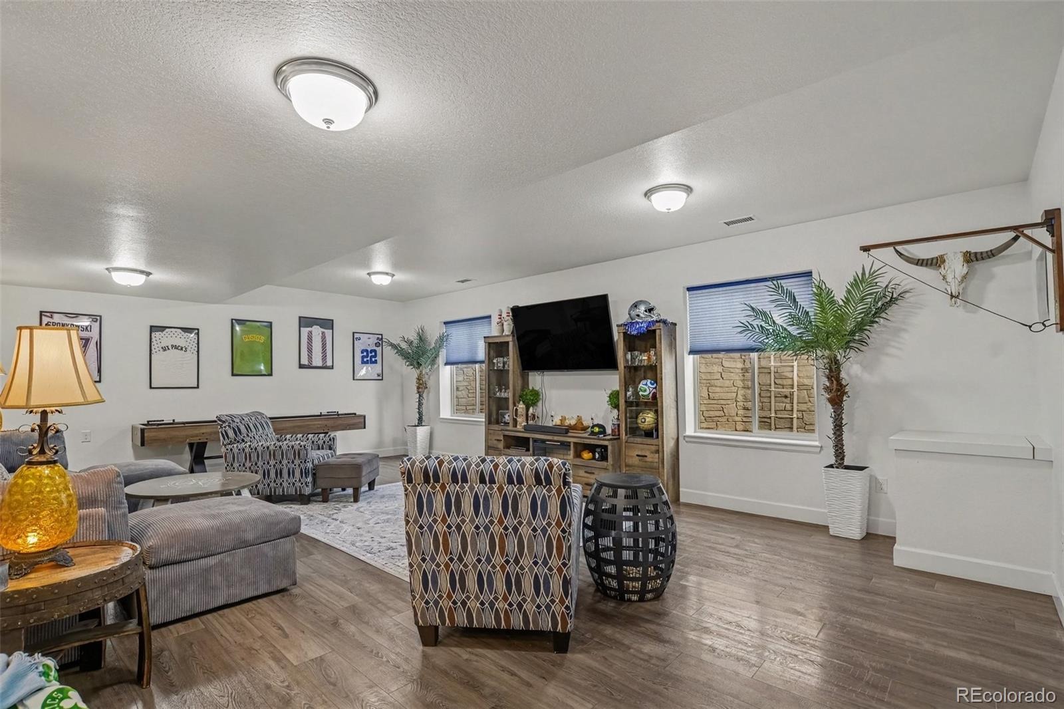
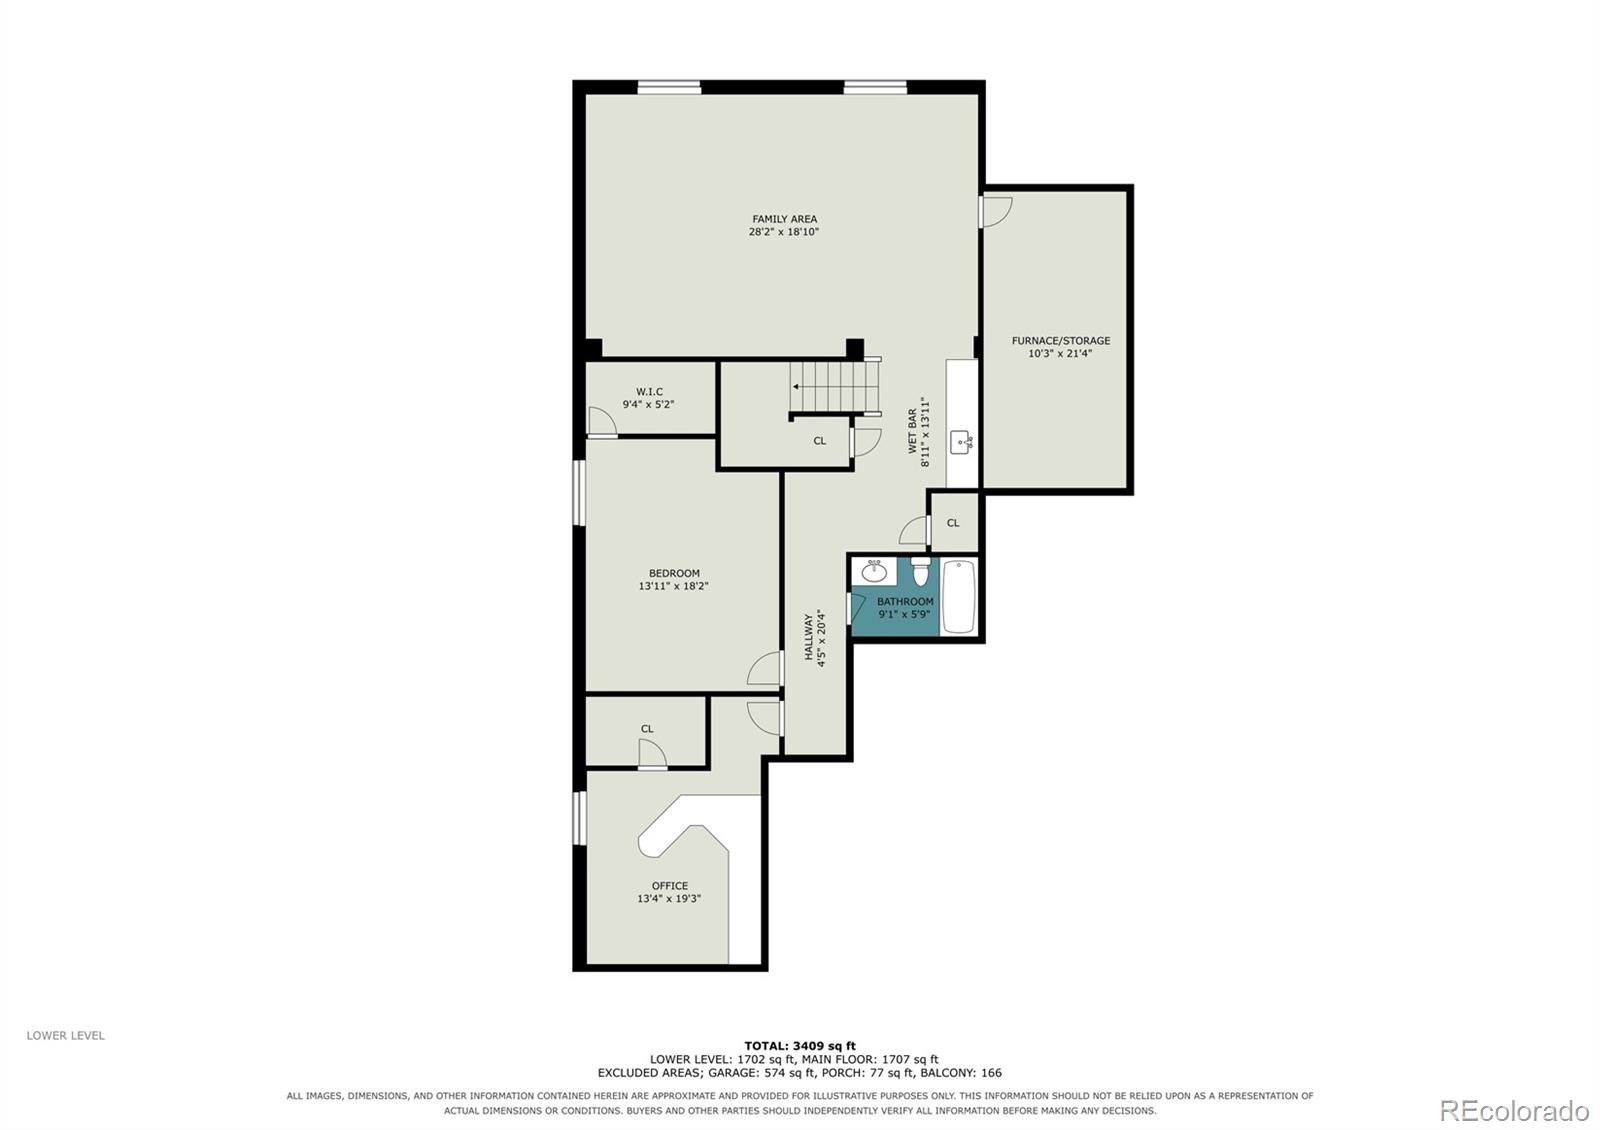
Live comfortably on the main level while enjoying a fully finished basement that opens up exciting possibilities! Whether you're looking for space for extended family, adult children, guests, a home office, or potentially rental income, this home deserves a closer look.
What makes this home special?
Convenient main-level living,
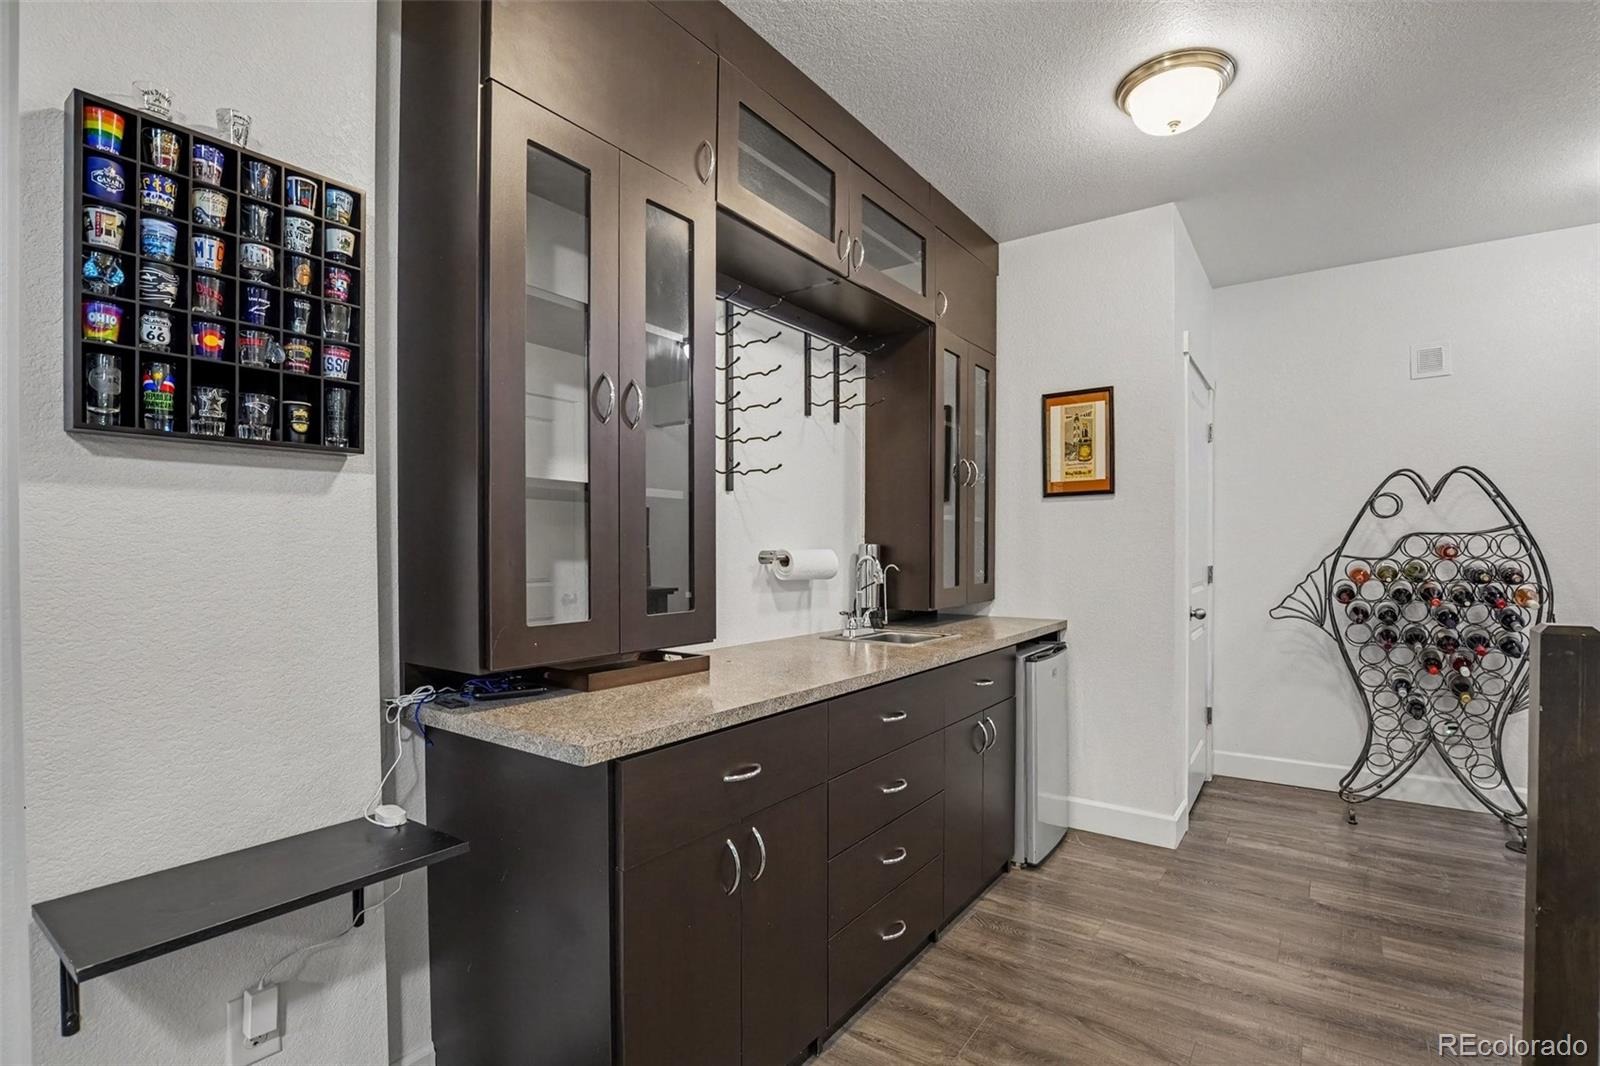
,Spacious finished basement with recreation area and wet bar,
,Potential for multigenerational living or roommate accommodations,
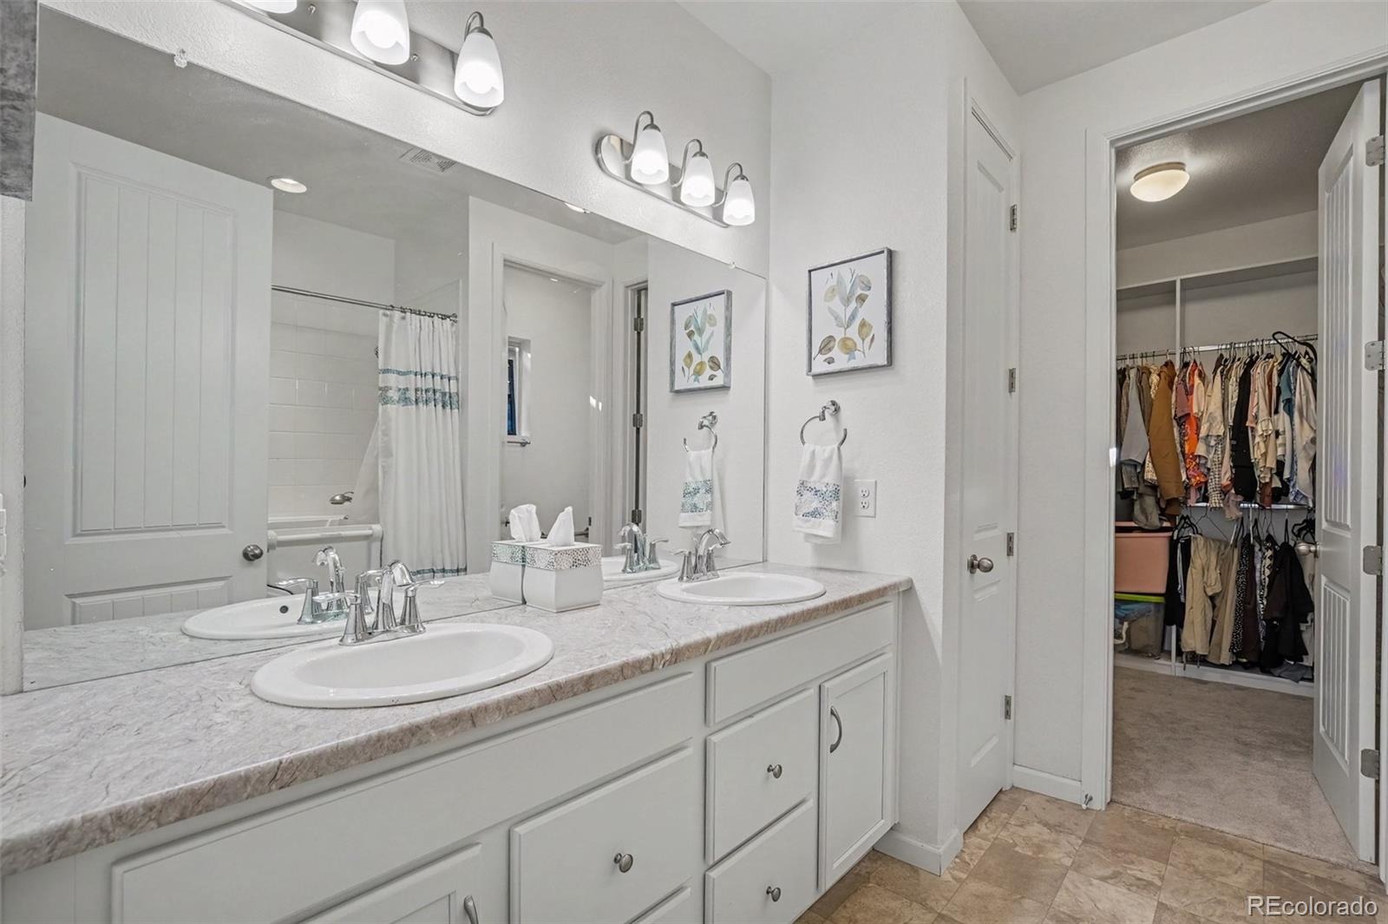
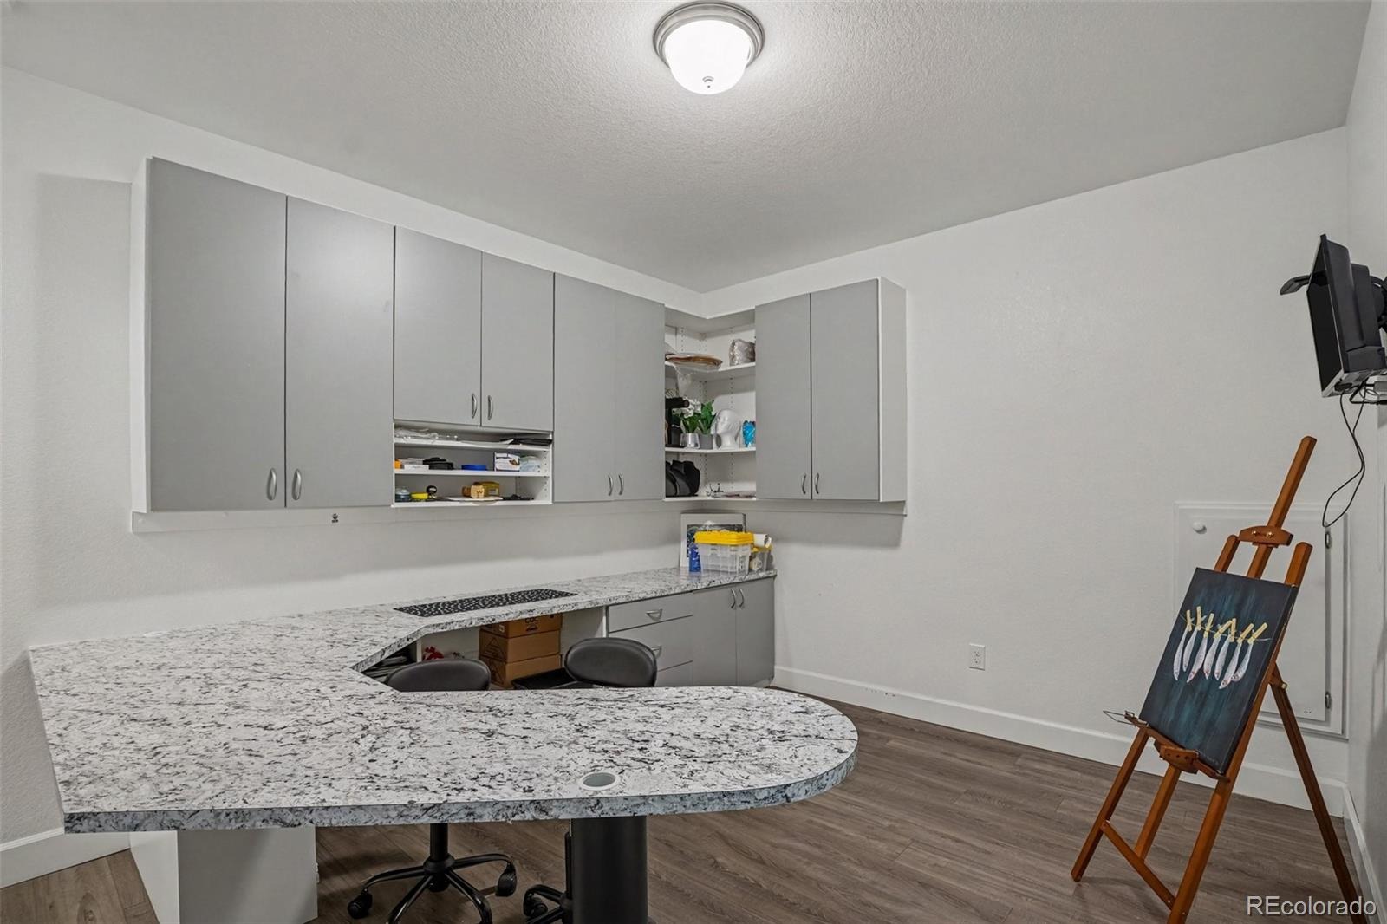
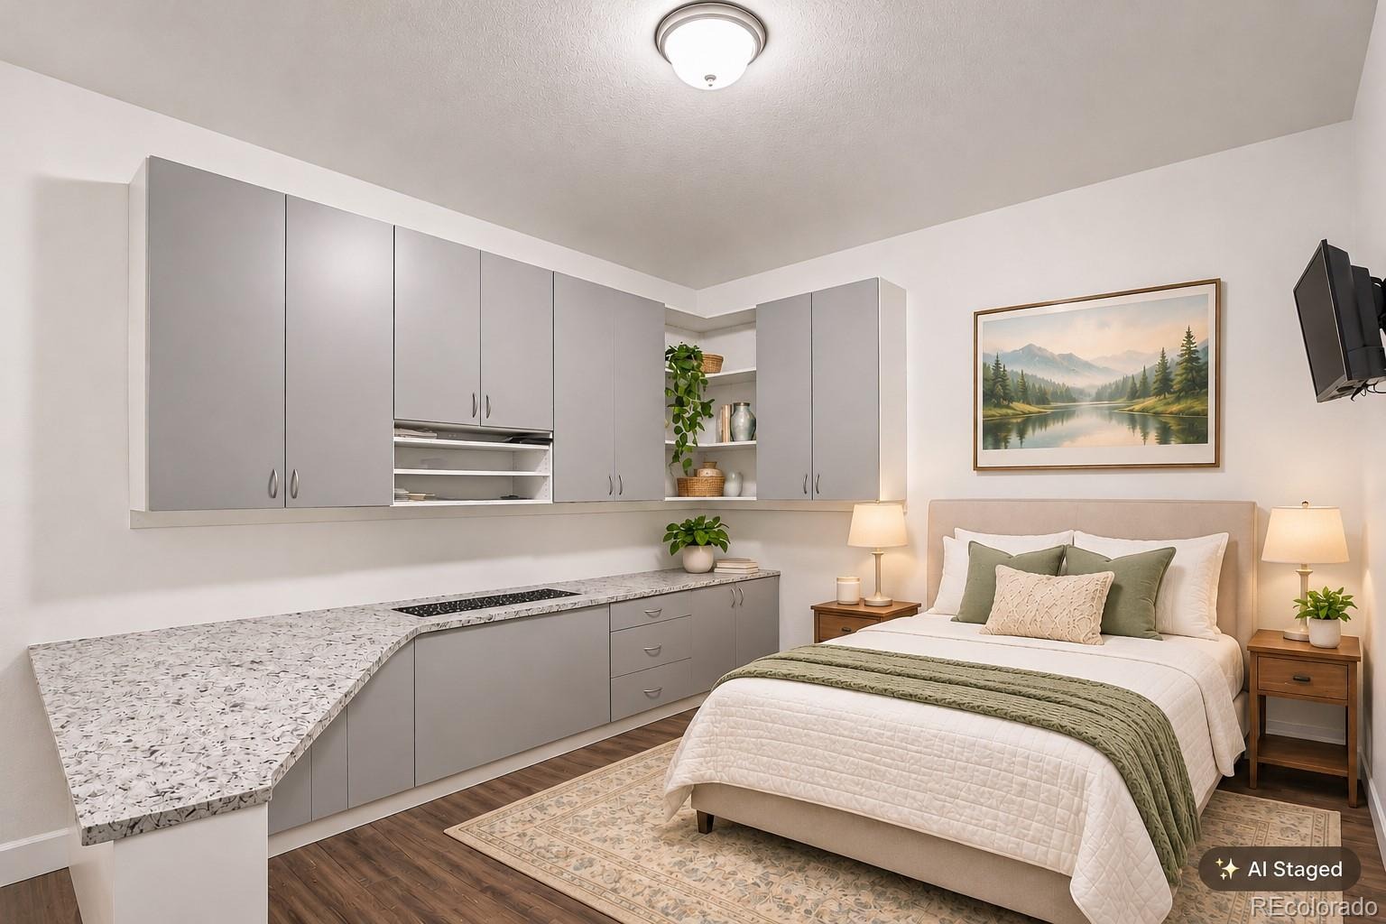
,Beautiful custom Closet Factory built-ins providing exceptional storage,
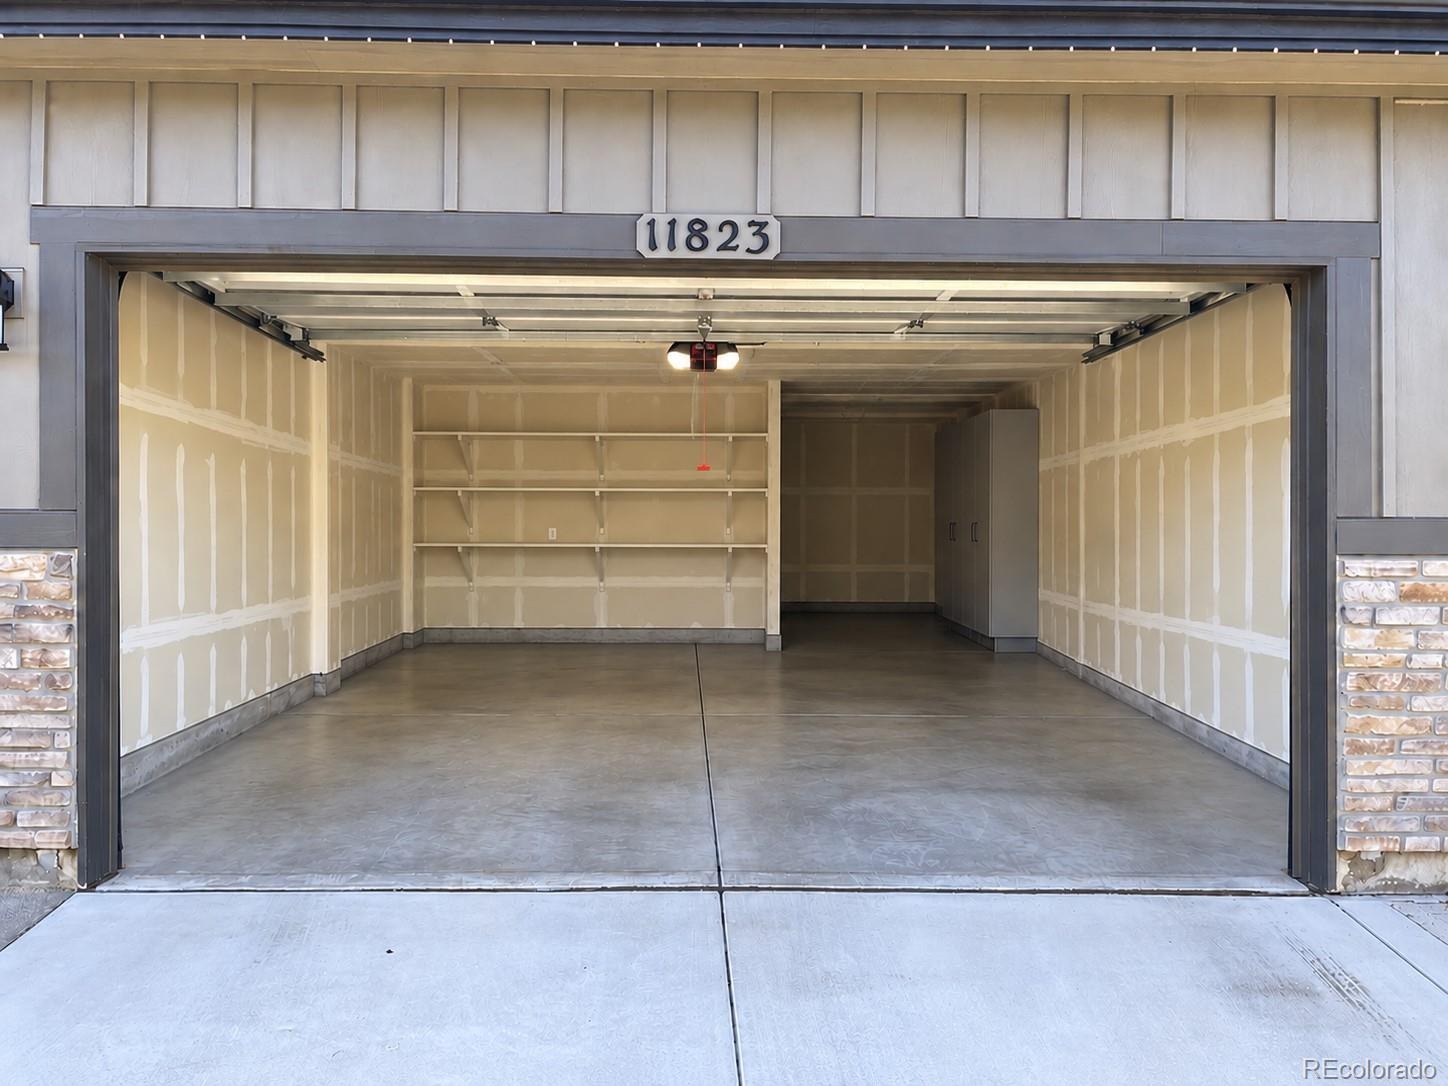
,Oversized 2.5-car garage with extra depth,
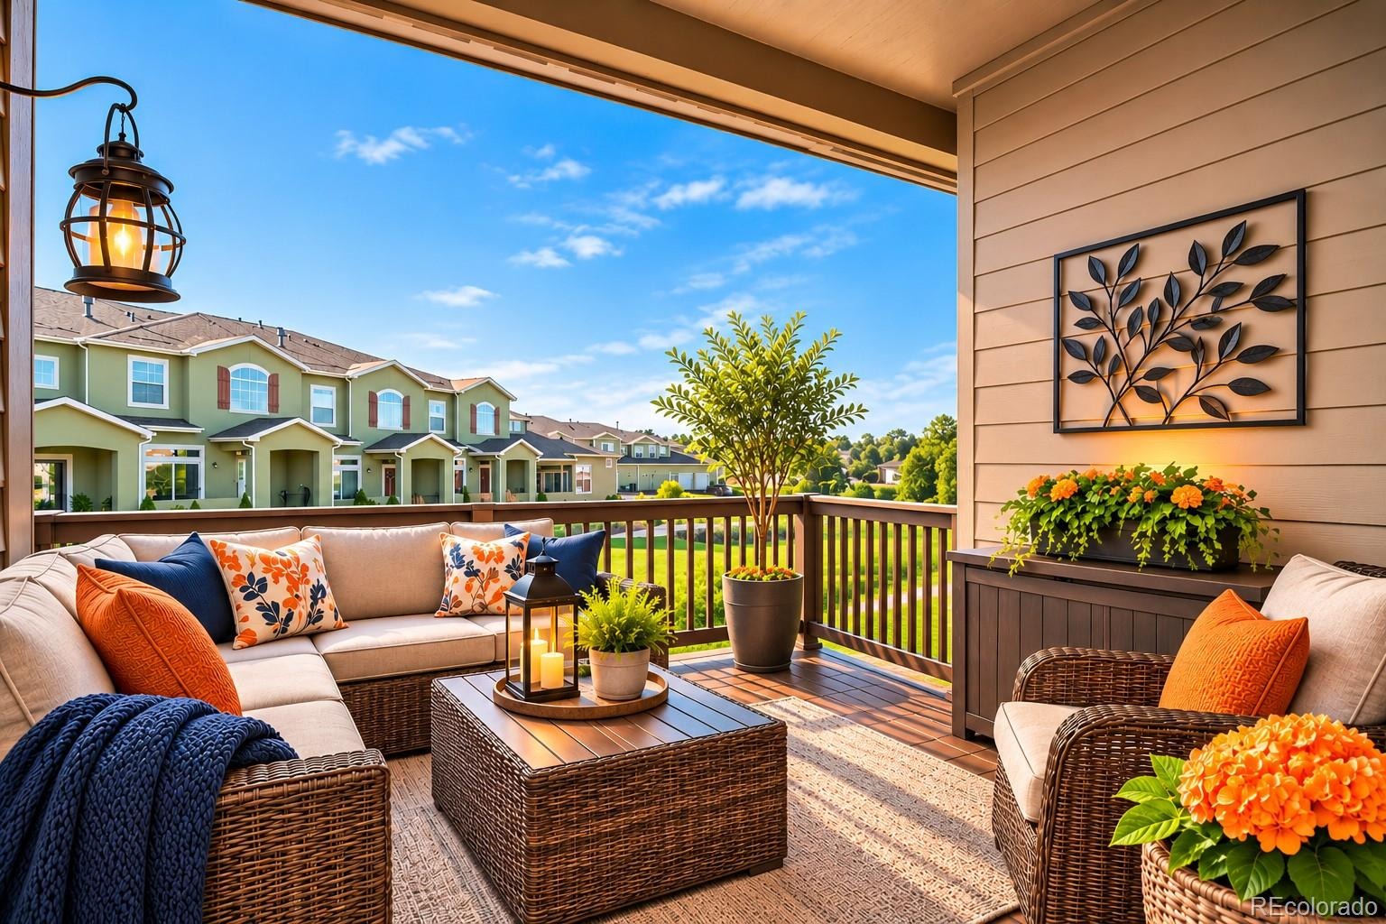
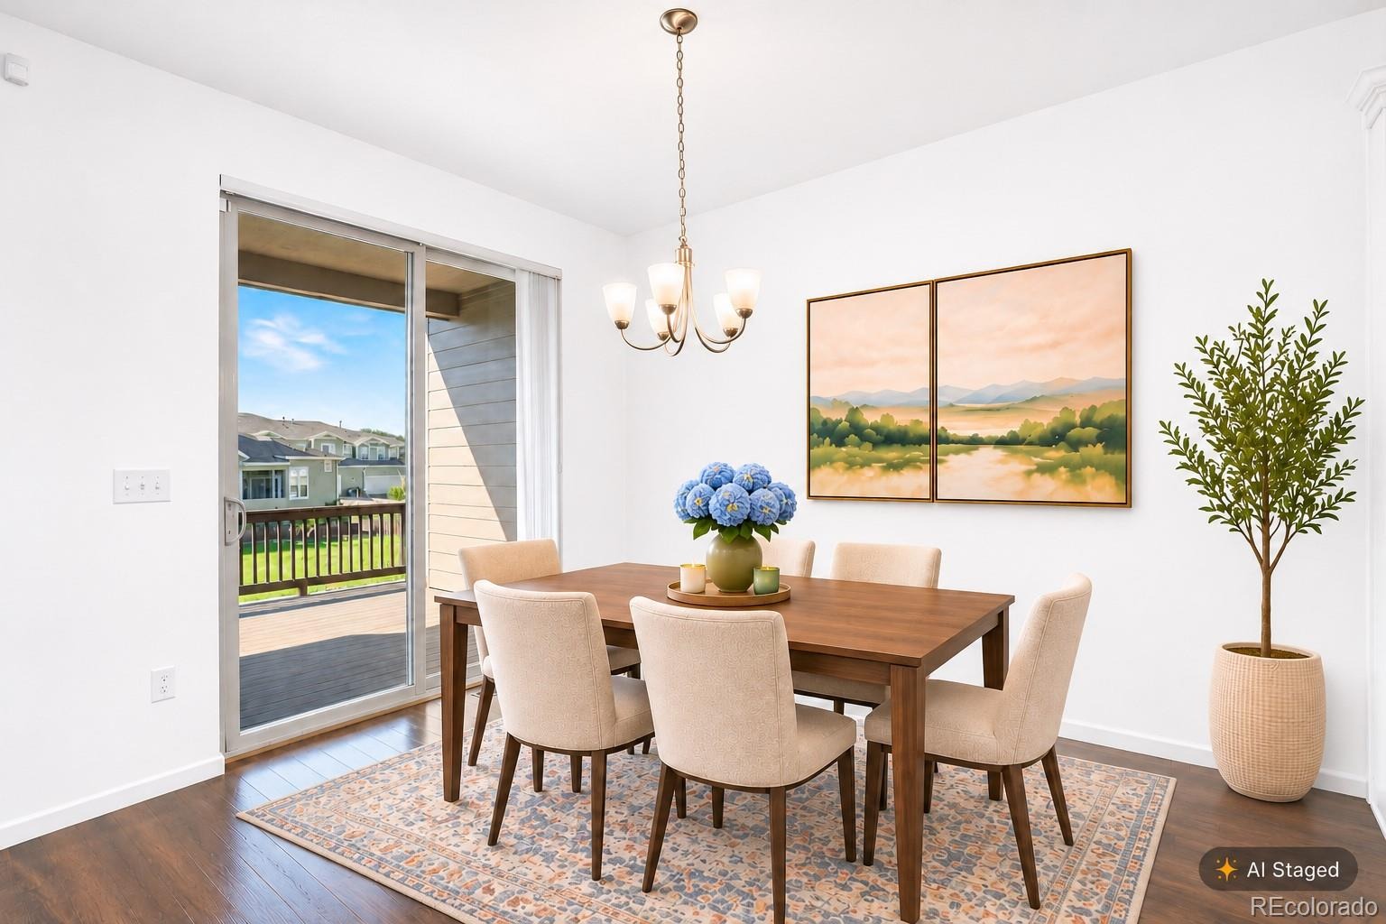
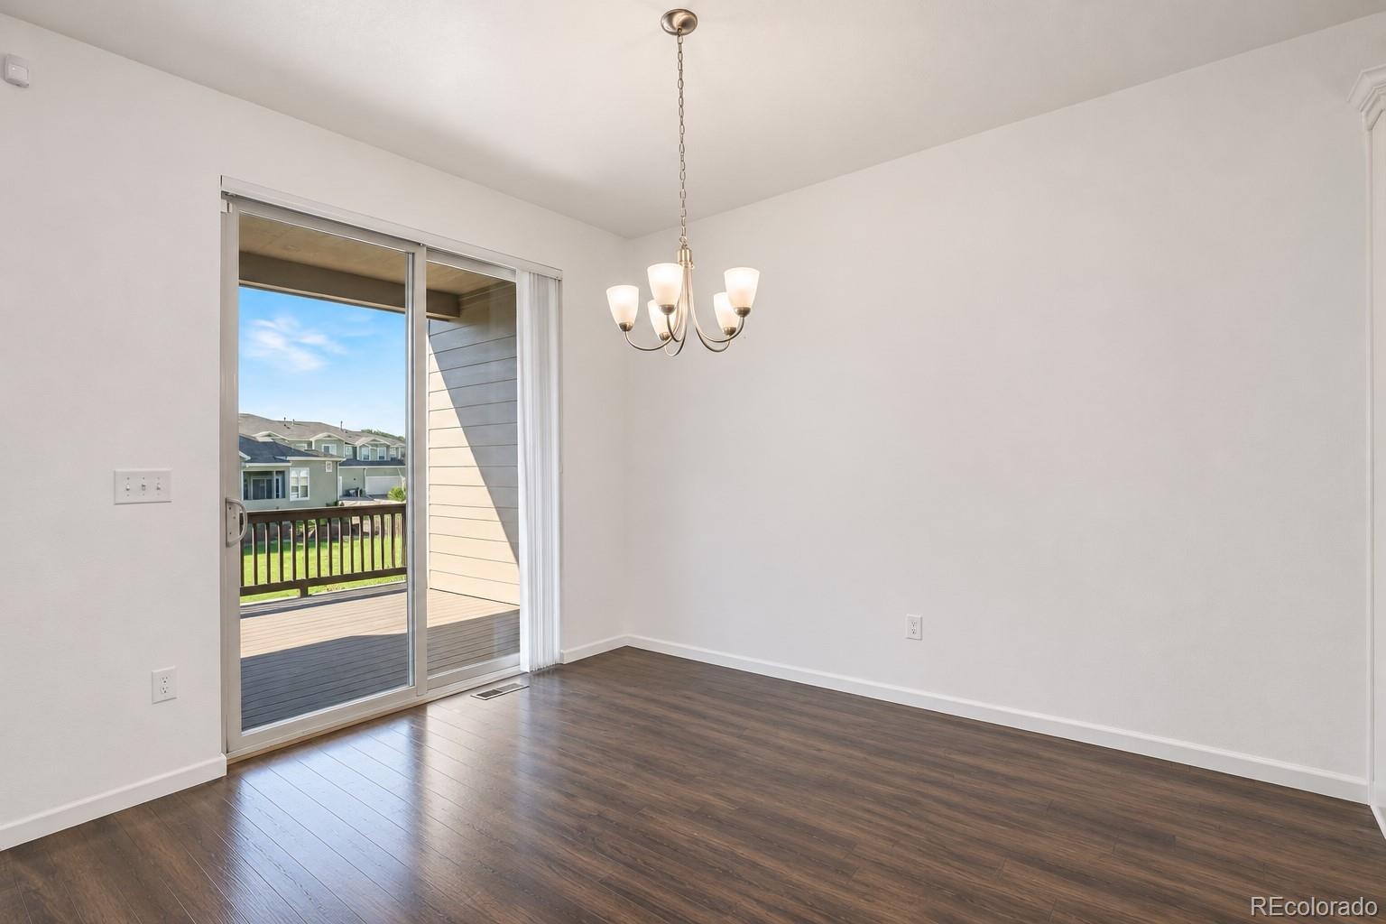
,Larger deck overlooking a backyard with no home directly behind,
,Great Parker location approximately one mile from the PACE Center
WHY SETTLE FOR ORDINARY WHEN YOU CAN HAVE SO MUCH MORE?
Built in 2019, this home offers modern comforts, flexible living spaces, and thoughtful upgrades you won't find in every home.
?? Pictures only tell part of the story. Come see the space, storage, and possibilities for yourself!
?? Offered at $625,000
Schedule your private showing today!
66 days on market
Listed by Elizabeth Hafler · Your Castle Real Estate Inc · 720-838-6157
Property Details
| Property Type | Residential |
| Sub Type | Single Family Residence |
| Status | Active |
| Price per Sq Ft | $209 |
| Subdivision | Lincoln Creek Village |
| MLS # | 4078907 |
| Days on Market | 66 |
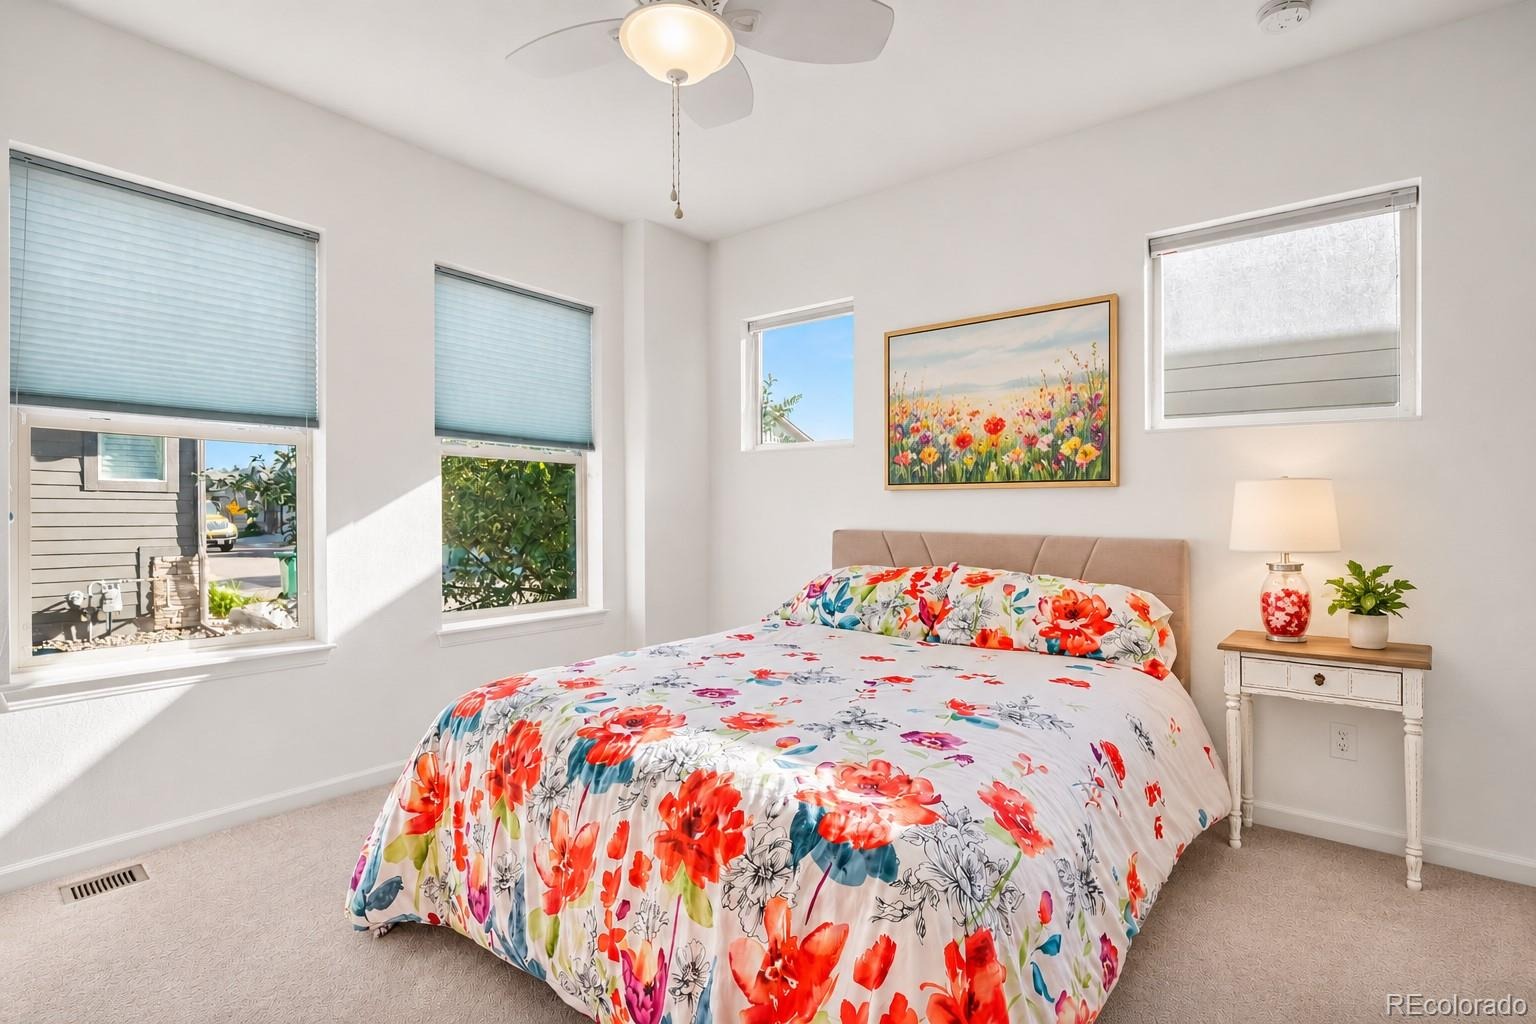
| Bedrooms | 4 |
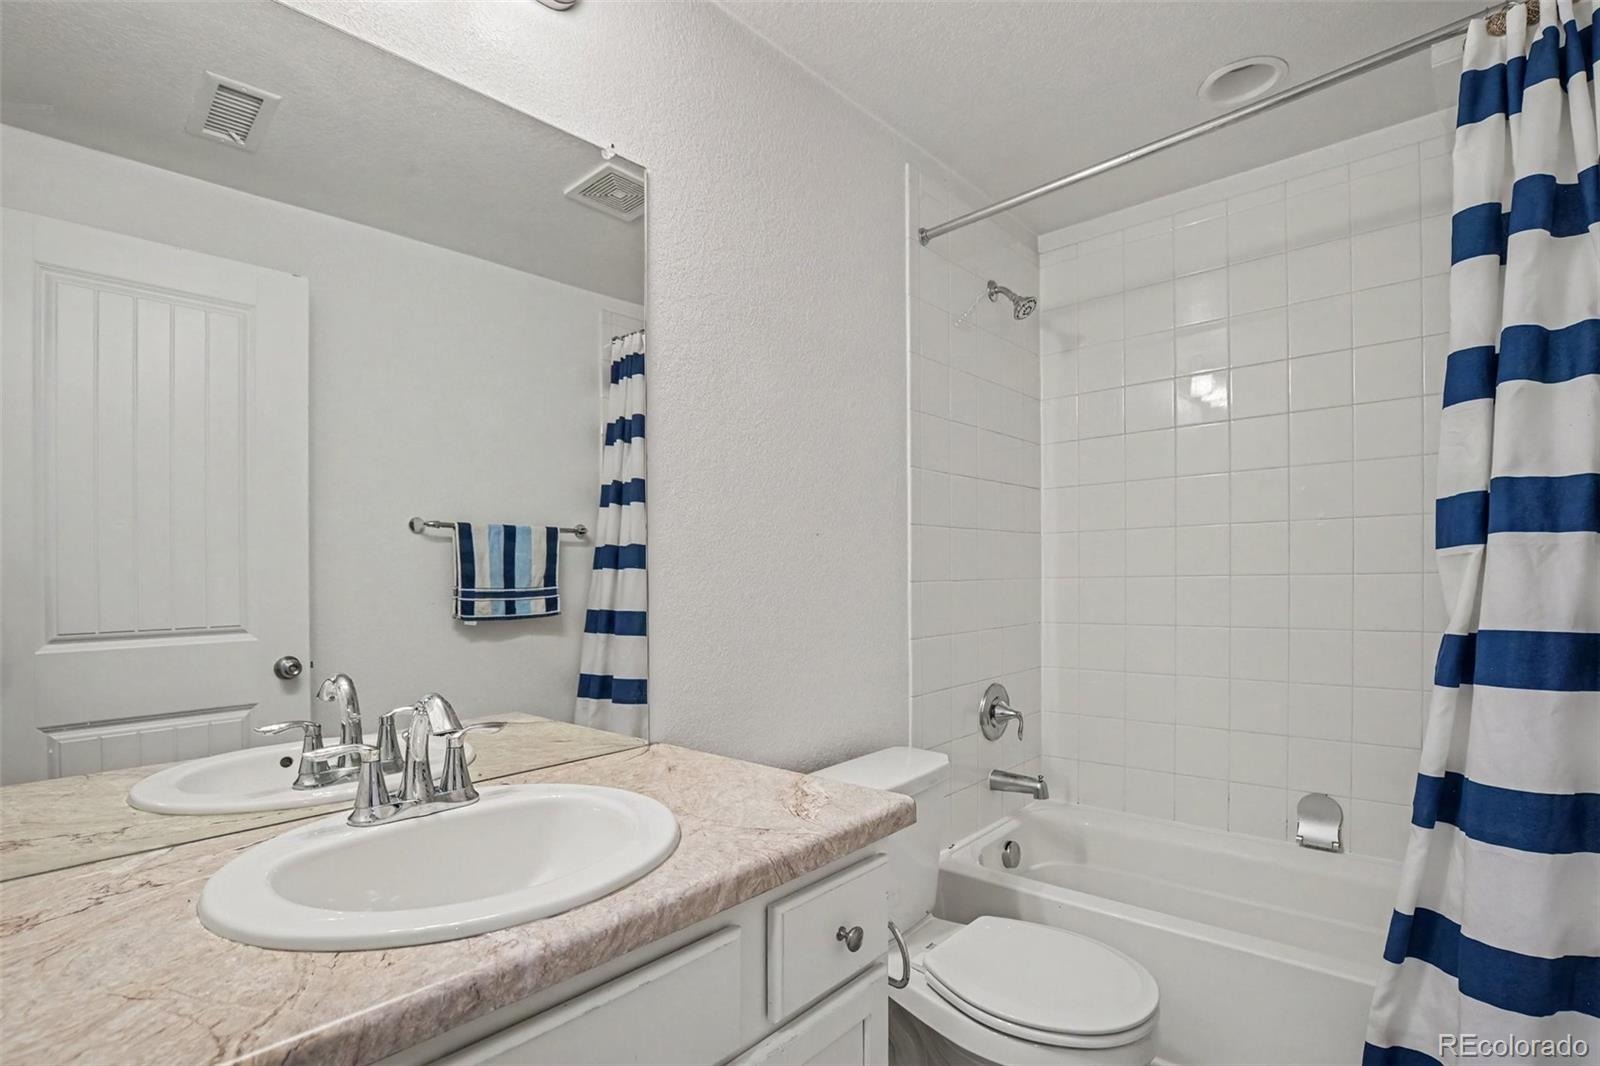
| Full Baths | 3 |
| Year Built | 2019 |
| Lot Size (Sq Ft) | 3,485 |
| Acres | 0.08 |
| HOA | Yes |
| HOA Fee | $125 |
| Annual Taxes | $6,427 |
| State | CO |
| County | Douglas |
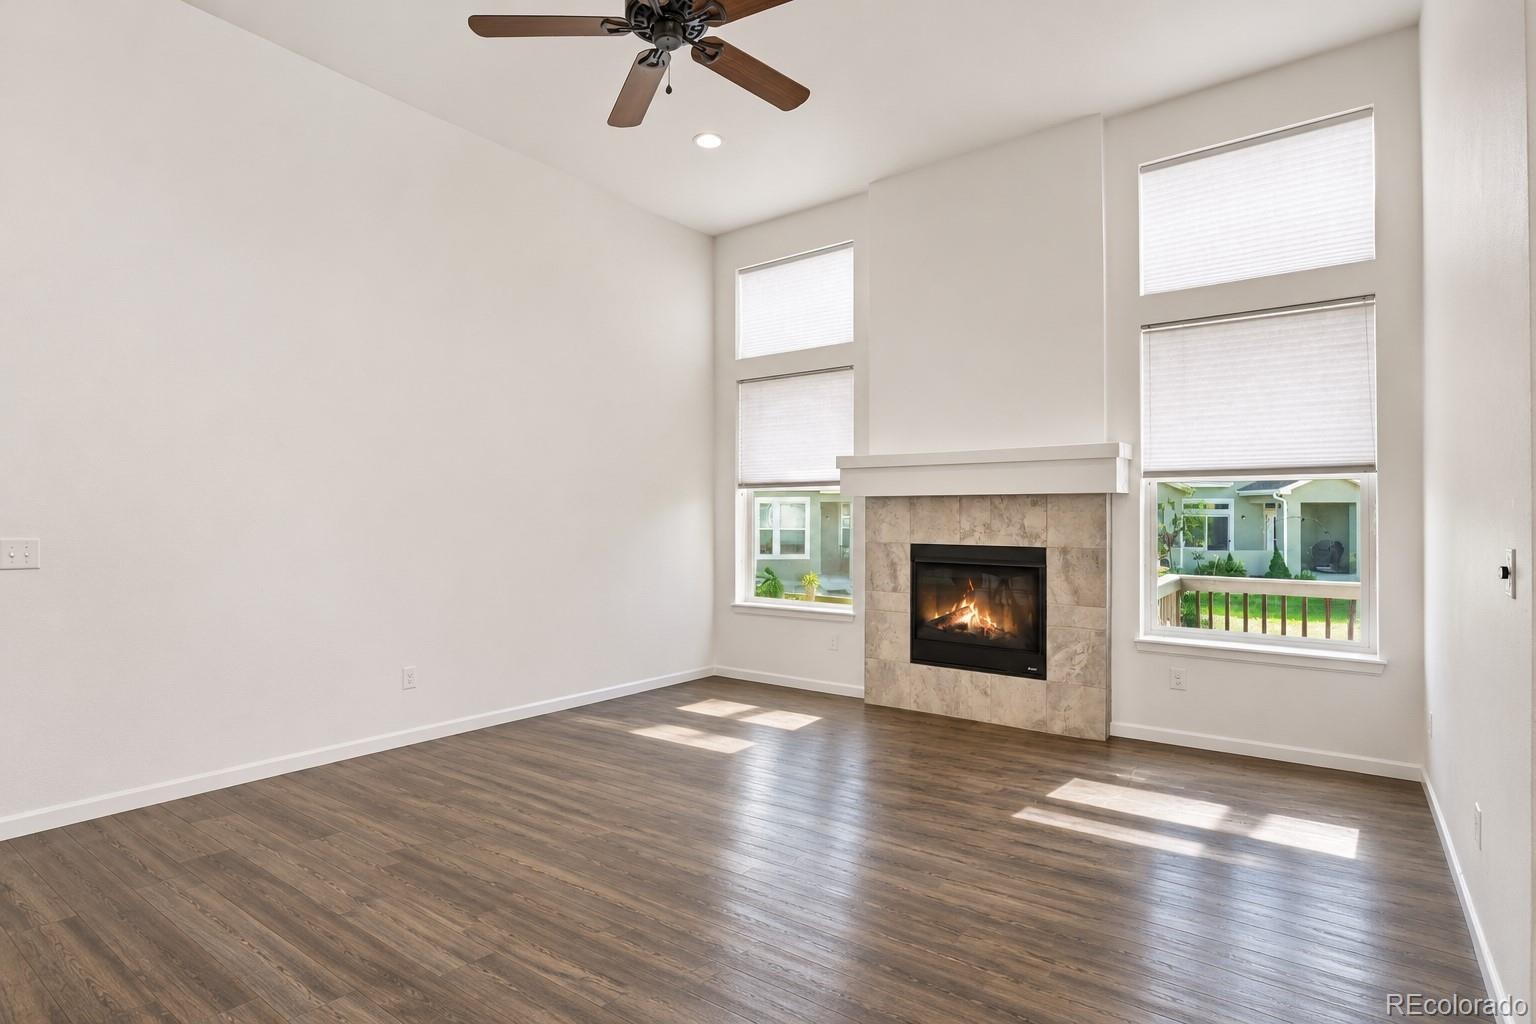
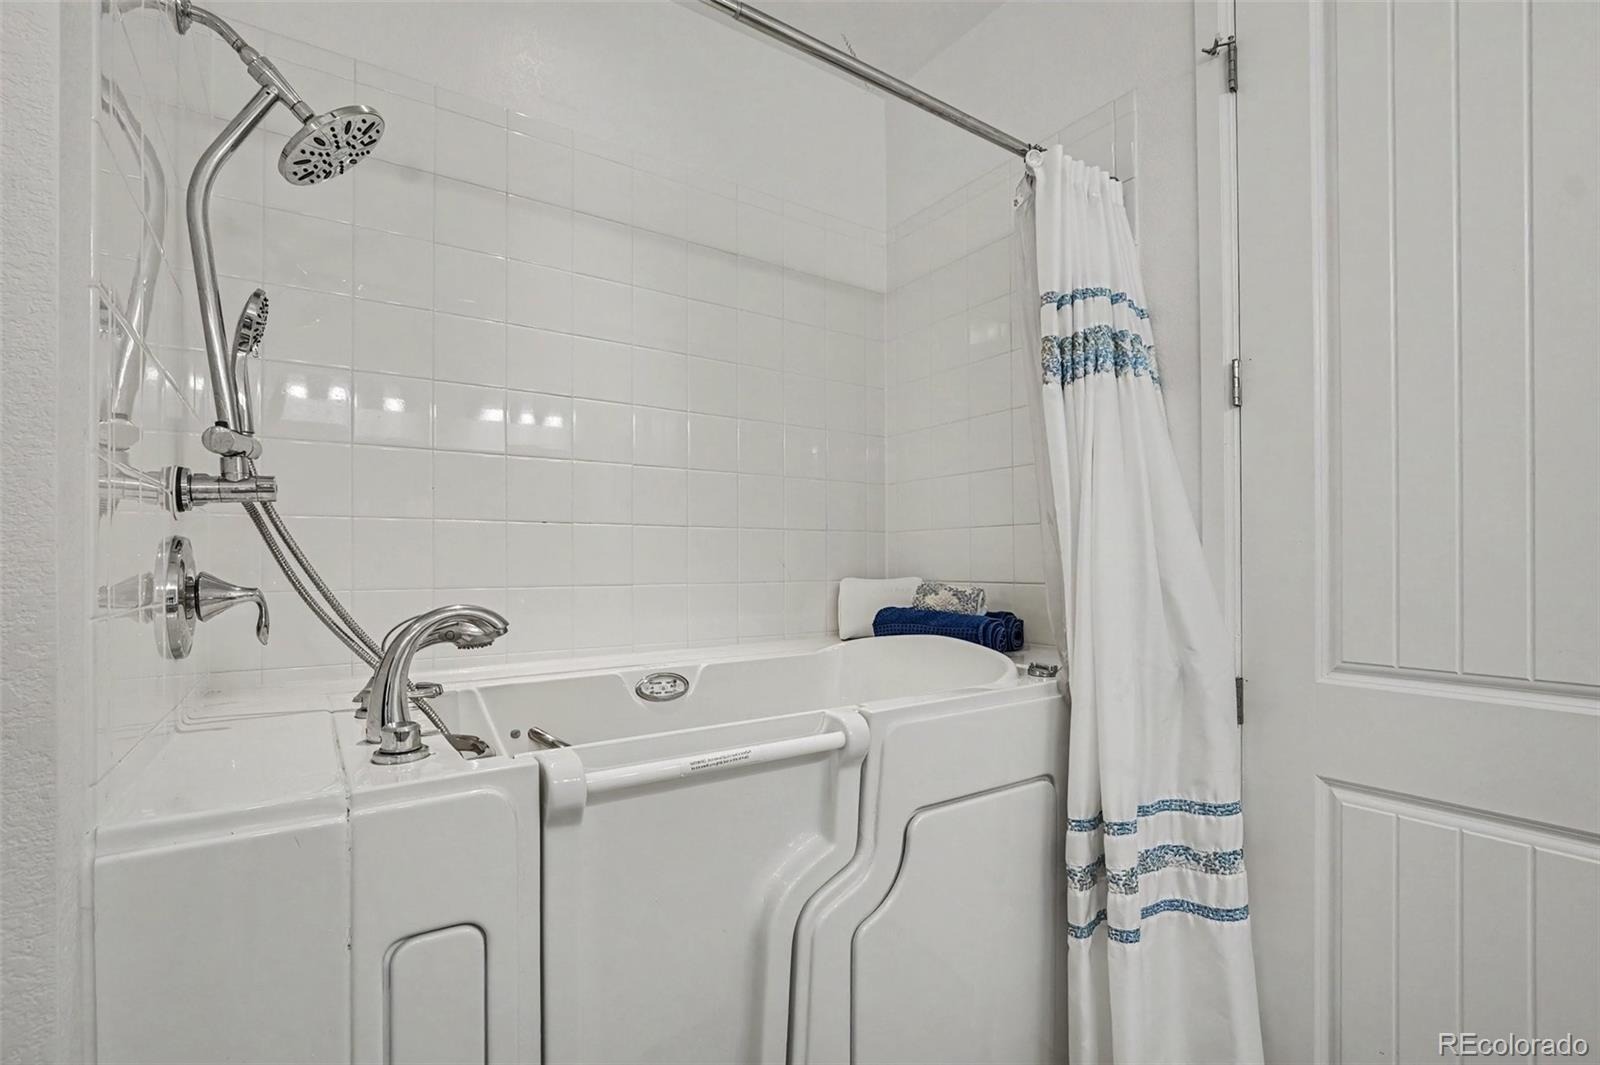
| Interior Features | Ceiling Fan(s), Granite Counters, High Ceilings, High Speed Internet, Kitchen Island, Open Floorplan, Pantry, Walk-In Closet(s), Jet Action Tub, Primary Suite, Solid Surface Counters |
| Heating | Forced Air, Passive Solar |
| Cooling | Central Air |
| Flooring | Vinyl |
| Fireplaces | 1 |
| Fireplace Features | Circulating, Living Room |
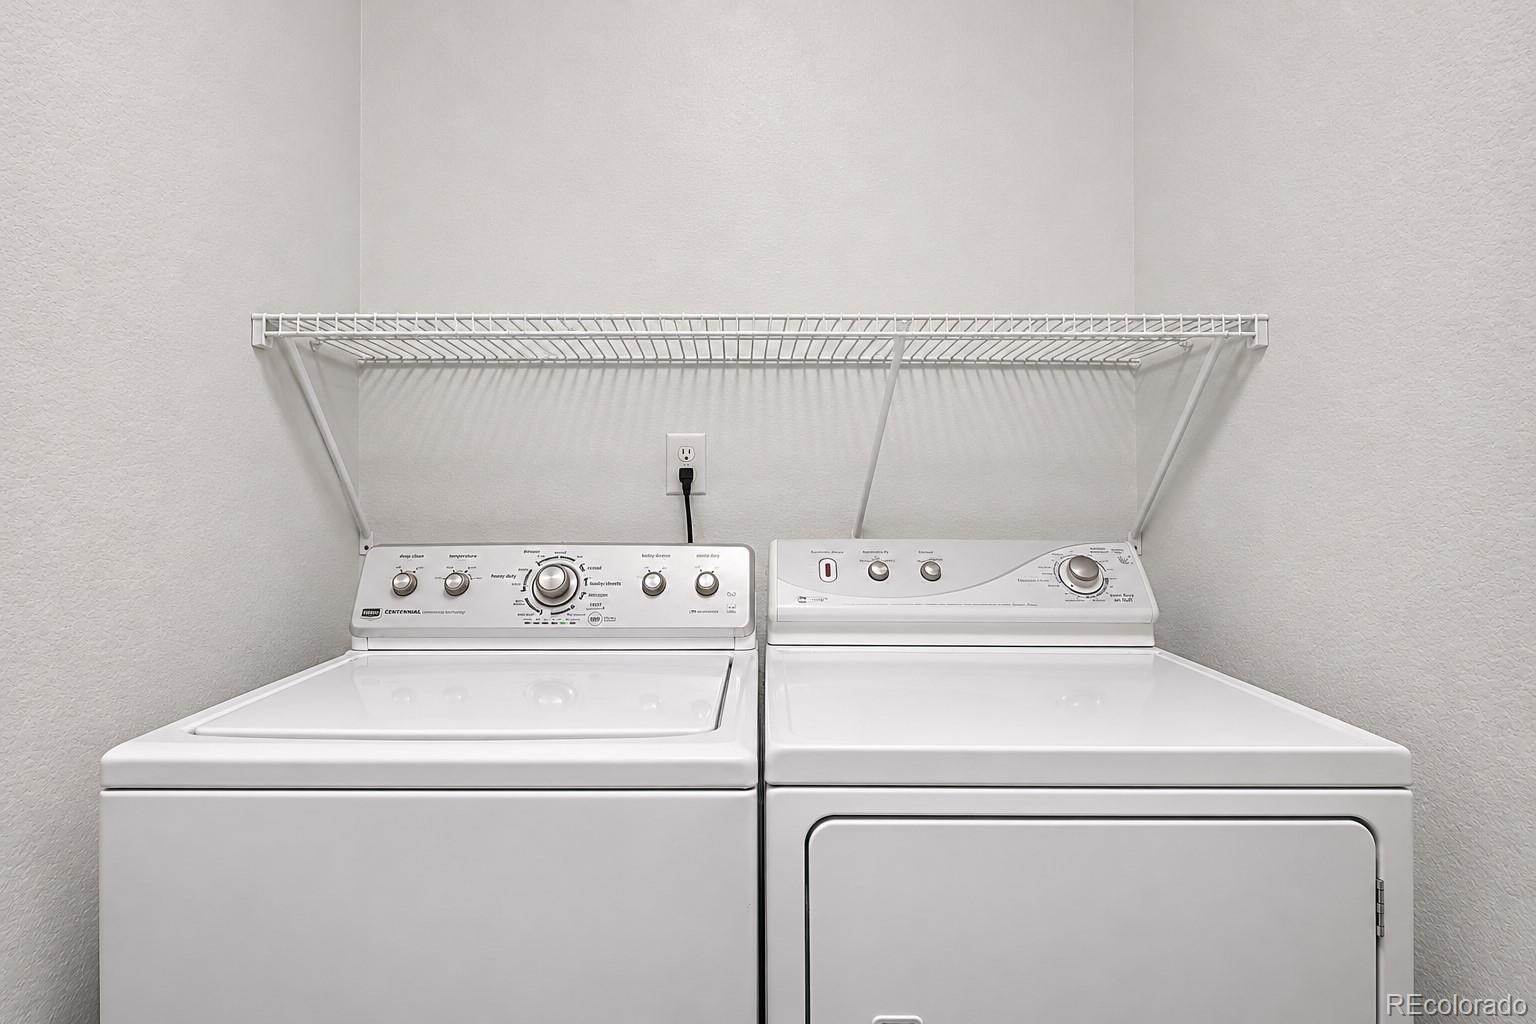
| Appliances | Dishwasher, Disposal, Dryer, Freezer, Humidifier, Microwave, Oven, Range, Refrigerator, Tankless Water Heater, Washer, Sump Pump |
| Exterior Features | Balcony, Garden, Private Yard |
| Garage | Yes |
| Garage Spaces | 2 |
| Parking Features | Concrete, Lighted, Oversized |
| Roof | Shingle |
| Basement | Finished, Full |
| Levels | One |
| Construction | Frame |
| Sewer | Public Sewer |
| Water Source | Public |
| Senior Community | No |
| Special Conditions | None Known |
Location
Price History
| Date | Event | Price |
|---|---|---|
| 10/23/2026 |
Price change Source: REcolorado® #4078907 |
$625,000 -2.3% $209/sqft |
| 9/5/2026 |
Listed for sale Source: REcolorado® #4078907 |
$640,000 $214/sqft |

Based on information submitted to the MLS GRID as of November 10, 2026 at 12:01 AM MST. All data is obtained from various sources and may not have been verified by broker or MLS GRID. Supplied Open House Information is subject to change without notice. All information should be independently reviewed and verified for accuracy. Properties may or may not be listed by the office/agent presenting the information.
Thank you — a Mont Haus broker will be in touch shortly.
For Mont Haus agents and staff. Sign in with your Mont Haus Microsoft account and the Agent Portal opens in a new tab.
Sign in with MicrosoftNo Microsoft account yet? Ask Nikki Boxer, who sets up portal access.