Residential Lease · Active
Denver, CO 80202
2 Beds · 2 Baths · 1,539 Sq Ft
$3,500
Condominium
Property Type
2002
Year Built
$2
Price per Sq Ft
1
Parking Spaces
4079211
MLS #
About This Property
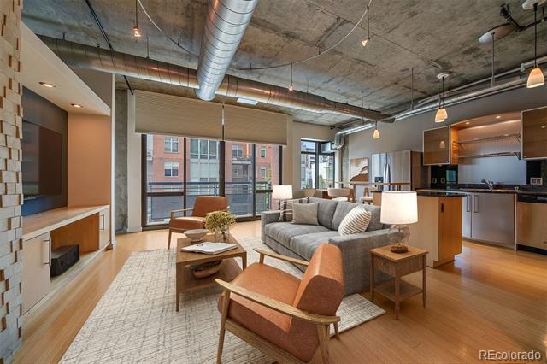
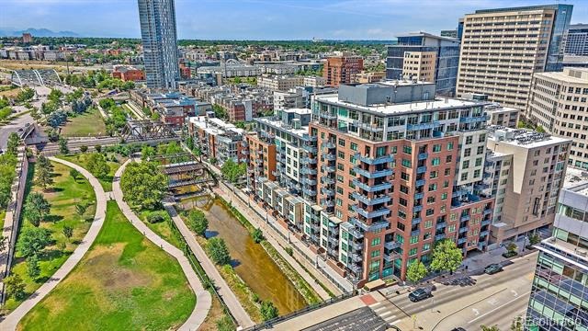
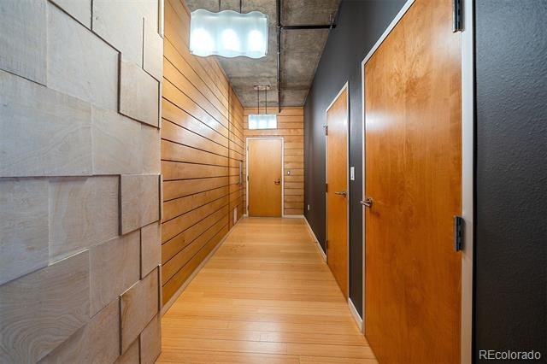
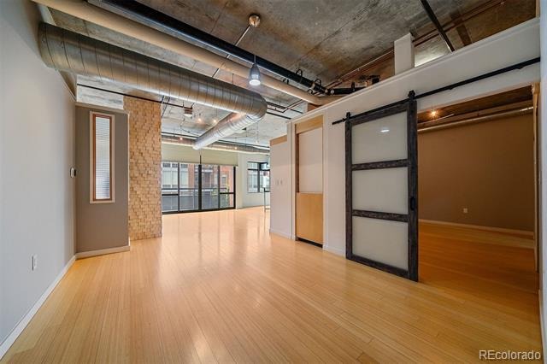
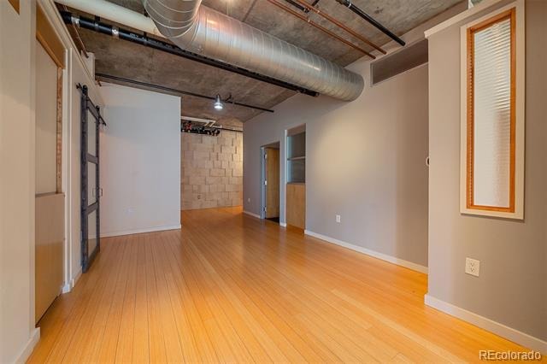
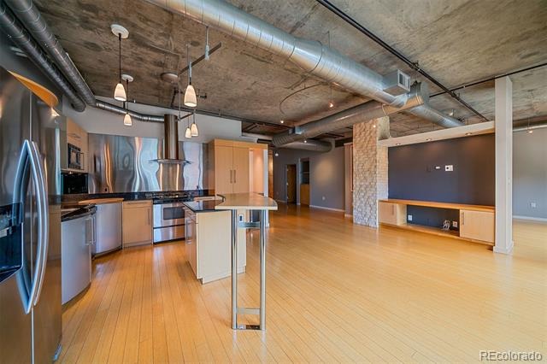
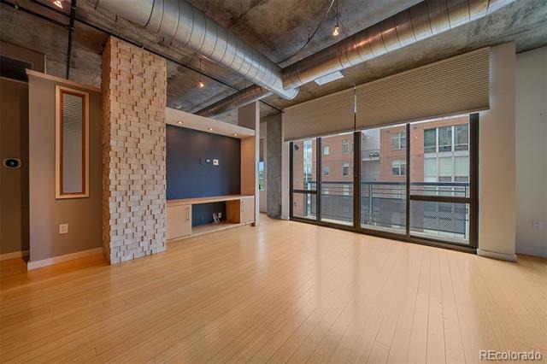
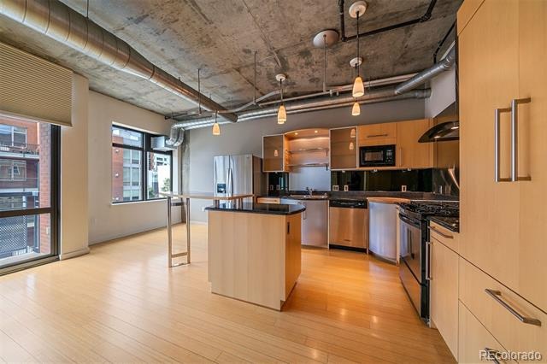
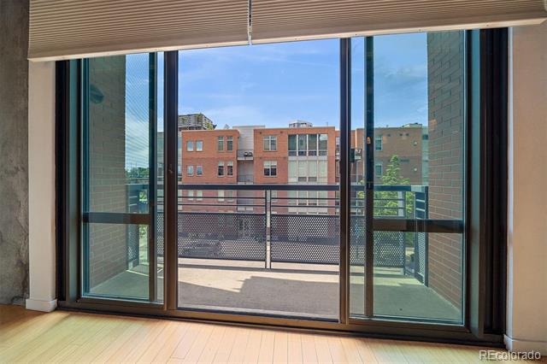
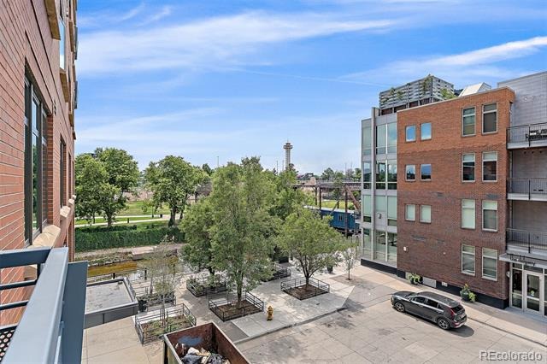
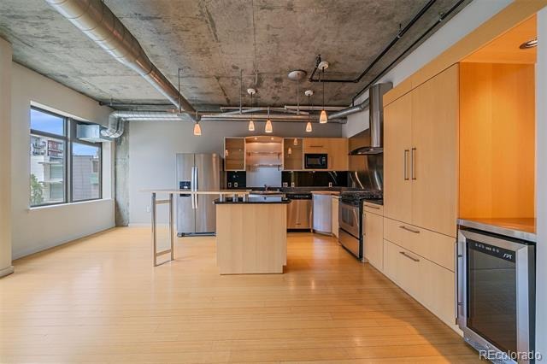
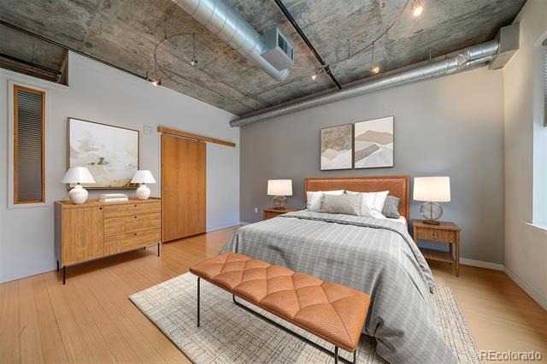
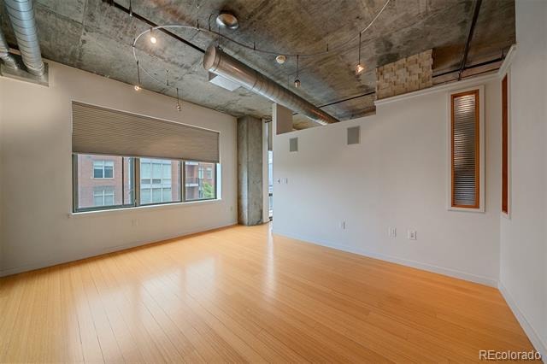
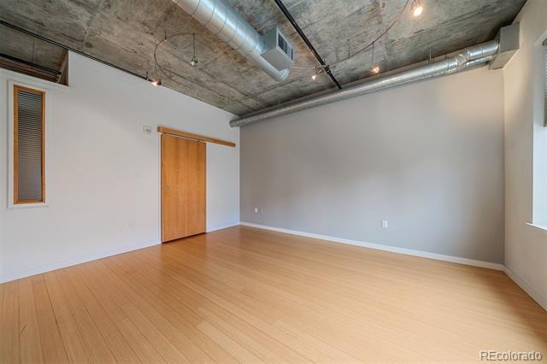
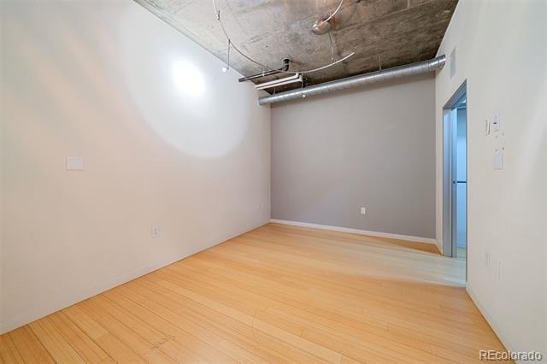
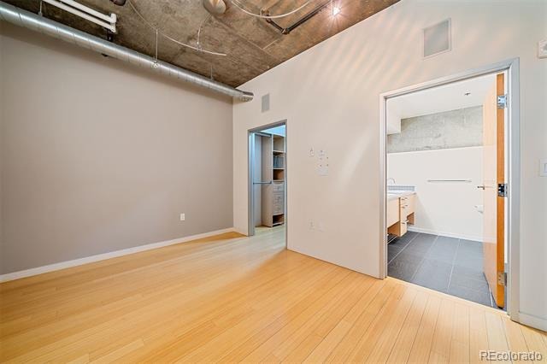
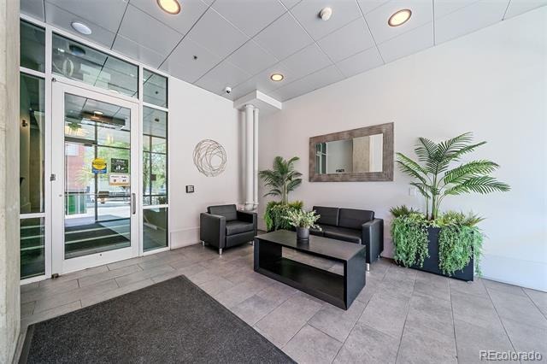
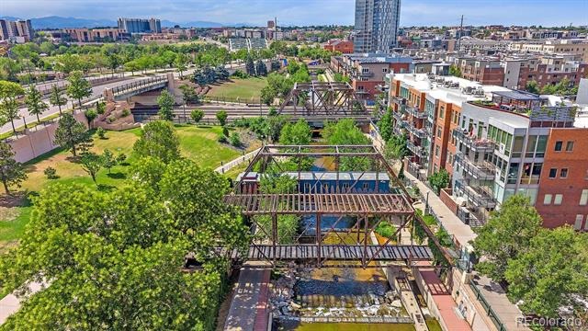
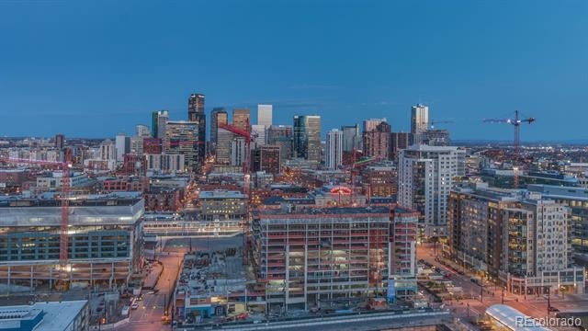
Live in secure downtown building with loft character. This 2-bedroom, 2-bath residence at Waterside Lofts offers 1,539 sq ft of open, light-filled living with exposed concrete ceilings, visible ductwork, and hardwood floors throughout — true urban loft style, done right. Wood floors and large windows flood the space with natural light, while your private balcony overlooks the Cherry Creek walking/biking path and the Denver skyline — an unbeatable backdrop for morning coffee or evening wind-down.
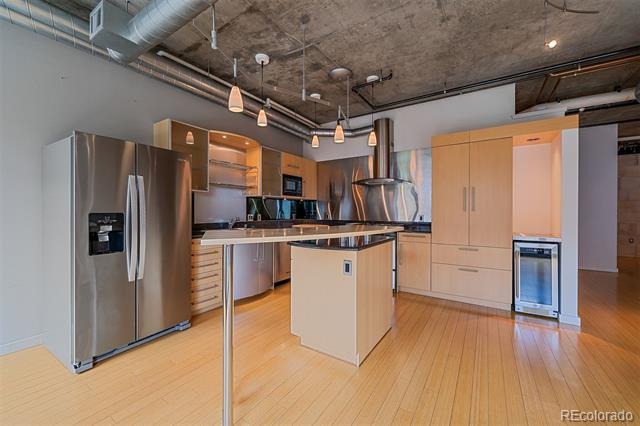
The kitchen is built for both everyday living and entertaining: sleek cabinetry, solid surface counters, stainless steel appliances, and an island with seating for casual meals or hosting friends.
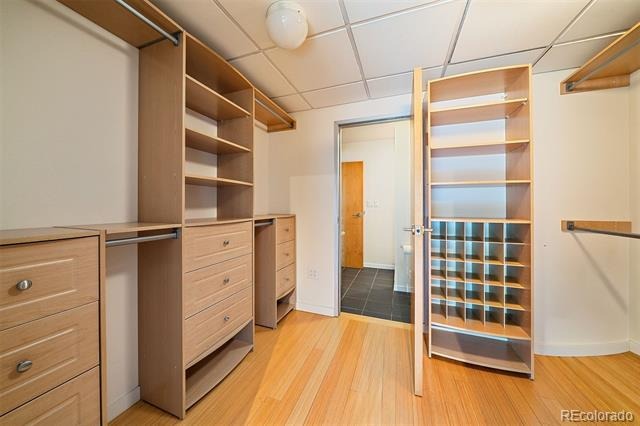
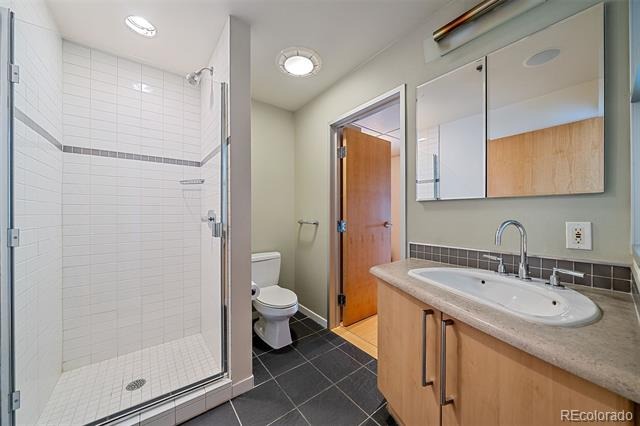
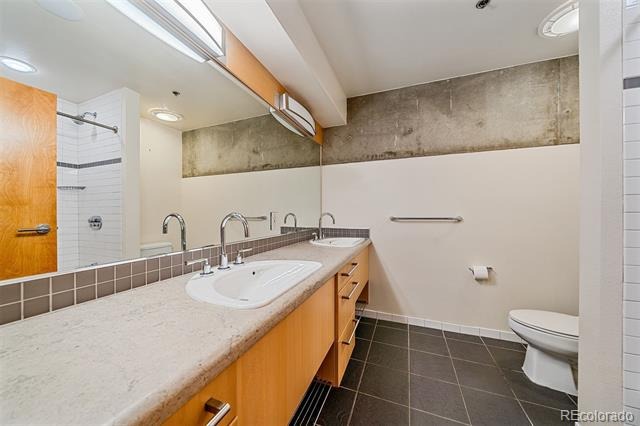
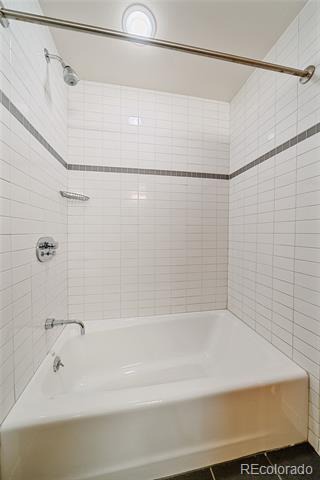
Both bedrooms are large and split for privacy, each with its own en-suite bath — a dual-primary layout that's perfect for roommates, guests, or anyone who values their own space.
Move-in ready with:
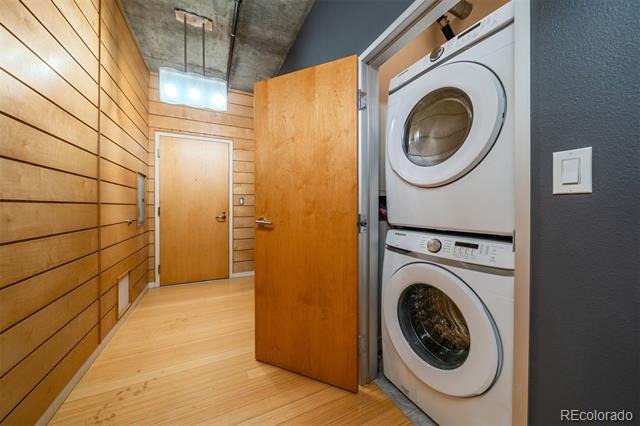
In-unit washer/dryer
Central air
Reserved parking in a secure, covered garage and storage cage in garage for use!
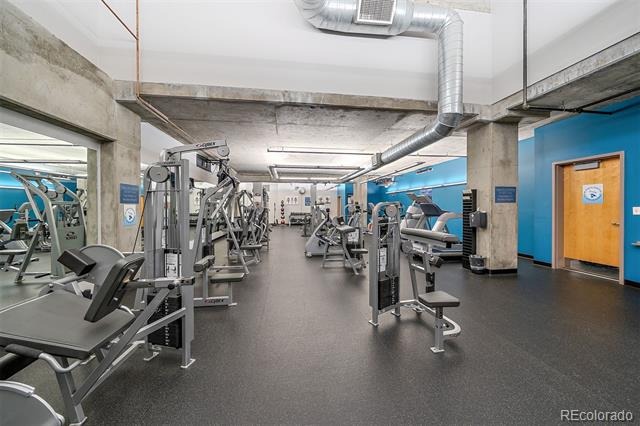
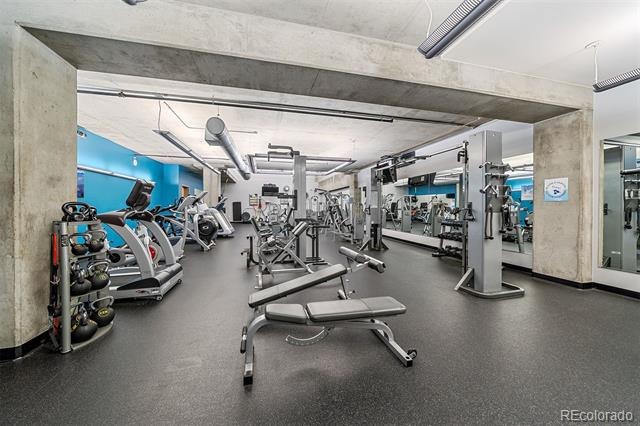
Building fitness facility and business center
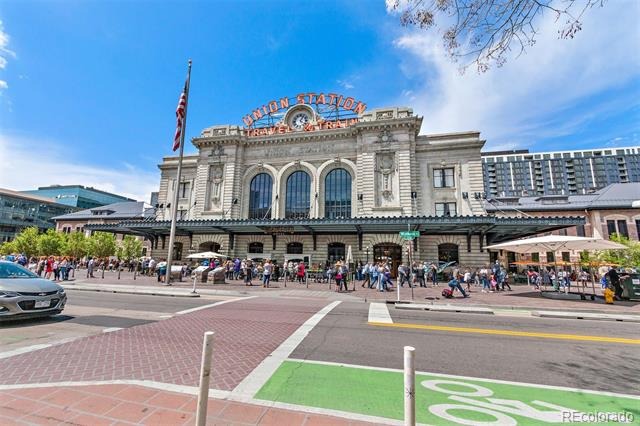
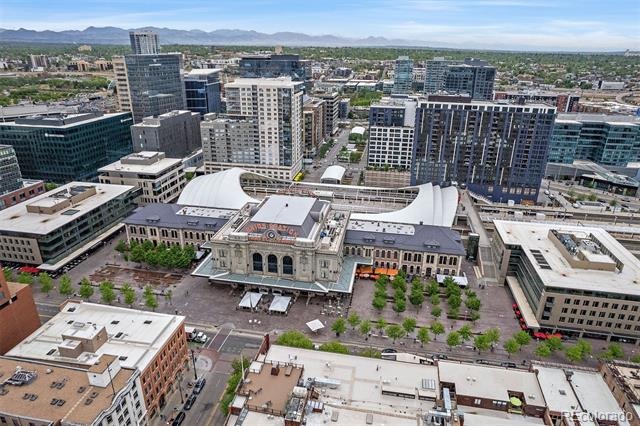
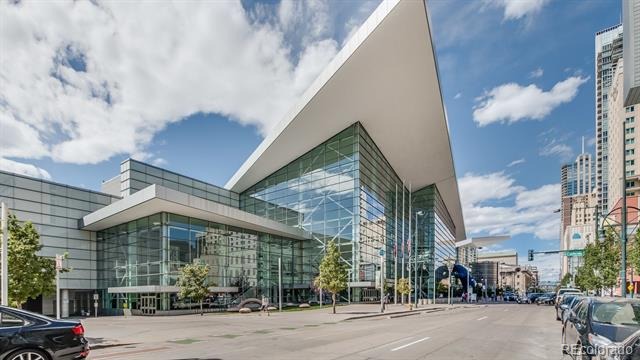
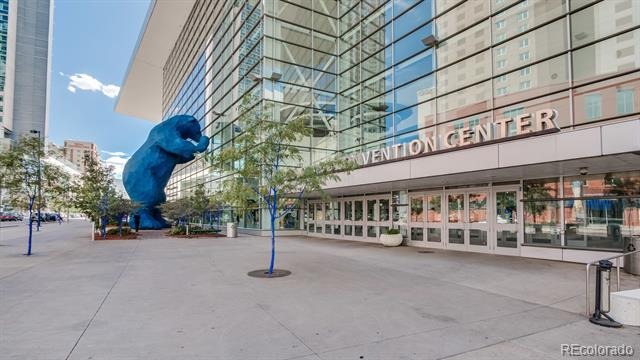
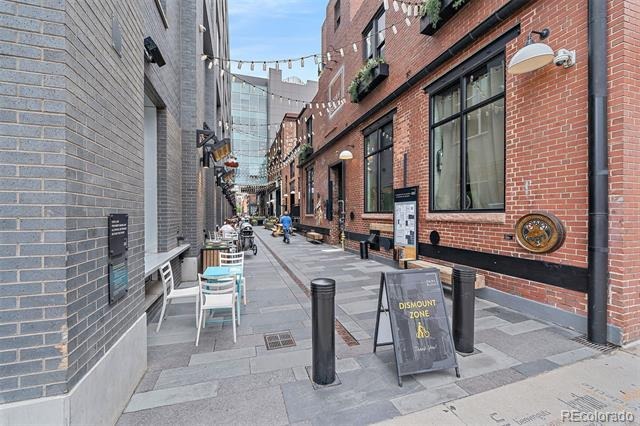
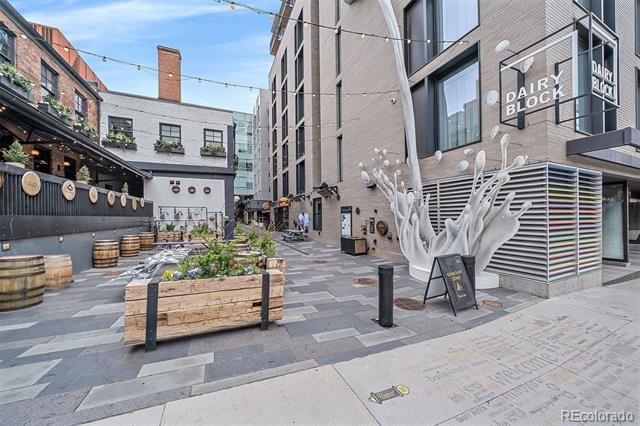
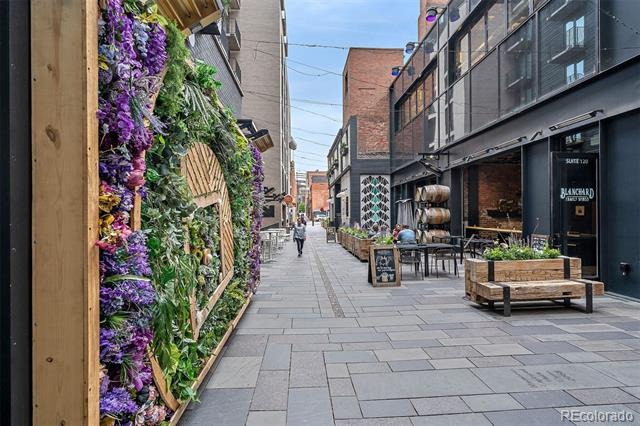
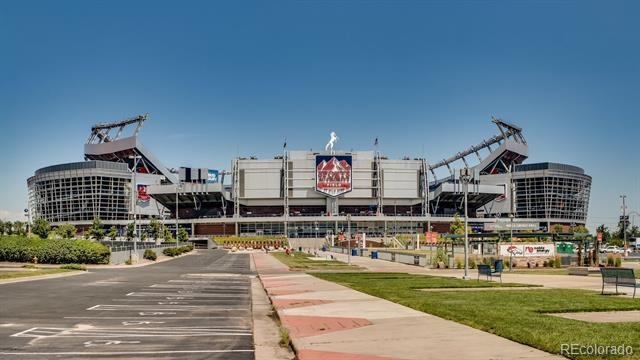
Location: Steps to: Union Station for train to plane access, Lots of dining options, Commons Park, Ball Arena, Art Museum, entertainment and shopping.
Available now — schedule your tour today. Avg costs for tenant paid utilities are $90-$120/electricity & Internet provider up to tenant and cost ranges $35-$75 monthly for popular providers.
98 days on market
Listed by Sara Garza · LIV Sotheby's International Realty · SaraDestinyGarza@gmail.com,720-499-4937
Property Details
| Property Type | Residential Lease |
| Sub Type | Condominium |
| Status | Active |
| Price per Sq Ft | $2 |
| Subdivision | Union Station |
| MLS # | 4079211 |
| Days on Market | 98 |
| Bedrooms | 2 |
| Full Baths | 1 |
| Three-Quarter Baths | 1 |
| Year Built | 2002 |
| State | CO |
| County | Denver |
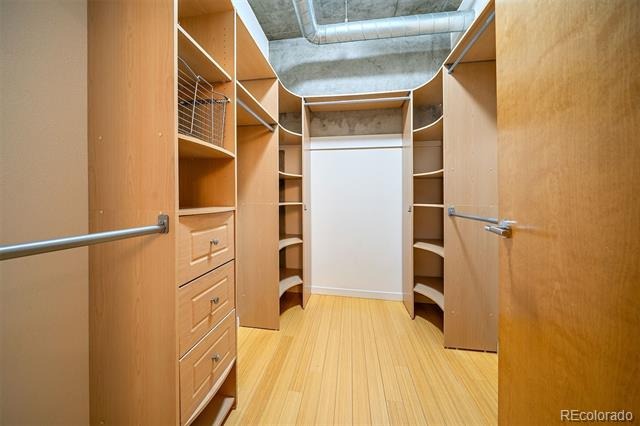
| Interior Features | Breakfast Bar, Built-in Features, Ceiling Fan(s), Eat-in Kitchen, Entrance Foyer, Granite Counters, High Ceilings, Kitchen Island, Open Floorplan, Walk-In Closet(s), No Stairs, Primary Suite |
| Heating | Forced Air, Heat Pump |
| Cooling | Central Air |
| Flooring | Bamboo |
| Appliances | Dishwasher, Disposal, Dryer, Oven, Range Hood, Refrigerator, Washer, Wine Cooler |
| Exterior Features | Balcony, Elevator |
| Garage | Yes |
| Garage Spaces | 1 |
| Parking Features | Underground |
| Lot Features | Cul-De-Sac, Near Public Transit |
| Architectural Style | Contemporary, Contemporary |
| Levels | One |
| Senior Community | No |
Location
Price History
| Date | Event | Price |
|---|---|---|
| 7/16/2026 |
Listed for rent Source: REcolorado® #4079211 |
$3,500 $2/sqft |

Based on information submitted to the MLS GRID as of October 22, 2026 at 7:26 PM MDT. All data is obtained from various sources and may not have been verified by broker or MLS GRID. Supplied Open House Information is subject to change without notice. All information should be independently reviewed and verified for accuracy. Properties may or may not be listed by the office/agent presenting the information.
Thank you — a Mont Haus broker will be in touch shortly.