Residential · Active
Aurora, CO 80016
6 Beds · 5 Baths · 4,418 Sq Ft
$924,900
Single Family
Property Type
0.18 acres
Lot Size
2021
Year Built
$209
Price per Sq Ft
3
Parking Spaces
$30
HOA Fee
4102621
MLS #
About This Property
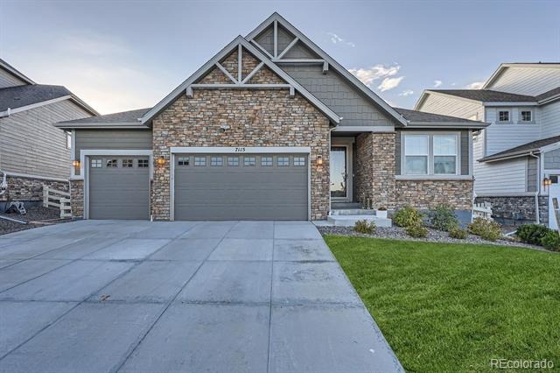
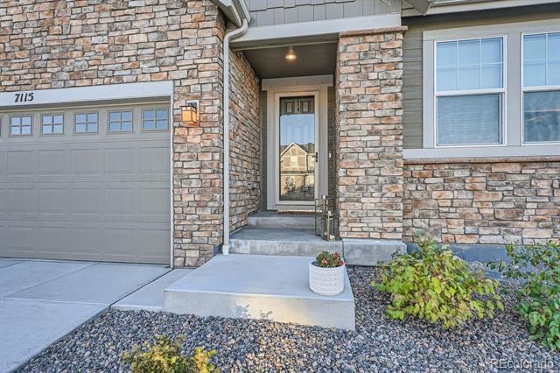
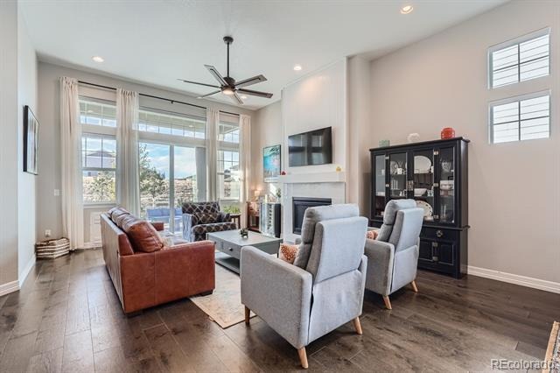
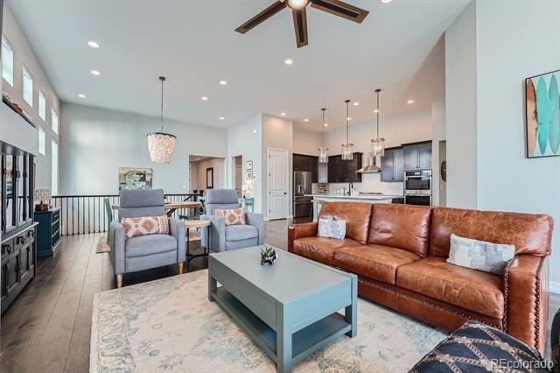
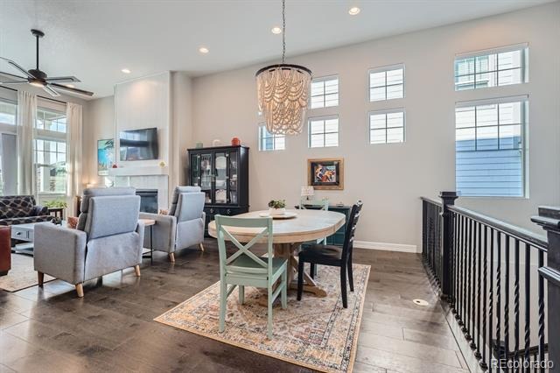
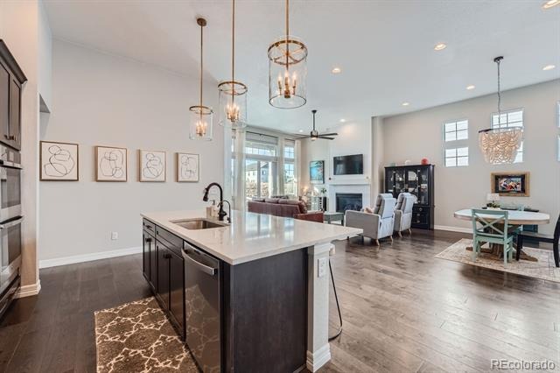
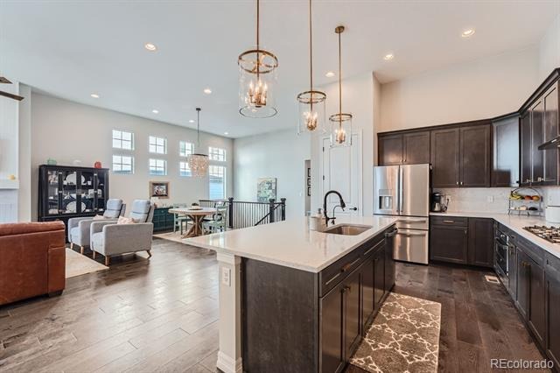
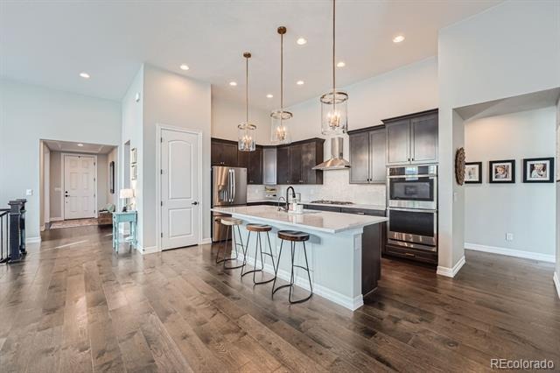
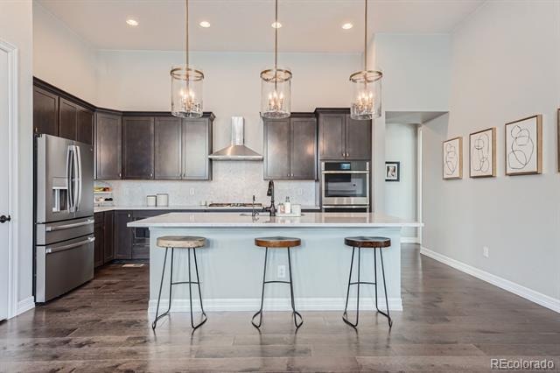
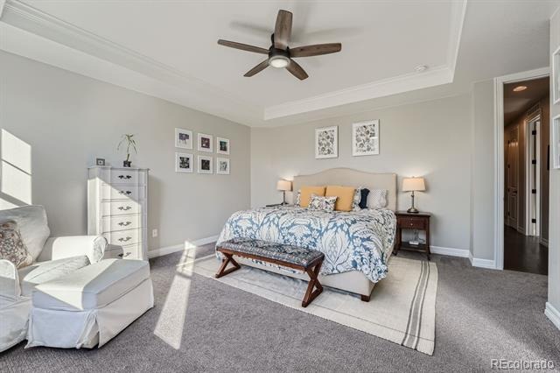
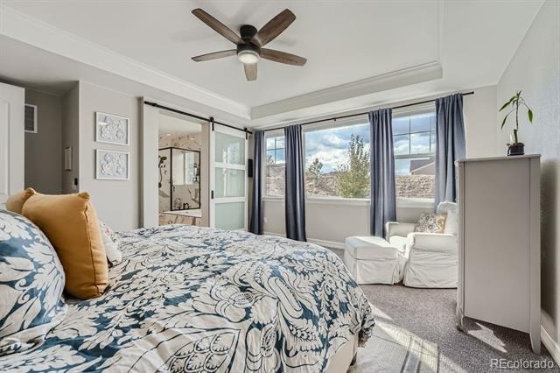
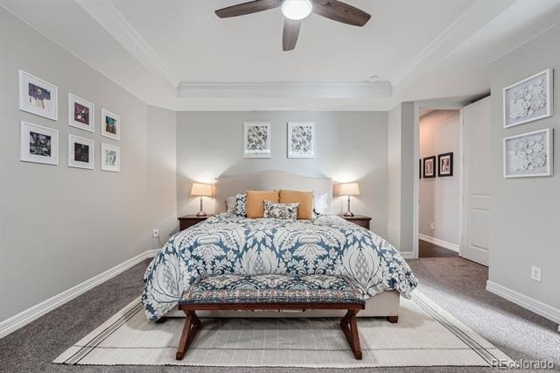
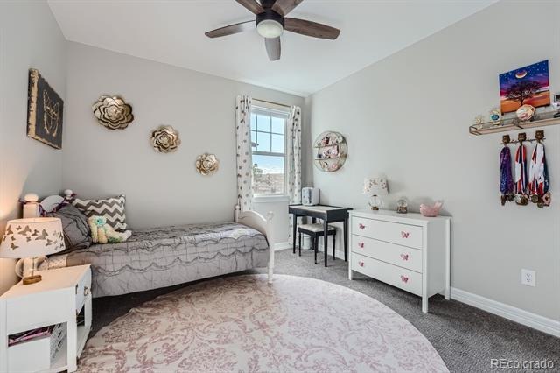
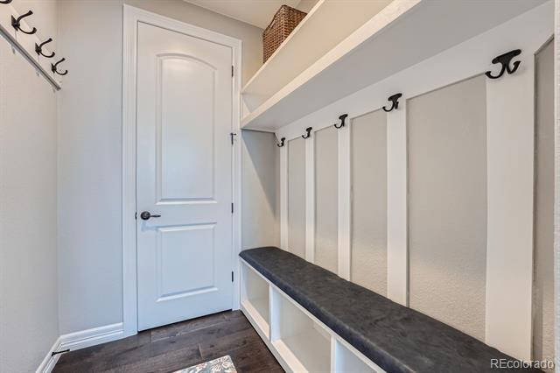
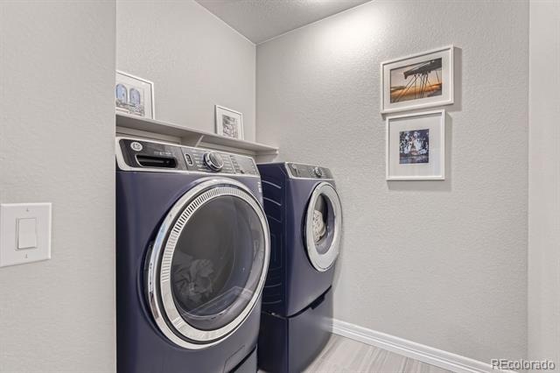
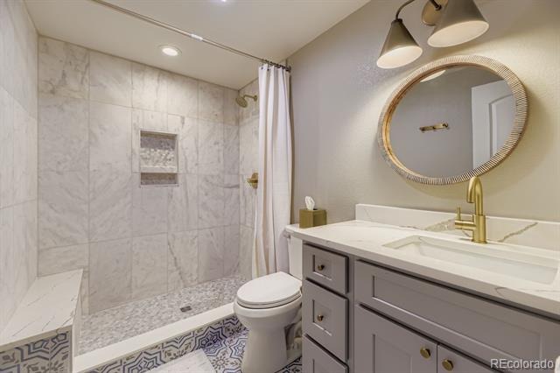
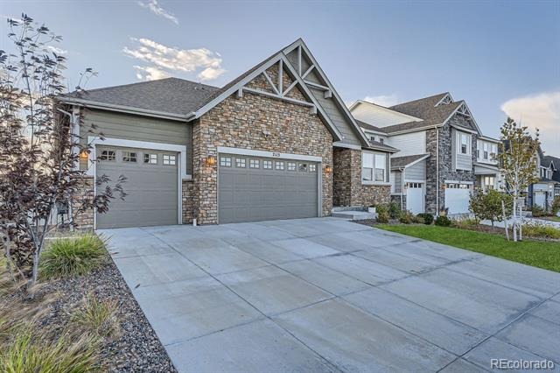
Rarely does a home combine luxury ranch living and effortless entertaining as beautifully as 7115 S Uriah. Set in one of Southshore’s most desirable locations, this exceptional home delivers the space, light, flexibility, and indoor-outdoor for todays lifestyle. From the moment you enter, soaring ceilings, abundant natural light, and expansive gathering spaces create an inviting sense of scale and sophistication. The gourmet kitchen serves as the heart of the home, anchored by an oversized island that makes everyday living and entertaining effortless.
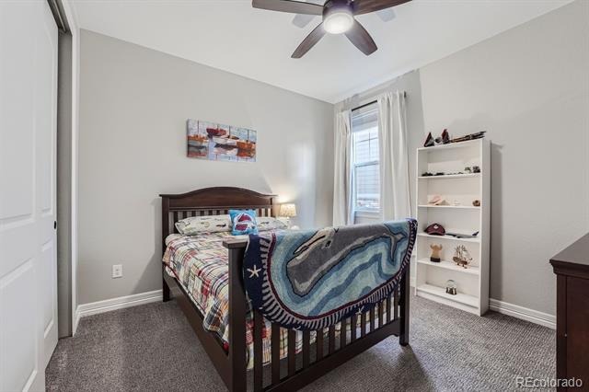
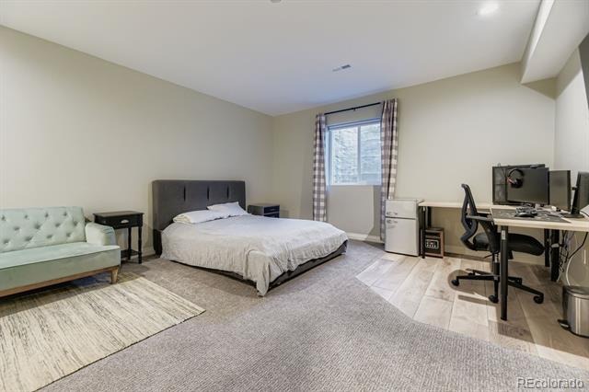
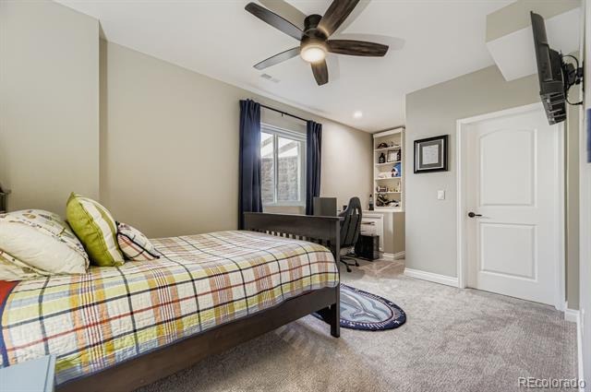
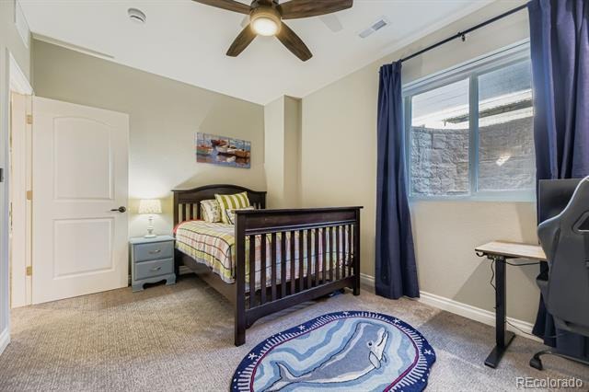
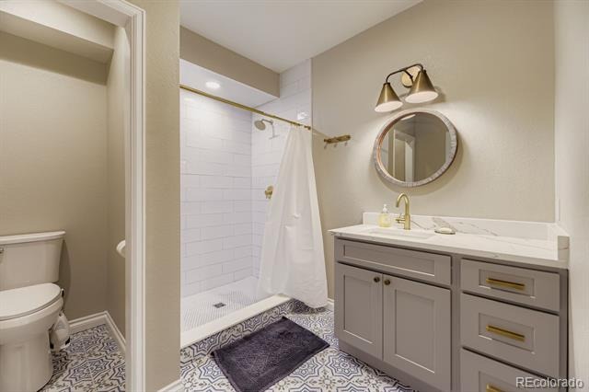
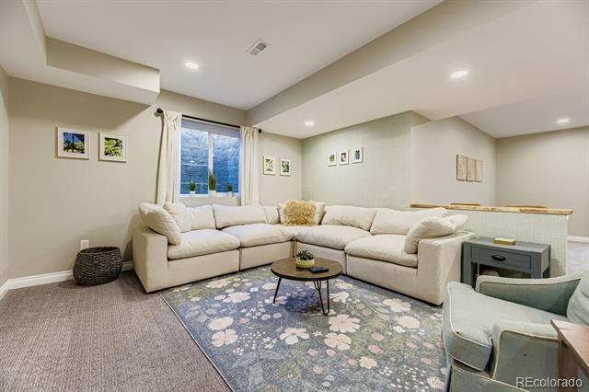
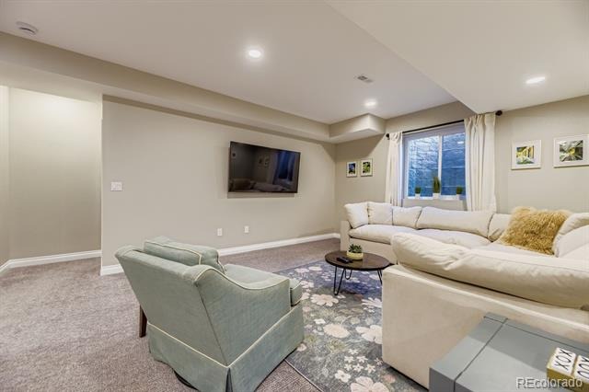
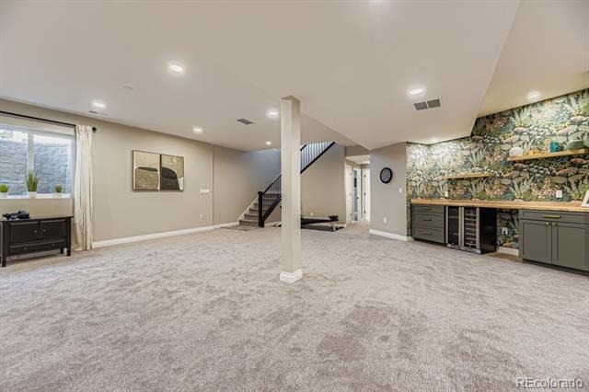
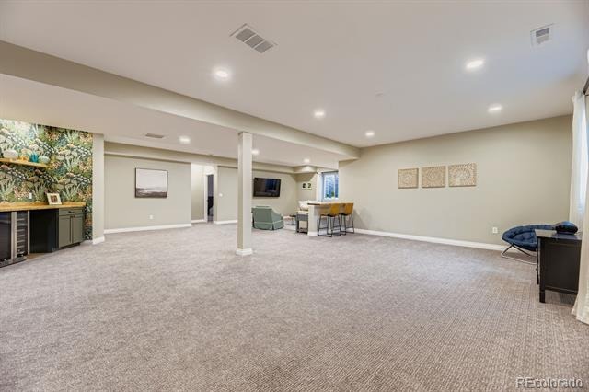
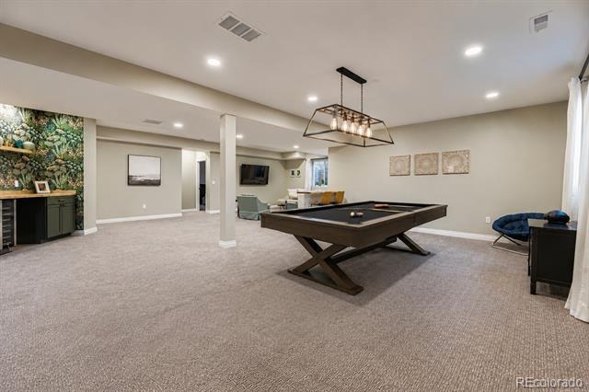
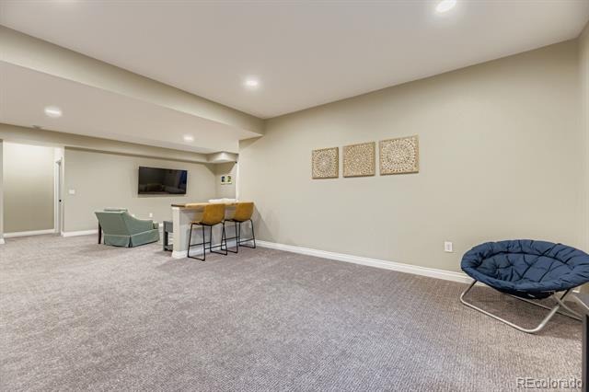
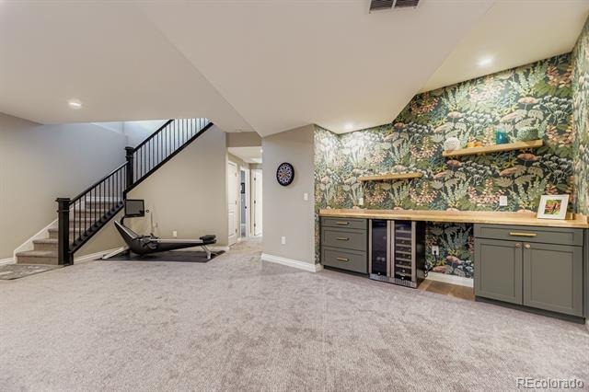
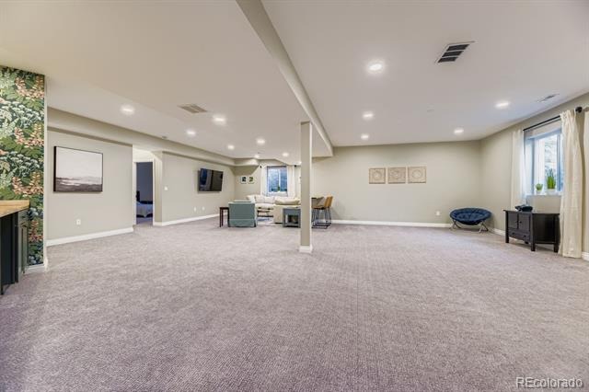
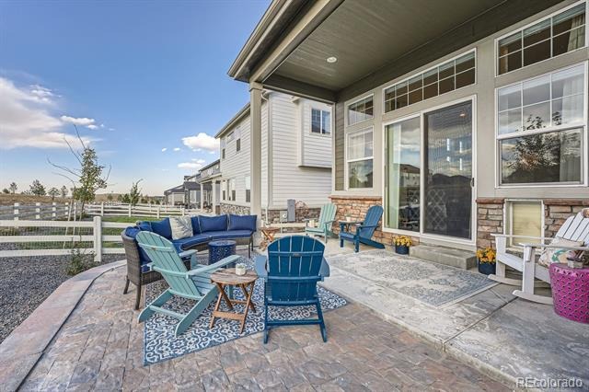
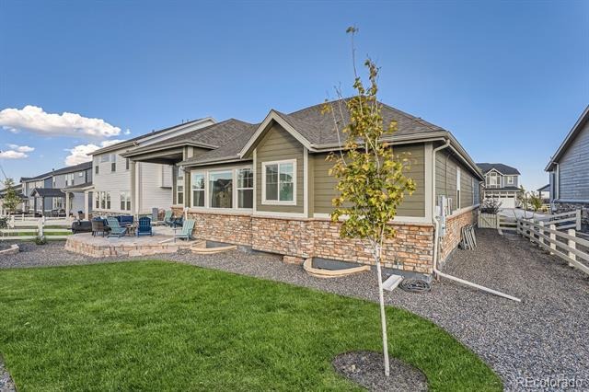
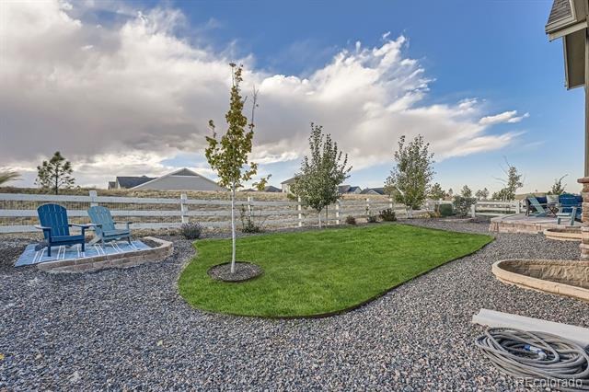
The finished basement expands the possibilities with versatile space for a recreation room, home gym, 2 bedrooms for guest accommodations, hobbies, or multi-generational living. Outside, a spacious backyard patio expands to peaceful open-space views, expansive Colorado skies, and spectacular sunsets—creating a setting that feels both private and connected to the beauty of Colorado. Ideally suited for buyers seeking a luxury ranch home with a finished basement, open-space views, and exceptional entertaining space in Southshore. This home offers a rare combination of comfort and flexibility that is increasingly difficult to find. Seller is willing to contribute $8000 towards closing costs or solar loan buydown.
64 days on market
Listed by Doug Young · The Cascade Team Real Estate, Inc. · doug@tctrealestate.com,623-210-0902
Property Details
| Property Type | Residential |
| Sub Type | Single Family Residence |
| Status | Active |
| Price per Sq Ft | $209 |
| Subdivision | Southshore |
| MLS # | 4102621 |
| Days on Market | 64 |
| Bedrooms | 6 |
| Full Baths | 4 |
| Half Baths | 1 |
| Year Built | 2021 |
| Lot Size (Sq Ft) | 7,967 |
| Acres | 0.18 |
| HOA | Yes |
| HOA Fee | $30 |
| Annual Taxes | $6,504 |
| State | CO |
| County | Arapahoe |
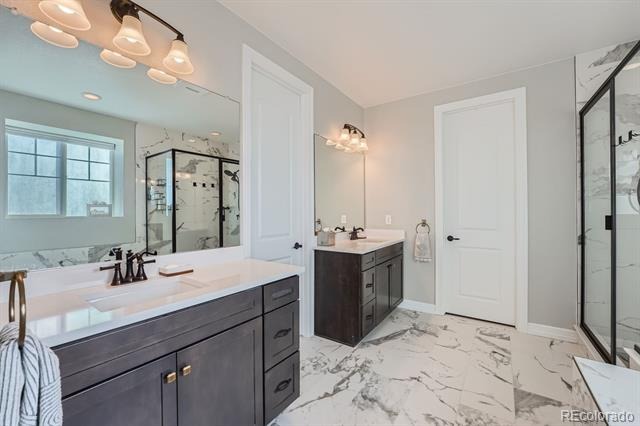
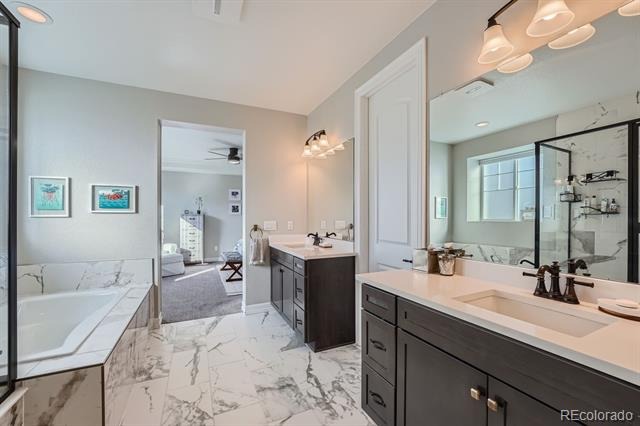
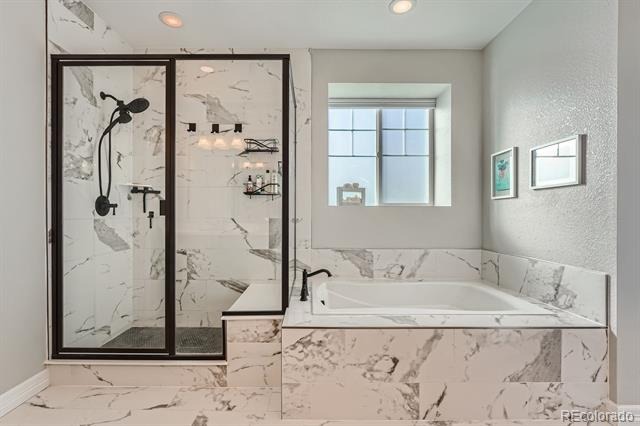
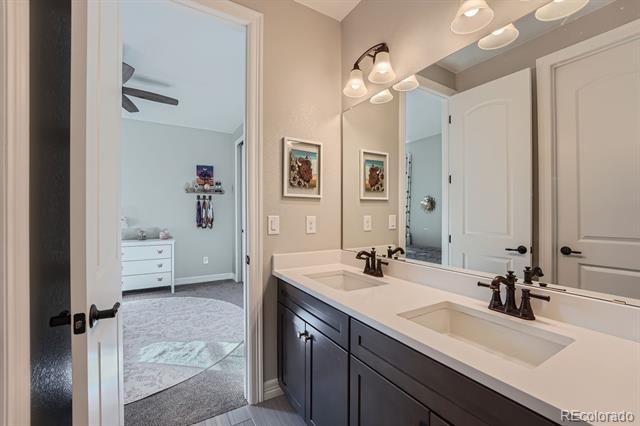
| Interior Features | Ceiling Fan(s), Granite Counters, High Ceilings, High Speed Internet, Kitchen Island, Open Floorplan, Pantry, Smart Thermostat, Walk-In Closet(s), Five Piece Bath, Primary Suite, Smoke Free, Solid Surface Counters |
| Heating | Active Solar, Forced Air |
| Cooling | Central Air |
| Flooring | Carpet, Tile, Wood |
| Fireplaces | 1 |
| Fireplace Features | Great Room |
| Appliances | Cooktop, Dishwasher, Disposal, Double Oven, Gas Water Heater, Microwave, Range Hood, Self Cleaning Oven |
| Garage | Yes |
| Garage Spaces | 3 |
| Roof | Composition |
| Basement | Finished, Full |
| Levels | One |
| Construction | Brick, Cement Siding, Frame |
| Sewer | Public Sewer |
| Water Source | Public |
| Senior Community | No |
| Special Conditions | None Known |
Location
Price History
| Date | Event | Price |
|---|---|---|
| 9/3/2026 |
Listed for sale Source: REcolorado® #4102621 |
$924,900 +16.2% $209/sqft |
| 7/19/2024 |
Sold Source: REcolorado® #5684985 |
$796,000 -0.5% $180/sqft |
| 4/10/2024 |
Listed for sale Source: REcolorado® #5684985 |
$800,000 $181/sqft |

Based on information submitted to the MLS GRID as of November 6, 2026 at 12:00 AM MST. All data is obtained from various sources and may not have been verified by broker or MLS GRID. Supplied Open House Information is subject to change without notice. All information should be independently reviewed and verified for accuracy. Properties may or may not be listed by the office/agent presenting the information.
Thank you — a Mont Haus broker will be in touch shortly.
For Mont Haus agents and staff. Sign in with your Mont Haus Microsoft account and the Agent Portal opens in a new tab.
Sign in with MicrosoftNo Microsoft account yet? Ask Nikki Boxer, who sets up portal access.