Residential · Active
Denver, CO 80210
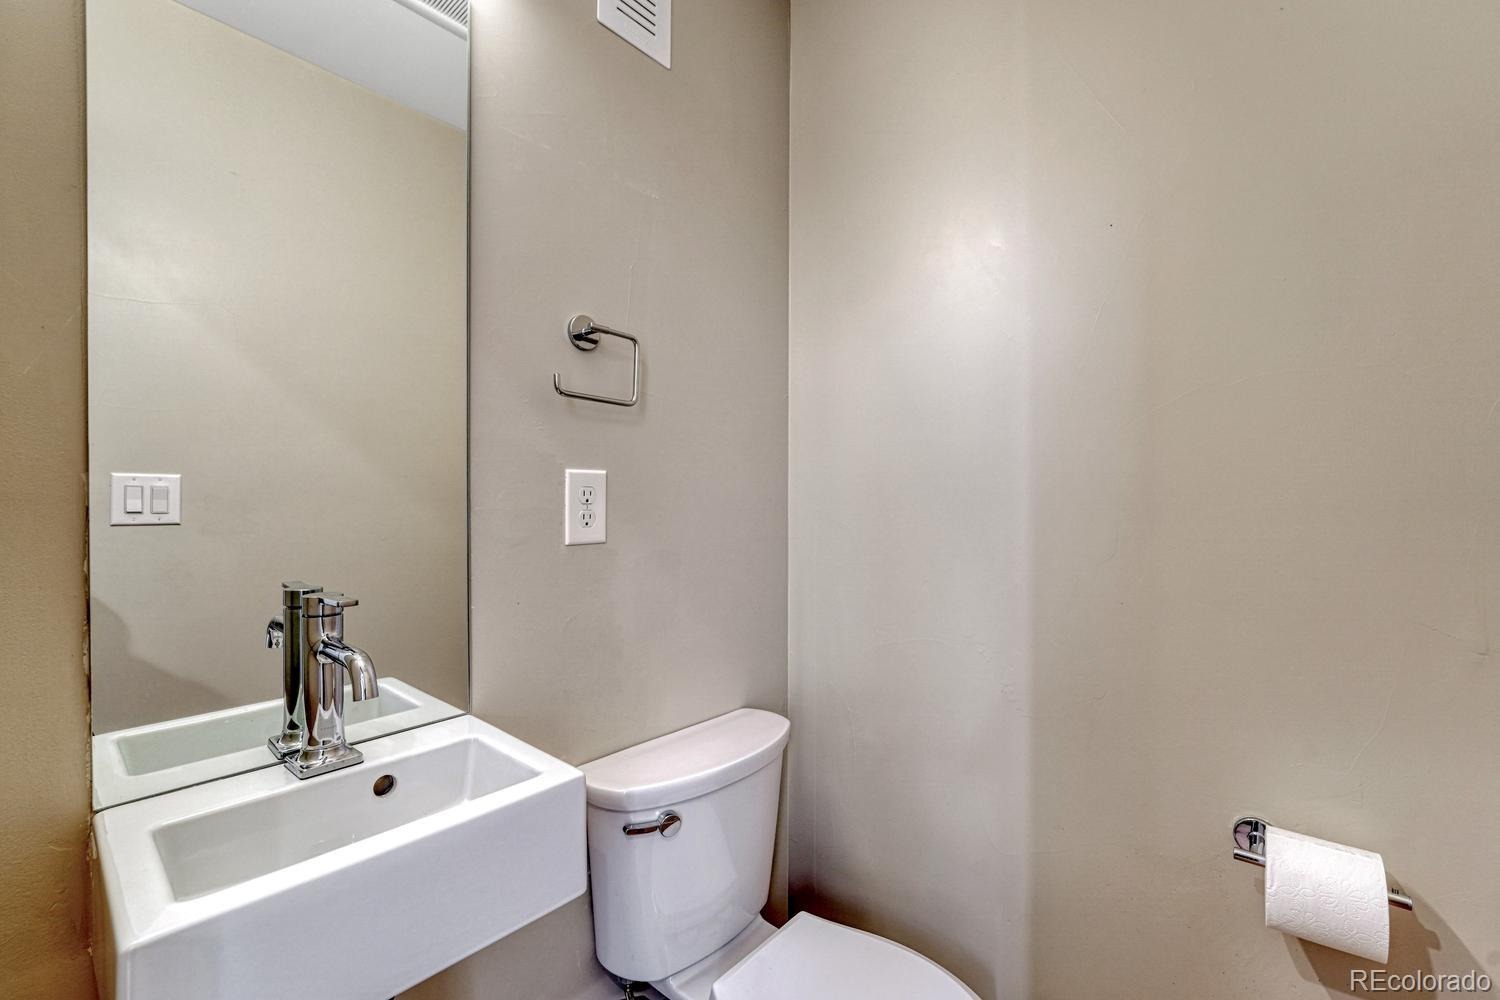
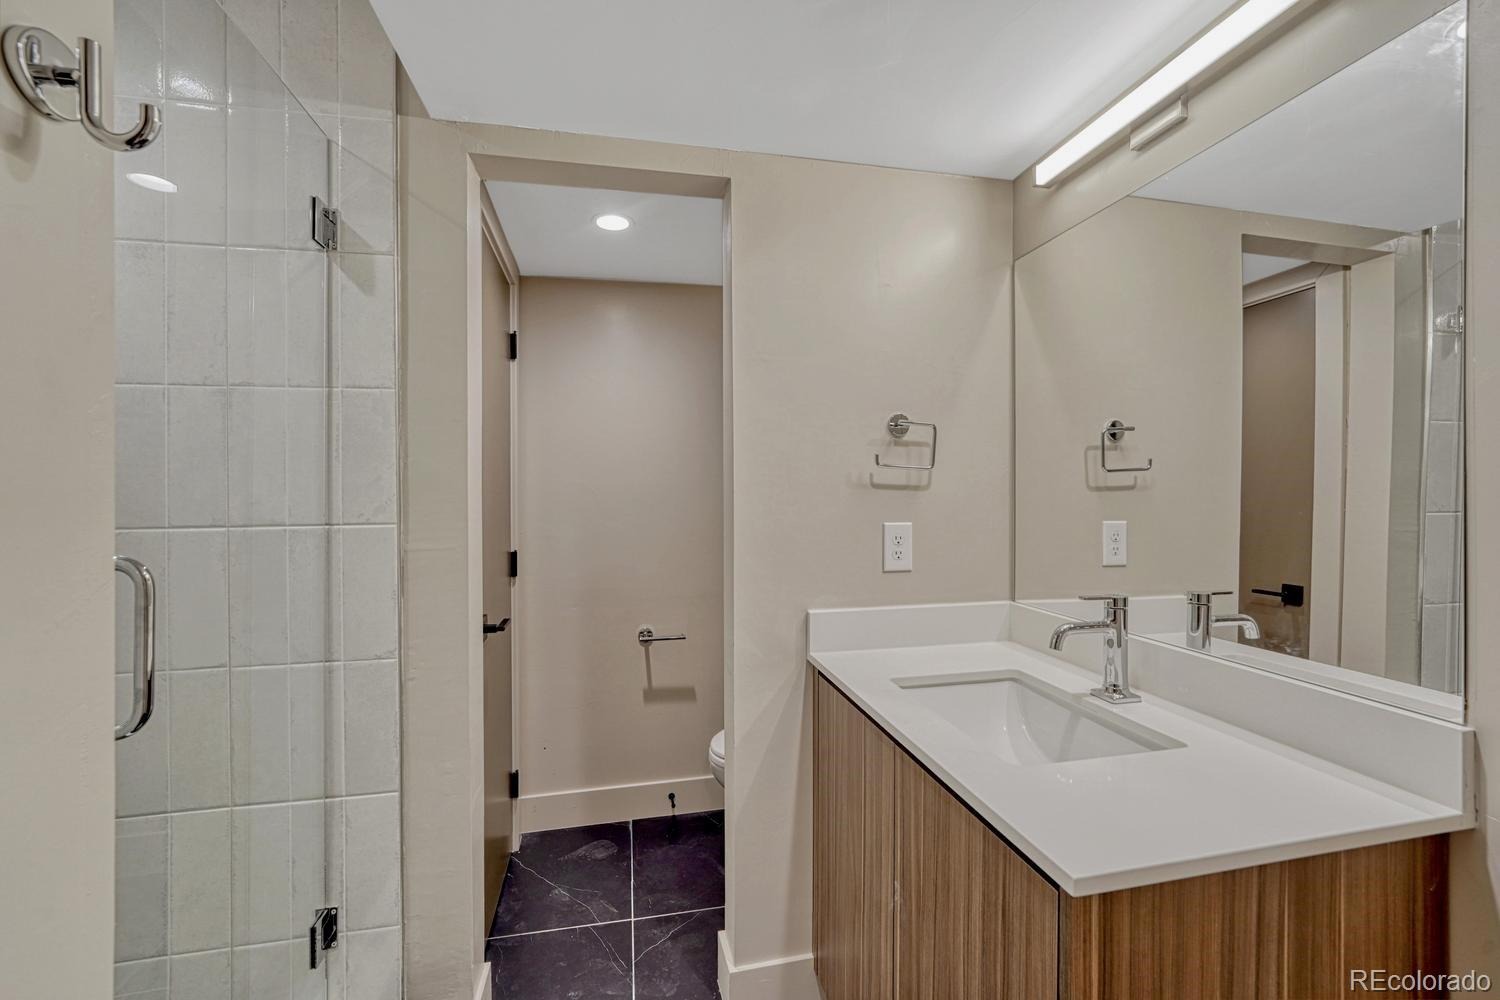
3 Beds · 4 Baths · 2,189 Sq Ft
$725,000
Single Family
Property Type
0.03 acres
Lot Size
2022
Year Built
$331
Price per Sq Ft
1
Parking Spaces
4119199
MLS #
About This Property
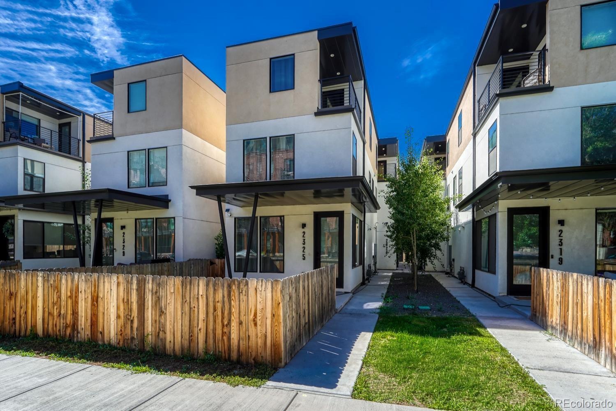
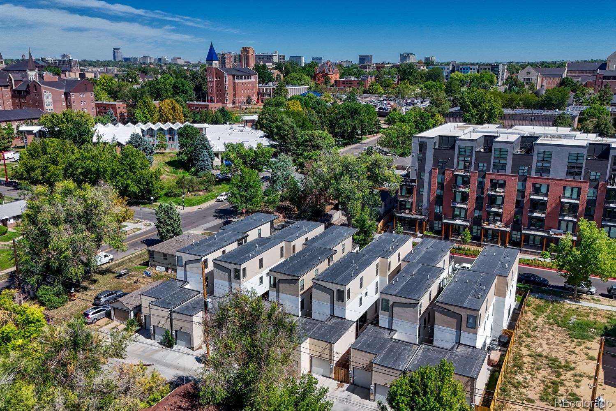
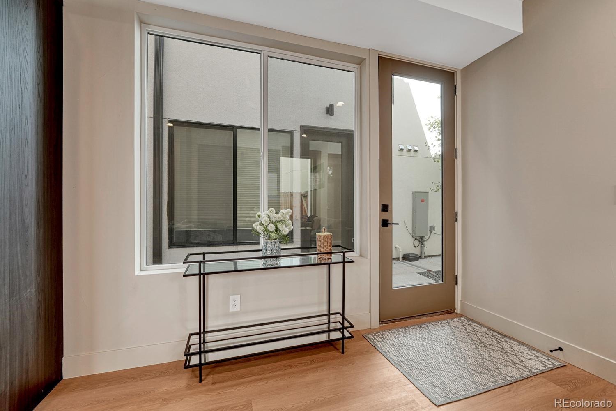
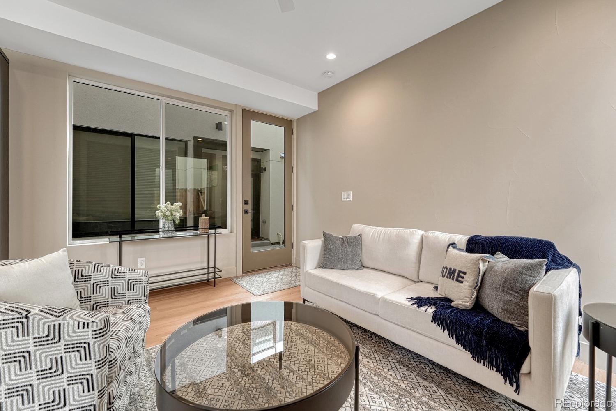
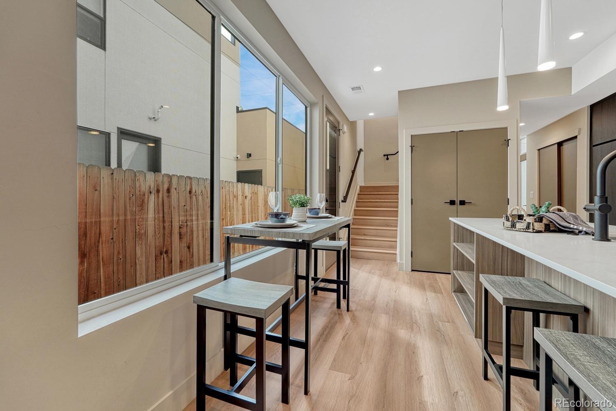
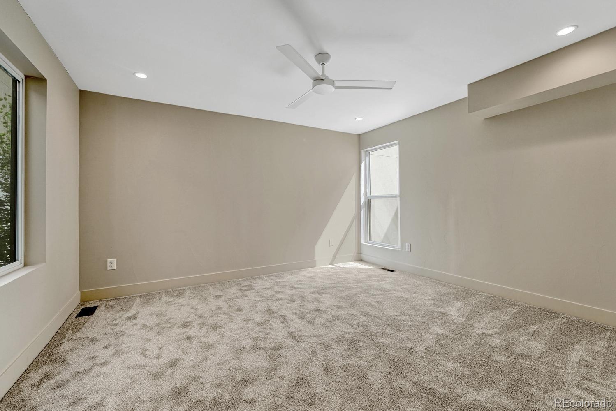
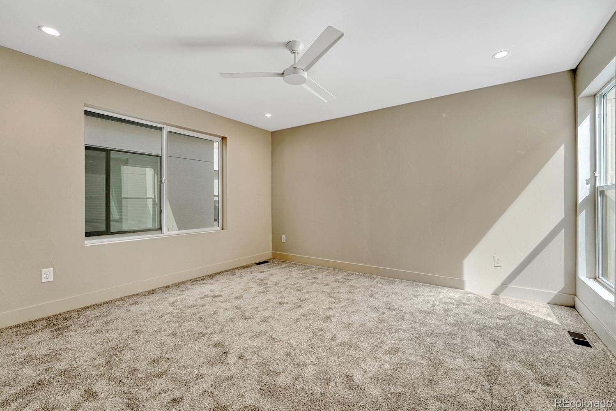
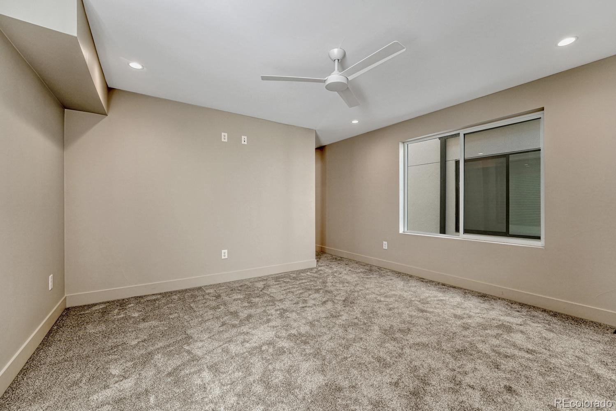
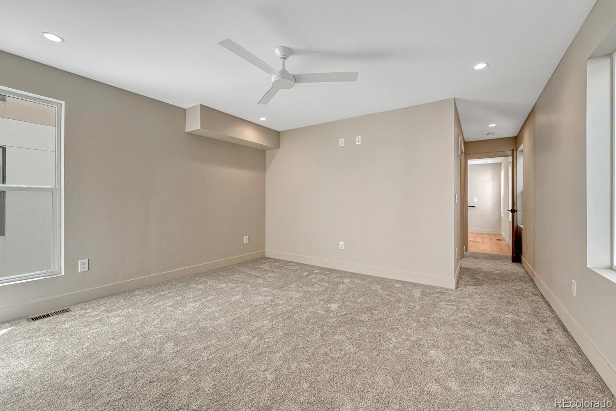
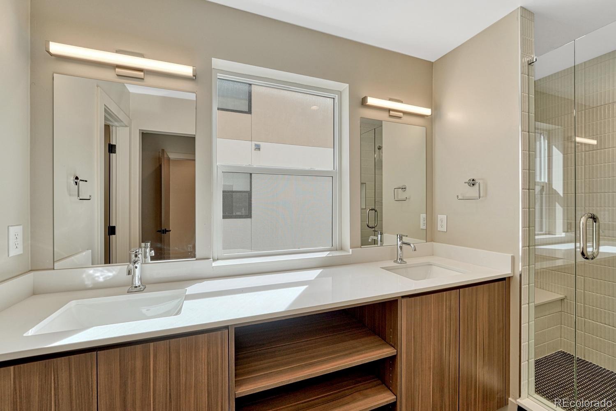
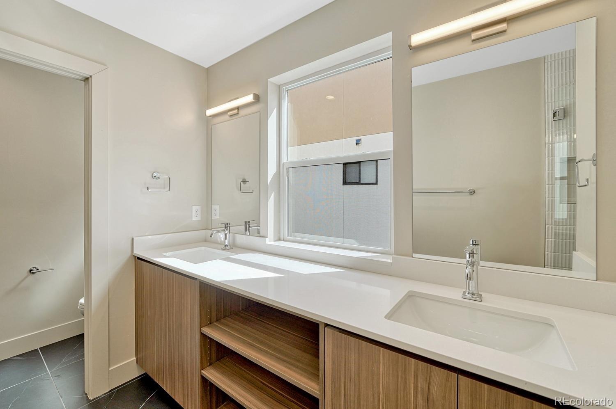
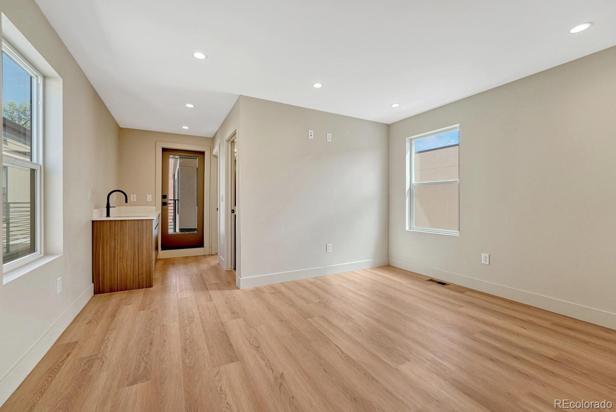
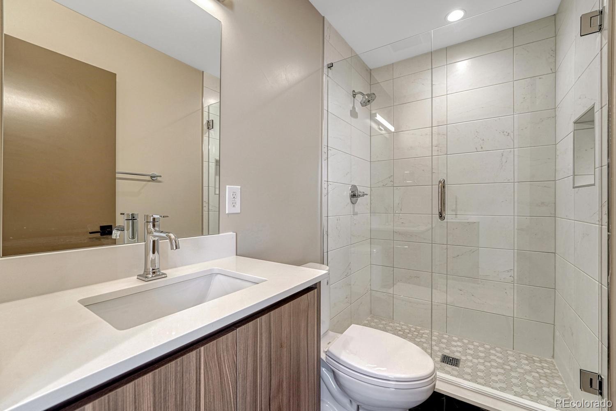
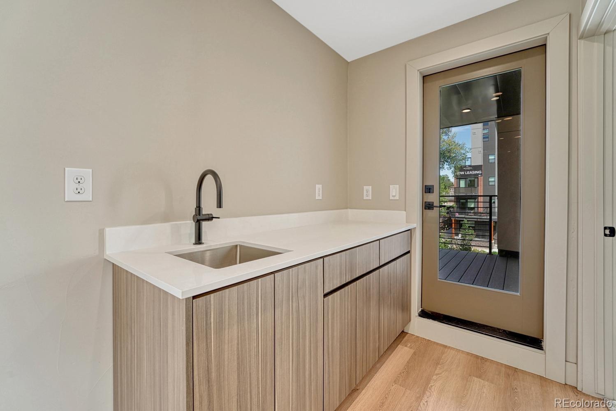
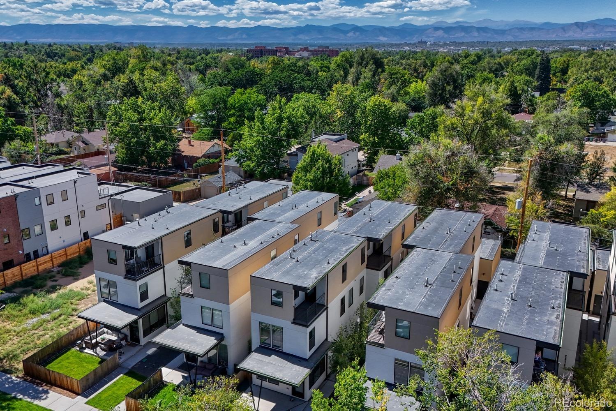
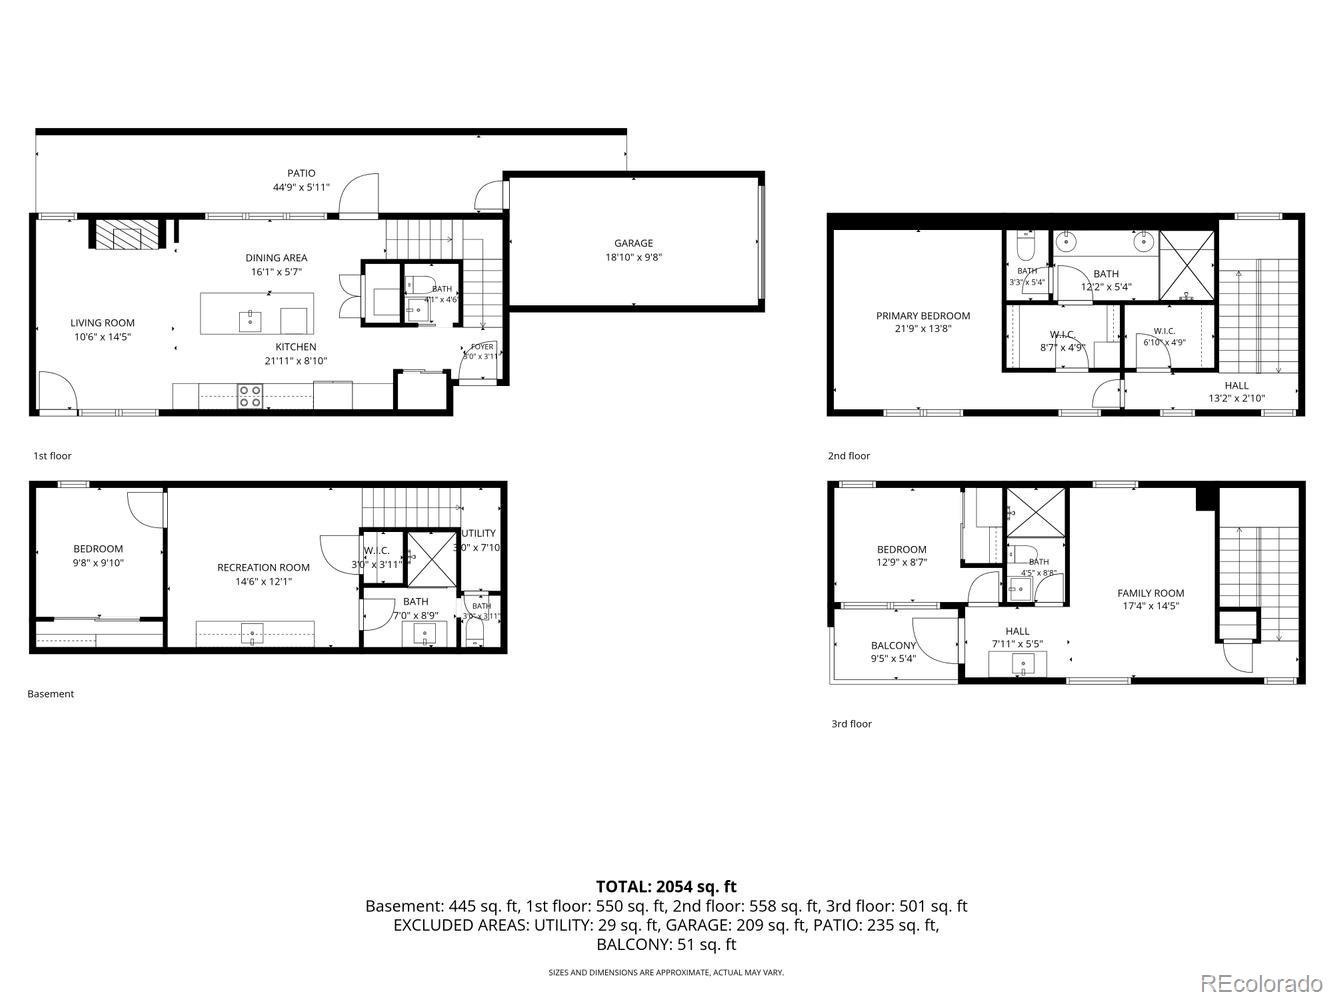
Experience contemporary Denver living just steps from the University of Denver! Ideally located near DU, restaurants, shopping, personal services and neighborhood amenities, this stylish three-story home offers an exceptional combination of location, design and versatility.
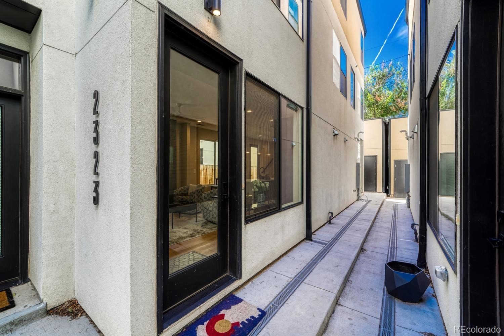
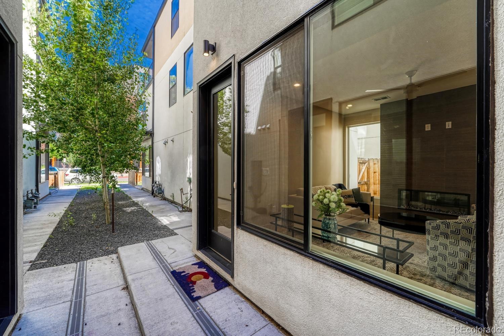
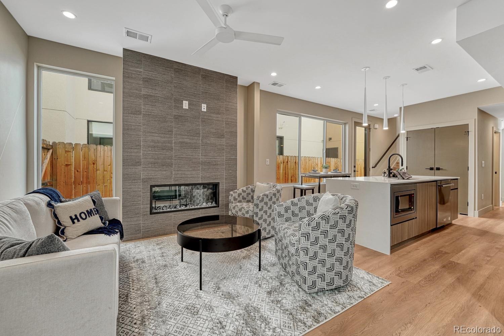
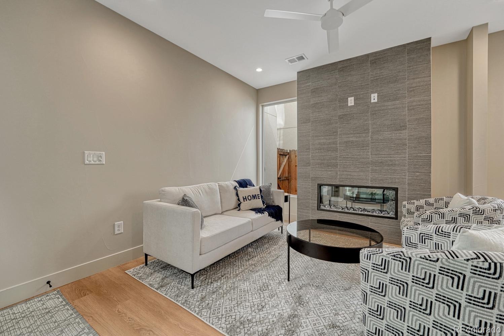
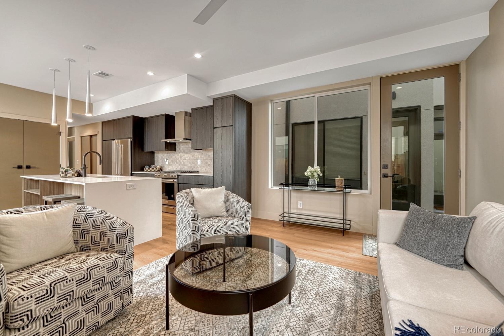
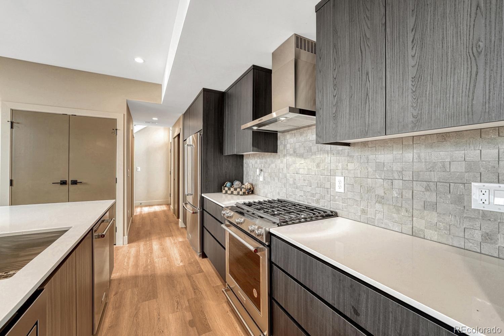
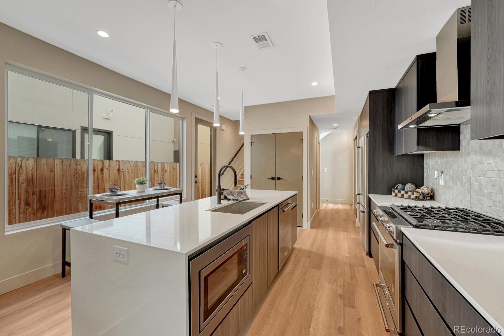
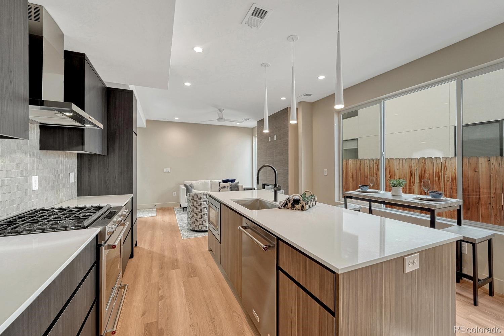
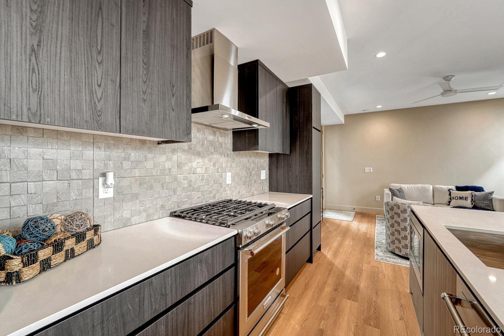
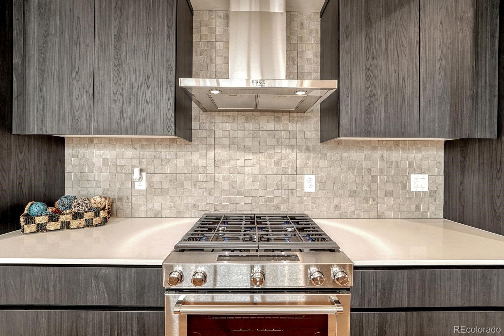
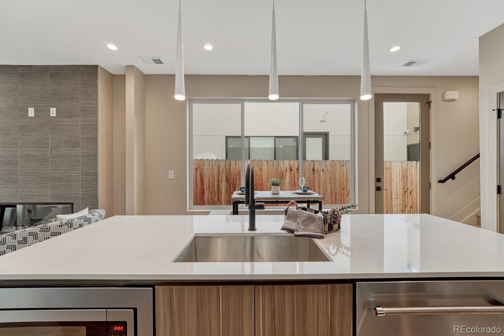
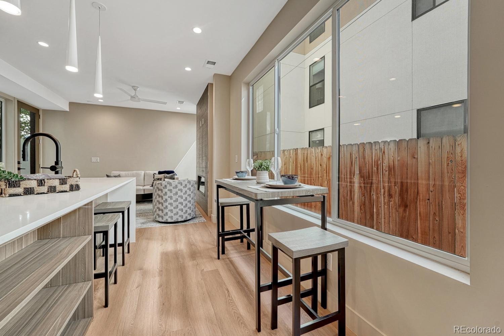
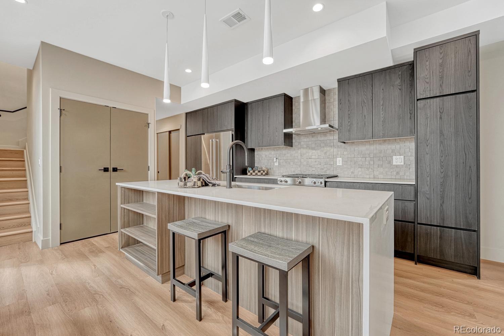
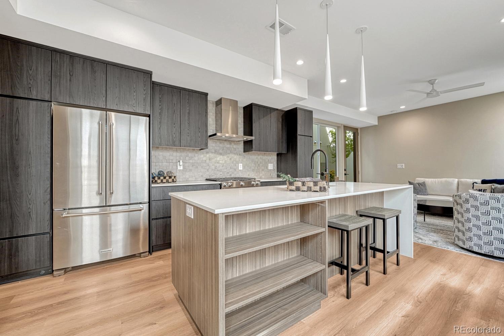
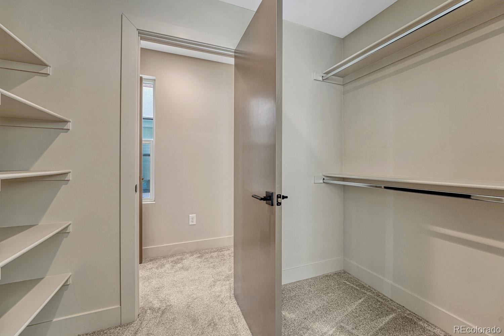
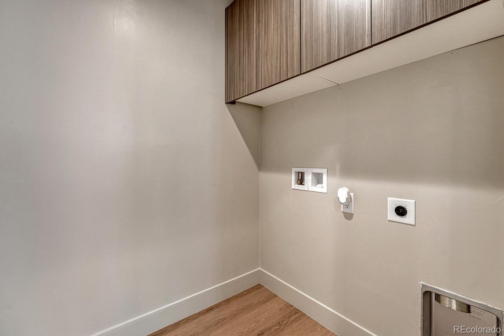
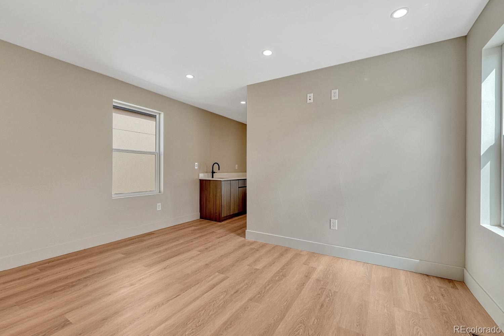
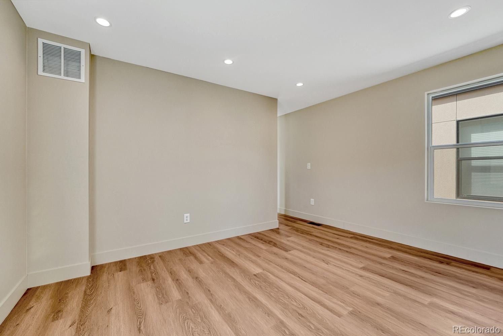
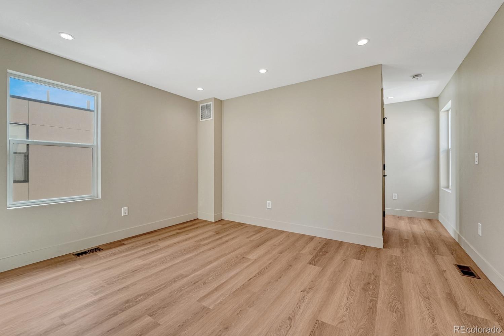
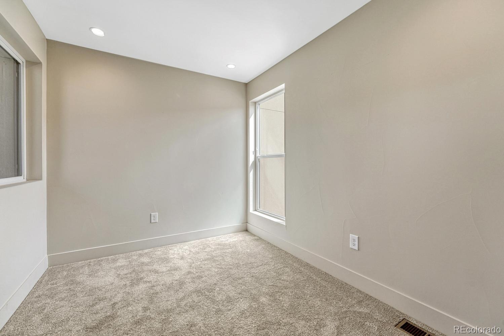
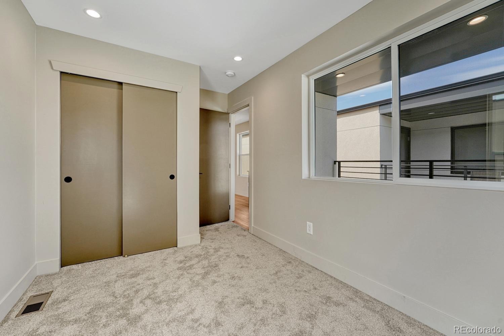
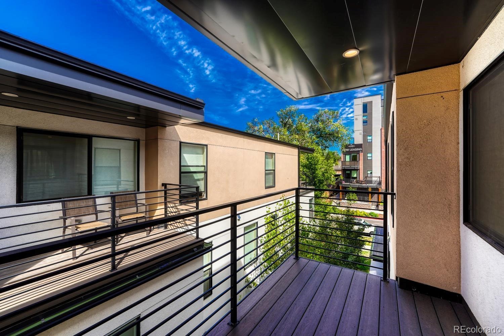
Inside, the open and inviting floor plan is highlighted by a gourmet kitchen designed for both everyday living and entertaining. Contemporary finishes and thoughtfully designed living spaces extend across three levels, providing plenty of room to spread out, work from home, entertain guests or create spaces that fit your lifestyle.
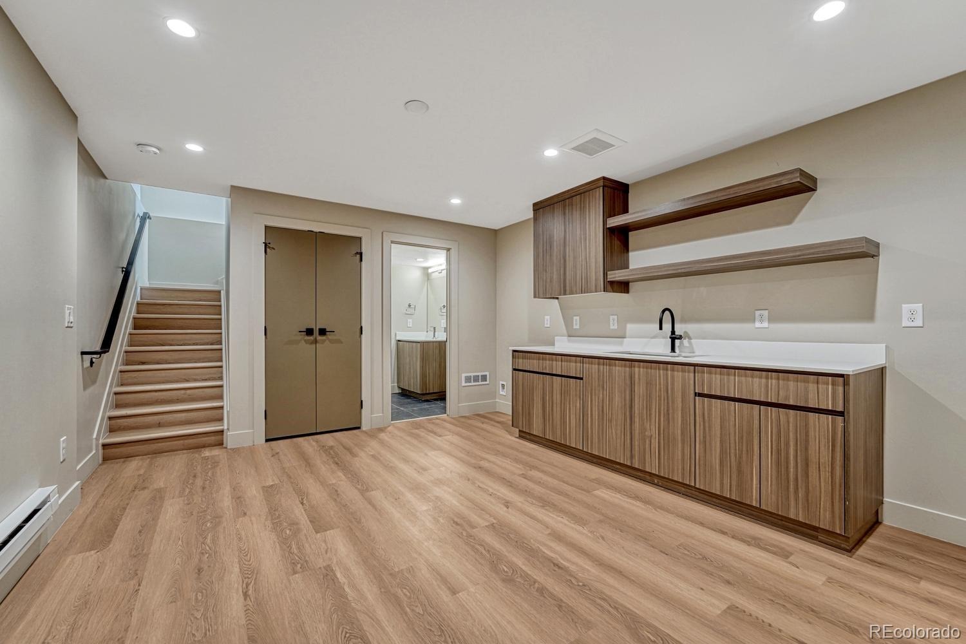
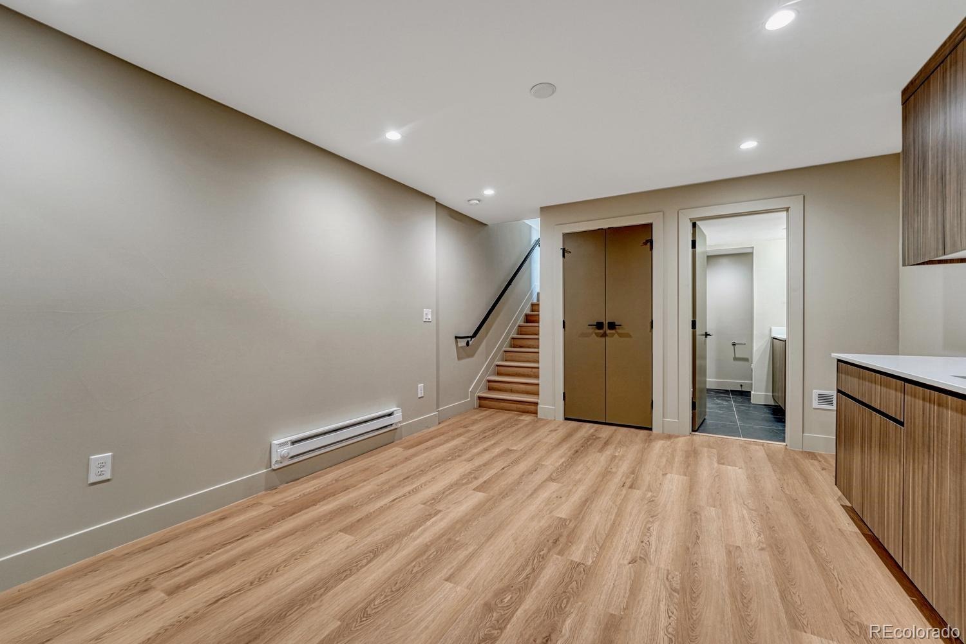
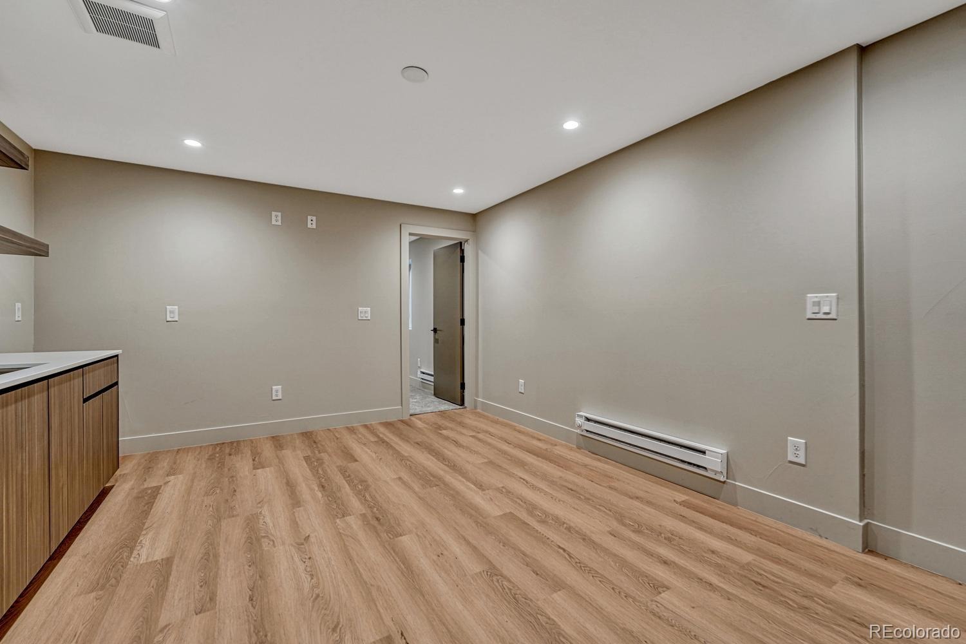
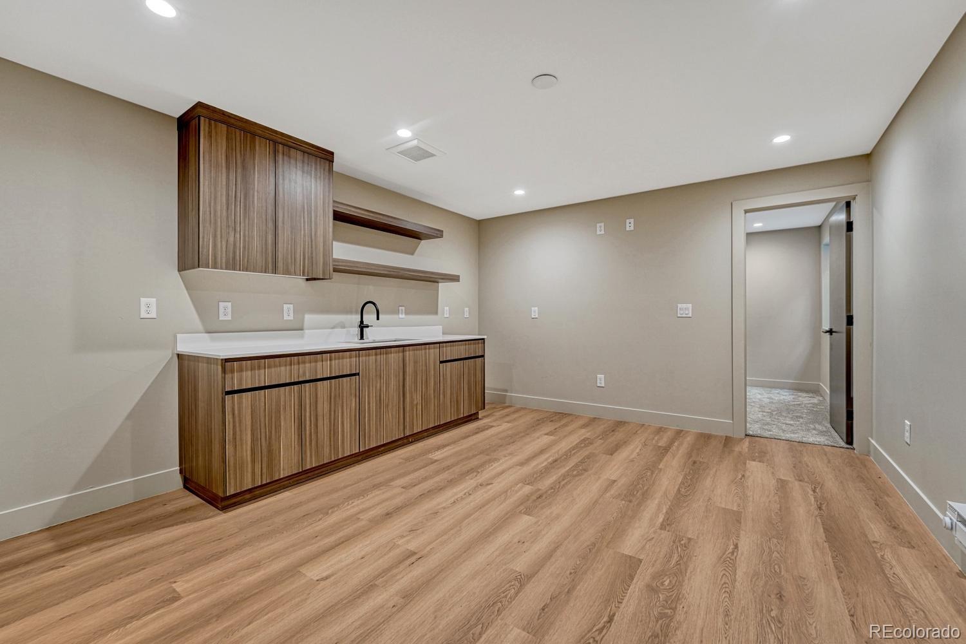
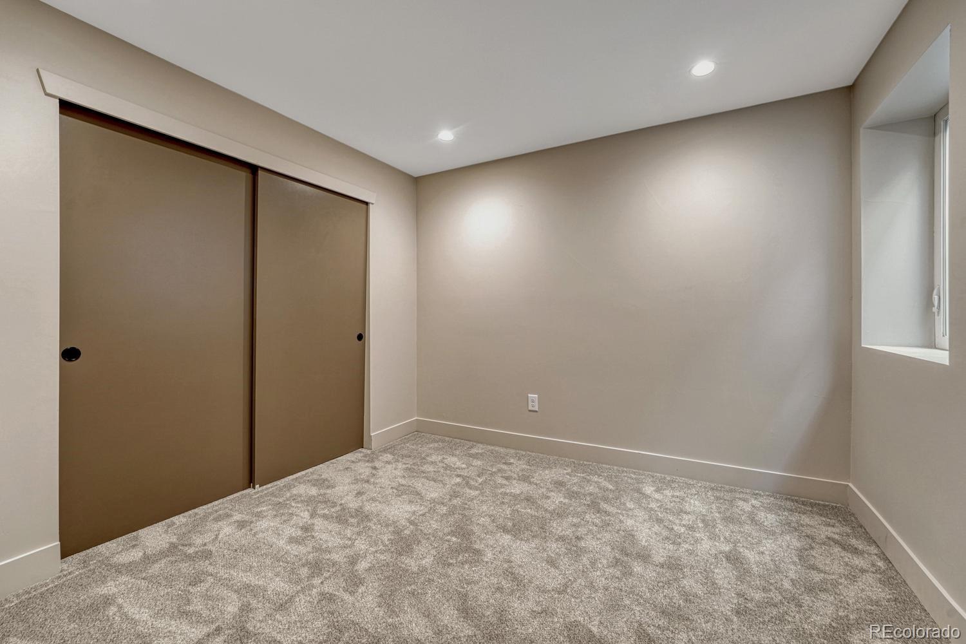
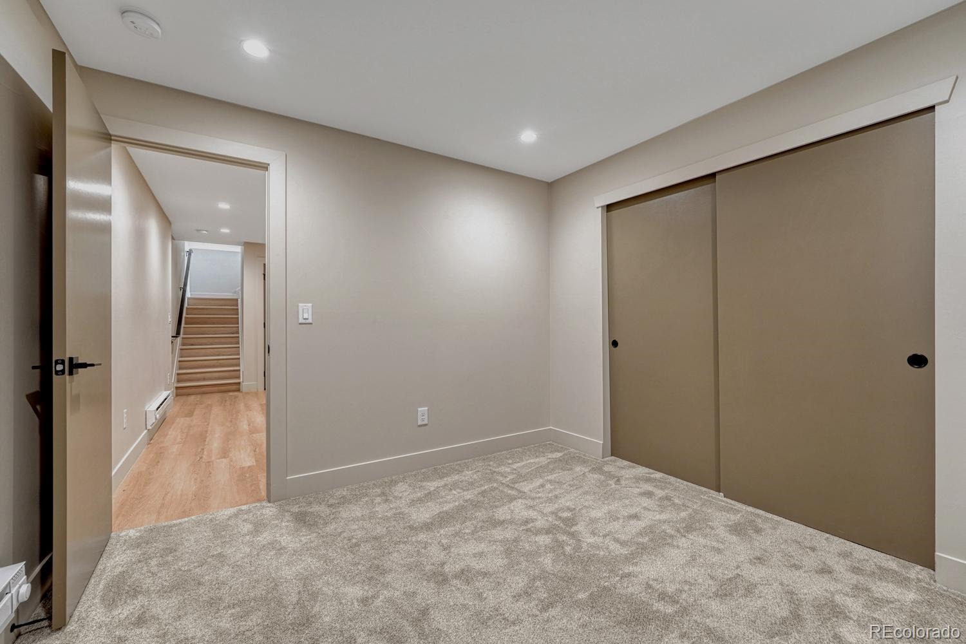
Adding even more flexibility is the basement, which offers exciting potential for a future private living area, mother-in-law suite or apartment-style space. For buyers interested in rental potential, the home's proximity to the University of Denver and surrounding amenities makes its versatile floor plan especially appealing.
Whether you're looking for a primary residence, a home with space for extended family, or a property offering future income potential, 2323 S High Street presents a unique opportunity in one of Denver's most convenient locations. Enjoy an urban lifestyle where dining, shopping, services and the DU campus are all just moments from your front door.
52 days on market
Listed by Derek Thomas · Compass - Denver · Dt@derekthomasrealestate.com,720-427-5178
Property Details
| Property Type | Residential |
| Sub Type | Single Family Residence |
| Status | Active |
| Price per Sq Ft | $331 |
| Subdivision | University |
| MLS # | 4119199 |
| Days on Market | 52 |
| Bedrooms | 3 |
| Half Baths | 1 |
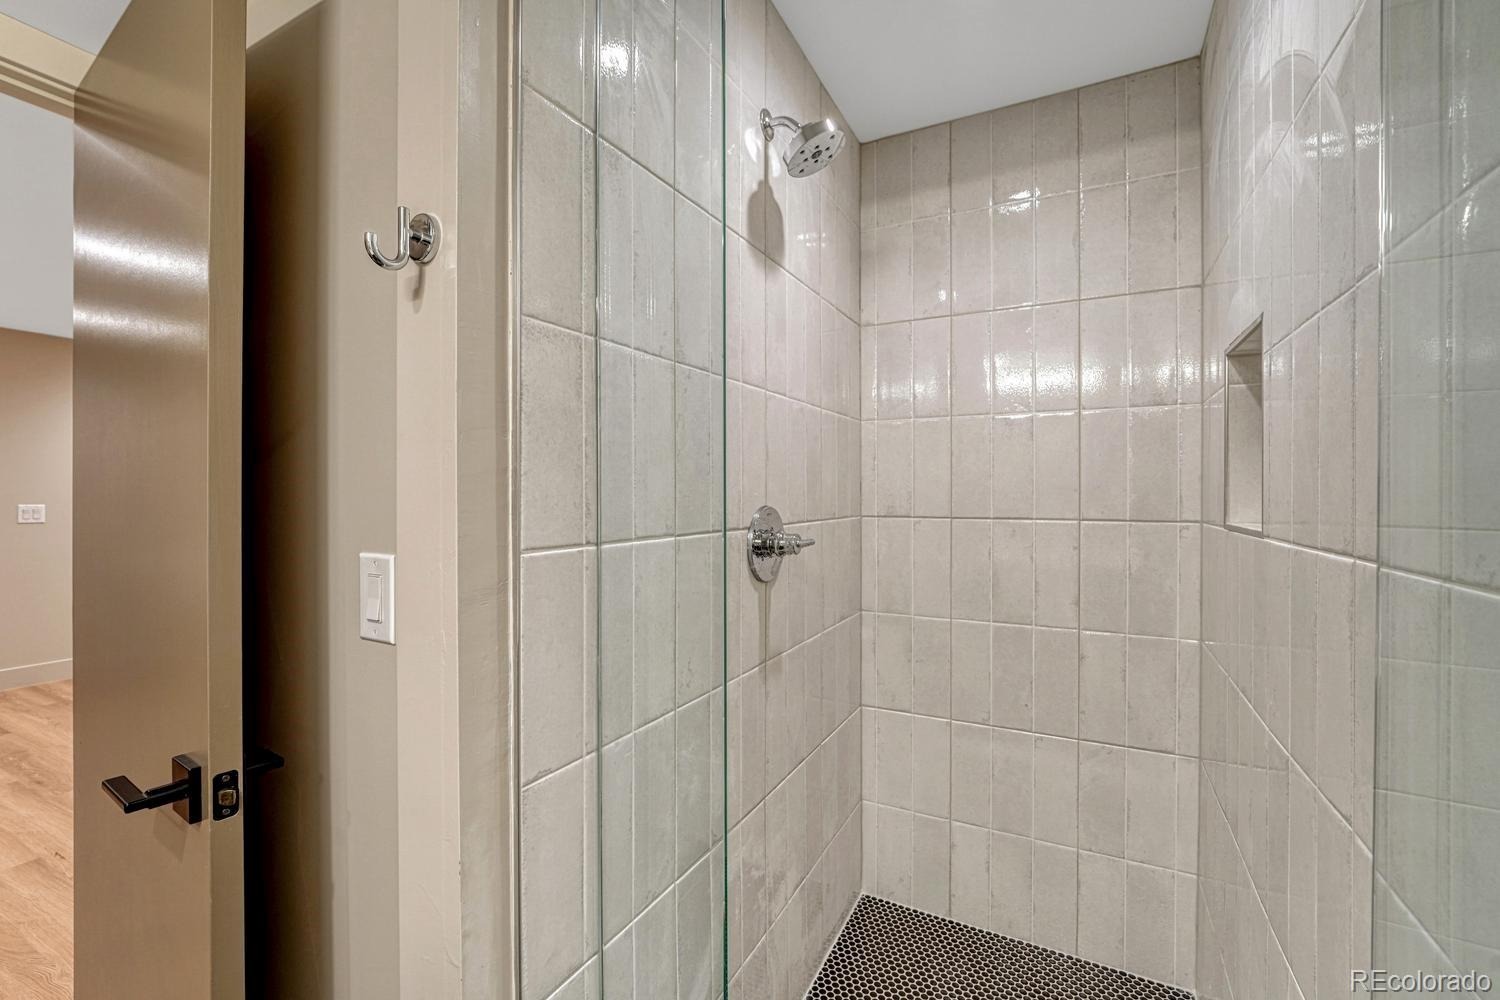
| Three-Quarter Baths | 3 |
| Year Built | 2022 |
| Lot Size (Sq Ft) | 1,351 |
| Acres | 0.03 |
| HOA | No |
| Annual Taxes | $4,451 |
| State | CO |
| County | Denver |
| Interior Features | Ceiling Fan(s), Eat-in Kitchen, High Ceilings, Kitchen Island, Open Floorplan, Pantry, Wet Bar, Primary Suite |
| Heating | Forced Air, Radiant |
| Cooling | Central Air |
| Flooring | Carpet, Vinyl |
| Fireplaces | 1 |
| Fireplace Features | Family Room |
| Appliances | Dishwasher, Disposal, Freezer, Microwave, Oven, Range, Range Hood, Refrigerator, Tankless Water Heater |
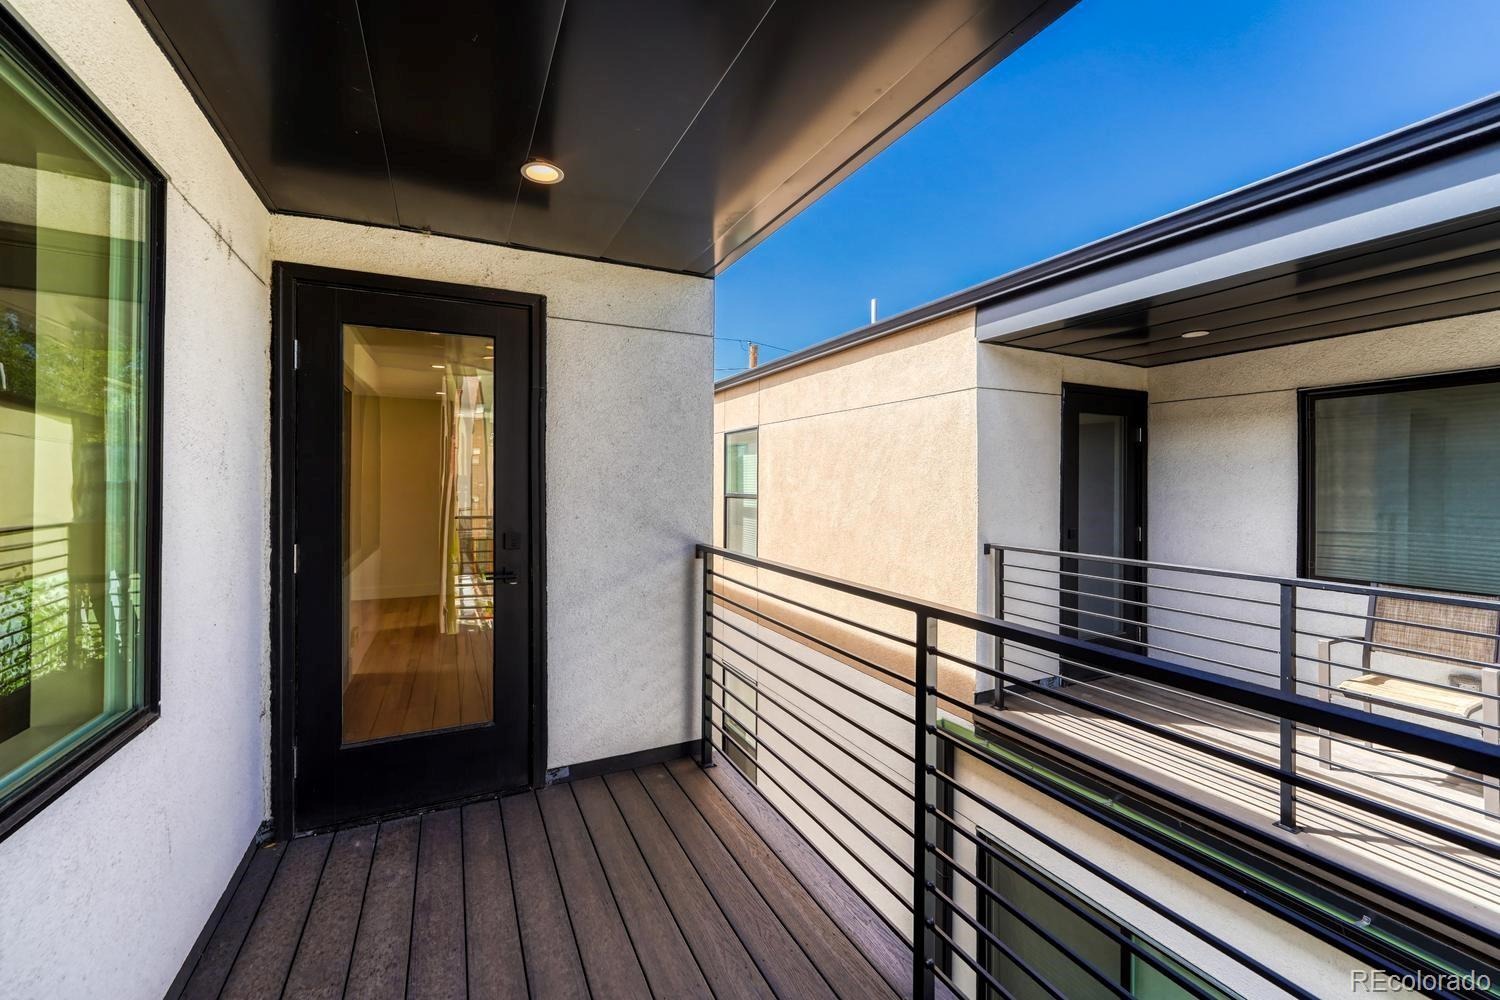
| Exterior Features | Balcony, Private Yard |
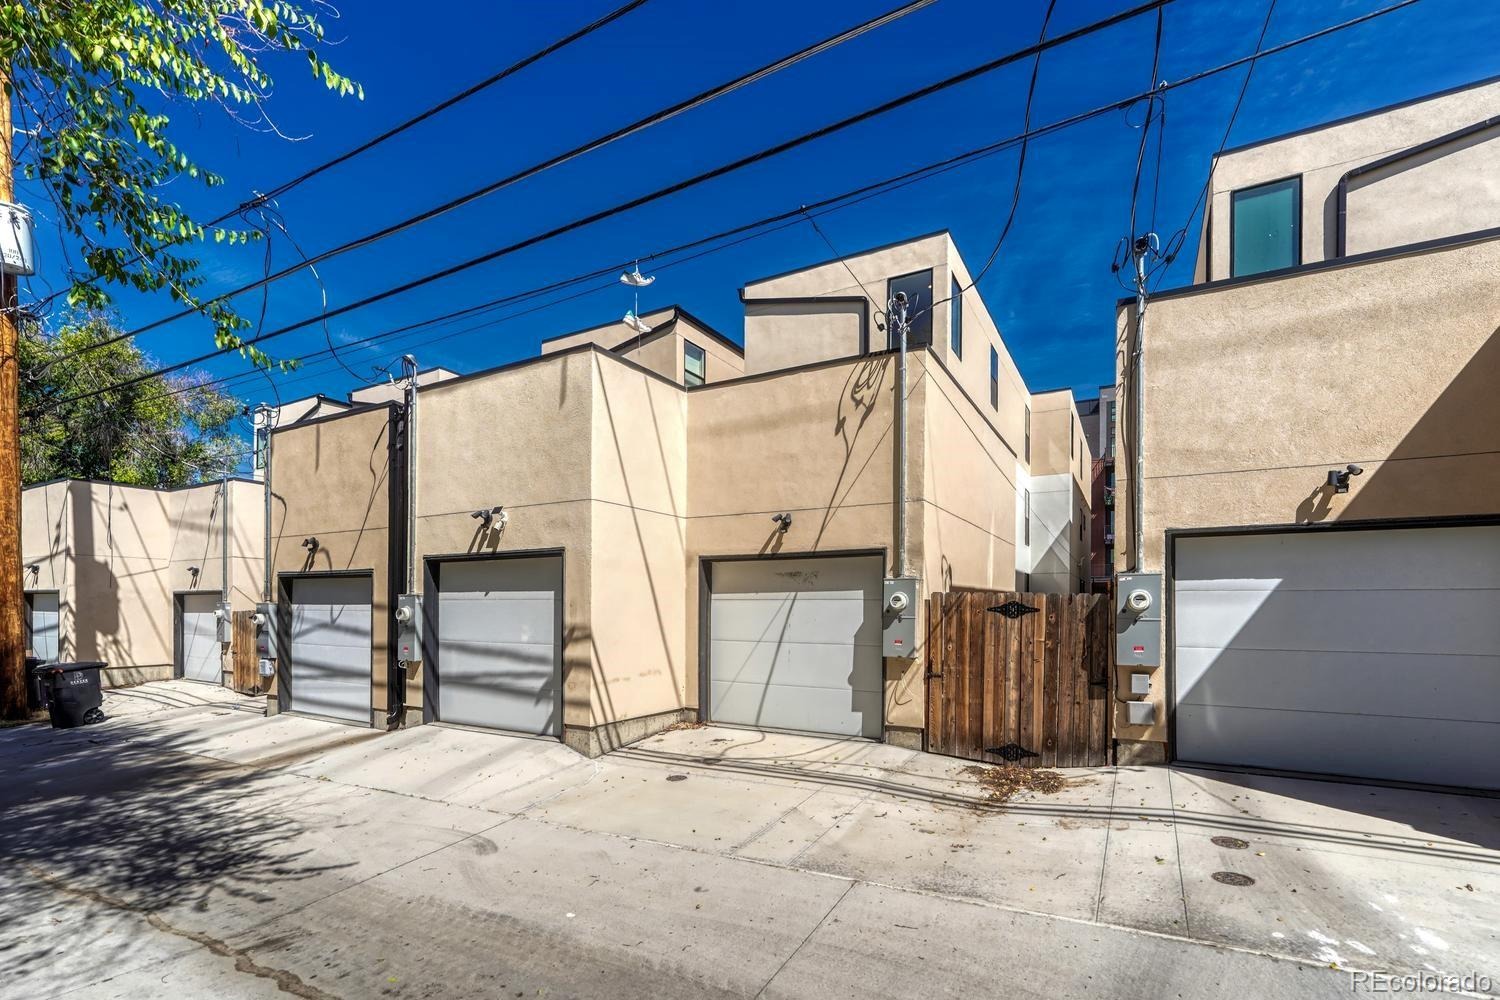
| Garage | Yes |
| Garage Spaces | 1 |
| Roof | Membrane |
| Basement | Daylight, Finished, Full |
| Architectural Style | Contemporary, Contemporary |
| Levels | Three Or More |
| Construction | Concrete, Frame, Stucco |
| Sewer | Public Sewer |
| Water Source | Public |
| Senior Community | No |
| Special Conditions | None Known |
Location
Price History
| Date | Event | Price |
|---|---|---|
| 9/17/2026 |
Listed for sale Source: REcolorado® #4119199 |
$725,000 $331/sqft |

Based on information submitted to the MLS GRID as of November 8, 2026 at 5:05 PM MST. All data is obtained from various sources and may not have been verified by broker or MLS GRID. Supplied Open House Information is subject to change without notice. All information should be independently reviewed and verified for accuracy. Properties may or may not be listed by the office/agent presenting the information.
Thank you — a Mont Haus broker will be in touch shortly.
For Mont Haus agents and staff. Sign in with your Mont Haus Microsoft account and the Agent Portal opens in a new tab.
Sign in with MicrosoftNo Microsoft account yet? Ask Nikki Boxer, who sets up portal access.