
Residential · Active
Arvada, CO 80004
4 Beds · 3 Baths · 2,366 Sq Ft
$775,000
Single Family
Property Type
0.16 acres
Lot Size
1958
Year Built
$328
Price per Sq Ft
1
Parking Spaces
4124016
MLS #
About This Property
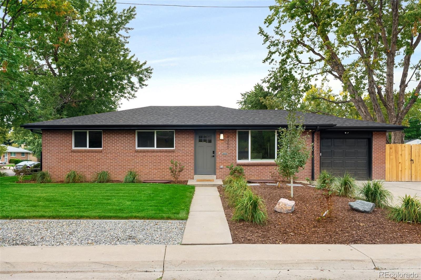
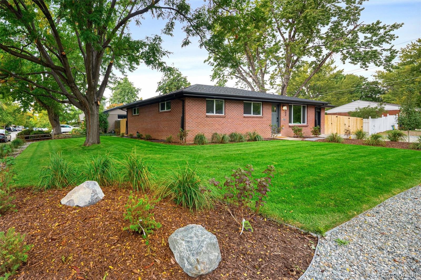
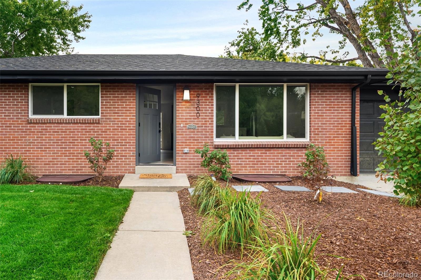
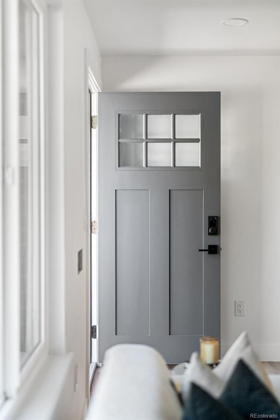
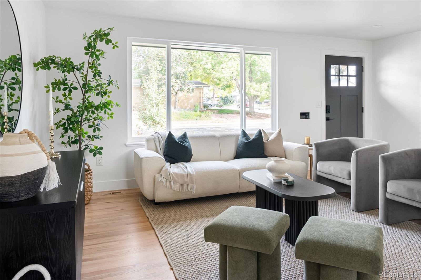
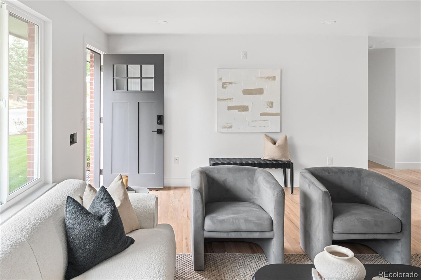
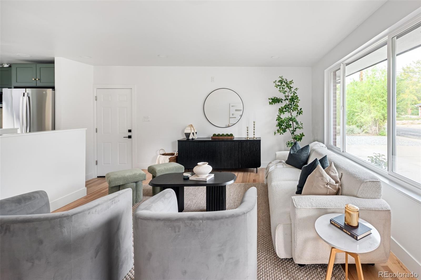
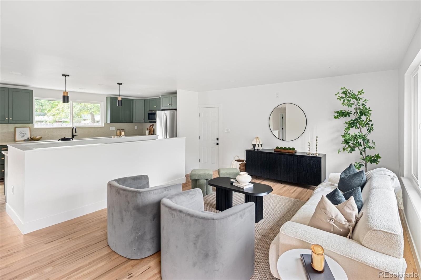
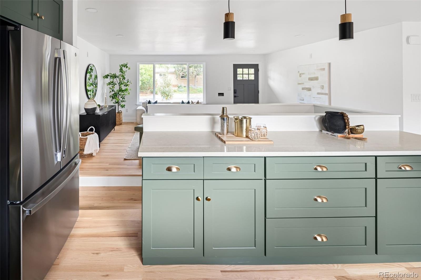
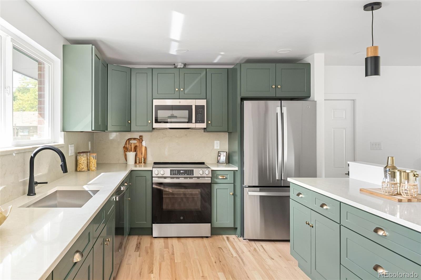
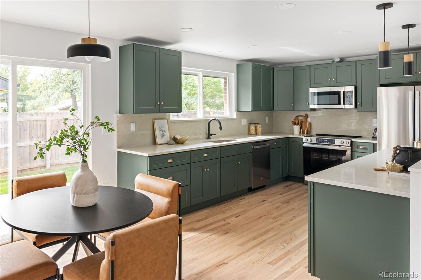
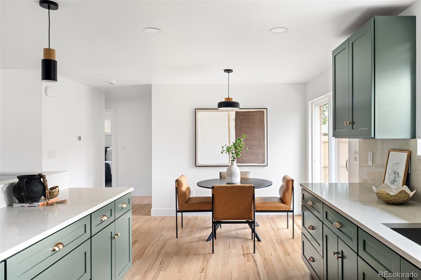
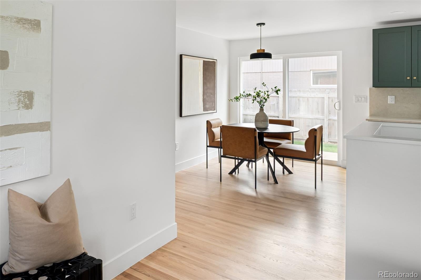
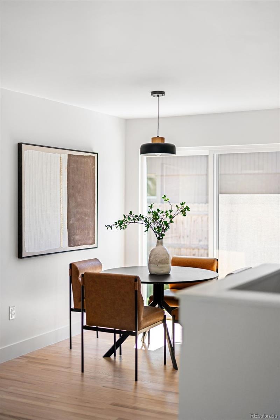
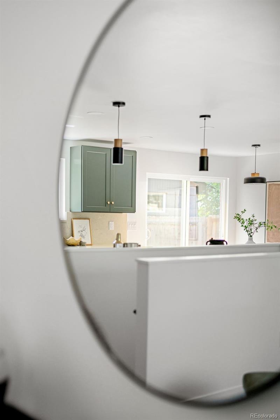
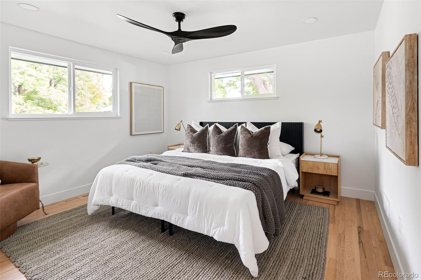
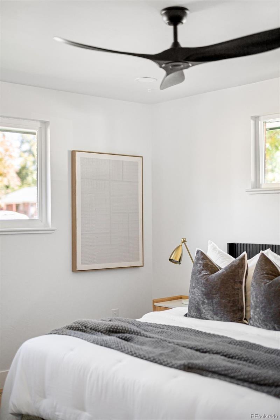
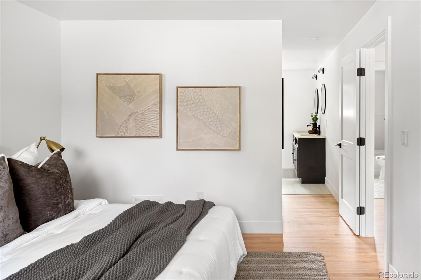
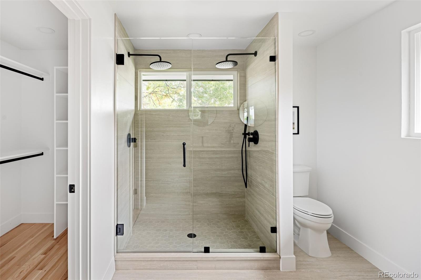
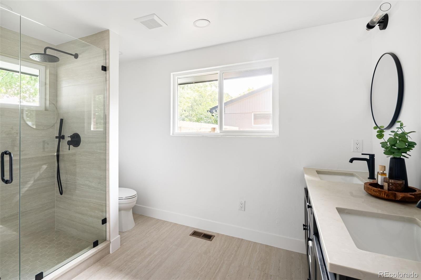
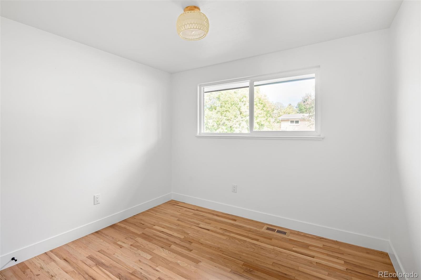
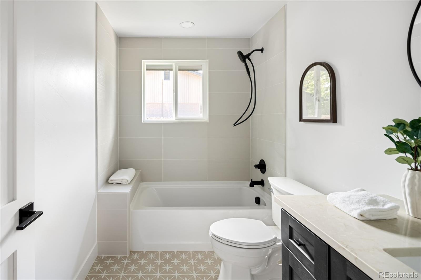
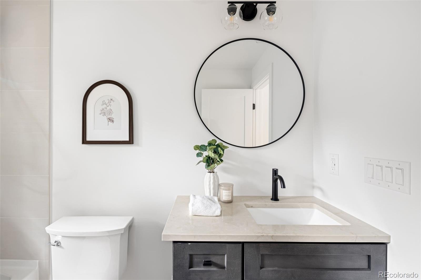
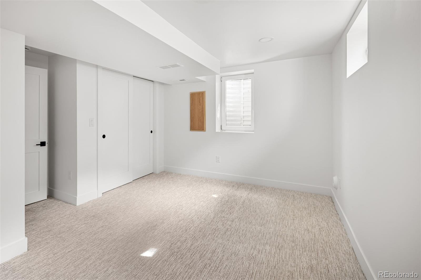
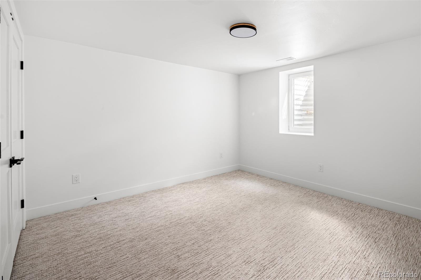
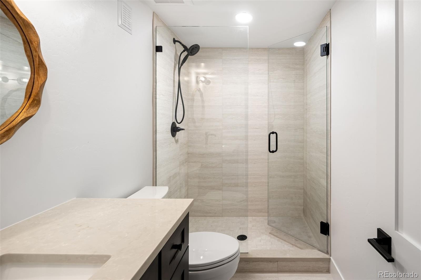
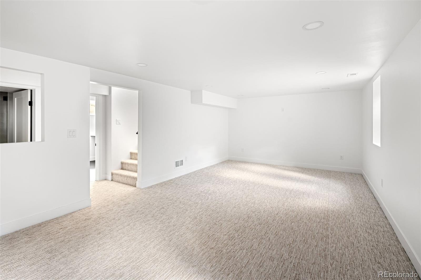
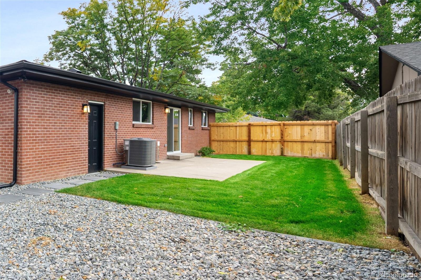
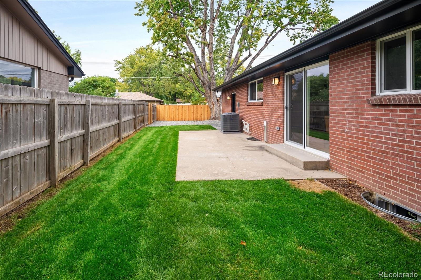
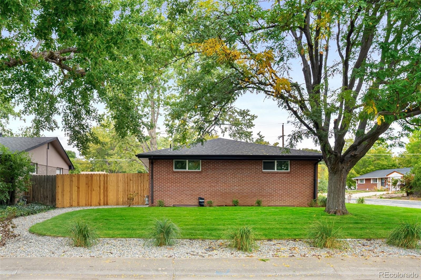
This beautifully renovated four-bedroom brick home combines timeless character with the comfort and finishes of new construction. Set on a spacious corner lot with a fully fenced yard. The home was taken back to the studs, thoughtfully reconfigured, and completely rebuilt from the inside out. Original charm has been preserved while virtually every major component has been updated, including the electrical system, HVAC, demand hot water heater, insulation R-49, drywall, flooring, kitchen, bathrooms, laundry room, all new windows and doors, professional landscaping, new gutters and roof. The main level offers a bright, open-concept kitchen, dining, and living area filled with natural light. The primary suite includes a beautifully appointed en-suite bathroom and walk-in closet, while an additional main-level bedroom provides flexibility for guests or a home office. All-new egress windows make the fully finished basement bright and inviting. The lower level includes two additional bedrooms, a 3/4 bathroom, a dedicated laundry room, and a spacious recreation room with ample room for guests, family, or entertaining.
Just minutes from Olde Town Arvada, this home is within easy walking distance of shops, restaurants, parks, trails, and the popular Arvada Beer Garden. Enjoy the rare combination of historic character, modern updates, and a great location.
37 days on market
Listed by Helen Wilkie · Royal Oak Realty LLC · 303-250-5067
Property Details
| Property Type | Residential |
| Sub Type | Single Family Residence |
| Status | Active |
| Price per Sq Ft | $328 |
| Subdivision | Alta Vista Area |
| MLS # | 4124016 |
| Days on Market | 37 |
| Bedrooms | 4 |
| Full Baths | 1 |
| Three-Quarter Baths | 2 |
| Year Built | 1958 |
| Lot Size (Sq Ft) | 7,187 |
| Acres | 0.16 |
| HOA | No |
| Annual Taxes | $6,050 |
| State | CO |
| County | Jefferson |
| Interior Features | Eat-in Kitchen, Open Floorplan, Smart Thermostat, Walk-In Closet(s), Primary Suite, Quartz Counters, Radon Mitigation System, Smoke Free, Utility Sink |
| Heating | Forced Air |
| Cooling | Central Air |
| Flooring | Carpet, Wood |
| Garage | Yes |
| Garage Spaces | 1 |
| Roof | Composition |
| Basement | Finished |
| Lot Features | Corner Lot, Landscaped, Level, Many Trees, Near Public Transit, Sprinklers In Front, Sprinklers In Rear, Irrigated |
| Architectural Style | Mid-Century Modern |
| Levels | One |
| Construction | Brick |
| Sewer | Public Sewer |
| Water Source | Public |
| Senior Community | No |
| Special Conditions | None Known |
Location
Price History
| Date | Event | Price |
|---|---|---|
| 11/4/2026 |
Back on market Source: REcolorado® #4124016 |
— |
| 11/2/2026 |
Pending Source: REcolorado® #4124016 |
— |
| 10/2/2026 |
Listed for sale Source: REcolorado® #4124016 |
$775,000 $328/sqft |

Based on information submitted to the MLS GRID as of November 8, 2026 at 7:01 AM MST. All data is obtained from various sources and may not have been verified by broker or MLS GRID. Supplied Open House Information is subject to change without notice. All information should be independently reviewed and verified for accuracy. Properties may or may not be listed by the office/agent presenting the information.
Thank you — a Mont Haus broker will be in touch shortly.
For Mont Haus agents and staff. Sign in with your Mont Haus Microsoft account and the Agent Portal opens in a new tab.
Sign in with MicrosoftNo Microsoft account yet? Ask Nikki Boxer, who sets up portal access.