Residential · Active
Westminster, CO 80020
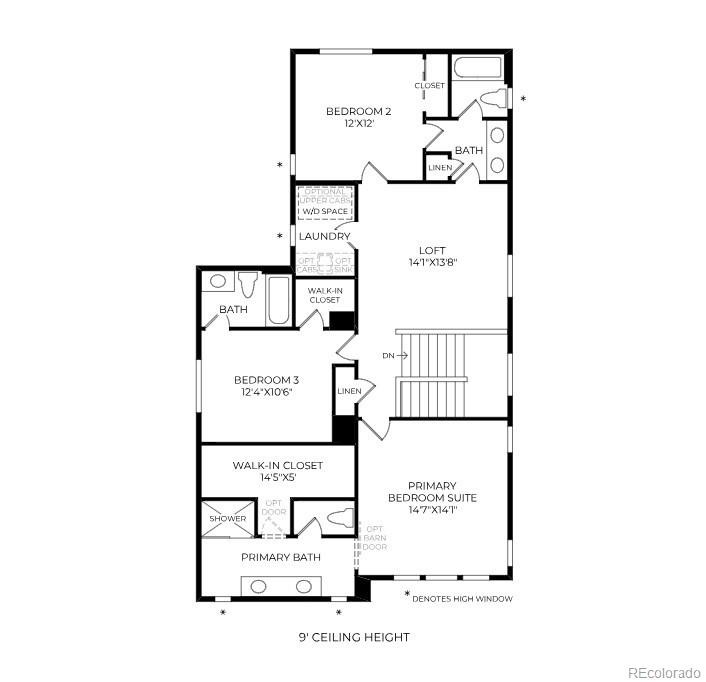
3 Beds · 3 Baths · 2,063 Sq Ft
$800,000
Single Family
Property Type
0.07 acres
Lot Size
2026
Year Built
$388
Price per Sq Ft
2
Parking Spaces
$160
HOA Fee
4124279
MLS #
About This Property
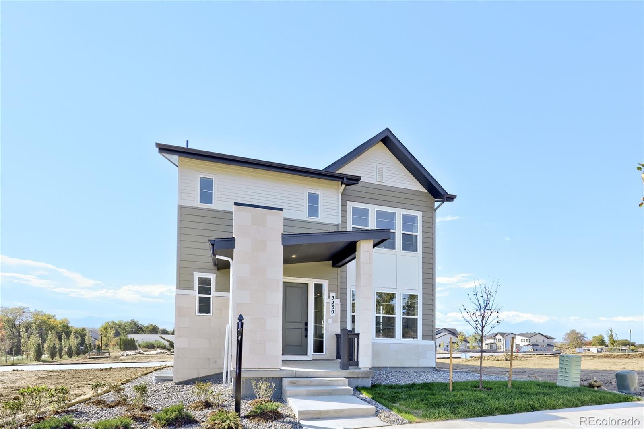
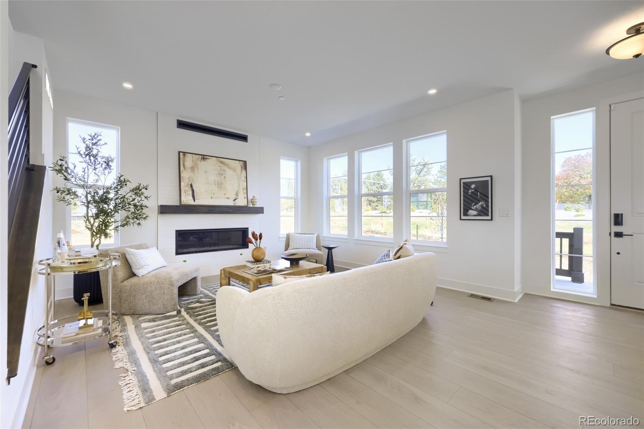
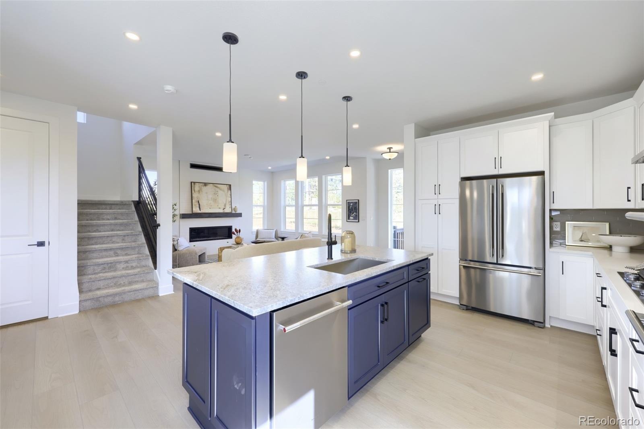
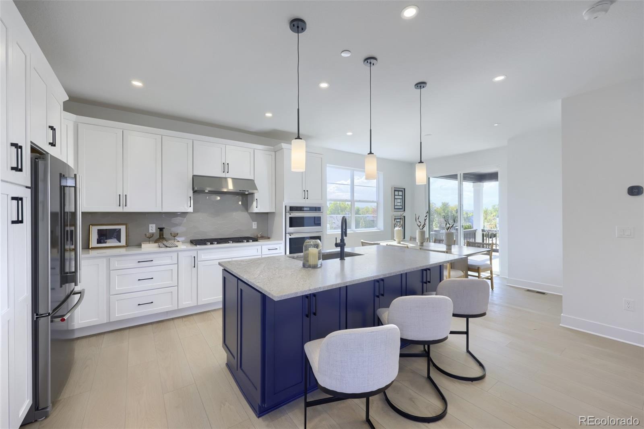
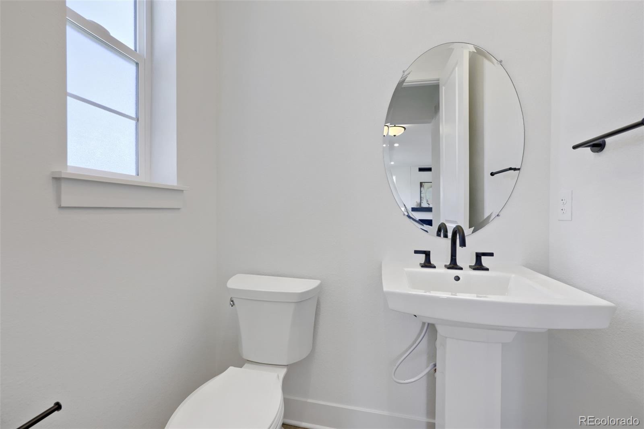
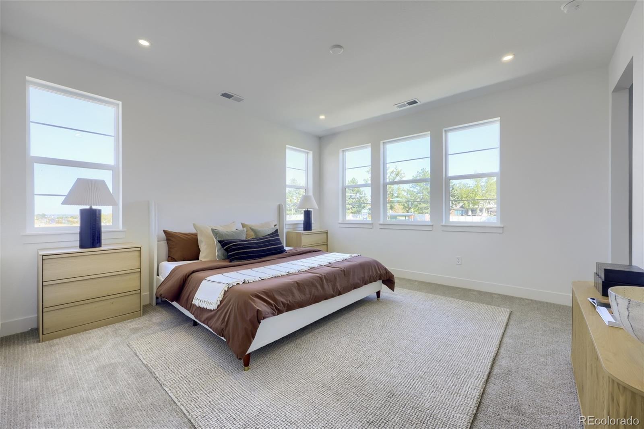
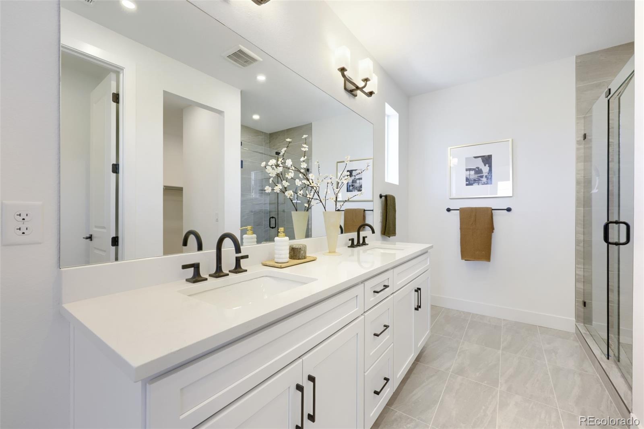
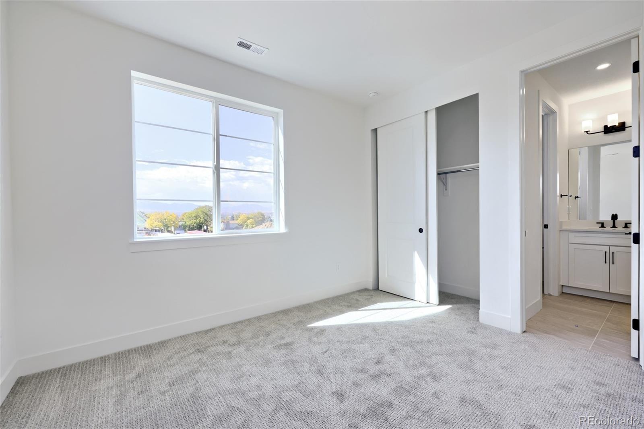
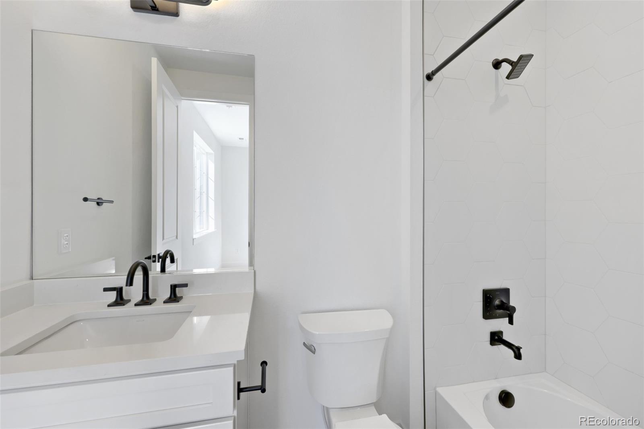
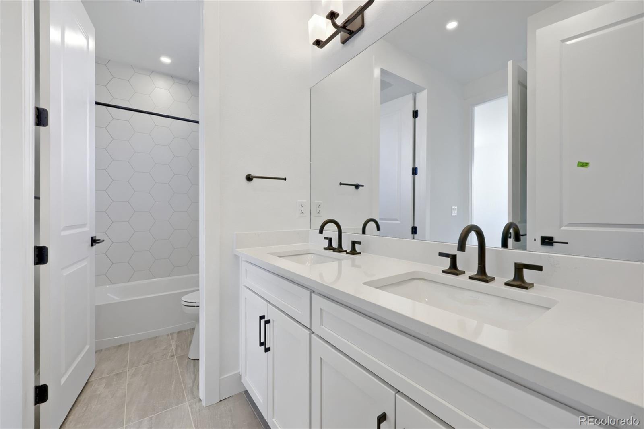
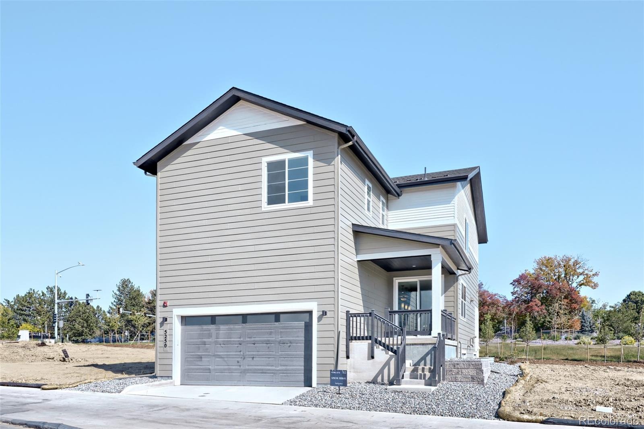
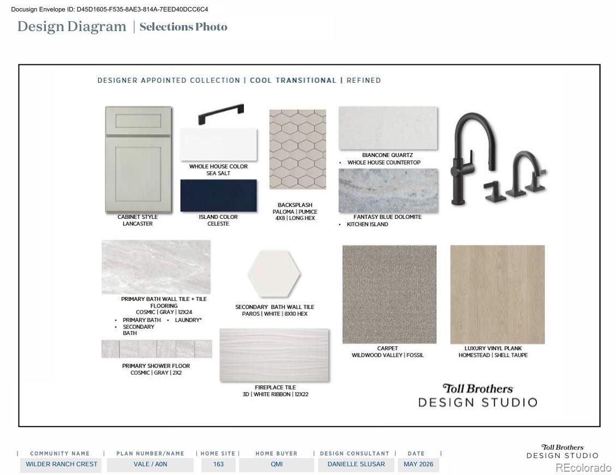
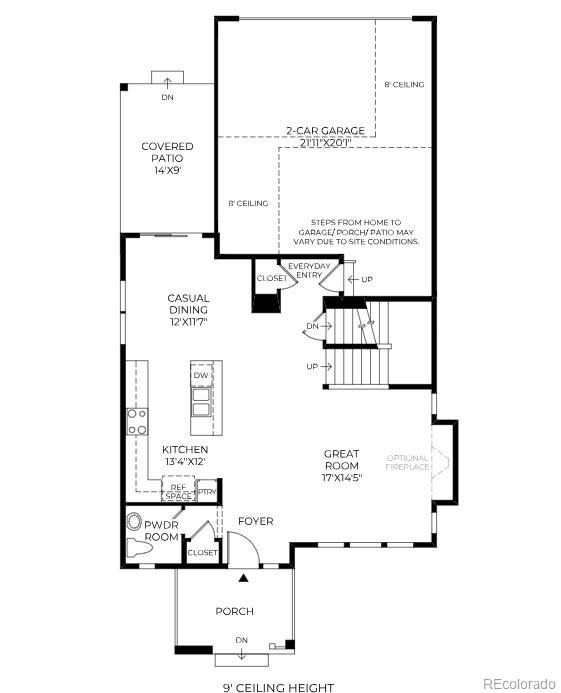
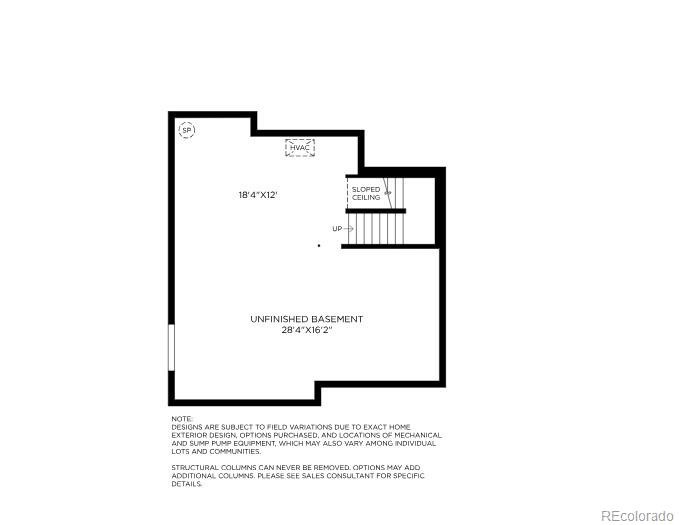
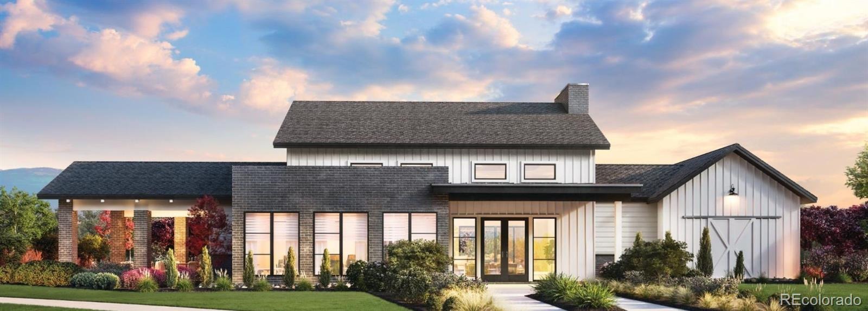
NEW Toll Brothers home ready for October 2026 move-in. The Vale Transitional home design on homesite 163 offers an upgraded open railing staircase, open-concept great room with a fireplace, private primary suite with walk-in closet, and an unfinished basement with plumbing rough-in for future expanded living space. Truly move-in ready with KitchenAid appliances included. Curated design finishes feature a Cool Transitional aesthetic highlighted by a Fantasy Blue Dolomite kitchen island, Mastercraft Lancaster two-toned Celeste Classic and Sea Salt cabinets, and Matte Black hardware.
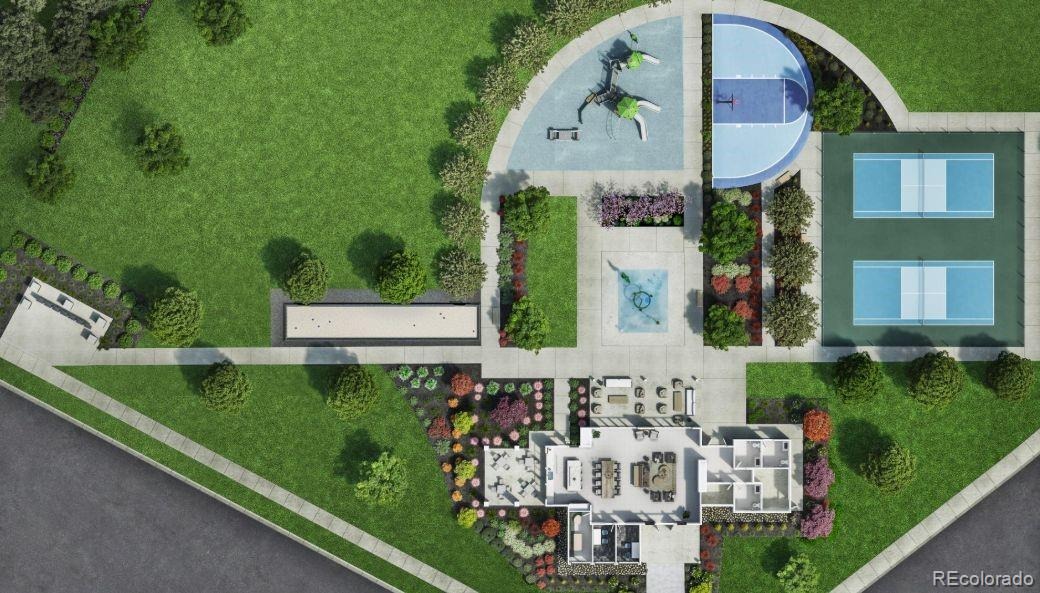
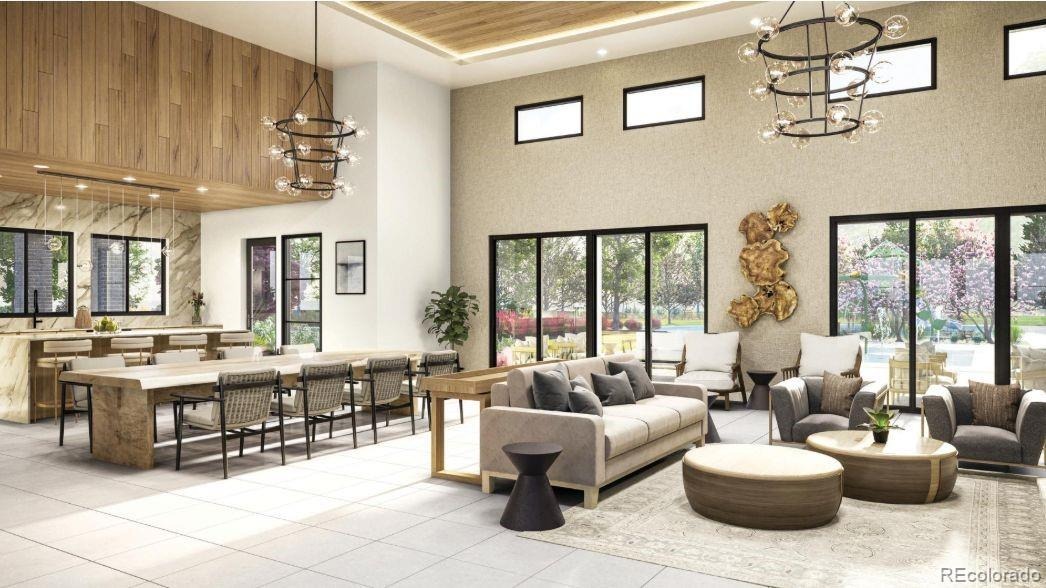
Call Wilder Ranch home and enjoy a multi-use amenity center and a convenient location in the heart of Westminster. Call to schedule your private tour today and learn more about our limited time financing incentives.
45 days on market
Listed by Amy Ballain · Coldwell Banker Realty 56 · Elise.fay@cbrealty.com,303-235-0400
Property Details
| Property Type | Residential |
| Sub Type | Single Family Residence |
| Status | Active |
| Price per Sq Ft | $388 |
| Subdivision | Wilder Ranch/Semper Gardens |
| MLS # | 4124279 |
| Days on Market | 45 |
| Bedrooms | 3 |
| Full Baths | 2 |
| Half Baths | 1 |
| Year Built | 2026 |
| Lot Size (Sq Ft) | 3,116 |
| Acres | 0.07 |
| HOA | Yes |
| HOA Fee | $160 |
| Annual Taxes | $4,080 |
| State | CO |
| County | Jefferson |
| Interior Features | Kitchen Island, Smart Thermostat, Walk-In Closet(s), Primary Suite |
| Heating | Forced Air, Solar |
| Cooling | Central Air |
| Flooring | Carpet, Vinyl |
| Fireplaces | 1 |
| Fireplace Features | Great Room |
| Appliances | Dishwasher, Disposal, Dryer, Microwave, Oven, Range, Refrigerator, Washer, Smart Appliances, Sump Pump |
| Garage | Yes |
| Garage Spaces | 2 |
| Parking Features | Concrete, Electric Vehicle Charging Station(s), Dry Walled, Smart Garage Door |
| Roof | Shingle, Composition |
| Basement | Bath/Stubbed, Partial, Sump Pump, Unfinished |
| Lot Features | Landscaped, Near Public Transit, Irrigated |
| Architectural Style | Contemporary |
| Levels | Two |
| Construction | Cement Siding, Frame, Stone |
| Sewer | Public Sewer |
| Water Source | Public |
| Senior Community | No |
| Special Conditions | None Known |
Location
Price History
| Date | Event | Price |
|---|---|---|
| 9/24/2026 |
Listed for sale Source: REcolorado® #4124279 |
$800,000 $388/sqft |

Based on information submitted to the MLS GRID as of November 8, 2026 at 12:03 AM MST. All data is obtained from various sources and may not have been verified by broker or MLS GRID. Supplied Open House Information is subject to change without notice. All information should be independently reviewed and verified for accuracy. Properties may or may not be listed by the office/agent presenting the information.
Thank you — a Mont Haus broker will be in touch shortly.
For Mont Haus agents and staff. Sign in with your Mont Haus Microsoft account and the Agent Portal opens in a new tab.
Sign in with MicrosoftNo Microsoft account yet? Ask Nikki Boxer, who sets up portal access.