Residential · Active
Fort Lupton, CO 80621
2 Beds · 3 Baths · 1,122 Sq Ft
$330,000
Townhouse
Property Type
2023
Year Built
$294
Price per Sq Ft
2
Parking Spaces
$275
HOA Fee
4124654
MLS #
About This Property
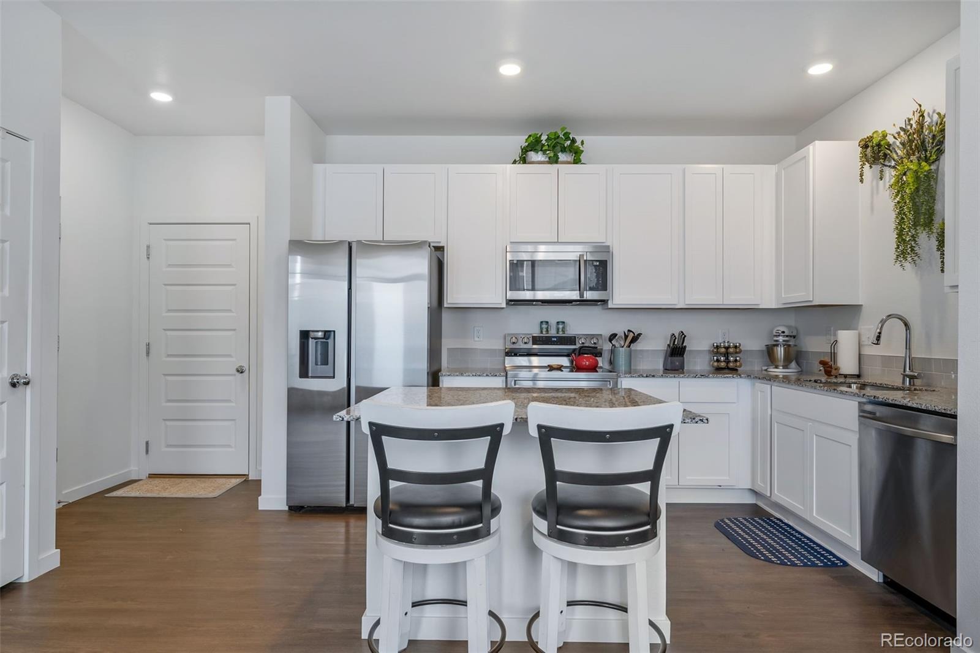
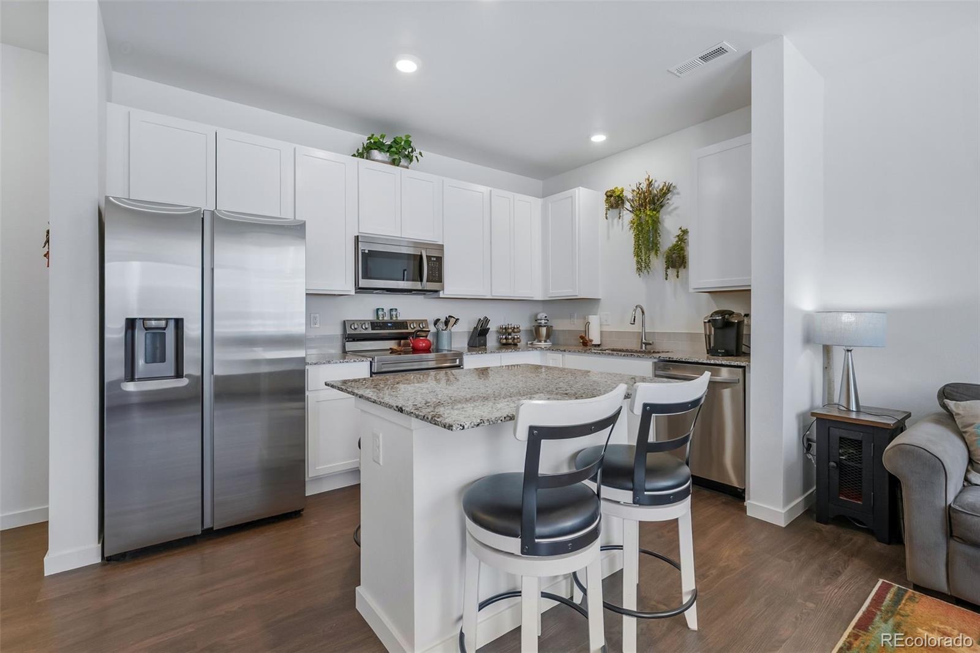
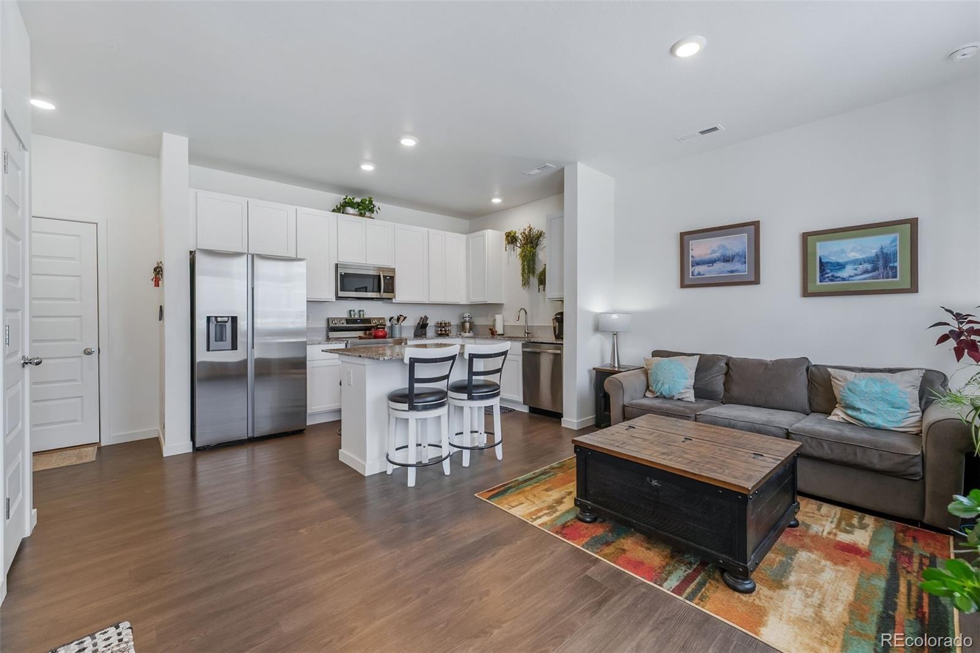
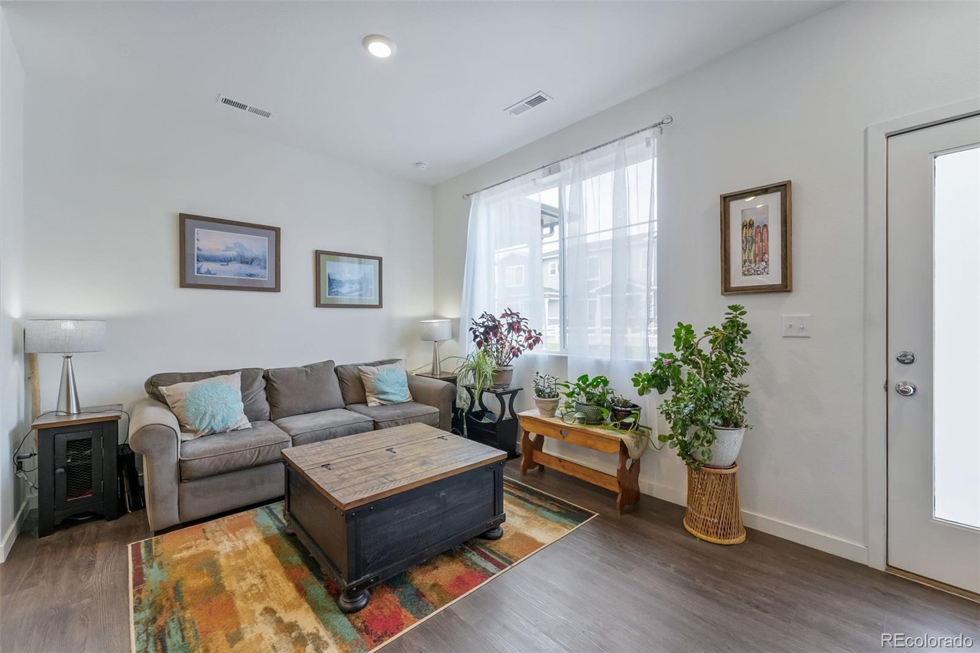
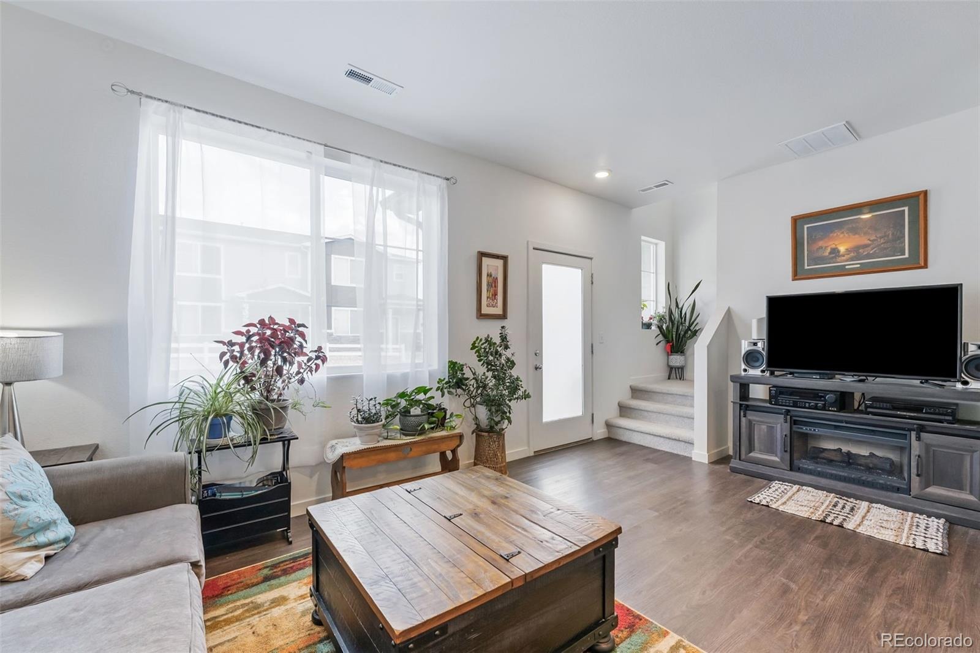
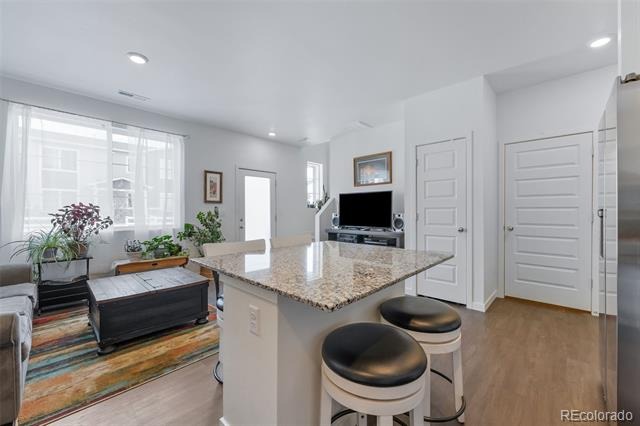
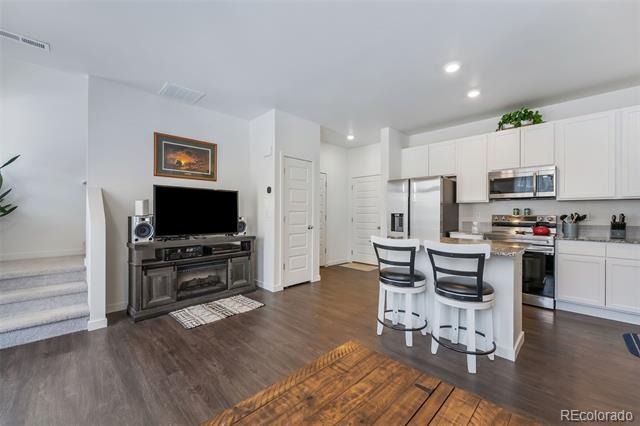
SOLAR PANELS WILL BE PAID OFF! Step into the charm of this vibrant, move-in-ready 2-bedroom, 3-bath home, where comfort, style, and convenience come together seamlessly. Filled with natural light, the inviting interior features an easy-flow floor plan that creates a warm and welcoming atmosphere from the moment you enter. The spacious main living area offers an open, airy feel, perfect for relaxing or entertaining, and flows effortlessly into a well-appointed kitchen with generous cabinetry, ample workspace, and plenty of room to gather with family and friends.
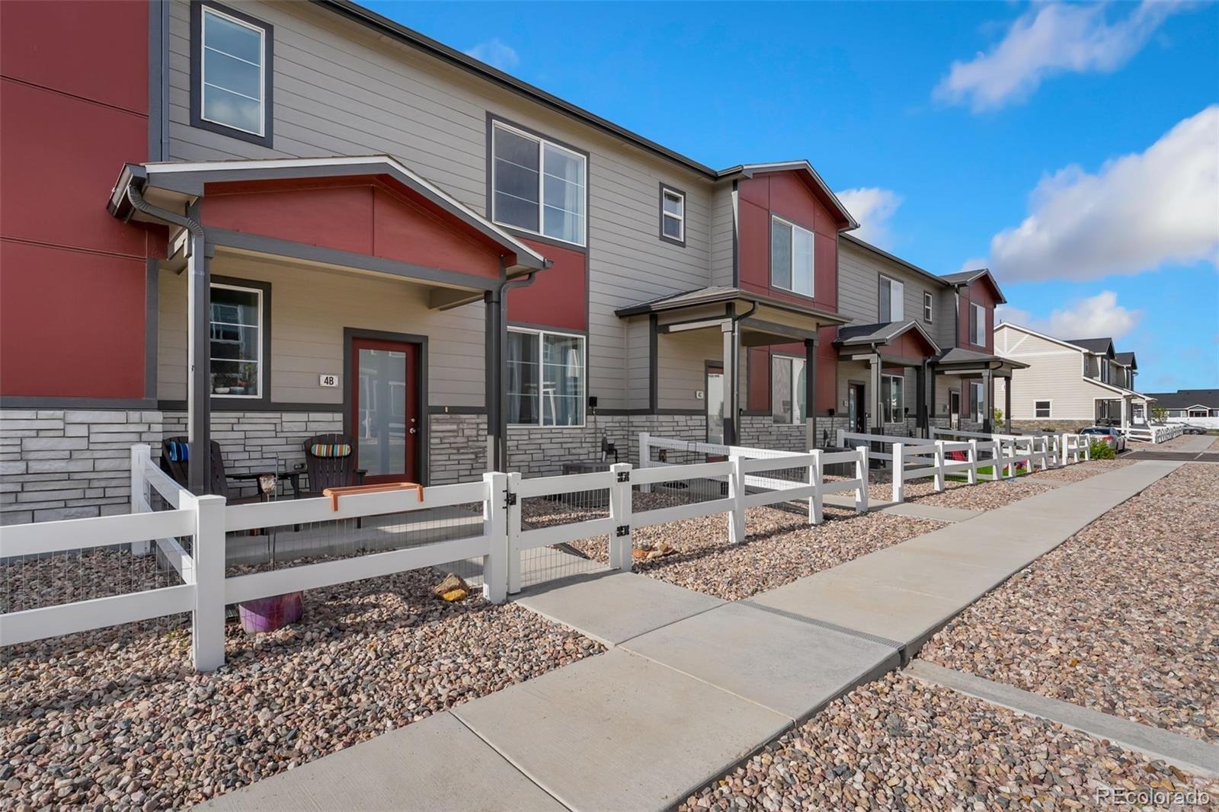
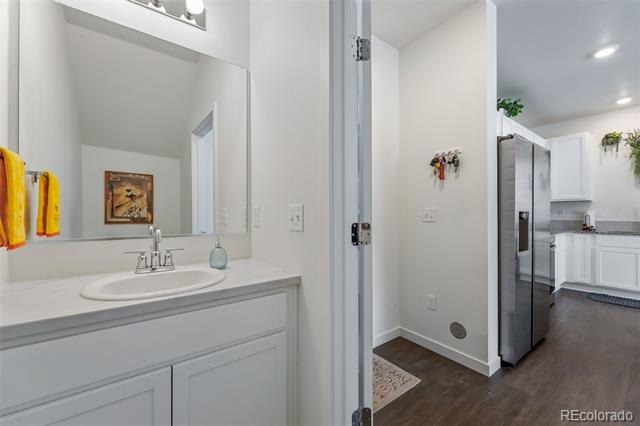
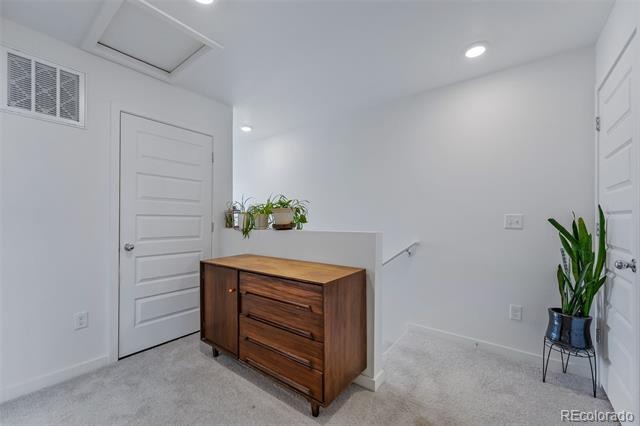
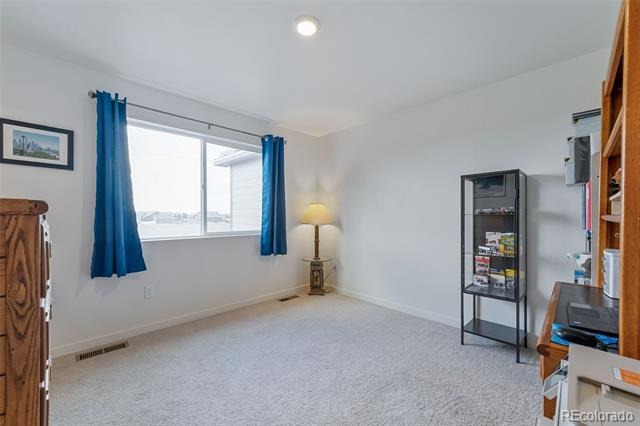
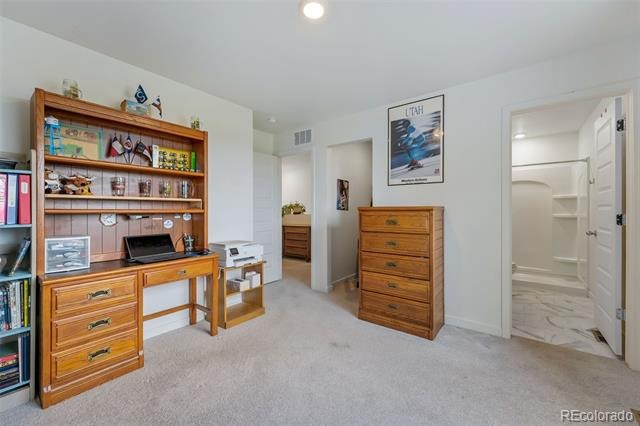
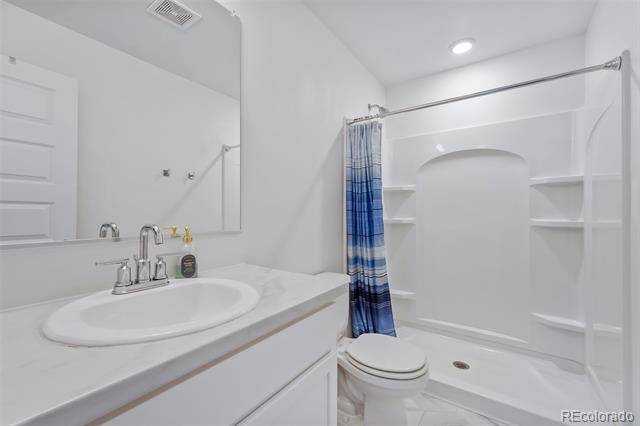
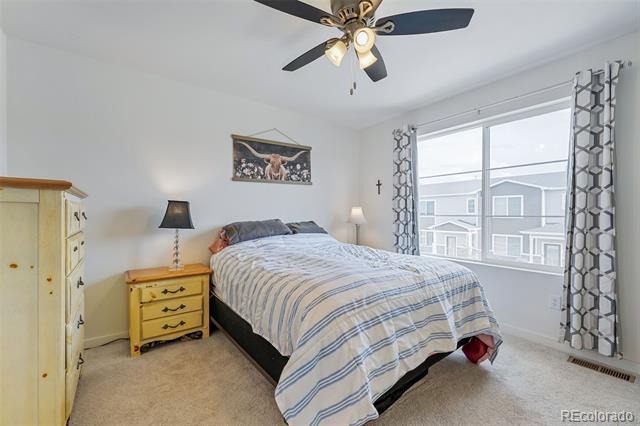
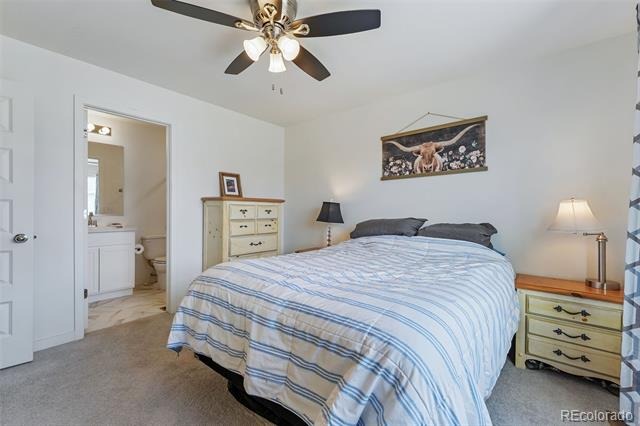
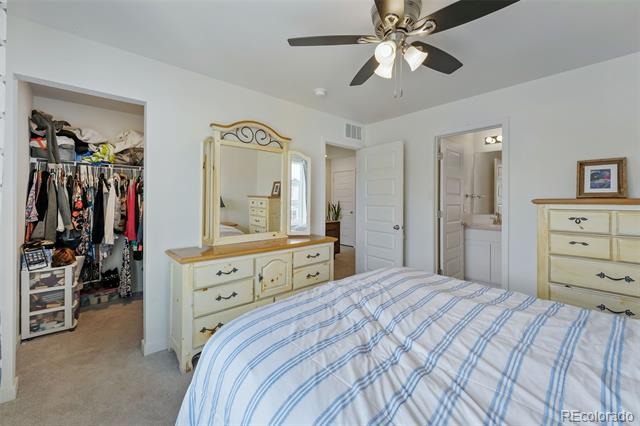
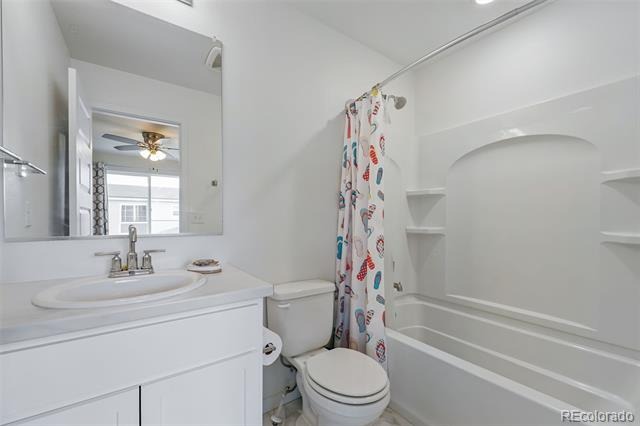
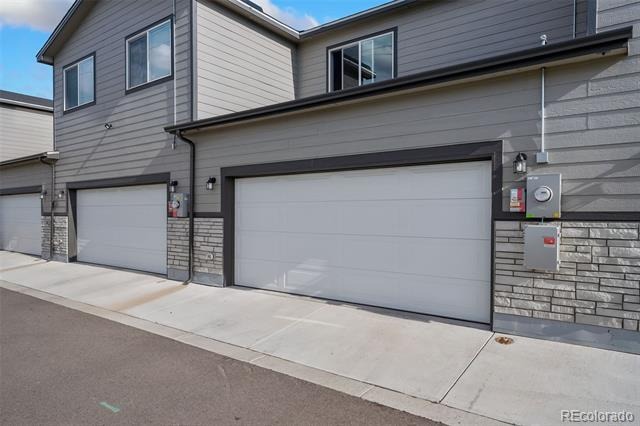
Two comfortable bedrooms and three thoughtfully designed bathrooms provide flexibility for guests, a home office setup, or simply enjoying extra space for everyday living. Beyond the home itself, you'll love the lifestyle it offers. Enjoy easy access to nearby walking trails, ideal for morning exercise or evening strolls, and take advantage of the local dog park just moments away, making this location especially appealing for pet lovers. Off-street parking, a peaceful residential setting, and convenient access to neighborhood amenities add to the home's everyday appeal.
Whether you're a first-time buyer, downsizing, or looking for a low-maintenance home in a desirable location, this property delivers the perfect blend of comfort, functionality, and outdoor accessibility.
124 days on market
Listed by Sarah Papini · RE/MAX Momentum · Sarahpapini@msn.com,303-775-1041
Property Details
| Property Type | Residential |
| Sub Type | Townhouse |
| Status | Active |
| Price per Sq Ft | $294 |
| Subdivision | Lupton Village PUD 3rd Fg |
| MLS # | 4124654 |
| Days on Market | 124 |
| Bedrooms | 2 |
| Full Baths | 2 |
| Year Built | 2023 |
| HOA | Yes |
| HOA Fee | $275 |
| Annual Taxes | $5,529 |
| State | CO |
| County | Weld |
| Interior Features | Built-in Features, Ceiling Fan(s), Eat-in Kitchen, Kitchen Island, Open Floorplan |
| Heating | Forced Air |
| Cooling | Central Air |
| Flooring | Carpet, Vinyl |
| Garage | Yes |
| Garage Spaces | 2 |
| Roof | Composition |
| Levels | Two |
| Construction | Vinyl Siding |
| Sewer | Community |
| Water Source | Public |
| Senior Community | No |
| Special Conditions | None Known |
Location
Price History
| Date | Event | Price |
|---|---|---|
| 10/30/2026 |
Price change Source: REcolorado® #IR1060645 |
$330,000 $294/sqft |
| 10/30/2026 |
Price change Source: REcolorado® #4124654 |
$330,000 -1.5% $294/sqft |
| 10/13/2026 |
Price change Source: REcolorado® #IR1060645 |
$335,000 $299/sqft |
| 10/13/2026 |
Price change Source: REcolorado® #4124654 |
$335,000 -1.5% $299/sqft |
| 10/5/2026 |
Price change Source: REcolorado® #4124654 |
$340,000 $303/sqft |
| 10/5/2026 |
Price change Source: REcolorado® #IR1060645 |
$340,000 -1.4% $303/sqft |
| 7/13/2026 |
Listed for sale Source: REcolorado® #4124654 |
$345,000 +4.5% $307/sqft |
| 5/31/2026 |
Listed for sale Source: REcolorado® #IR1060645 |
$330,000 $294/sqft |

Based on information submitted to the MLS GRID as of November 14, 2026 at 7:03 PM MST. All data is obtained from various sources and may not have been verified by broker or MLS GRID. Supplied Open House Information is subject to change without notice. All information should be independently reviewed and verified for accuracy. Properties may or may not be listed by the office/agent presenting the information.
Thank you — a Mont Haus broker will be in touch shortly.
For Mont Haus agents and staff. Sign in with your Mont Haus Microsoft account and the Agent Portal opens in a new tab.
Sign in with MicrosoftNo Microsoft account yet? Ask Nikki Boxer, who sets up portal access.