Residential · Active
Littleton, CO 80127
2 Beds · 2 Baths · 1,805 Sq Ft
$569,900
Condominium
Property Type
2003
Year Built
$316
Price per Sq Ft
2
Parking Spaces
$370
HOA Fee
4124966
MLS #
About This Property
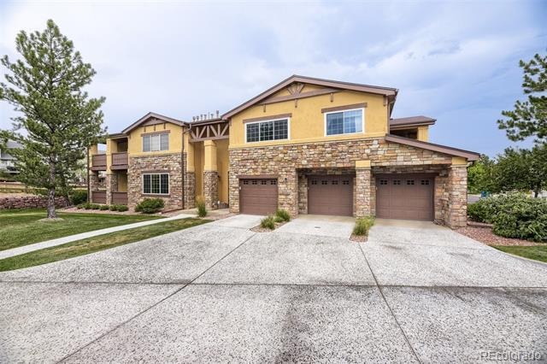
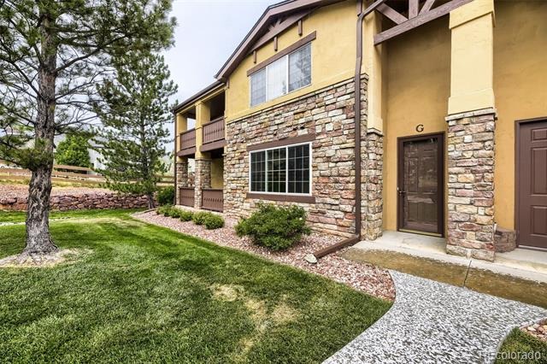
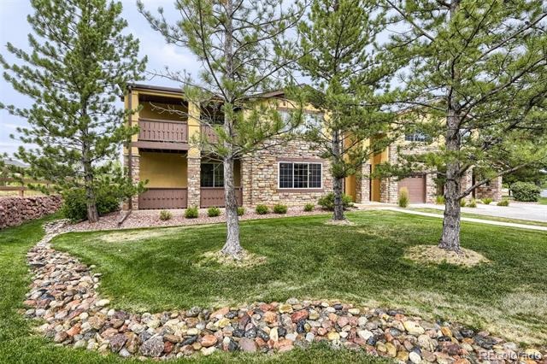
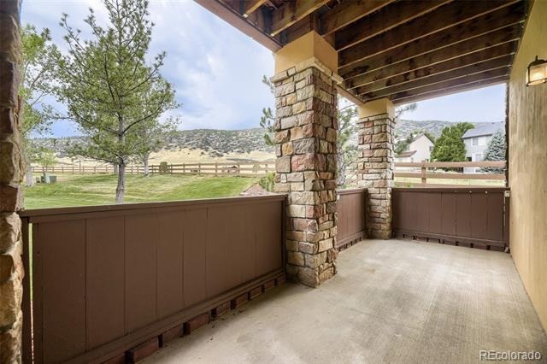
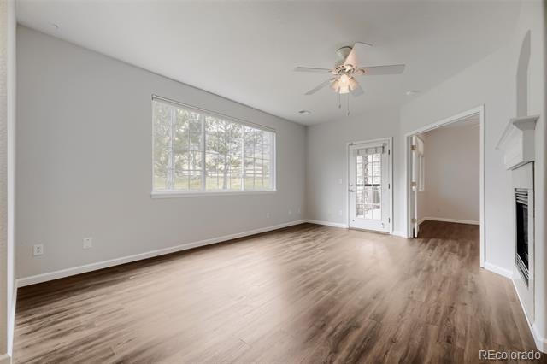
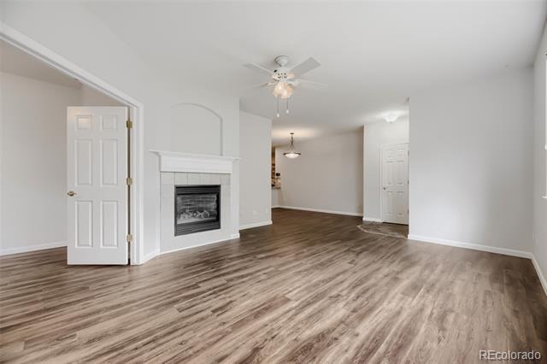
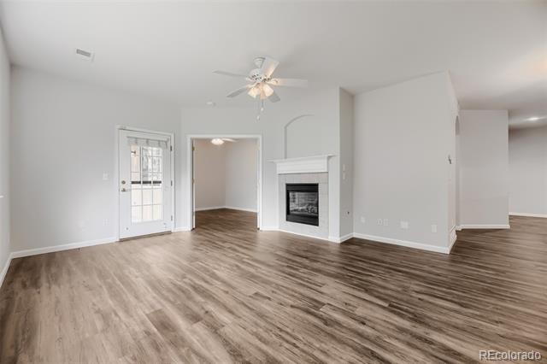
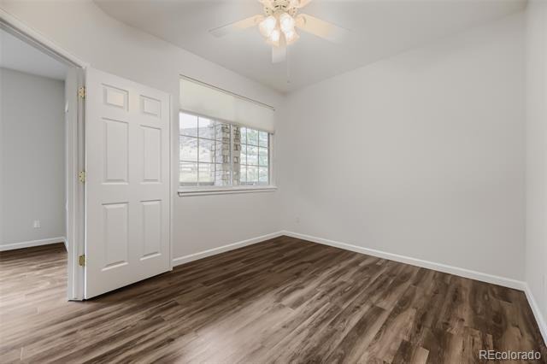
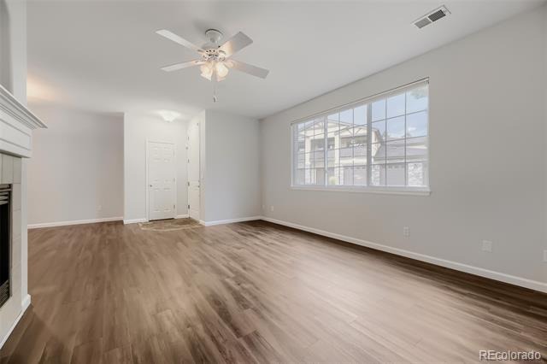
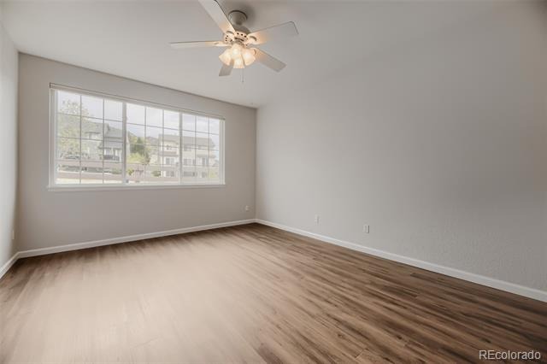
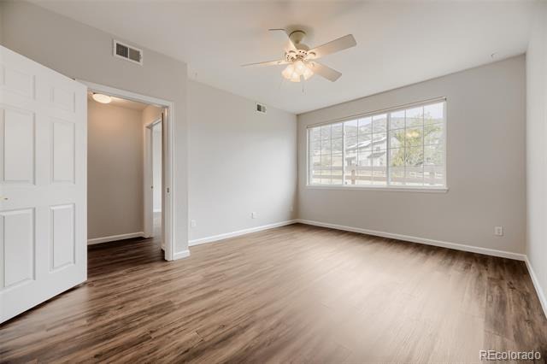
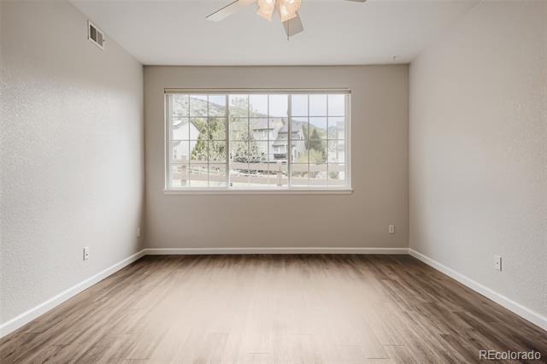
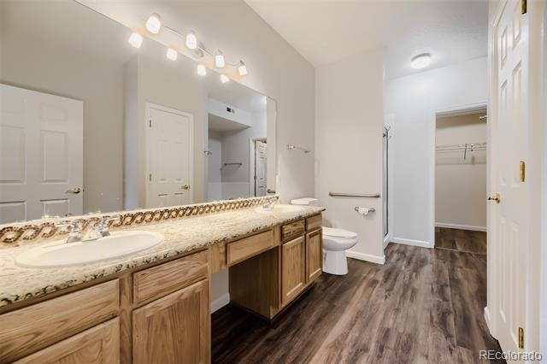
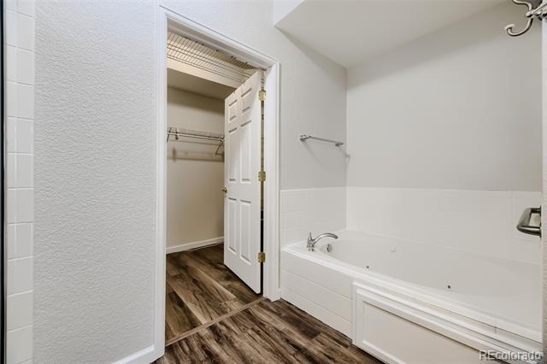
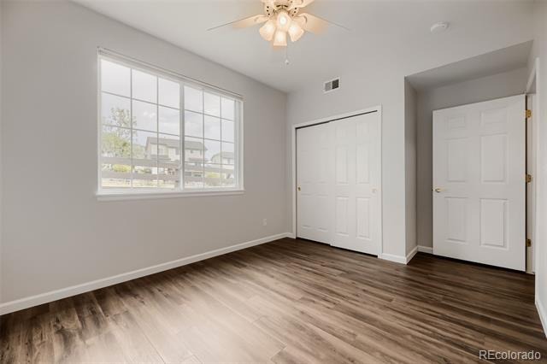
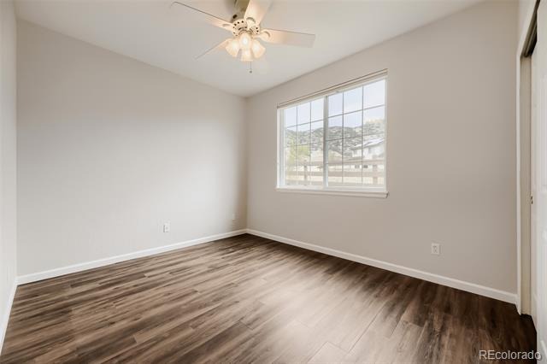
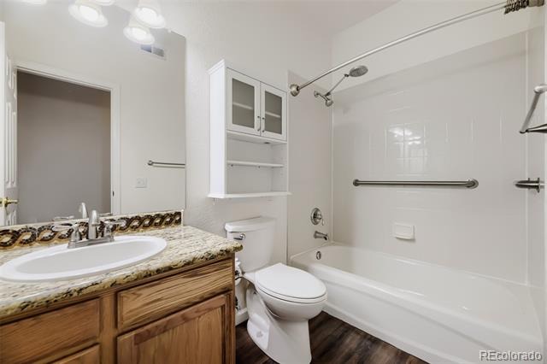
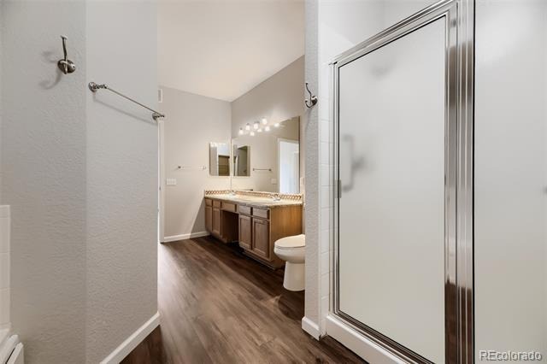
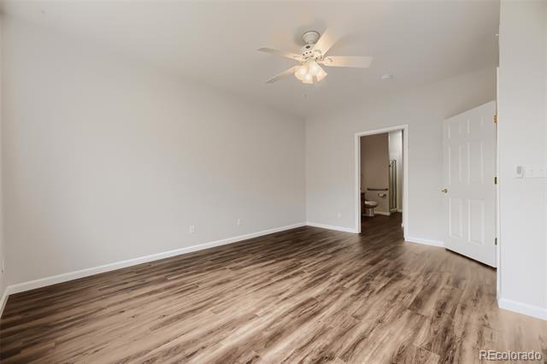
Immaculate ranch style home backing to open space in desirable Trailmark! Enjoy peaceful open space views from this beautifully updated ranch style home in the highly sought after Trailmark community. This exceptional home features 2 spacious bedrooms, 2 full bathrooms, including a luxurious primary suite with a 5-piece bath. The inviting living room offers a cozy gas fireplace and opens to a large covered patio, perfect for relaxing or entertaining while overlooking the open space.
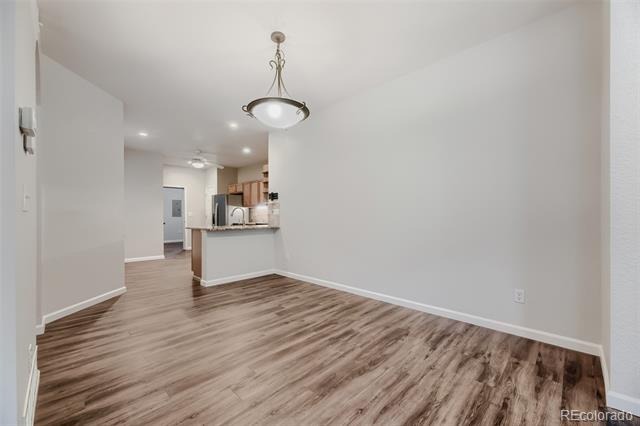
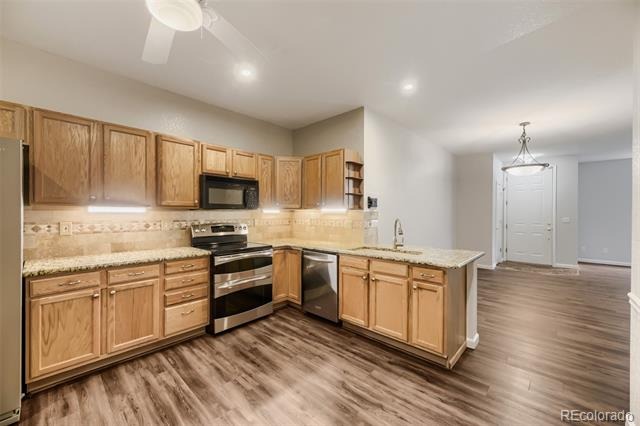
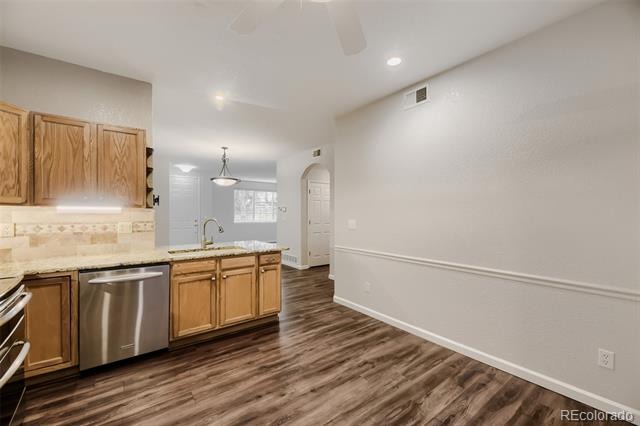
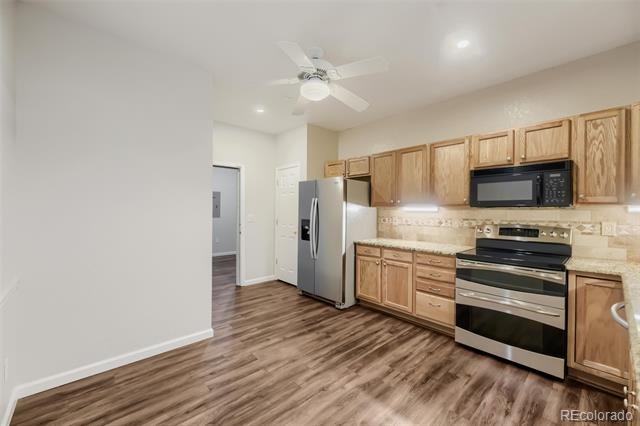
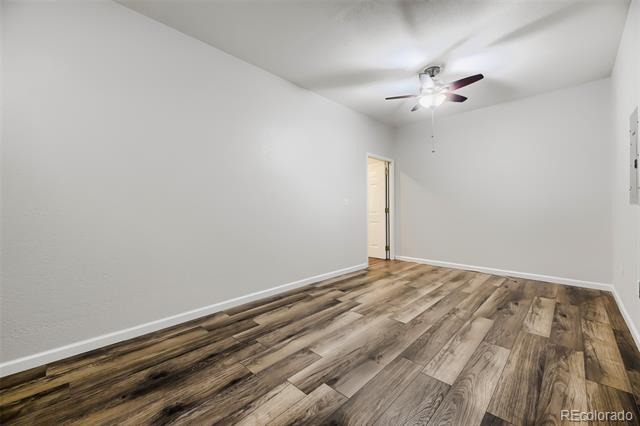
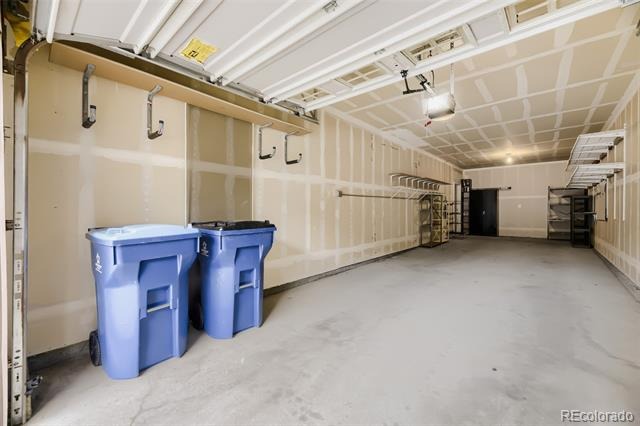
A dedicated office/study provides an ideal work from home space. The bonus room off the garage could be easily converted to a 3rd bedroom. The well appointed kitchen features stainless steel appliances, a pantry, granite counter tops and plenty of cabinet space. Additional highlights include an extended attached garage with extra storage or workshop space.
Surrounded by miles of parks, trails, and natural beauty, this home offers the prefect combination of comfort, convenience, and outdoor living. Don't miss this exceptional opportunity to own a move in ready home in one of the areas most desirable neighborhoods. This could be your best move yet!
109 days on market
Listed by Mark Scanlan & Ted King · Brokers Guild Real Estate · 303-988-0123
Property Details
| Property Type | Residential |
| Sub Type | Condominium |
| Status | Active |
| Price per Sq Ft | $316 |
| Subdivision | Trailmark |
| MLS # | 4124966 |
| Days on Market | 109 |
| Bedrooms | 2 |
| Full Baths | 2 |
| Year Built | 2003 |
| HOA | Yes |
| HOA Fee | $370 |
| Annual Taxes | $2,394 |
| State | CO |
| County | Jefferson |
| Zoning | Multi Family |
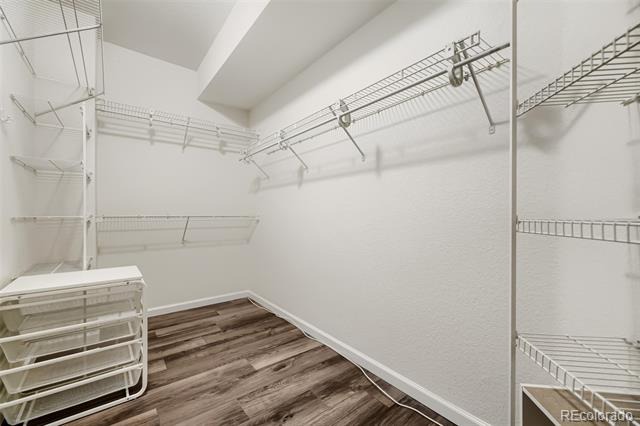
| Interior Features | Ceiling Fan(s), Eat-in Kitchen, High Ceilings, High Speed Internet, Open Floorplan, Pantry, Walk-In Closet(s), Five Piece Bath, Marble Counters, No Stairs, Smoke Free |
| Heating | Forced Air |
| Cooling | Central Air |
| Flooring | Wood |
| Fireplaces | 1 |
| Fireplace Features | Living Room |
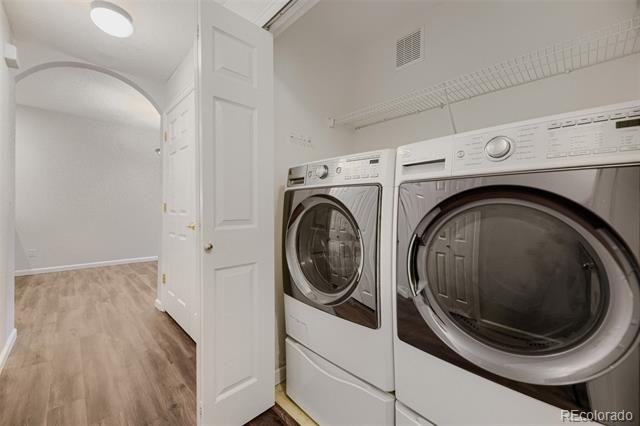
| Appliances | Dishwasher, Disposal, Dryer, Microwave, Oven, Range, Refrigerator, Washer |
| Garage | Yes |
| Garage Spaces | 2 |
| Parking Features | Concrete, Lighted, Oversized, Tandem, 220 Volts, Dry Walled |
| Roof | Composition |
| Lot Features | Cul-De-Sac, Landscaped, Open Lot, Sprinklers In Front, Sprinklers In Rear |
| Architectural Style | Contemporary |
| Levels | One |
| Construction | Stone, Stucco |
| Sewer | Public Sewer |
| Water Source | Public |
| Senior Community | No |
| Special Conditions | None Known |
Location
Price History
| Date | Event | Price |
|---|---|---|
| 10/1/2026 |
Price change Source: REcolorado® #4124966 |
$569,900 -0.9% $316/sqft |
| 7/25/2026 |
Listed for sale Source: REcolorado® #4124966 |
$574,900 $319/sqft |

Based on information submitted to the MLS GRID as of November 10, 2026 at 8:30 PM MST. All data is obtained from various sources and may not have been verified by broker or MLS GRID. Supplied Open House Information is subject to change without notice. All information should be independently reviewed and verified for accuracy. Properties may or may not be listed by the office/agent presenting the information.
Thank you — a Mont Haus broker will be in touch shortly.
For Mont Haus agents and staff. Sign in with your Mont Haus Microsoft account and the Agent Portal opens in a new tab.
Sign in with MicrosoftNo Microsoft account yet? Ask Nikki Boxer, who sets up portal access.