Residential · Active
Cherry Hills Village, CO 80113
5 Beds · 4 Baths · 3,660 Sq Ft
$2,375,000
Single Family
Property Type
0.29 acres
Lot Size
1960
Year Built
$649
Price per Sq Ft
2
Parking Spaces
4132039
MLS #
About This Property
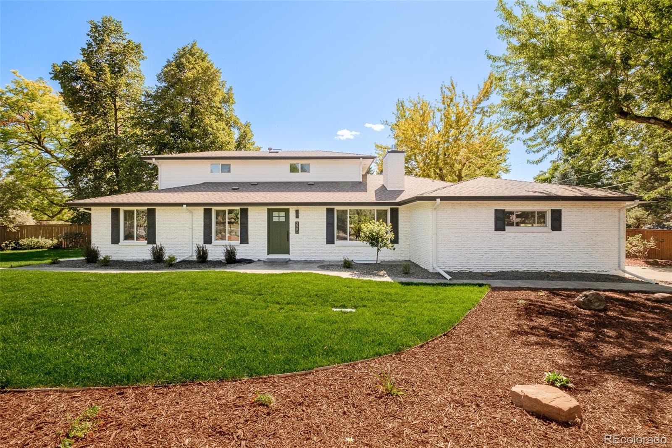
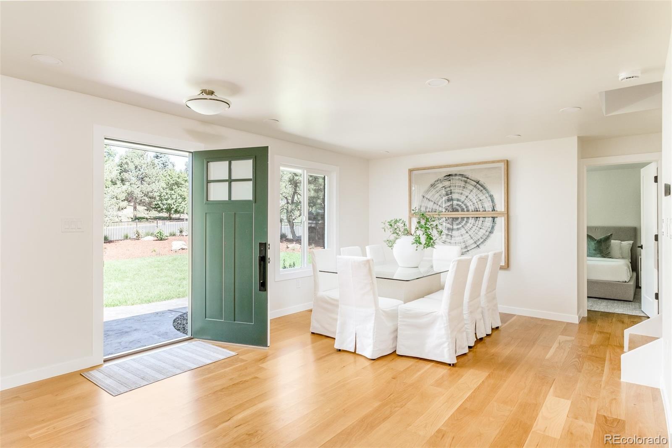
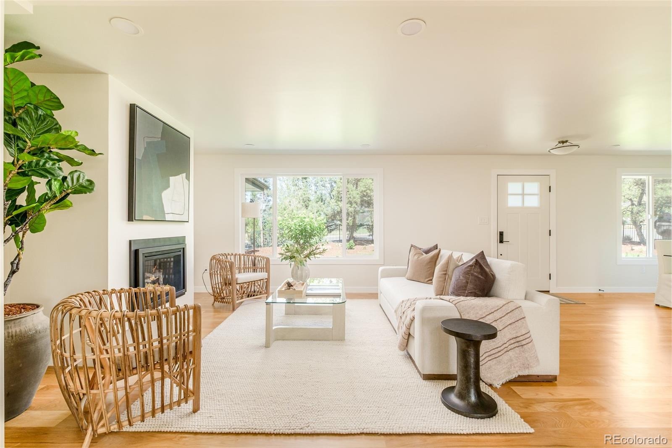
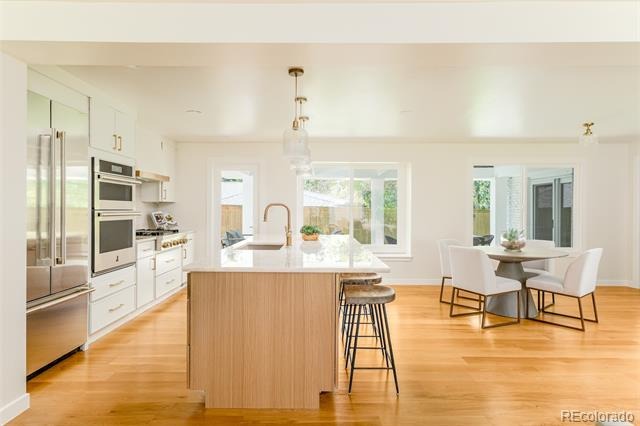
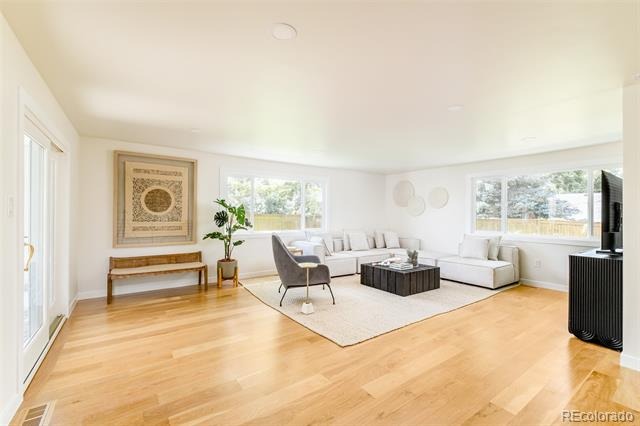
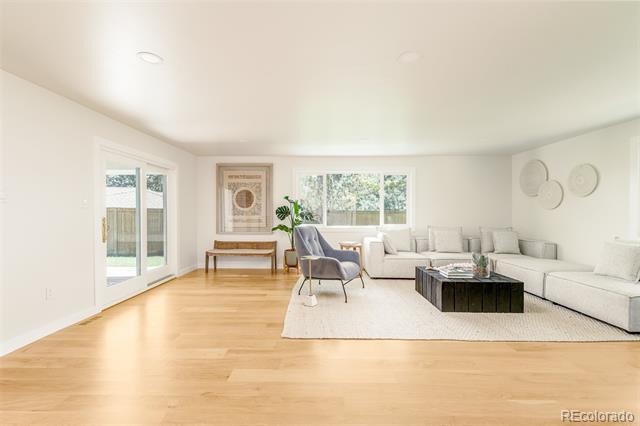
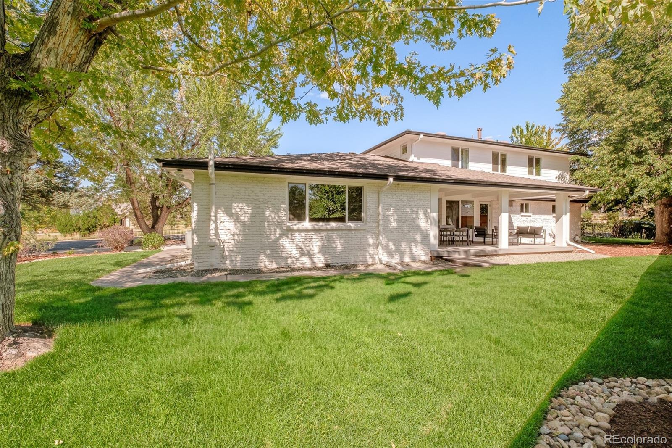
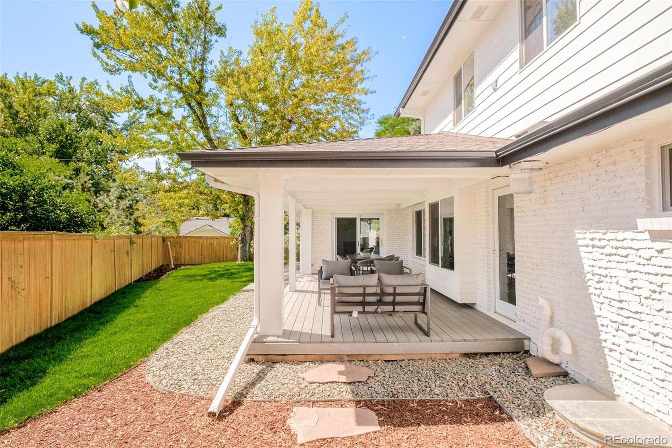
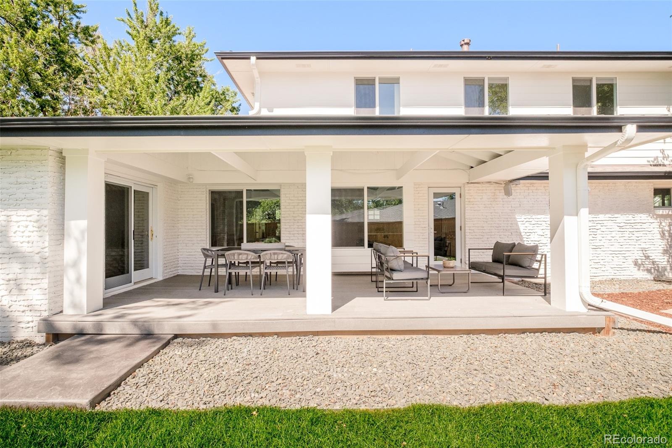
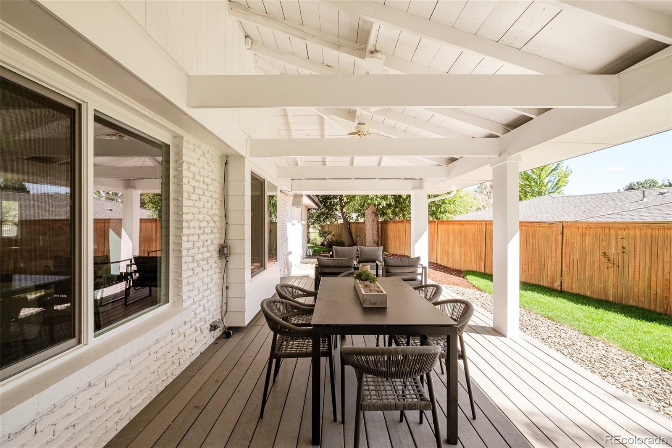
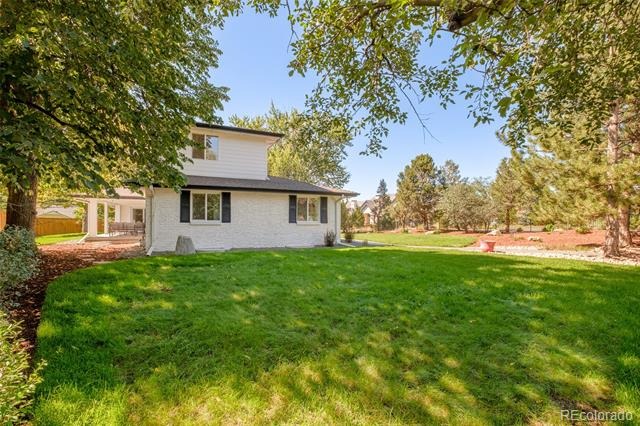
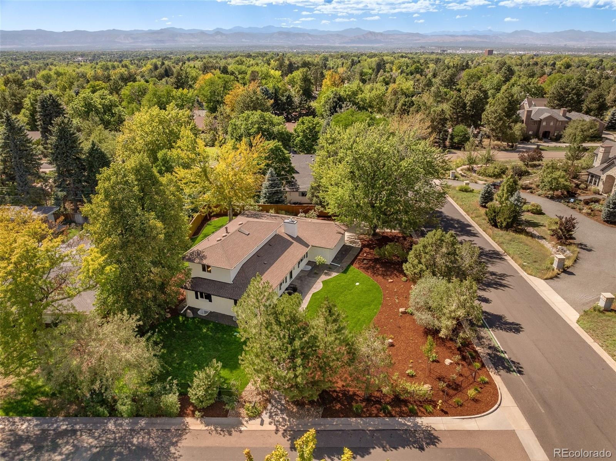
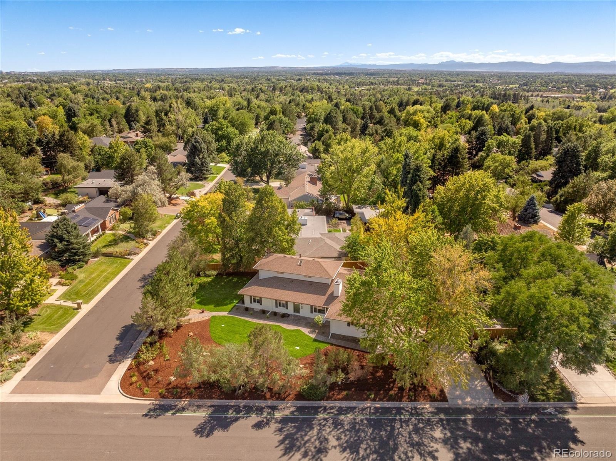
Behind a custom wrought iron fence and a private gate, with mature trees planted along the line, this Mansfield Heights contemporary is in Cherry Hills Village, with the High Line Canal just down the street. The house and landscape were renovated as one project, so the outside is as finished as the inside. The front and side yards were designed as outdoor living space, and the backyard opens off the kitchen behind a cedar fence. Inside, light runs the length of the main level over wide white oak floors.
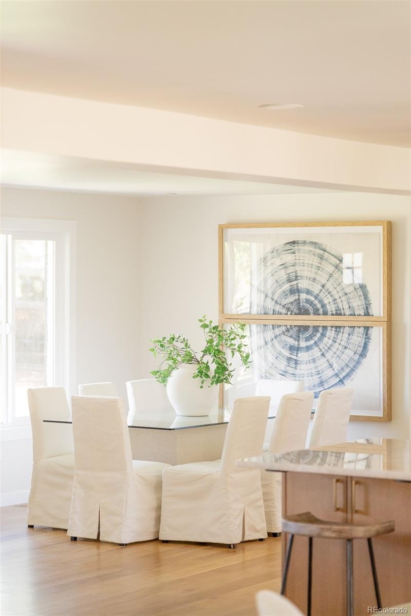
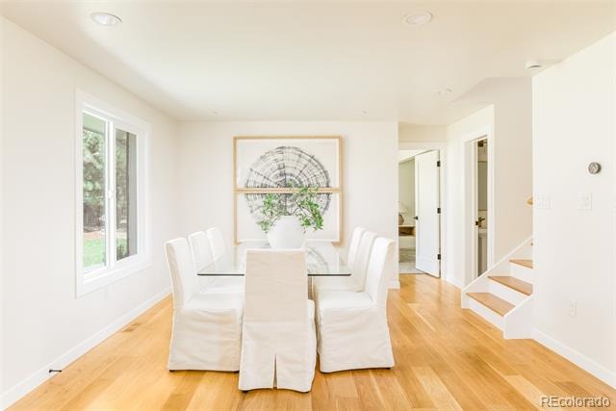
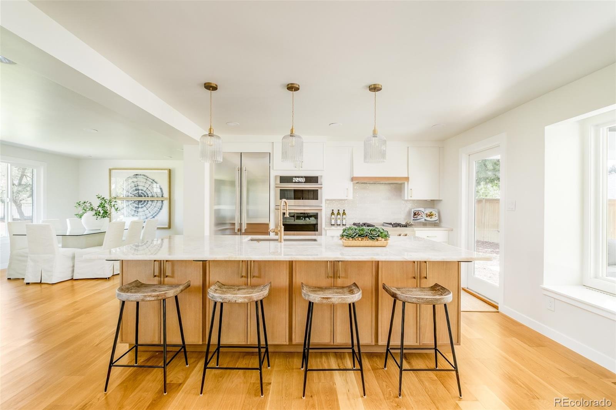
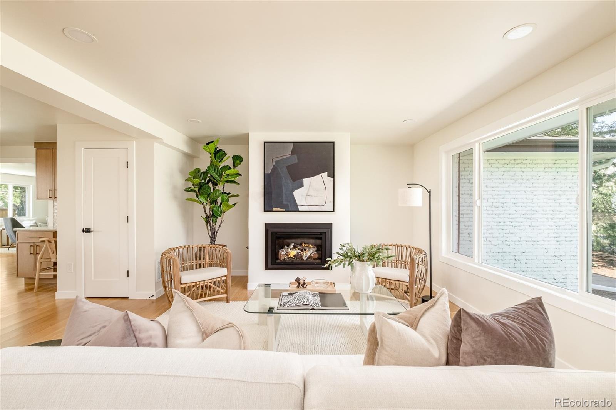
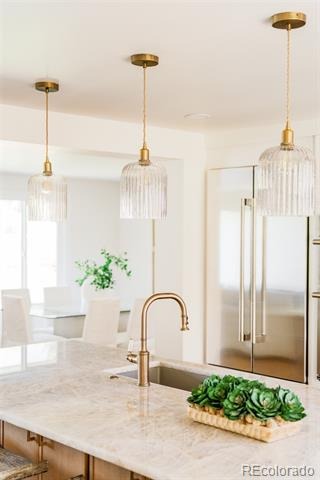
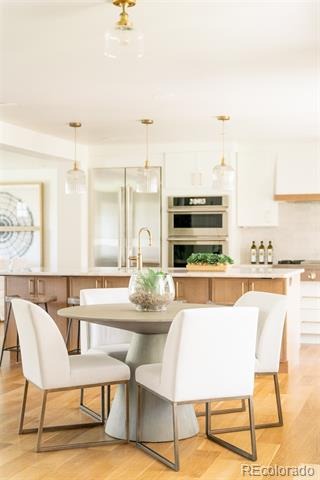
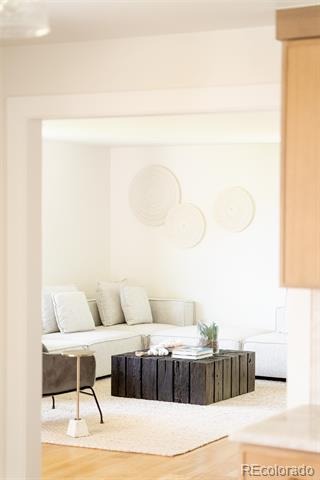
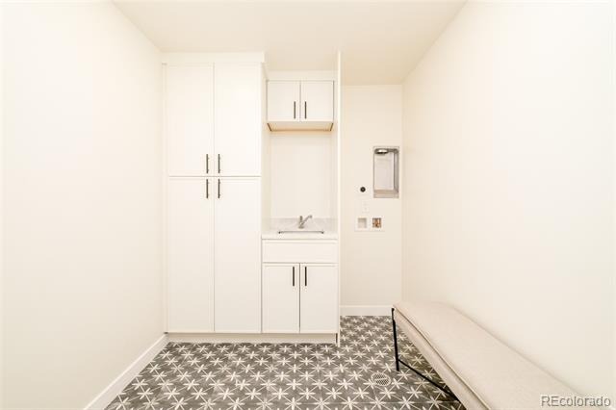
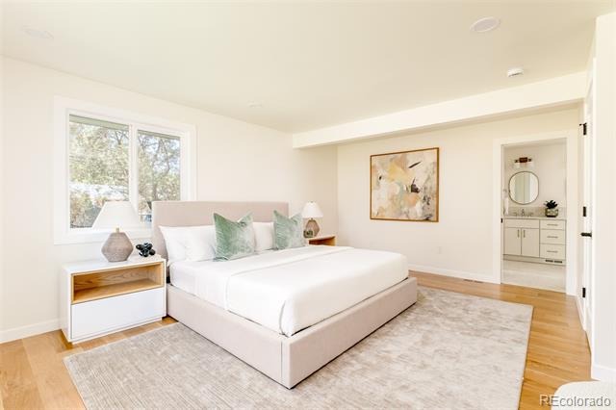
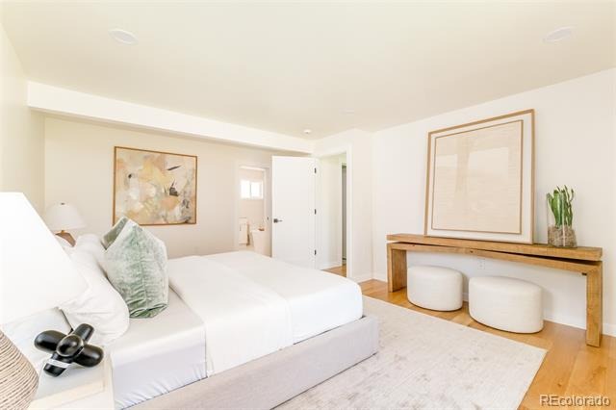
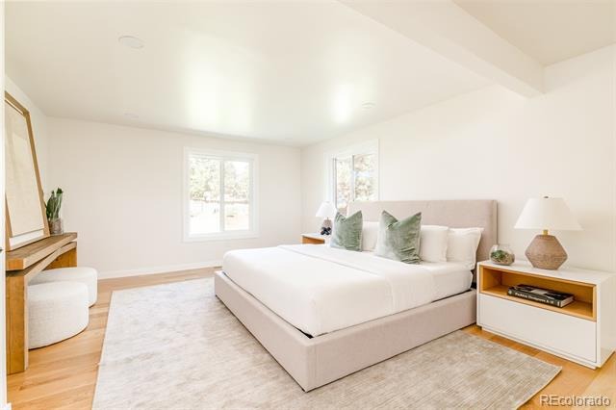
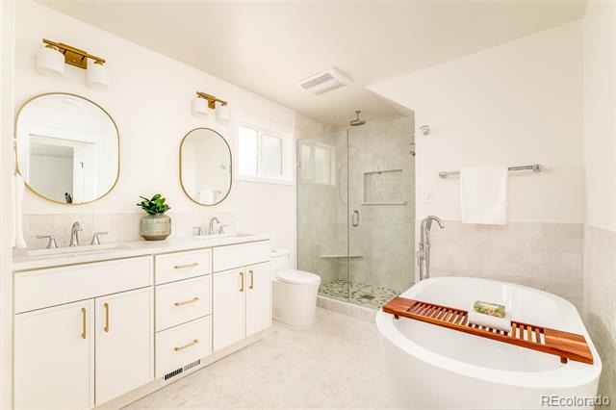
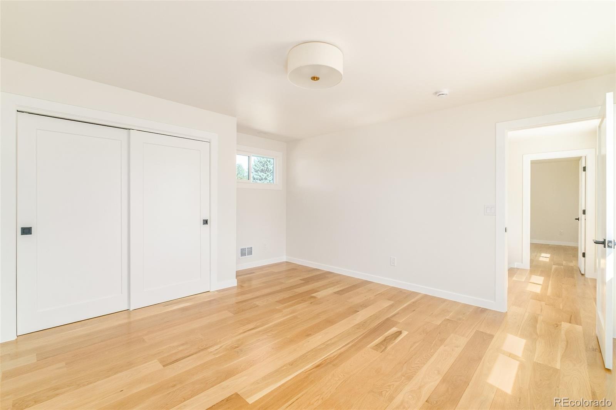
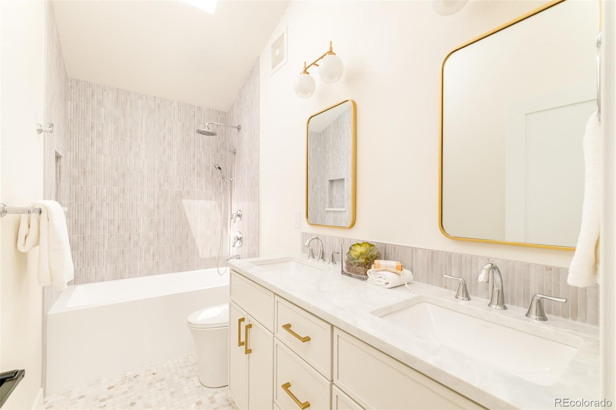
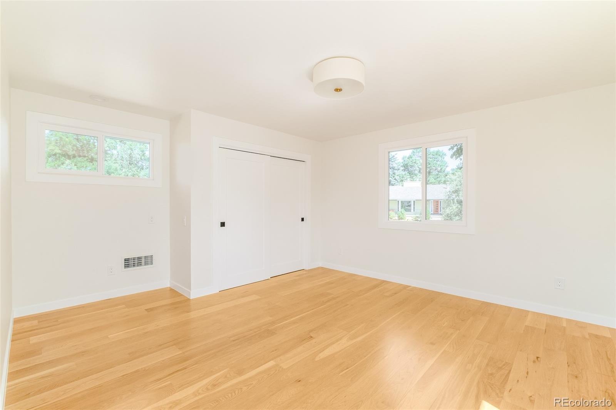
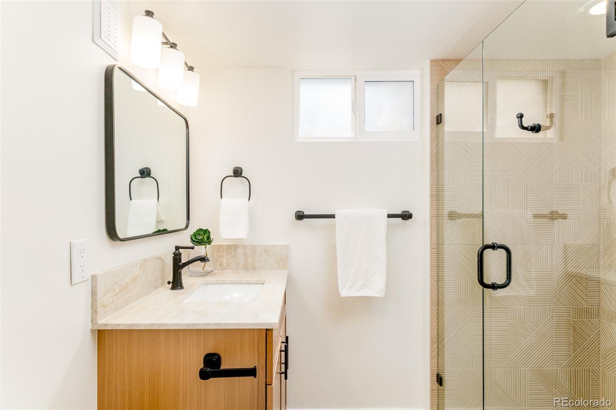
A formal living room sits at the entry, and the kitchen opens to the dining and family room, with Cristallo Cremo quartzite counters, all new appliances, and a large center island. The primary suite is on the main level with a five-piece bath, and laundry is on the same floor. Upstairs are two generous bedrooms, and the lower level adds two more, a media room, a three-quarter bath, and storage. Five bedrooms, four baths, and a two-car attached garage, in Cherry Creek School District: Cherry Hills Village Elementary, West Middle, and Cherry Creek High School.
46 days on market
Listed by Coleen Sanders · Compass - Denver · coleen.sanders@compass.com,303-921-2964
Property Details
| Property Type | Residential |
| Sub Type | Single Family Residence |
| Status | Active |
| Price per Sq Ft | $649 |
| Subdivision | Mansfield Heights |
| MLS # | 4132039 |
| Days on Market | 46 |
| Bedrooms | 5 |
| Full Baths | 2 |
| Half Baths | 1 |
| Three-Quarter Baths | 1 |
| Year Built | 1960 |
| Lot Size (Sq Ft) | 12,850 |
| Acres | 0.29 |
| HOA | No |
| Annual Taxes | $10,723 |
| State | CO |
| County | Arapahoe |
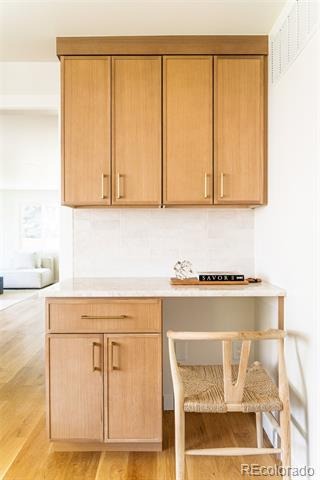
| Interior Features | Breakfast Bar, Built-in Features, Eat-in Kitchen, Kitchen Island, Open Floorplan, Pantry, Walk-In Closet(s), Wired for Data, Five Piece Bath, Quartz Counters, Radon Mitigation System, Smoke Free, Utility Sink |
| Heating | Forced Air |
| Cooling | Central Air |
| Flooring | Carpet, Wood |
| Fireplaces | 1 |
| Fireplace Features | Living Room |
| Appliances | Dishwasher, Disposal, Double Oven, Freezer, Microwave, Oven, Range Hood, Refrigerator, Self Cleaning Oven |
| Exterior Features | Dog Run, Garden, Lighting, Private Yard, Rain Gutters |
| Garage | Yes |
| Garage Spaces | 2 |
| Parking Features | Concrete, Storage |
| Roof | Composition |
| Basement | Daylight, Finished, Full |
| Lot Features | Corner Lot, Landscaped, Level, Many Trees, Sprinklers In Front, Sprinklers In Rear, Irrigated |
| Architectural Style | Contemporary, Traditional |
| Levels | Two |
| Construction | Brick |
| Sewer | Public Sewer |
| Senior Community | No |
| Special Conditions | None Known |
Location
Price History
| Date | Event | Price |
|---|---|---|
| 9/9/2026 |
Listed for sale Source: REcolorado® #4132039 |
$2,375,000 $649/sqft |

Based on information submitted to the MLS GRID as of October 25, 2026 at 5:26 PM MDT. All data is obtained from various sources and may not have been verified by broker or MLS GRID. Supplied Open House Information is subject to change without notice. All information should be independently reviewed and verified for accuracy. Properties may or may not be listed by the office/agent presenting the information.
Thank you — a Mont Haus broker will be in touch shortly.