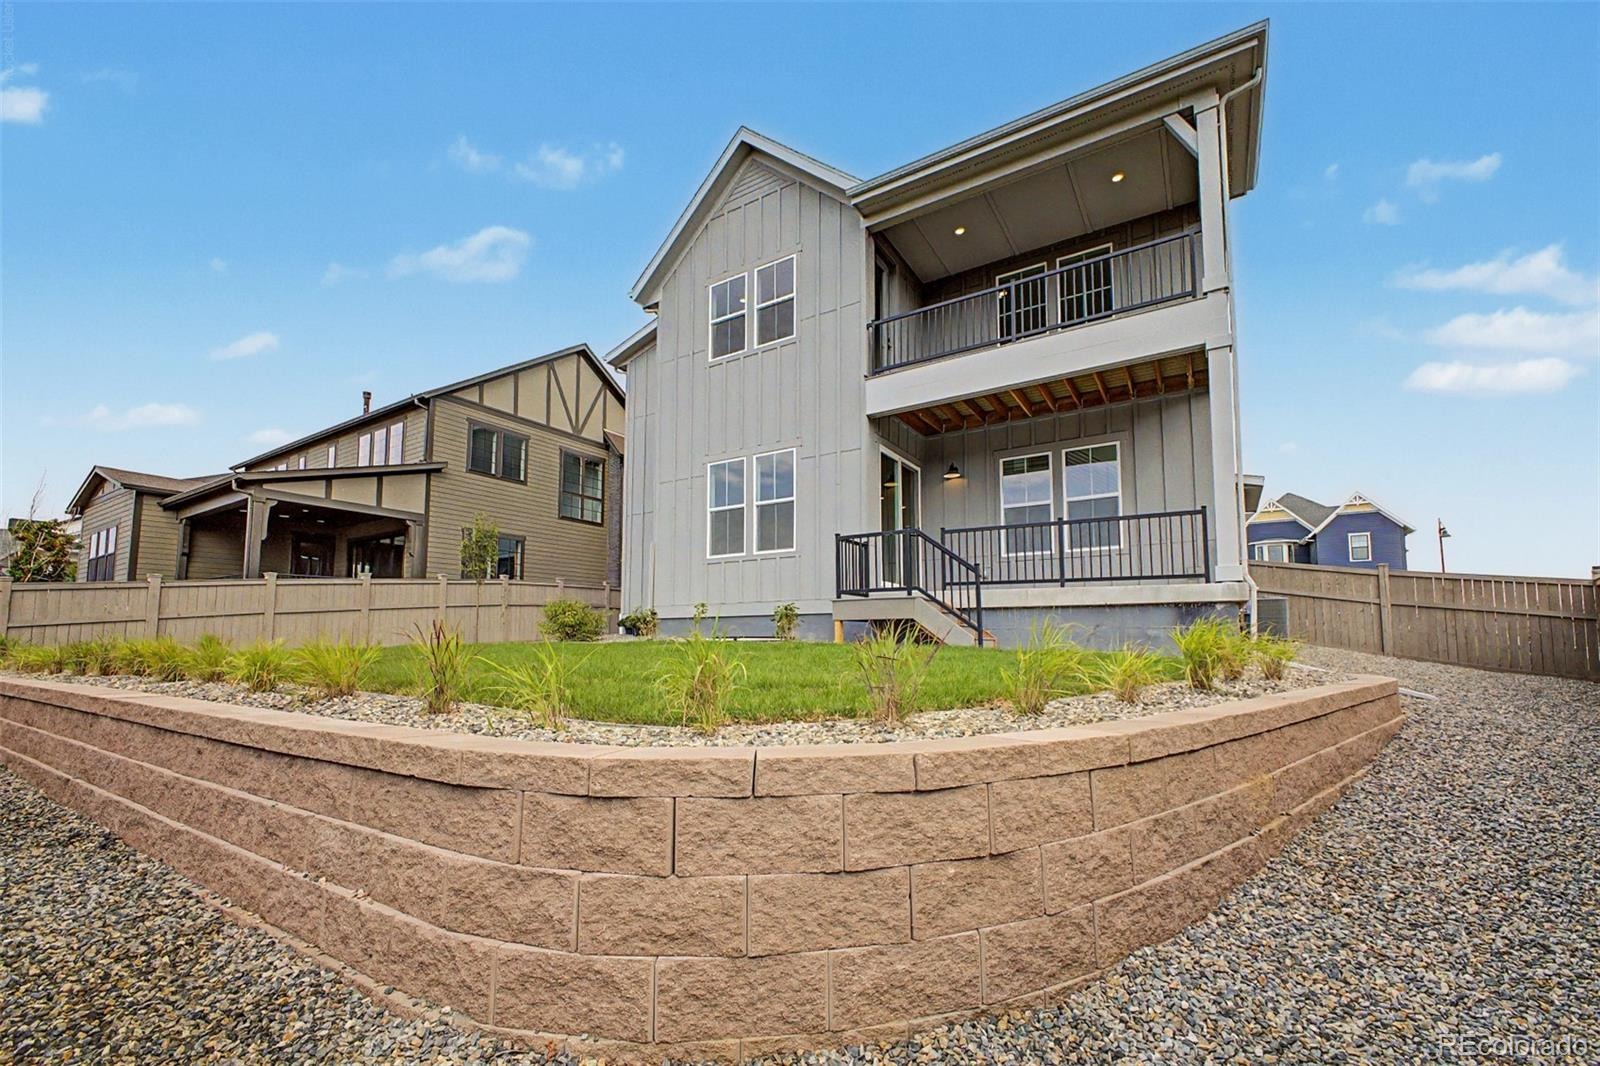
Residential · Active
Erie, CO 80516
4 Beds · 4 Baths · 2,814 Sq Ft
$1,264,336
Single Family
Property Type
0.19 acres
Lot Size
2026
Year Built
$449
Price per Sq Ft
2
Parking Spaces
4134487
MLS #
About This Property
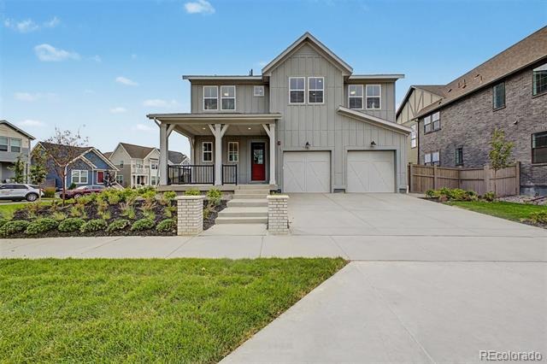
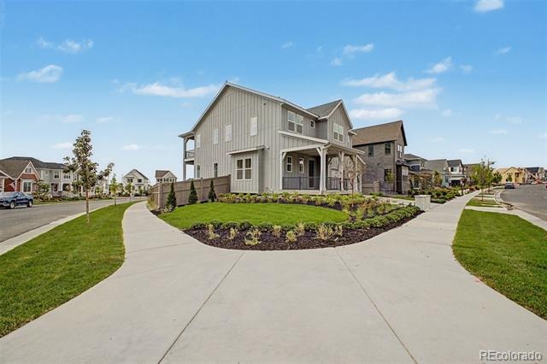
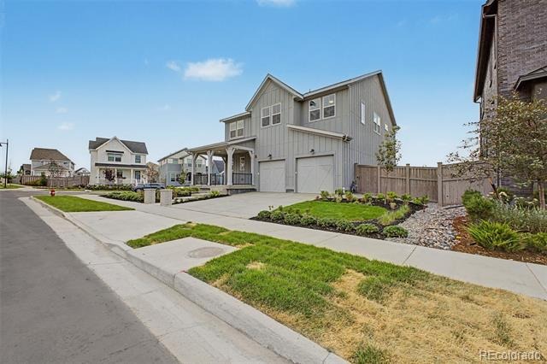
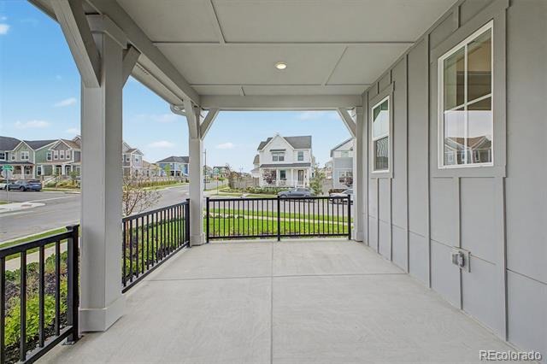
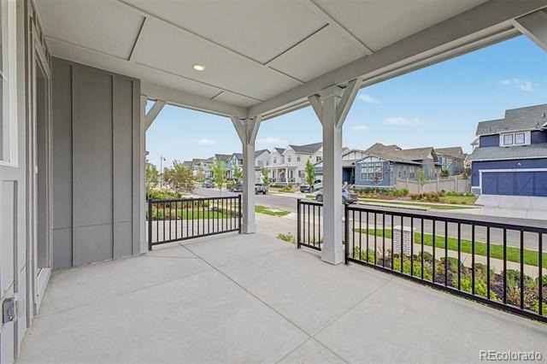
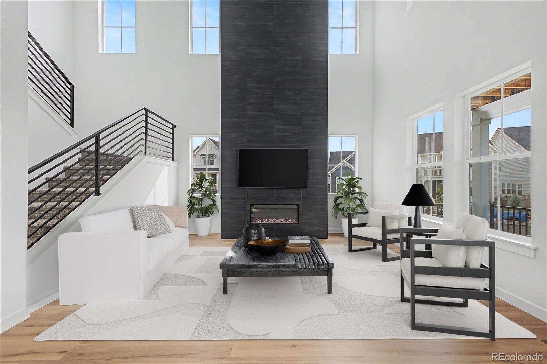
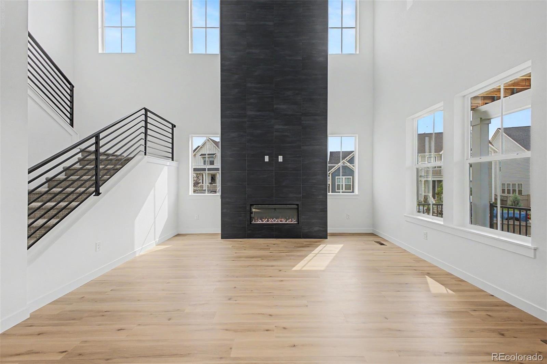
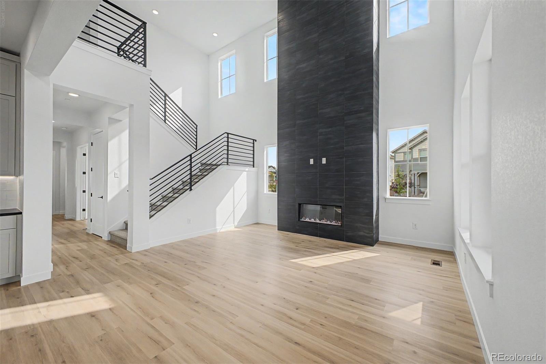
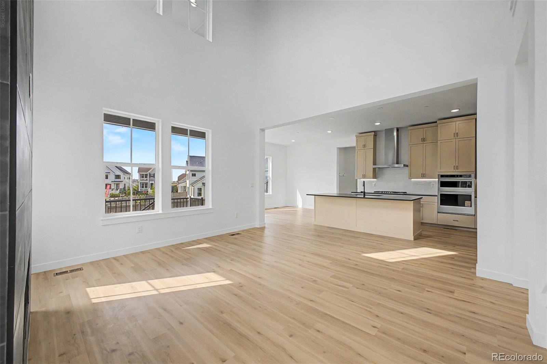
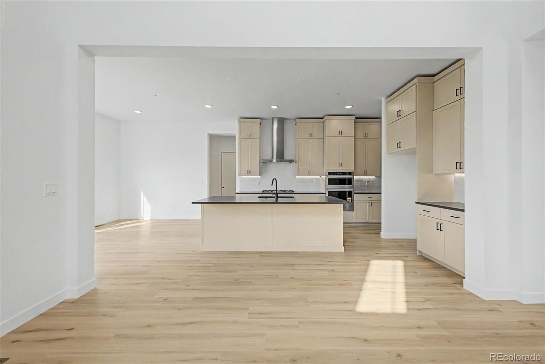
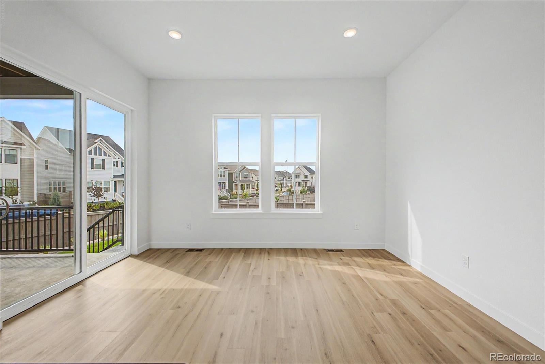
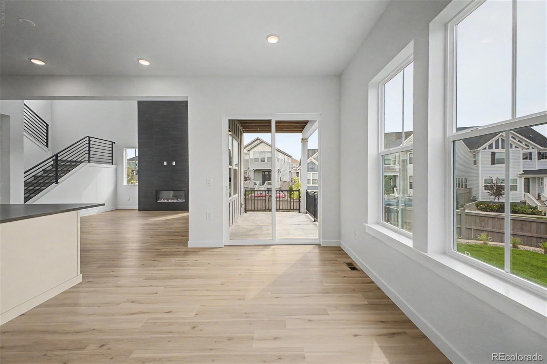
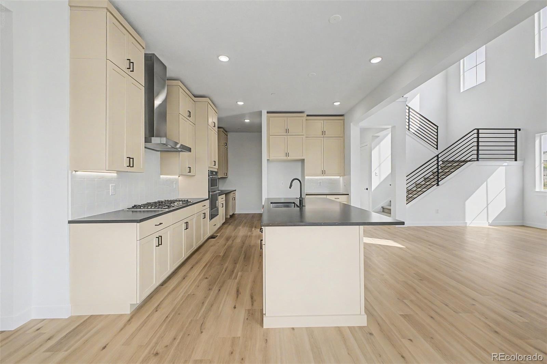
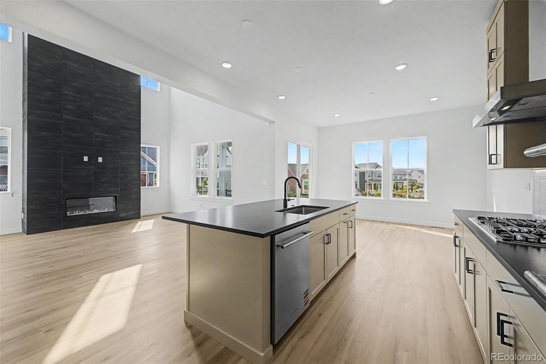
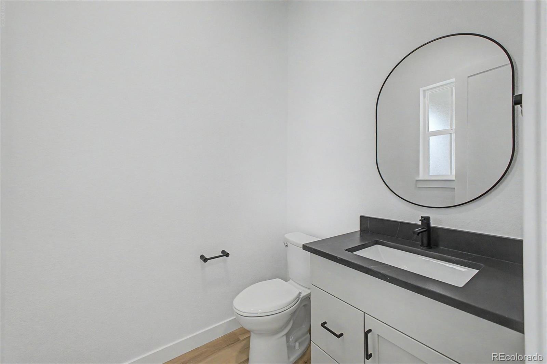
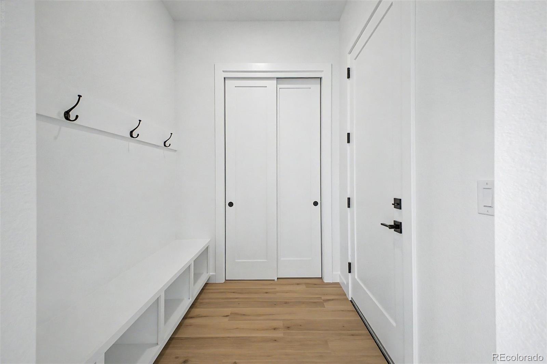
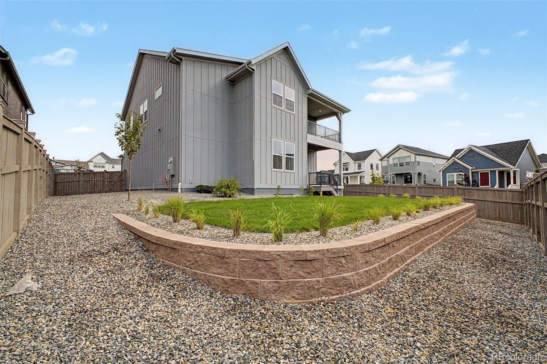
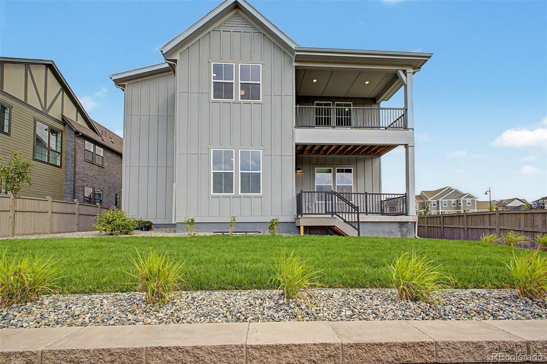
Check it out! This gorgeous 4 bed, 4 bath residence in Westerly is looking for its new owners! Nestled on a premium corner lot & featuring great curb appeal, a 2 car garage, lush natural turf, and a cozy front porch. Inside you will find a large open floor plan w/soaring ceilings, stylish wood-look flooring, neutral palette, and a fireplace to keep you warm during the cold winter months.
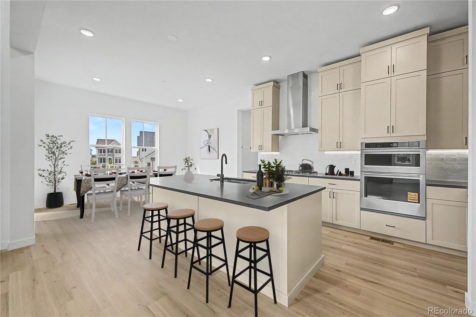
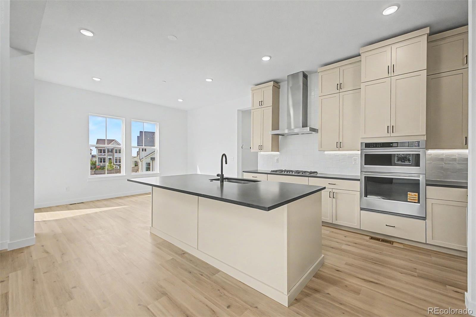
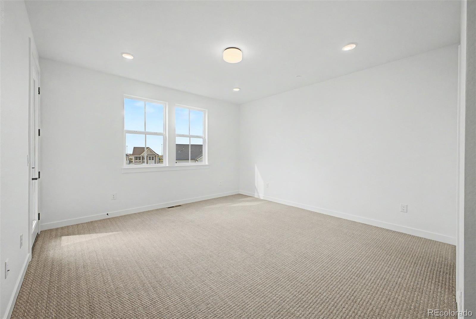
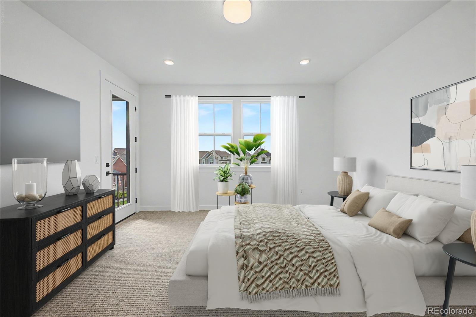
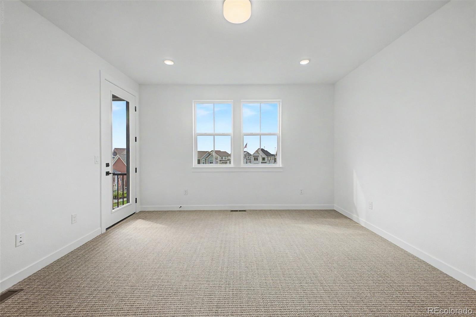
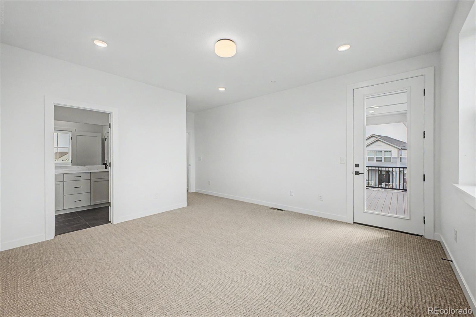
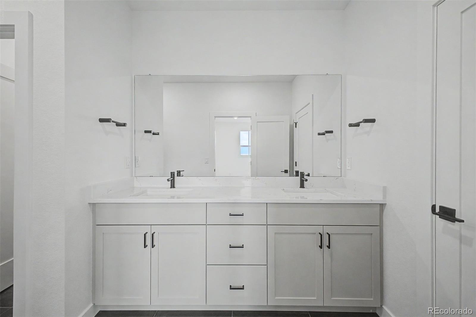
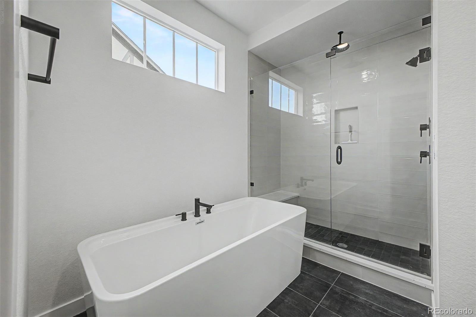
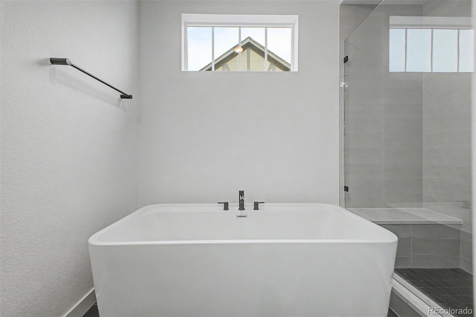
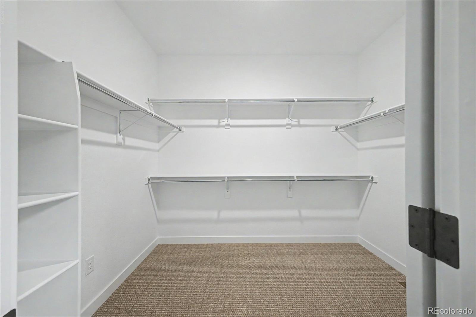
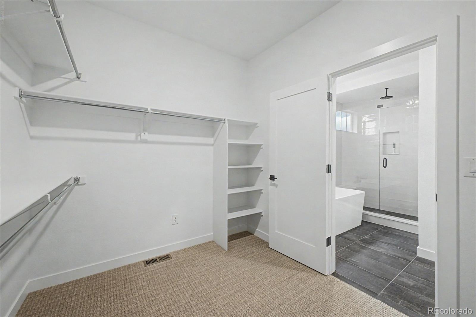
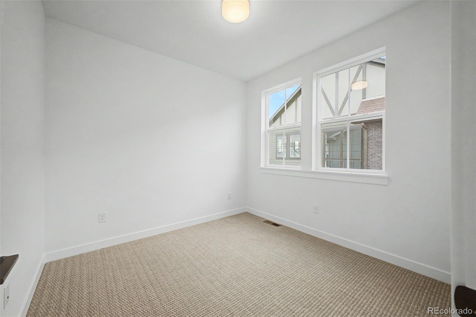
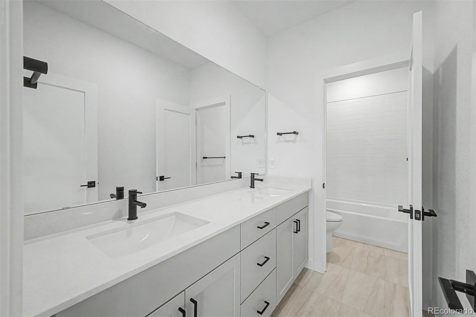
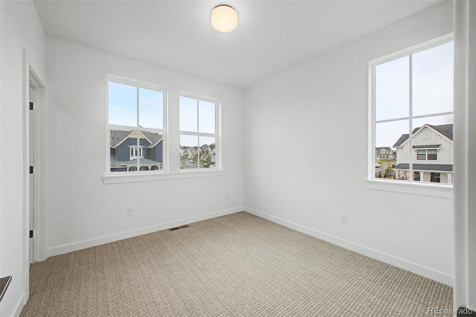
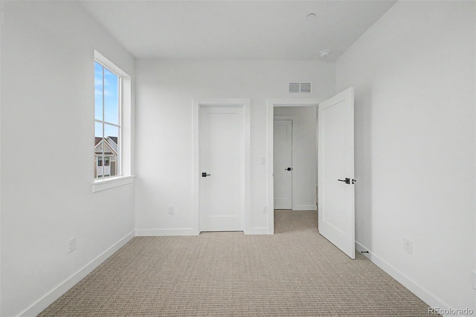
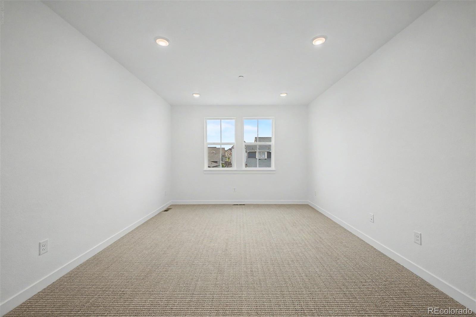
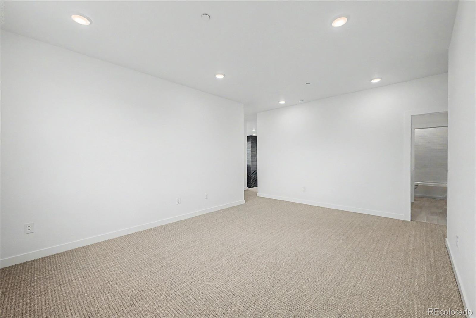
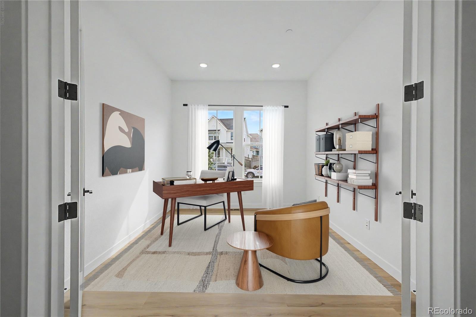
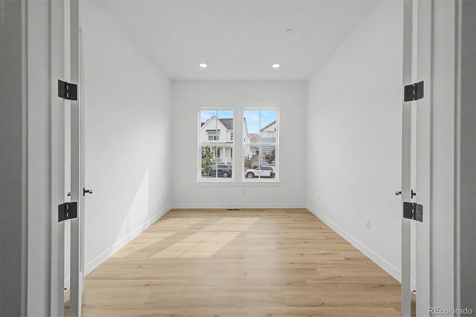
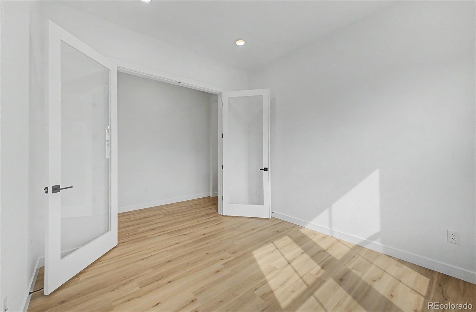
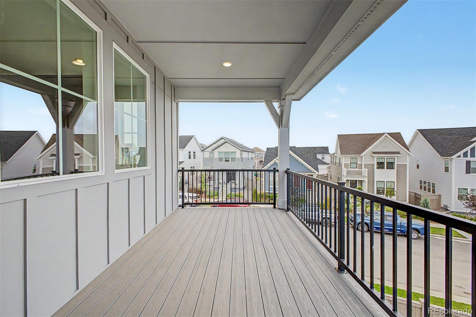
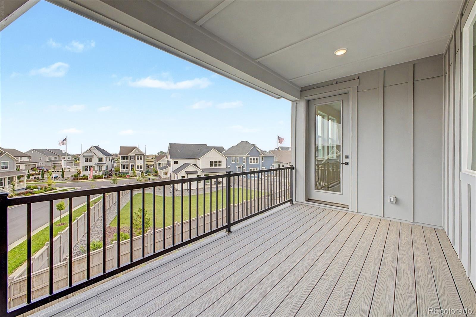
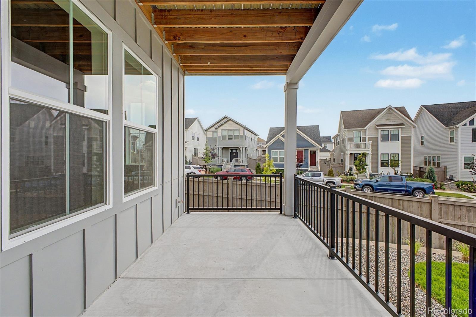
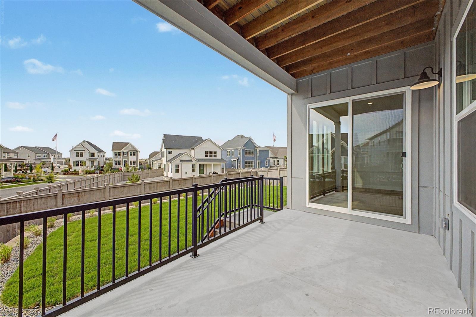
The chef's kitchen is equipped w/everything you'll need for home cooking, ample cabinetry, solid surface counters, tile backsplash, stainless steel appliances, and a center island w/a breakfast bar. Continue upstairs and into the sizeable loft, where you can spend a relaxing Sunday afternoon. End your busy day in the primary bedroom, boasting plush carpet, direct balcony access, a walk-in closet, and a full ensuite w/dual sinks for added convenience. Double doors open up to a quaint den, ideal for an office! Also including a lovely backyard w/a covered patio, this home is a dream come true! Act now before it's gone!
93 days on market
Listed by Justin Dinkel · Dinkel Real Estate · DINKELJAY@GMAIL.COM,303-594-6499
Property Details
| Property Type | Residential |
| Sub Type | Single Family Residence |
| Status | Active |
| Price per Sq Ft | $449 |
| Subdivision | Westerly |
| MLS # | 4134487 |
| Days on Market | 93 |
| Bedrooms | 4 |
| Full Baths | 2 |
| Half Baths | 1 |
| Three-Quarter Baths | 1 |
| Year Built | 2026 |
| Lot Size (Sq Ft) | 8,153 |
| Acres | 0.19 |
| HOA | Yes |
| HOA Fee | $0 |
| Annual Taxes | $5,504 |
| State | CO |
| County | Weld |
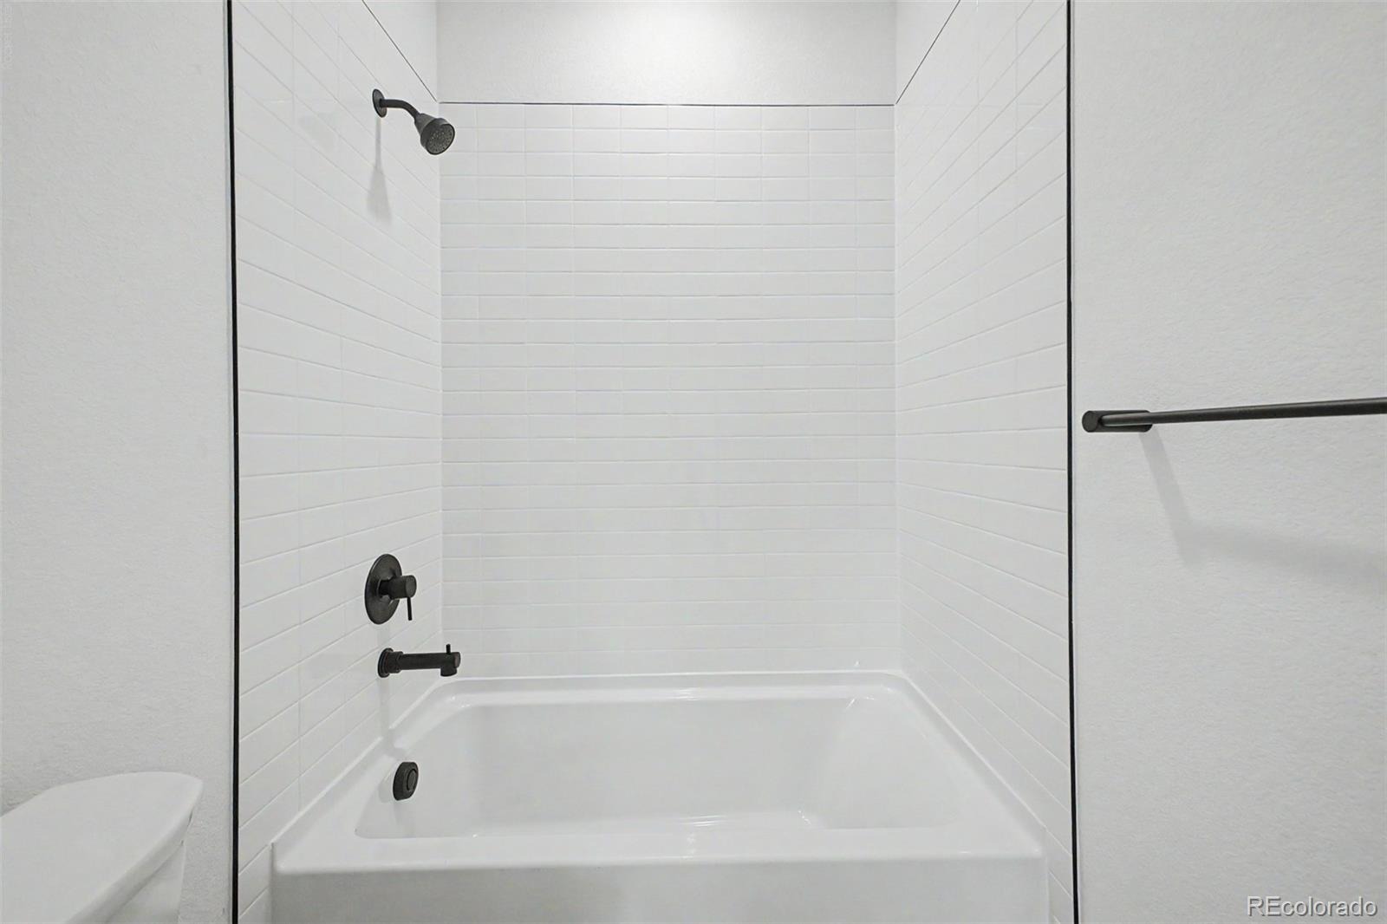
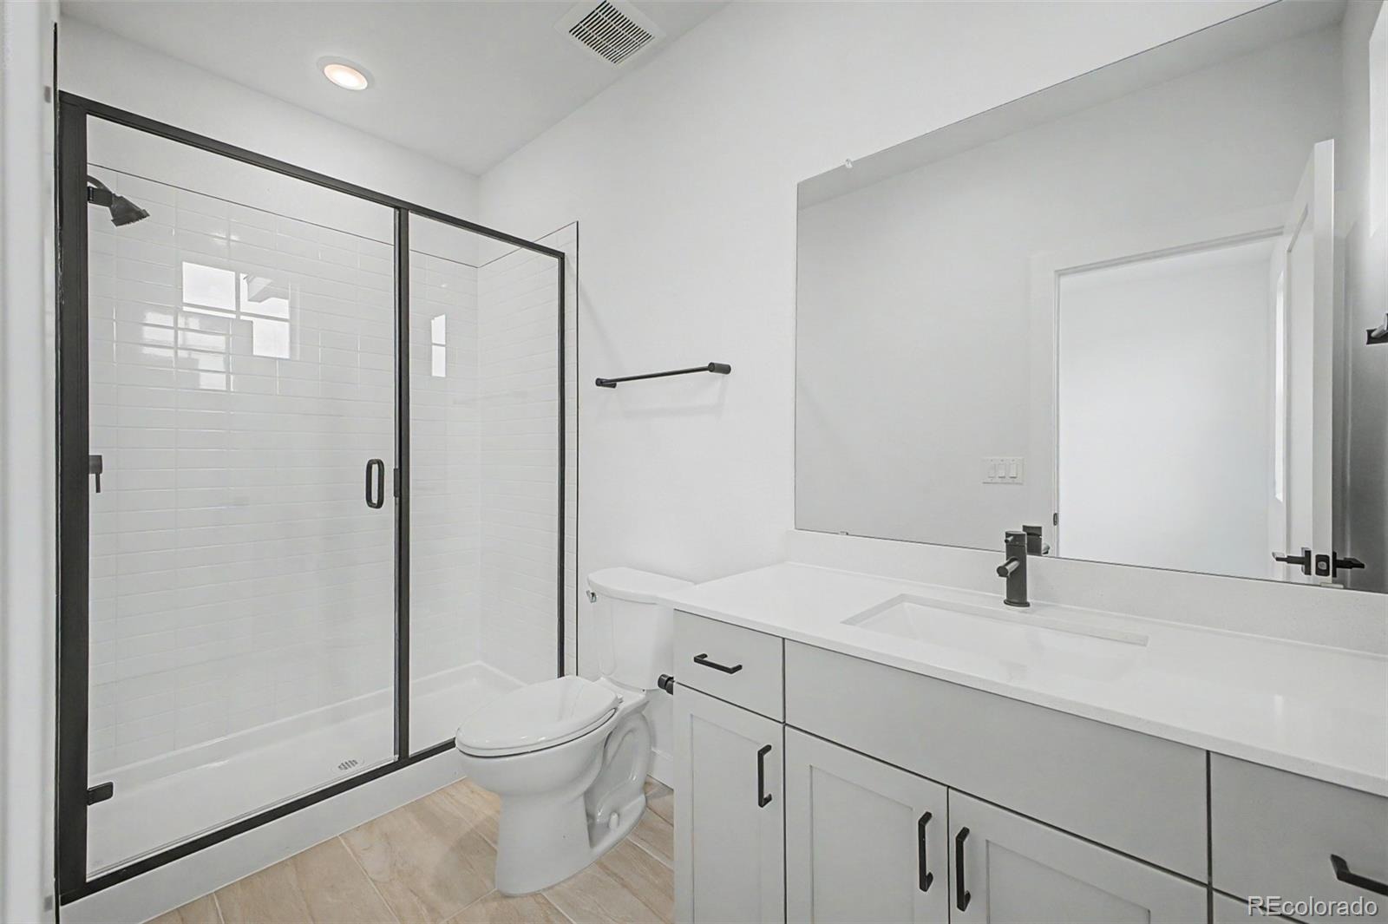
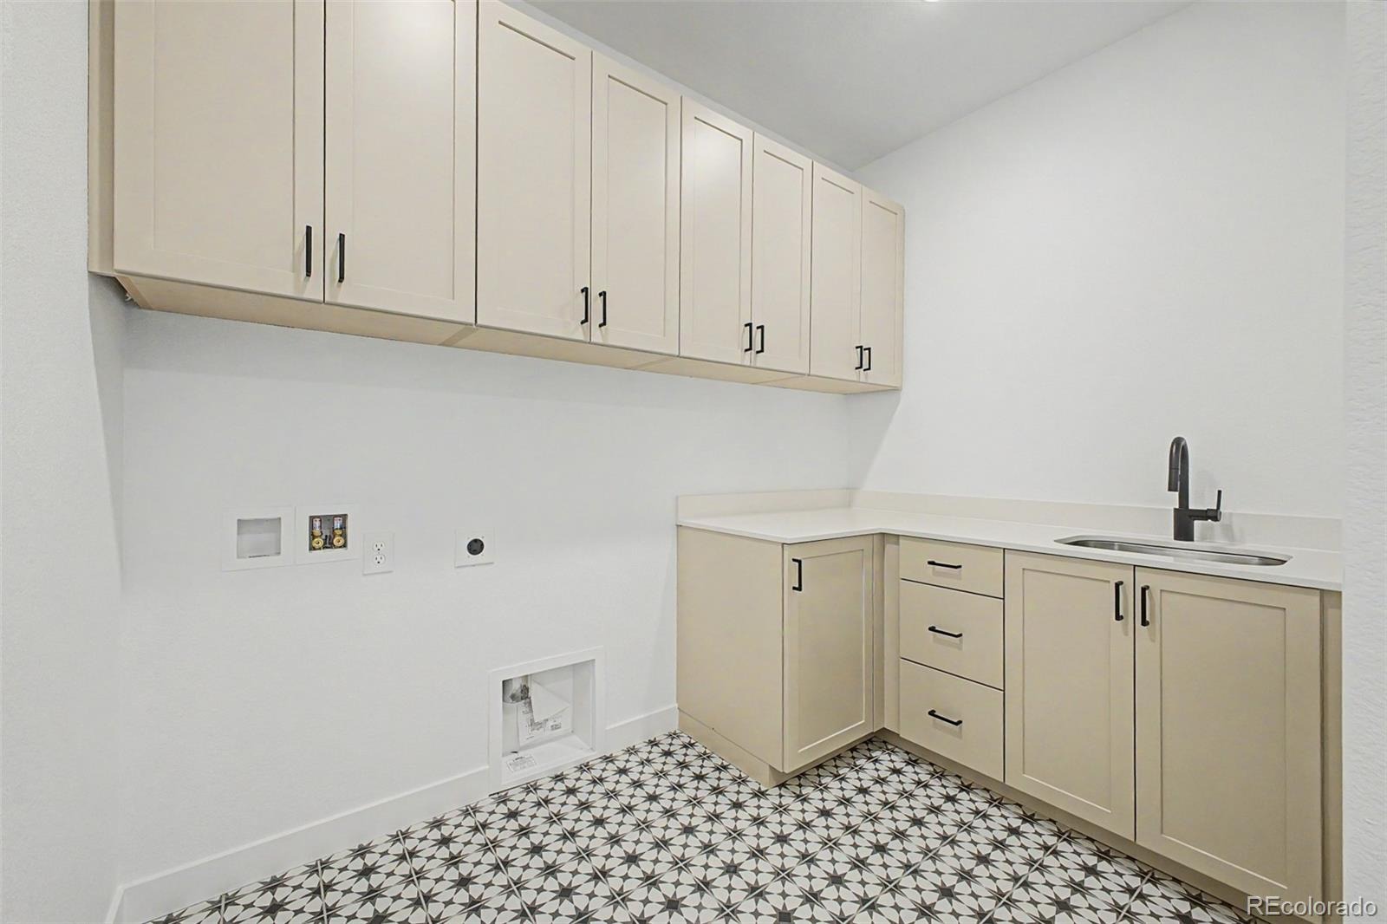
| Interior Features | Built-in Features, Eat-in Kitchen, High Ceilings, High Speed Internet, Kitchen Island, Open Floorplan, Walk-In Closet(s), Five Piece Bath, Primary Suite, Solid Surface Counters, Utility Sink |
| Heating | Forced Air |
| Cooling | Central Air |
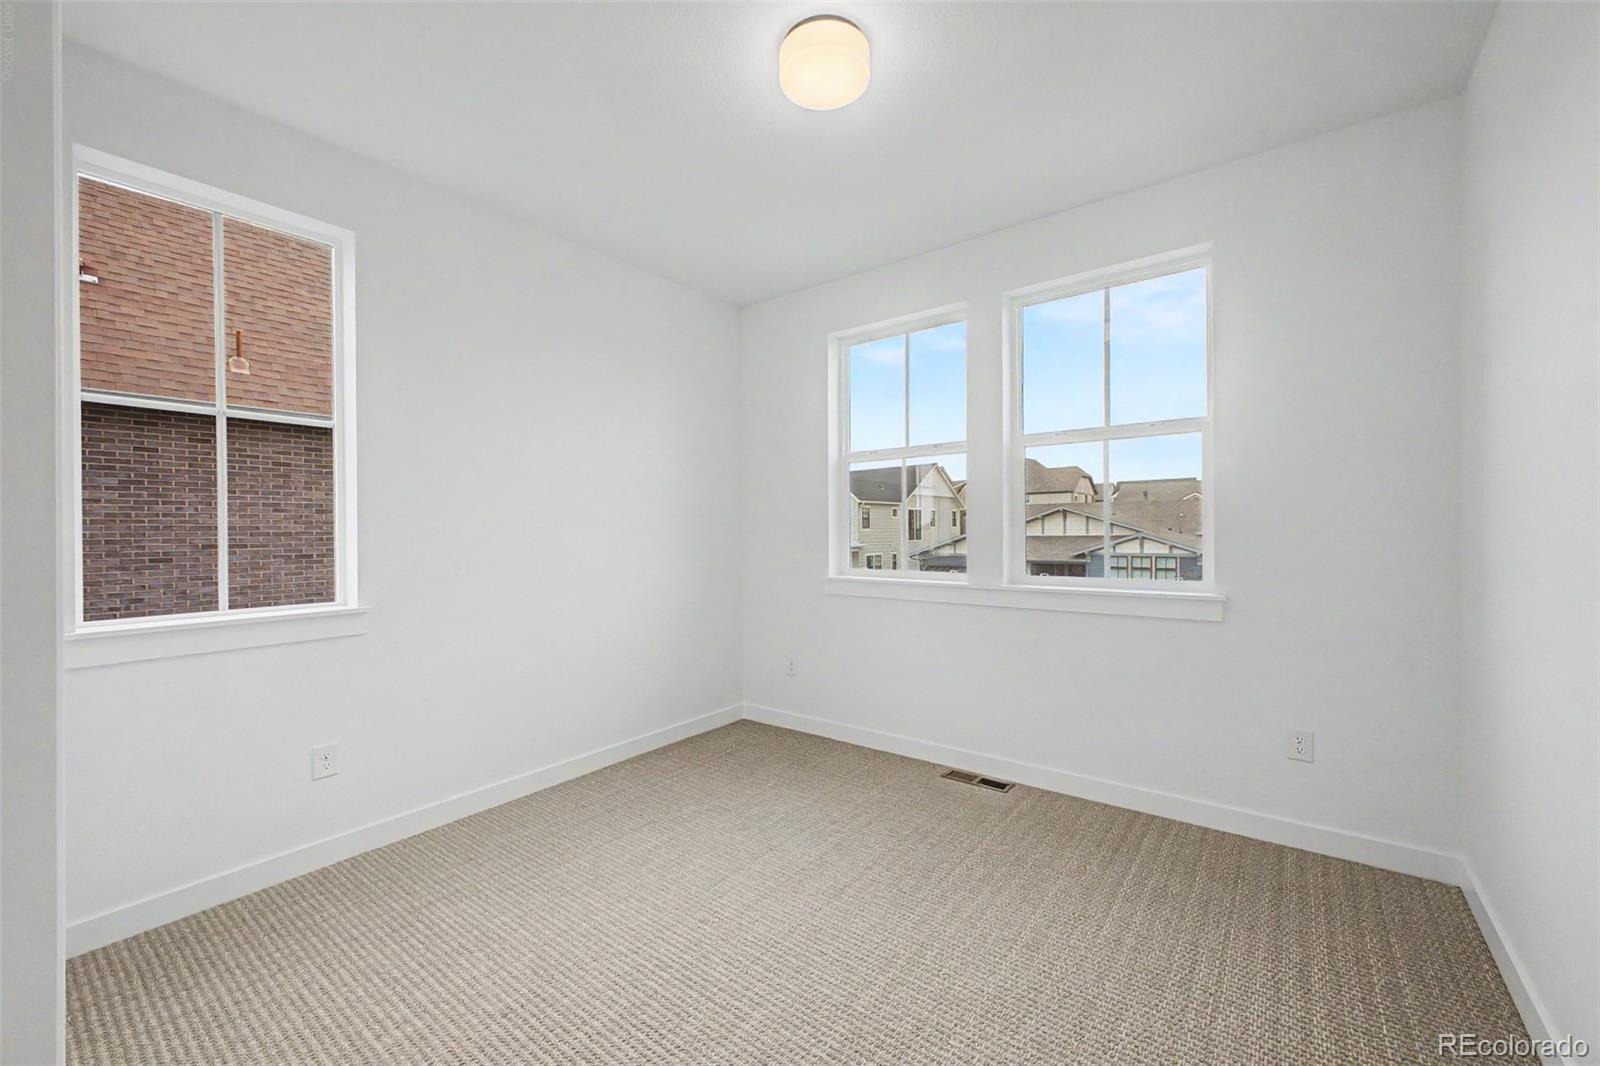
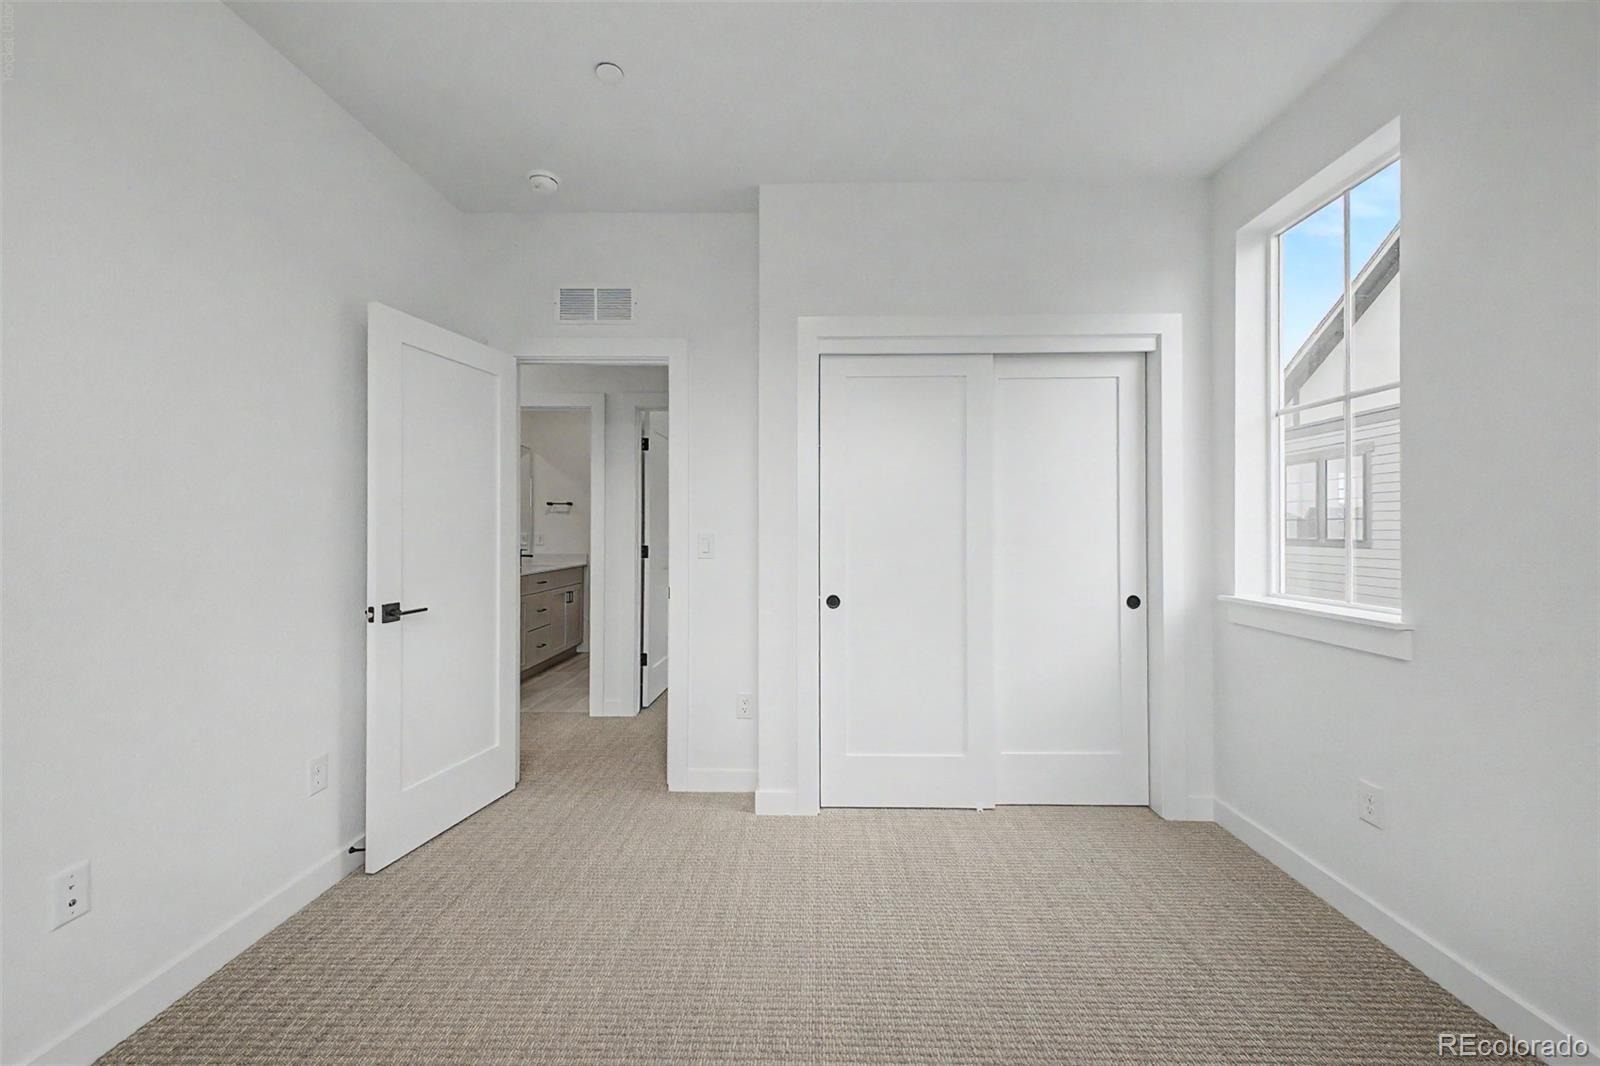
| Flooring | Carpet, Tile, Vinyl |
| Fireplaces | 1 |
| Fireplace Features | Great Room |
| Appliances | Cooktop, Dishwasher, Disposal, Microwave, Oven, Range Hood |
| Exterior Features | Balcony |
| Garage | Yes |
| Garage Spaces | 2 |
| Roof | Composition |
| Lot Features | Corner Lot, Landscaped |
| Architectural Style | Traditional |
| Levels | Two |
| Construction | Cement Siding, Frame |
| Sewer | Public Sewer |
| Water Source | Public |
| Senior Community | No |
| Special Conditions | None Known |
Location
Price History
| Date | Event | Price |
|---|---|---|
| 7/30/2026 |
Listed for sale Source: REcolorado® #4134487 |
$1,264,336 $449/sqft |

Based on information submitted to the MLS GRID as of October 31, 2026 at 9:29 AM MDT. All data is obtained from various sources and may not have been verified by broker or MLS GRID. Supplied Open House Information is subject to change without notice. All information should be independently reviewed and verified for accuracy. Properties may or may not be listed by the office/agent presenting the information.
Thank you — a Mont Haus broker will be in touch shortly.