Residential · Active
Westminster, CO 80023
4 Beds · 5 Baths · 4,634 Sq Ft
$1,499,000
Single Family
Property Type
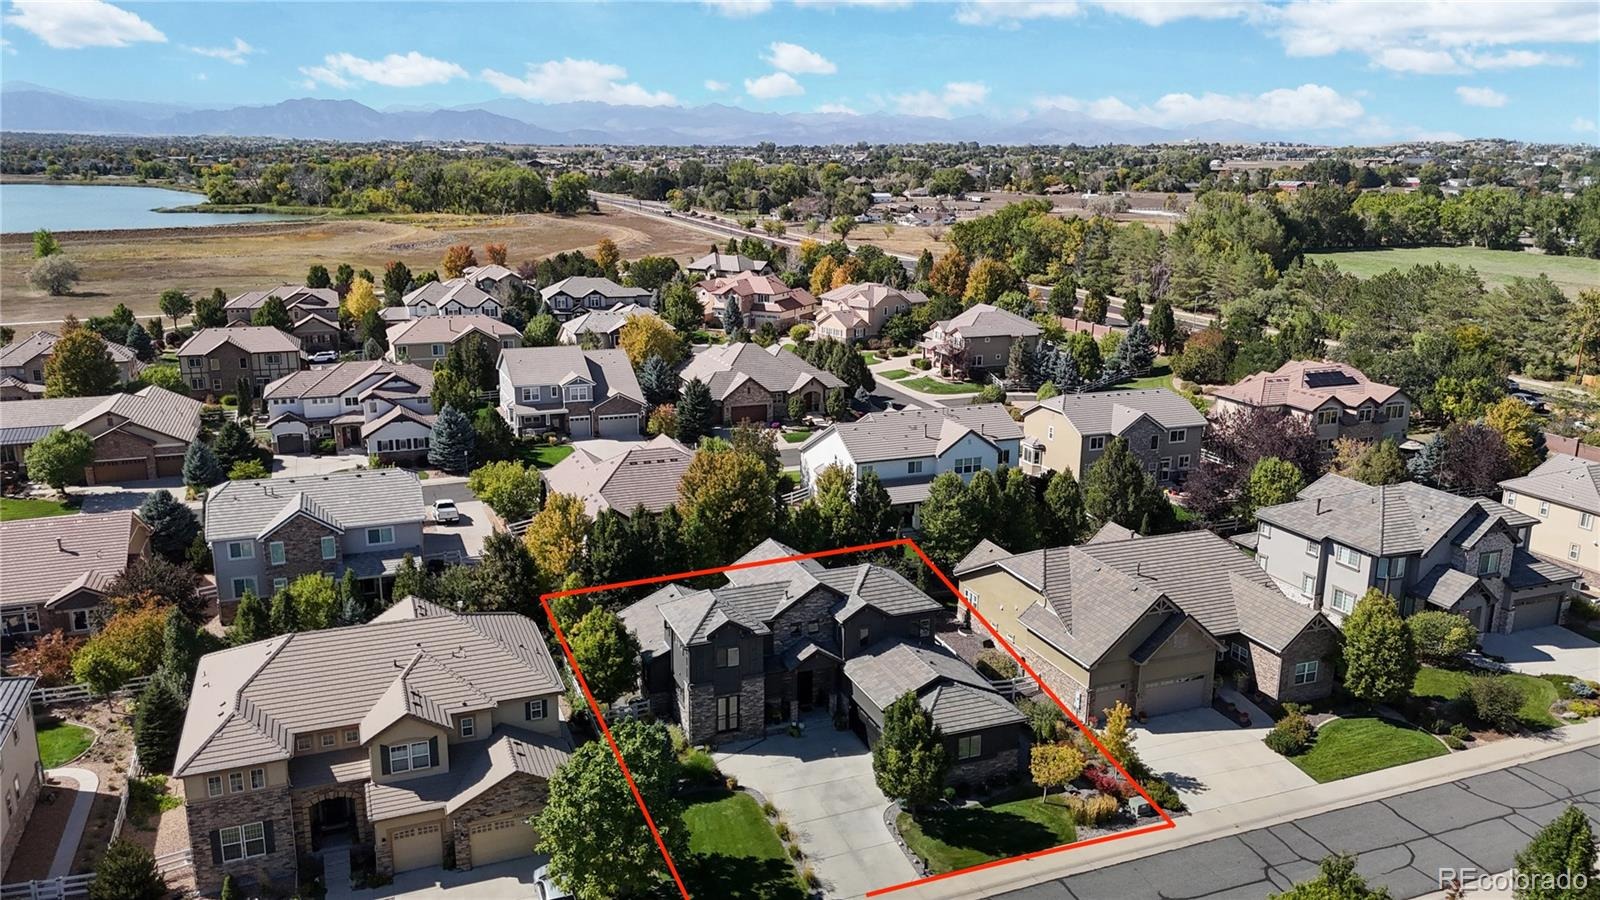
0.23 acres
Lot Size
2014
Year Built
$323
Price per Sq Ft
3
Parking Spaces
$147
HOA Fee
4134935
MLS #
About This Property
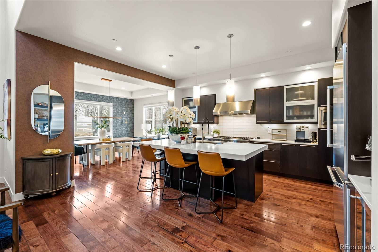
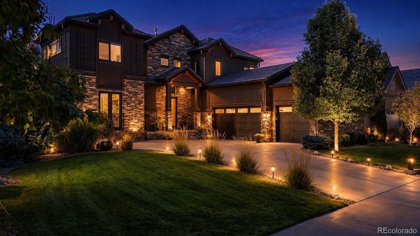
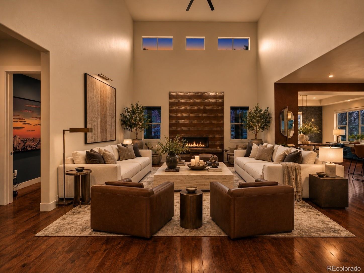
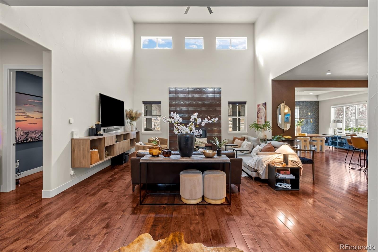
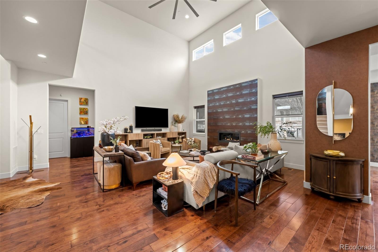
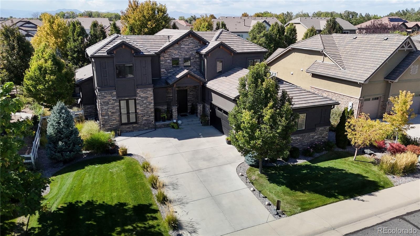
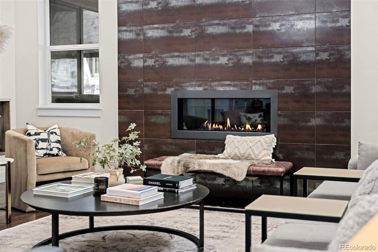
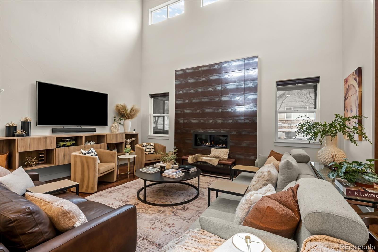
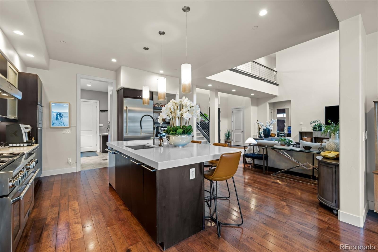
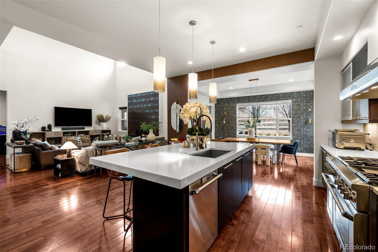
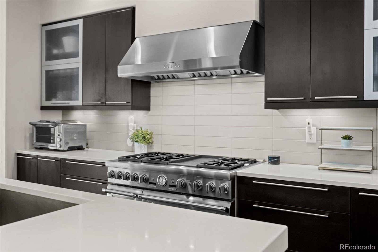
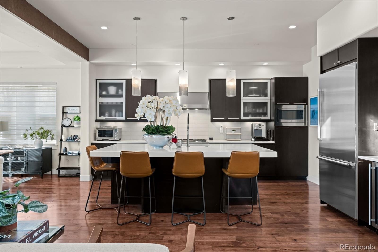
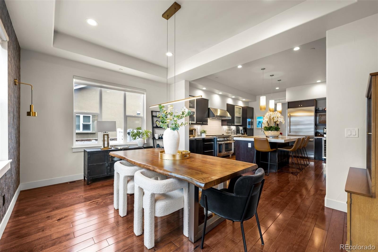
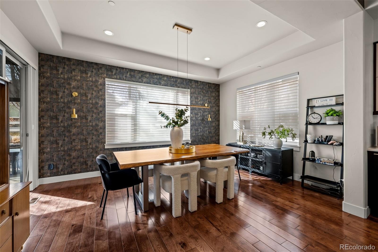
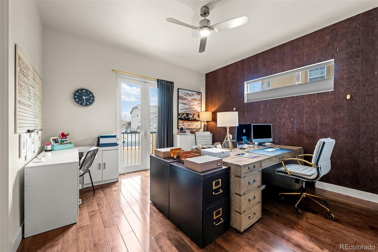
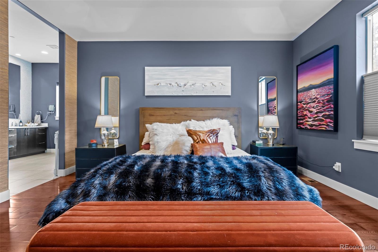
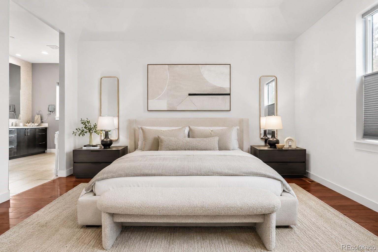
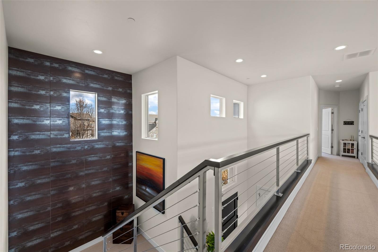
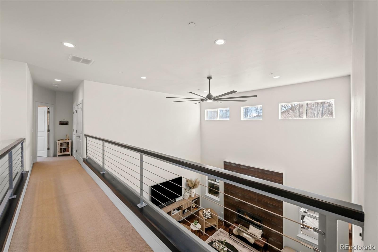
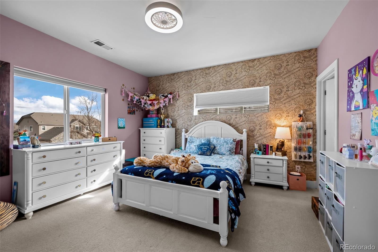
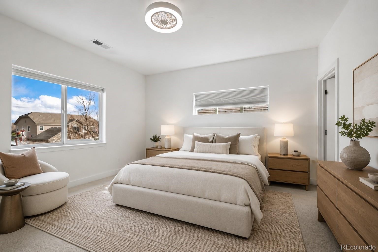
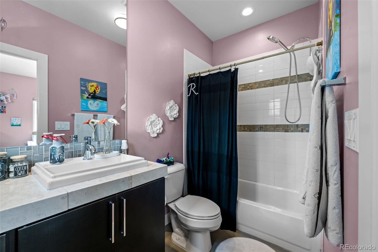
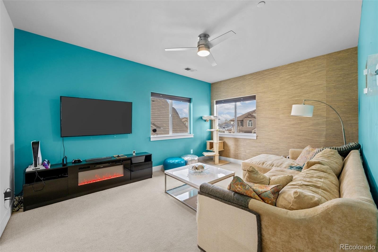
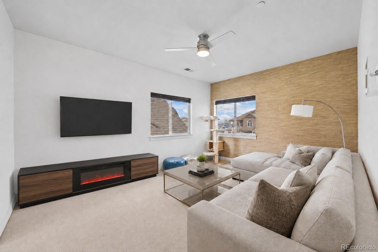
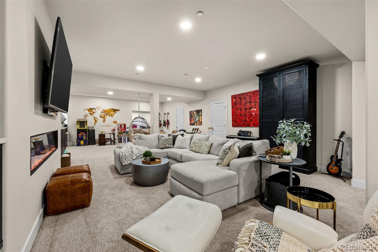
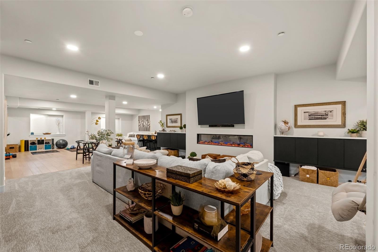
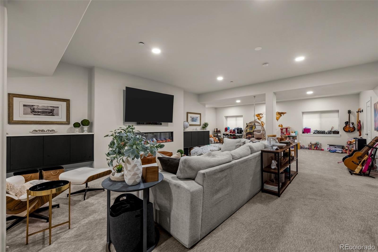
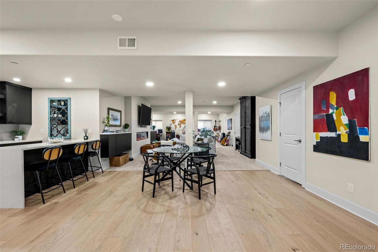
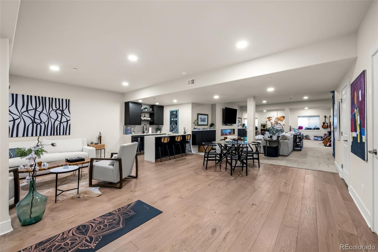
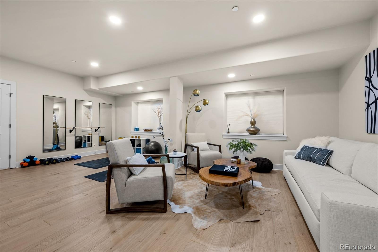
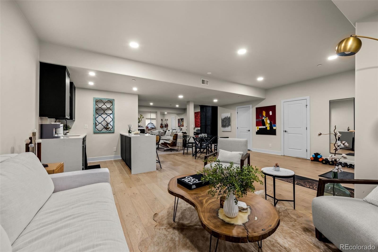
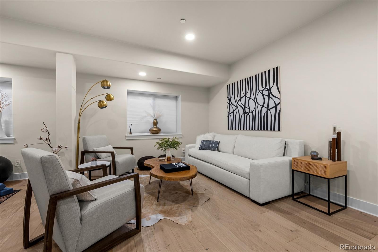
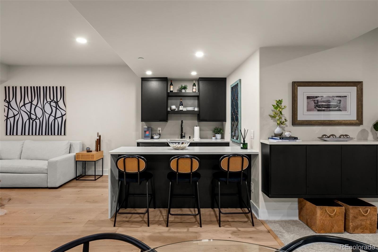
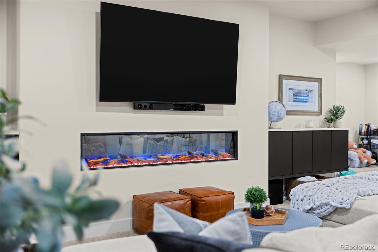
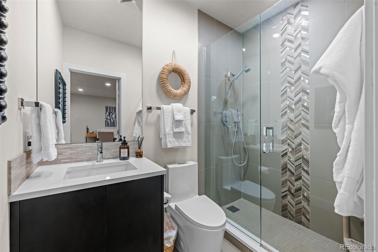
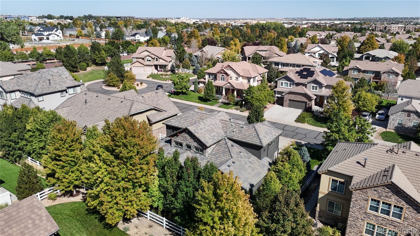
Resort-style living in Huntington Trails! This luxurious custom-built home offers approximately 5,225 total square feet with 4,634 finished square feet, featuring a flexible floor plan with two main-level bedrooms, including the primary suite, two upper-level bedroom suites, and a finished basement with great room, wet bar, fireplace, and bath. The open main level showcases a dramatic great room, fireplace, soaring ceilings, and seamless flow to the kitchen and backyard. The kitchen features quartz countertops, custom Tharp cabinetry, Thermador appliances, and generous storage.
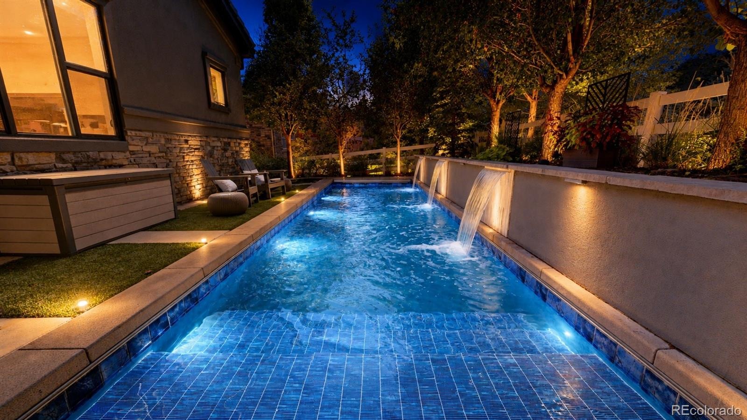
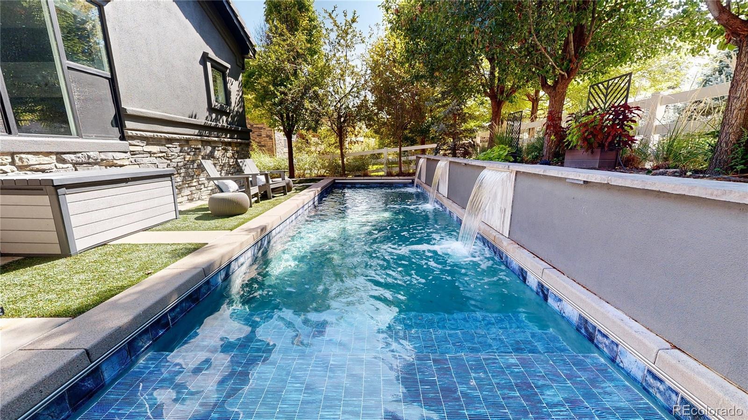
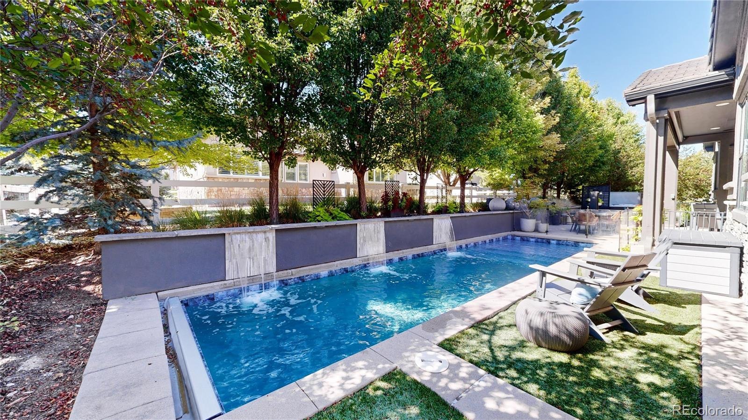
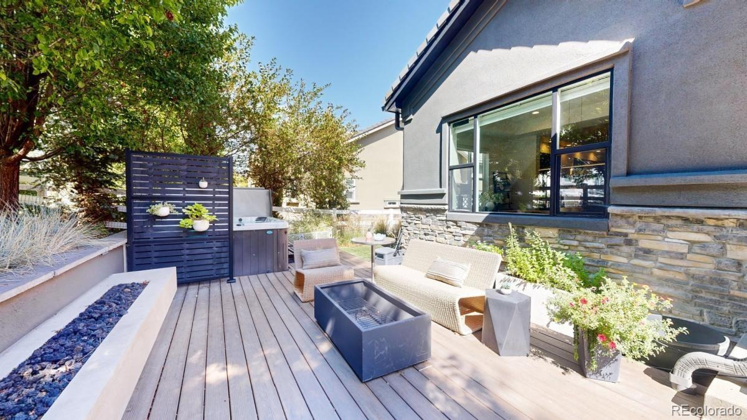
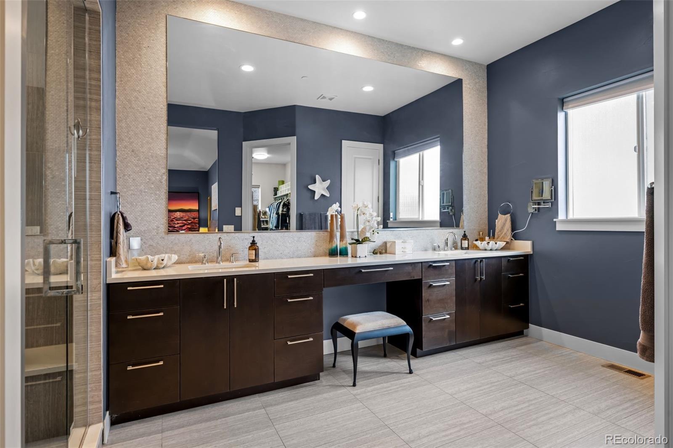
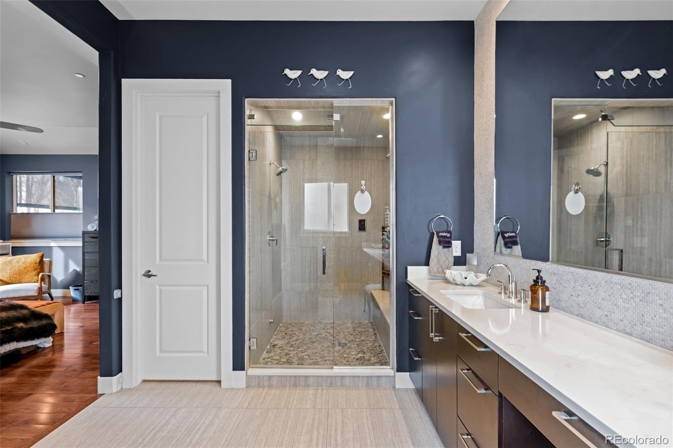
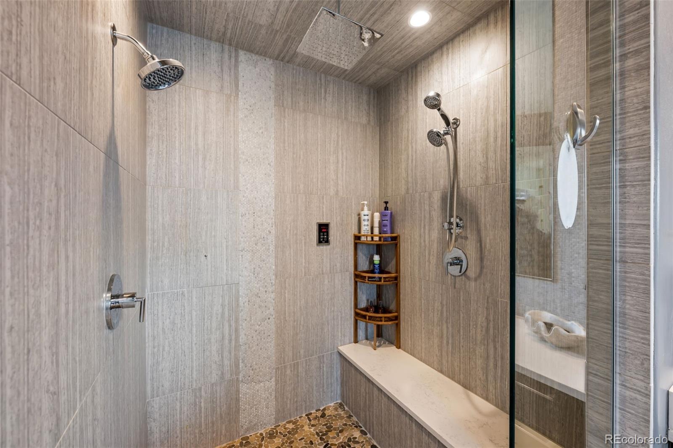
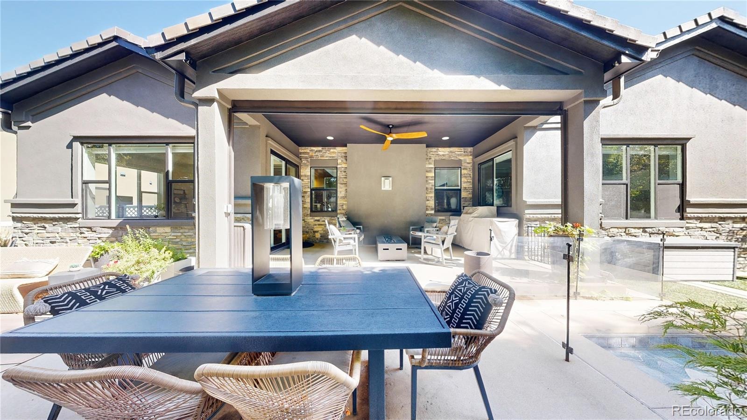
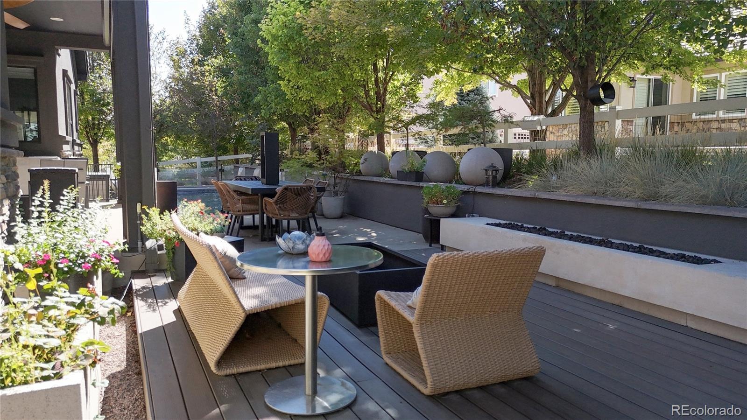
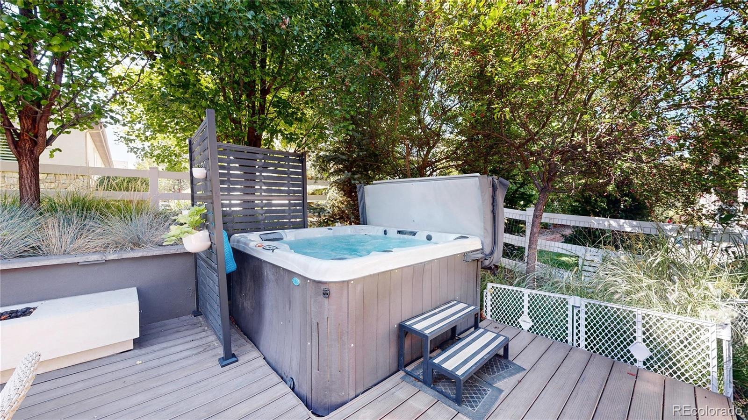
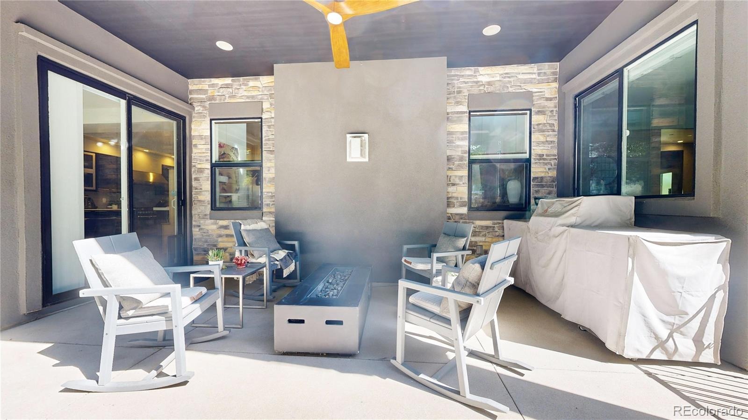
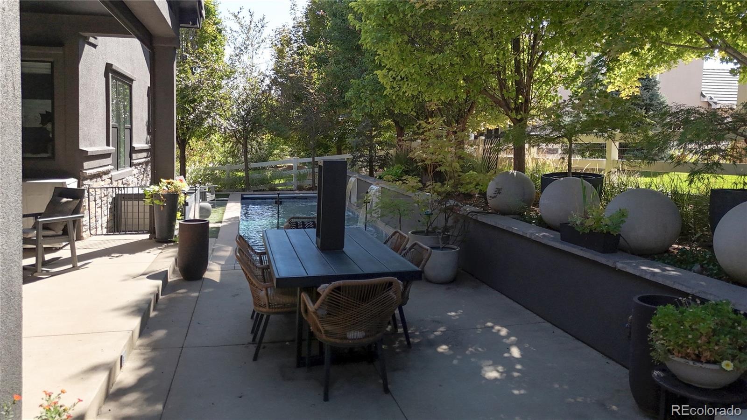
The primary suite includes custom finishes, heated floors, and a steam shower. Outside, enjoy a heated 32-foot saltwater pool, spa, 10-foot limestone fire feature, Mont Alpi quartz top grill, and professionally designed landscaping. Additional highlights include three fireplaces, smart-home features, security system, and an insulated, LED-lit 3-car garage. A true Colorado luxury home designed for everyday living and entertaining.
251 days on market
Listed by Jay Modglin & Brigette Modglin · Kentwood Real Estate City Properties · jay@kentwood.com,303-472-2150
Property Details
| Property Type | Residential |
| Sub Type | Single Family Residence |
| Status | Active |
| Price per Sq Ft | $323 |
| Subdivision | Huntington Trails |
| MLS # | 4134935 |
| Days on Market | 251 |
| Bedrooms | 4 |
| Full Baths | 2 |
| Three-Quarter Baths | 3 |
| Year Built | 2014 |
| Lot Size (Sq Ft) | 10,030 |
| Acres | 0.23 |
| HOA | Yes |
| HOA Fee | $147 |
| Annual Taxes | $9,299 |
| State | CO |
| County | Adams |
| Interior Features | Built-in Features, Ceiling Fan(s), Eat-in Kitchen, Entrance Foyer, High Ceilings, High Speed Internet, Kitchen Island, Open Floorplan, Pantry, Smart Thermostat, Walk-In Closet(s), Wet Bar, Primary Suite, Quartz Counters, Radon Mitigation System, Smart Lights, Smart Window Coverings, Smoke Free, Spa/Hot Tub, Utility Sink |
| Heating | Forced Air, Natural Gas |
| Cooling | Central Air |
| Flooring | Carpet, Tile, Wood |
| Fireplaces | 3 |
| Fireplace Features | Basement, Electric, Family Room, Gas, Outside |
| Appliances | Bar Fridge, Convection Oven, Dishwasher, Disposal, Double Oven, Dryer, Humidifier, Microwave, Range Hood, Refrigerator, Self Cleaning Oven, Washer, Wine Cooler, Sump Pump |
| Exterior Features | Fire Pit, Lighting, Rain Gutters, Smart Irrigation, Gas Valve, Spa/Hot Tub |
| Garage | Yes |
| Garage Spaces | 3 |
| Parking Features | Concrete, Lighted, Oversized, Finished, Floor Coating, Insulated, Smart Garage Door |
| Roof | Other |
| Basement | Finished, Partial |
| Lot Features | Landscaped, Many Trees, Sprinklers In Front, Sprinklers In Rear, Irrigated, Master Planned |
| Architectural Style | Traditional |
| Levels | Two |
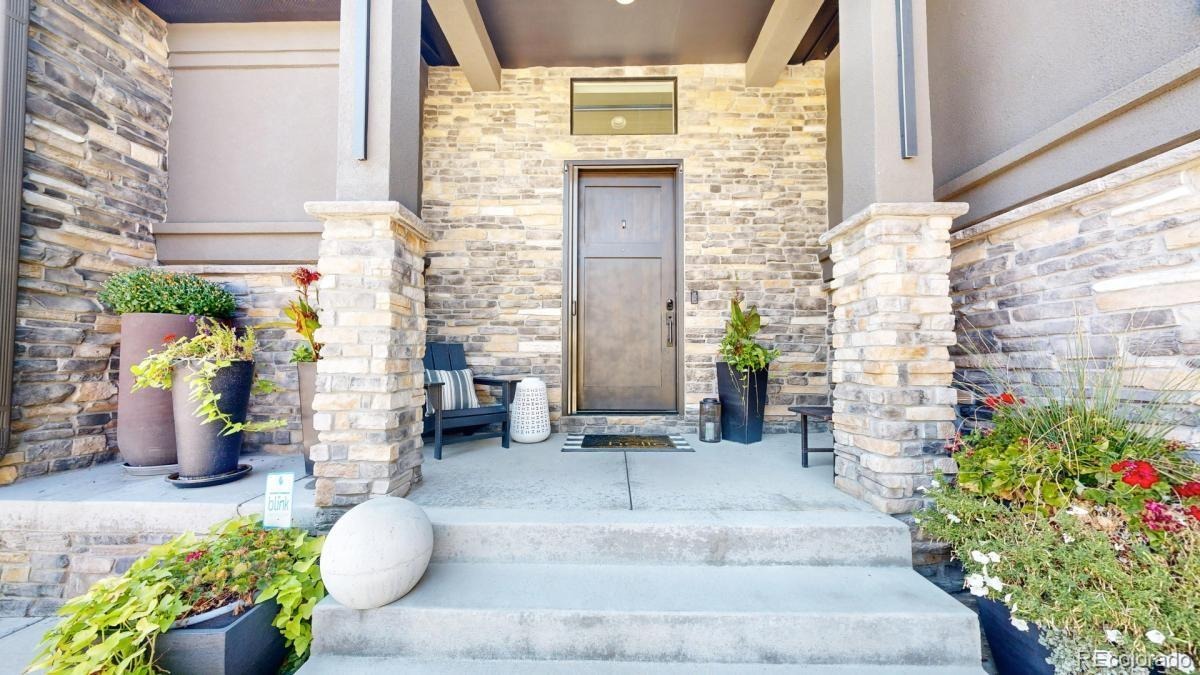
| Construction | Stone, EIFS |
| Sewer | Public Sewer |
| Water Source | Public |
| Senior Community | No |
| Special Conditions | None Known |
Location
Price History
| Date | Event | Price |
|---|---|---|
| 2/20/2026 |
Listed for sale Source: REcolorado® #4134935 |
$1,499,000 $323/sqft |

Based on information submitted to the MLS GRID as of October 29, 2026 at 4:01 AM MDT. All data is obtained from various sources and may not have been verified by broker or MLS GRID. Supplied Open House Information is subject to change without notice. All information should be independently reviewed and verified for accuracy. Properties may or may not be listed by the office/agent presenting the information.
Thank you — a Mont Haus broker will be in touch shortly.