Residential Income · Active
Denver, CO 80212
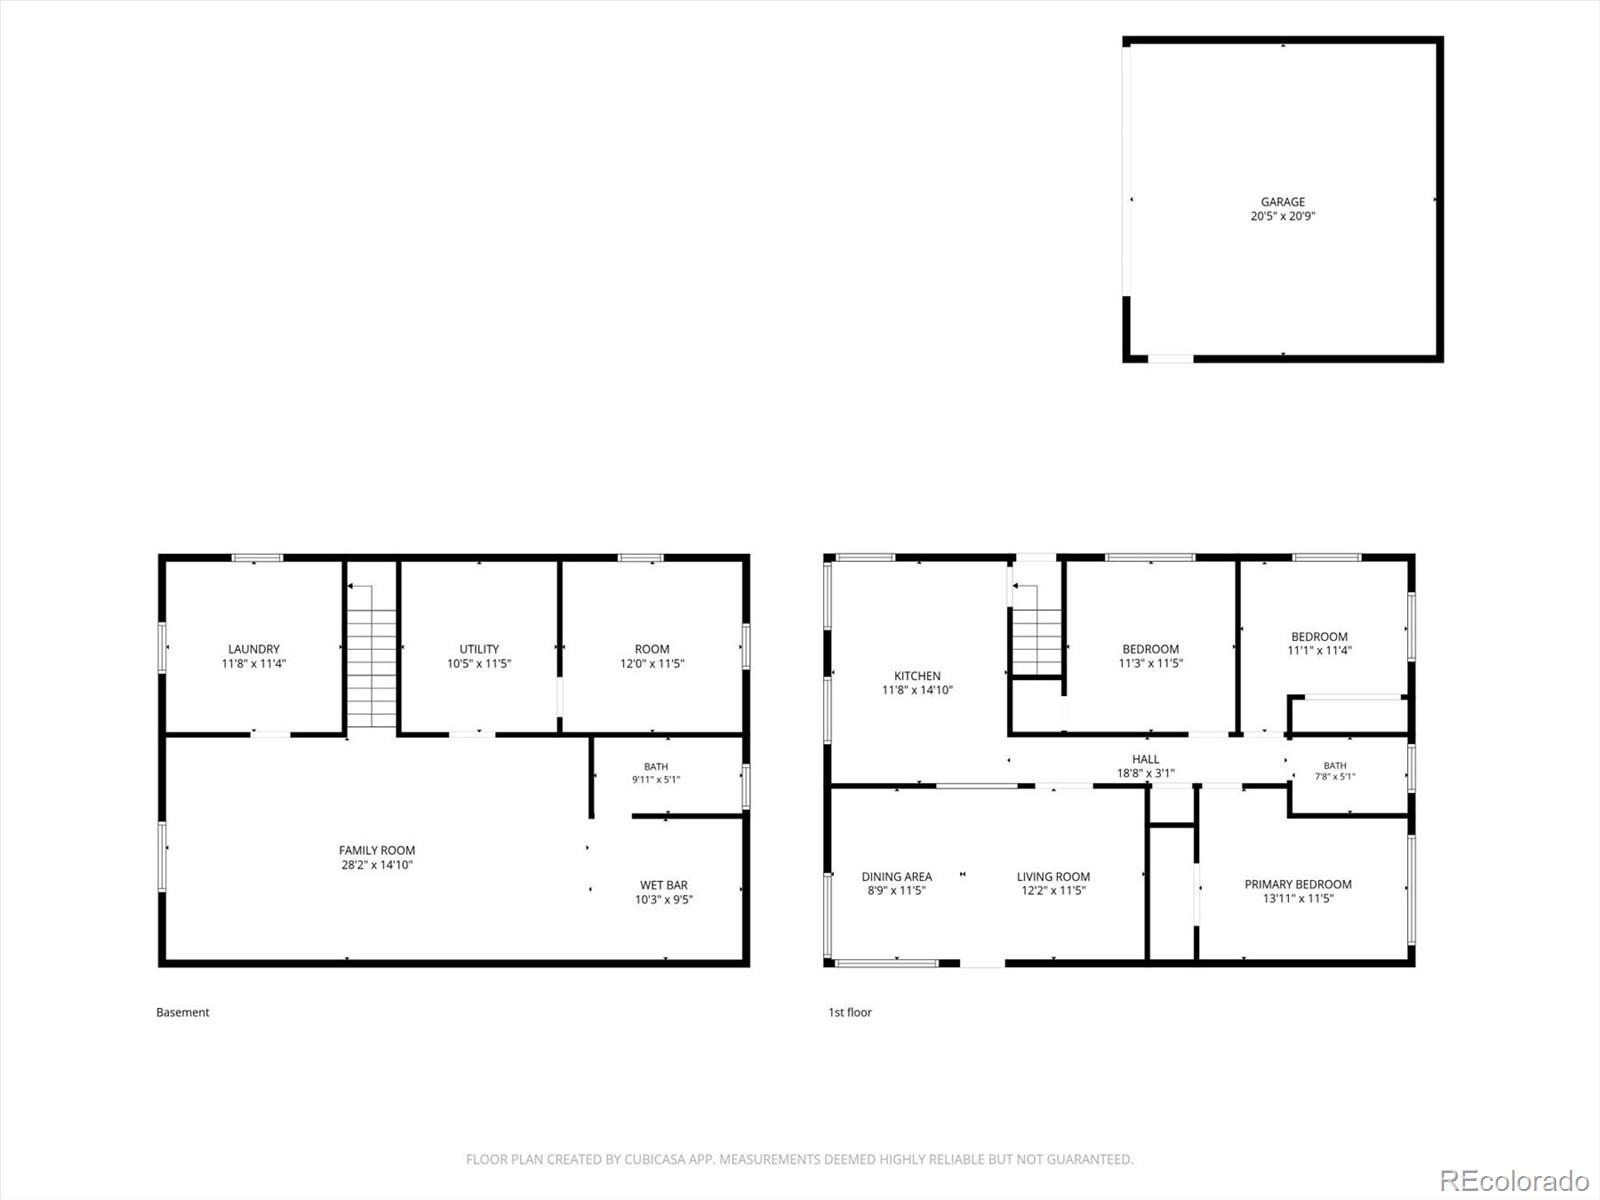
5 Beds · 2 Baths · 3,600 Sq Ft
$995,000
Duplex
Property Type
0.15 acres
Lot Size
1958
Year Built
$276
Price per Sq Ft
2
Parking Spaces
4138766
MLS #
About This Property
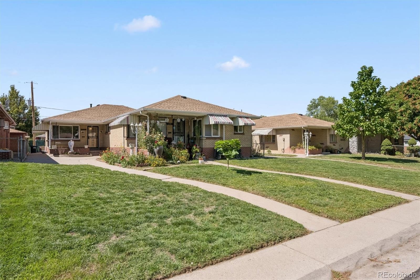
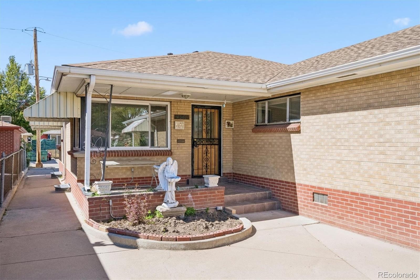
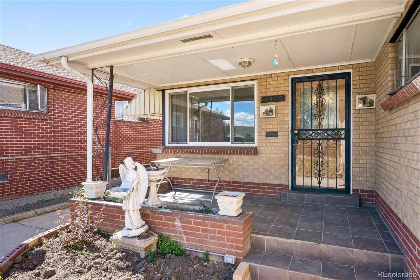
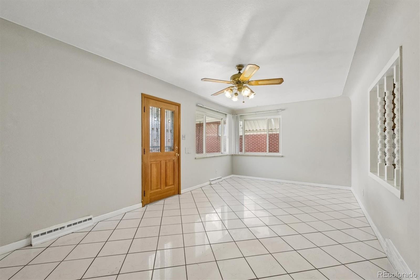
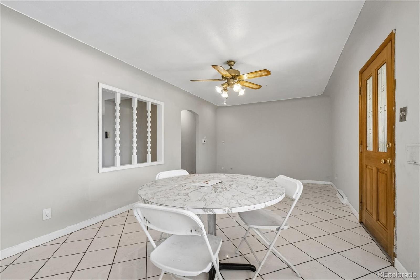
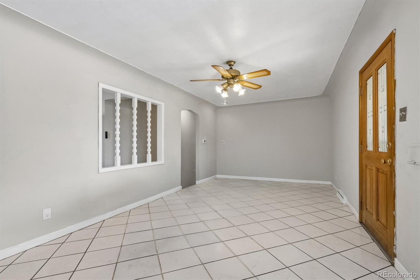
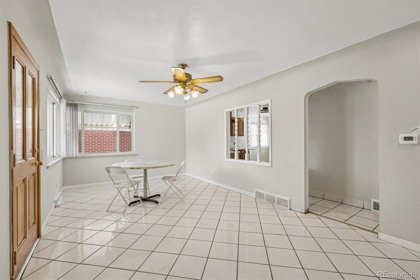
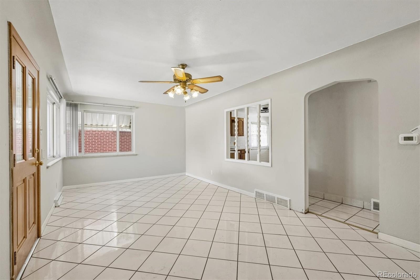
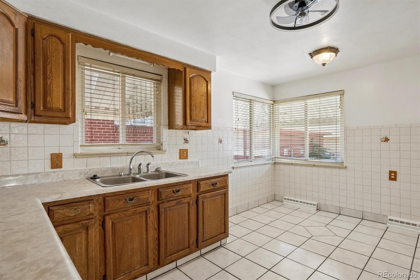
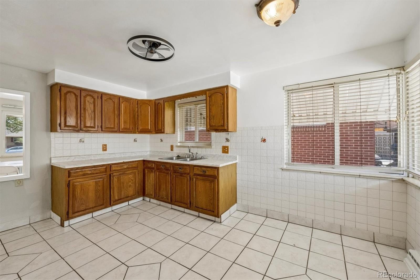
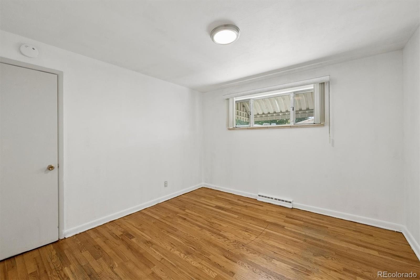
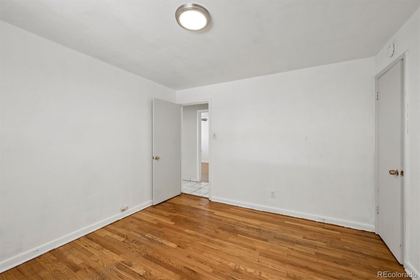
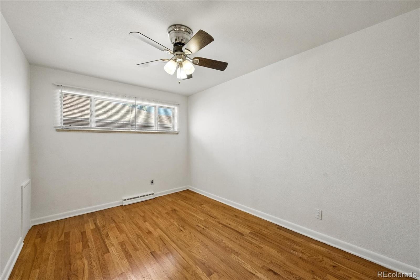
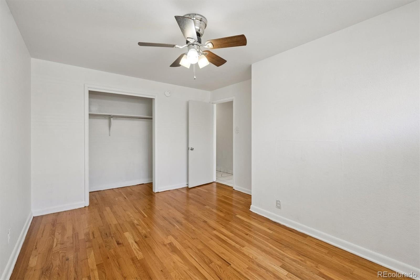
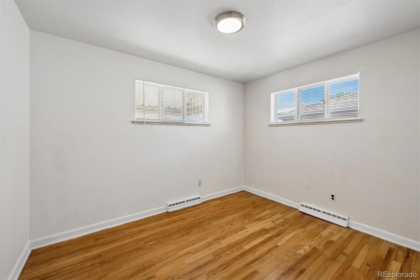
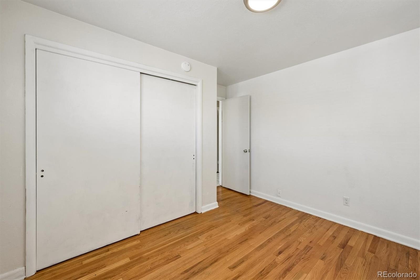
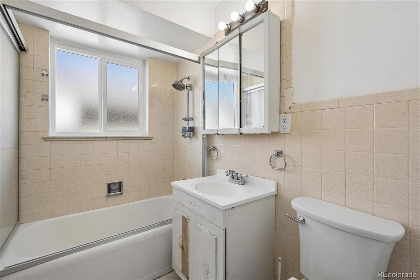
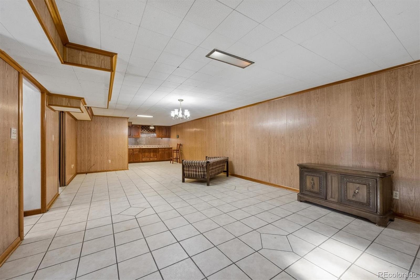
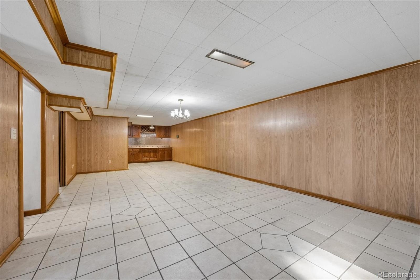
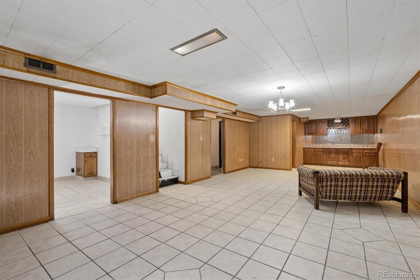
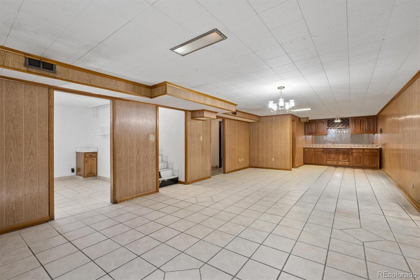
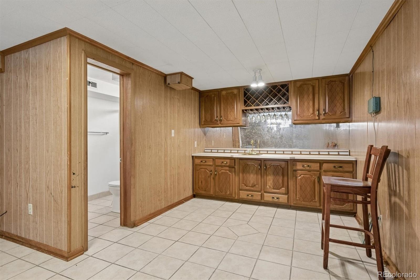
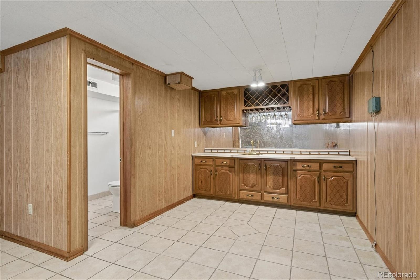
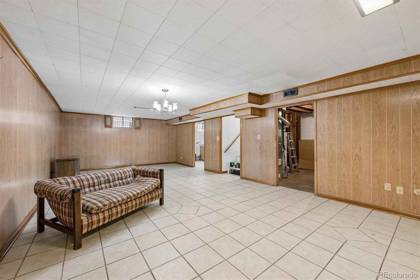
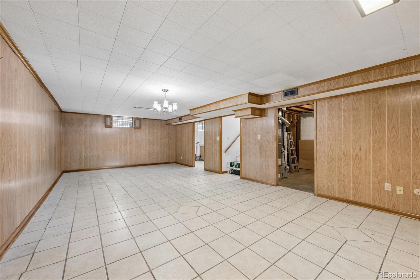
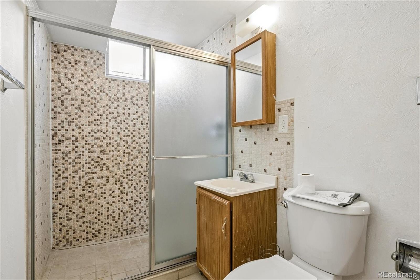
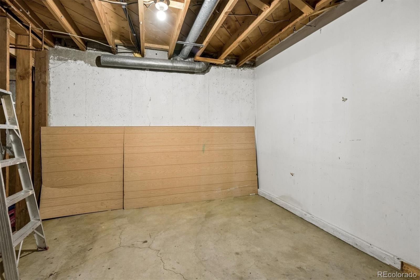
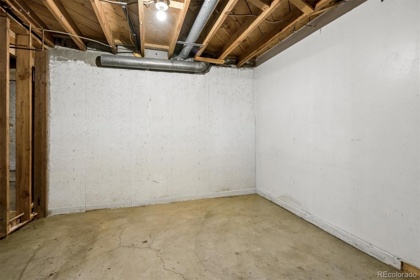
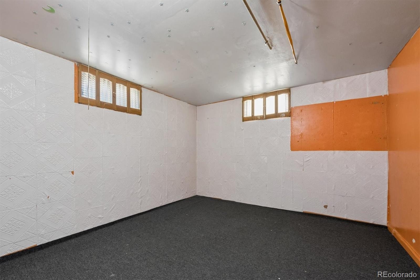
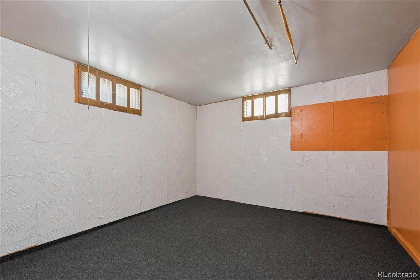
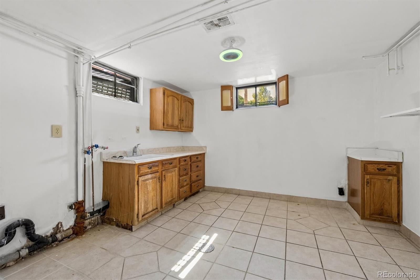
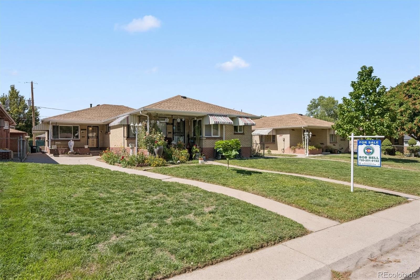
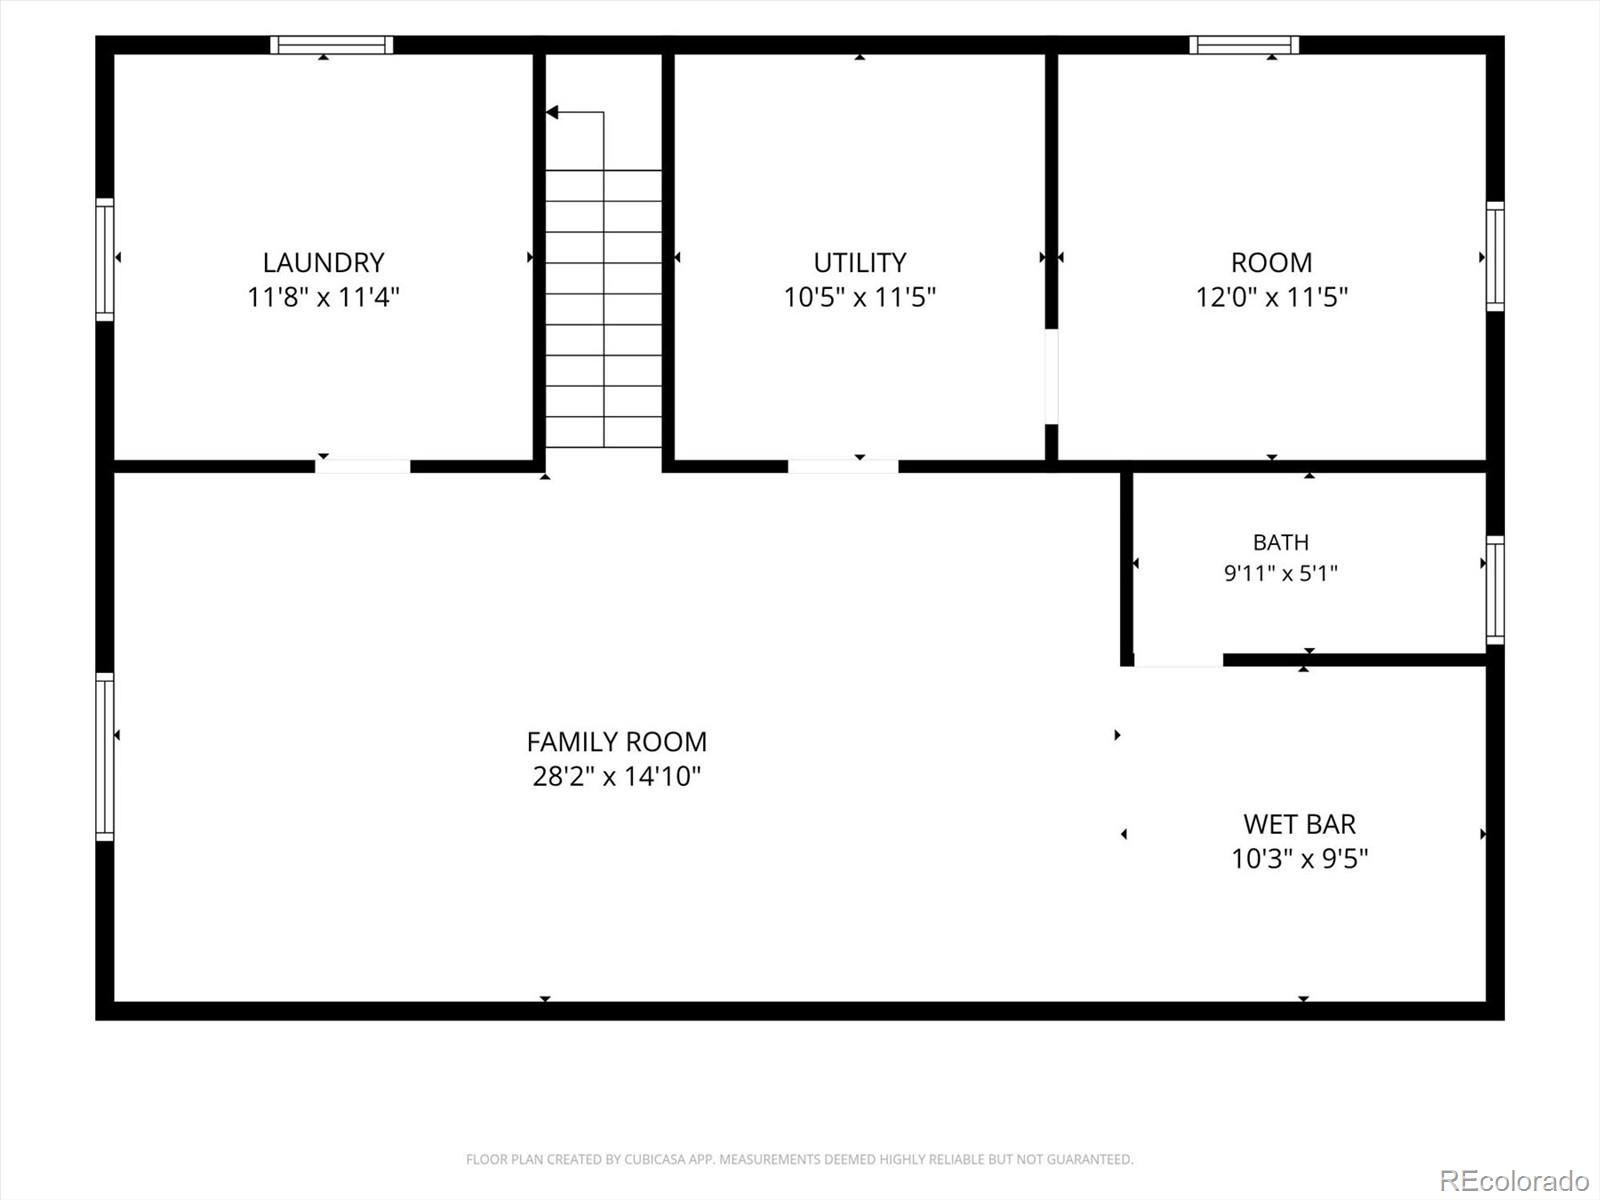
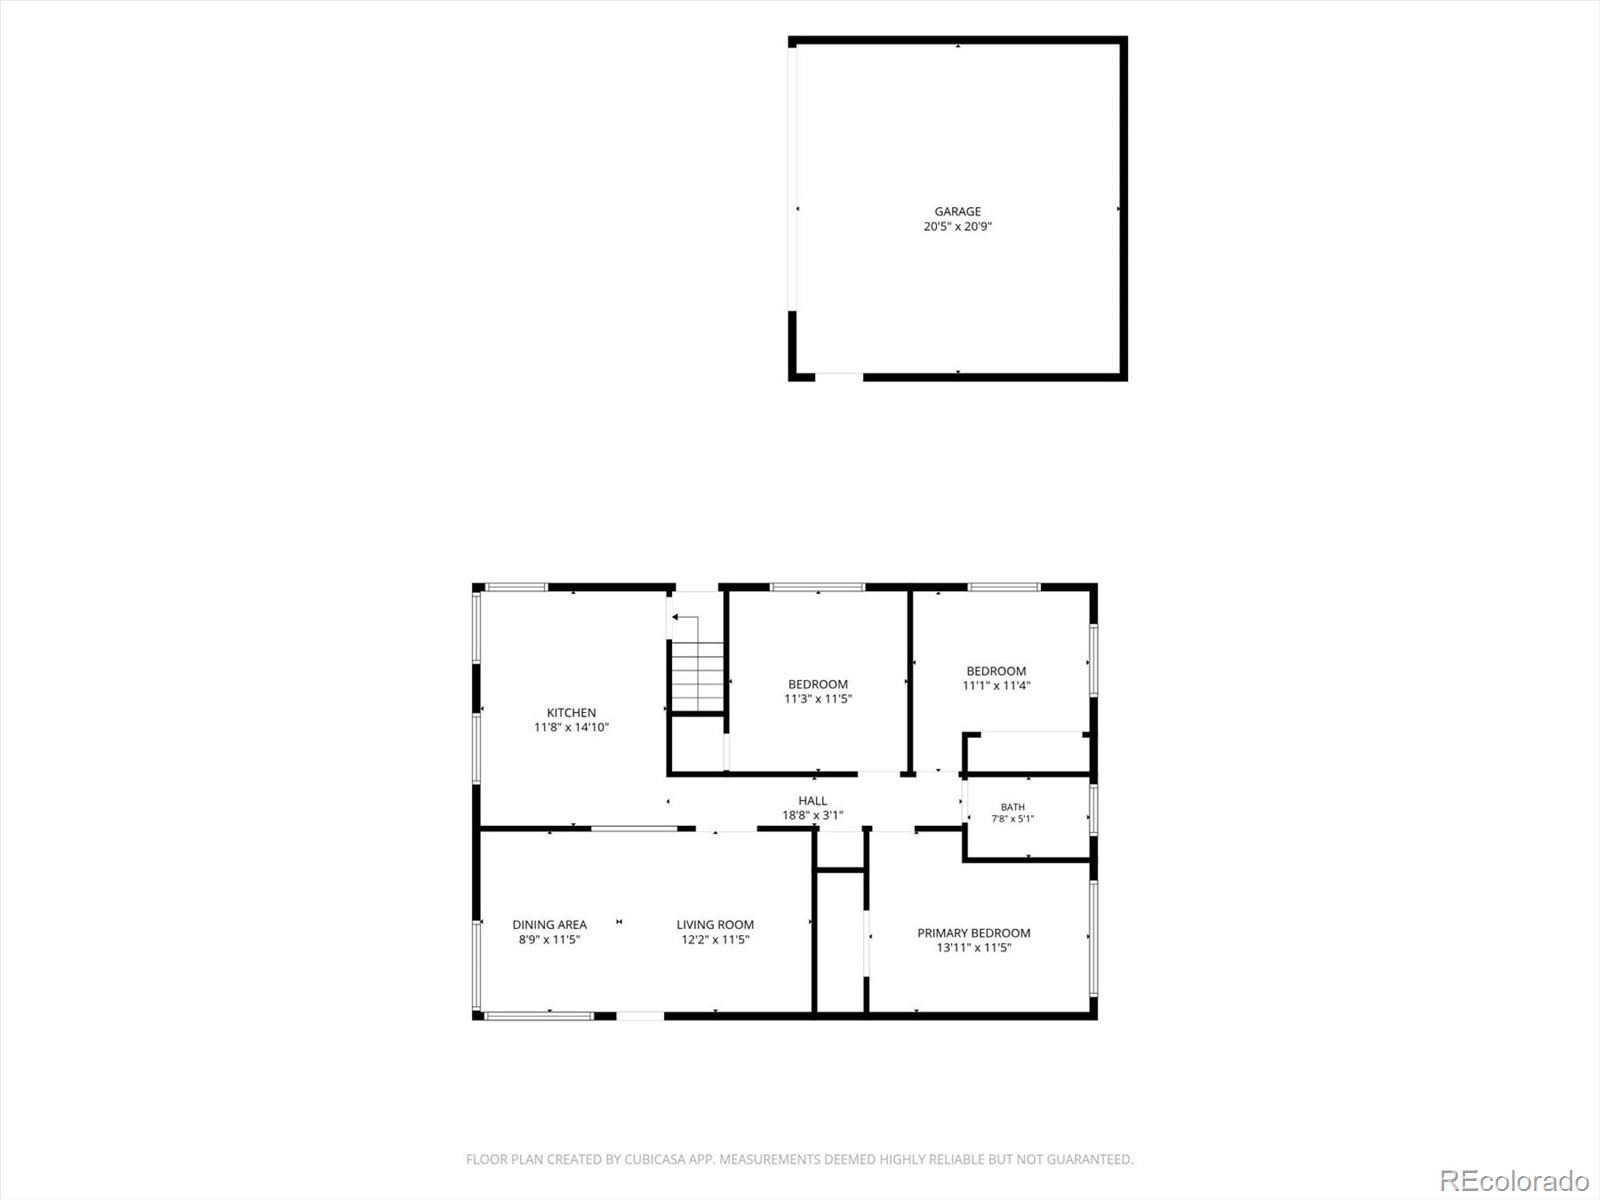
Don’t miss this exceptional investment opportunity in Denver's highly sought-after Berkeley neighborhood! This charming brick duplex features a 3-bedroom, 1-bathroom unit and a 2-bedroom, 1-bathroom unit, offering an ideal setup for owner operator or savvy investors. In addition, Unit 4361 includes an 1120 square foot basement for additional income potential. The property boasts a proven track record of strong historical rent performance and consistently high tenant demand in a prime location.
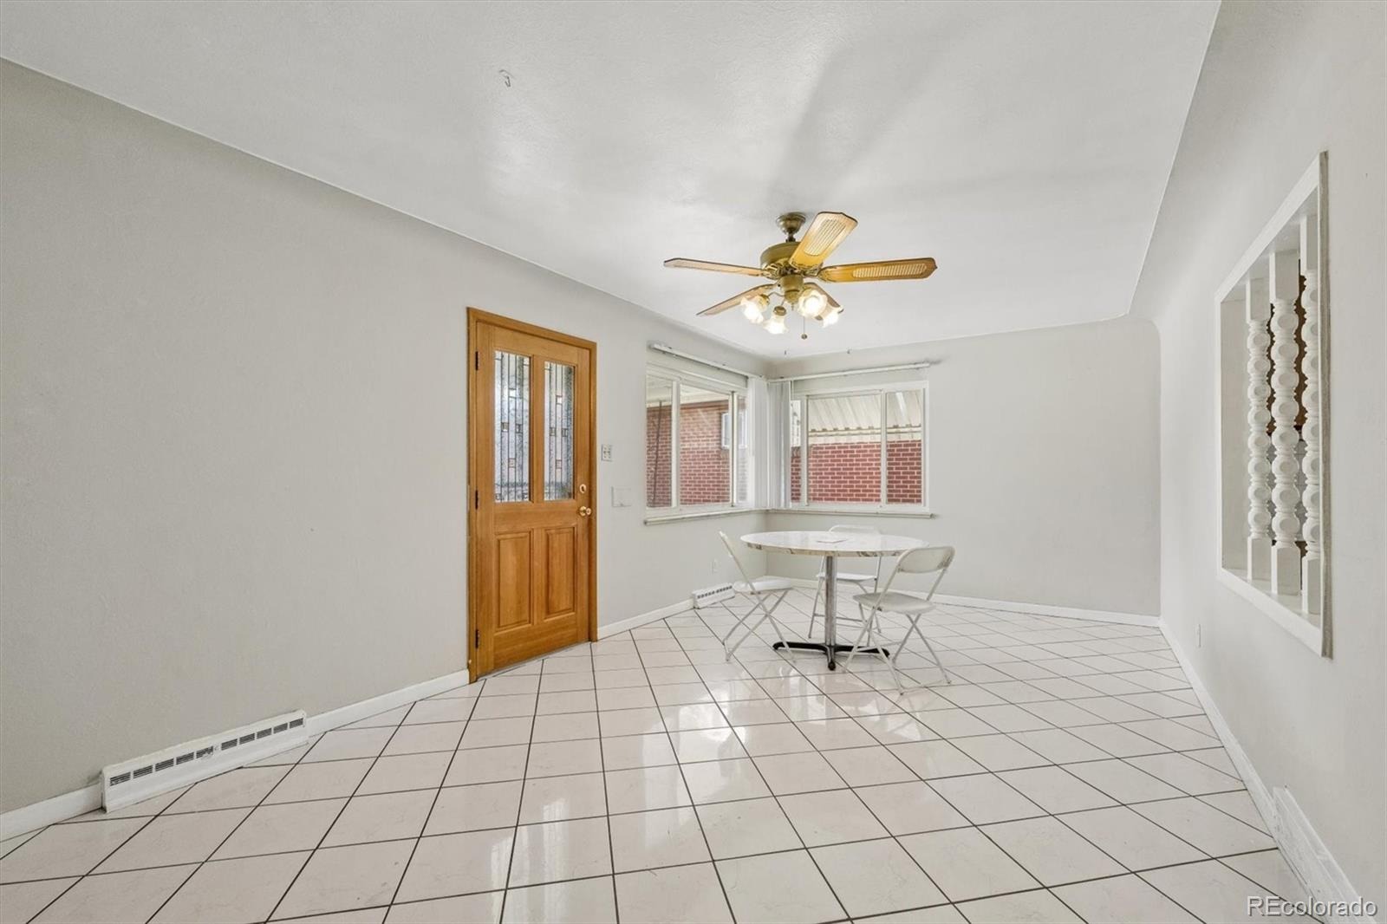
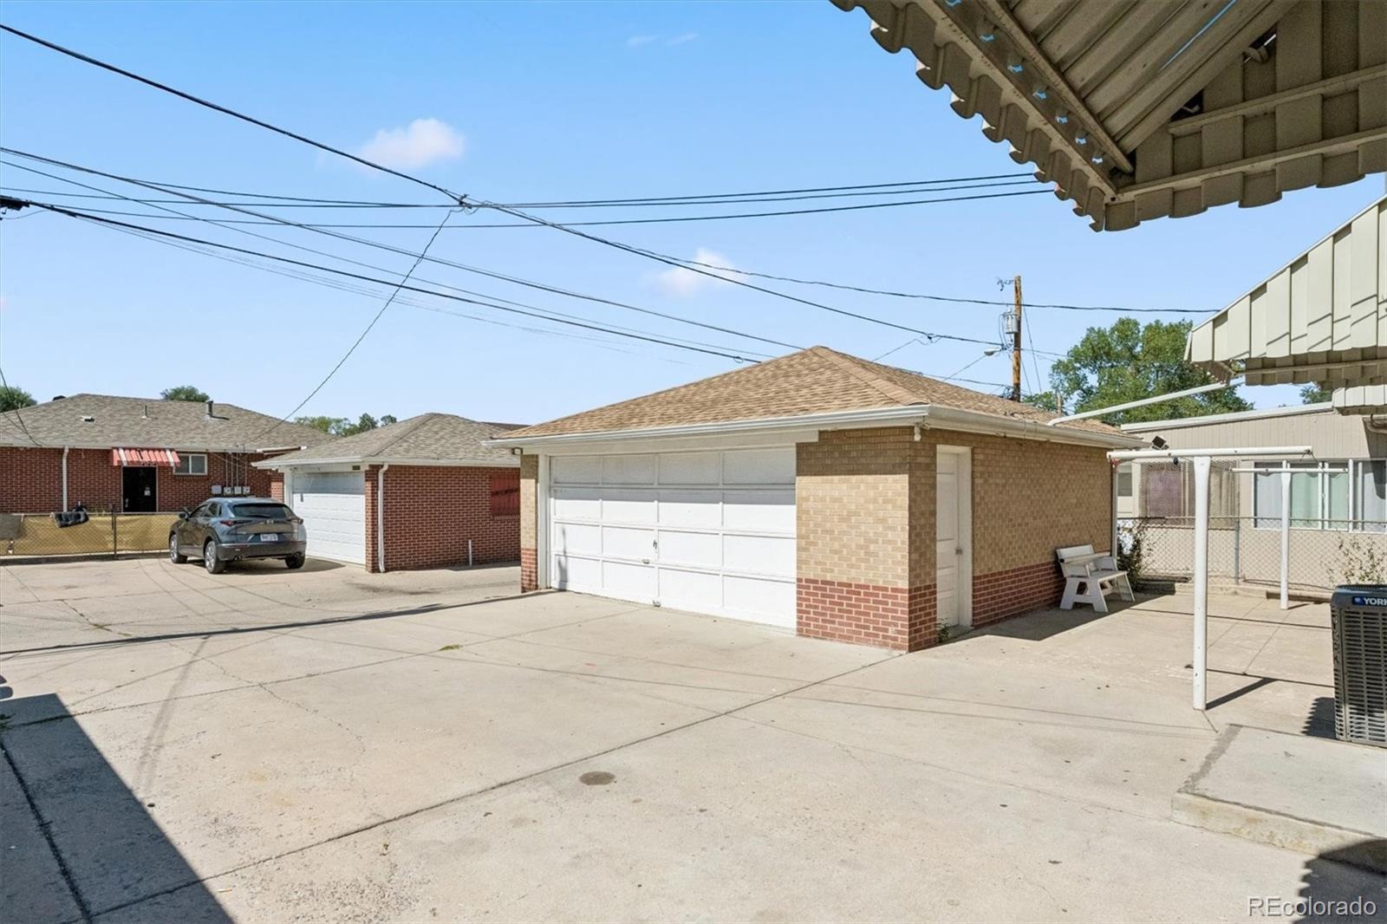
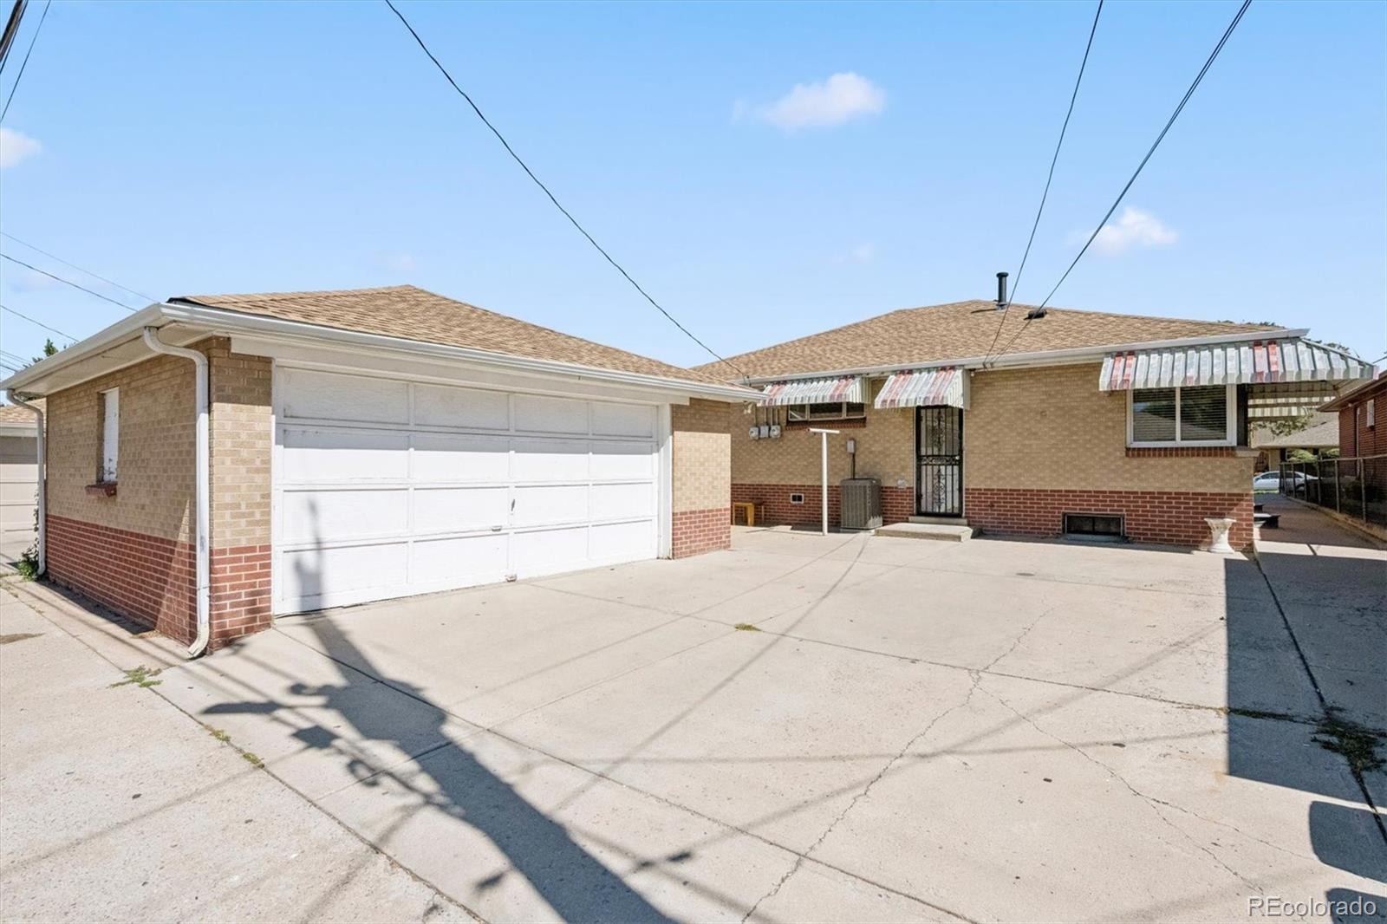
Highlights include a 2-car detached garage, hardwood floors, and spacious outdoor spaces. Situated just minutes from Tennyson Street, Berkeley Park, Rocky Mountain Lake Park, I-70, and the Highlands, the location is unbeatable. With flexible leasing opportunities, you can live in one unit and rent the other or maximize cash flow by renting both. Updated with new central air and furnace (4361) and installing soon at 4363, turn-key, and perfectly positioned in one of Denver's premier rental corridors.
43 days on market
Listed by Bob Bell · Milehiproperty · MILEHIPROPERTY@GMAIL.COM,720-201-9192
Property Details
| Property Type | Residential Income |
| Sub Type | Duplex |
| Status | Active |
| Price per Sq Ft | $276 |
| Subdivision | Berkeley |
| MLS # | 4138766 |
| Days on Market | 43 |
| Bedrooms | 5 |
| Year Built | 1958 |
| Lot Size (Sq Ft) | 6,450 |
| Acres | 0.15 |
| HOA | No |
| Annual Taxes | $5,084 |
| State | CO |
| County | Denver |
| Zoning | U-TU-C |
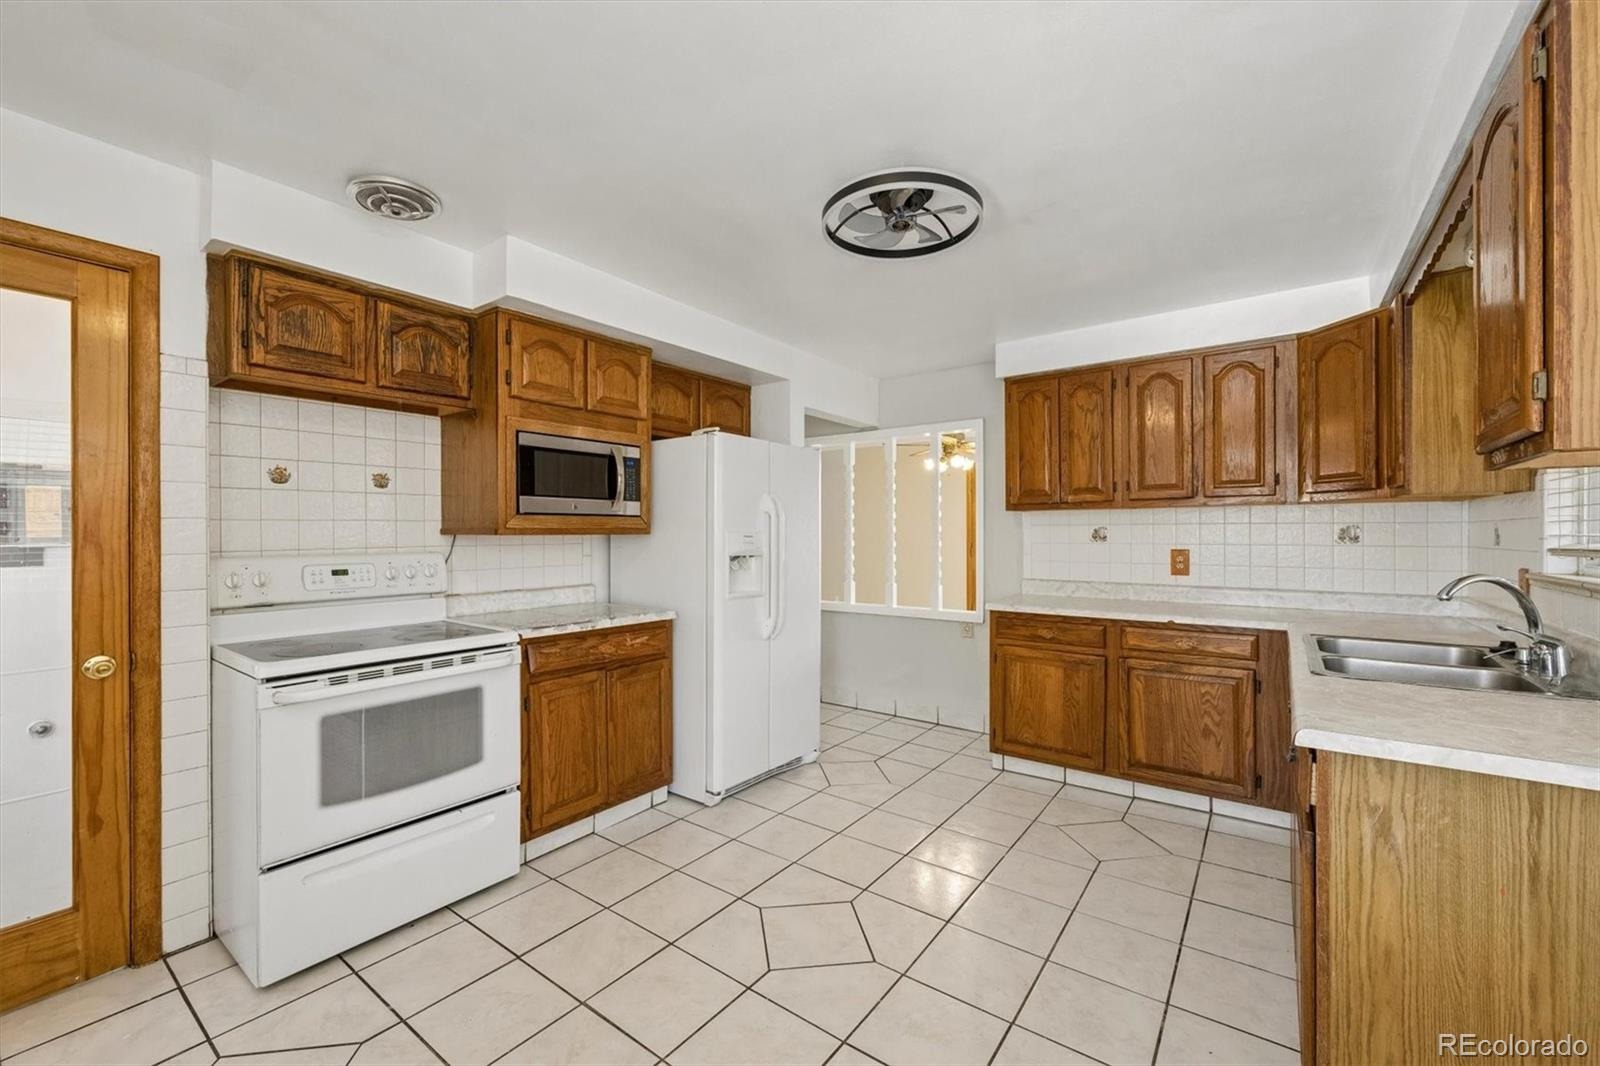
| Interior Features | Ceiling Fan(s), Eat-in Kitchen, High Speed Internet, Laminate Counters, Wet Bar |
| Heating | Forced Air, Natural Gas |
| Cooling | Central Air |
| Flooring | Carpet, Tile, Vinyl, Wood |
| Appliances | Disposal, Gas Water Heater, Oven, Refrigerator |
| Exterior Features | Dog Run, Rain Gutters |
| Garage | Yes |
| Garage Spaces | 2 |
| Parking Features | Asphalt, Concrete, Exterior Access Door |
| Roof | Composition |
| Basement | Finished, Full |
| Lot Features | Level, Near Public Transit, Sprinklers In Front, Subdivided, Irrigated |
| Architectural Style | Traditional |
| Levels | One |
| Construction | Brick, Frame |
| Sewer | Public Sewer |
| Water Source | Public |
| Senior Community | No |
| Special Conditions | None Known |
Location
Price History
| Date | Event | Price |
|---|---|---|
| 10/30/2026 |
Price change Source: REcolorado® #4138766 |
$995,000 -5.1% $276/sqft |
| 10/13/2026 |
Price change Source: REcolorado® #4138766 |
$1,049,000 -4.6% $291/sqft |
| 9/21/2026 |
Listed for sale Source: REcolorado® #4138766 |
$1,100,000 $306/sqft |

Based on information submitted to the MLS GRID as of November 3, 2026 at 4:45 PM MST. All data is obtained from various sources and may not have been verified by broker or MLS GRID. Supplied Open House Information is subject to change without notice. All information should be independently reviewed and verified for accuracy. Properties may or may not be listed by the office/agent presenting the information.
Thank you — a Mont Haus broker will be in touch shortly.
For Mont Haus agents and staff. Sign in with your Mont Haus Microsoft account and the Agent Portal opens in a new tab.
Sign in with MicrosoftNo Microsoft account yet? Ask Nikki Boxer, who sets up portal access.