Residential · Active
Aurora, CO 80015
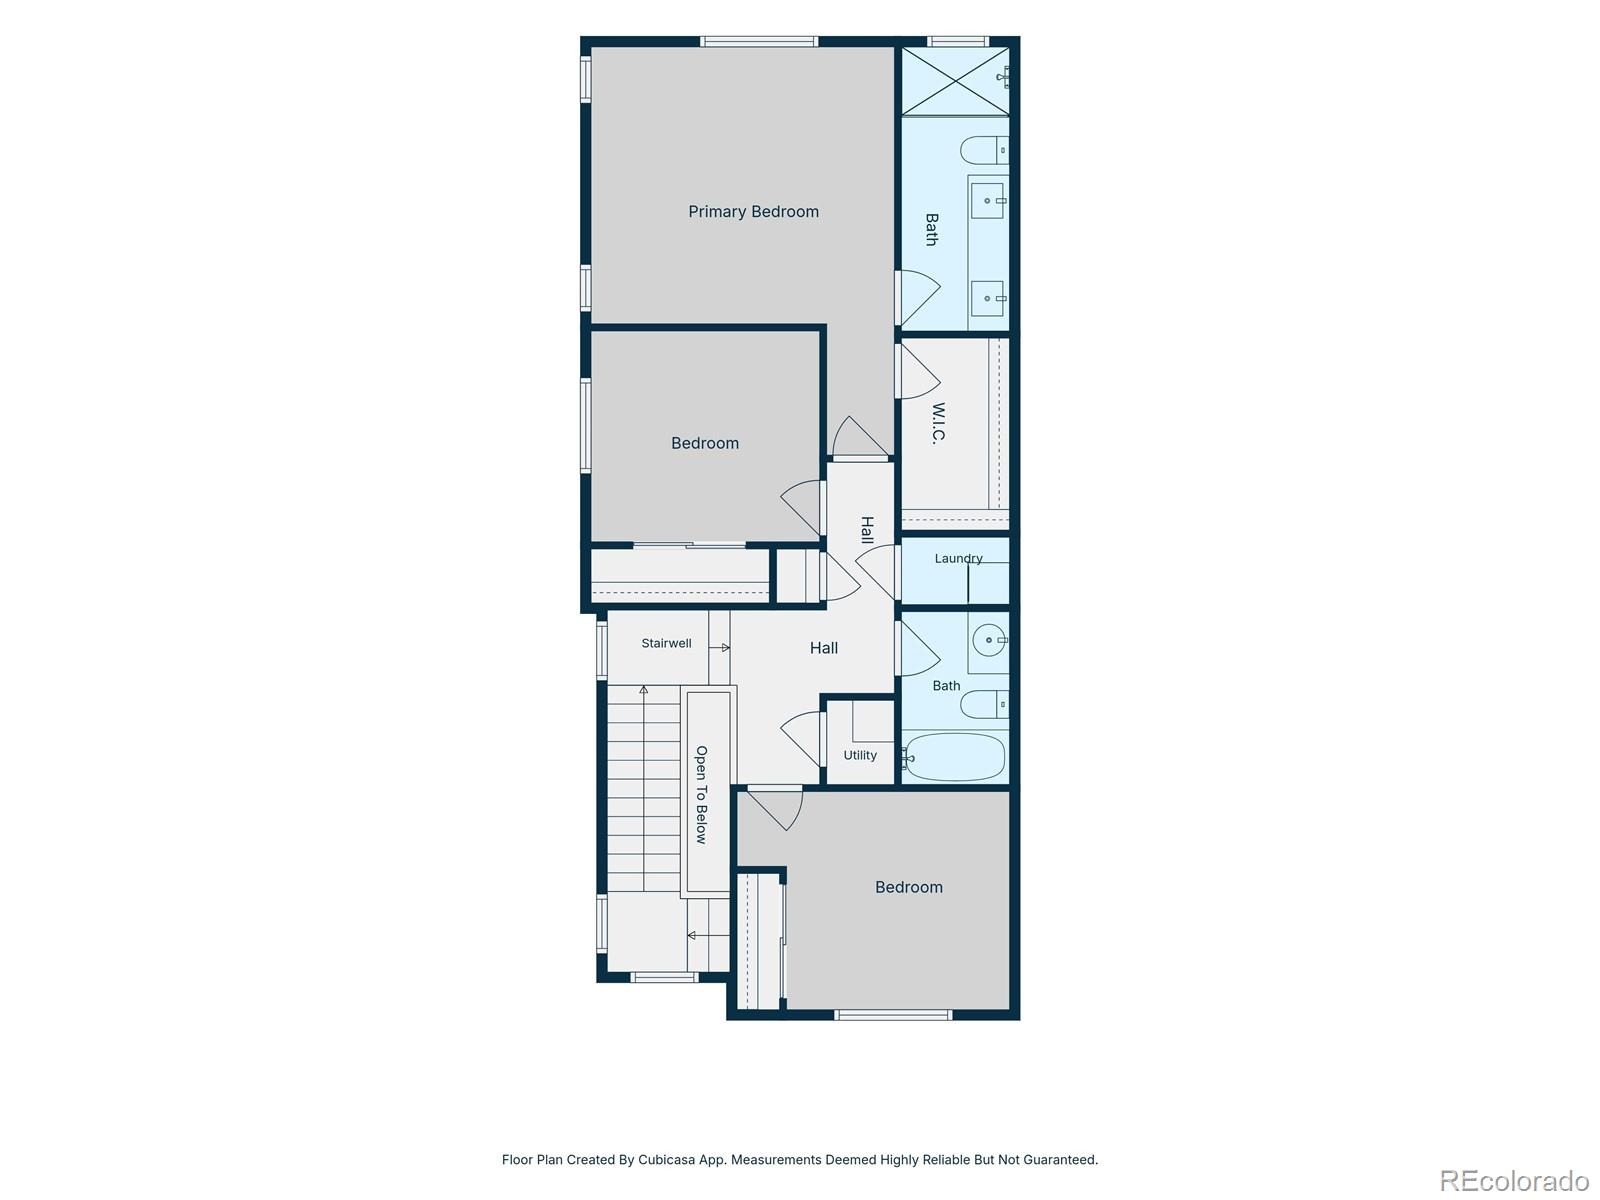
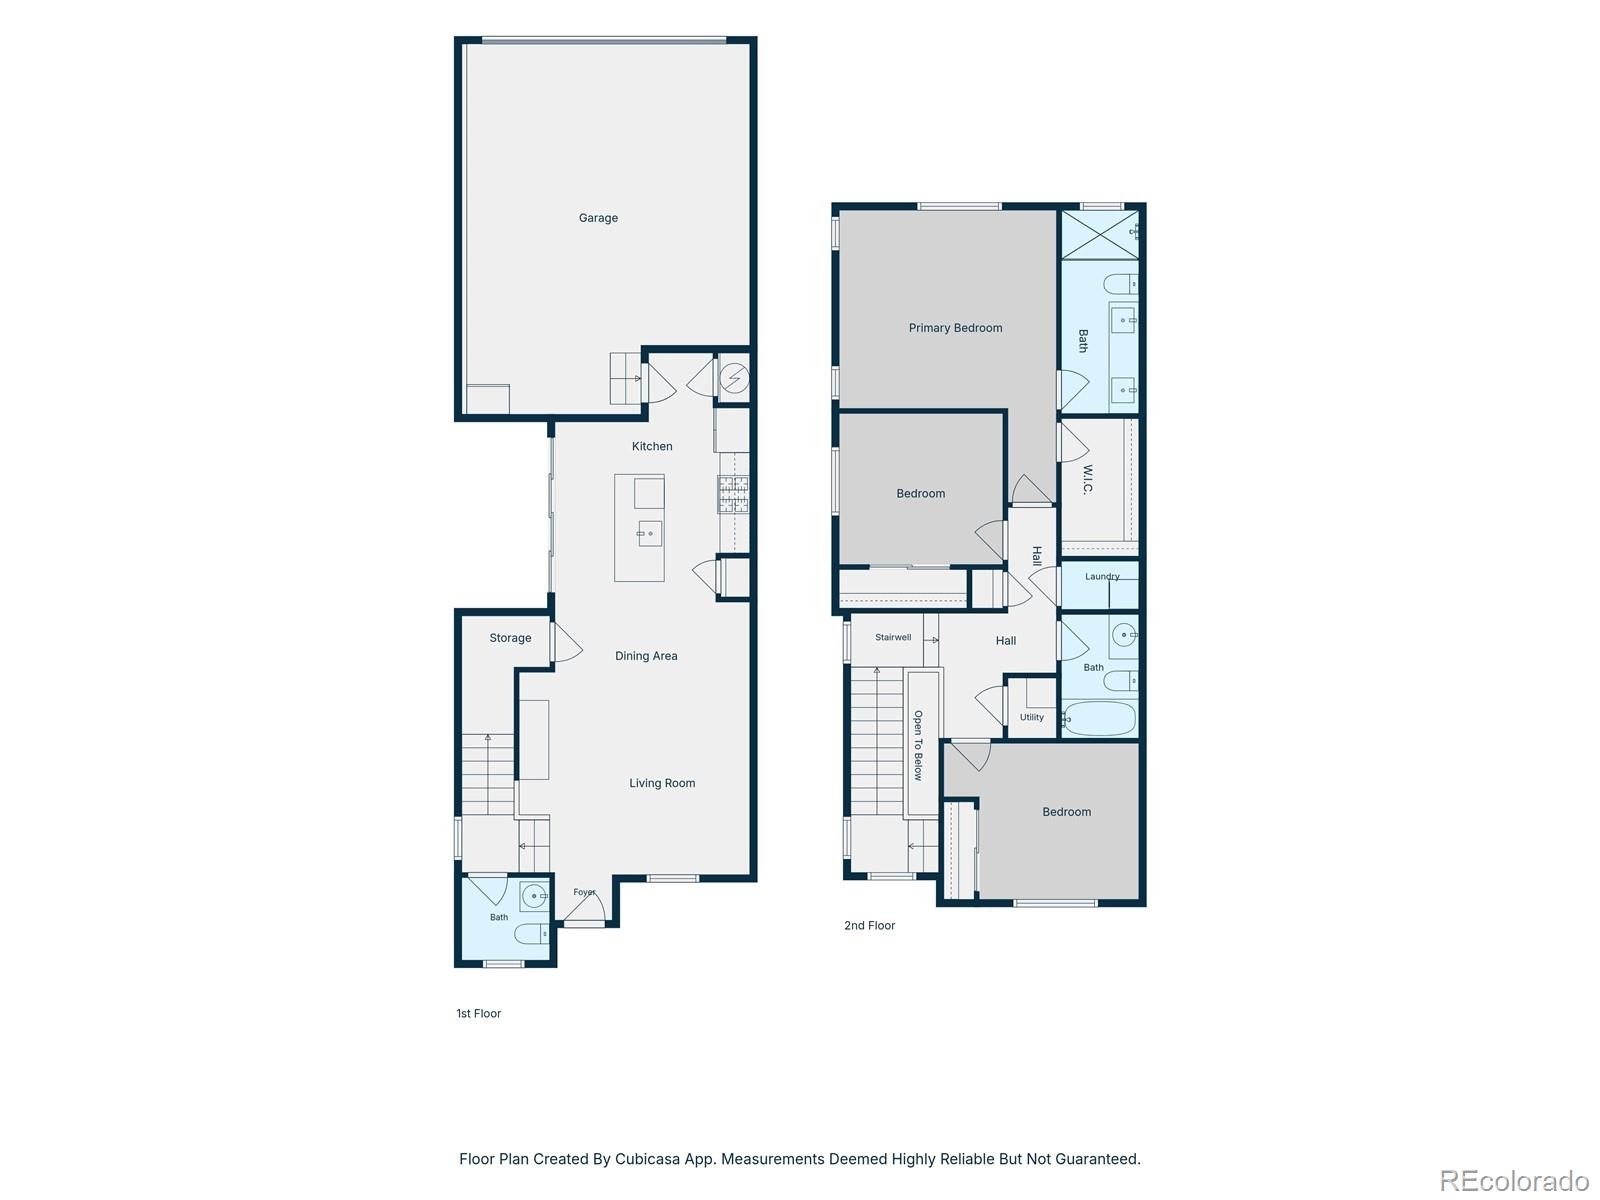
3 Beds · 3 Baths · 1,470 Sq Ft
$425,900
Townhouse
Property Type
0.05 acres
Lot Size
2023
Year Built
$290
Price per Sq Ft
2
Parking Spaces
$507
HOA Fee
4139886
MLS #
About This Property
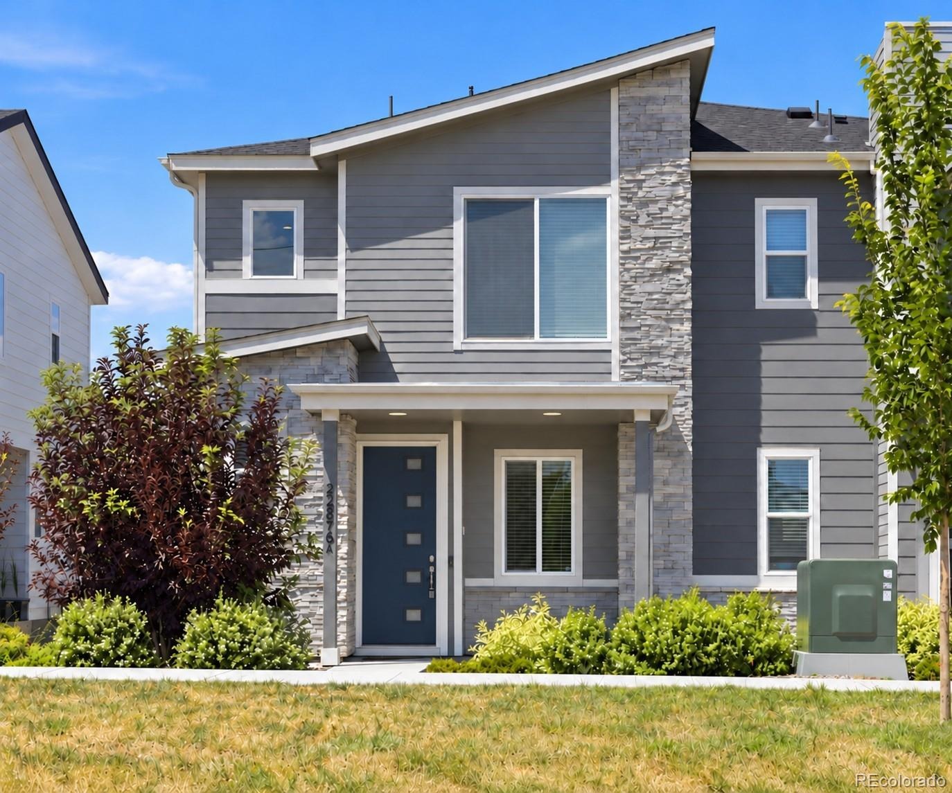
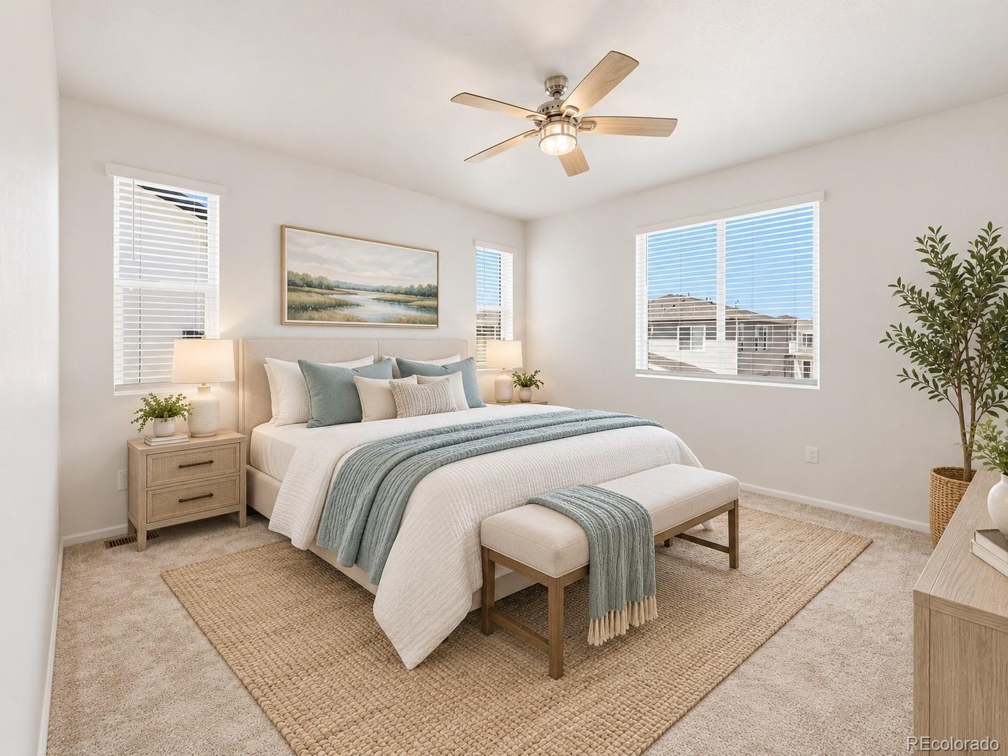
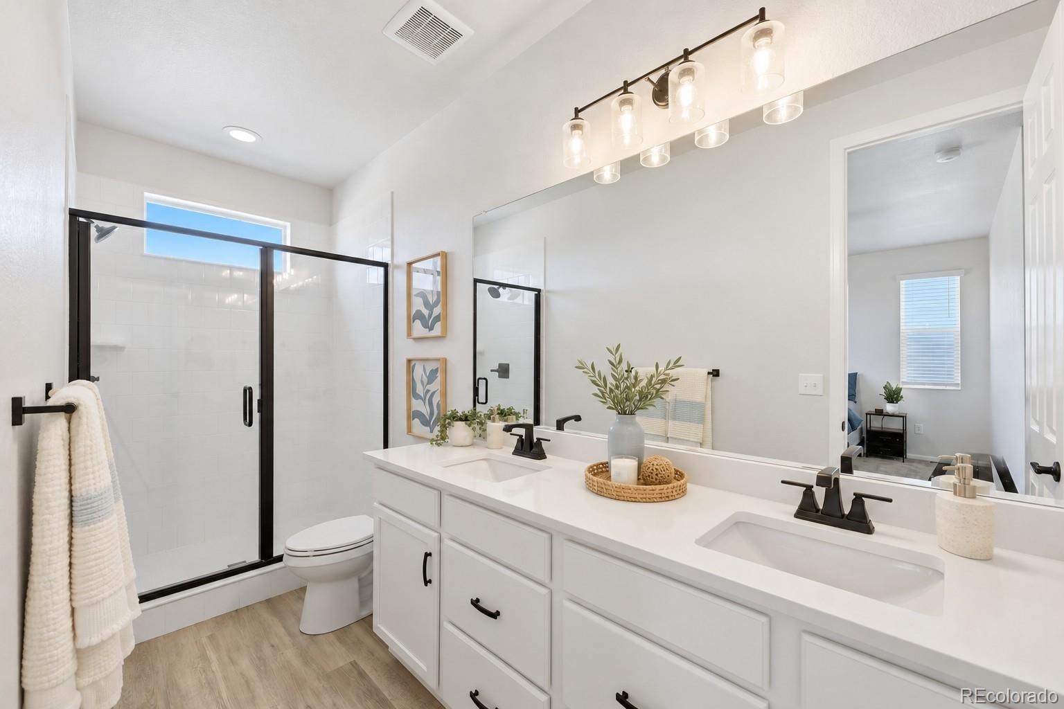
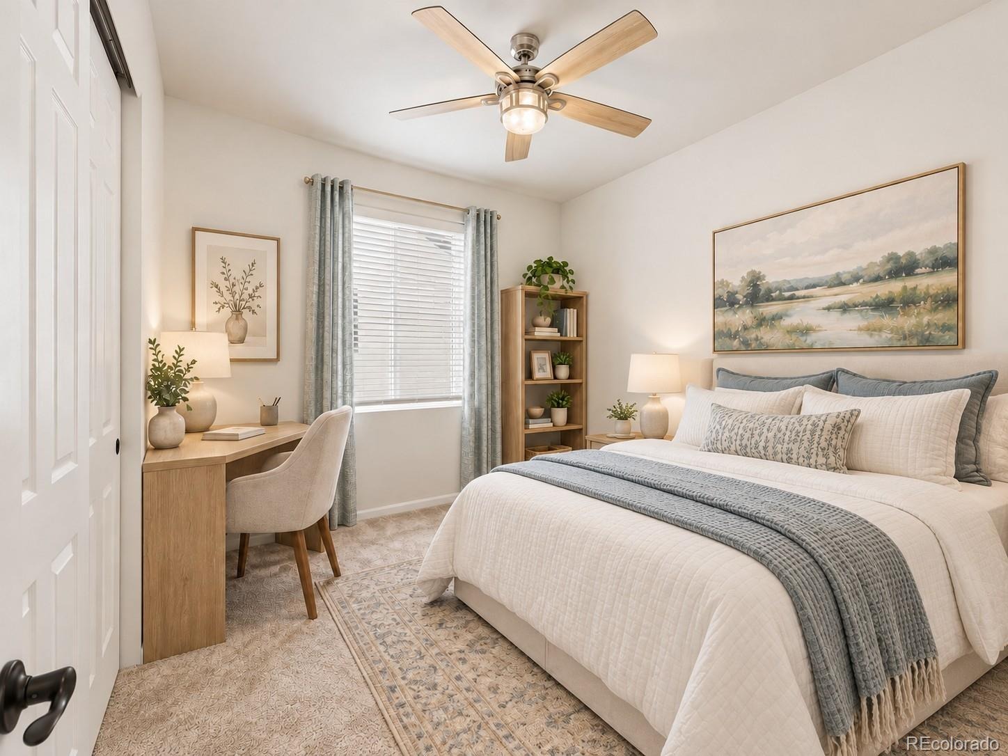
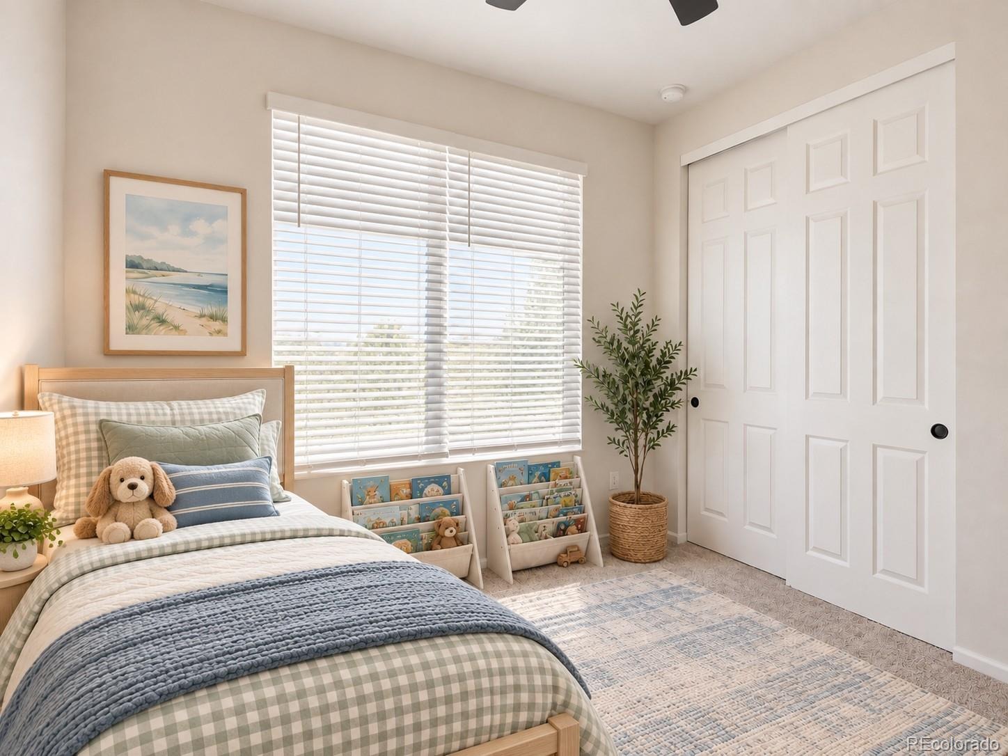
Looking for a first home in Aurora with a low-maintenance lifestyle and an affordable VA loan opportunity? This 3-bedroom, 3-bathroom Copperleaf townhome may be exactly what you’ve been searching for.
Eligible VA buyers may be able to assume the existing 4.5% fixed-rate VA loan with a low gap, offering potential savings compared with today’s rates.
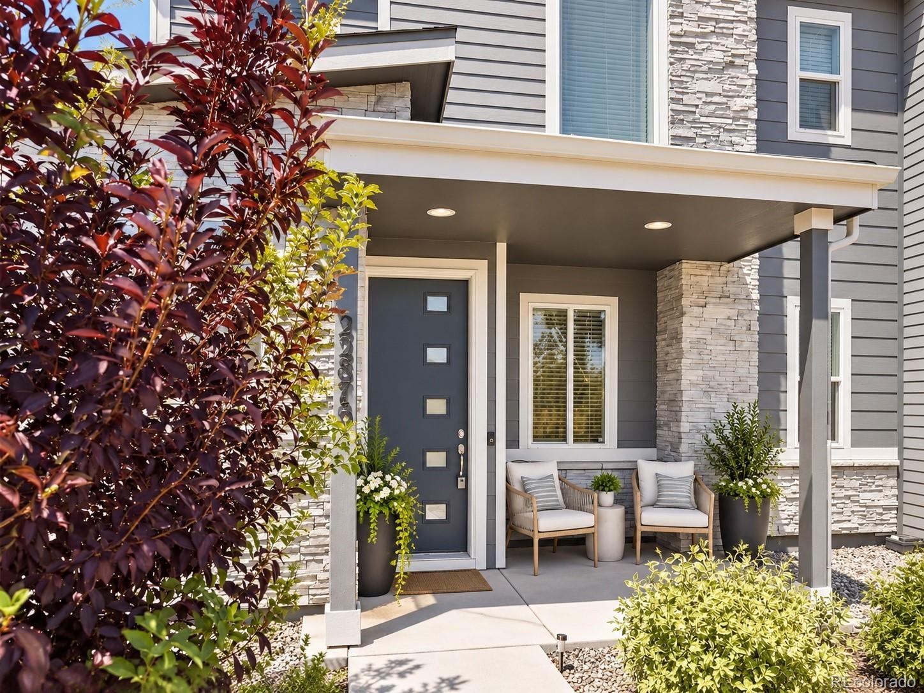
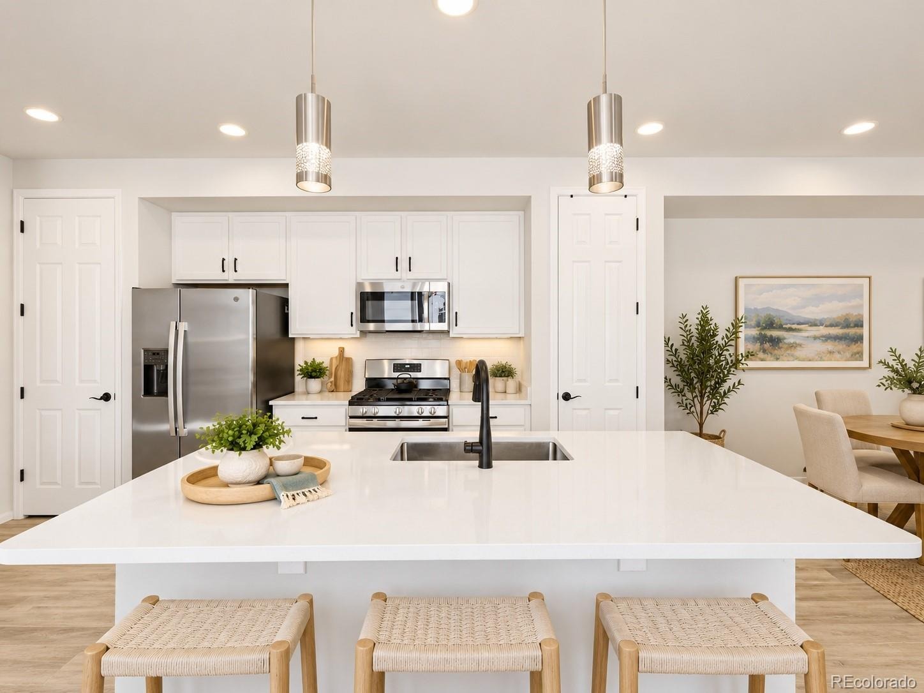
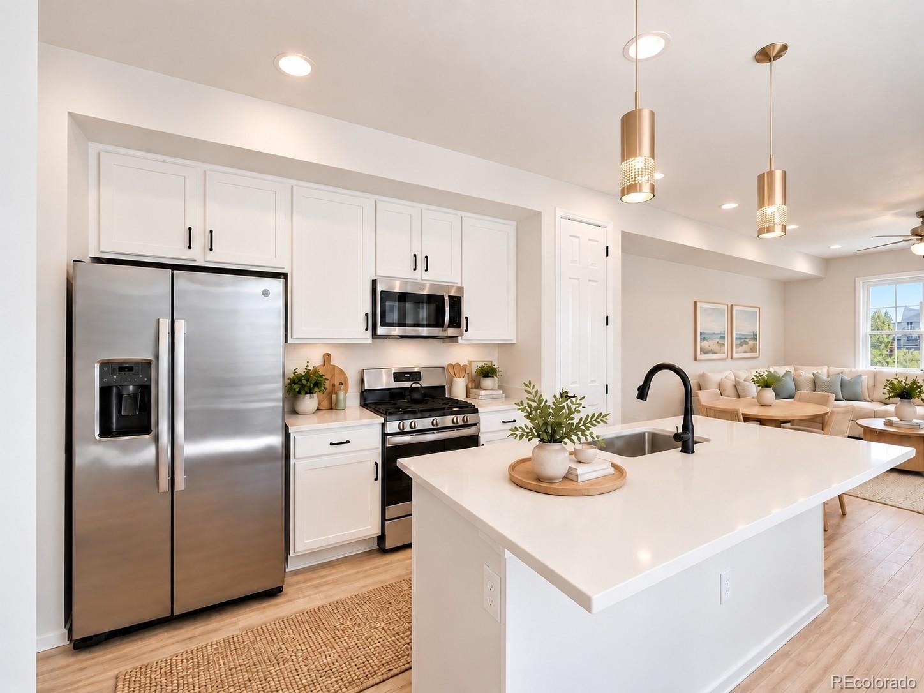
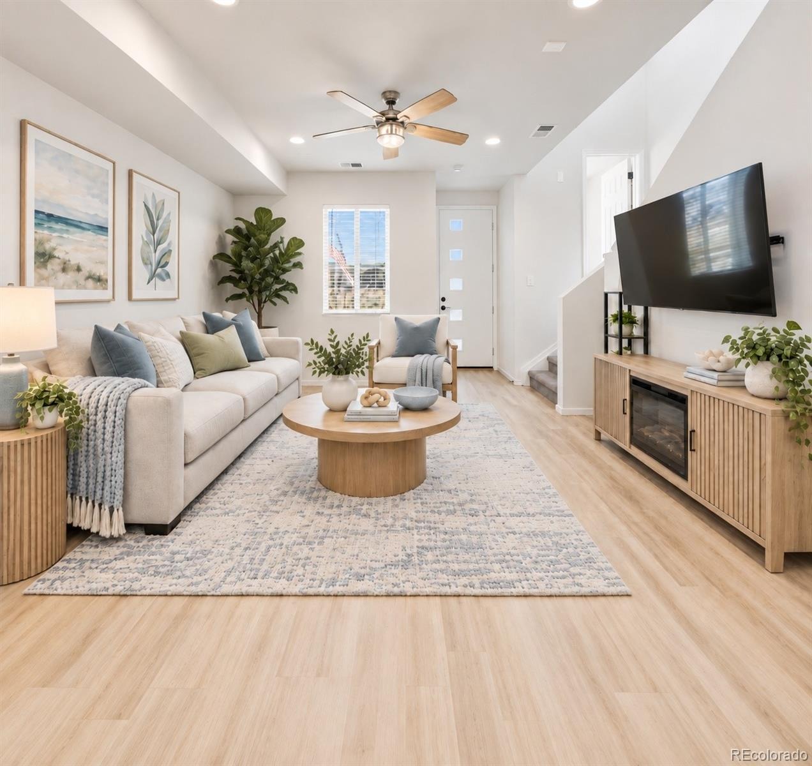
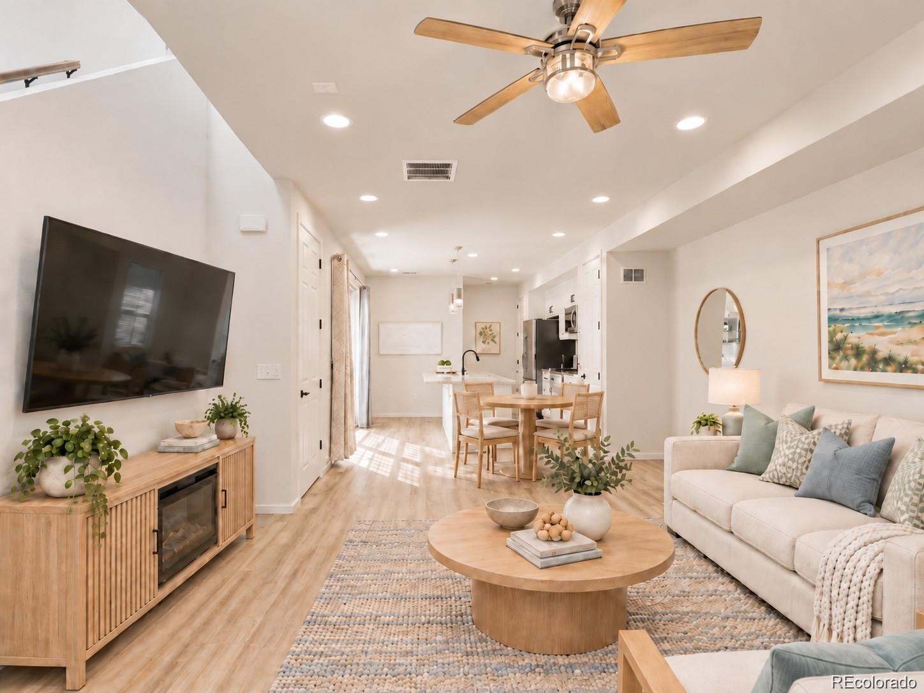
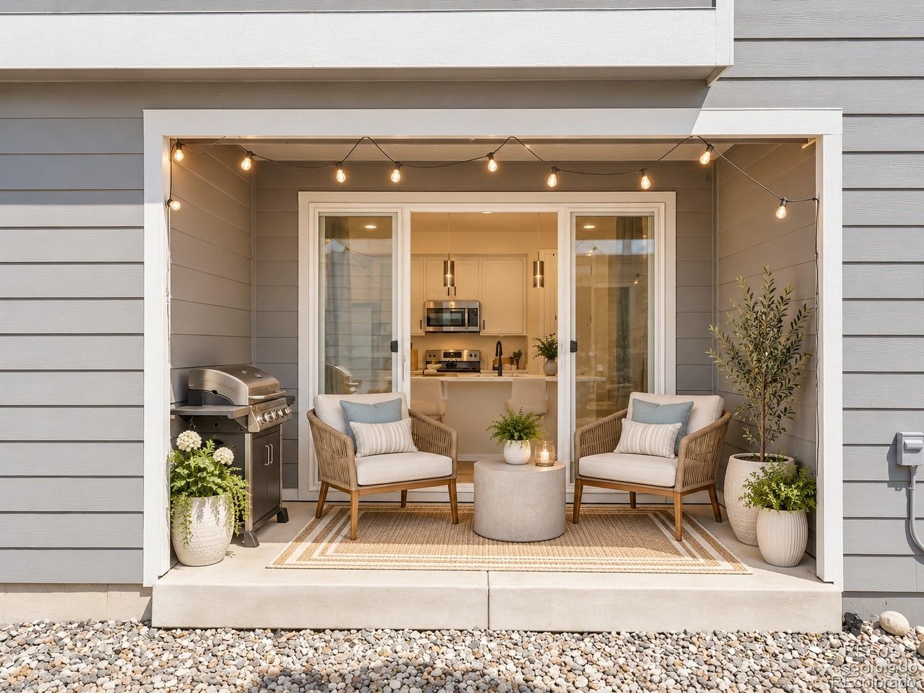
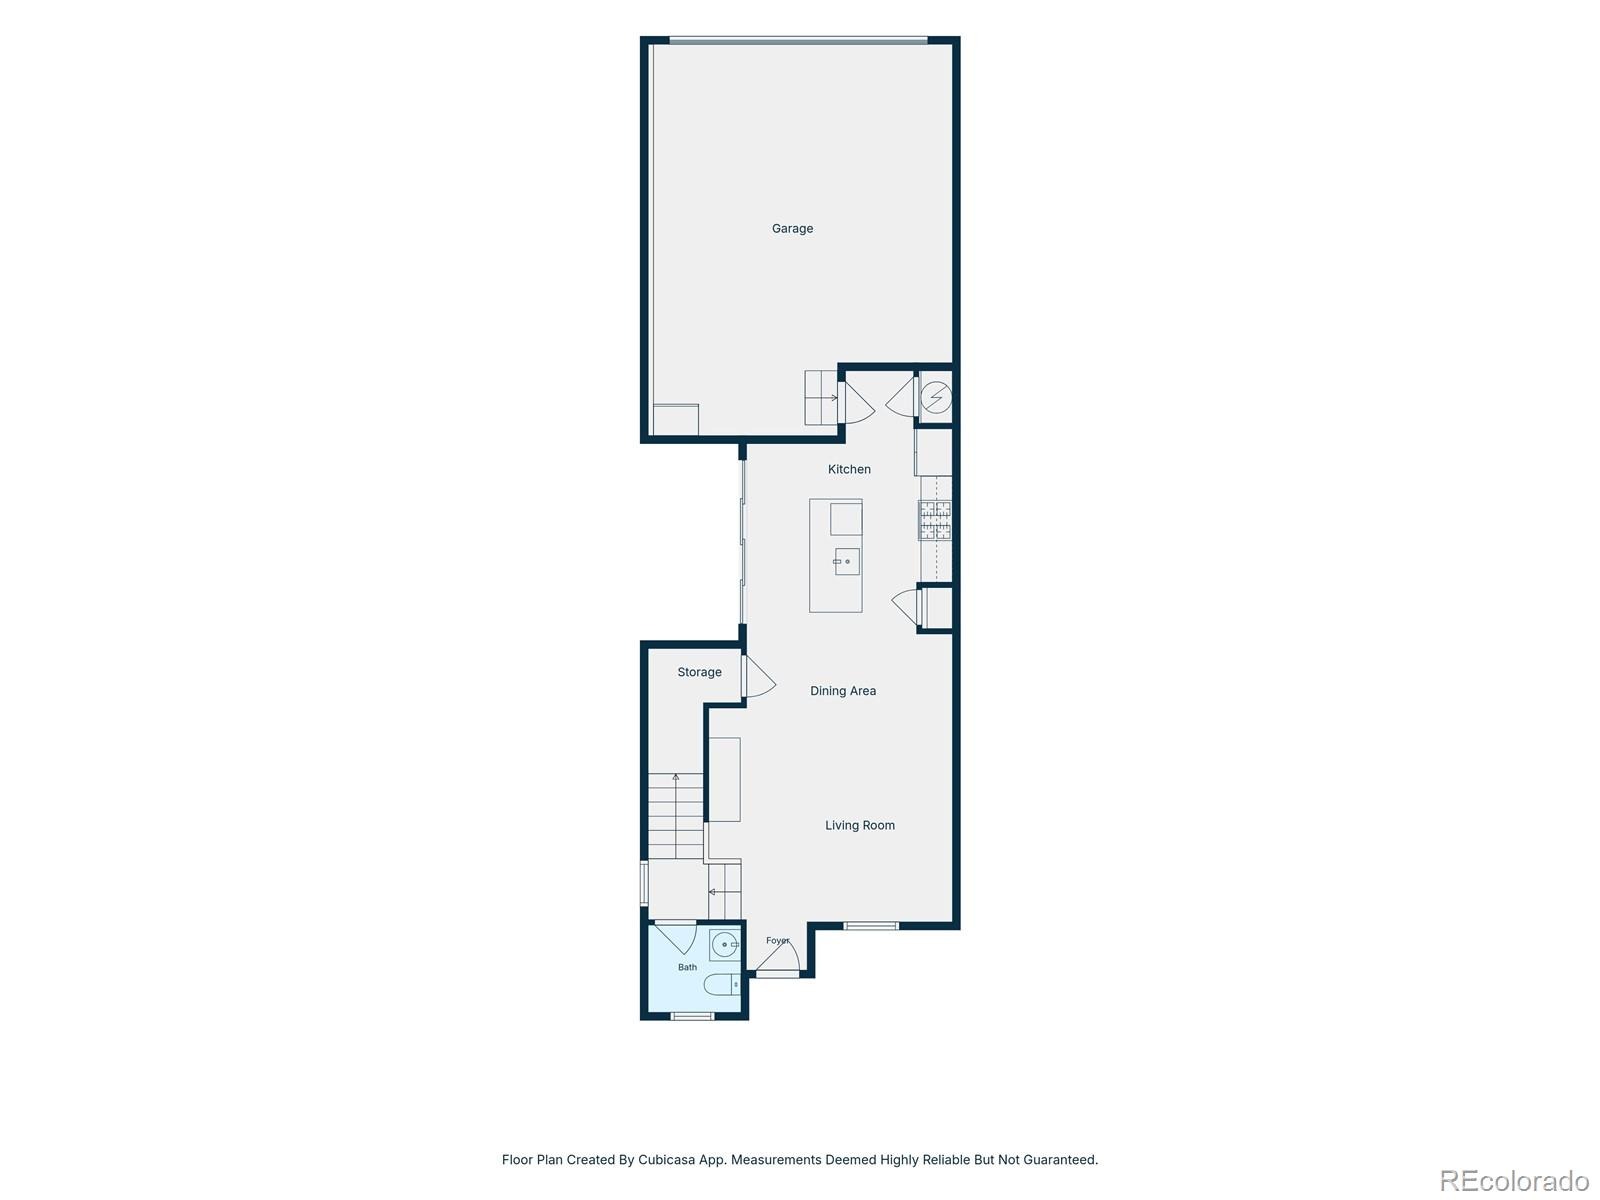
Inside, the home feels clean, modern, and move-in ready, with luxury vinyl plank flooring, quartz countertops, stainless steel appliances, and an open kitchen and living area. The covered patio gives you a spot to enjoy your morning coffee without the work of maintaining a yard—perfect for a first-time buyer who wants outdoor space without the weekend upkeep.
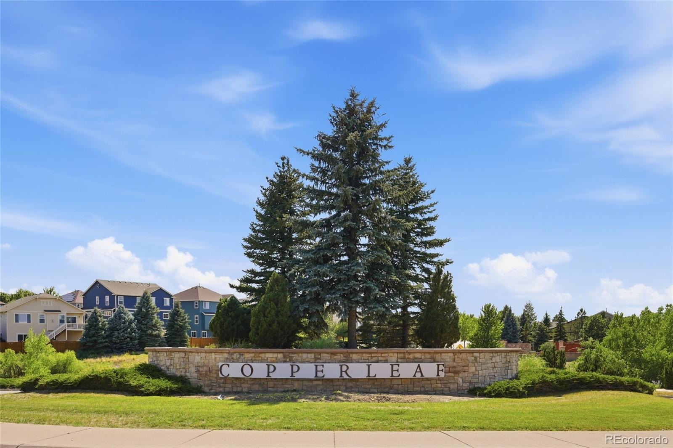
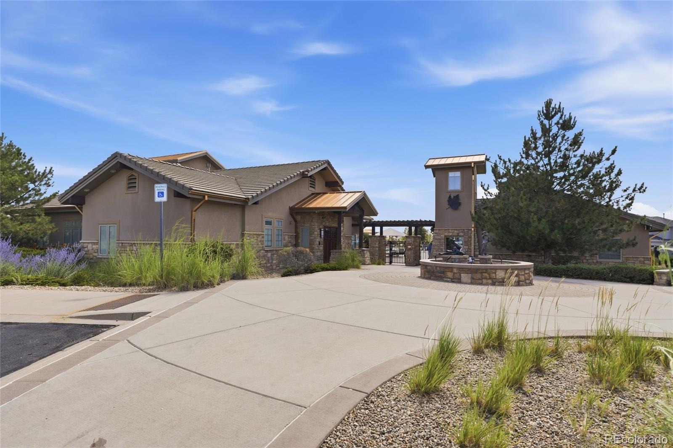
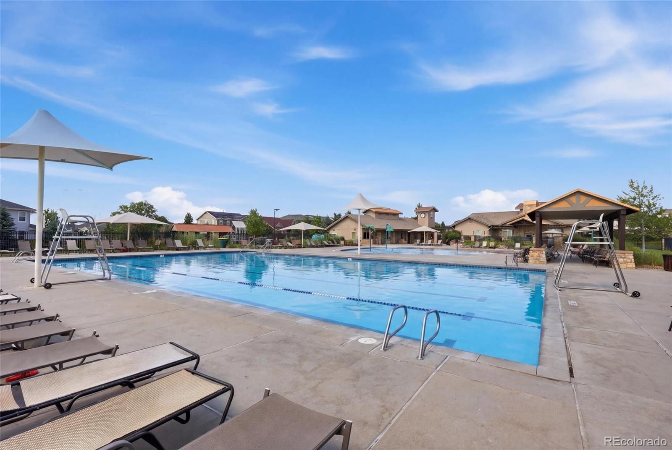
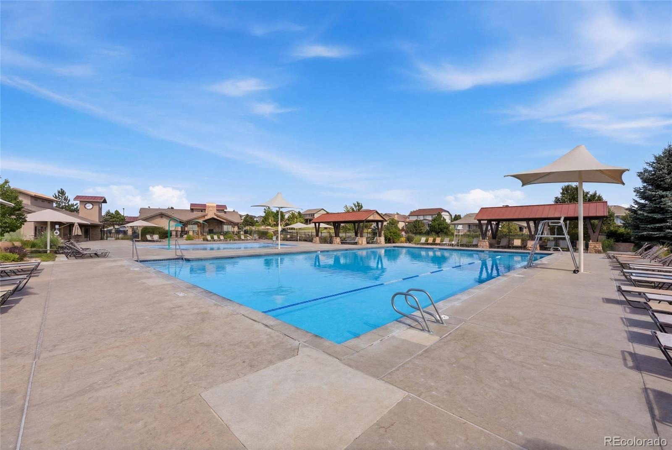
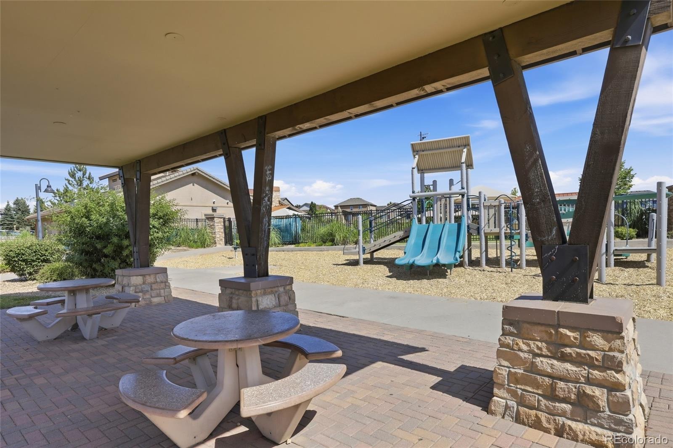
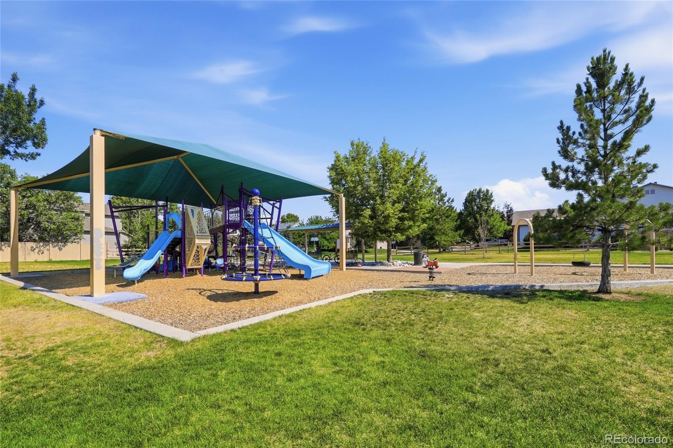
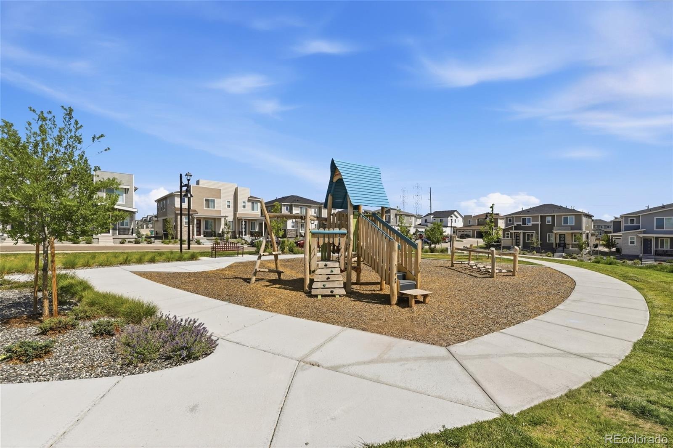
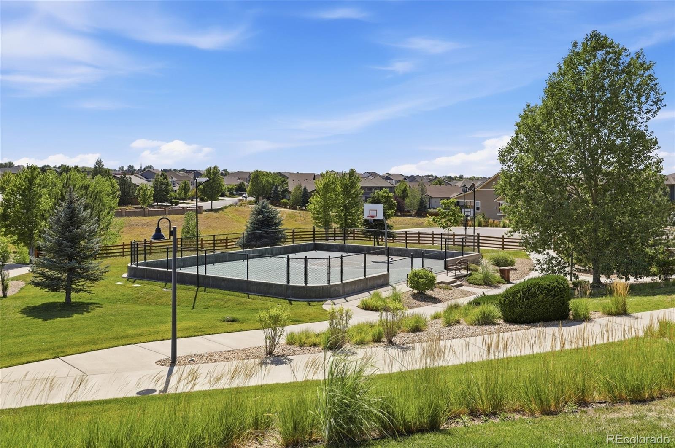
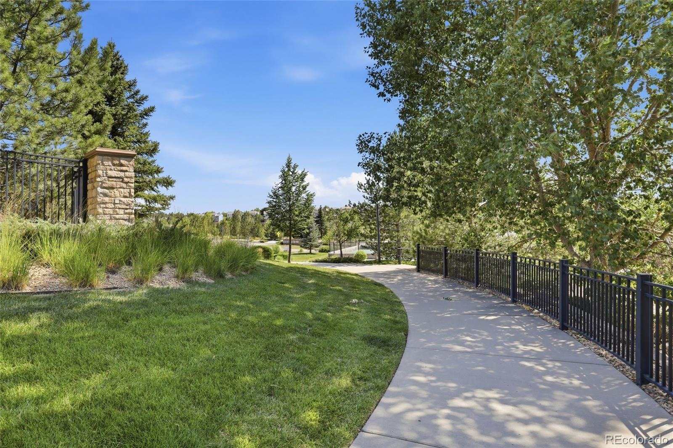
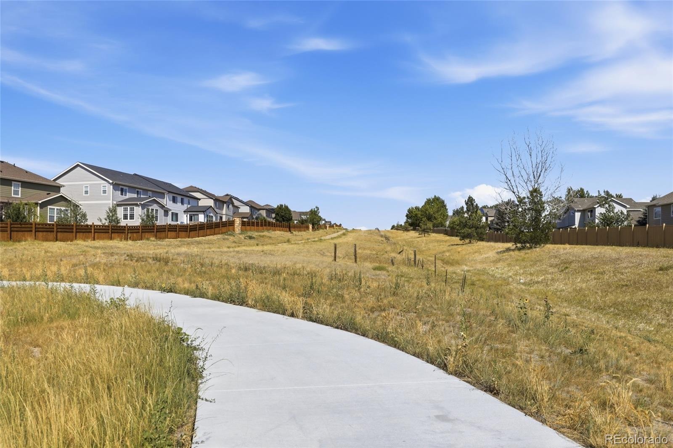
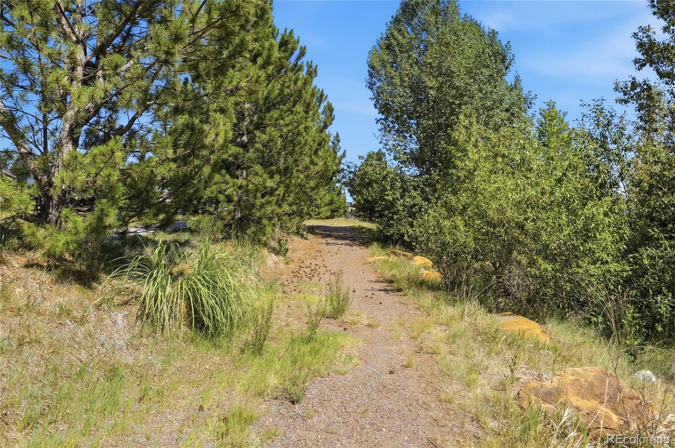
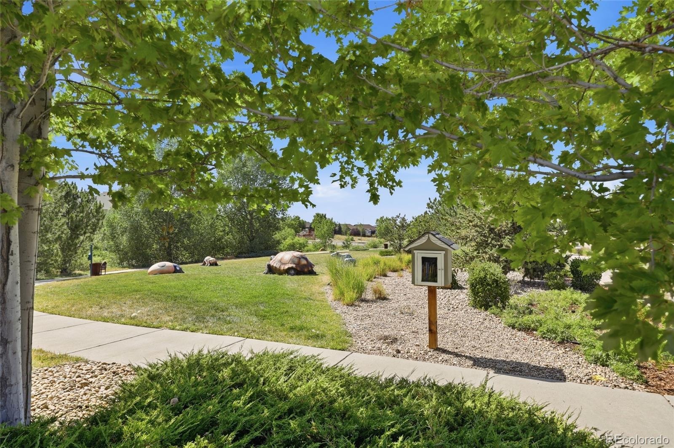
Copperleaf residents enjoy a community pool, clubhouse, playgrounds, parks, and trails. You’ll also be minutes from Southlands, with a short commute to Buckley Space Force Base and convenient access to E-470 and the Denver metro area. It’s all located within the highly rated Cherry Creek School District.
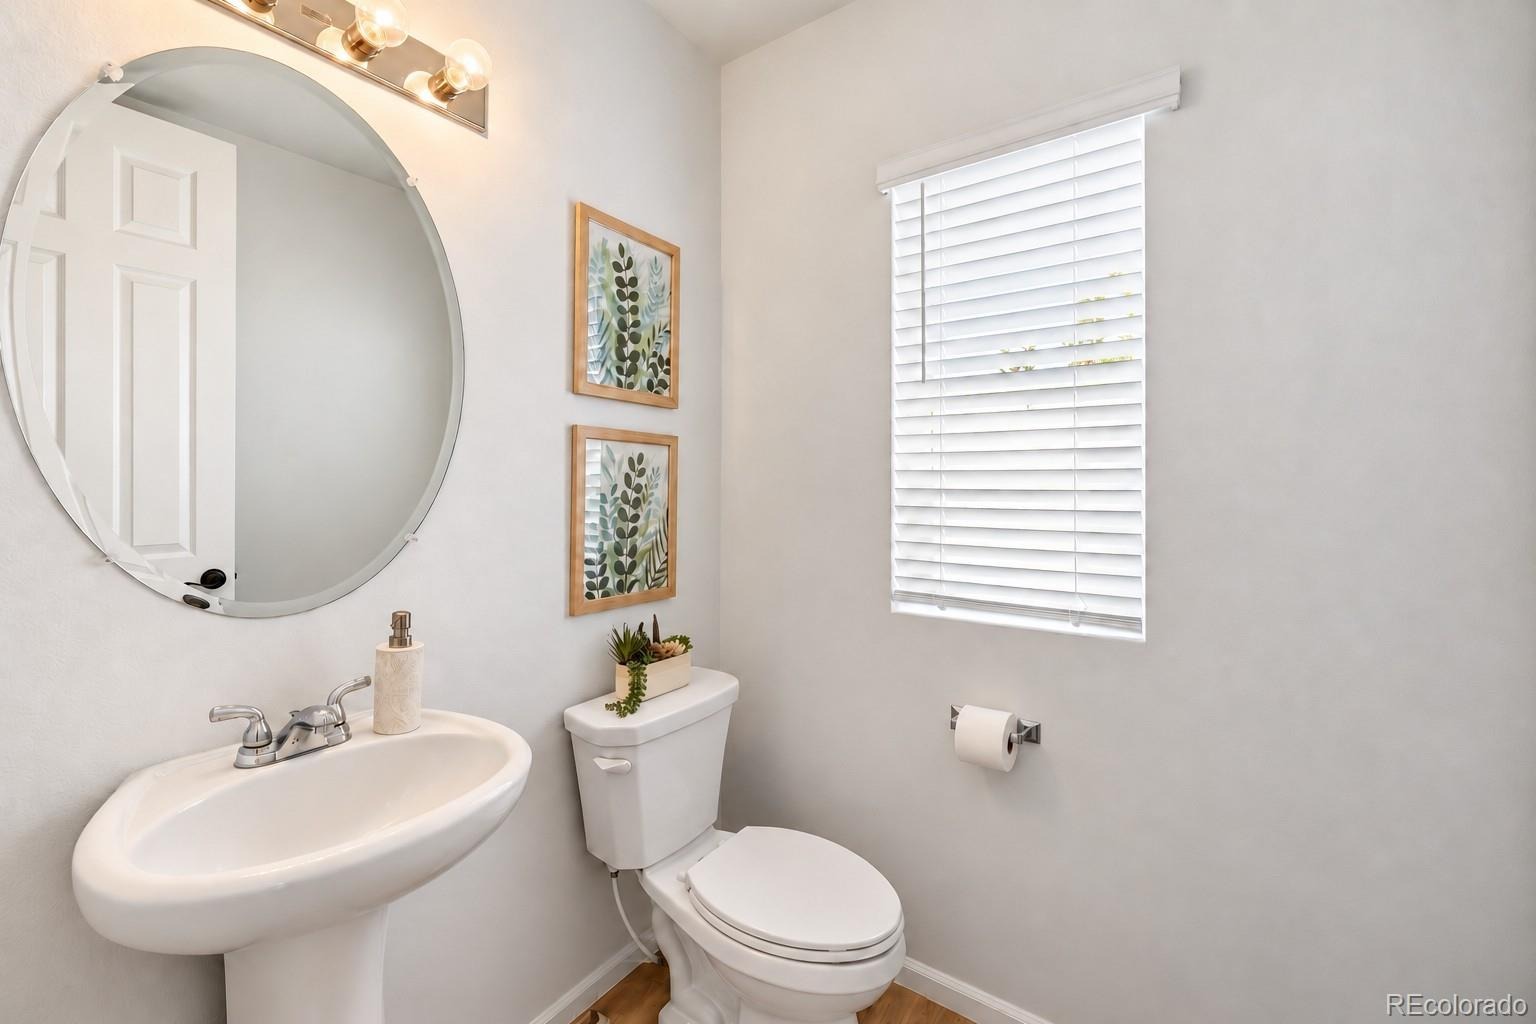
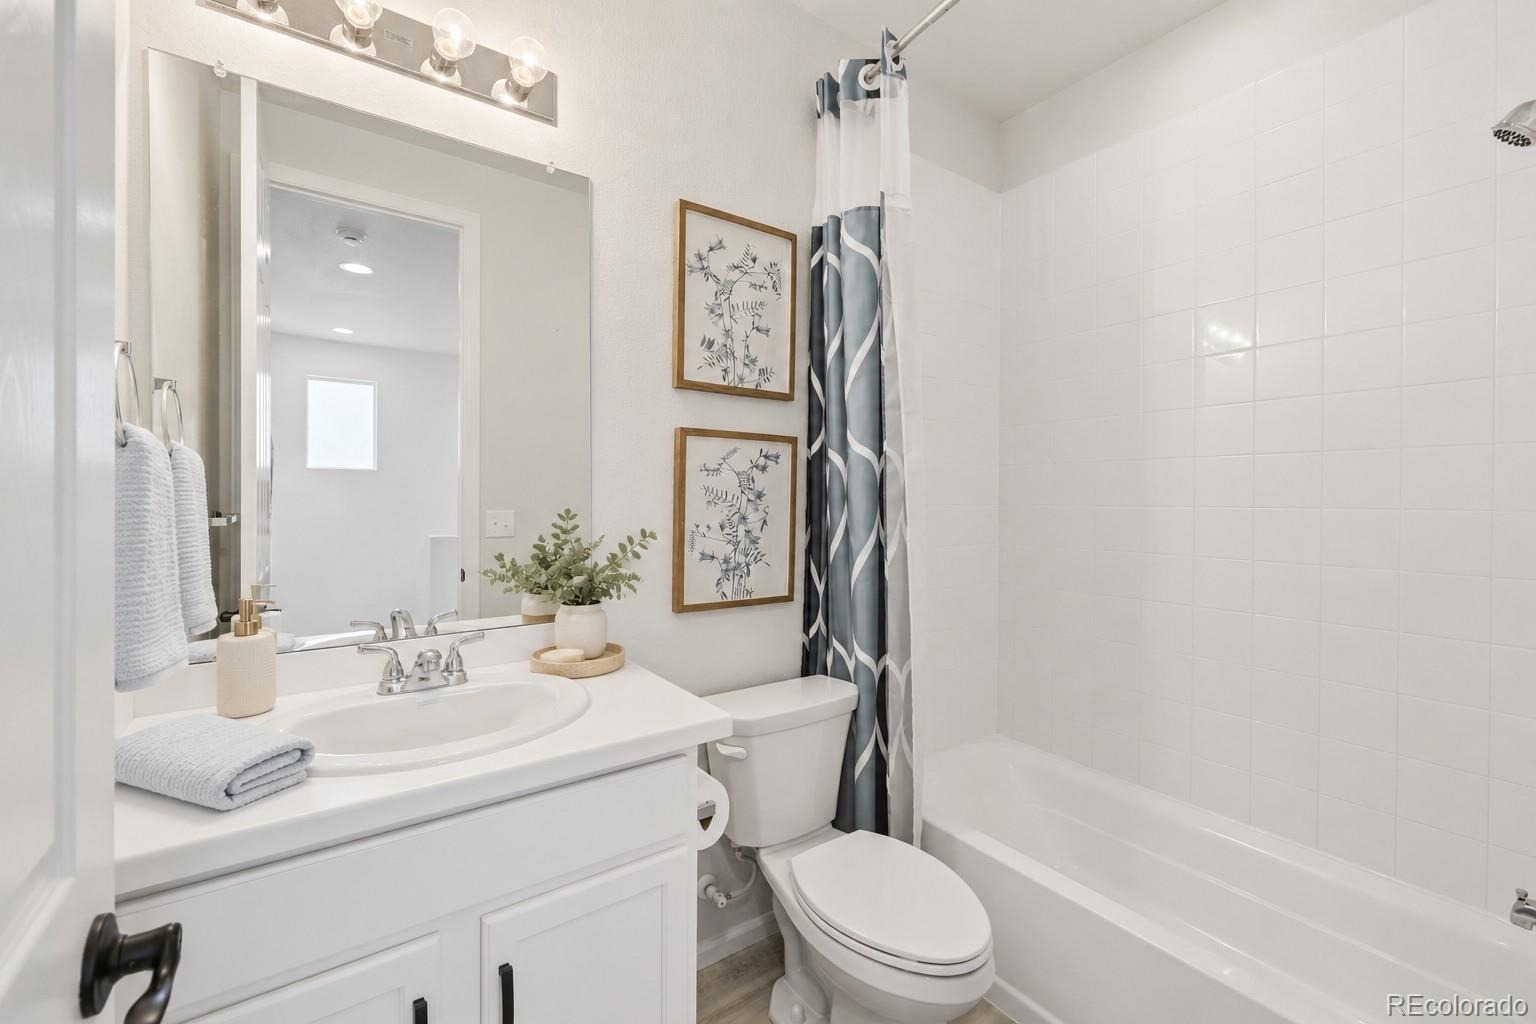
With three bedrooms, three bathrooms, a two-car garage, great amenities, and minimal maintenance, this Aurora townhome makes stepping into homeownership feel easy.
120 days on market
Listed by Tina Cameron · Keller Williams DTC · tina@denverreexperts.com,303-829-0902
Property Details
| Property Type | Residential |
| Sub Type | Townhouse |
| Status | Active |
| Price per Sq Ft | $290 |
| Subdivision | Copperleaf |
| MLS # | 4139886 |
| Days on Market | 120 |
| Bedrooms | 3 |
| Full Baths | 1 |
| Half Baths | 1 |
| Three-Quarter Baths | 1 |
| Year Built | 2023 |
| Lot Size (Sq Ft) | 2,178 |
| Acres | 0.05 |
| HOA | Yes |
| HOA Fee | $507 |
| Annual Taxes | $5,212 |
| State | CO |
| County | Arapahoe |
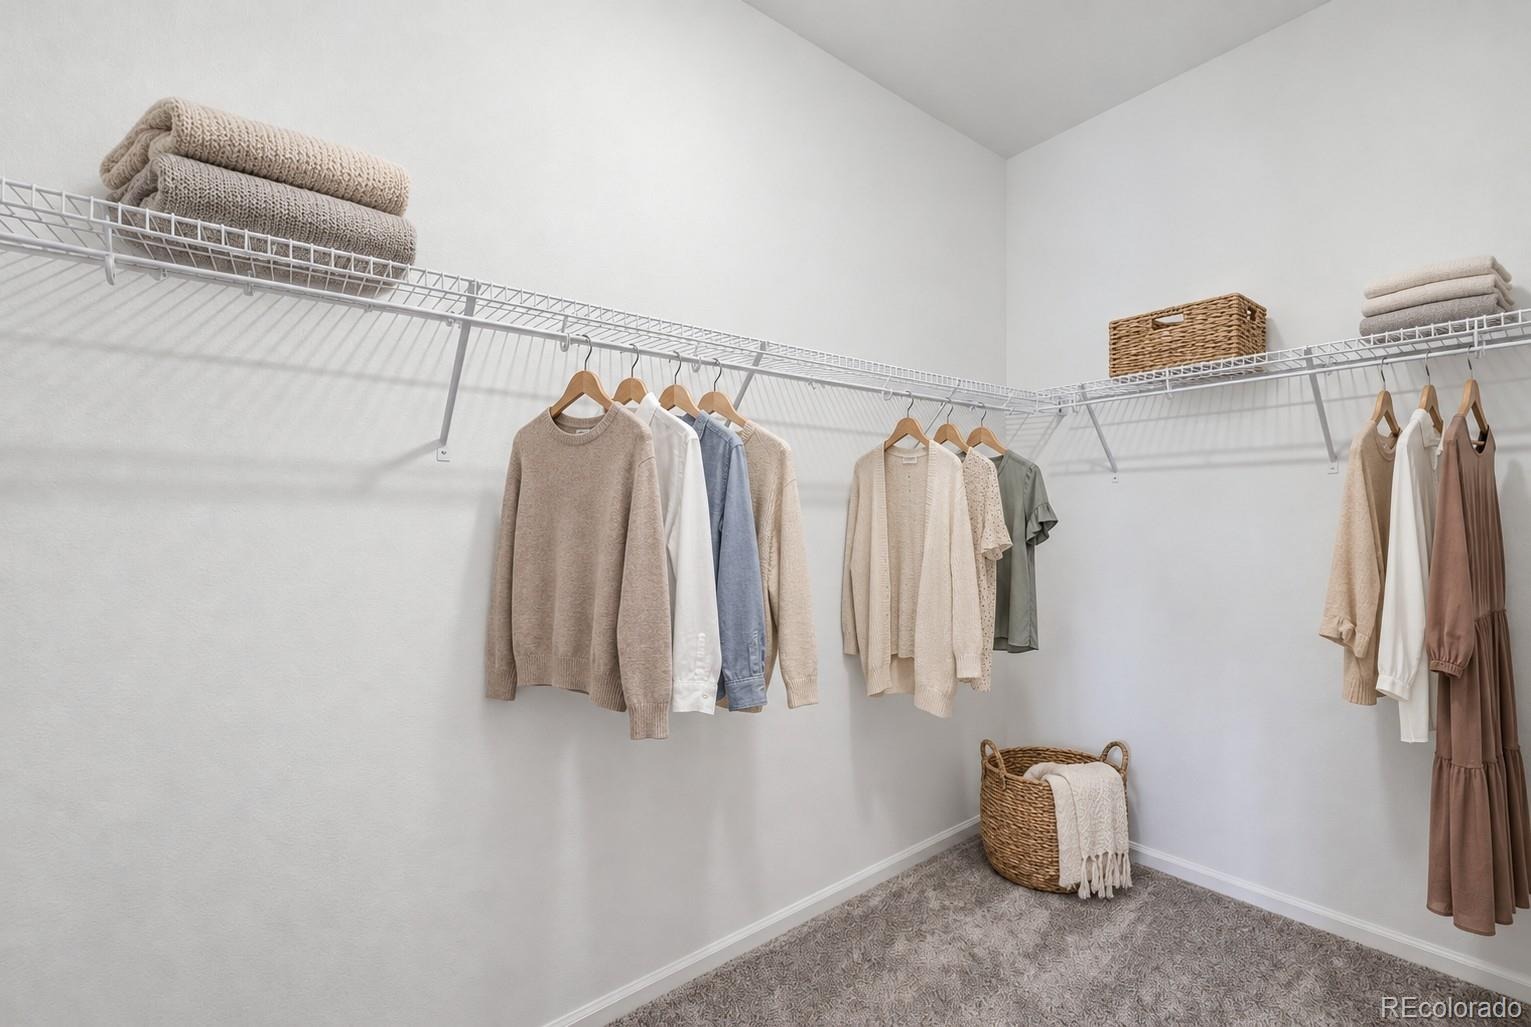
| Interior Features | Ceiling Fan(s), Kitchen Island, Open Floorplan, Pantry, Walk-In Closet(s), Quartz Counters |
| Heating | Forced Air |
| Cooling | Central Air |
| Flooring | Wood |
| Appliances | Dishwasher, Disposal, Dryer, Microwave, Range, Refrigerator, Washer |
| Exterior Features | Garden |
| Garage | Yes |
| Garage Spaces | 2 |
| Parking Features | Concrete |
| Roof | Composition |
| Lot Features | Greenbelt, Landscaped |
| Levels | Two |
| Construction | Frame, Stone, Wood Siding |
| Sewer | Public Sewer |
| Water Source | Public |
| Senior Community | No |
| Special Conditions | None Known |
Location
Price History
| Date | Event | Price |
|---|---|---|
| 7/16/2026 |
Listed for sale Source: REcolorado® #4139886 |
$425,900 -5.3% $290/sqft |
| 11/28/2023 |
Sold Source: REcolorado® #4259969 |
$449,950 $306/sqft |
| 7/10/2023 |
Listed for sale Source: REcolorado® #4259969 |
$449,950 $306/sqft |

Based on information submitted to the MLS GRID as of November 13, 2026 at 8:49 AM MST. All data is obtained from various sources and may not have been verified by broker or MLS GRID. Supplied Open House Information is subject to change without notice. All information should be independently reviewed and verified for accuracy. Properties may or may not be listed by the office/agent presenting the information.
Thank you — a Mont Haus broker will be in touch shortly.
For Mont Haus agents and staff. Sign in with your Mont Haus Microsoft account and the Agent Portal opens in a new tab.
Sign in with MicrosoftNo Microsoft account yet? Ask Nikki Boxer, who sets up portal access.