Residential · Active
Highlands Ranch, CO 80129
2 Beds · 3 Baths · 1,528 Sq Ft
$545,000
Townhouse
Property Type
2013
Year Built
$357
Price per Sq Ft
2
Parking Spaces
$311
HOA Fee
4142169
MLS #
About This Property
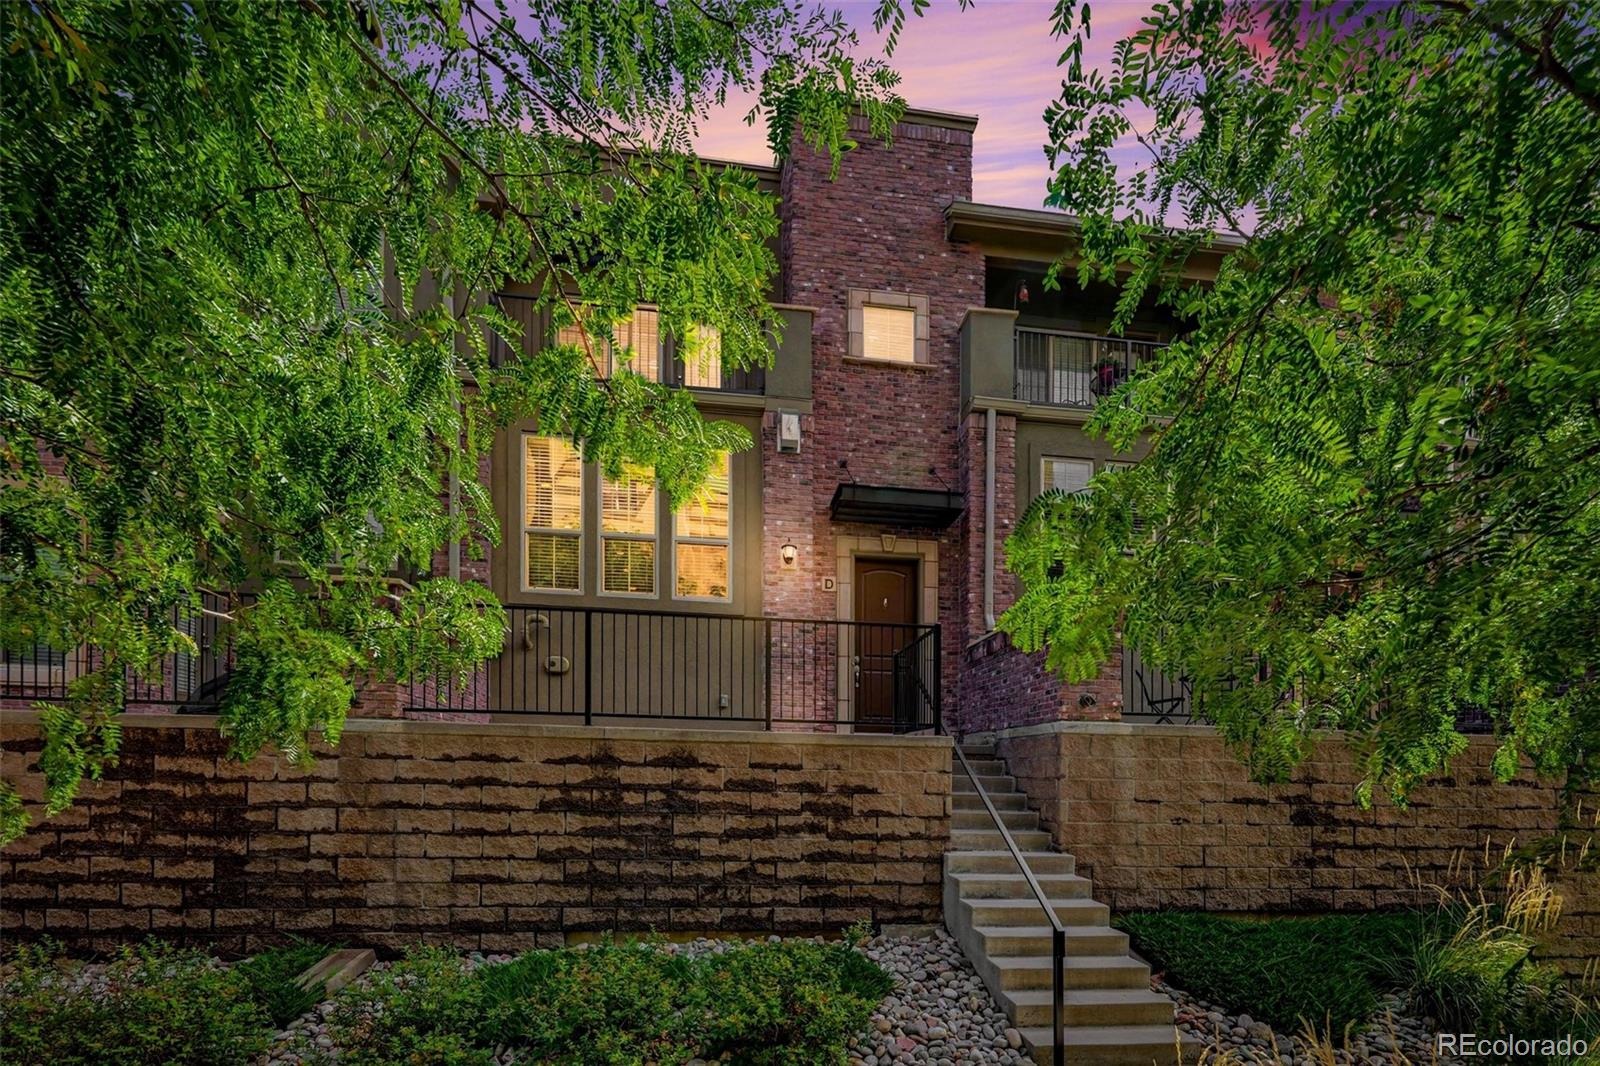
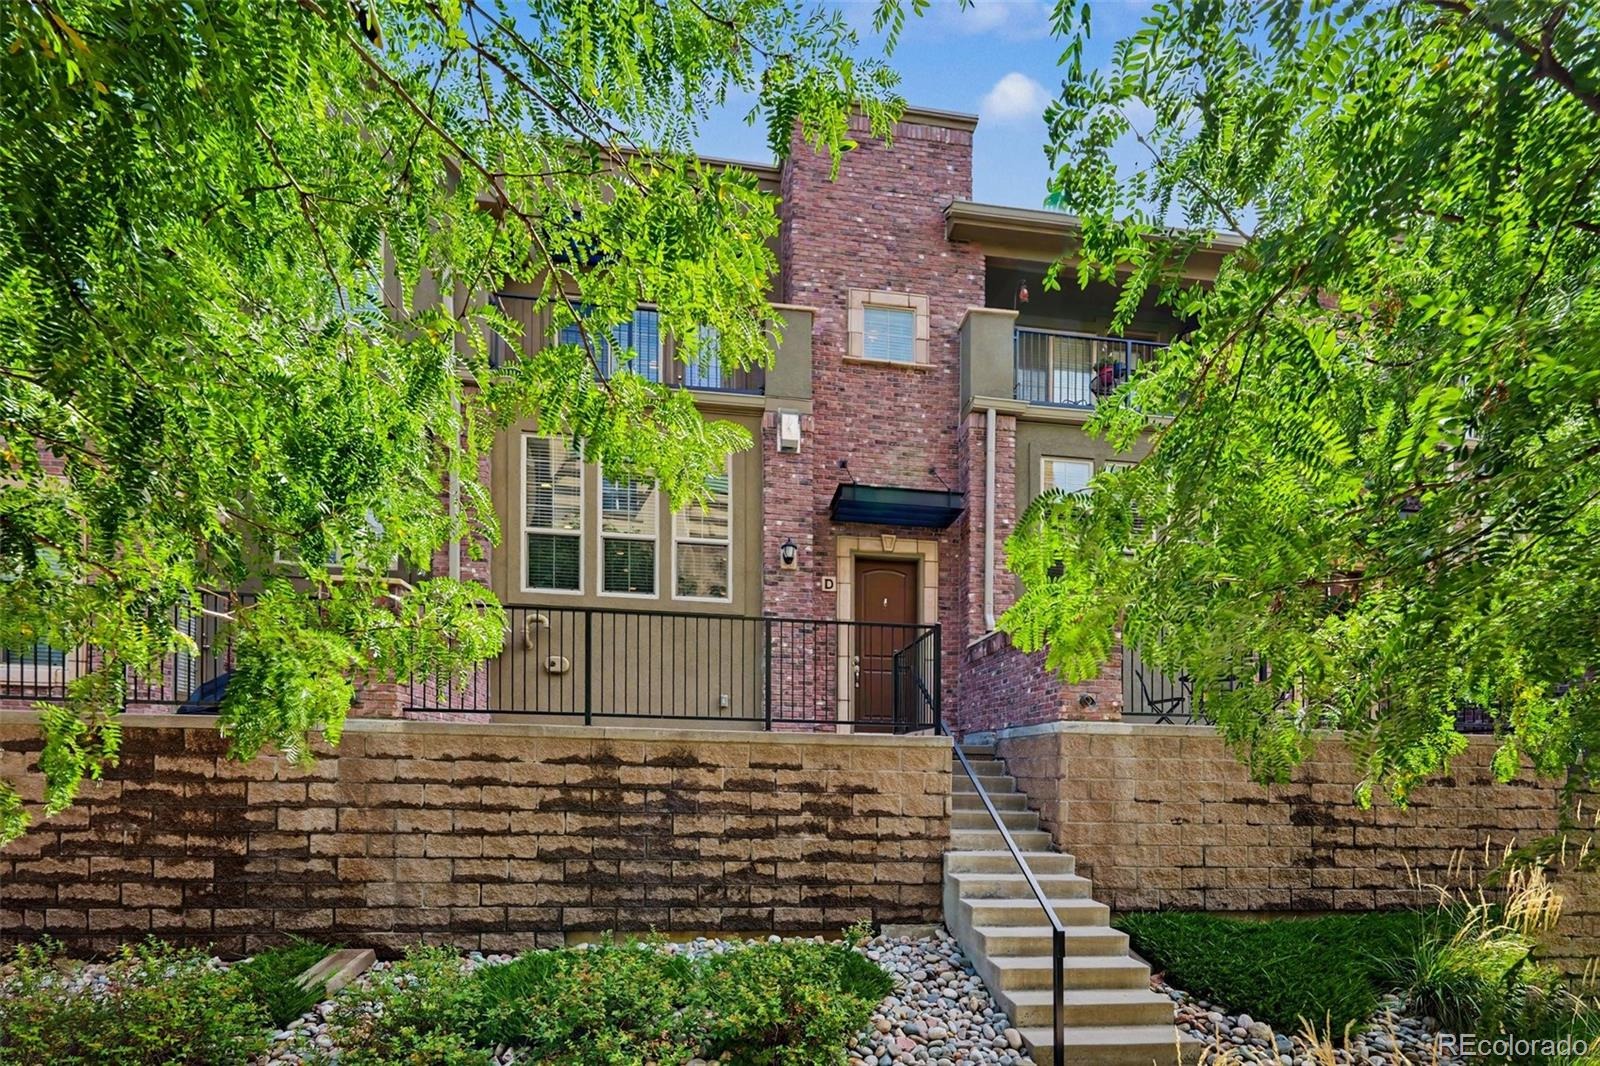
Welcome to 1124 Rockhurst Drive, Unit D—a home designed for comfortable living, effortless entertaining, and a little everyday luxury.
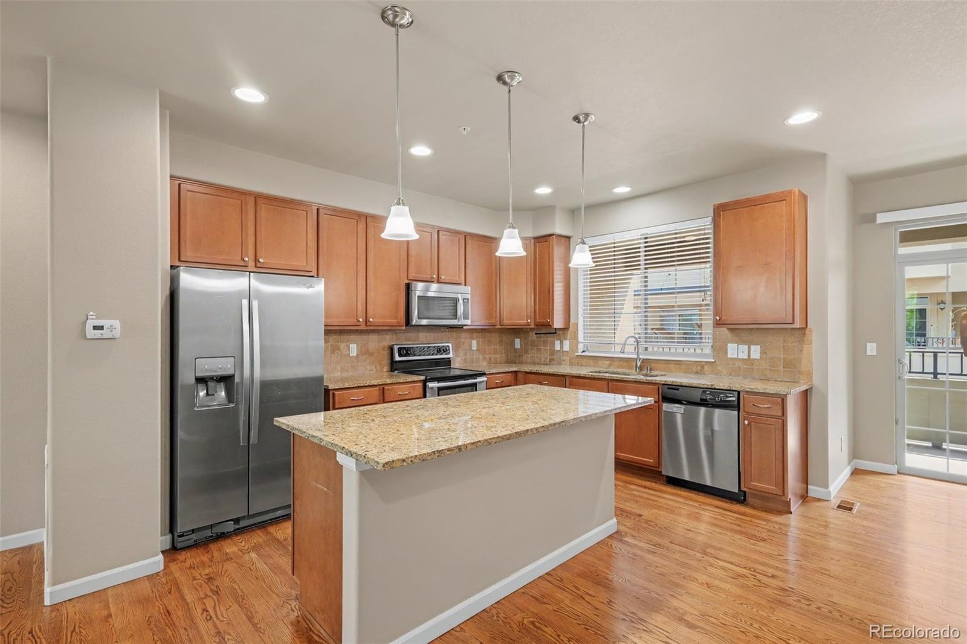
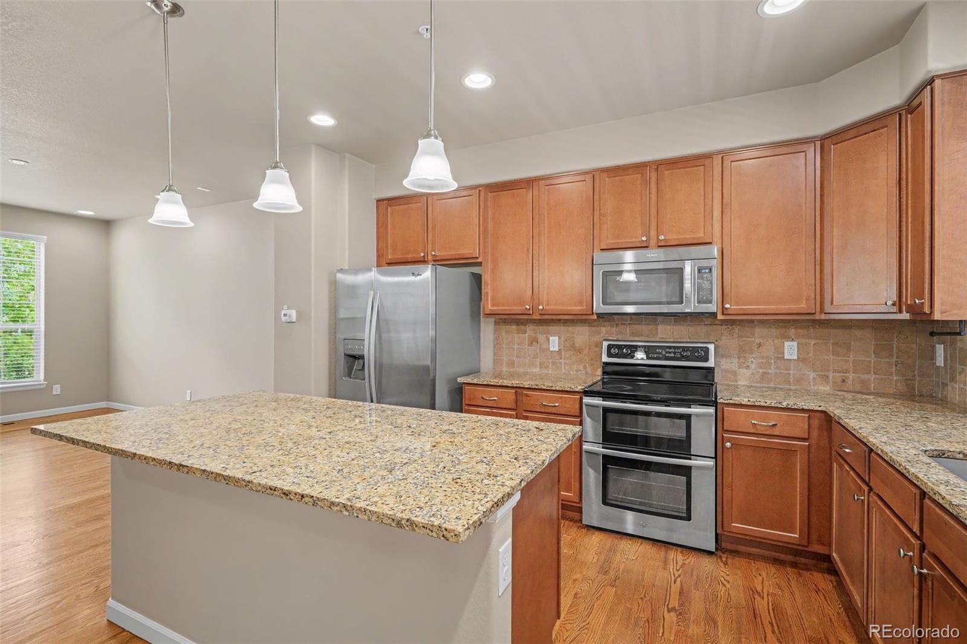
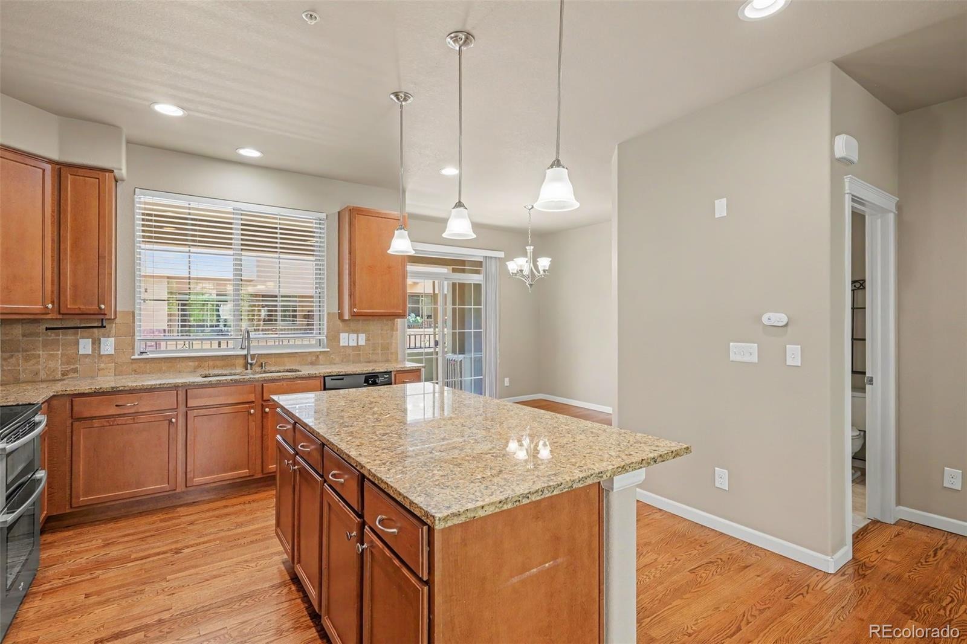
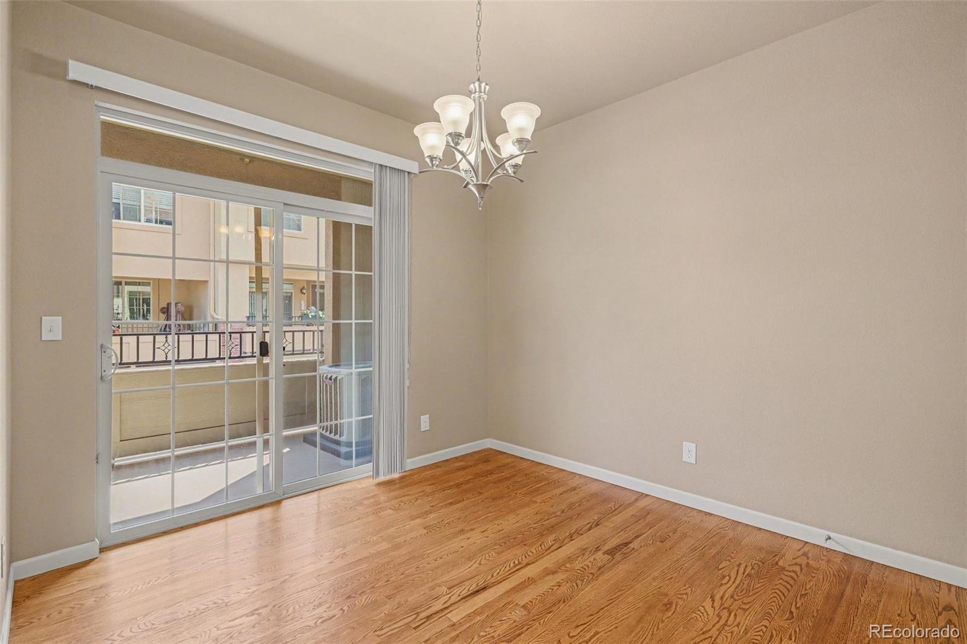
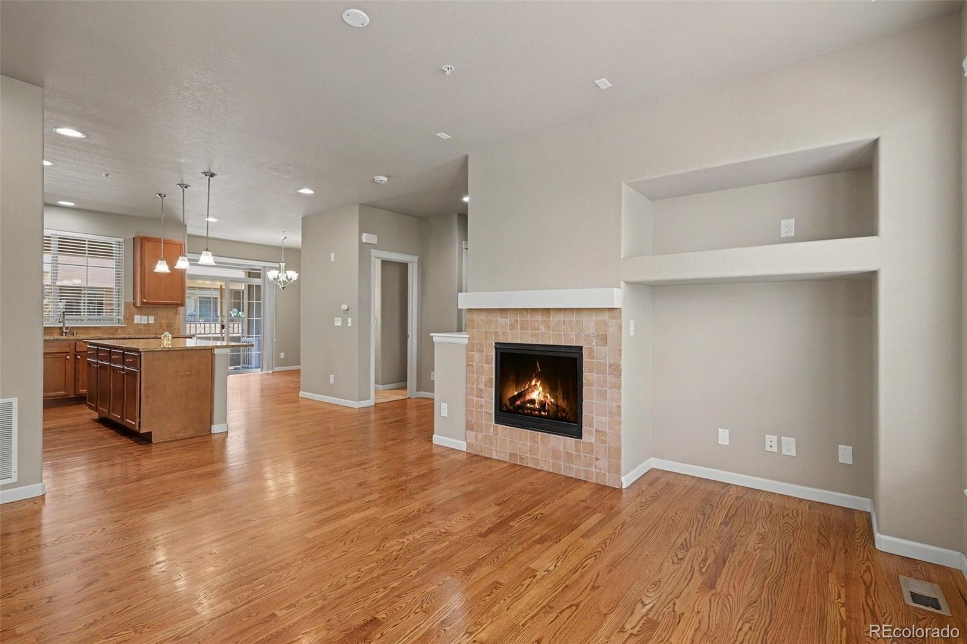
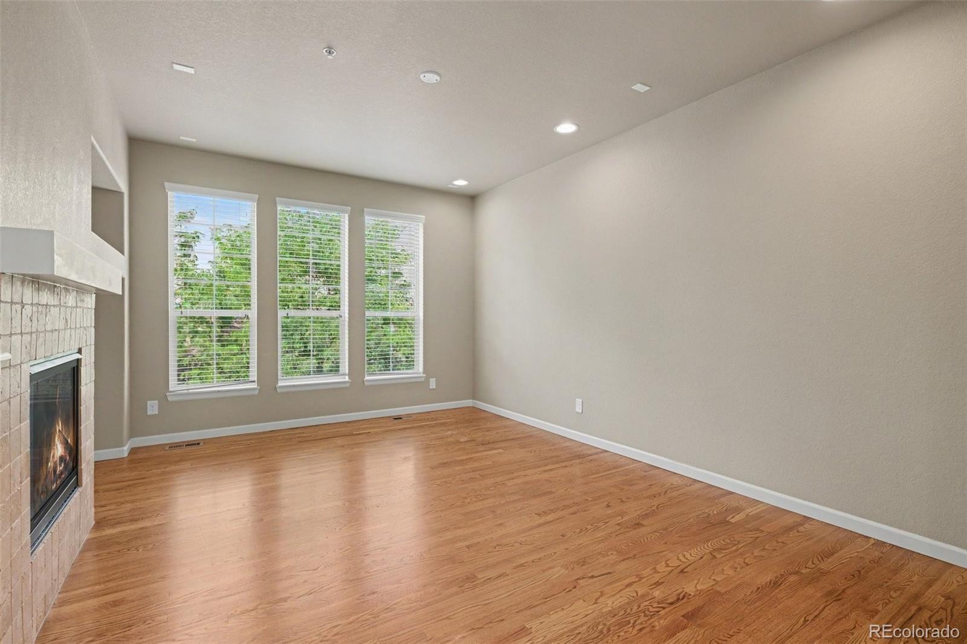
Step inside, where warm hardwood flooring leads you through a spacious and thoughtfully designed main level. The kitchen features granite countertops and flows naturally into the formal dining room, creating an inviting setting for everything from quiet dinners at home to evenings spent entertaining friends. Just beyond, the expansive living room offers plenty of space to gather and unwind, with a cozy fireplace serving as the heart of the home. This level rounds out with a half bath for guests ease.
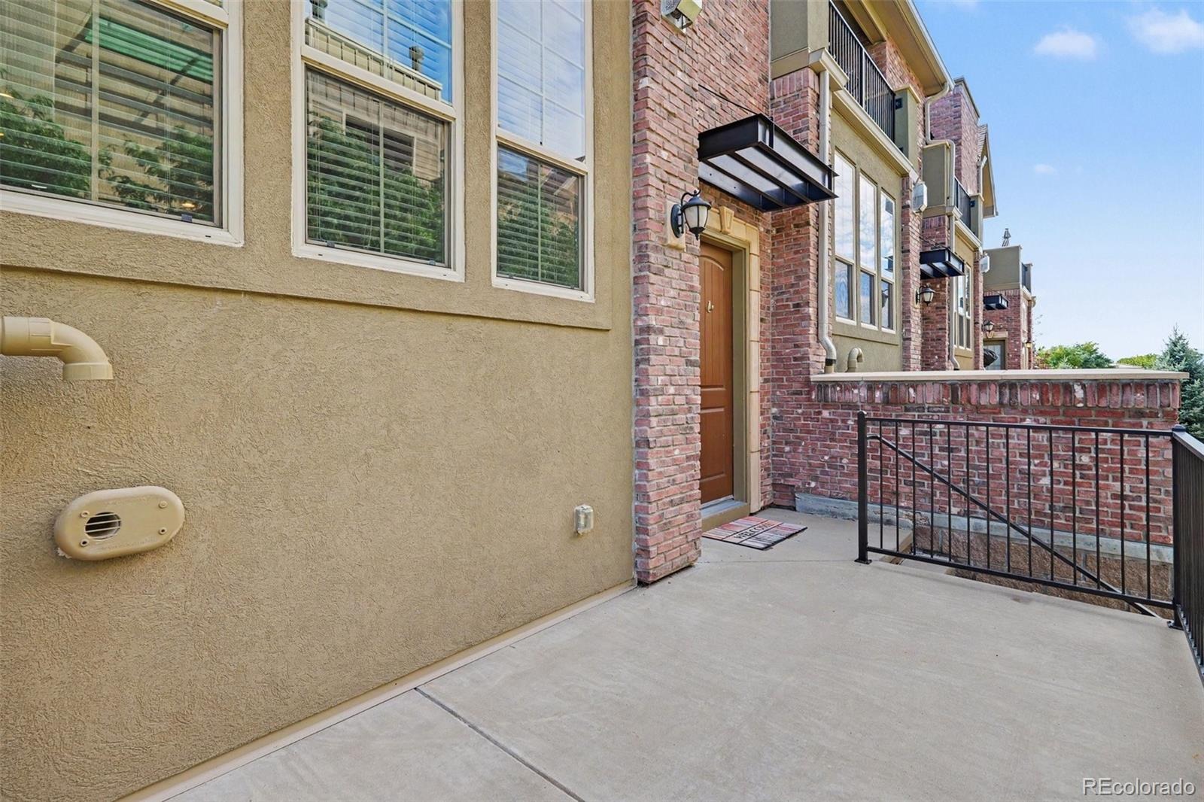
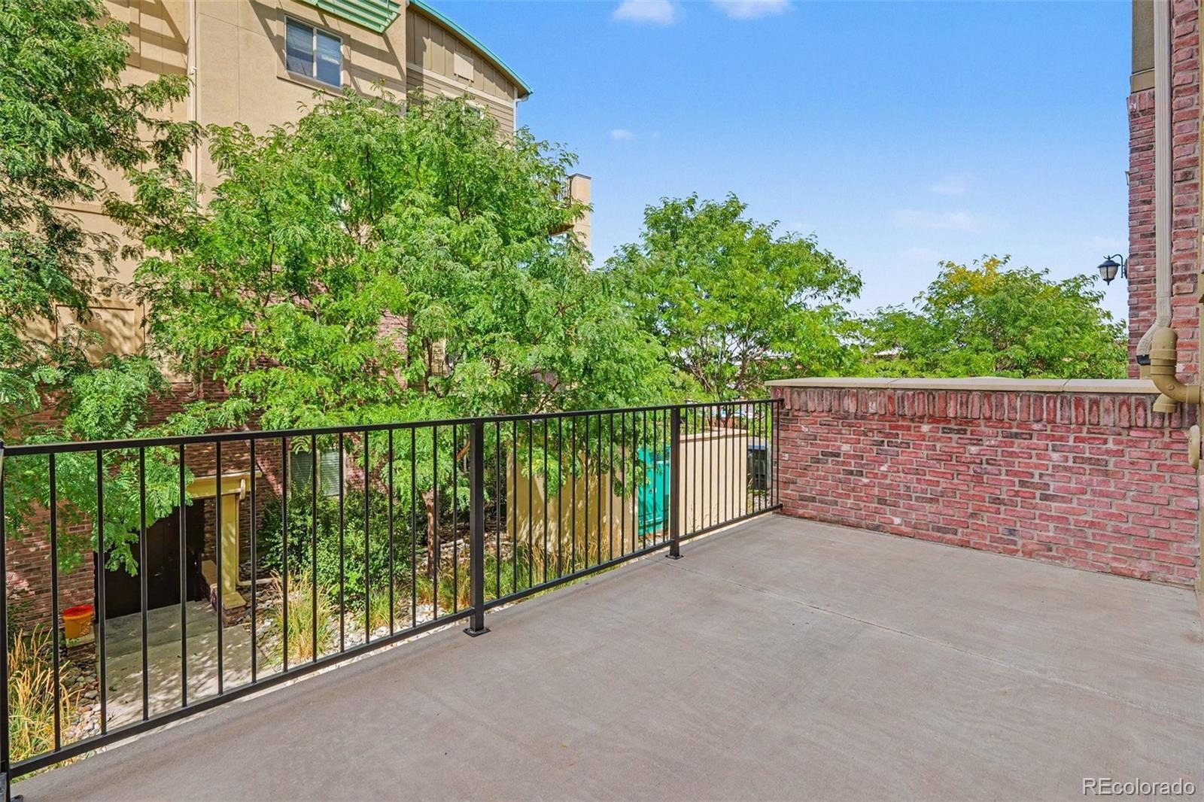
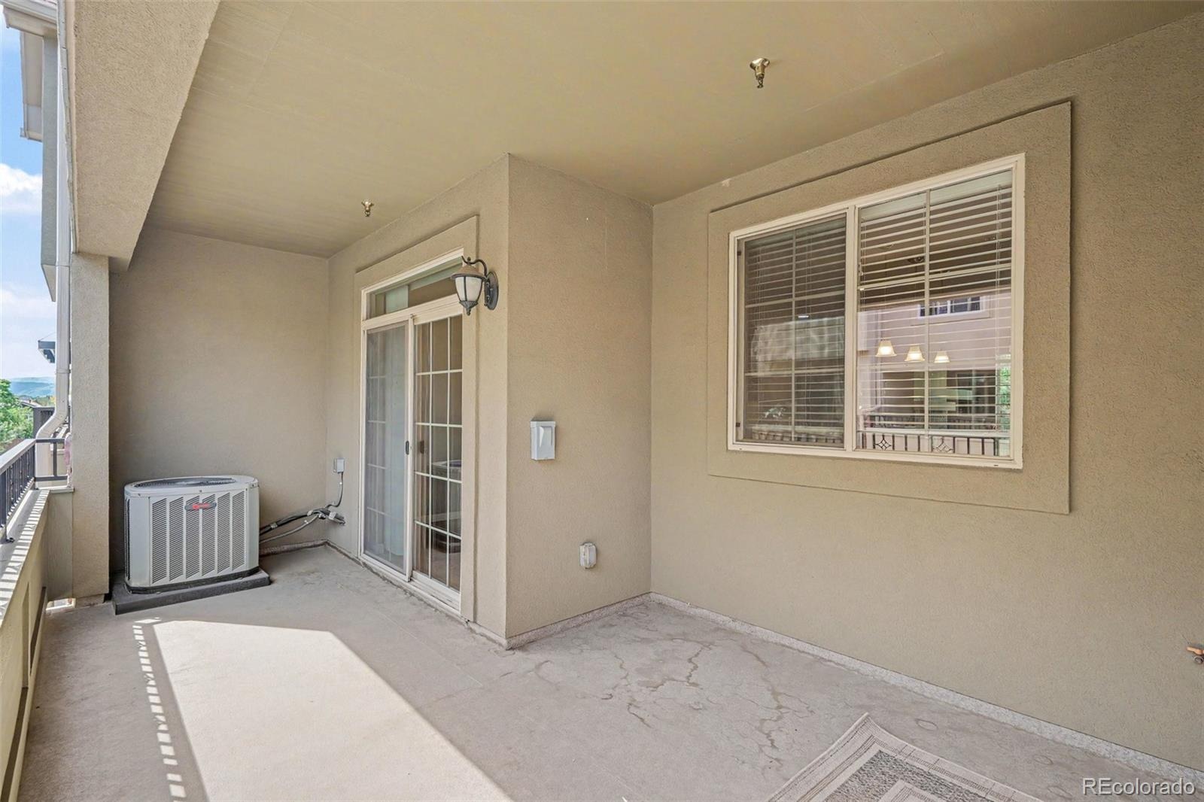
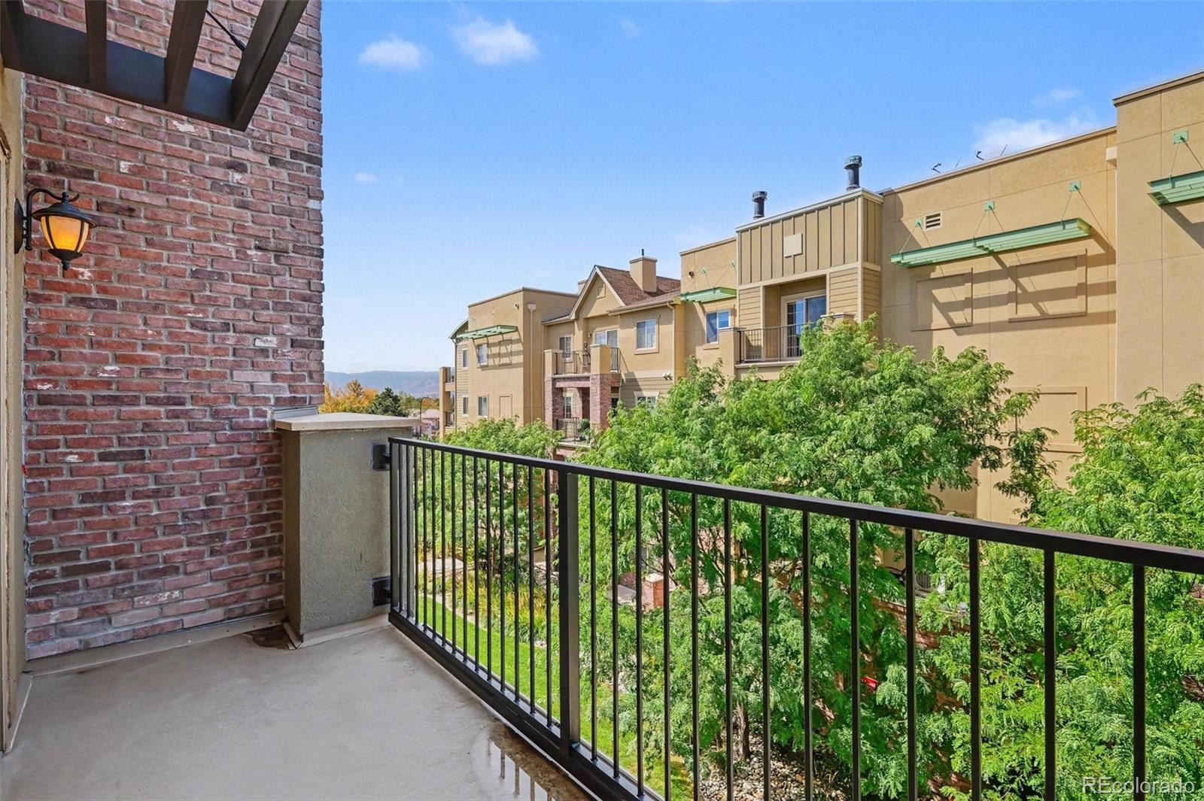
The outdoor spaces are just as impressive. A huge front patio offers an unexpected extension of the living area—perfect for morning coffee, container gardens, or summer gatherings. Out back, a covered patio provides another private place to relax and enjoy Colorado’s beautiful seasons.
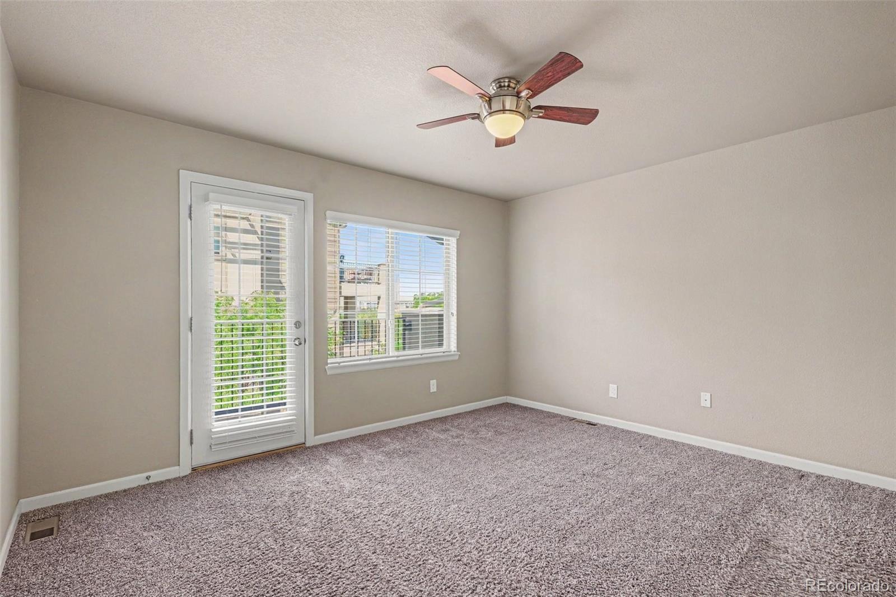
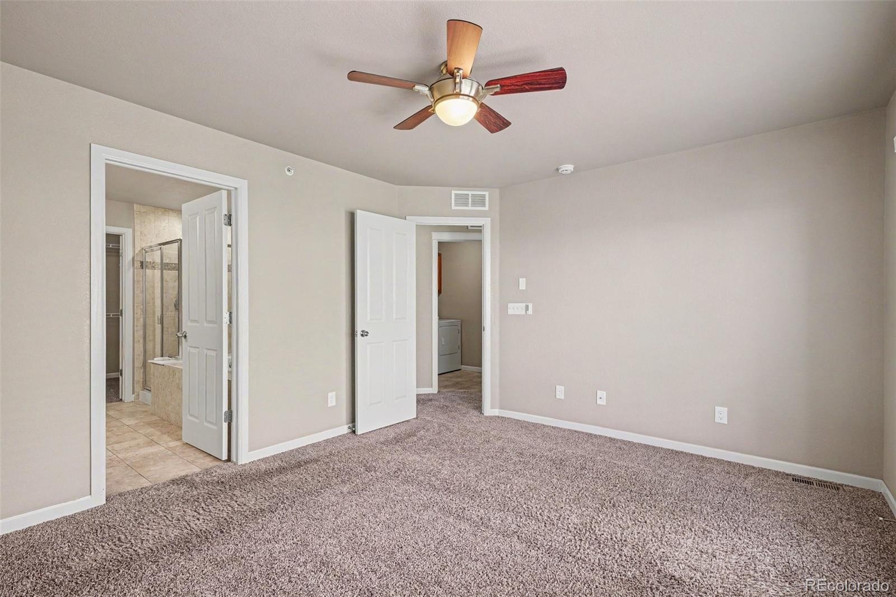
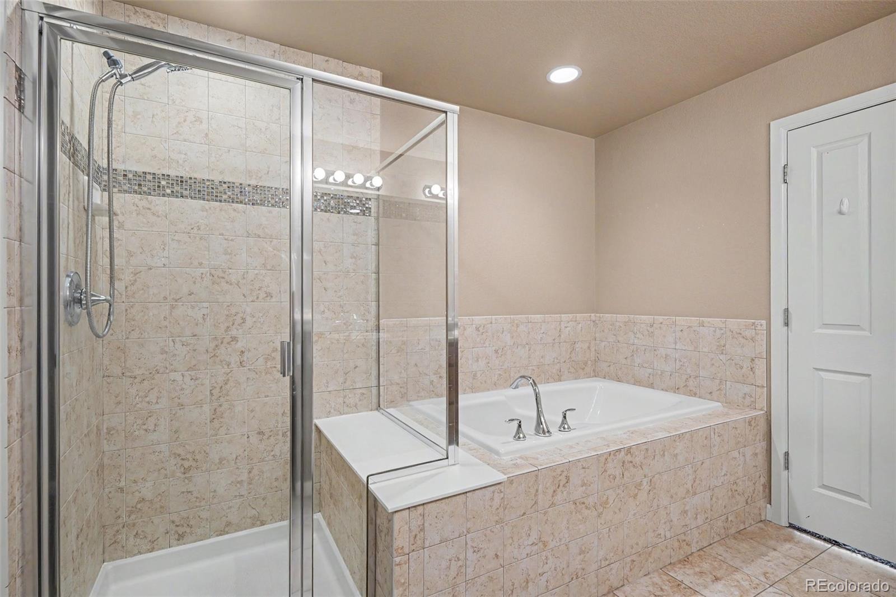
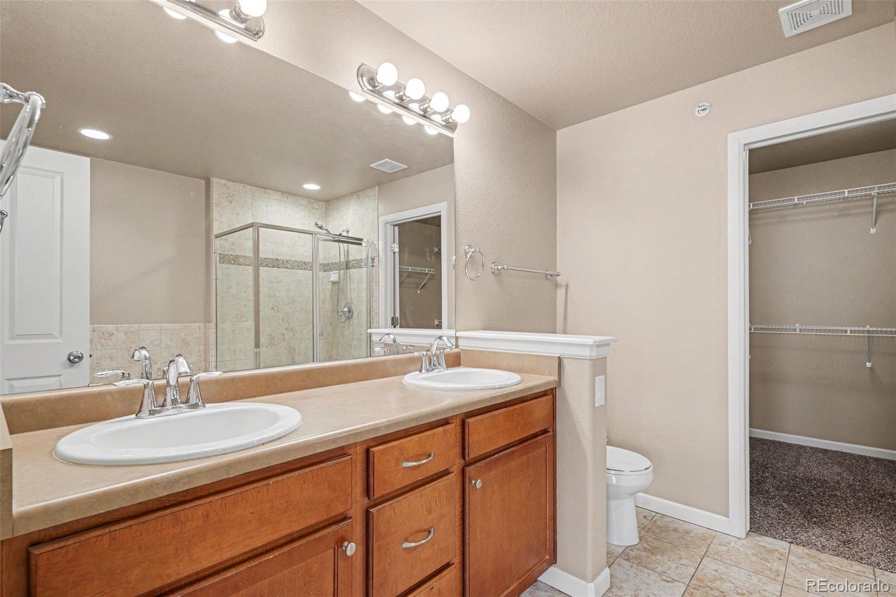
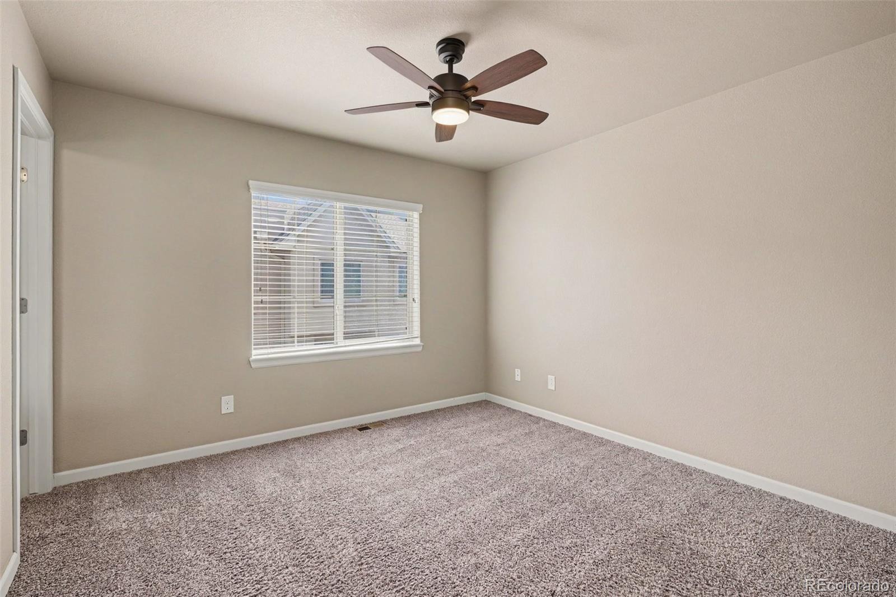
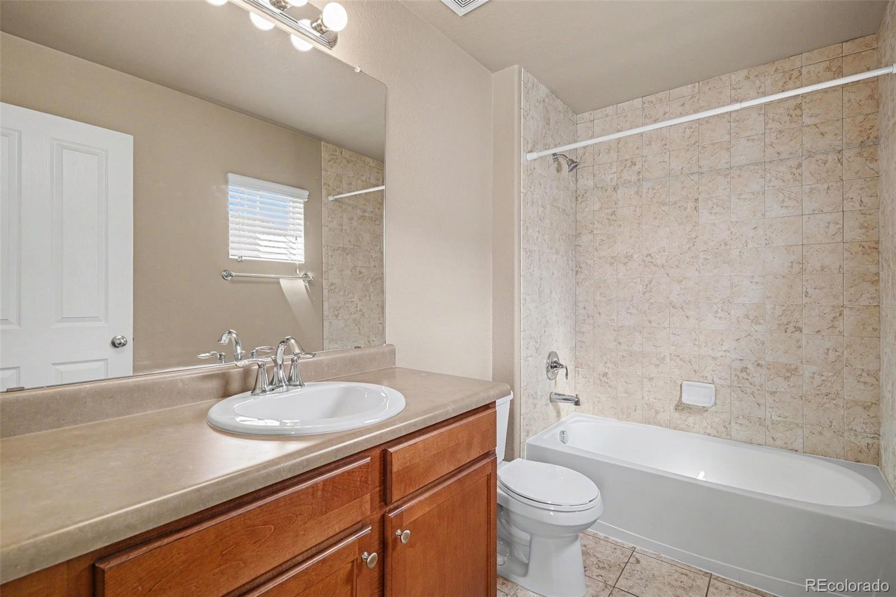
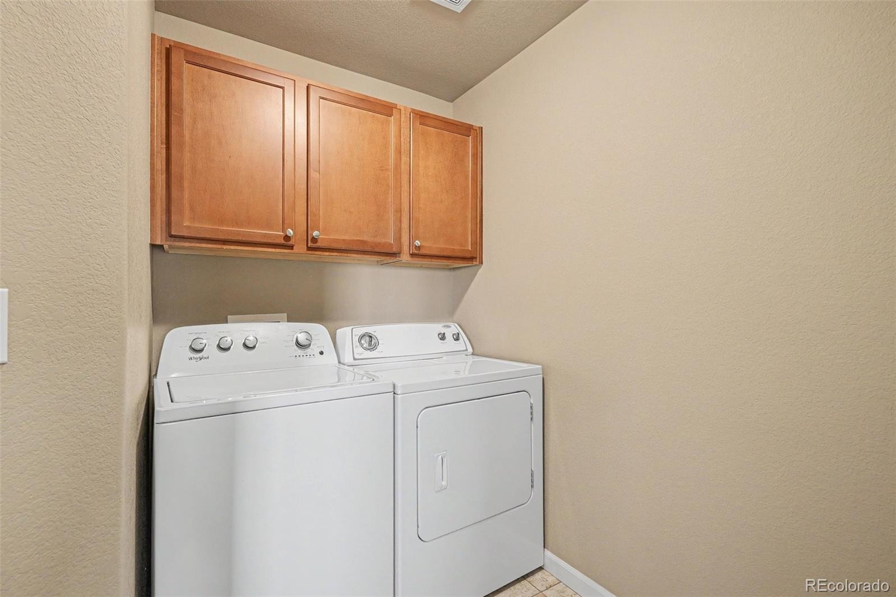
Upstairs, two generously sized bedrooms each feature their own private bathroom, offering exceptional comfort and privacy for owners, guests, roommates, or a home office arrangement. The primary suite feels like a true retreat, complete with a walk-in closet, separate shower, soaking tub, and its own private patio—the perfect place to start the morning or unwind at the end of the day. An upstairs laundry area adds a level of convenience you will appreciate every week, keeping laundry close to the bedrooms and eliminating unnecessary trips between floors.
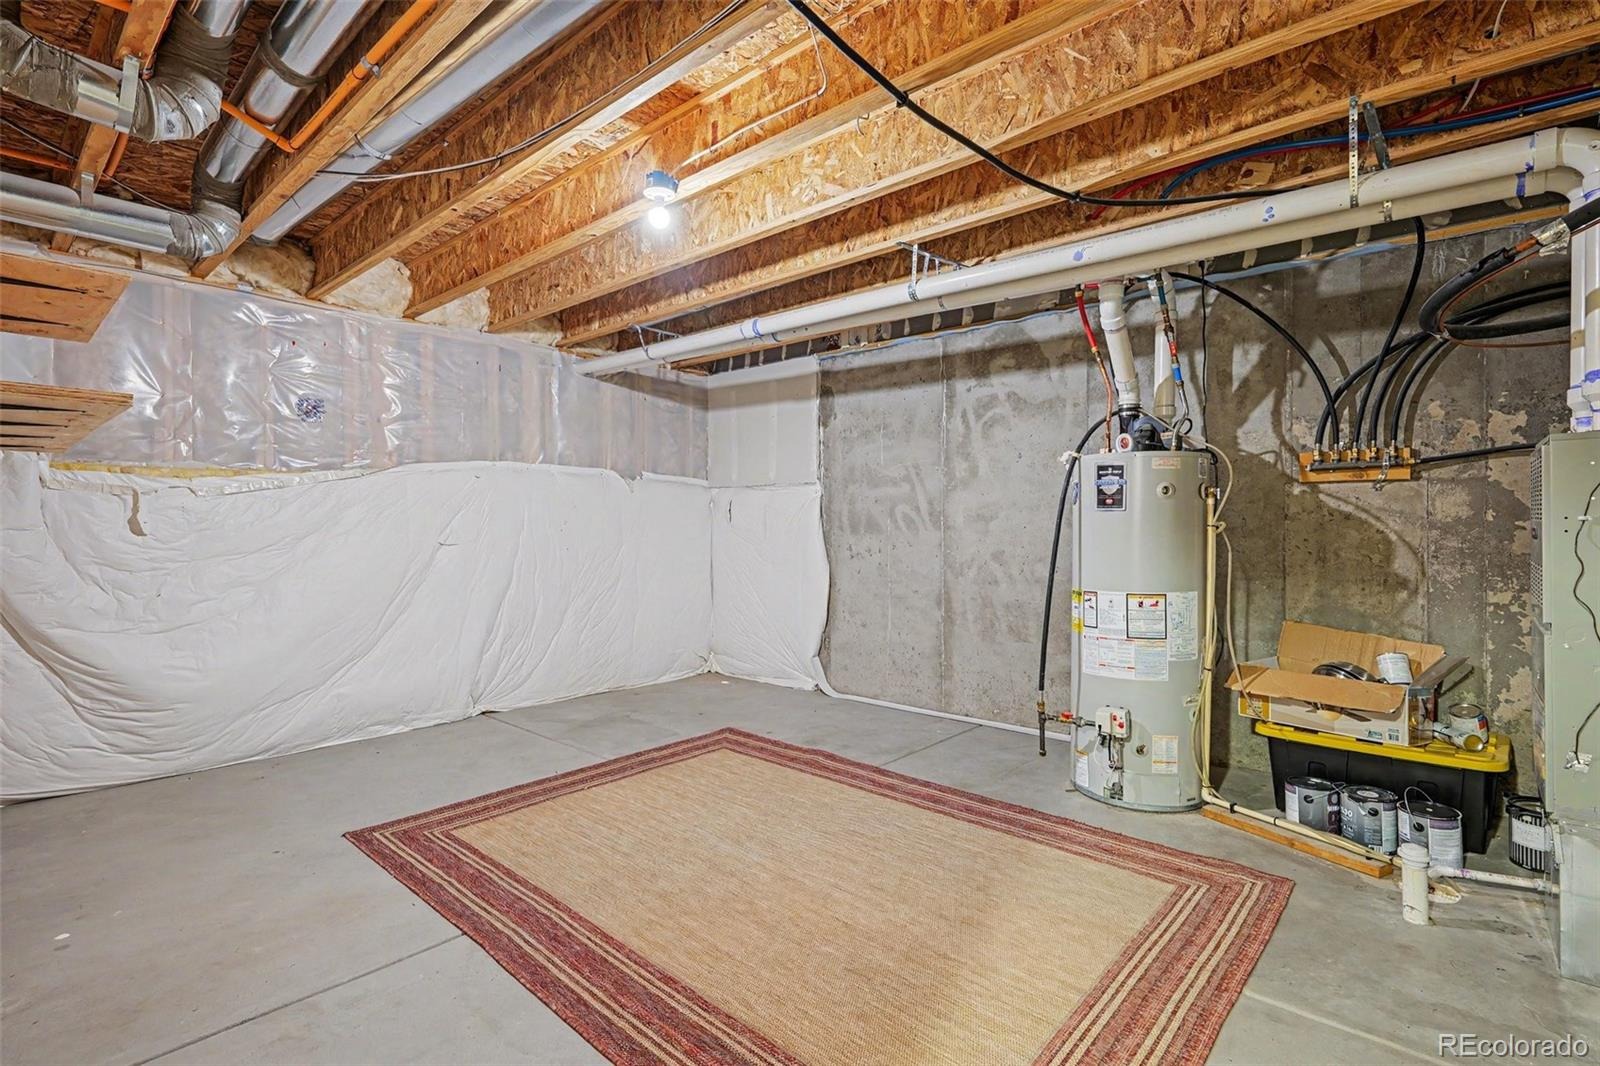
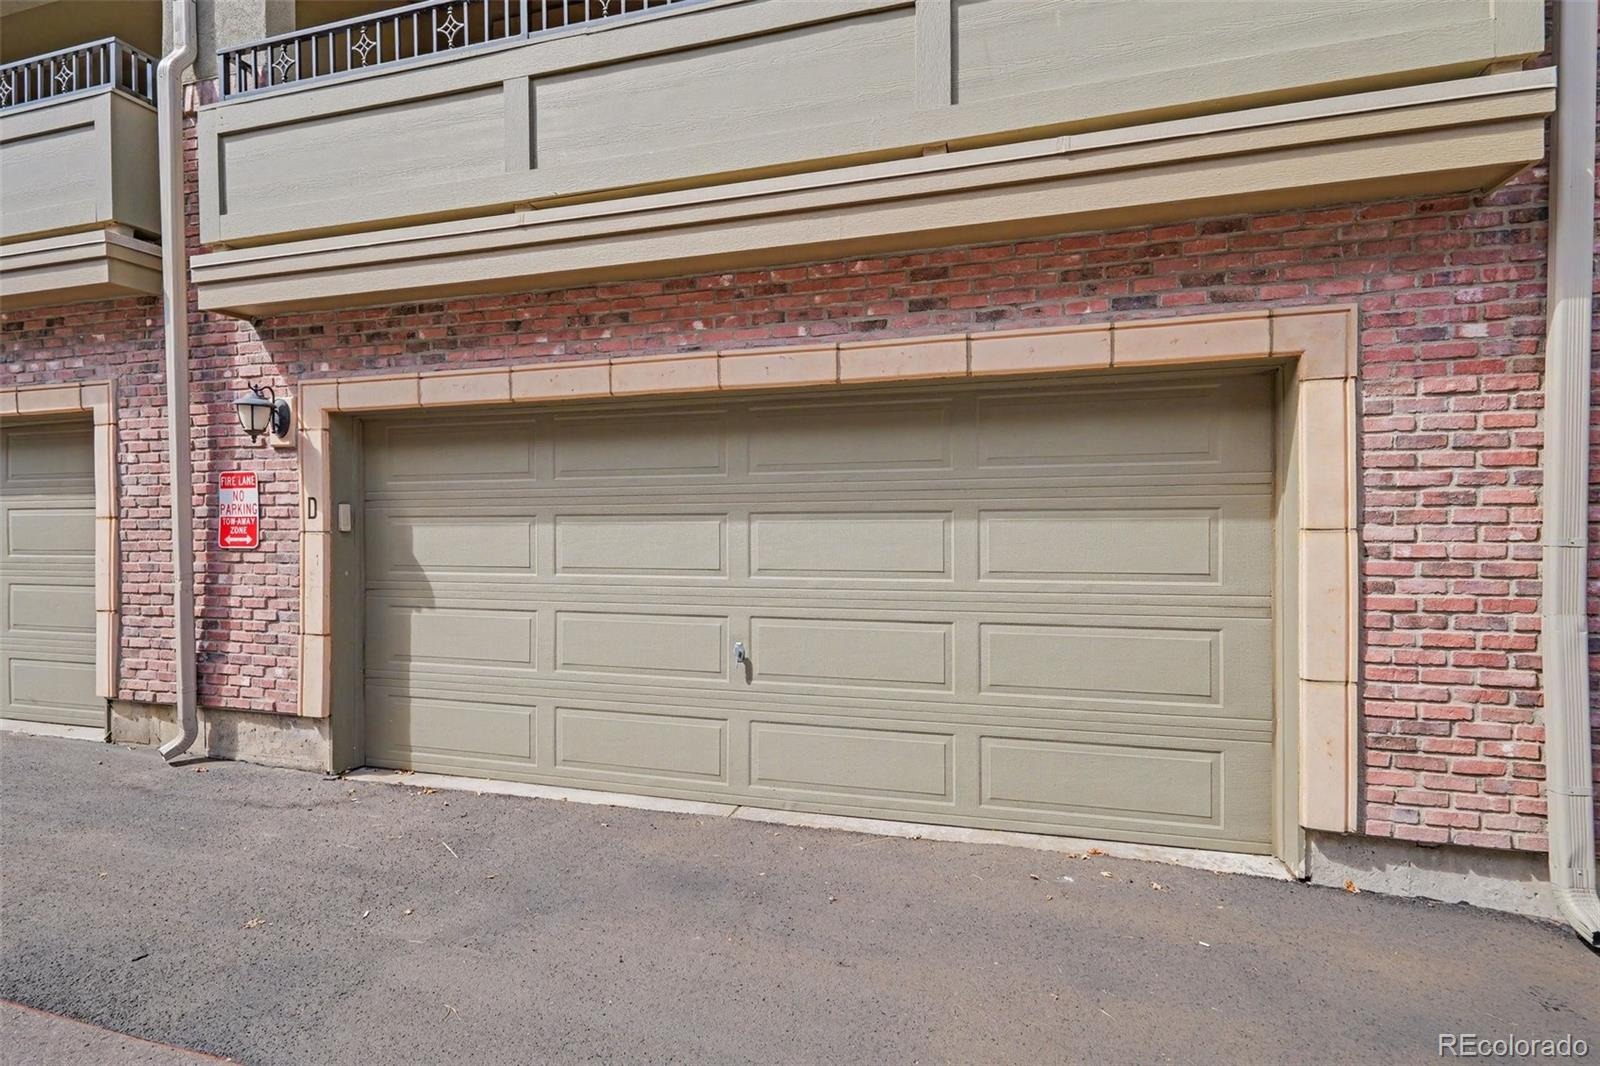
An attached two-car garage makes parking and storage easy, while the unfinished basement provides even more room for seasonal items, hobbies, a workshop, or future possibilities.
With spacious interiors, two private bedroom suites, three distinct outdoor living spaces, and thoughtful features throughout, this is more than a home that checks the boxes—it is one you truly need to experience in person.
49 days on market
Listed by Shelby Foster & The Roberts Team · ERA New Age · shelby@newagere.com,720-387-5262
Property Details
| Property Type | Residential |
| Sub Type | Townhouse |
| Status | Active |
| Price per Sq Ft | $357 |
| Subdivision | Clocktower |
| MLS # | 4142169 |
| Days on Market | 49 |
| Bedrooms | 2 |
| Full Baths | 2 |
| Half Baths | 1 |
| Year Built | 2013 |
| HOA | Yes |
| HOA Fee | $311 |
| Annual Taxes | $3,816 |
| State | CO |
| County | Douglas |
| Zoning | PDU |
| Heating | Forced Air |
| Cooling | Central Air |
| Flooring | Carpet, Wood |
| Fireplaces | 1 |
| Fireplace Features | Living Room |
| Appliances | Dishwasher, Dryer, Microwave, Oven, Refrigerator, Washer |
| Garage | Yes |
| Garage Spaces | 2 |
| Roof | Composition |
| Basement | Unfinished |
| Levels | Three Or More |
| Construction | Frame, Stucco |
| Sewer | Public Sewer |
| Water Source | Public |
| Senior Community | No |
| Special Conditions | None Known |
Location
Price History
| Date | Event | Price |
|---|---|---|
| 10/13/2026 |
Price change Source: REcolorado® #4142169 |
$545,000 -2.7% $357/sqft |
| 9/23/2026 |
Listed for sale Source: REcolorado® #4142169 |
$559,900 $366/sqft |

Based on information submitted to the MLS GRID as of November 11, 2026 at 5:01 AM MST. All data is obtained from various sources and may not have been verified by broker or MLS GRID. Supplied Open House Information is subject to change without notice. All information should be independently reviewed and verified for accuracy. Properties may or may not be listed by the office/agent presenting the information.
Thank you — a Mont Haus broker will be in touch shortly.
For Mont Haus agents and staff. Sign in with your Mont Haus Microsoft account and the Agent Portal opens in a new tab.
Sign in with MicrosoftNo Microsoft account yet? Ask Nikki Boxer, who sets up portal access.