Residential · Active
Denver, CO 80235
7 Beds · 4 Baths · 4,607 Sq Ft
$1,085,000
Single Family
Property Type
0.19 acres
Lot Size
1995
Year Built
$236
Price per Sq Ft
3
Parking Spaces
$950
HOA Fee
4144576
MLS #
About This Property
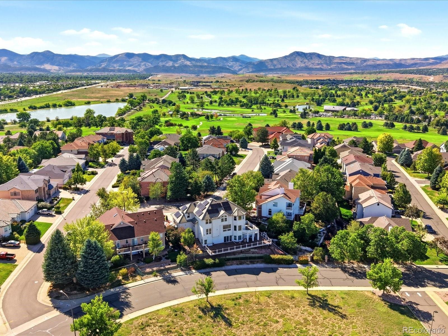
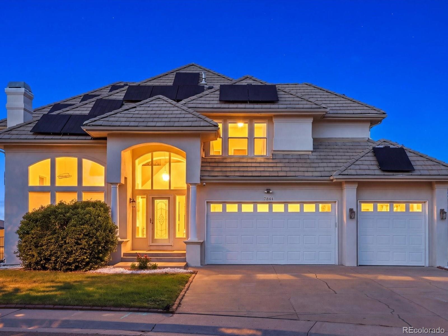
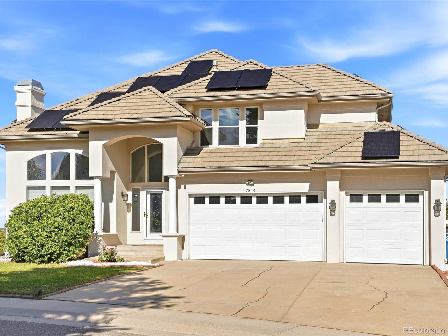
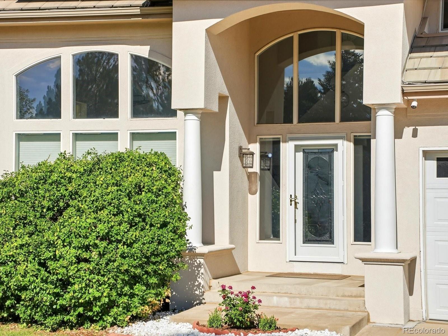
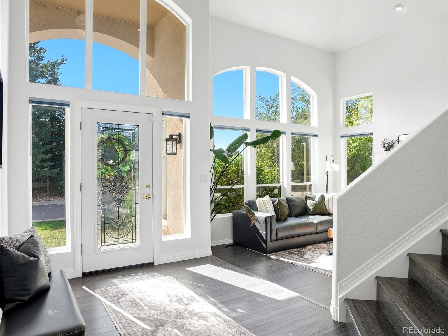
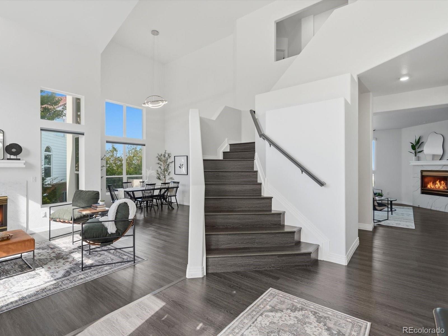
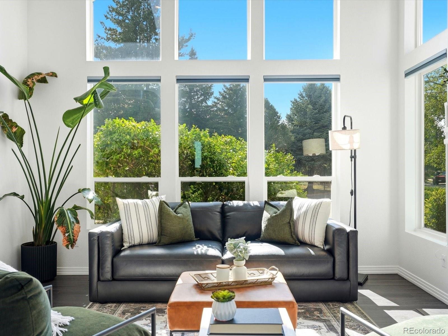
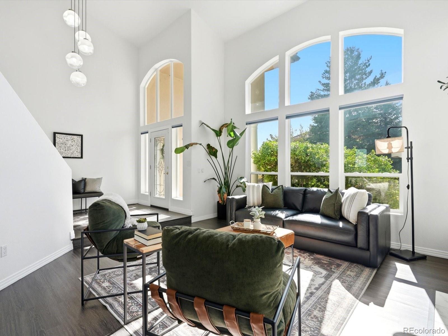
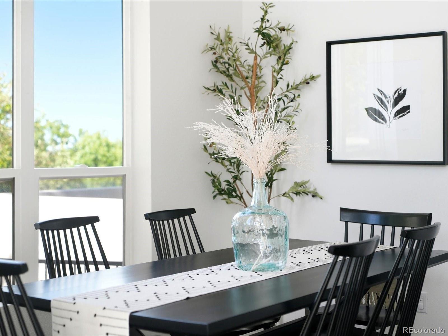
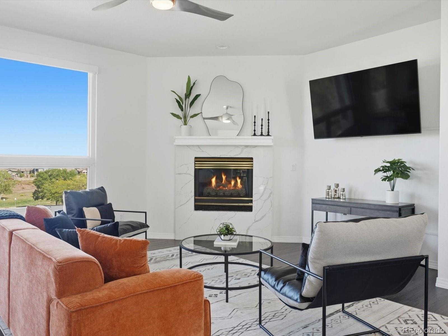
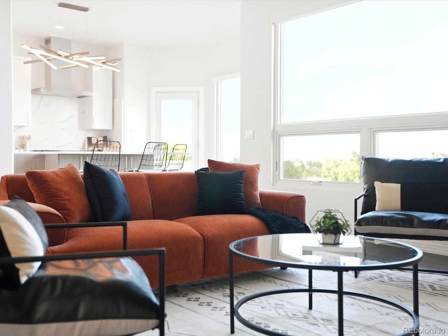
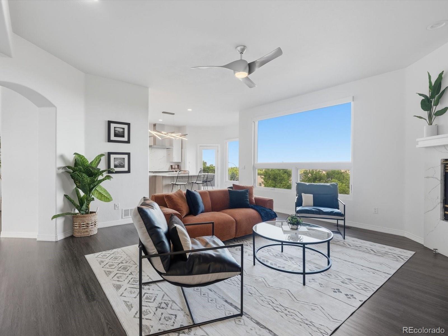
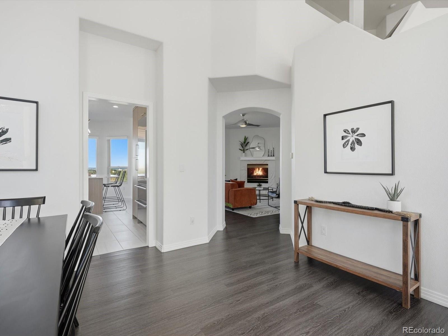
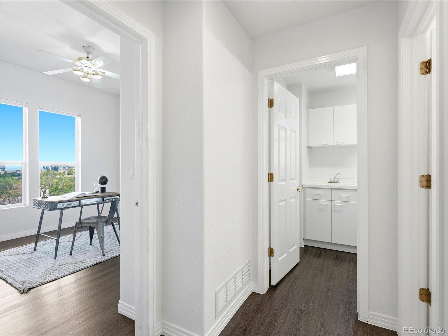
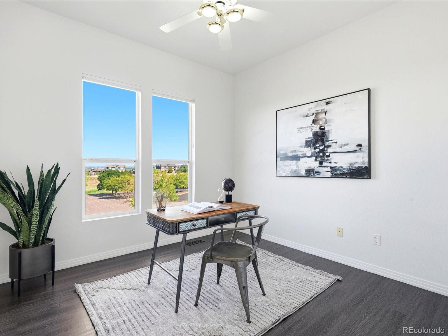
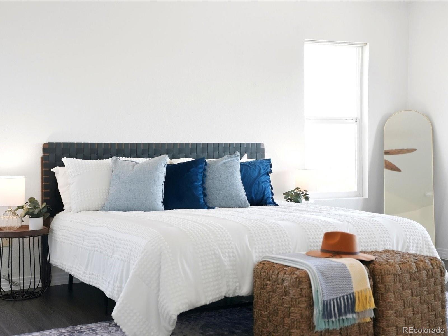
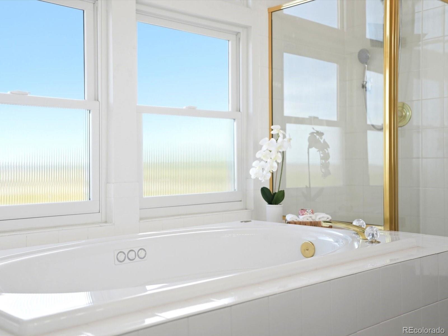
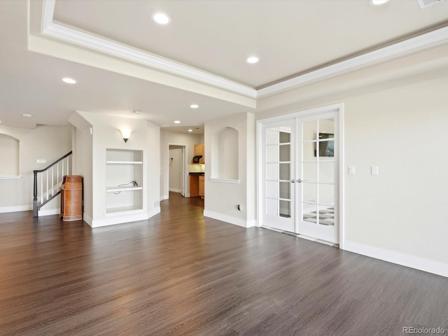
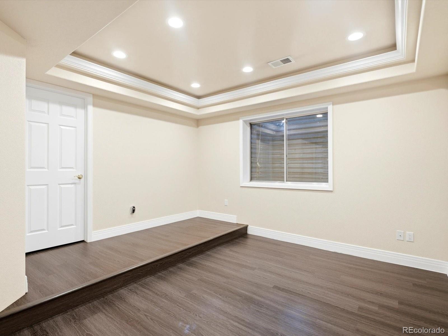
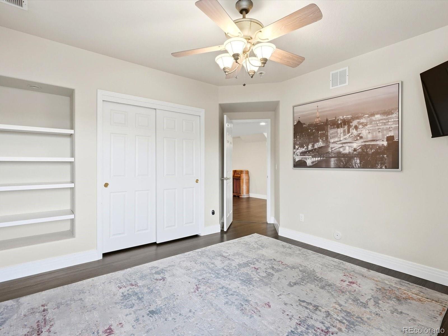
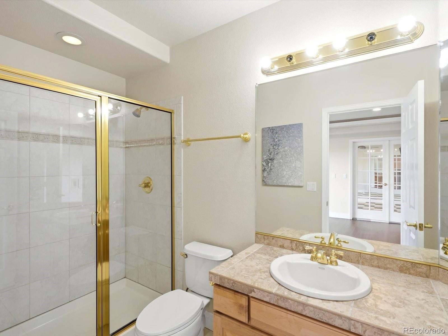
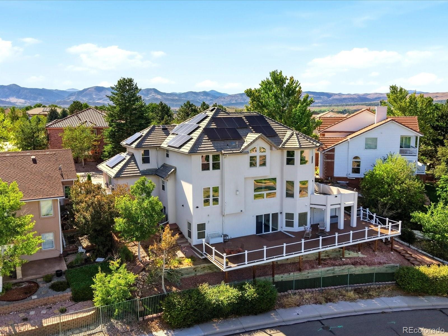
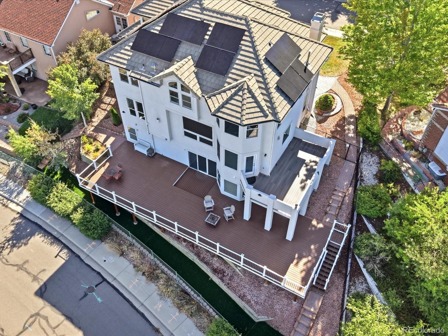
For sale in Executive 9 Club Estates at Marston Slopes. An impressive Lakewood home offering scale, views, flexibility, and thoughtful upgrades. With 7 bedrooms, 4 bathrooms, and 4,607 finished square feet, this home is designed for buyers who need room to live, work, host, and spread out. The layout includes four upper-level bedrooms, a main-level bedroom or office, and two additional bedrooms in the finished walkout basement.
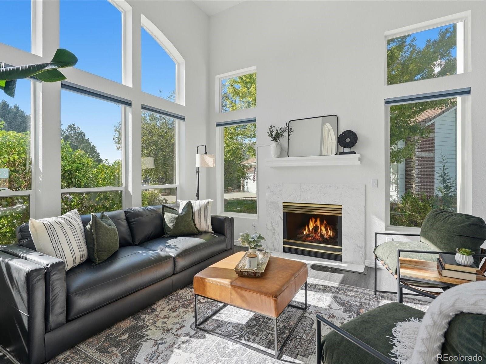
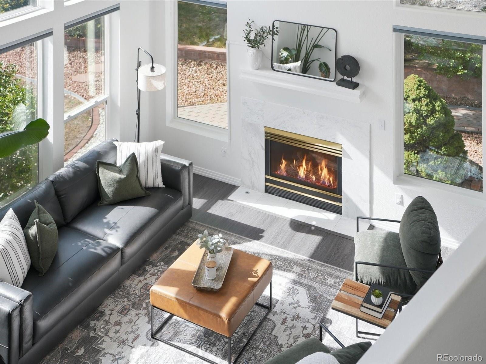
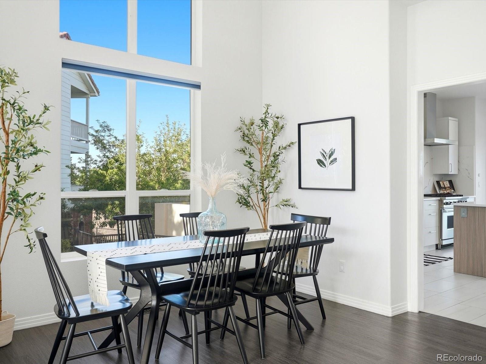
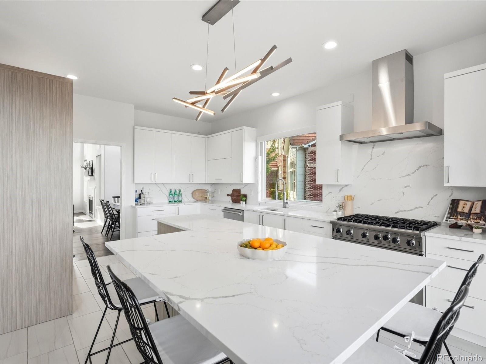
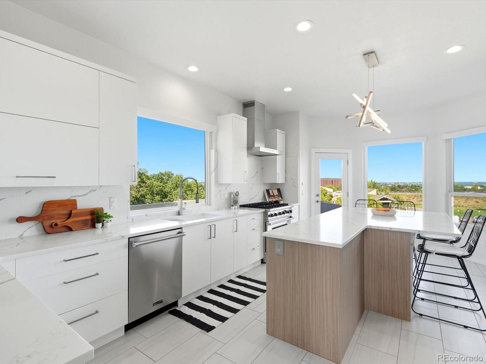
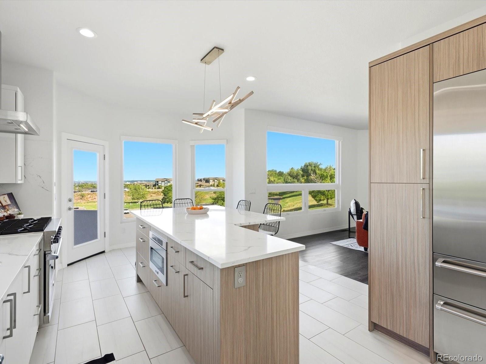
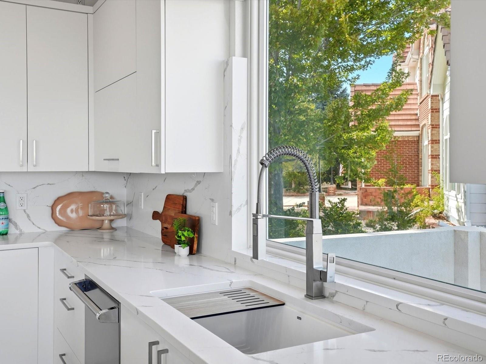
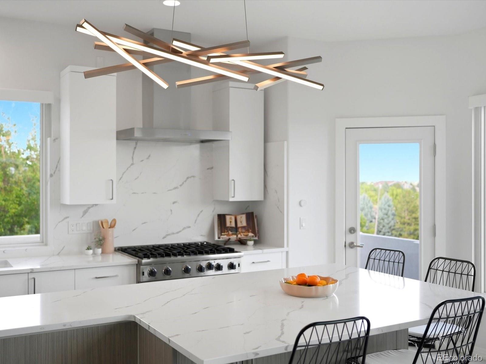
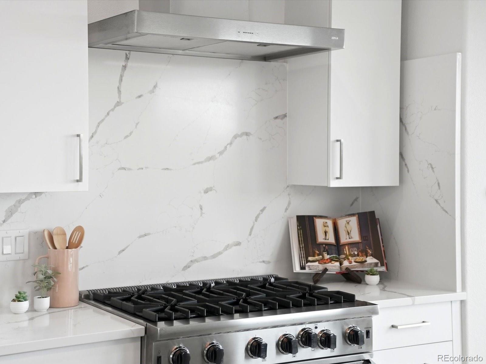
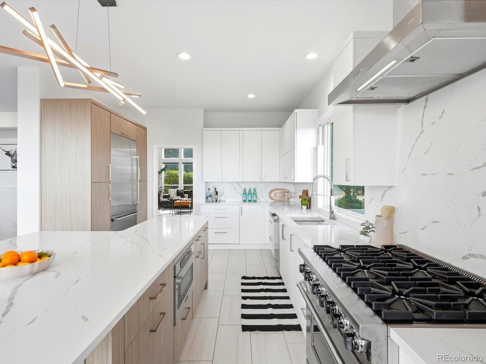
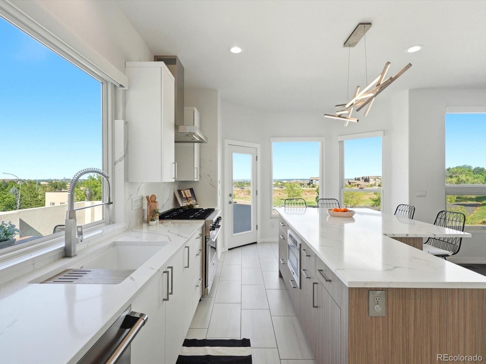
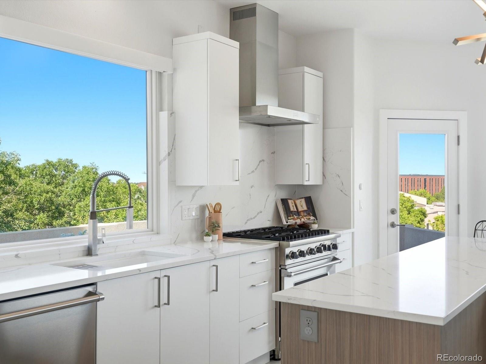
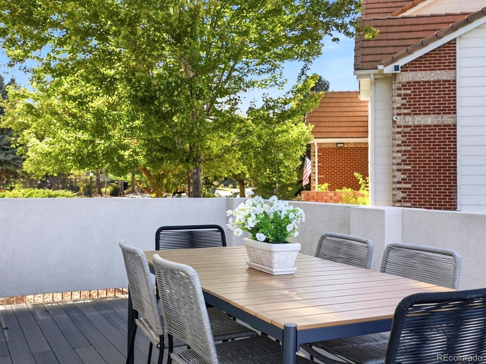
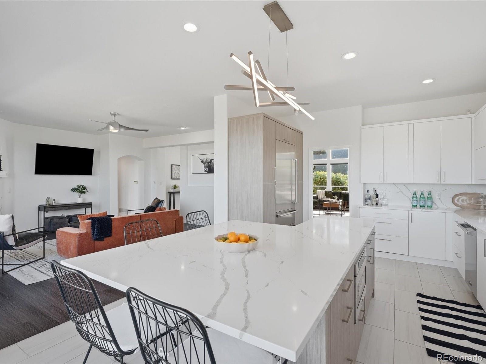
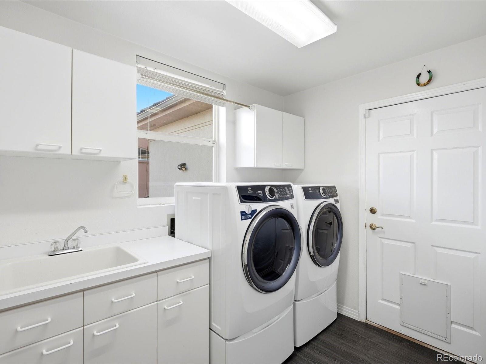
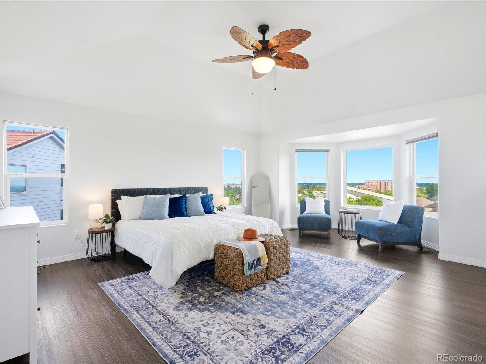
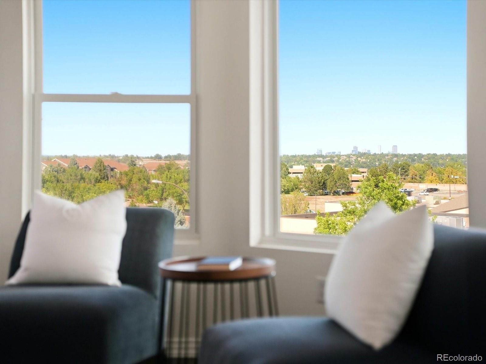
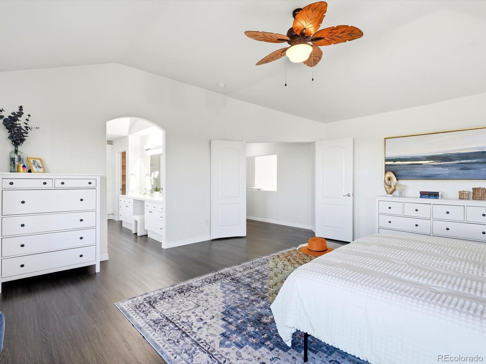
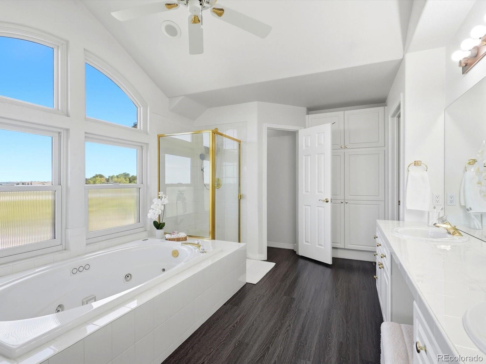
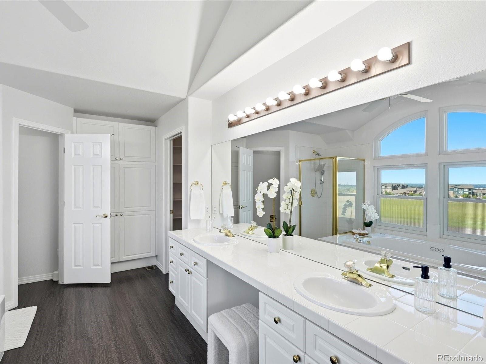
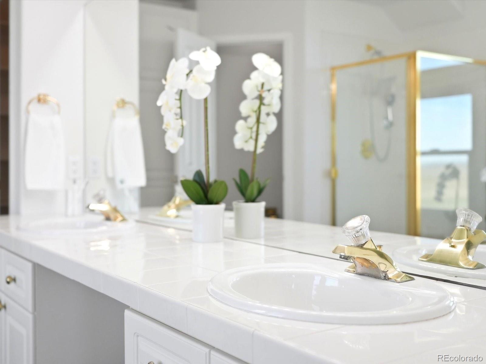
The fully remodeled kitchen is a true highlight, featuring a large island with ample seating, Viking appliances, a 6-burner Viking range and hood, built in refrigerator and microwave, and direct access to a shaded patio perfect for summer dinners outside. Large upgraded windows, automatic blinds, abundant natural light, and two gas fireplaces—one in each living room area—give the home a warm, open, and elevated feel throughout. The main level also offers a full bathroom across from the bedroom/office, plus a laundry/mud room with storage, sink, and included washer and dryer. Upstairs, the spacious primary suite features a vaulted ceiling, beautiful city views, and an ensuite five-piece bath.
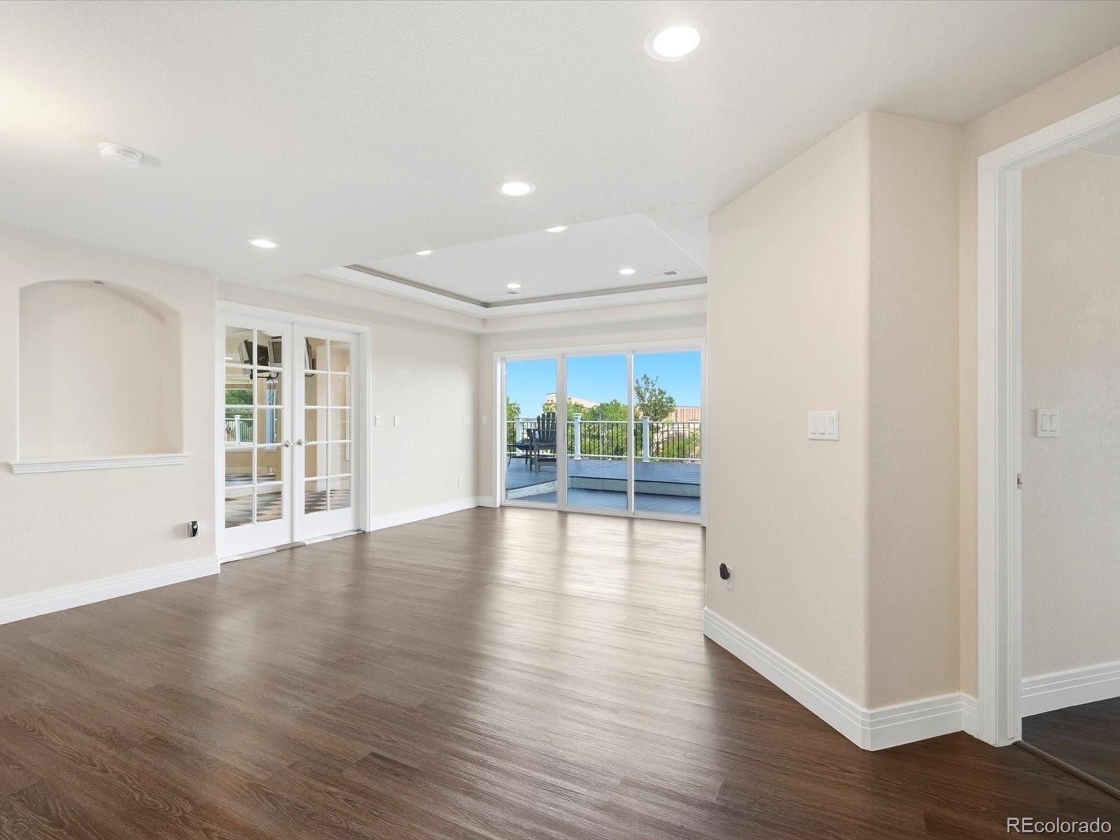
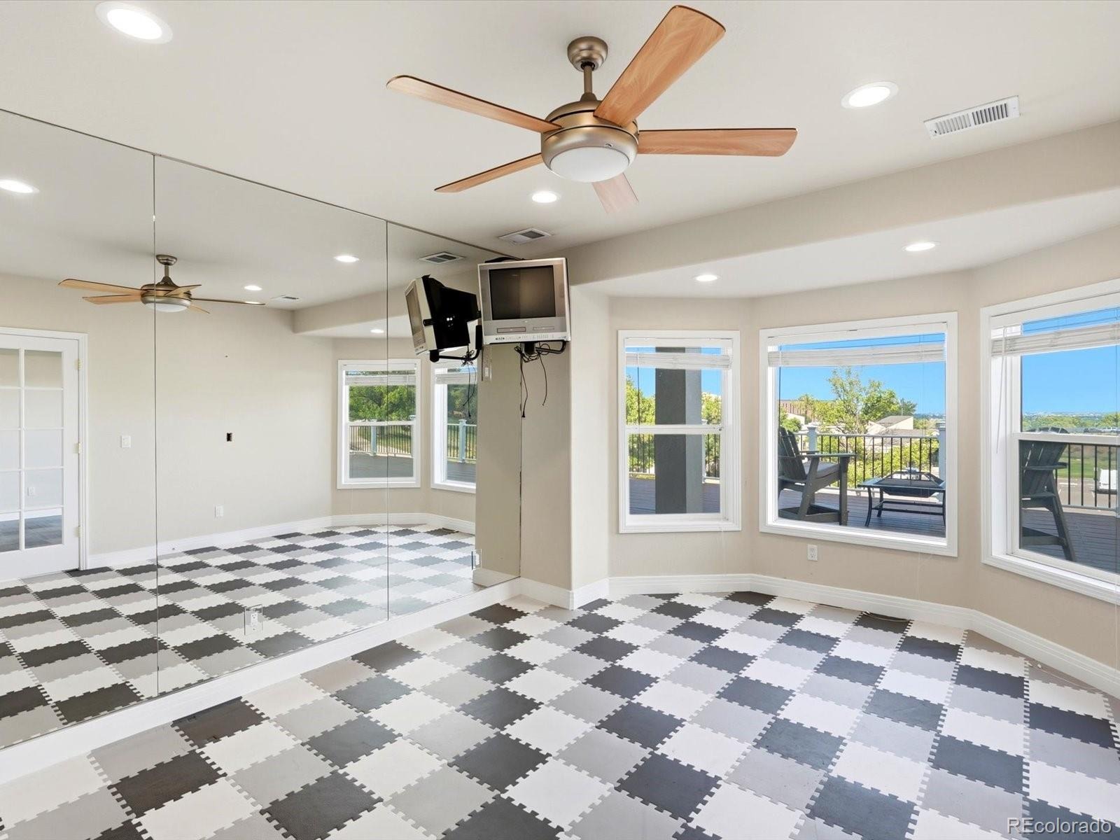
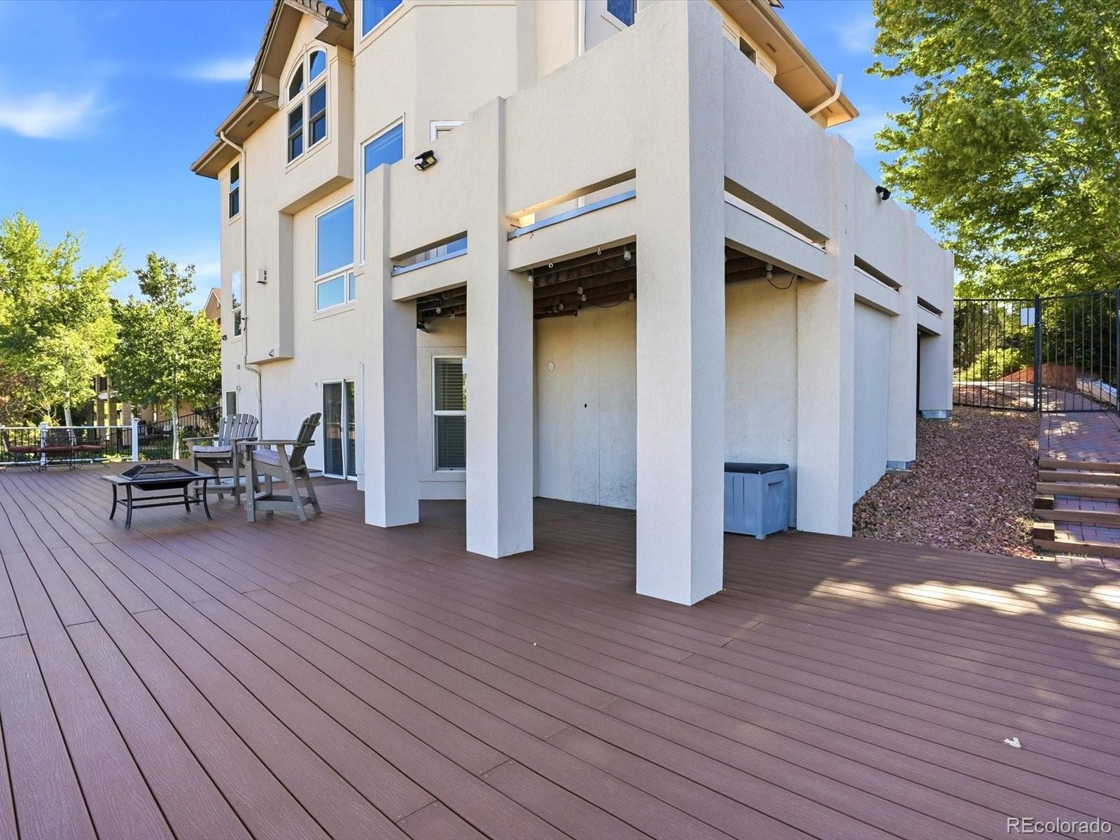
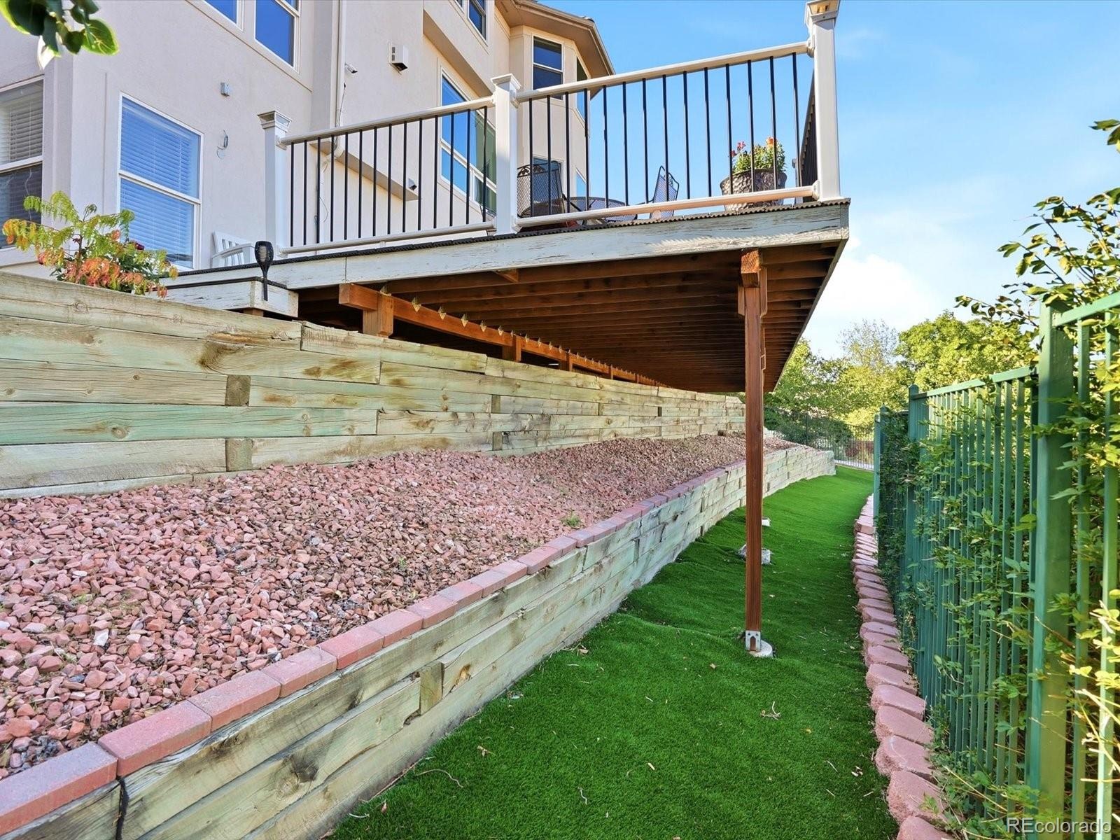
You'll also find 3 more bedrooms upstairs an additional full bathroom (which is attached to a bedroom while also having hallway access). The finished walkout basement adds exceptional flexibility with two more bedrooms (one of which is converted into an exercise room), a full bathroom, a movie theater-ready room, and direct walk-out access to a large outdoor deck. The yard is designed for minimal maintenance with no grass in the backyard. Additional highlights include an owned (not leased) whole house solar panel system that eliminates your electricity bill, upgraded dual HVAC, whole-home water filtration, radon mitigation system, a 3-car garage with exterior access door, EV charger wiring, mountain views, and a beautiful golf-course-area setting. USE OUR PREFERRED LENDER AND GET A 1% LENDER PAID CREDIT TOWARDS A RATE BUYDOWN.
53 days on market
Listed by Andrew Morris · Your Castle Real Estate Inc · drew@modernwesthome.com,303-929-7844
Property Details
| Property Type | Residential |
| Sub Type | Single Family Residence |
| Status | Active |
| Price per Sq Ft | $236 |
| Subdivision | Executive 9 Club Estates At Marston Slopes |
| MLS # | 4144576 |
| Days on Market | 53 |
| Bedrooms | 7 |
| Full Baths | 4 |
| Year Built | 1995 |
| Lot Size (Sq Ft) | 8,233 |
| Acres | 0.19 |
| HOA | Yes |
| HOA Fee | $950 |
| Annual Taxes | $8,084 |
| State | CO |
| County | Jefferson |
| Interior Features | Built-in Features, Ceiling Fan(s), Eat-in Kitchen, Entrance Foyer, Granite Counters, High Ceilings, In-Law Floorplan, Kitchen Island, Open Floorplan, Vaulted Ceiling(s), Walk-In Closet(s), Five Piece Bath, Jet Action Tub, Primary Suite, Radon Mitigation System, Smart Window Coverings, Utility Sink |
| Heating | Forced Air |
| Cooling | Central Air |
| Fireplaces | 2 |
| Fireplace Features | Family Room, Gas, Great Room |
| Appliances | Dishwasher, Disposal, Dryer, Oven, Range, Refrigerator, Tankless Water Heater, Washer, Water Purifier, Sump Pump |
| Exterior Features | Balcony, Dog Run, Lighting, Private Yard |
| Garage | Yes |
| Garage Spaces | 3 |
| Parking Features | Exterior Access Door |
| Roof | Concrete |
| Basement | Finished, Full, Interior Entry, Walk-Out Access |
| Lot Features | Sloped, Sprinklers In Front, Sprinklers In Rear |
| Architectural Style | Contemporary |
| Levels | Two |
| Construction | Frame, Stucco |
| Sewer | Public Sewer |
| Water Source | Public |
| Senior Community | No |
| Special Conditions | None Known |
Location
Price History
| Date | Event | Price |
|---|---|---|
| 10/1/2026 |
Price change Source: REcolorado® #4144576 |
$1,085,000 -1.3% $236/sqft |
| 9/10/2026 |
Listed for sale Source: REcolorado® #4144576 |
$1,099,000 $239/sqft |

Based on information submitted to the MLS GRID as of November 2, 2026 at 2:31 PM MST. All data is obtained from various sources and may not have been verified by broker or MLS GRID. Supplied Open House Information is subject to change without notice. All information should be independently reviewed and verified for accuracy. Properties may or may not be listed by the office/agent presenting the information.
Thank you — a Mont Haus broker will be in touch shortly.