Residential · Active
Denver, CO 80222
2 Beds · 3 Baths · 1,293 Sq Ft
$480,000
Townhouse
Property Type
2024
Year Built
$371
Price per Sq Ft
2
Parking Spaces
$115
HOA Fee
4150798
MLS #
About This Property
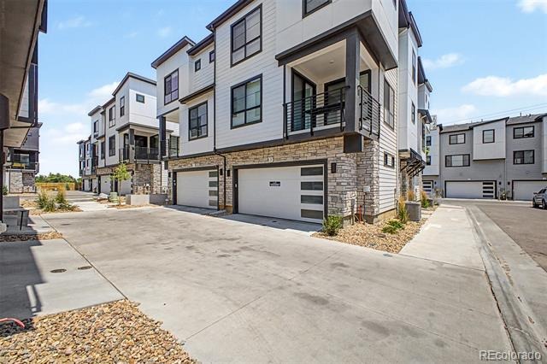
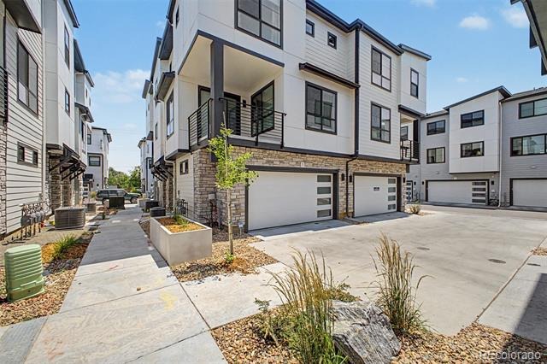
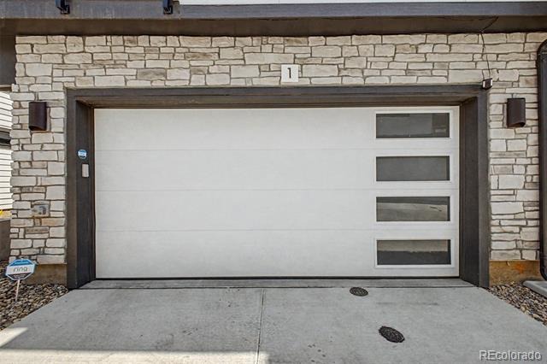
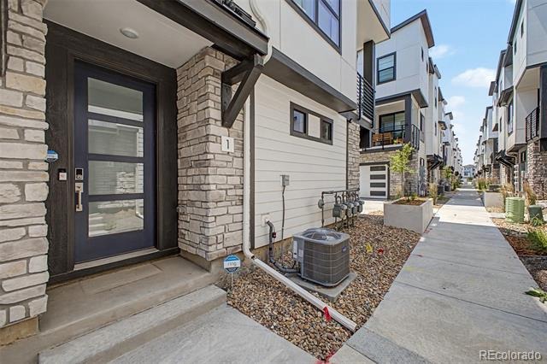
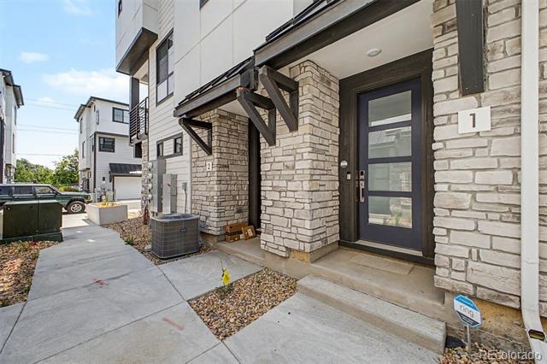
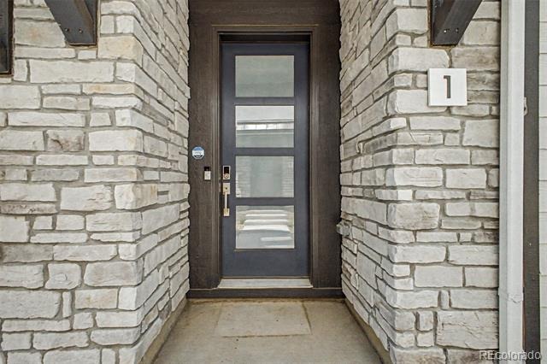
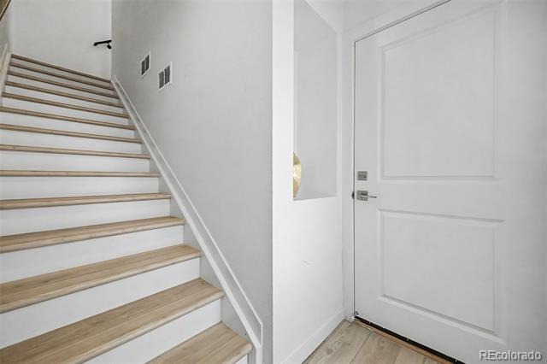
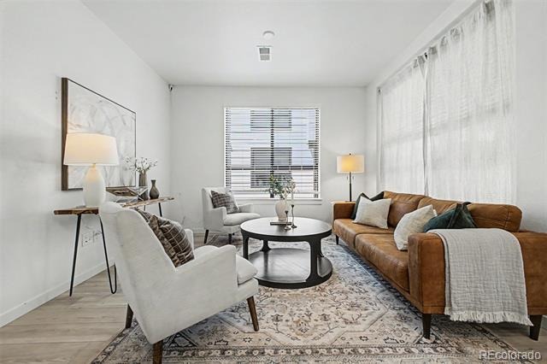
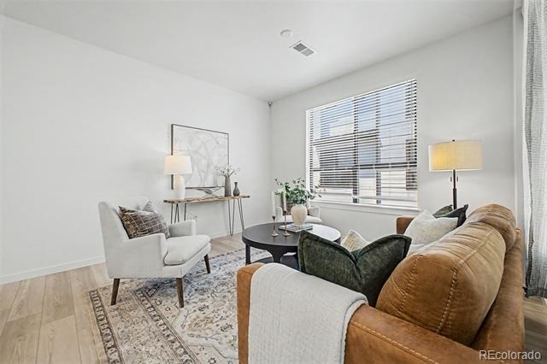
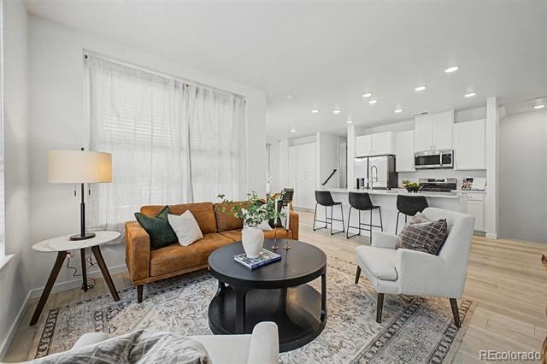
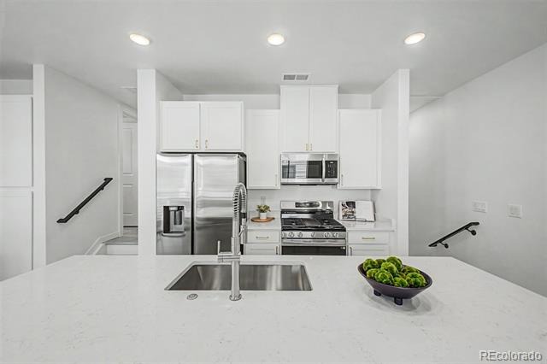
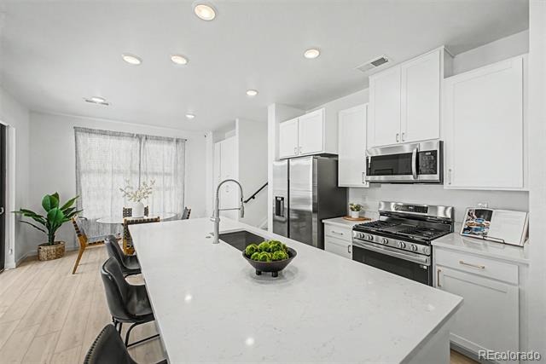
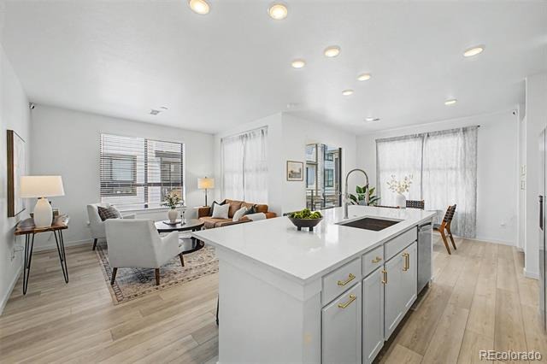
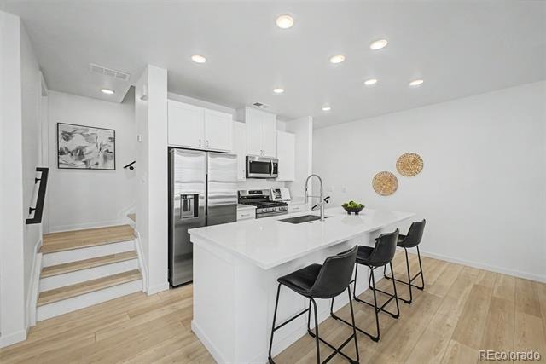
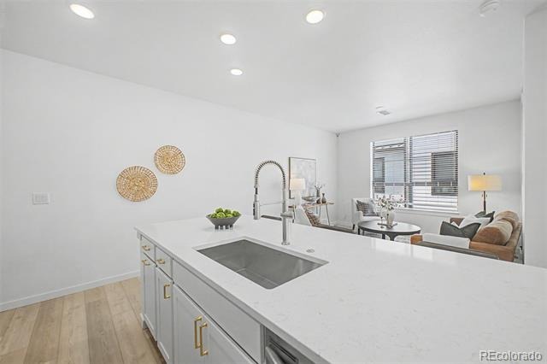
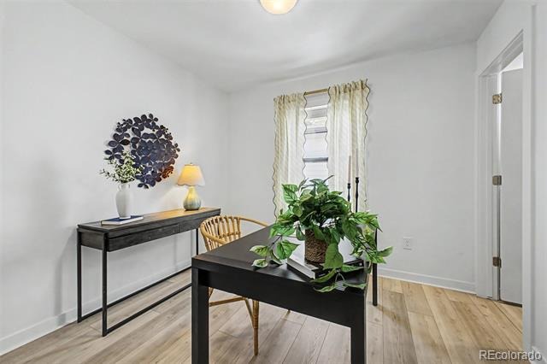
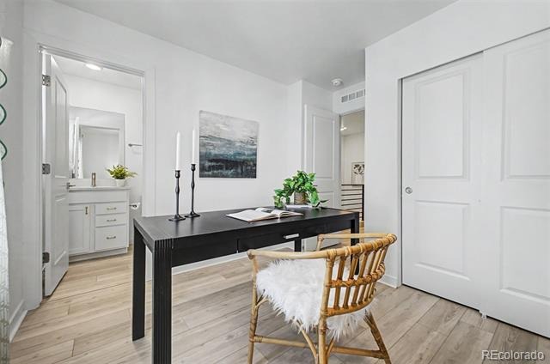
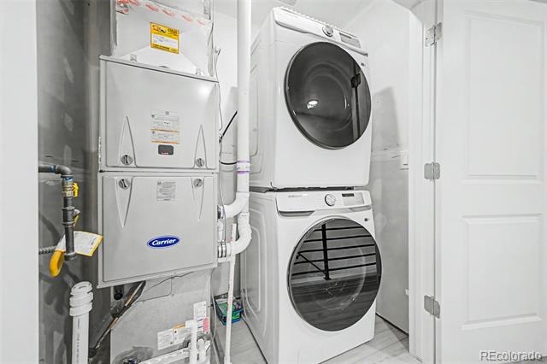
Exceptional opportunity to own a stunning townhouse in the highly sought-after Hub at Virginia Village! This contemporary home features an attached garage and convenient in-unit laundry. Step inside to find a spacious open floor plan with recessed lighting and stylish wood-look tile flooring, creating a seamless flow ideal for both relaxing and entertaining. The kitchen is equipped with elegant white staggered cabinets, quartz countertops, stainless steel appliances, and an island with a breakfast bar.
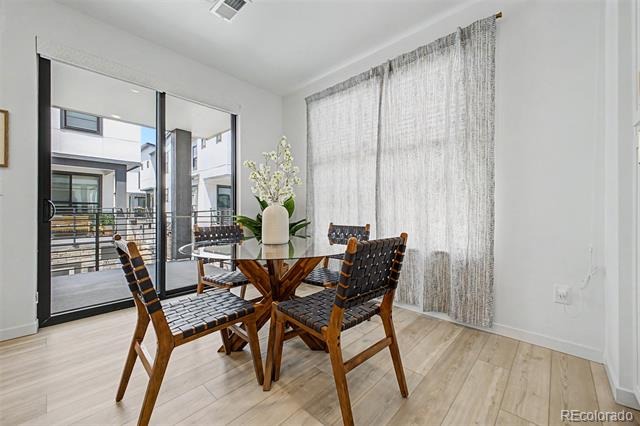
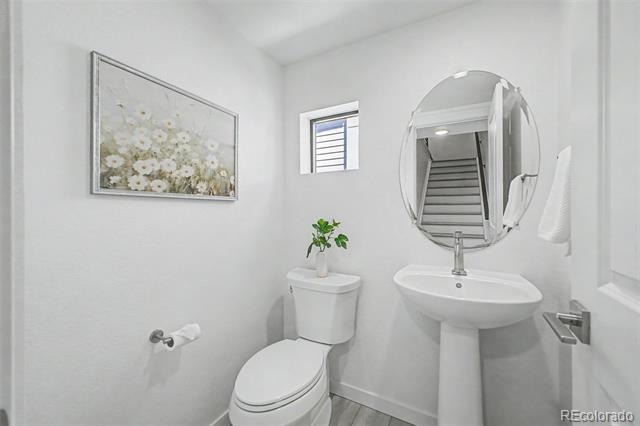
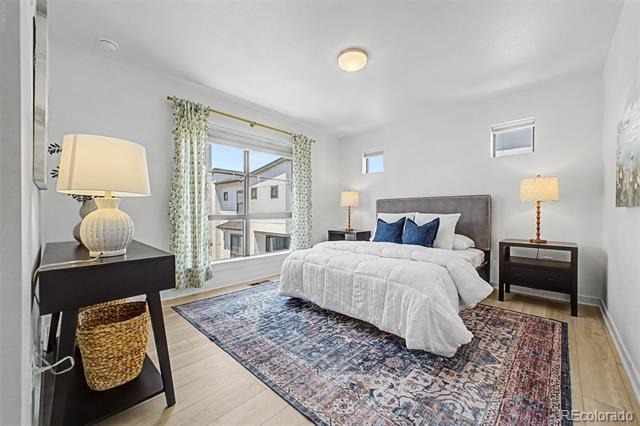
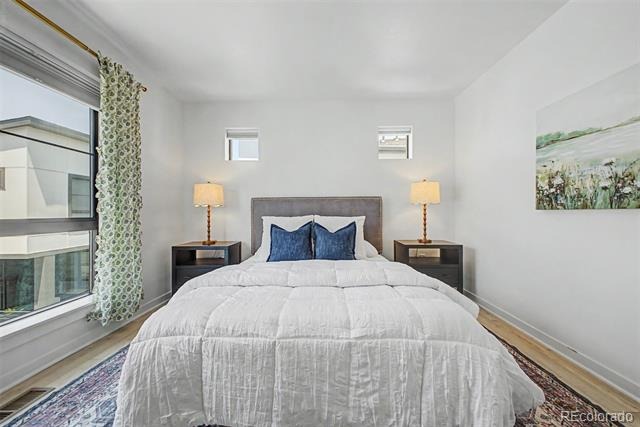
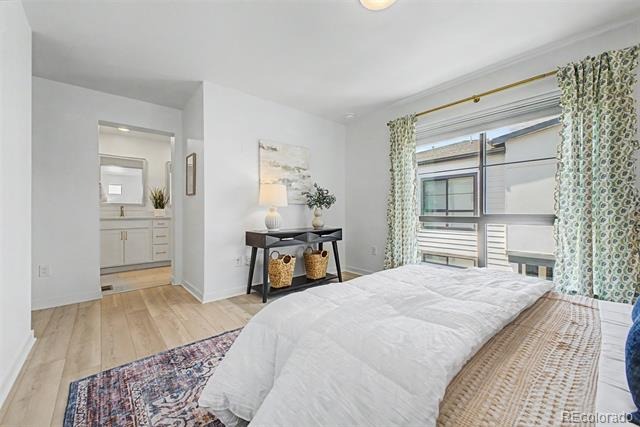
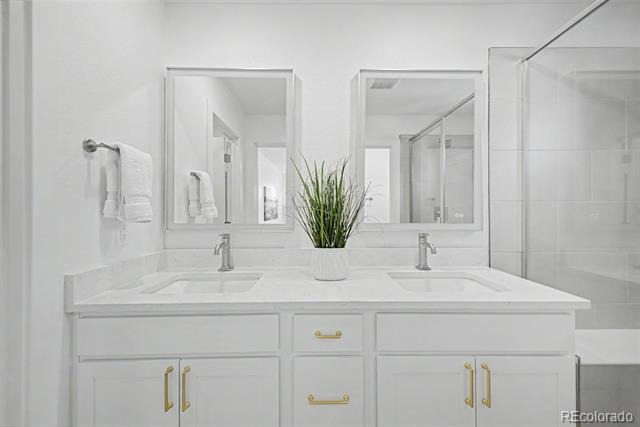
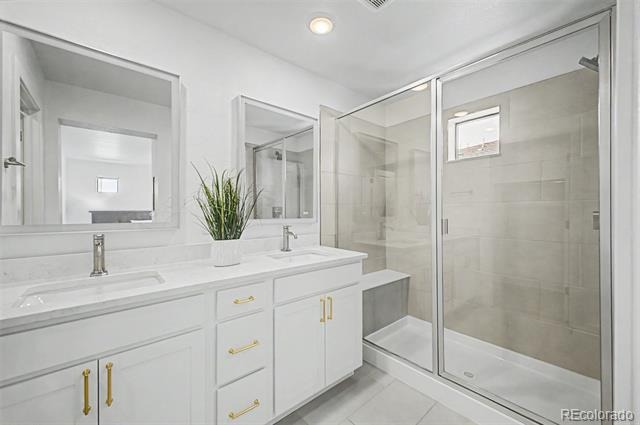
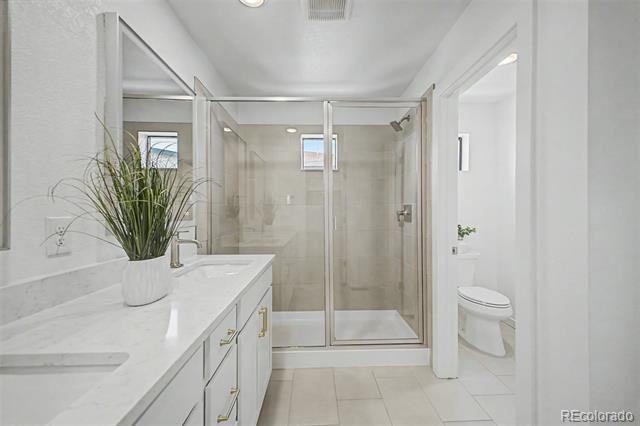
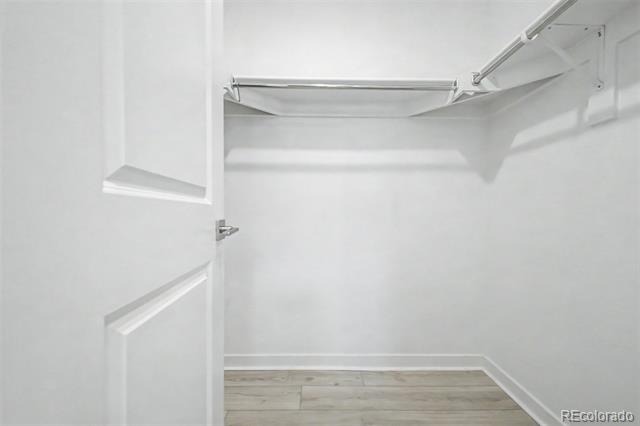
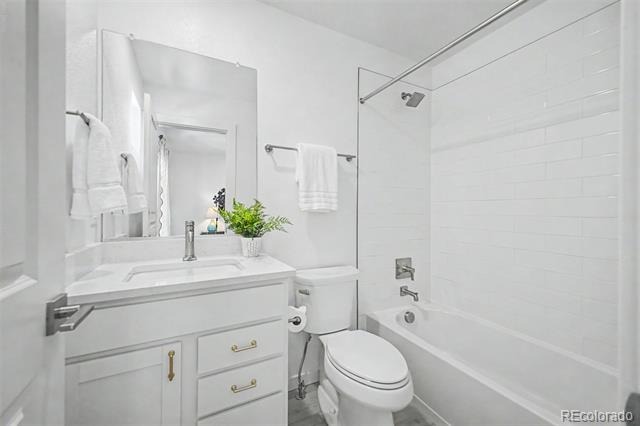
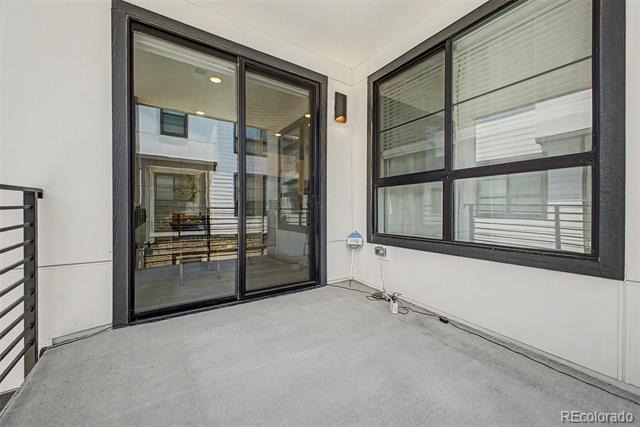
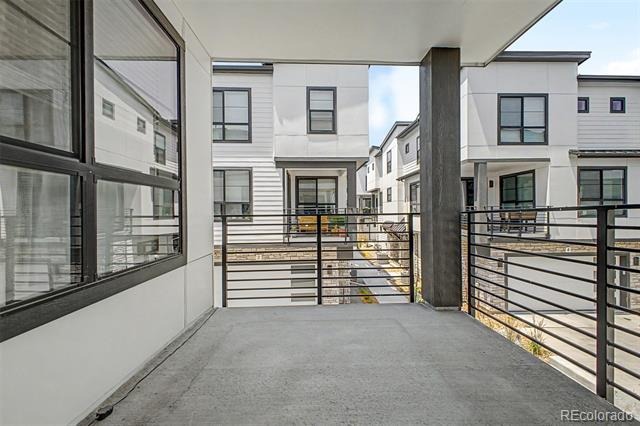
The primary bedroom boasts a walk-in closet and an immaculate ensuite bathroom with a dual vanity and a step-in shower. The second bedroom also offers a private bathroom, ensuring comfort and privacy for guests or family. The cozy balcony is perfect for unwinding with your favorite beverage after a long day. This beautiful home is conveniently located near schools, restaurants, markets, public transportation, Cook Park Recreation Center, and provides easy access to CO-2 and I-25. Don’t miss the chance to make this dream home yours!
128 days on market
Listed by Patrick Shanley · Metro Real Estate · PATRICKWSHANLEY@GMAIL.COM
Property Details
| Property Type | Residential |
| Sub Type | Townhouse |
| Status | Active |
| Price per Sq Ft | $371 |
| Subdivision | Virginia Village |
| MLS # | 4150798 |
| Days on Market | 128 |
| Bedrooms | 2 |
| Full Baths | 1 |
| Half Baths | 1 |
| Three-Quarter Baths | 1 |
| Year Built | 2024 |
| HOA | Yes |
| HOA Fee | $115 |
| Annual Taxes | $5,572 |
| State | CO |
| County | Denver |
| Zoning | RES |
| Interior Features | Built-in Features, Entrance Foyer, High Ceilings, High Speed Internet, Kitchen Island, Open Floorplan, Walk-In Closet(s), Primary Suite, Quartz Counters |
| Heating | Forced Air |
| Cooling | Central Air |
| Flooring | Tile |
| Appliances | Dishwasher, Dryer, Microwave, Range, Refrigerator, Washer |
| Exterior Features | Balcony, Rain Gutters |
| Garage | Yes |
| Garage Spaces | 2 |
| Roof | Composition |
| Lot Features | Corner Lot |
| Architectural Style | Contemporary |
| Levels | Three Or More |
| Construction | Cement Siding, Frame |
| Sewer | Public Sewer |
| Water Source | Public |
| Senior Community | No |
| Special Conditions | None Known |
Location
Price History
| Date | Event | Price |
|---|---|---|
| 10/29/2026 |
Listed for sale Source: REcolorado® #8198242 |
$2,800 -99.4% $2/sqft |
| 10/22/2026 |
Price change Source: REcolorado® #4150798 |
$480,000 -3.8% $371/sqft |
| 7/7/2026 |
Listed for sale Source: REcolorado® #4150798 |
$499,000 -5.2% $386/sqft |
| 5/23/2025 |
Sold Source: REcolorado® #9963107 |
$526,299 -1.6% $407/sqft |
| 5/23/2024 |
Listed for sale Source: REcolorado® #9963107 |
$534,990 $414/sqft |

Based on information submitted to the MLS GRID as of November 12, 2026 at 9:23 AM MST. All data is obtained from various sources and may not have been verified by broker or MLS GRID. Supplied Open House Information is subject to change without notice. All information should be independently reviewed and verified for accuracy. Properties may or may not be listed by the office/agent presenting the information.
Thank you — a Mont Haus broker will be in touch shortly.
For Mont Haus agents and staff. Sign in with your Mont Haus Microsoft account and the Agent Portal opens in a new tab.
Sign in with MicrosoftNo Microsoft account yet? Ask Nikki Boxer, who sets up portal access.