


Residential · Active
Denver, CO 80218
3 Beds · 4 Baths · 1,460 Sq Ft
$695,000
Townhouse
Property Type
0.03 acres
Lot Size
2007
Year Built
$476
Price per Sq Ft
2
Parking Spaces
4154362
MLS #
About This Property
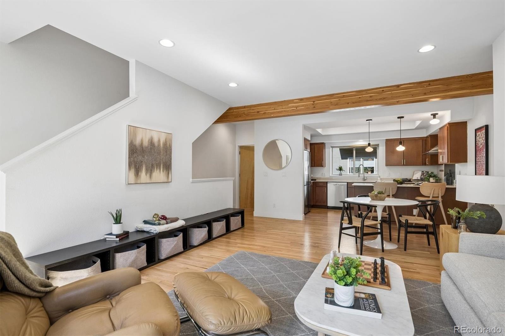
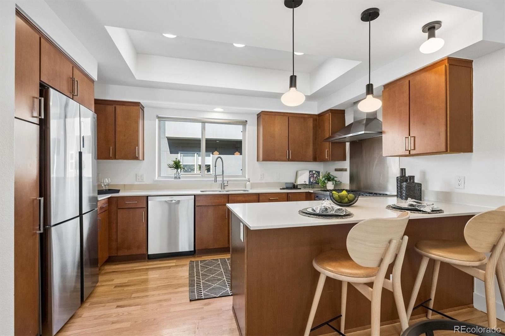
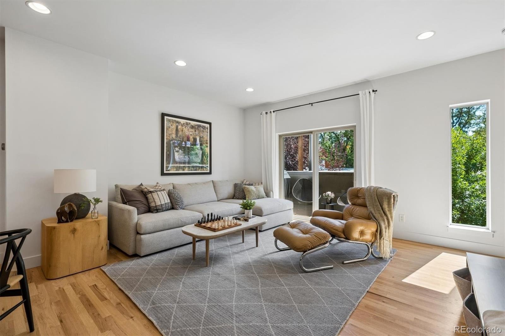
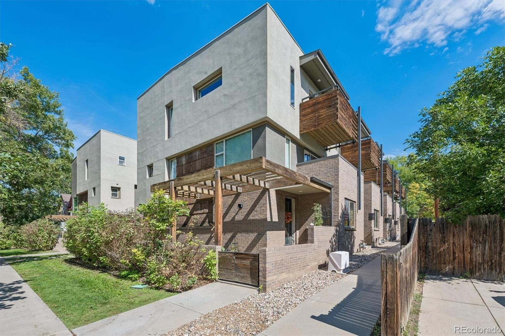
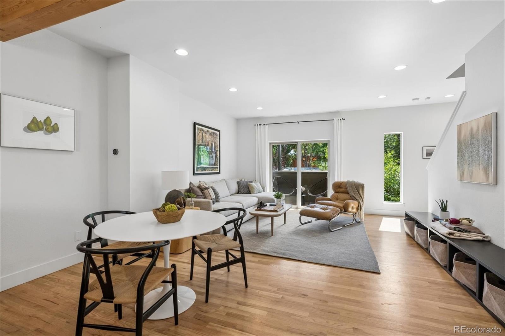
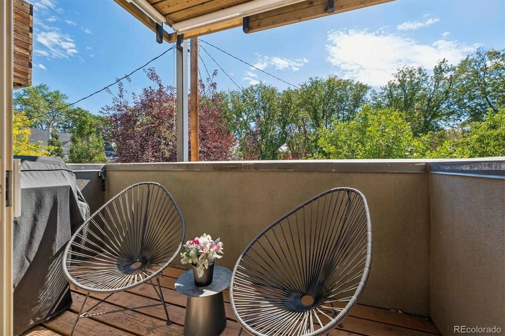
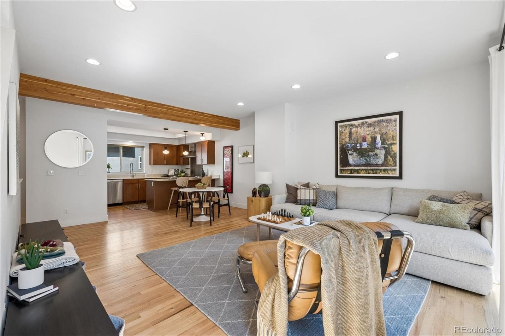
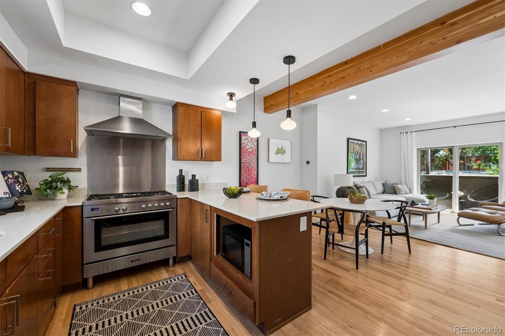
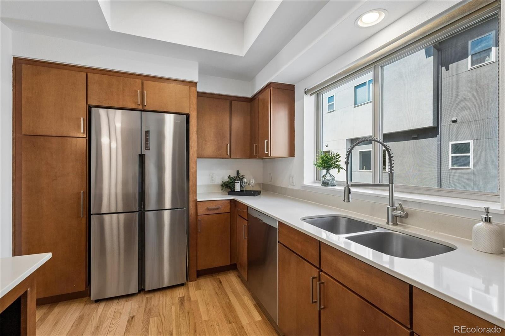
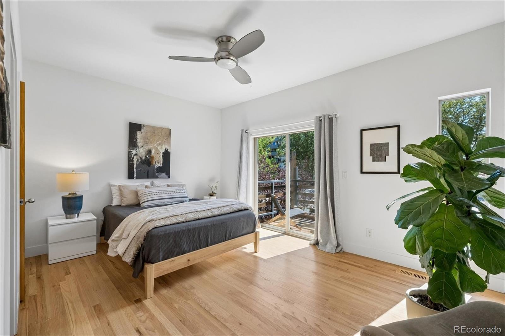
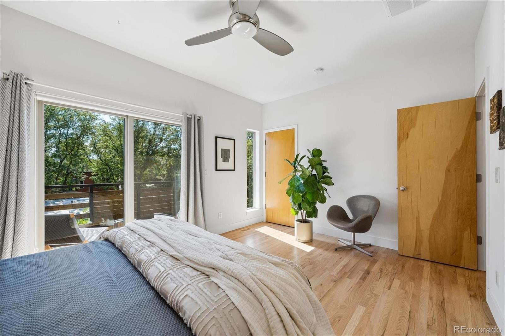
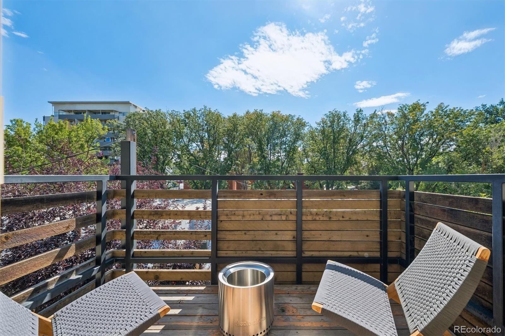
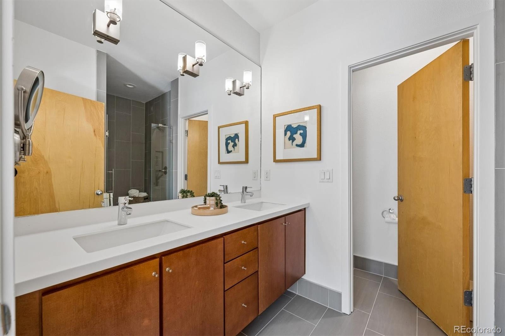
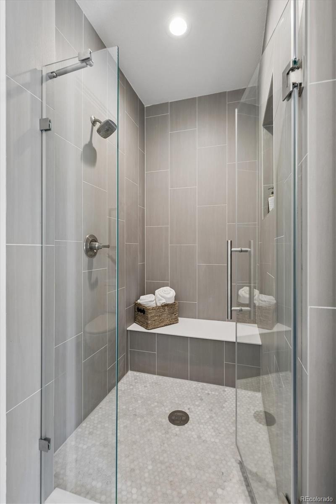
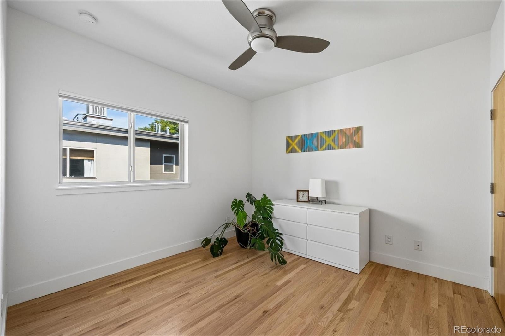
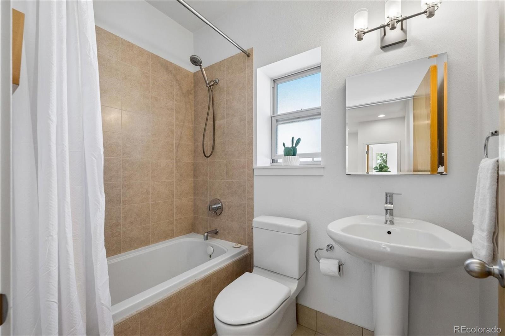
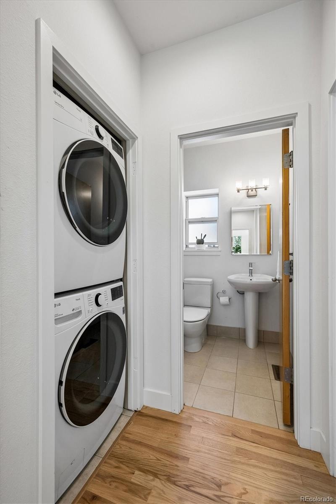
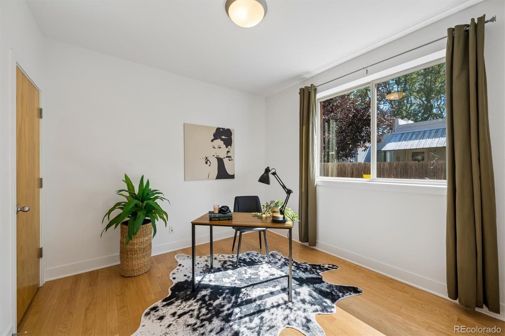
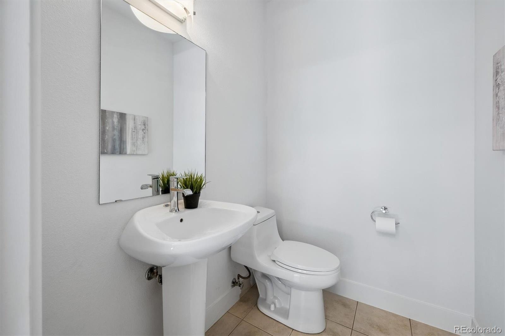
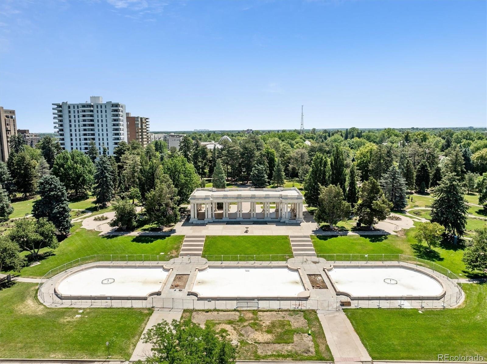
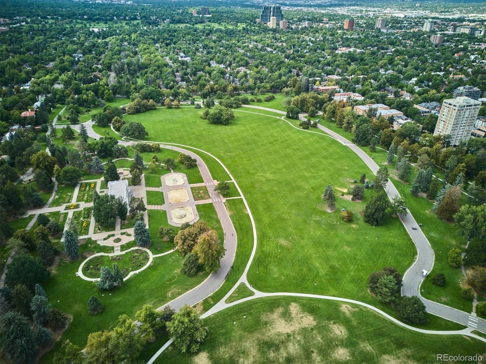
Located on a charming, tree-lined street in the highly walkable &desirable City Park West neighborhood, this stunning residence offers the perfect blend of urban convenience and tranquil retreat. Discover an ideal combination of city living & neighborhood charm in this inviting 3-bedroom, 4-bathroom townhome, complete with attached 2-car garage for worry-free parking and extra storage. Amble down Gilpin to The Weathervane Cafe for coffee and snacks then stroll east to City Park or south to Cheesman. Take in the fresh air and foliage from two south-facing balconies. Inside, the open floor plan maximizes natural light and highlights gorgeous hardwood floors throughout the main living area. The ground-level offers a 3rd bedroom with a half-bath–versatile space ideal for a home office, gym, or guest room. The upgraded gourmet kitchen features quartz countertops, stainless-steel appliances including a new refrigerator (2025) & a quiet and efficient Bosch dishwasher, a gas stove/oven with a range hood, and ample counter space with barstool seating—perfect for casual dining and entertaining. Enjoy indoor/outdoor living with two private outdoor spaces: a sunlit balcony accessed easily from the living room and kitchen and a private deck off the spacious primary suite. The primary suite boasts a luxurious, brand-new bathroom, while the second bedroom features its own full bath. A stackable LG washer and dryer adds extra convenience to daily living. With low community fees of just $90 per month covering water, sewer, and maintenance, this home offers exceptional value. Enjoy close proximity to excellent dining (Noodles by Nina, Sap Sua, Atelier by Radex, Dos Santos), bike paths, Cherry Creek North, downtown, and the Denver Botanic Gardens. Don’t miss this opportunity—take the 3D virtual tour and schedule your in-person showing today! There is no traditional HOA; a party wall agreement governs
ownership responsibilities for the 10 units under Wyman Property Management, LLC.
40 days on market
Listed by Andrea Bell · Kentwood Real Estate Cherry Creek · andrea@kentwood.com,303-748-7299
Property Details
| Property Type | Residential |
| Sub Type | Townhouse |
| Status | Active |
| Price per Sq Ft | $476 |
| Subdivision | City Park |
| MLS # | 4154362 |
| Days on Market | 40 |
| Bedrooms | 3 |
| Full Baths | 1 |
| Half Baths | 2 |
| Three-Quarter Baths | 1 |
| Year Built | 2007 |
| Lot Size (Sq Ft) | 1,097 |
| Acres | 0.03 |
| HOA | No |
| Annual Taxes | $3,457 |
| State | CO |
| County | Denver |
| Zoning | R-4 |
| Interior Features | Breakfast Bar, Ceiling Fan(s), Entrance Foyer, High Speed Internet, Open Floorplan, Smart Thermostat, Primary Suite, Quartz Counters, Smoke Free |
| Heating | Forced Air |
| Cooling | Central Air |
| Flooring | Tile, Wood |
| Appliances | Cooktop, Dishwasher, Disposal, Dryer, Gas Water Heater, Microwave, Range, Range Hood, Refrigerator, Washer |
| Exterior Features | Balcony, Barbecue |
| Garage | Yes |
| Garage Spaces | 2 |
| Roof | Composition |
| Architectural Style | Contemporary |
| Levels | Three Or More |
| Construction | Brick, Frame, Stucco, Wood Siding |
| Sewer | Public Sewer |
| Water Source | Public |
| Senior Community | No |
| Special Conditions | None Known |
Location
Price History
| Date | Event | Price |
|---|---|---|
| 10/31/2026 |
Price change Source: REcolorado® #4154362 |
$695,000 -0.7% $476/sqft |
| 10/8/2026 |
Listing removed Source: REcolorado® #8135127 |
— |
| 9/30/2026 |
Listed for sale Source: REcolorado® #4154362 |
$699,900 $479/sqft |
| 9/29/2026 |
Listed for sale Source: REcolorado® #8135127 |
$699,900 $479/sqft |

Based on information submitted to the MLS GRID as of November 9, 2026 at 12:02 AM MST. All data is obtained from various sources and may not have been verified by broker or MLS GRID. Supplied Open House Information is subject to change without notice. All information should be independently reviewed and verified for accuracy. Properties may or may not be listed by the office/agent presenting the information.
Thank you — a Mont Haus broker will be in touch shortly.
For Mont Haus agents and staff. Sign in with your Mont Haus Microsoft account and the Agent Portal opens in a new tab.
Sign in with MicrosoftNo Microsoft account yet? Ask Nikki Boxer, who sets up portal access.