Residential · Active
Denver, CO 80220
5 Beds · 5 Baths · 5,168 Sq Ft
$3,999,000
Single Family
Property Type
0.2 acres
Lot Size
1929
Year Built
$774
Price per Sq Ft
3
Parking Spaces
4156211
MLS #
About This Property
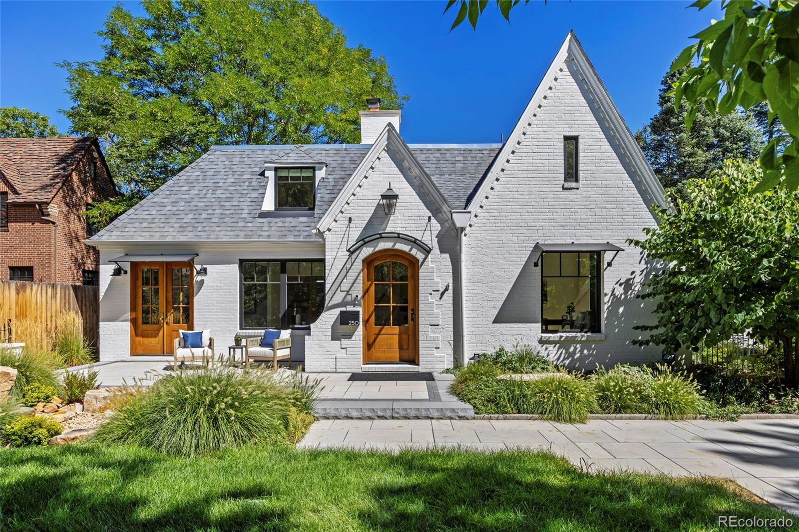
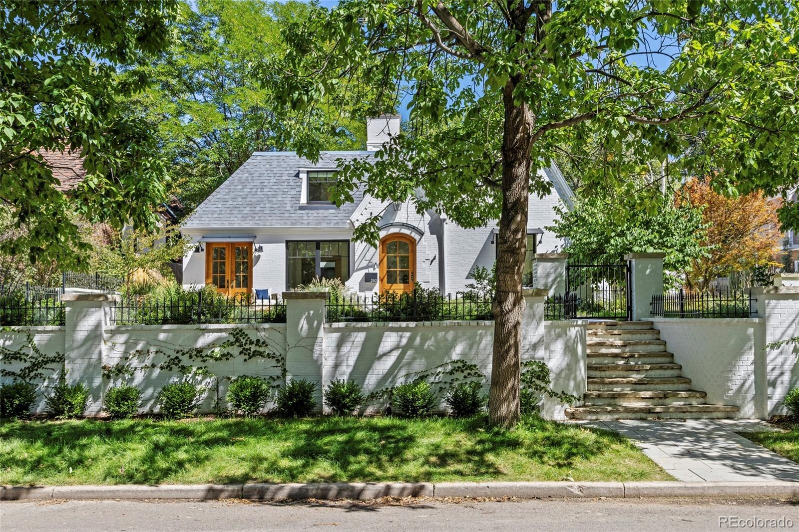
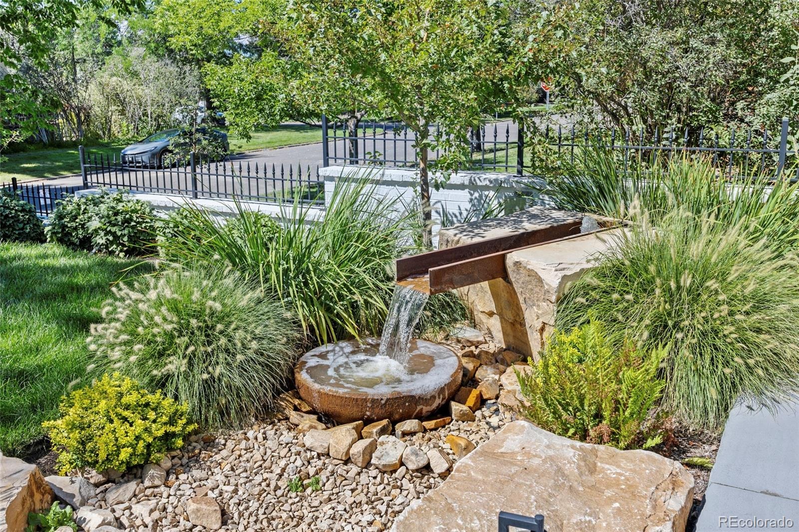
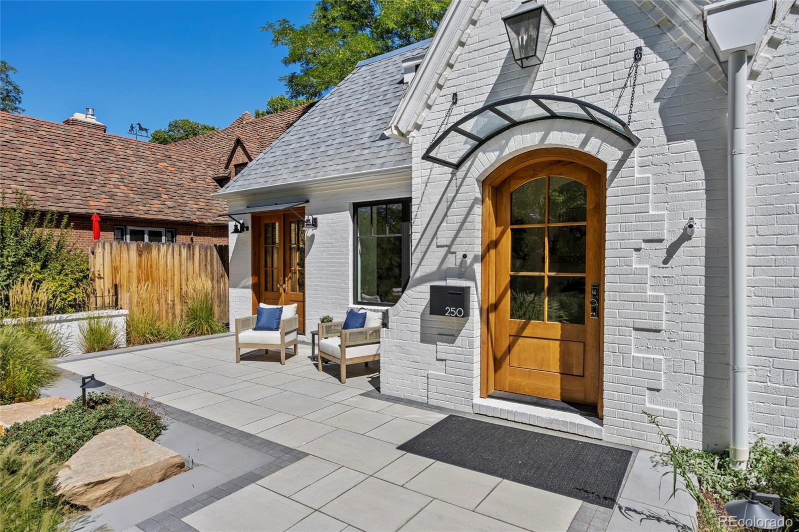
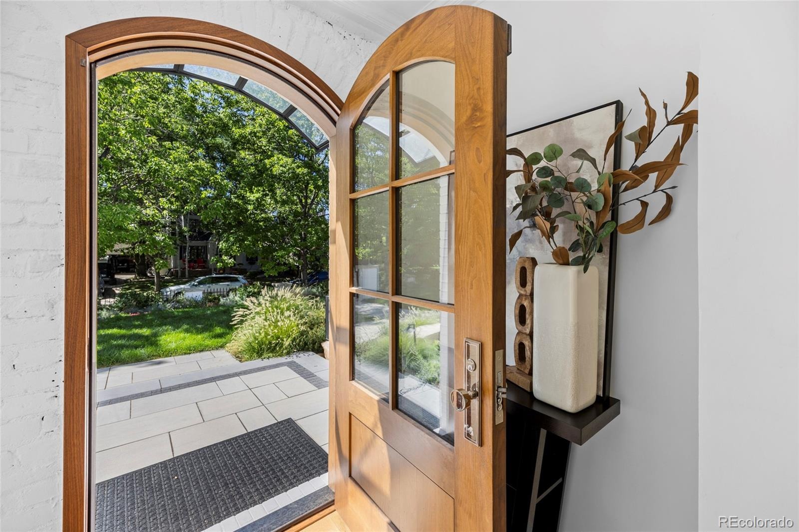
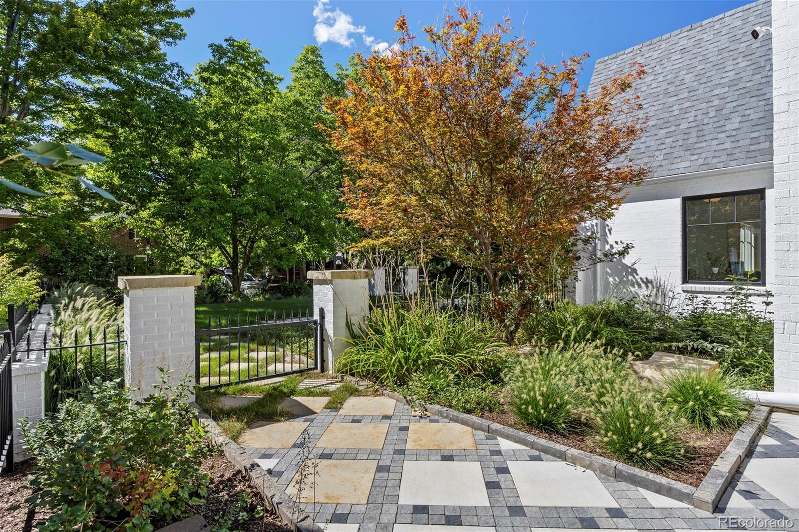
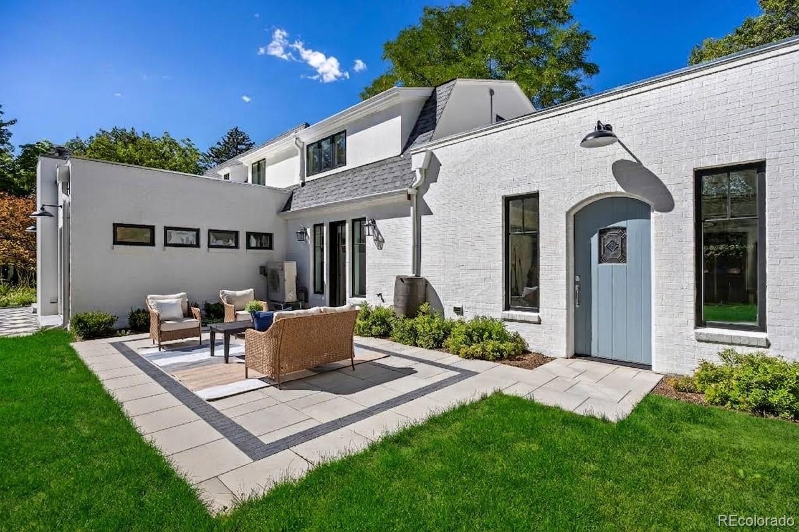
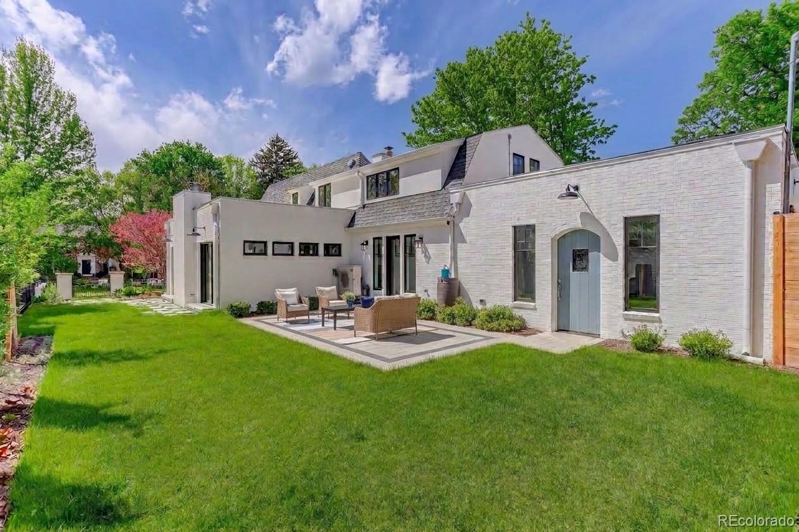
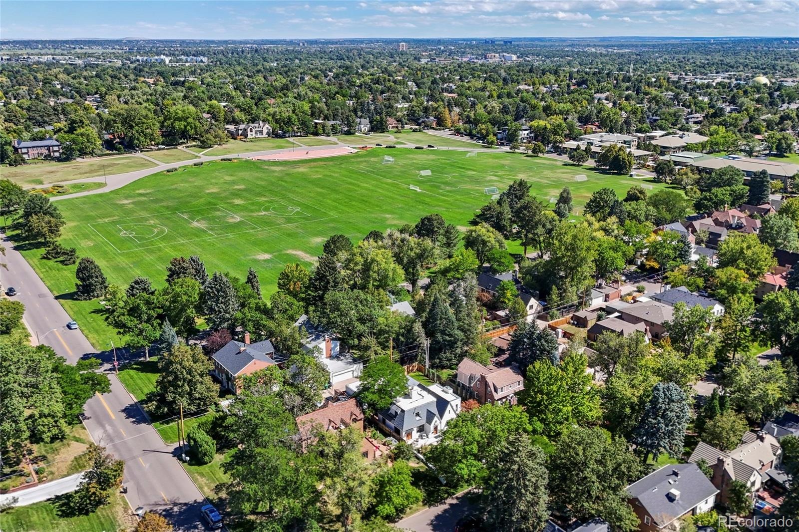
This Hilltop gem, just 1 block from Cramner Park, has been meticulously renovated over the past three years. This Tudor style home has the feel and functionality of a new home, while maintaining its timeless charm. A thoughtfully designed addition creates a seamless flow, ideal for both family gatherings and large-scale entertaining. From the minute you arrive at the property, you will notice the landscaping by Designs by Sundown, so lush and beautiful.
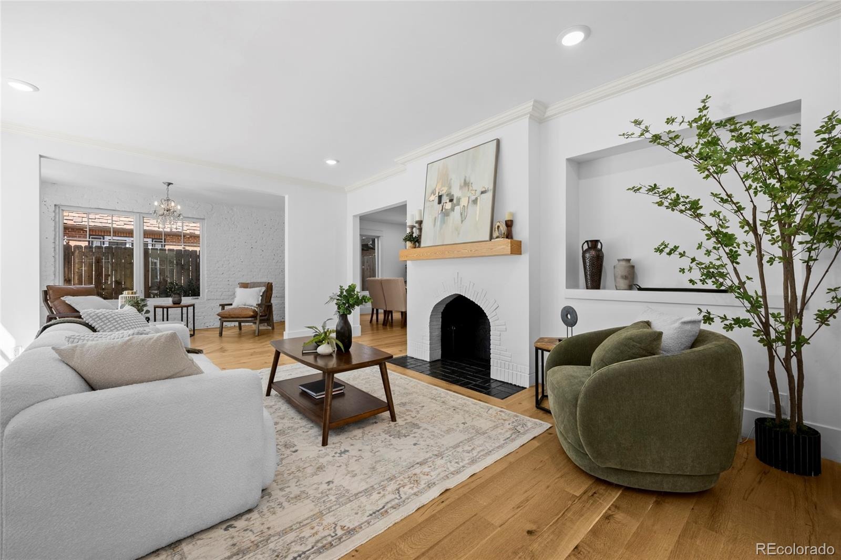
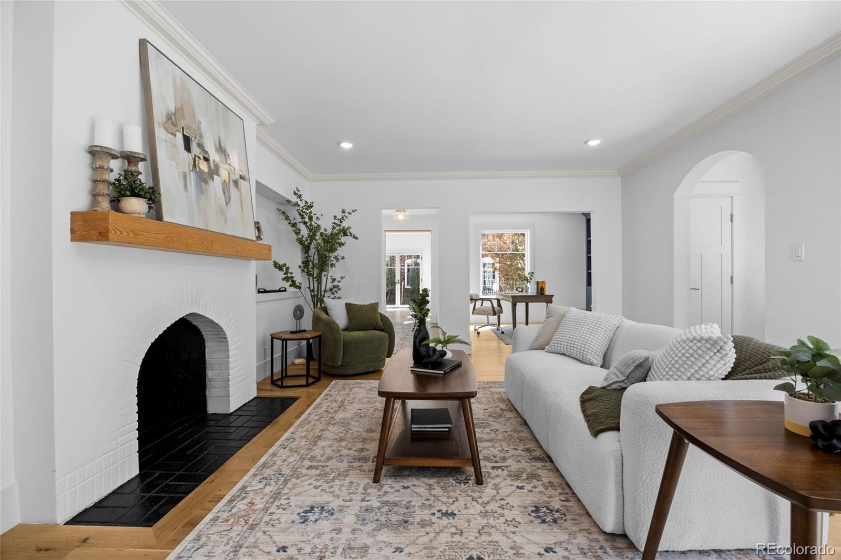
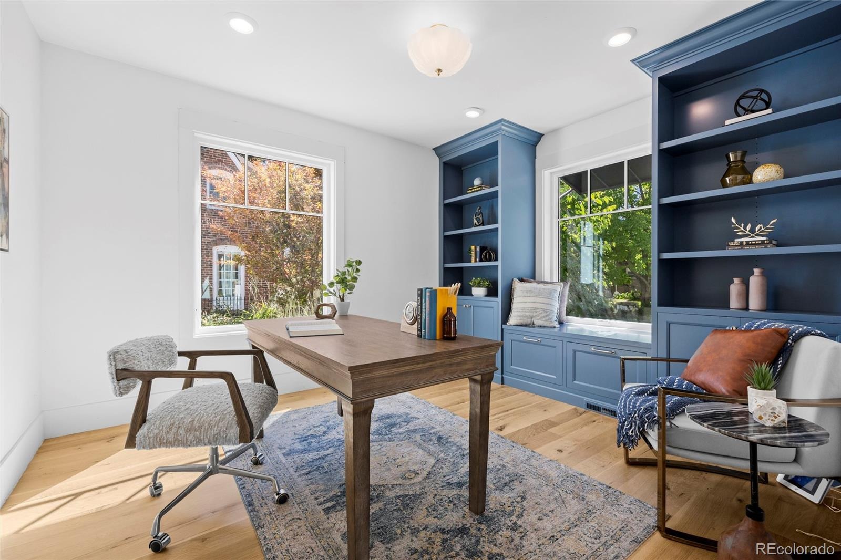
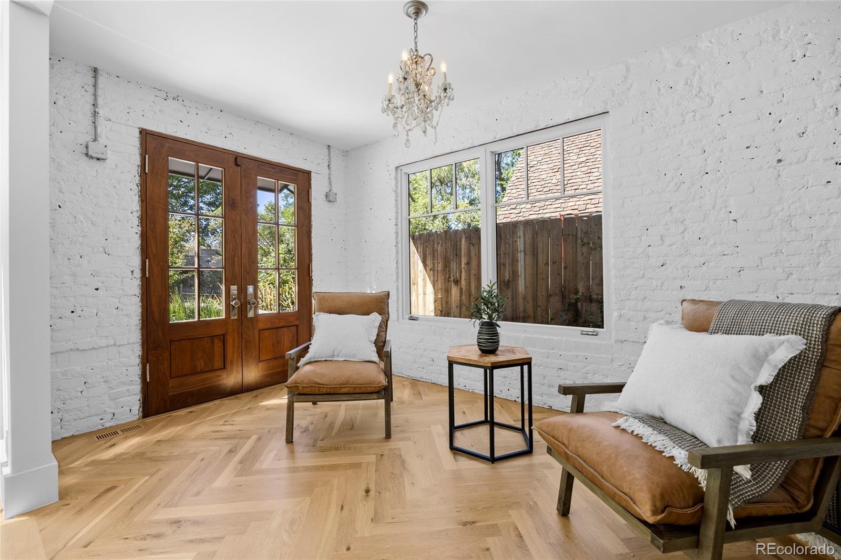
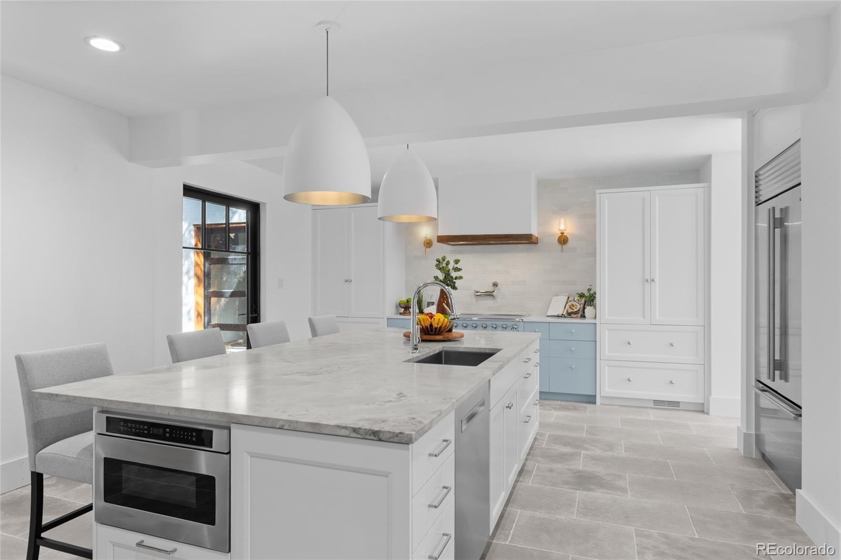
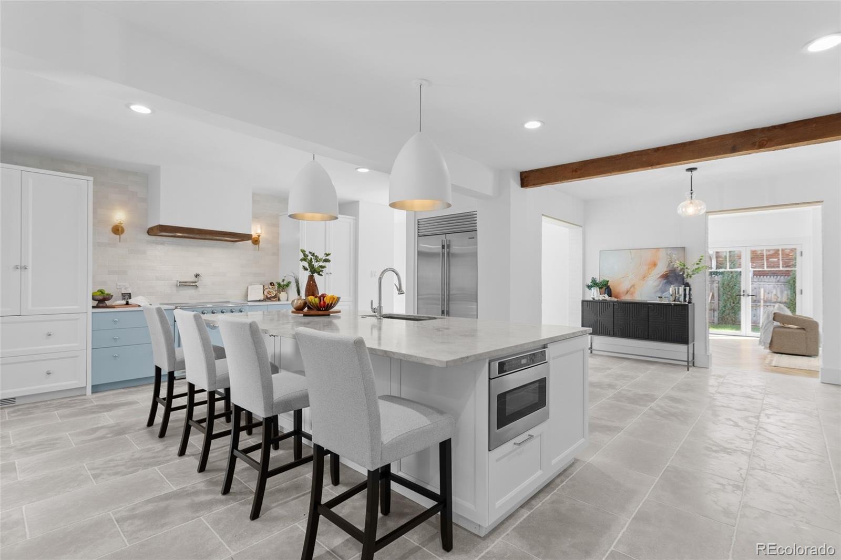
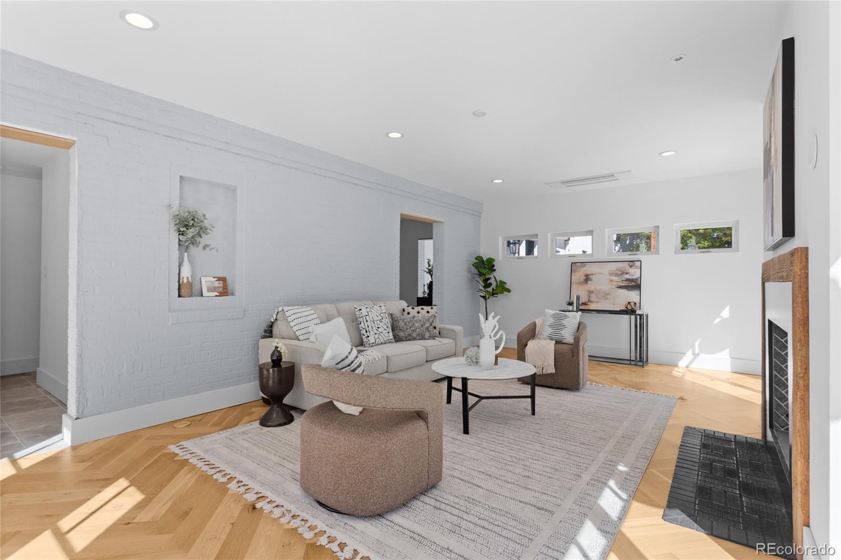
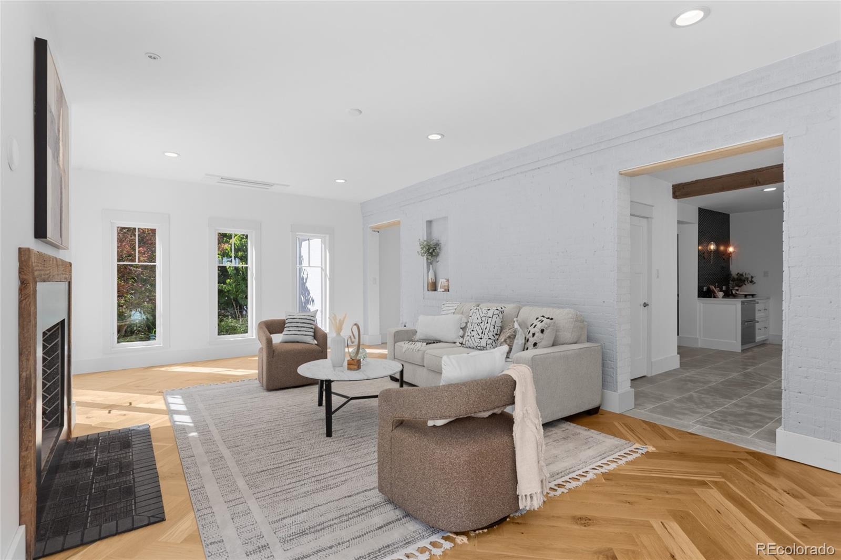
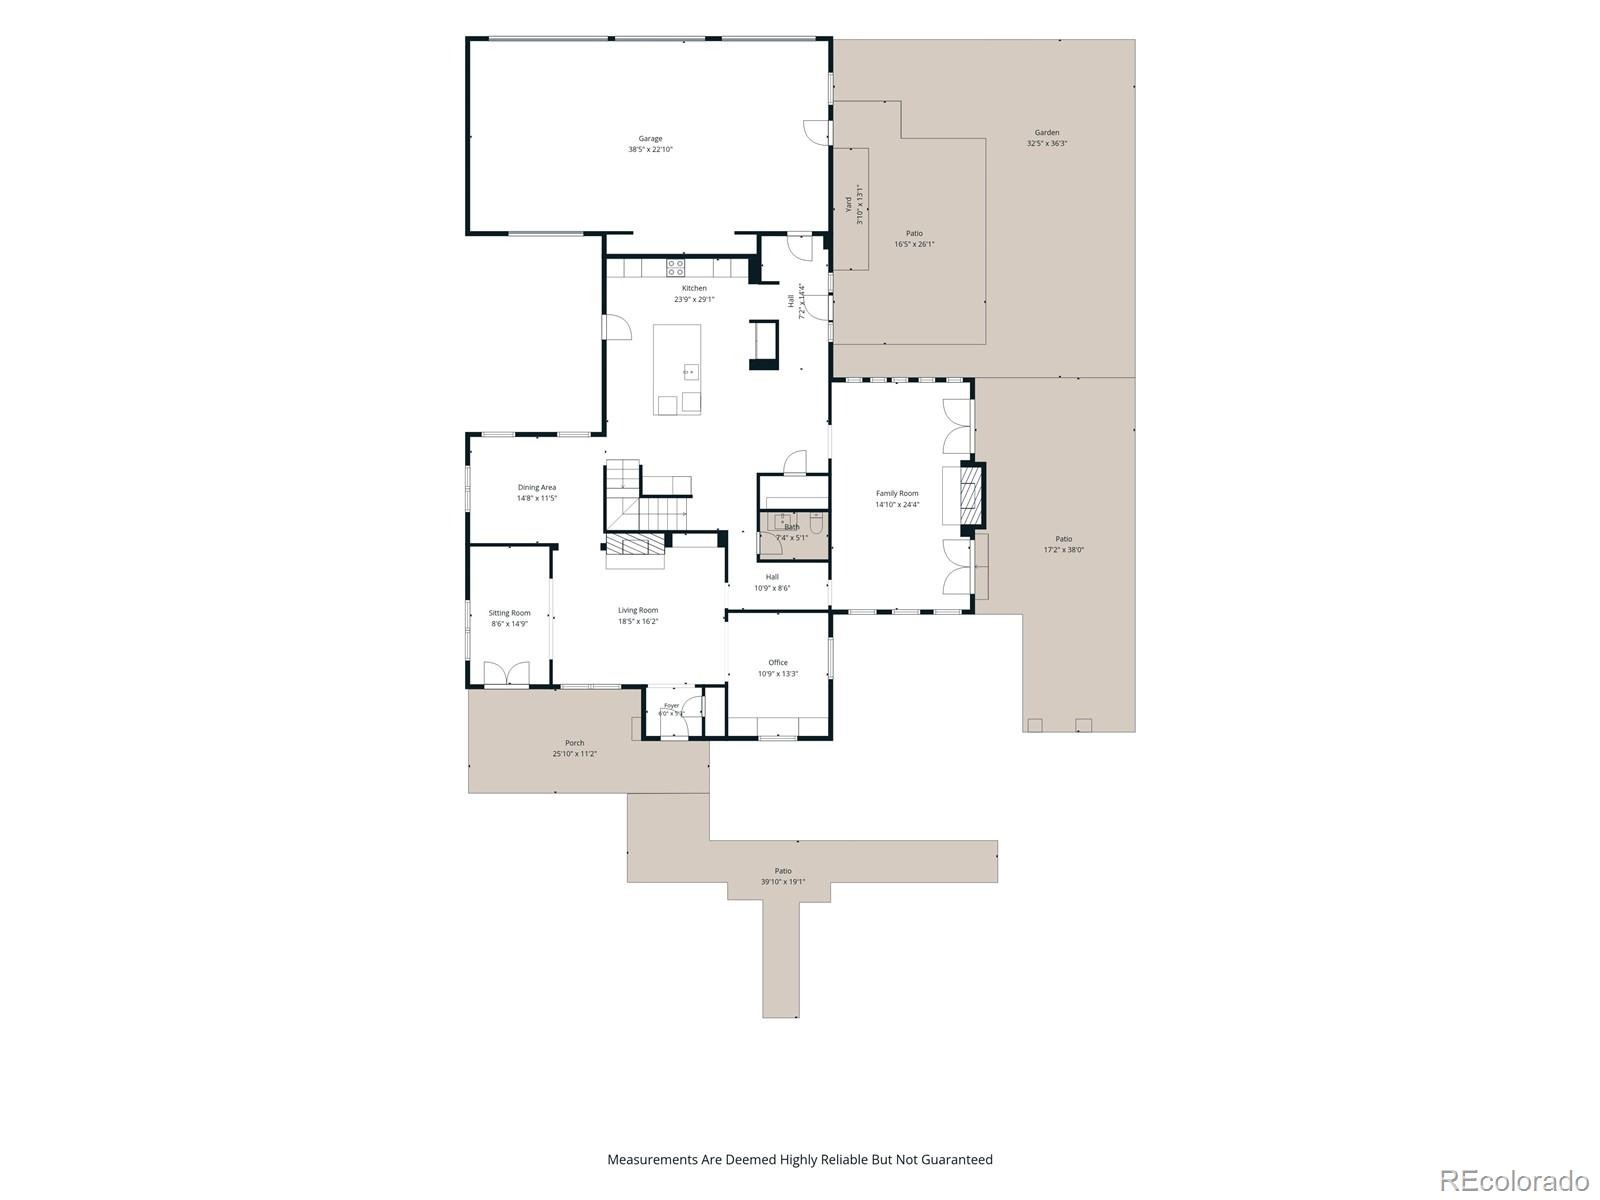
As you walk in, the living room, anchored by a wood burning fireplace flows, into the library and study. The study is perfect for the buyer who works from home with its custom built-ins, a window seat and views of the yard. The library with exposed brick and French doors that open to the front patio exudes charm. At the center of the home is a chef-caliber kitchen.
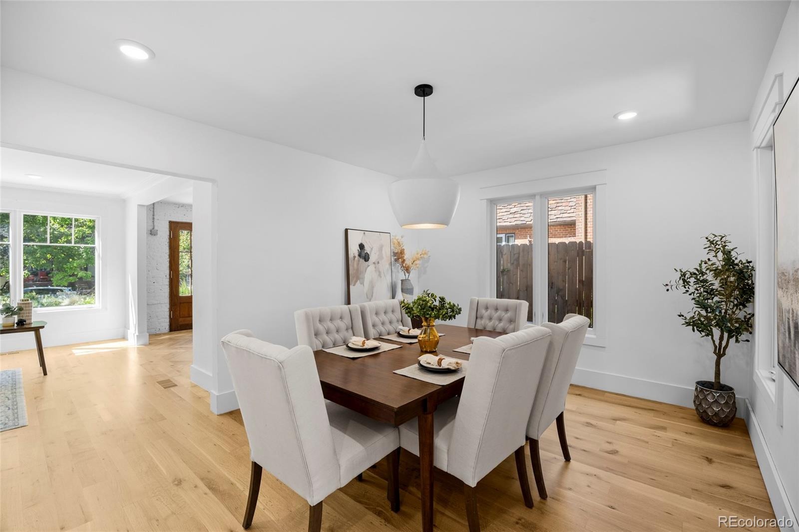
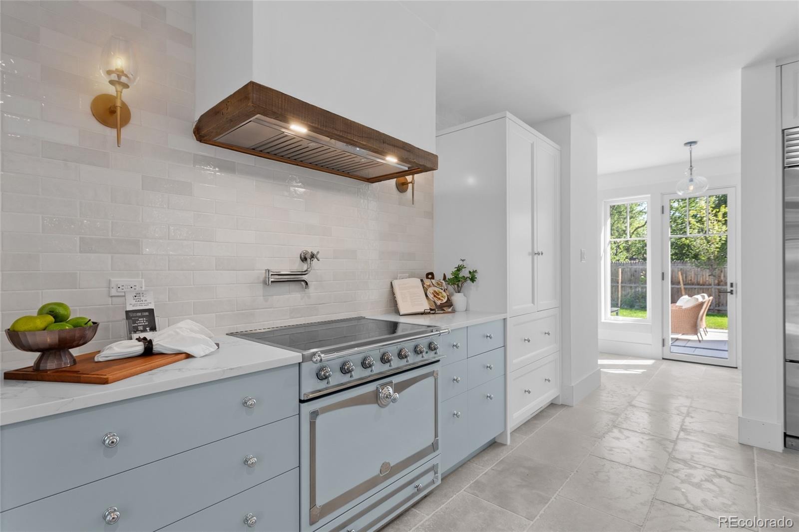
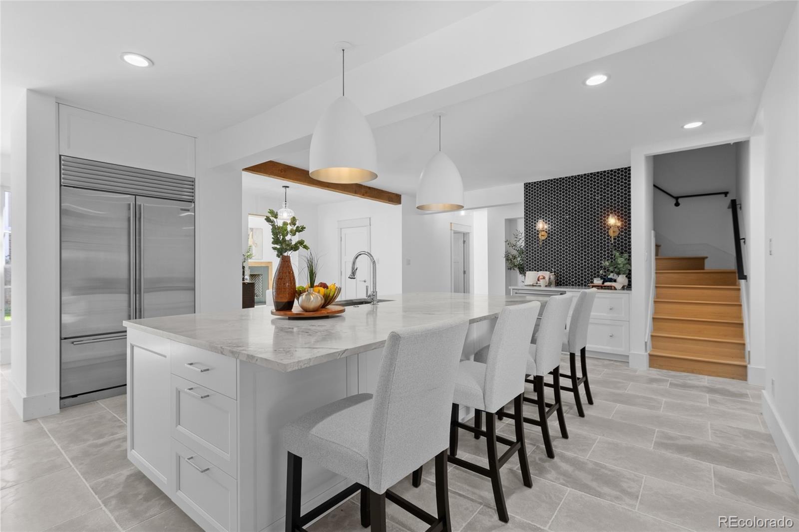
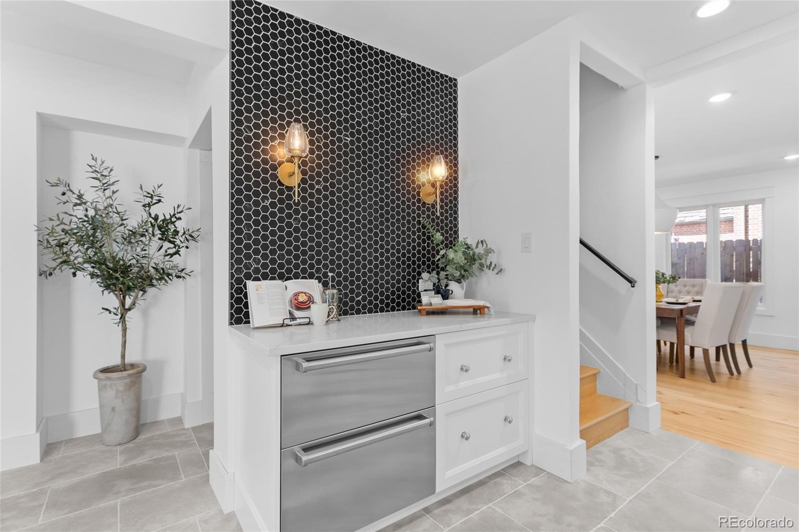
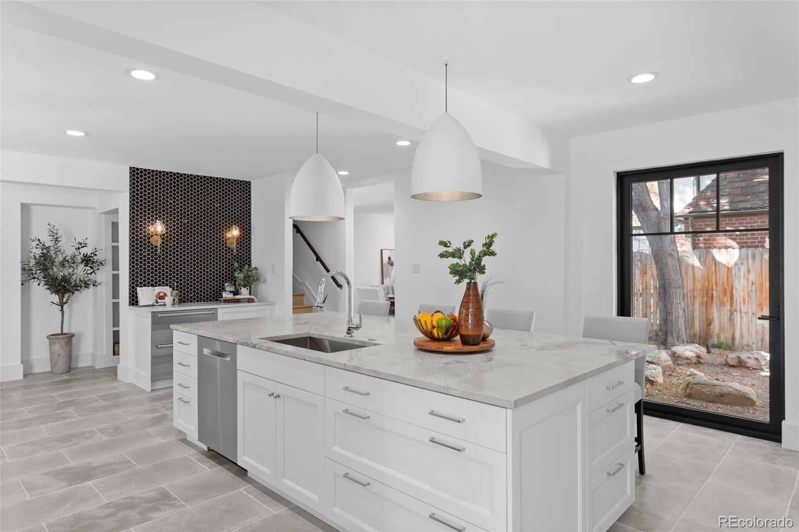
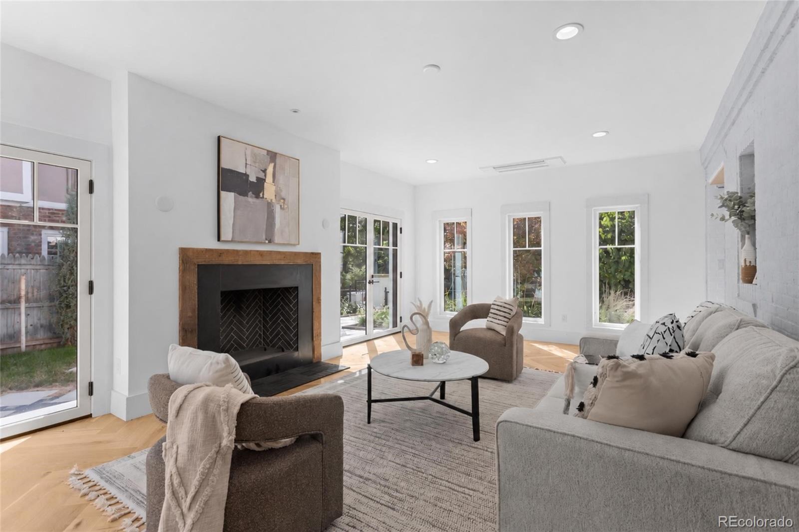
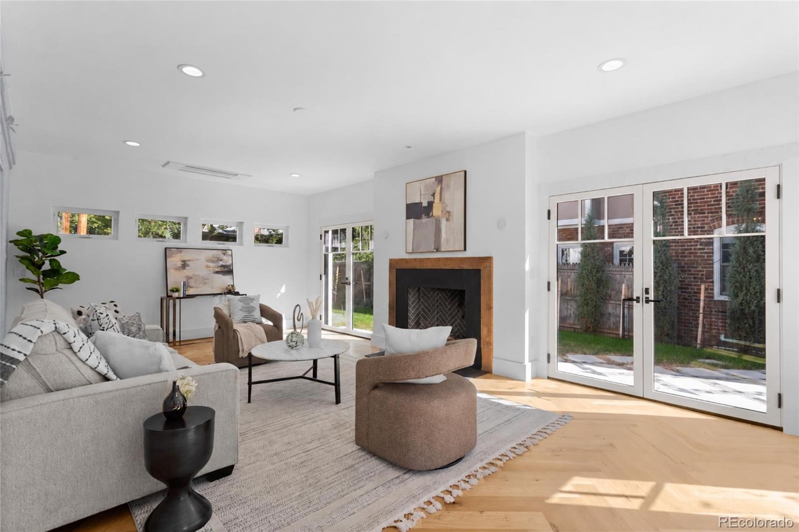
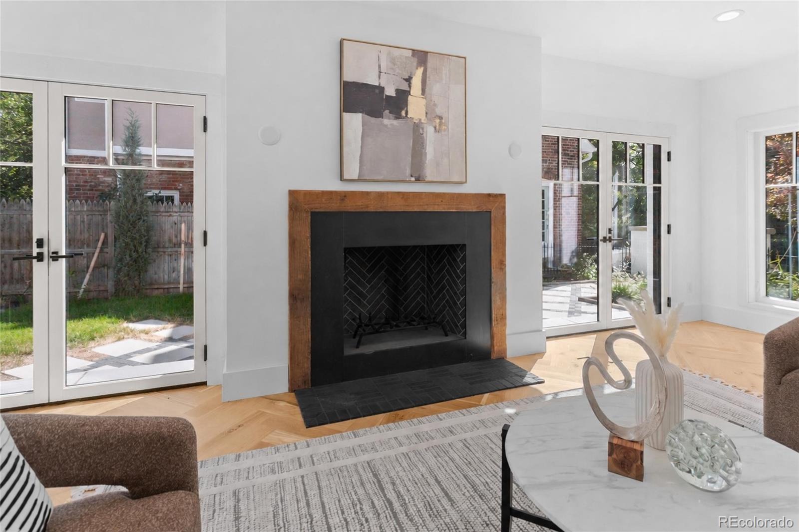
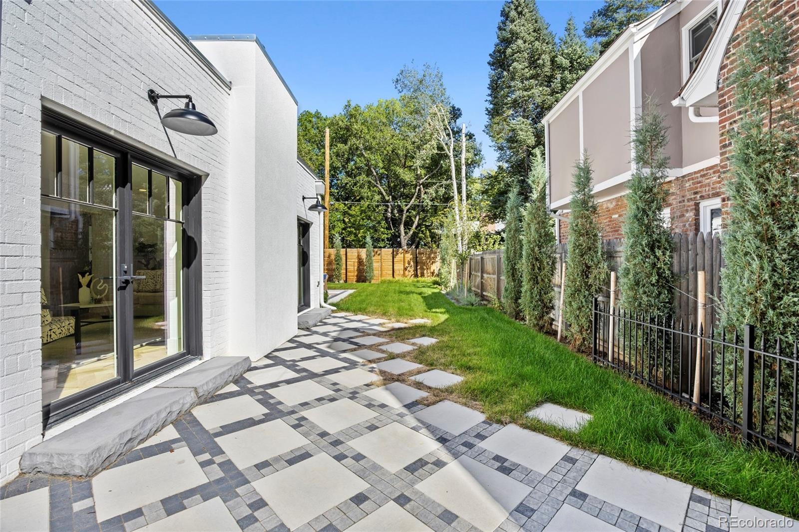
Outfitted with a La Cornue induction range, custom cabinetry, large quartzite island, coffee bar, and Waterworks fixtures, makes the space as functional as it is striking. Premium finishes are showcased throughout, including imported French limestone floors that add refined European elegance. A spacious dining room is perfect for hosting friends and family. The main level also features, the newly added family room with fireplace, herringbone hardwood floors and French doors that lead outside.
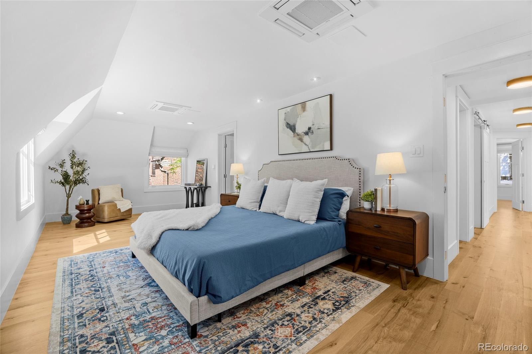
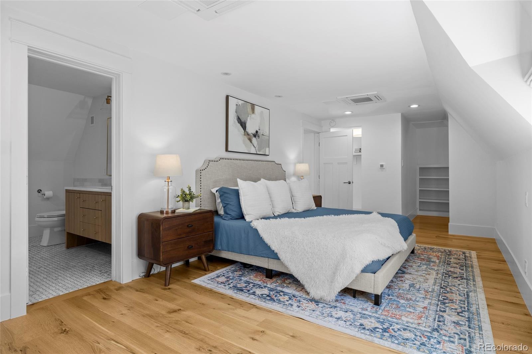
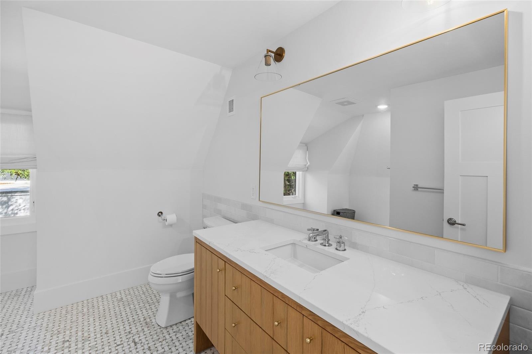
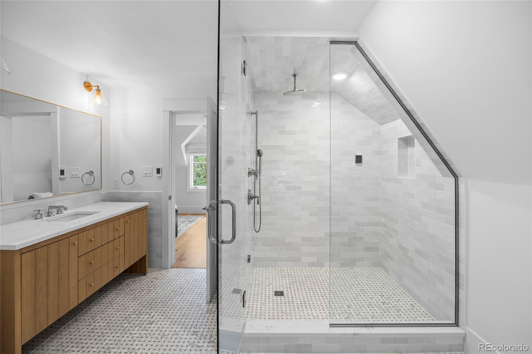
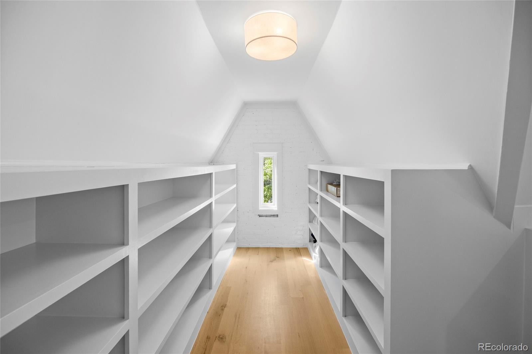
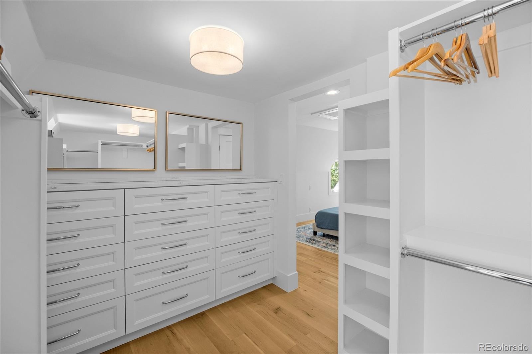
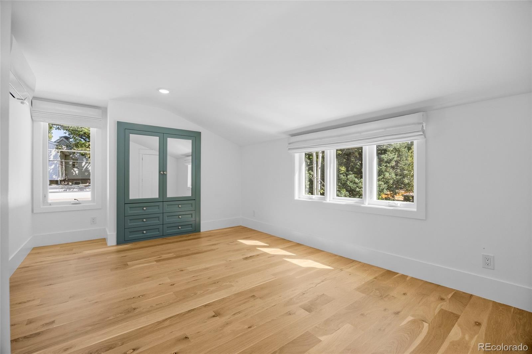
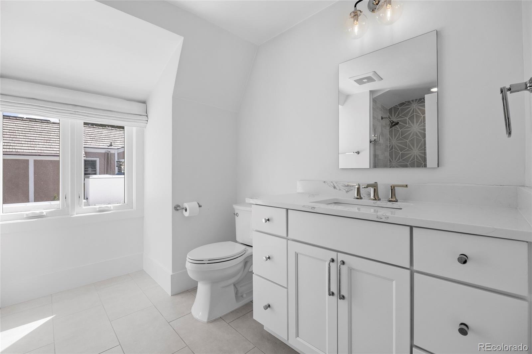
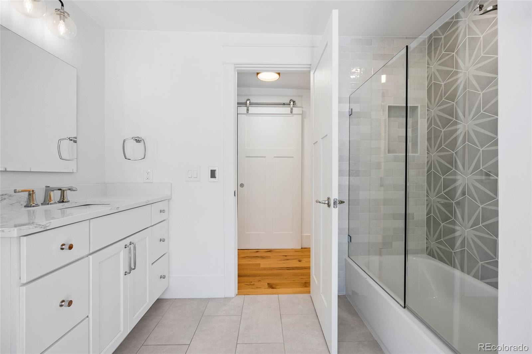
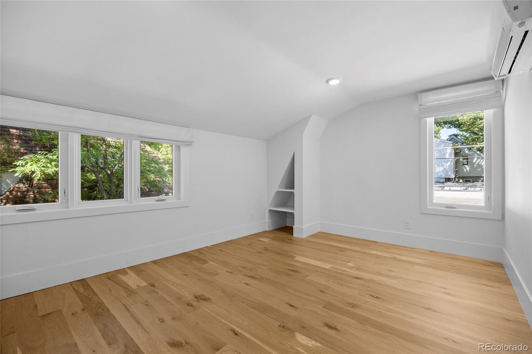
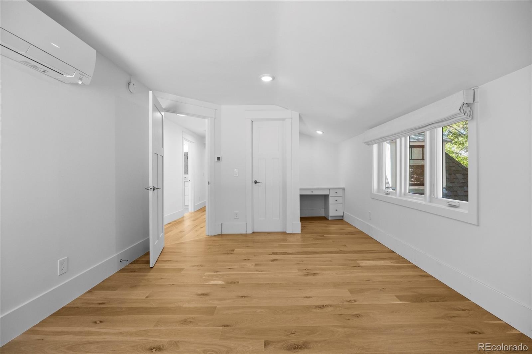
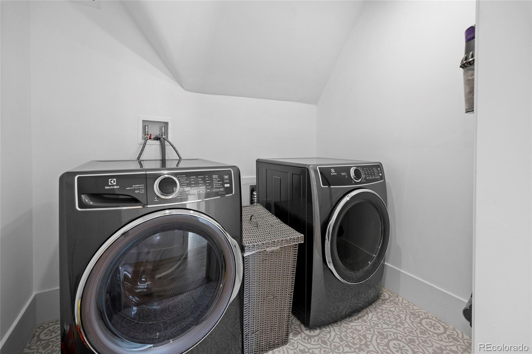
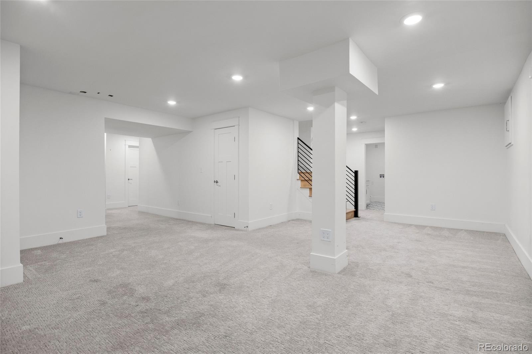
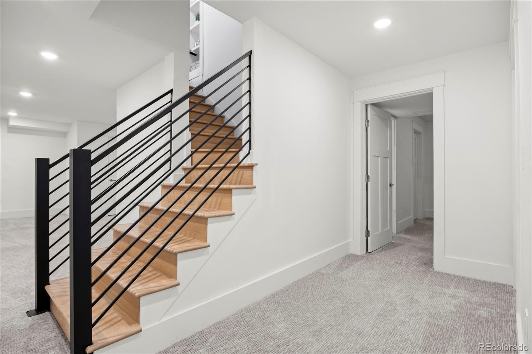
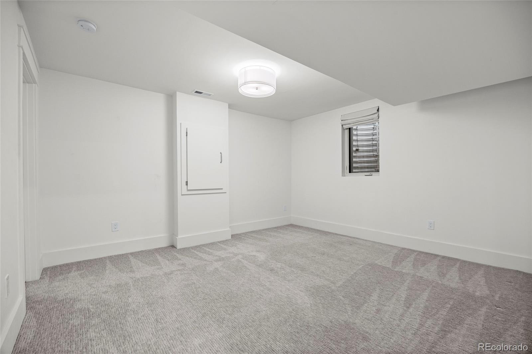
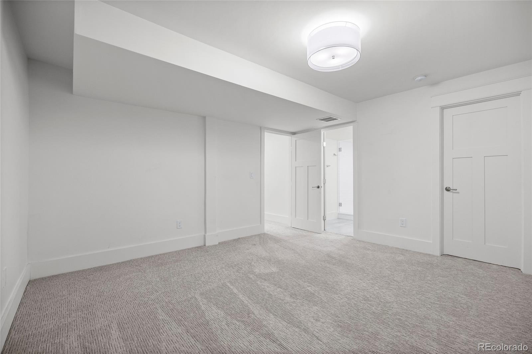
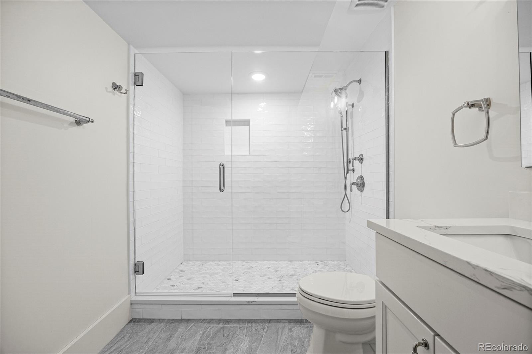
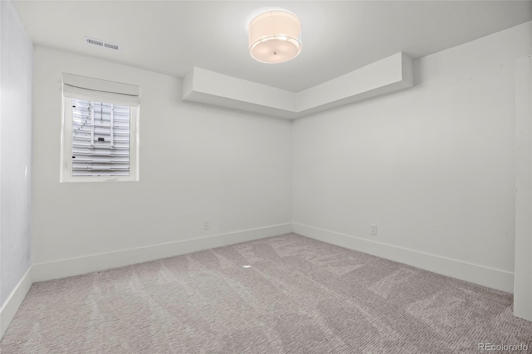
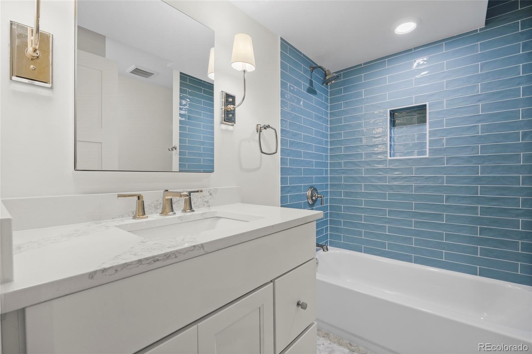
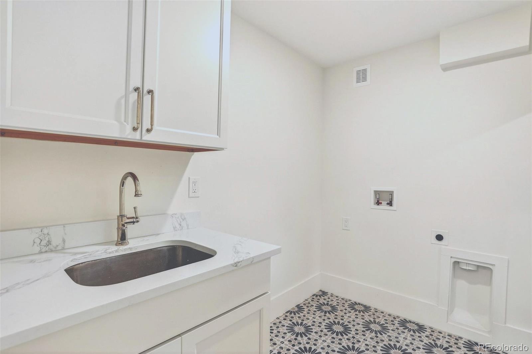
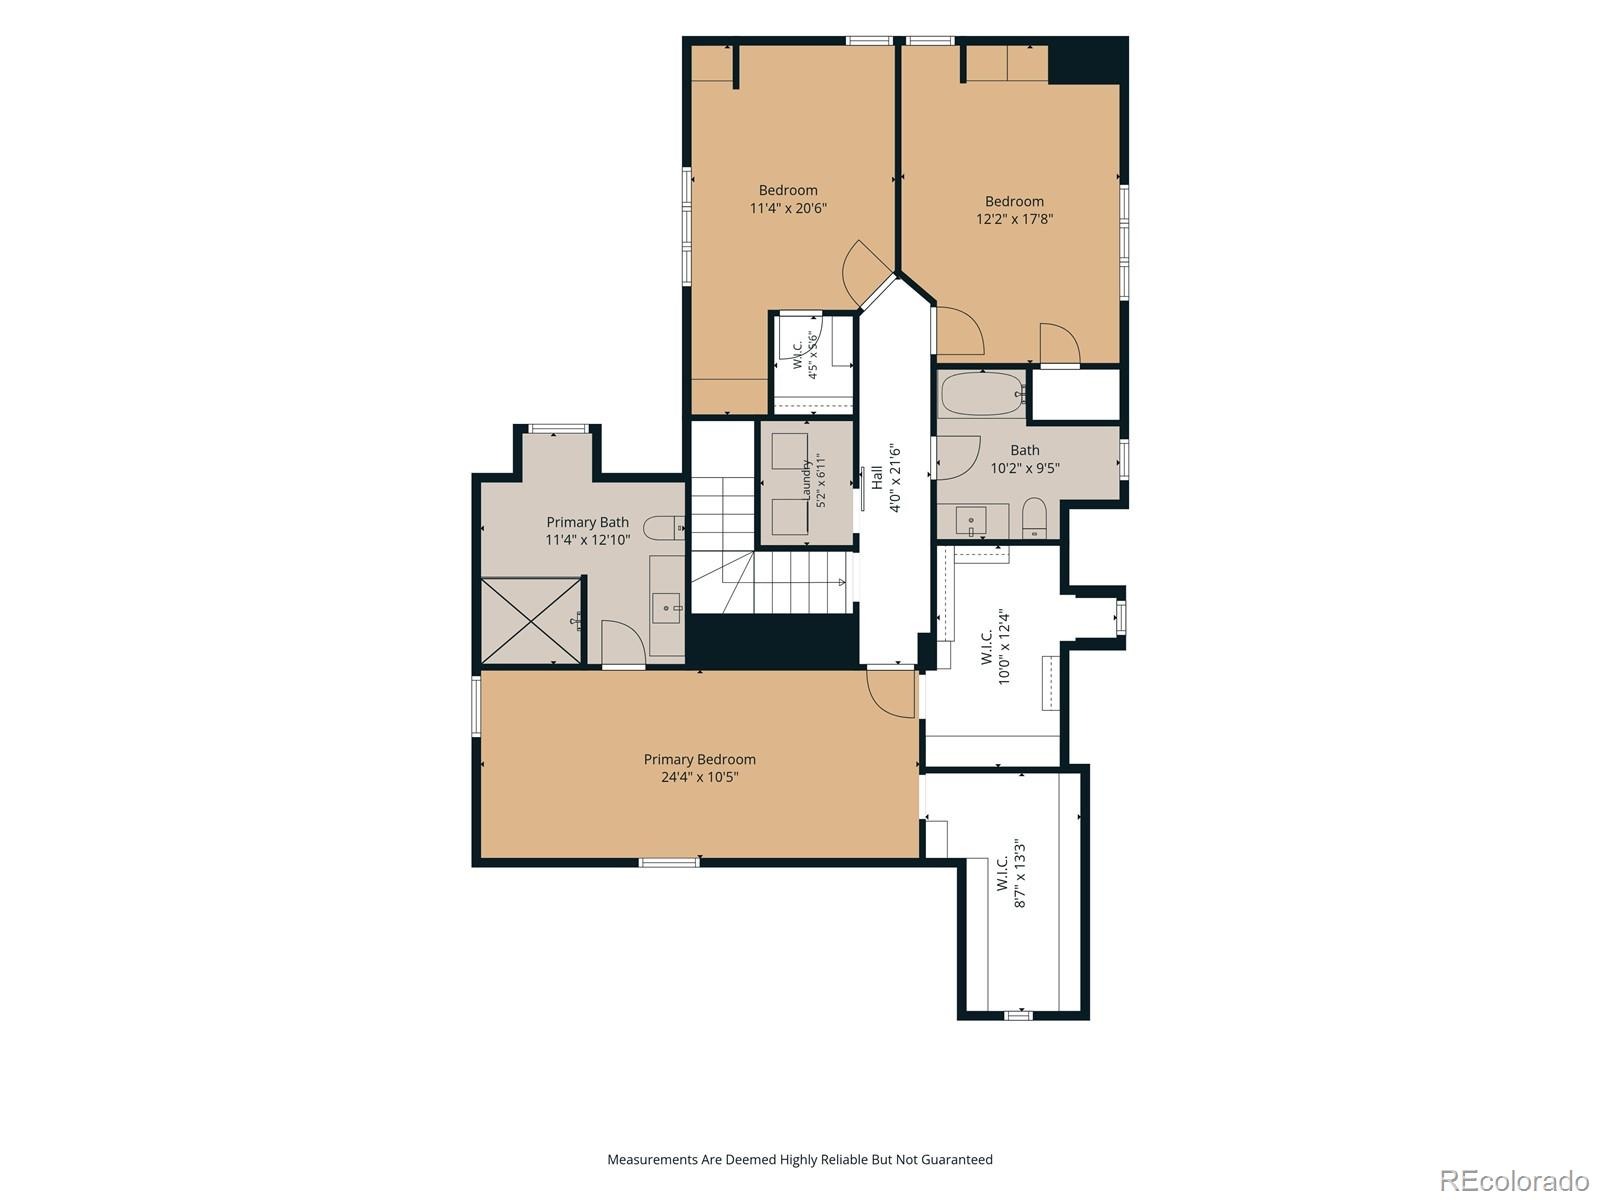
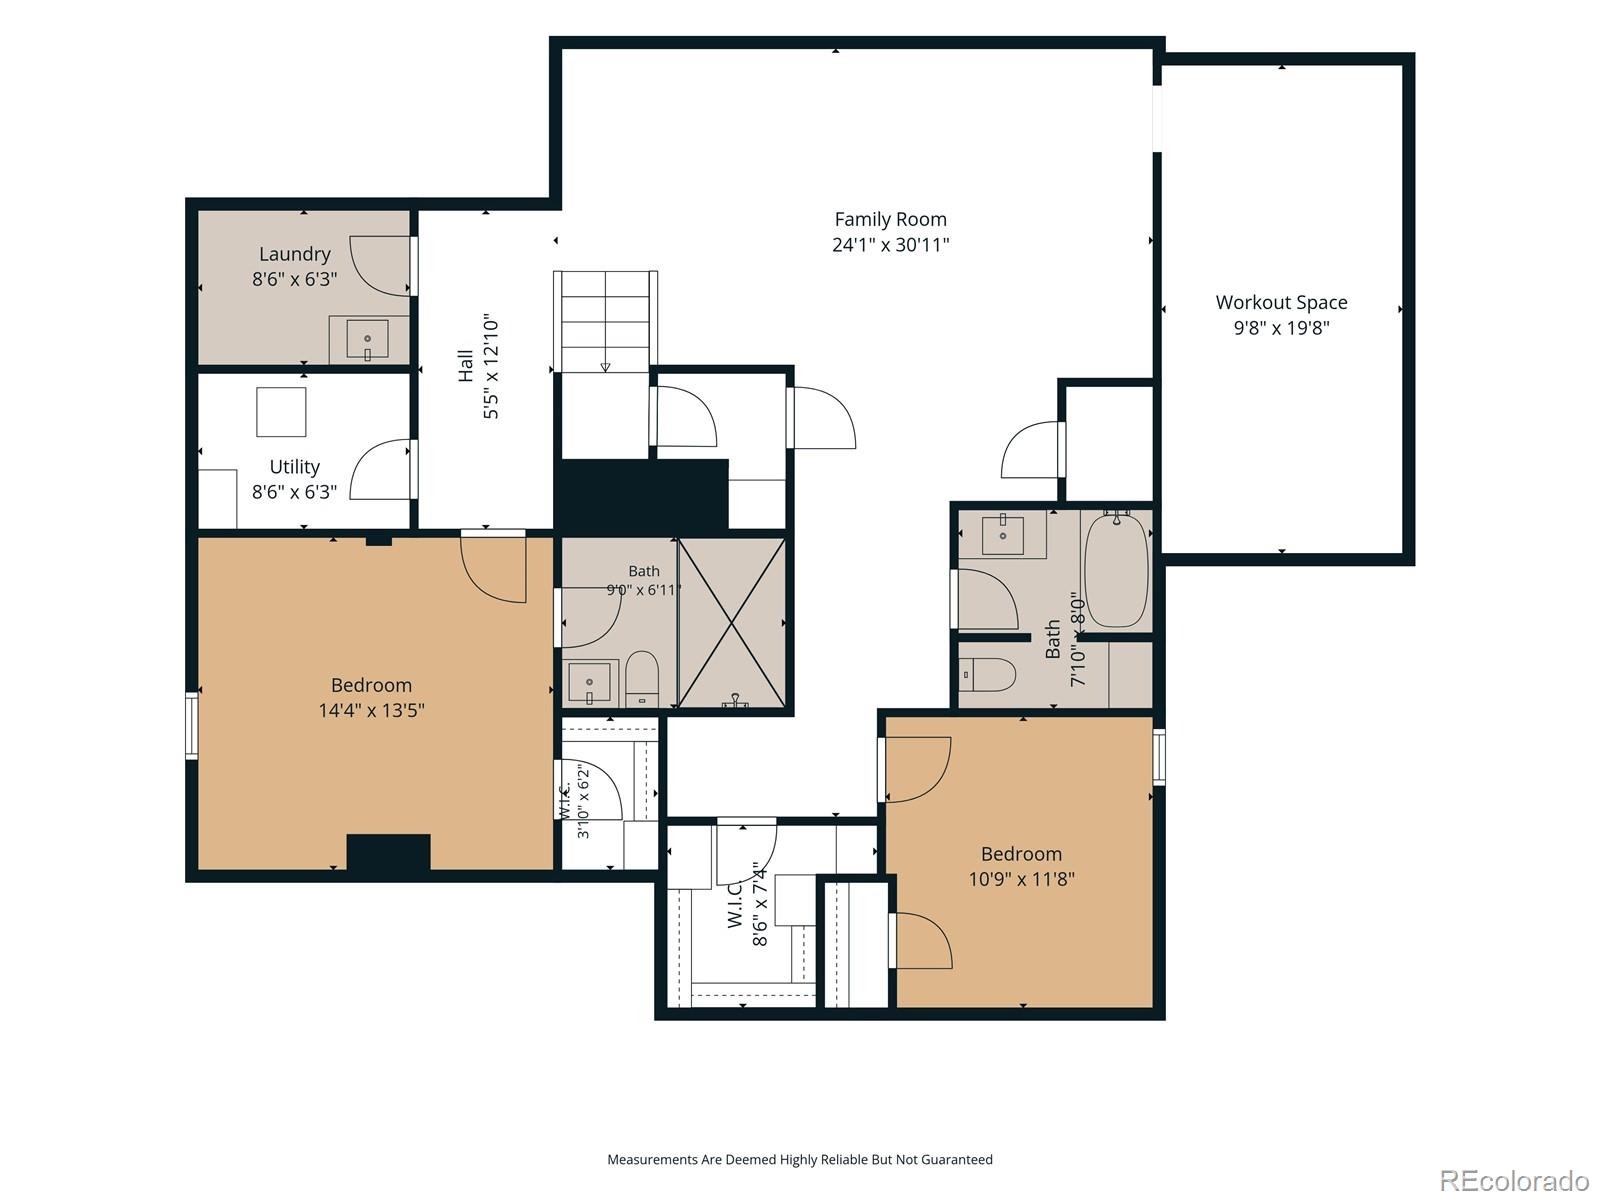
The mudroom leads to the newly constructed, heated 3 car garage. The 2nd level offers a fabulous primary suite with a renovated, spa inspired bathroom and 2 walk-in closets. There are 2 add'l bedrooms, a full bath, and a laundry room on the 2nd floor. The basement includes a family room, two bedrooms (one with an ensuite bath), second laundry, full bath, and storage room (or workout space). This exceptional property offers a rare opportunity to own a fully renovated property in one of Denver’s most sought after locations.
43 days on market
Listed by Chriss Bond · Coldwell Banker Global Luxury Denver · bondchristine@yahoo.com,720-771-7369
Property Details
| Property Type | Residential |
| Sub Type | Single Family Residence |
| Status | Active |
| Price per Sq Ft | $774 |
| Subdivision | Hilltop |
| MLS # | 4156211 |
| Days on Market | 43 |
| Bedrooms | 5 |
| Full Baths | 2 |
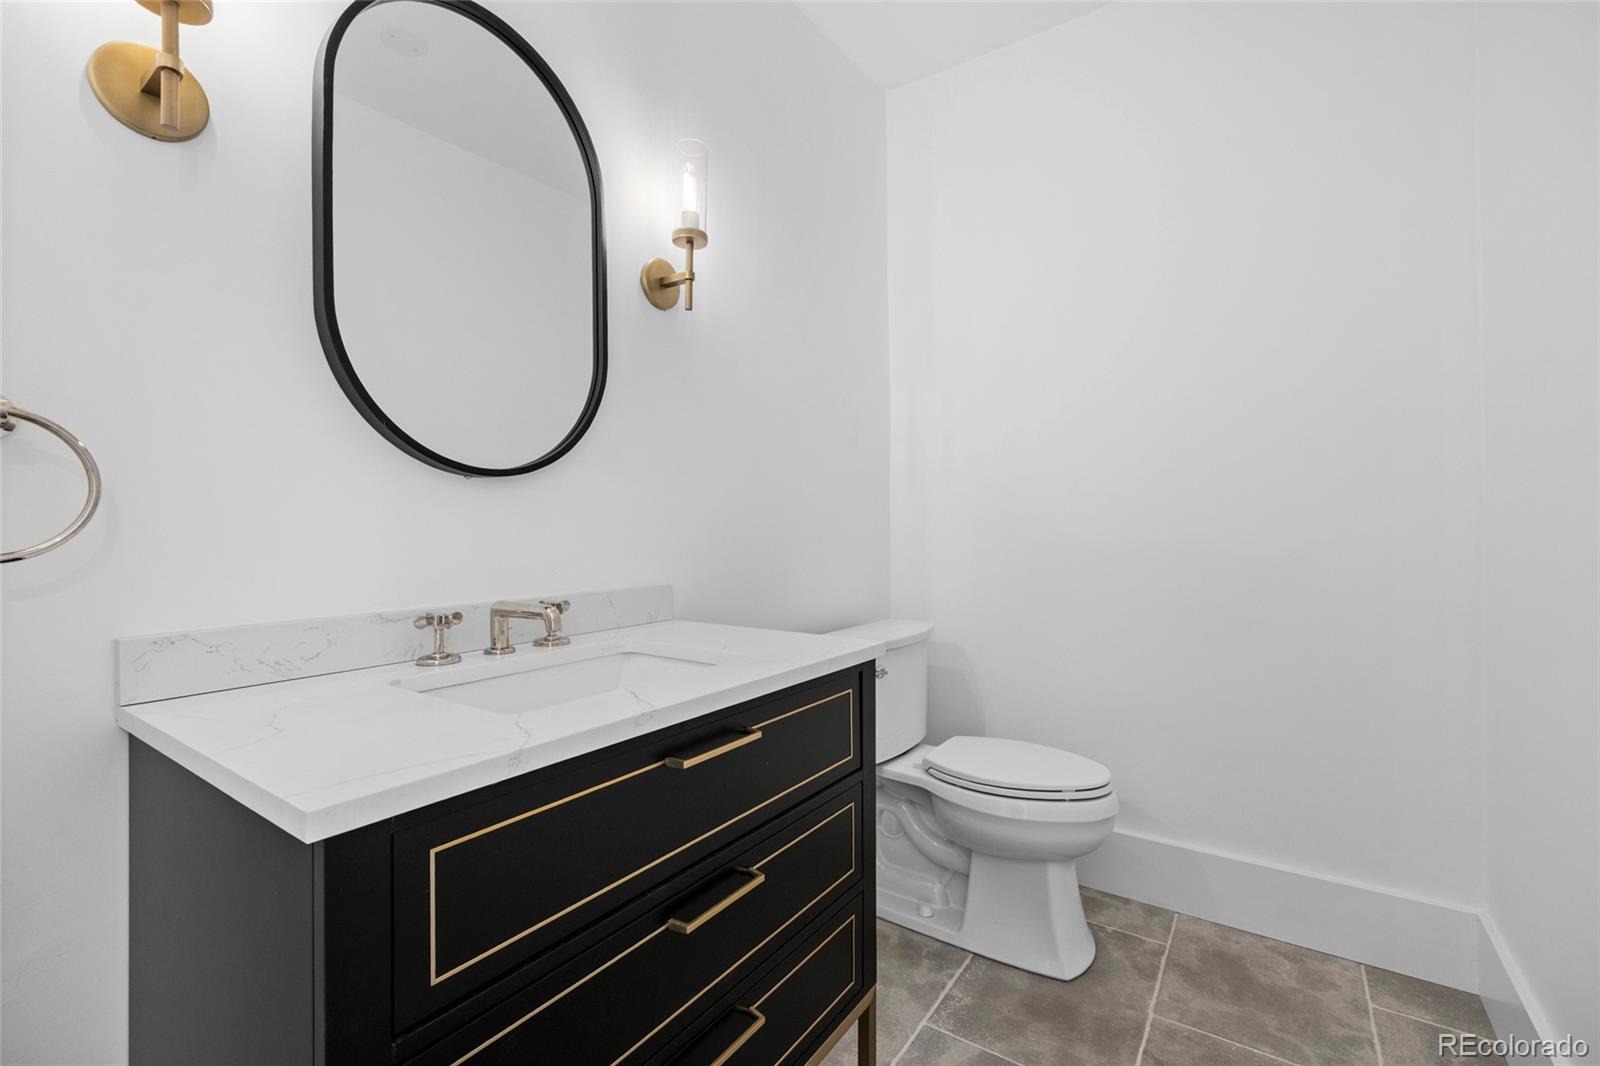
| Half Baths | 1 |
| Three-Quarter Baths | 2 |
| Year Built | 1929 |
| Lot Size (Sq Ft) | 8,920 |
| Acres | 0.2 |
| HOA | No |
| Annual Taxes | $14,292 |
| State | CO |
| County | Denver |
| Zoning | E-SU-D |
| Interior Features | Built-in Features, Entrance Foyer, Kitchen Island, Pantry, Vaulted Ceiling(s), Walk-In Closet(s), Primary Suite, Quartz Counters, Smoke Free, Solid Surface Counters |
| Heating | Forced Air |
| Cooling | Central Air, Air Conditioning-Room |
| Flooring | Carpet, Tile, Wood |
| Fireplaces | 2 |
| Fireplace Features | Family Room, Living Room |
| Appliances | Dishwasher, Disposal, Dryer, Microwave, Range, Range Hood, Refrigerator, Washer |
| Exterior Features | Lighting, Private Yard, Rain Gutters |
| Garage | Yes |
| Garage Spaces | 3 |
| Parking Features | Heated Garage |
| Roof | Composition |
| Basement | Finished |
| Lot Features | Landscaped, Level, Sprinklers In Front, Sprinklers In Rear |
| Architectural Style | Tudor |
| Levels | Two |
| Construction | Brick, Frame |
| Sewer | Public Sewer |
| Water Source | Public |
| Senior Community | No |
| Special Conditions | None Known |
Location
Price History
| Date | Event | Price |
|---|---|---|
| 9/10/2026 |
Listed for sale Source: REcolorado® #4156211 |
$3,999,000 $774/sqft |

Based on information submitted to the MLS GRID as of October 23, 2026 at 10:46 AM MDT. All data is obtained from various sources and may not have been verified by broker or MLS GRID. Supplied Open House Information is subject to change without notice. All information should be independently reviewed and verified for accuracy. Properties may or may not be listed by the office/agent presenting the information.
Thank you — a Mont Haus broker will be in touch shortly.