Residential · Active
Denver, CO 80235
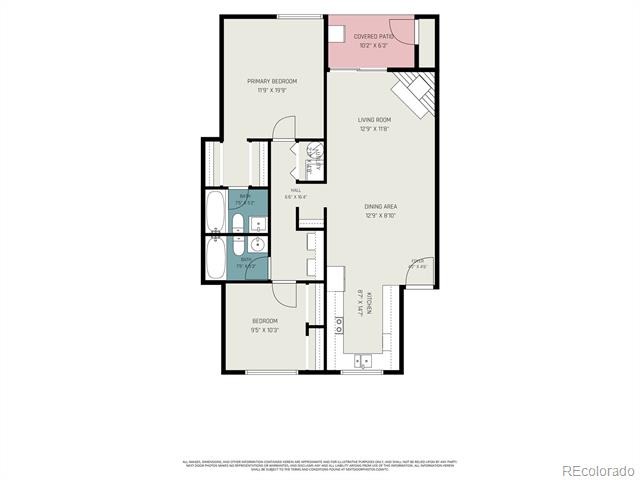
2 Beds · 2 Baths · 1,022 Sq Ft
$279,500
Condominium
Property Type
1984
Year Built
$273
Price per Sq Ft
$365
HOA Fee
4158085
MLS #
About This Property
**Charming Ground-Level Condo in Desirable Fort Logan Neighborhood**
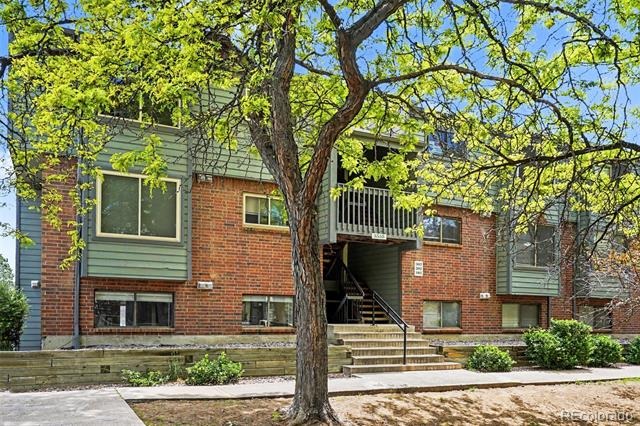
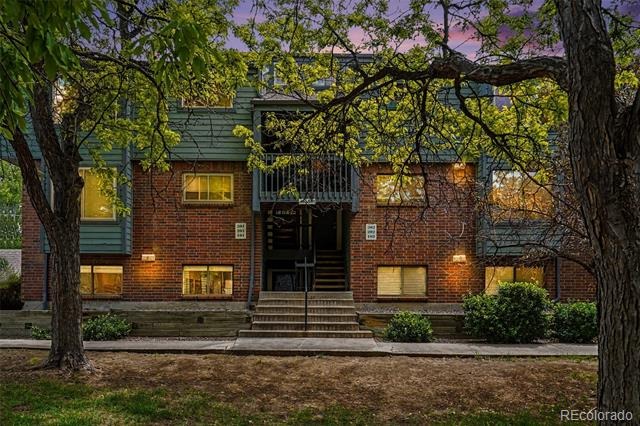
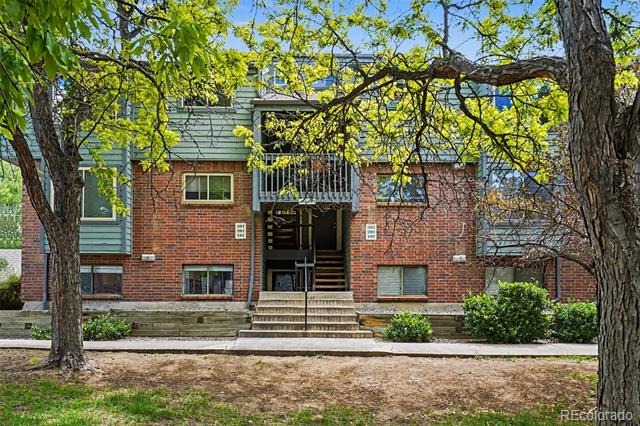
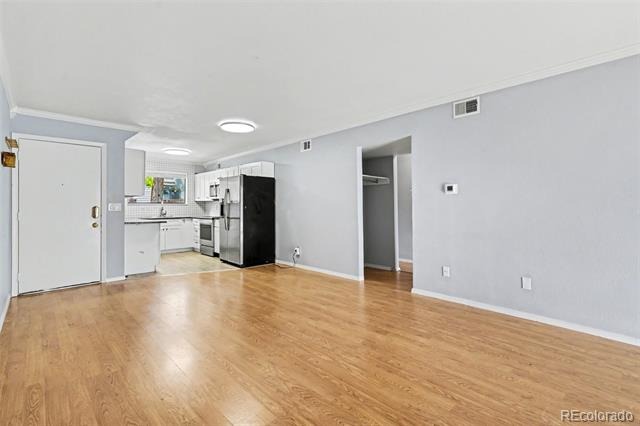
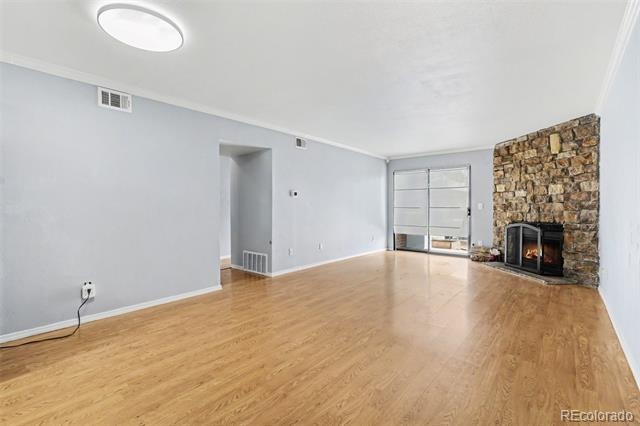
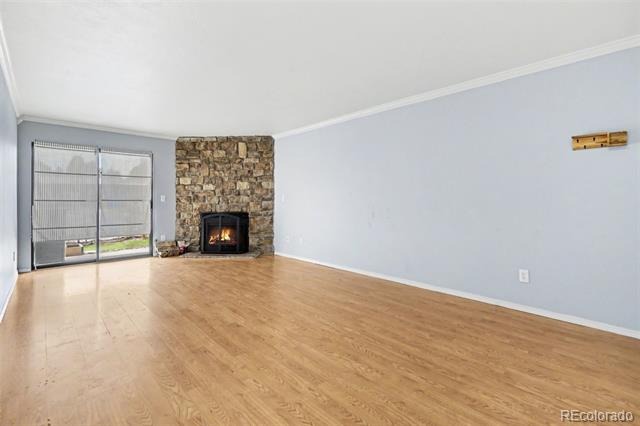
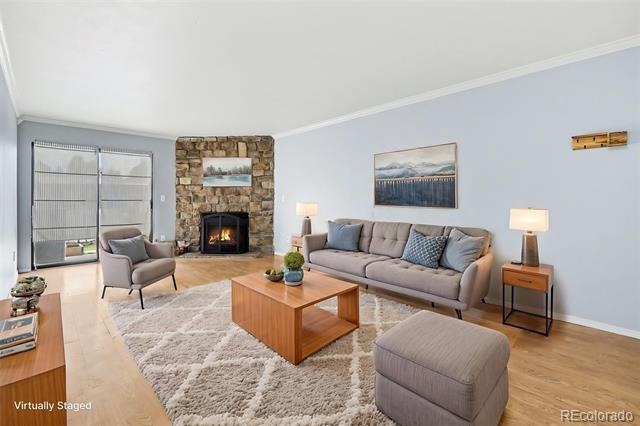
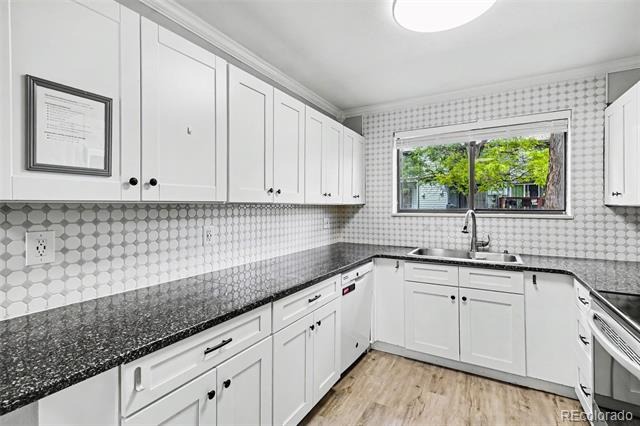
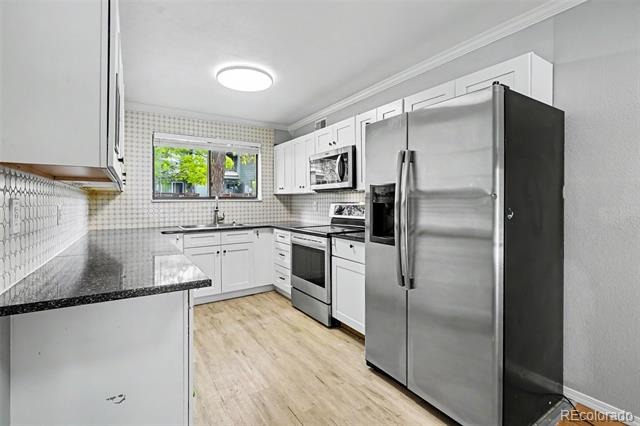
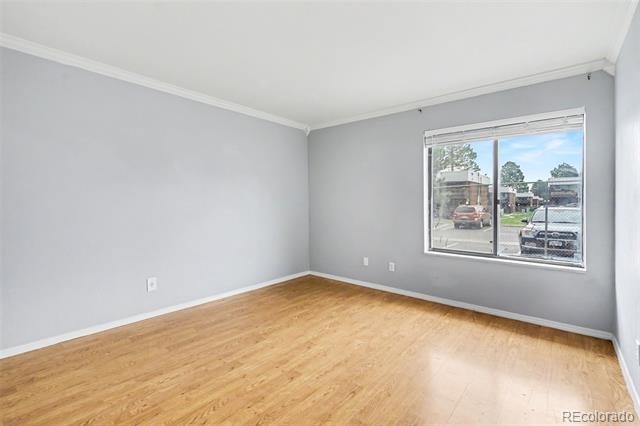
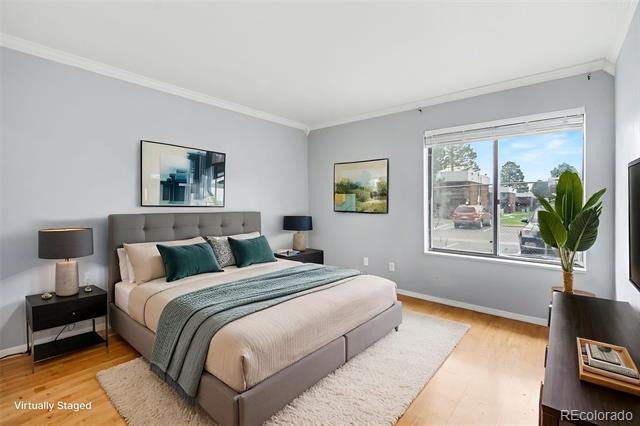
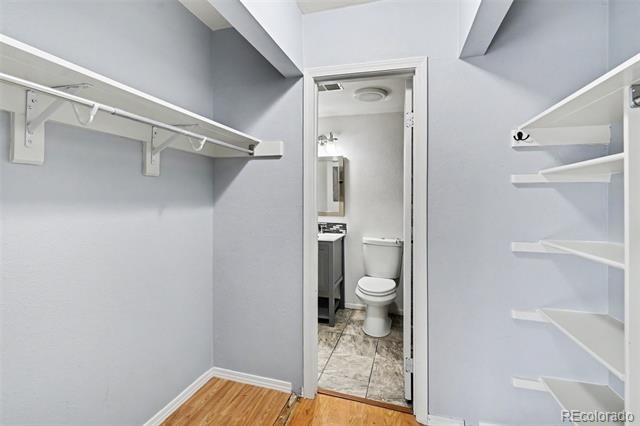
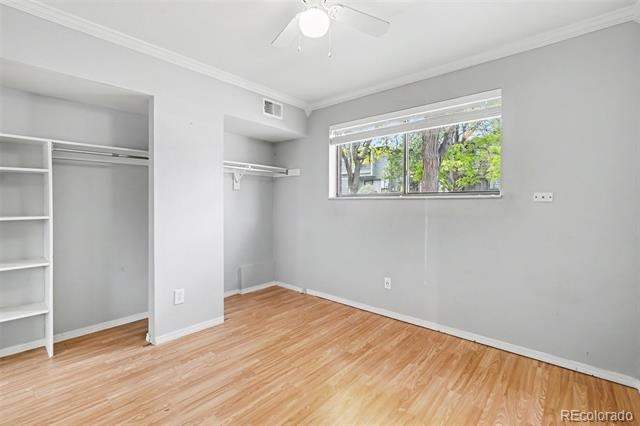
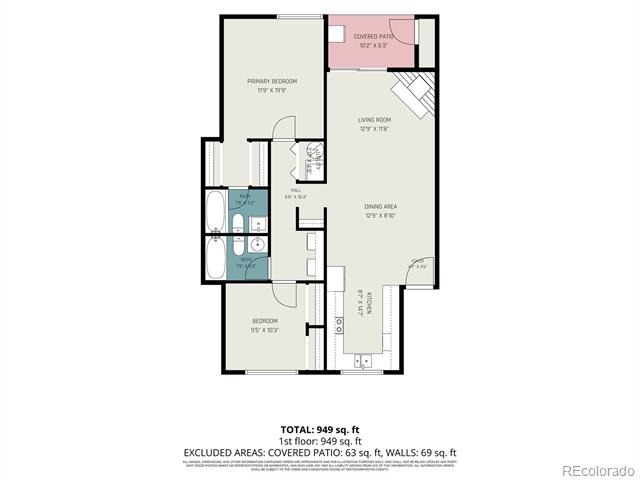
Welcome to this inviting 2-bedroom, 2-bathroom condominium in the well-maintained Tall Pines community! Offering 1,022 square feet of comfortable living space, this ground-floor unit provides easy accessibility and convenience.
**Highlights:**
- Spacious open layout perfect for everyday living and entertaining
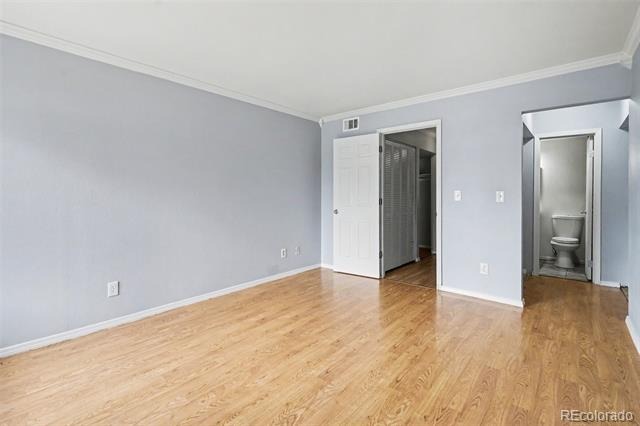
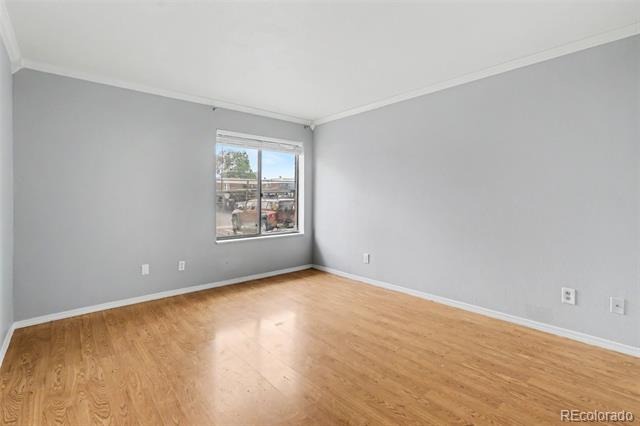
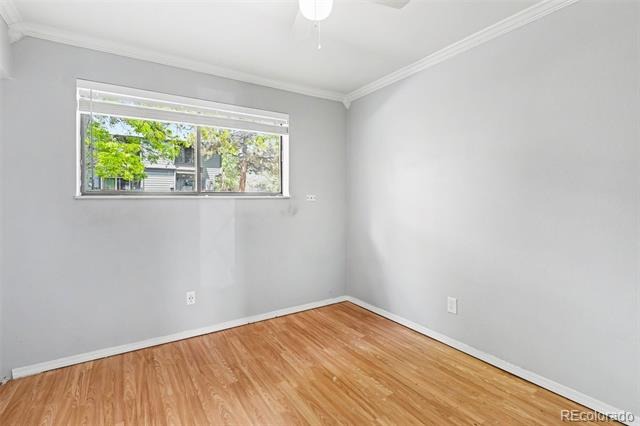
- Two generously sized bedrooms with ample closet space
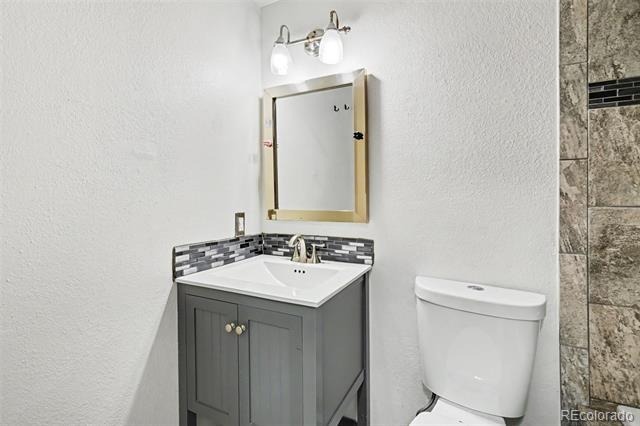
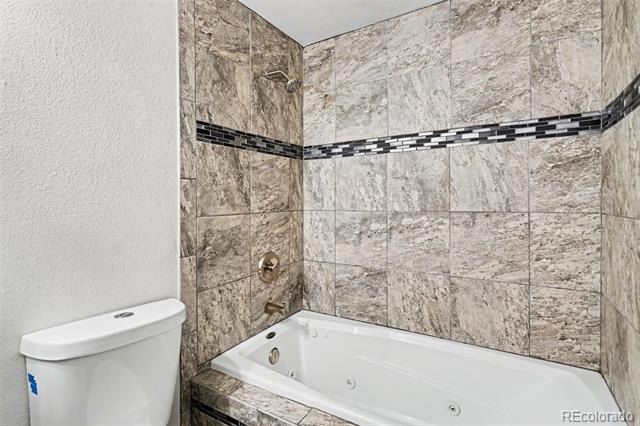
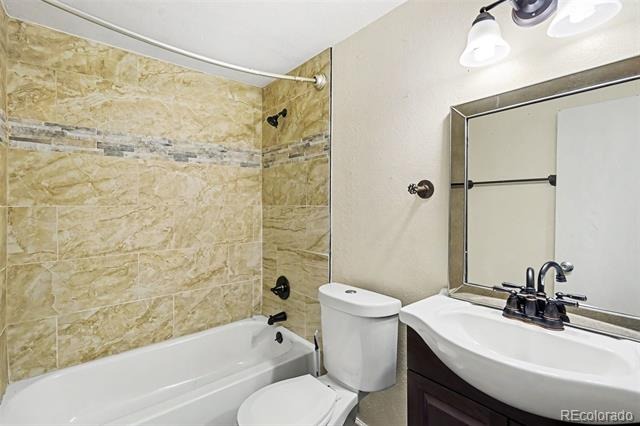
- Two full bathrooms for added convenience
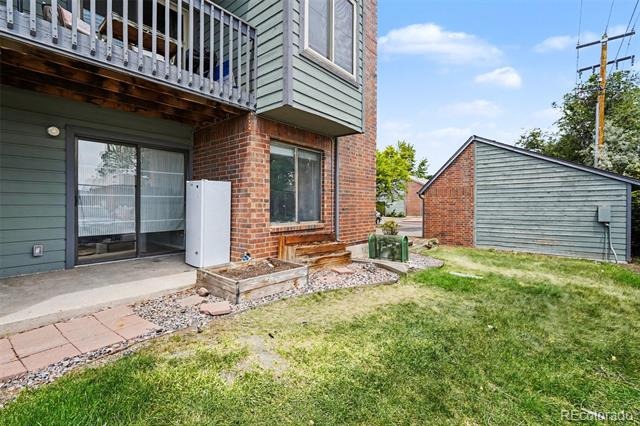
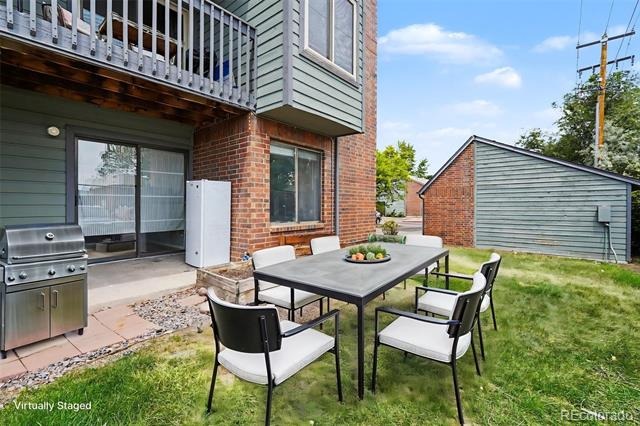
- Ground-level location with easy walk-out access
- Assigned parking
- Quiet, established community
**Location Perks:**
Situated in the sought-after Fort Logan area of Lakewood, you'll enjoy proximity to:
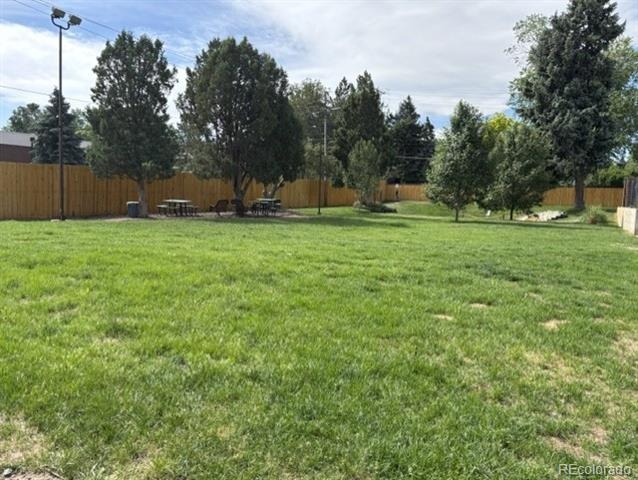
- Nearby parks and green spaces
- Shopping, dining, and everyday conveniences just minutes away
- Easy access to major thoroughfares for commuting to Denver and surrounding areas
- Top-rated Jefferson County schools
**Community:**
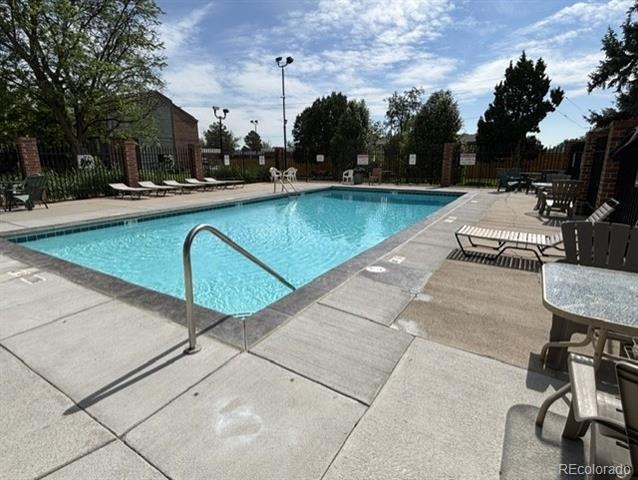
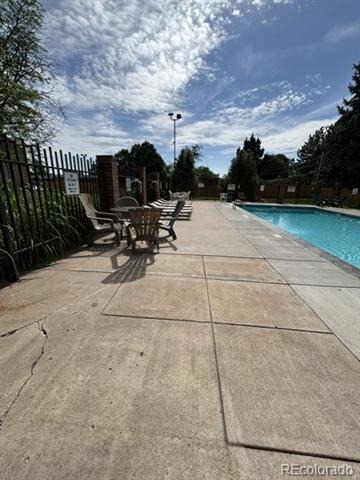
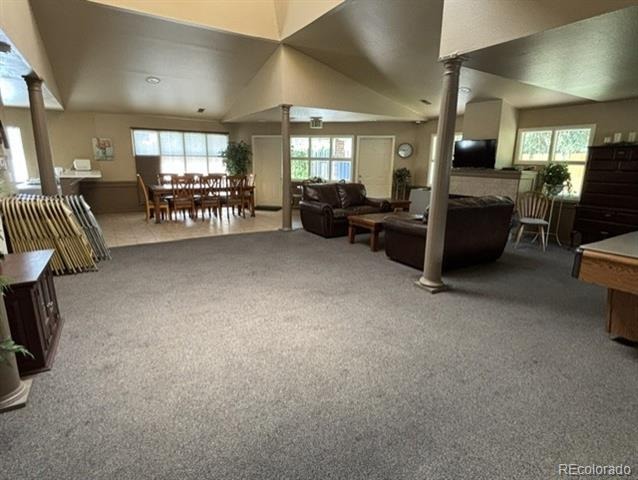
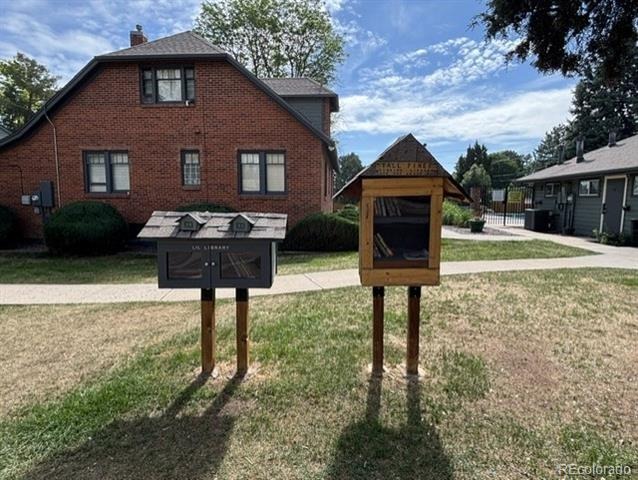
Tall Pines Condominiums offers a peaceful residential setting with mature landscaping and a friendly neighborhood atmosphere. Built in 1984, this well-established community provides affordable homeownership in one of Lakewood's most convenient locations.
Don't miss this opportunity to own in a prime Lakewood location! Schedule your showing today.
157 days on market
Listed by Aran Guerra · Your Castle Real Estate Inc · aran.guerra@yourcastle.com,303-862-1635
Property Details
| Property Type | Residential |
| Sub Type | Condominium |
| Status | Active |
| Price per Sq Ft | $273 |
| Subdivision | Tall Pines Condos Phase II |
| MLS # | 4158085 |
| Days on Market | 157 |
| Bedrooms | 2 |
| Full Baths | 2 |
| Year Built | 1984 |
| HOA | Yes |
| HOA Fee | $365 |
| Annual Taxes | $1,860 |
| State | CO |
| County | Jefferson |
| Zoning | P-D |
| Heating | Forced Air |
| Cooling | Central Air |
| Flooring | Laminate, Tile, Vinyl |
| Fireplaces | 1 |
| Fireplace Features | Living Room |
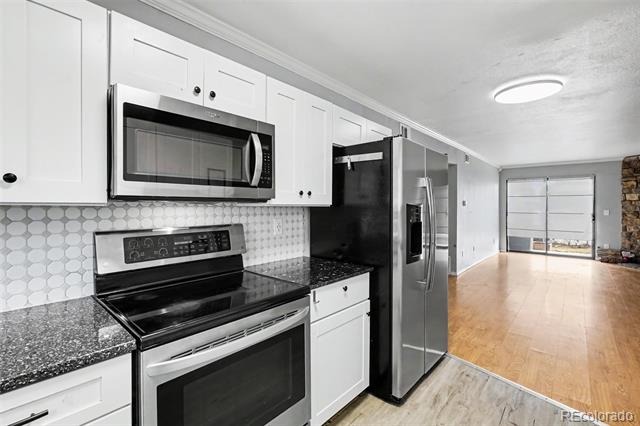
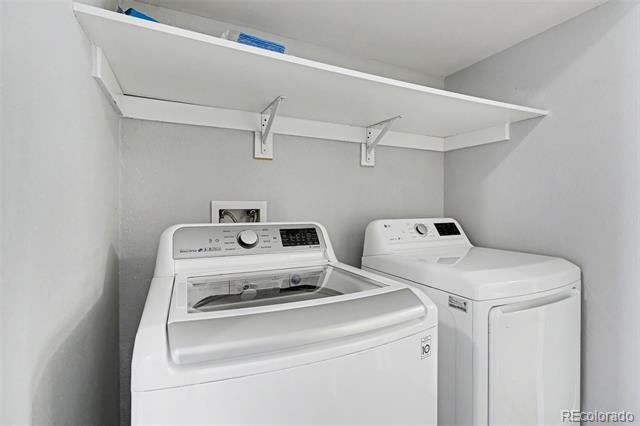
| Appliances | Dishwasher, Disposal, Dryer, Electric Water Heater, Microwave, Oven, Range, Refrigerator, Washer |
| Exterior Features | Lighting, Playground, Tennis Court(s) |
| Parking Features | Asphalt, Lighted |
| Roof | Shingle |
| Levels | One |
| Construction | Brick, Frame, Wood Siding |
| Sewer | Public Sewer |
| Water Source | Public |
| Senior Community | No |
| Special Conditions | None Known |
Location
Price History
| Date | Event | Price |
|---|---|---|
| 10/26/2026 |
Price change Source: REcolorado® #3717104 |
$1,695 -5.6% $2/sqft |
| 10/20/2026 |
Price change Source: REcolorado® #3717104 |
$1,795 -5.3% $2/sqft |
| 10/14/2026 |
Price change Source: REcolorado® #3717104 |
$1,895 -5.0% $2/sqft |
| 10/5/2026 |
Price change Source: REcolorado® #3717104 |
$1,995 +17.7% $2/sqft |
| 9/24/2026 |
Listed for sale Source: REcolorado® #3717104 |
$1,695 -19.3% $2/sqft |
| 6/11/2026 |
Listed for sale Source: REcolorado® #4158085 |
$2,100 $2/sqft |

Based on information submitted to the MLS GRID as of November 15, 2026 at 7:12 AM MST. All data is obtained from various sources and may not have been verified by broker or MLS GRID. Supplied Open House Information is subject to change without notice. All information should be independently reviewed and verified for accuracy. Properties may or may not be listed by the office/agent presenting the information.
Thank you — a Mont Haus broker will be in touch shortly.
For Mont Haus agents and staff. Sign in with your Mont Haus Microsoft account and the Agent Portal opens in a new tab.
Sign in with MicrosoftNo Microsoft account yet? Ask Nikki Boxer, who sets up portal access.