Residential · Pending
Denver, CO 80209
2 Beds · 2 Baths · 1,272 Sq Ft
$565,000
Condominium
Property Type
1971
Year Built
$444
Price per Sq Ft
$967
HOA Fee
4169259
MLS #
About This Property
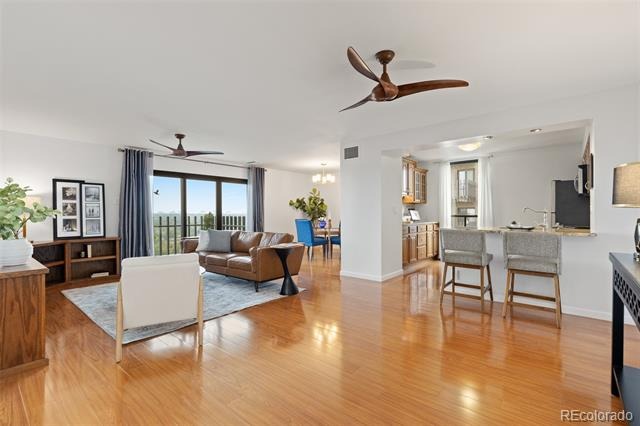
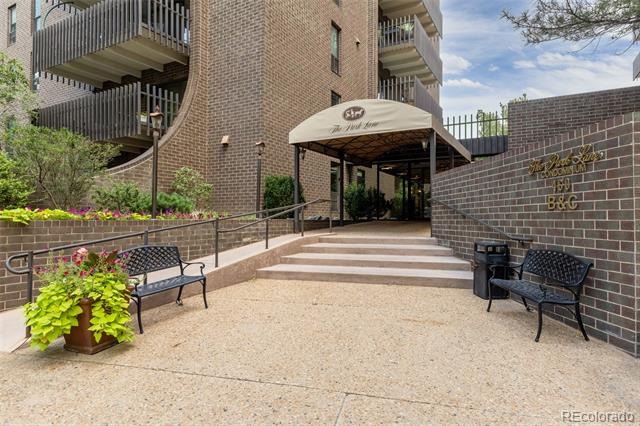
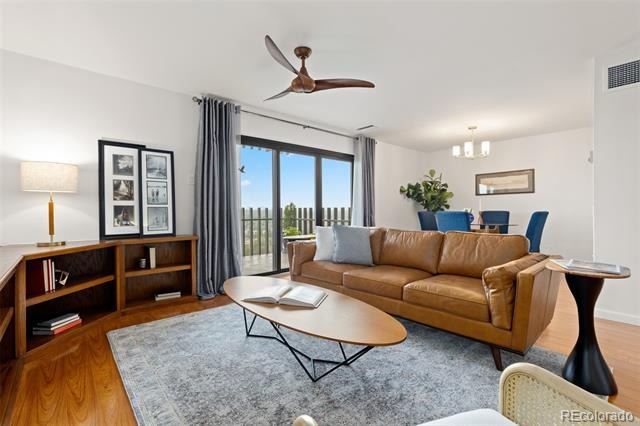
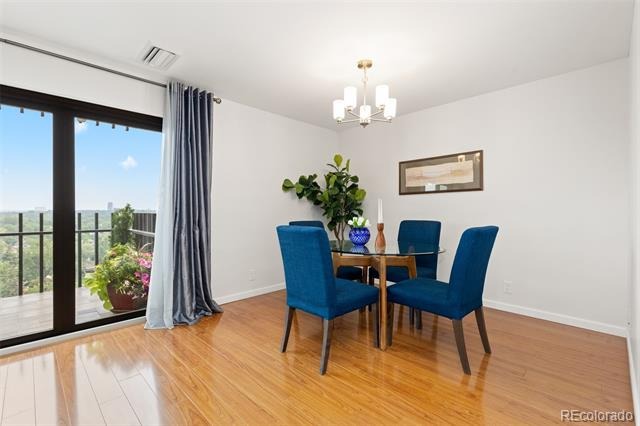
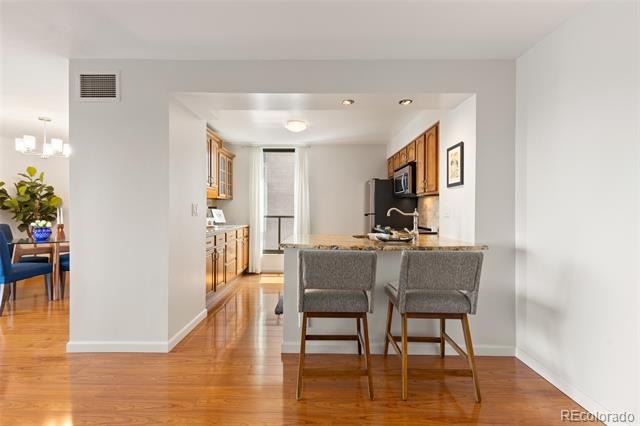
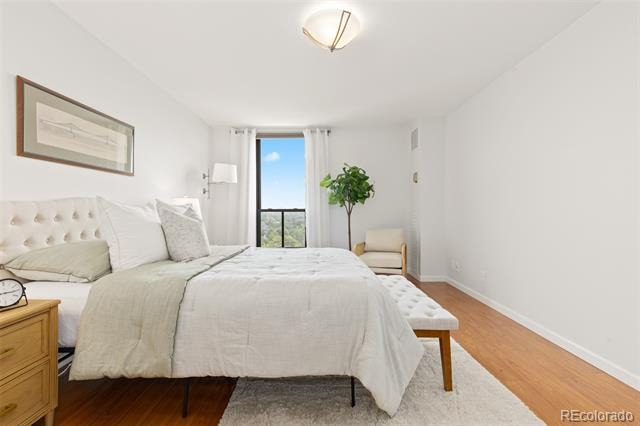
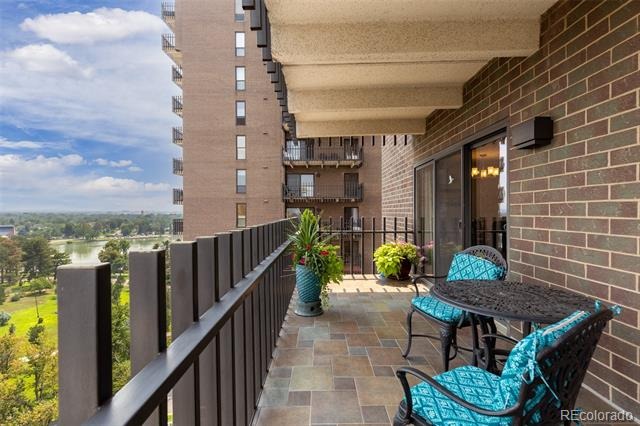
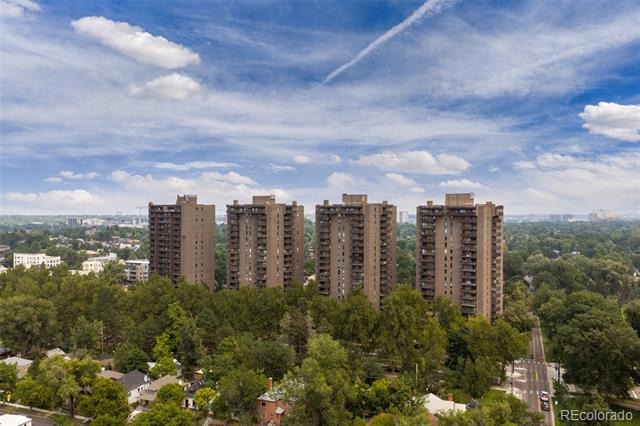
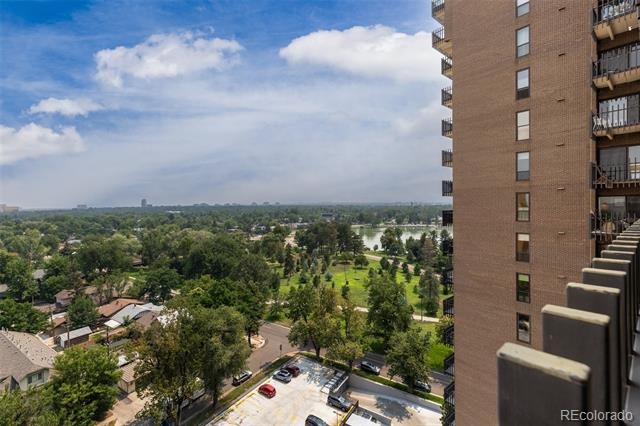
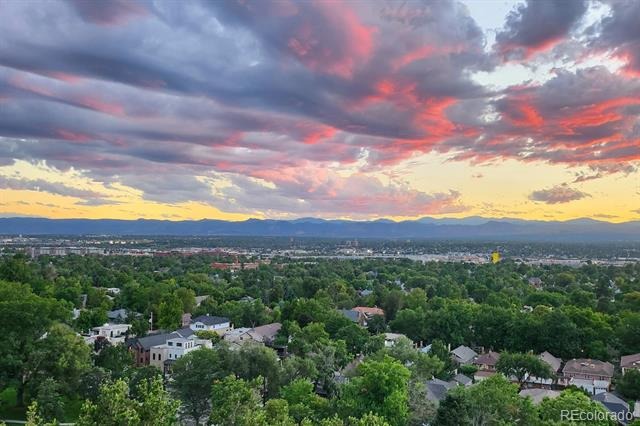
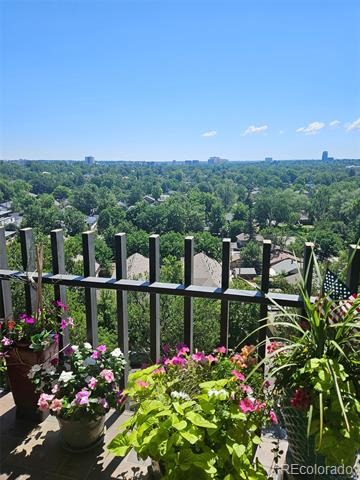
Welcome to elevated living at Park Lane, one of Denver's premier full-service condominium communities. Perched on the 14th floor, this beautiful two-bedroom, two-bath updated residence offers sweeping eastern views, abundant natural light, and an exceptional combination of comfort and convenience.
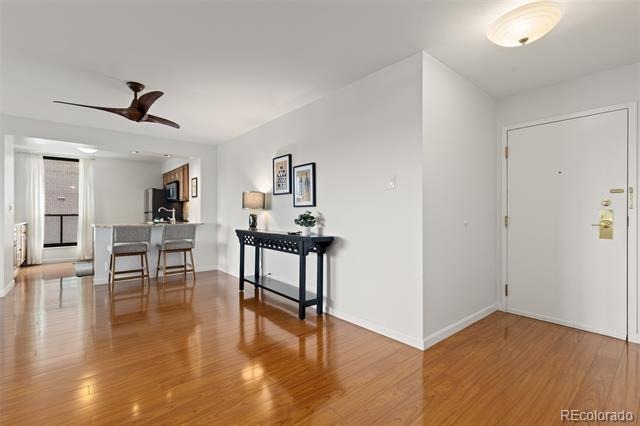
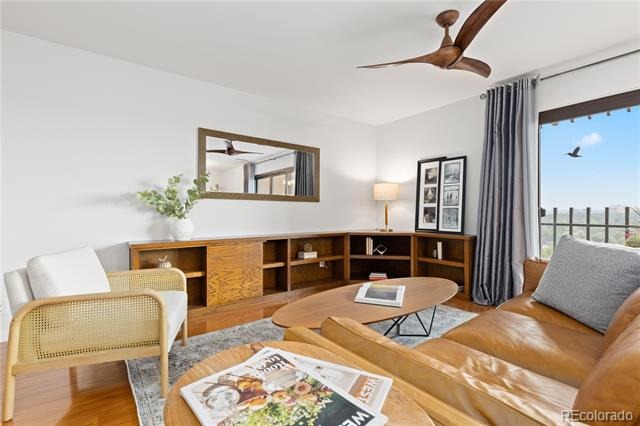
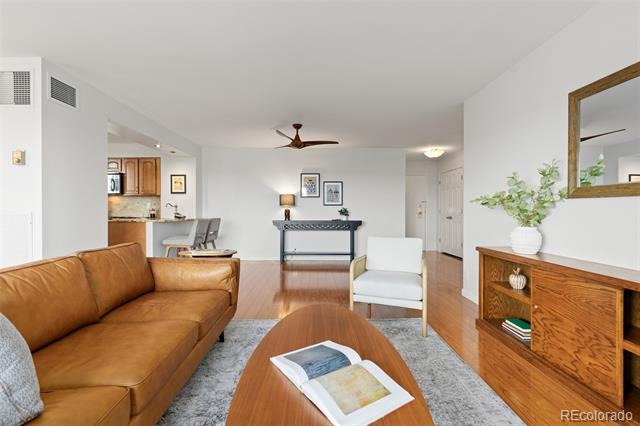
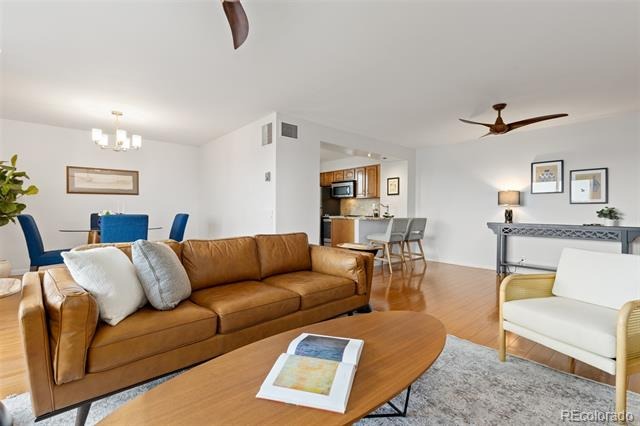
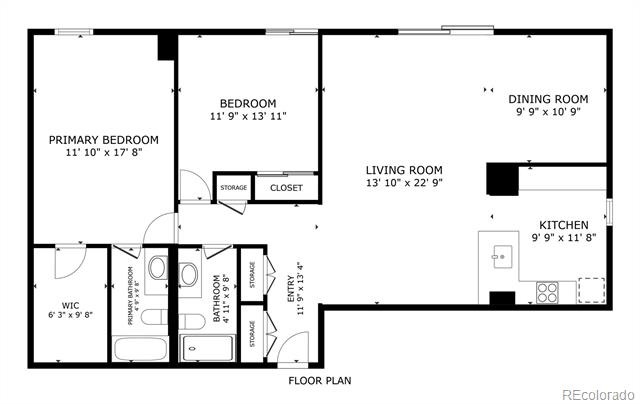
Step inside to discover fresh paint throughout, warm engineered hardwood floors, and an expansive living room with a built-in bookcase and adjoining dining area designed for both entertaining and everyday living. Large windows flood the home with natural light, while the thoughtful floor plan provides both privacy and functionality.
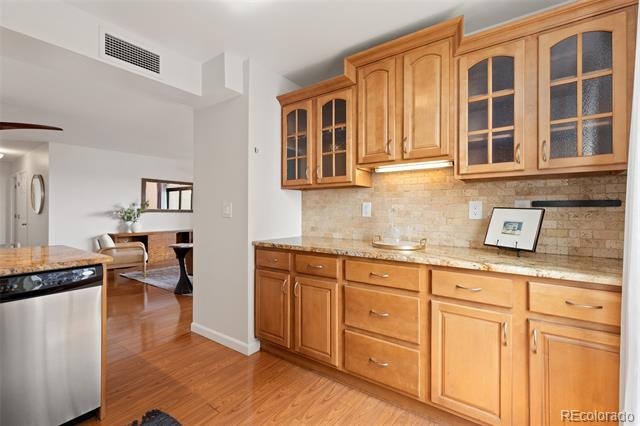
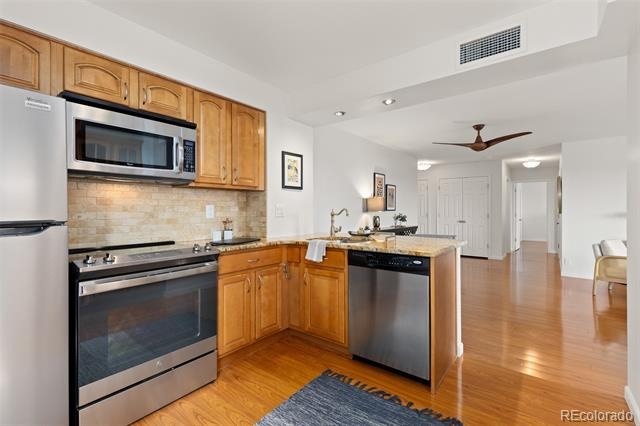
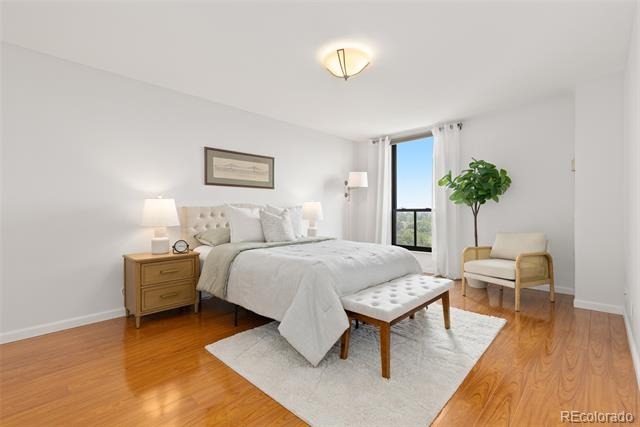
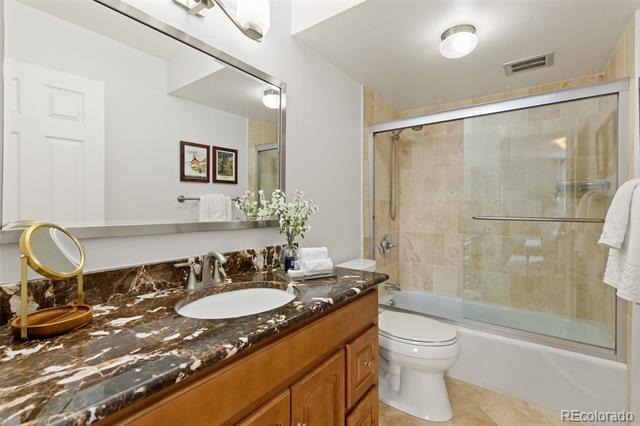
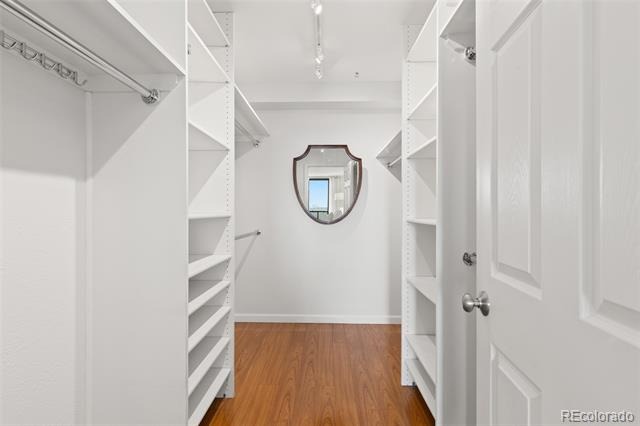
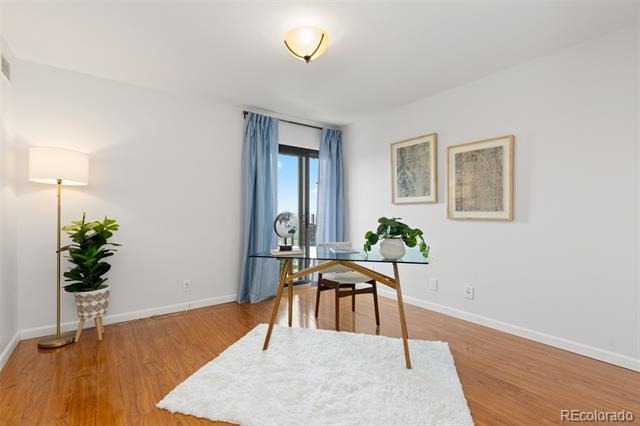
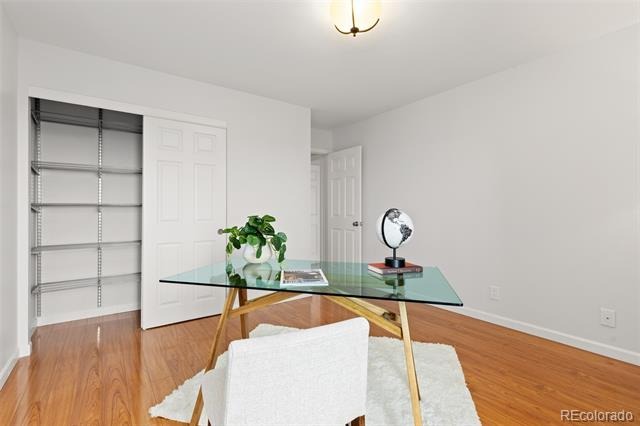
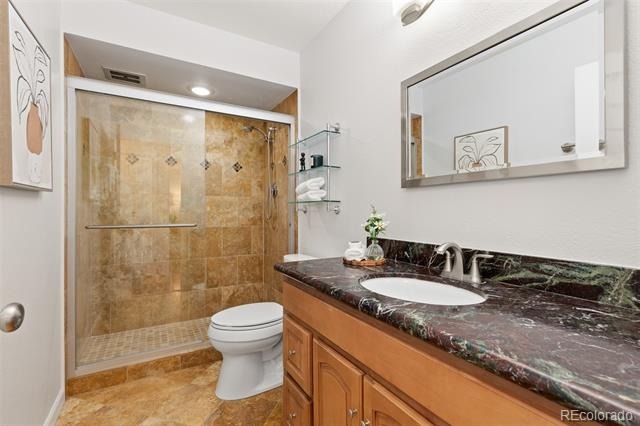
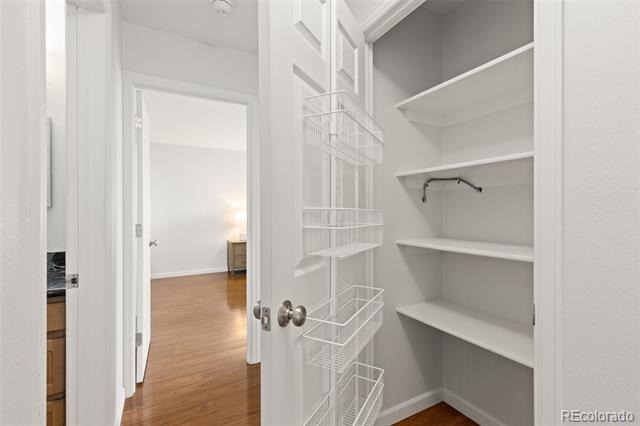
The kitchen flows seamlessly into the main living space, creating an inviting setting for hosting friends or enjoying a quiet evening at home. The spacious primary suite offers a walk-in closet and a private en-suite bath, while the second bedroom provides flexibility as a guest room, home office, or den.
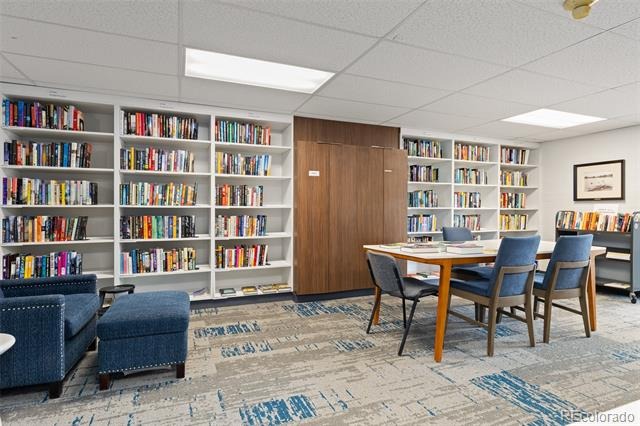
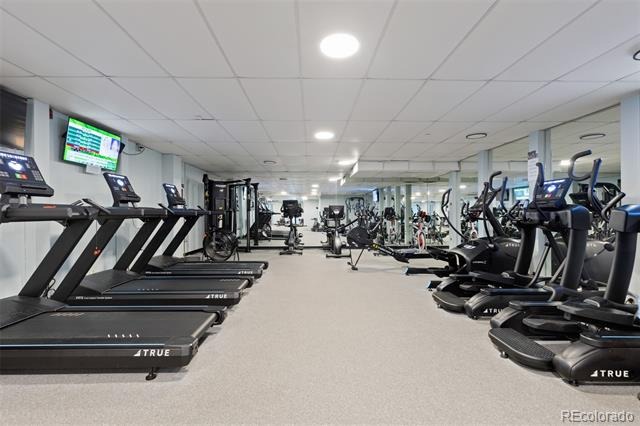
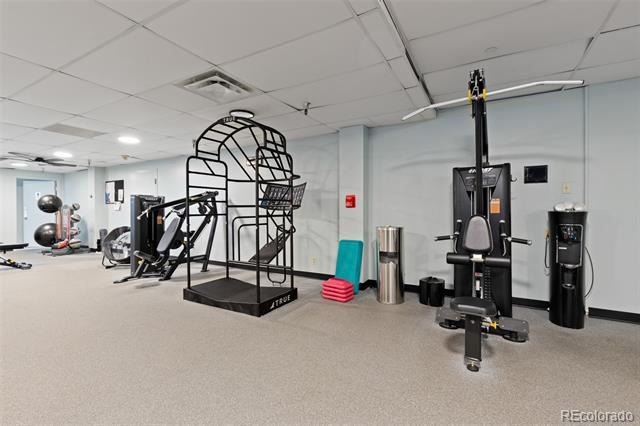
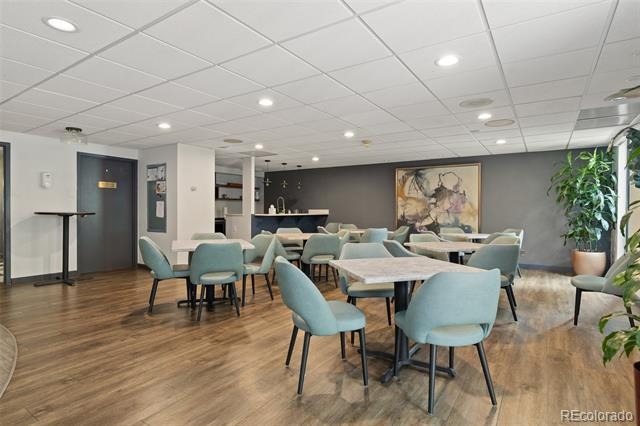
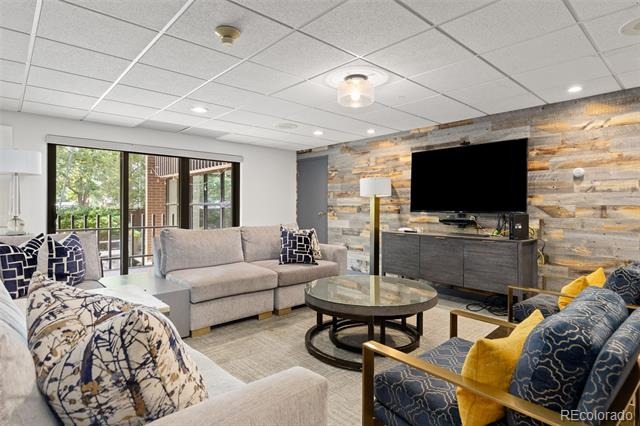
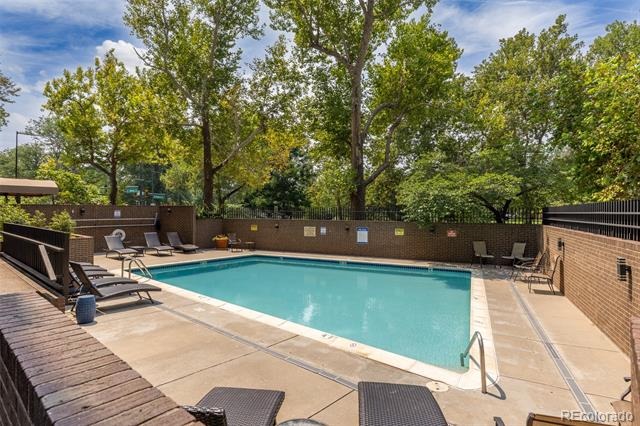
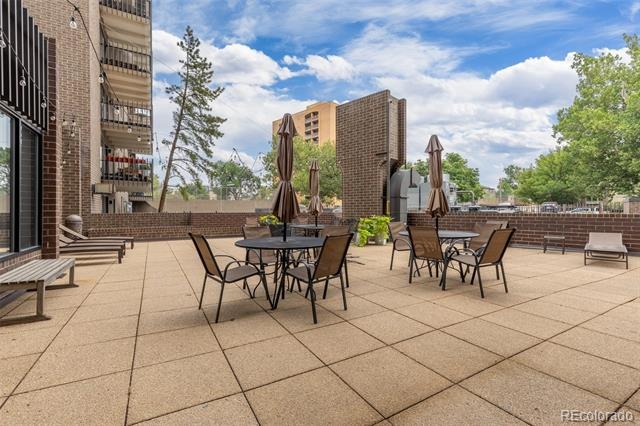
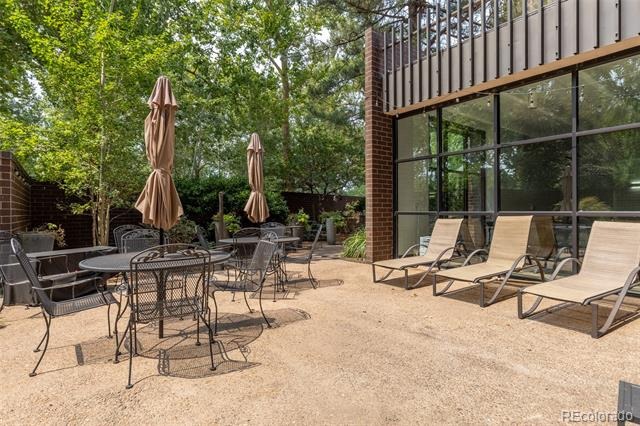
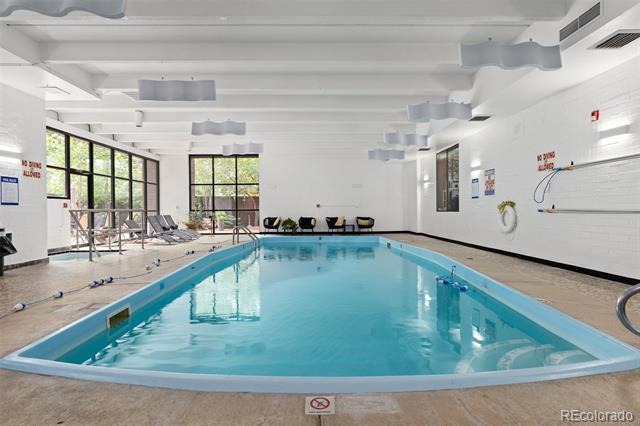
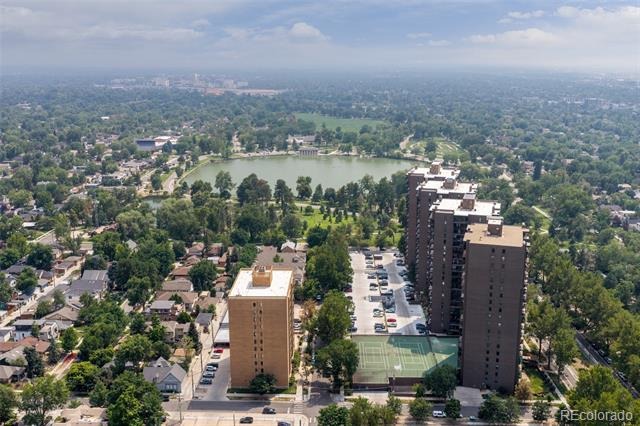
Park Lane is truly a premier, secure building featuring 24-hour concierge service, indoor and outdoor pools, a fitness center with more than $150,000 in state-of-the-art equipment, a sauna, steam room, hot tub, guest suites, and multiple community rooms. The laundry rooms in all three buildings have recently been upgraded, with washers and dryers that are less than three months old. Each residence also includes a designated storage unit in the basement, as well as access to a bike storage room.
Washer and dryer installations within individual units are permitted in accordance with HOA guidelines.
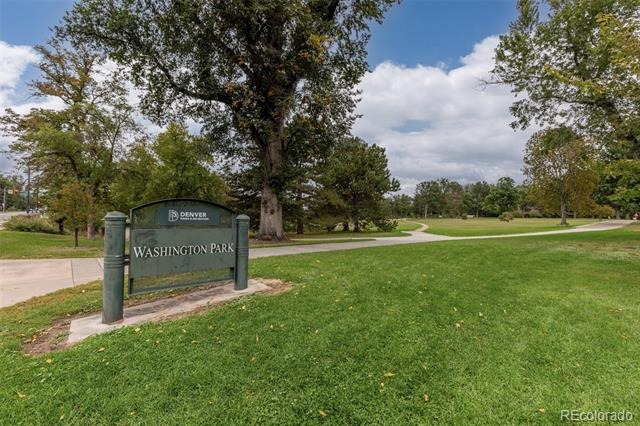
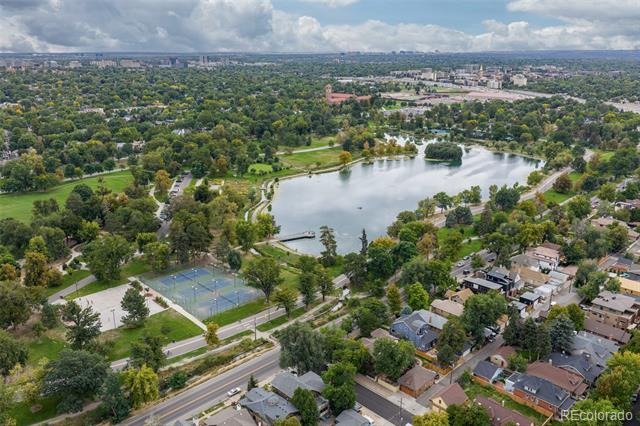
Ideally situated between Cherry Creek and Washington Park, Park Lane offers convenient access to some of Denver's best shopping, dining, and recreational opportunities. Whether you're taking a morning walk through Washington Park or the surrounding neighborhood, biking to Cherry Creek, or enjoying the city's vibrant restaurant scene, this location delivers the very best of Denver living. It's all about lifestyle.
97 days on market
Listed by Larry Sondgeroth, West and Main Homes Inc · larry@westandmain.com,720-298-5434 and Terri V. James, Invalesco Real Estate
Property Details
| Property Type | Residential |
| Sub Type | Condominium |
| Status | Pending |
| Price per Sq Ft | $444 |
| Subdivision | Washington Park |
| MLS # | 4169259 |
| Days on Market | 97 |
| Bedrooms | 2 |
| Full Baths | 2 |
| Year Built | 1971 |
| HOA | Yes |
| HOA Fee | $967 |
| Annual Taxes | $3,180 |
| State | CO |
| County | Denver |
| Zoning | G-MU-20 |
| Interior Features | Ceiling Fan(s), Granite Counters, Open Floorplan, Walk-In Closet(s), No Stairs, Primary Suite, Smoke Free |
| Heating | Forced Air |
| Cooling | Central Air |
| Flooring | Tile, Wood |
| Appliances | Dishwasher, Disposal, Microwave, Range |
| Exterior Features | Balcony |
| Parking Features | Electric Vehicle Charging Station(s) |
| Roof | Unknown |
| Lot Features | Landscaped |
| Architectural Style | Contemporary |
| Levels | One |
| Construction | Block, Brick, Concrete |
| Sewer | Public Sewer |
| Water Source | Public |
| Senior Community | No |
| Special Conditions | None Known |
Location
Price History
| Date | Event | Price |
|---|---|---|
| 10/6/2026 |
Pending Source: REcolorado® #4169259 |
— |
| 8/6/2026 |
Listed for sale Source: REcolorado® #4169259 |
$565,000 $444/sqft |

Based on information submitted to the MLS GRID as of November 10, 2026 at 9:11 PM MST. All data is obtained from various sources and may not have been verified by broker or MLS GRID. Supplied Open House Information is subject to change without notice. All information should be independently reviewed and verified for accuracy. Properties may or may not be listed by the office/agent presenting the information.
Thank you — a Mont Haus broker will be in touch shortly.
For Mont Haus agents and staff. Sign in with your Mont Haus Microsoft account and the Agent Portal opens in a new tab.
Sign in with MicrosoftNo Microsoft account yet? Ask Nikki Boxer, who sets up portal access.