Residential · Active
Briggsdale, CO 80611
4 Beds · 2 Baths · 2,112 Sq Ft
$574,900
Single Family
Property Type
35.75 acres
Lot Size
2022
Year Built
$272
Price per Sq Ft
4190117
MLS #
About This Property
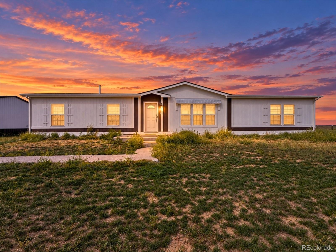
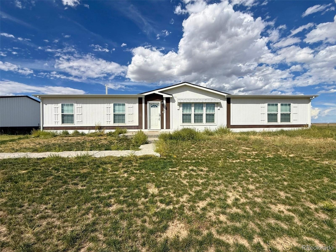
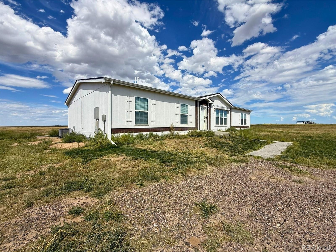
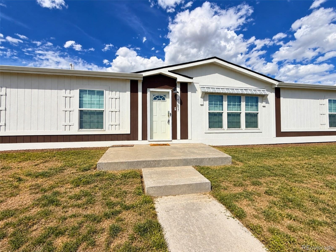
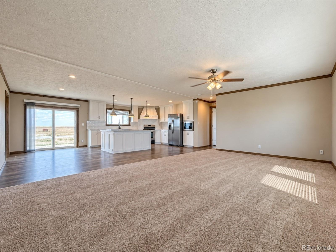
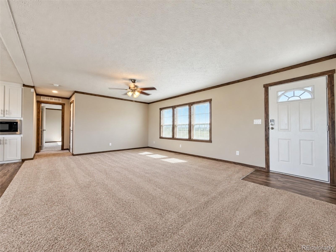
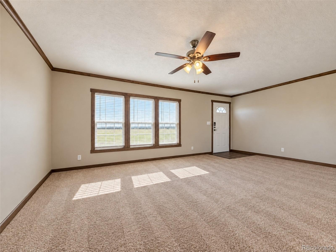
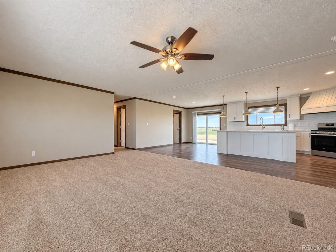
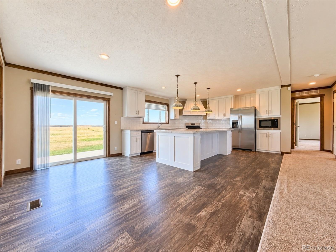
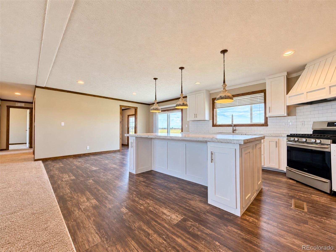
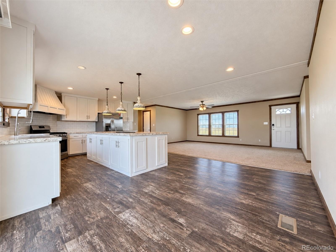
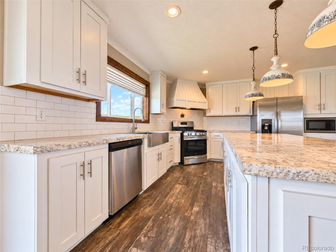
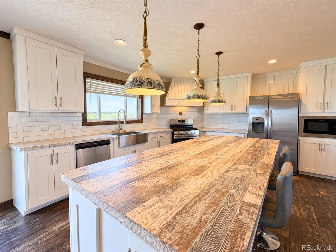
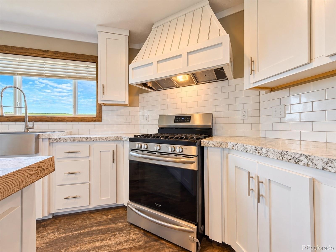
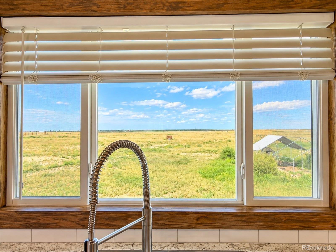
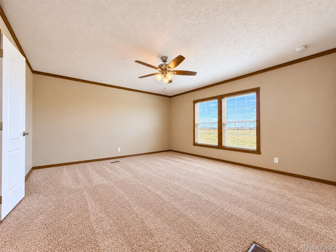
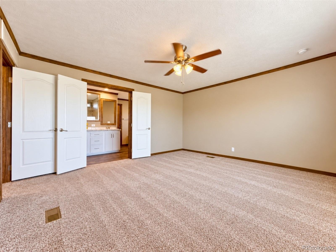
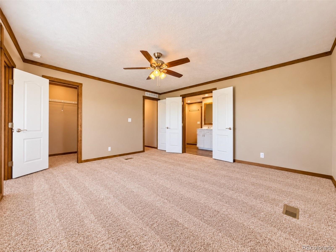
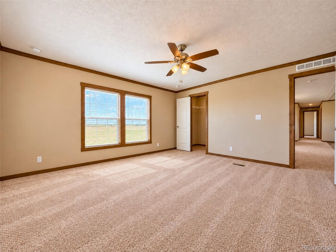
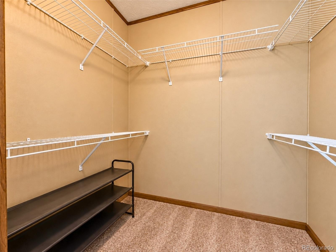
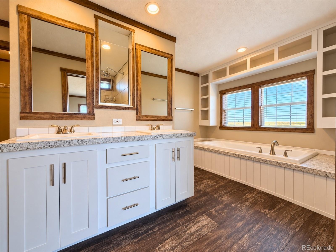
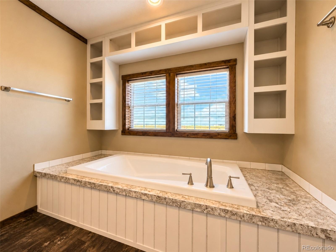
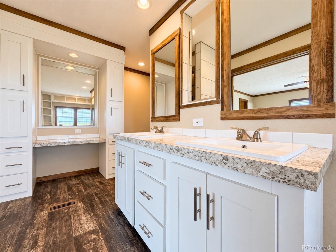
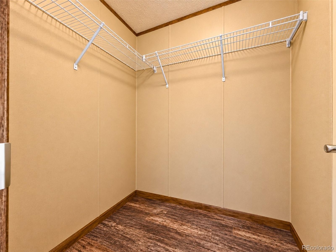
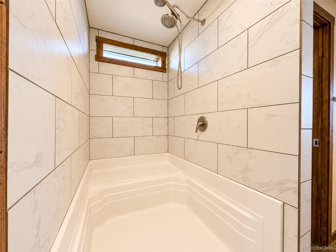
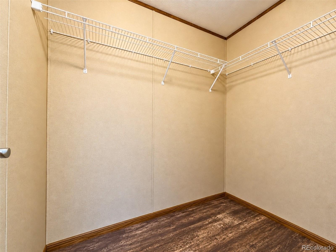
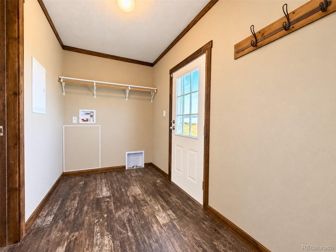
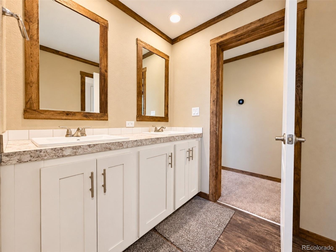
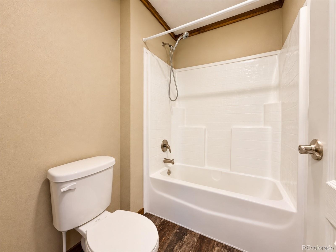
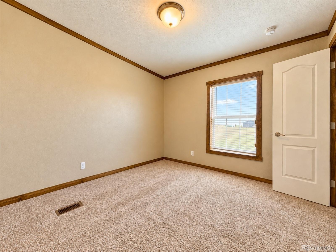
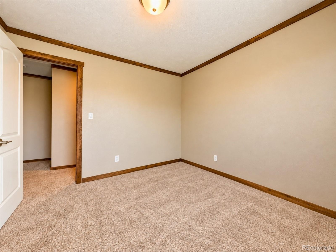
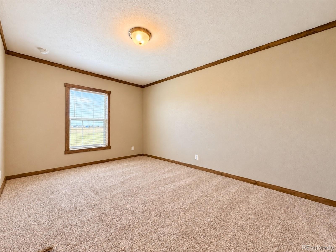
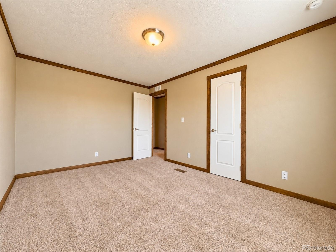
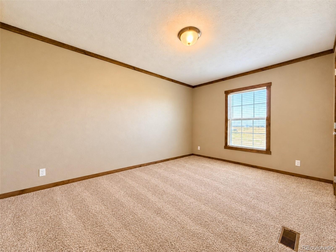
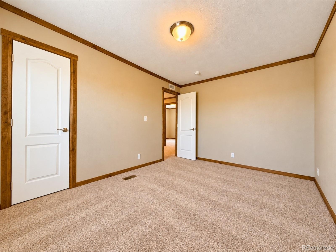
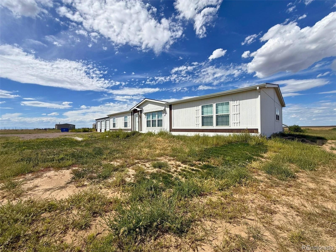
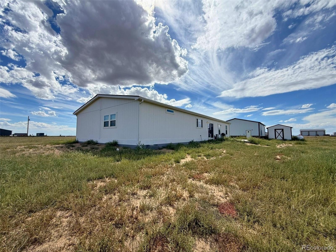
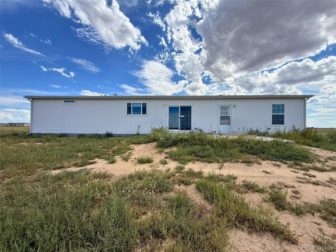
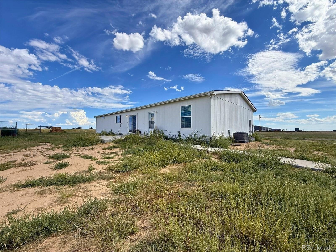
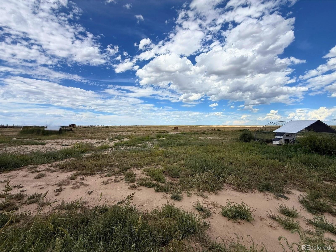
Set on more than 35 acres, this 4-bedroom, 2-bath home offers the space and flexibility that are hard to find. The open floor plan features a spacious kitchen with a large center island, generous living and dining areas, and plenty of natural light throughout. The primary suite is privately positioned away from the secondary bedrooms and includes a large bathroom and walk-in closet. Outside is where this property really sets itself apart.
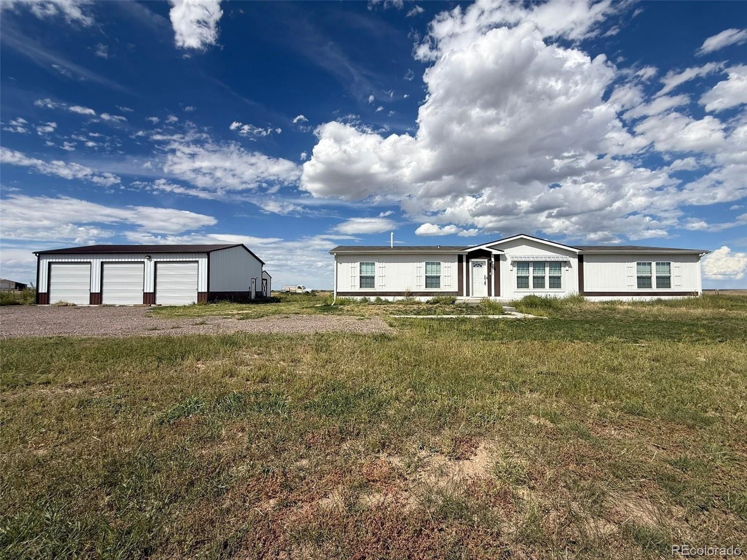
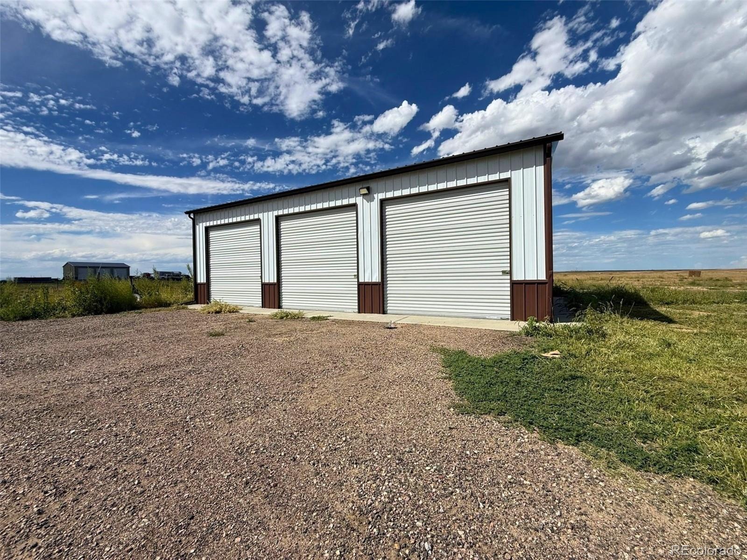
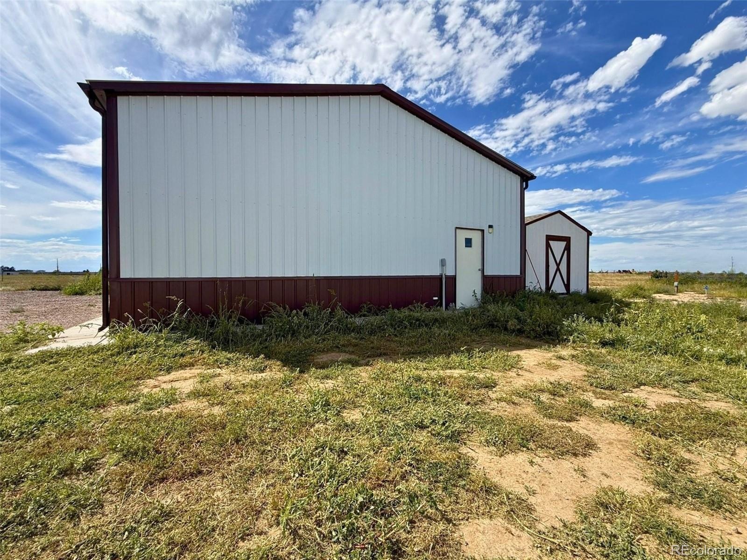
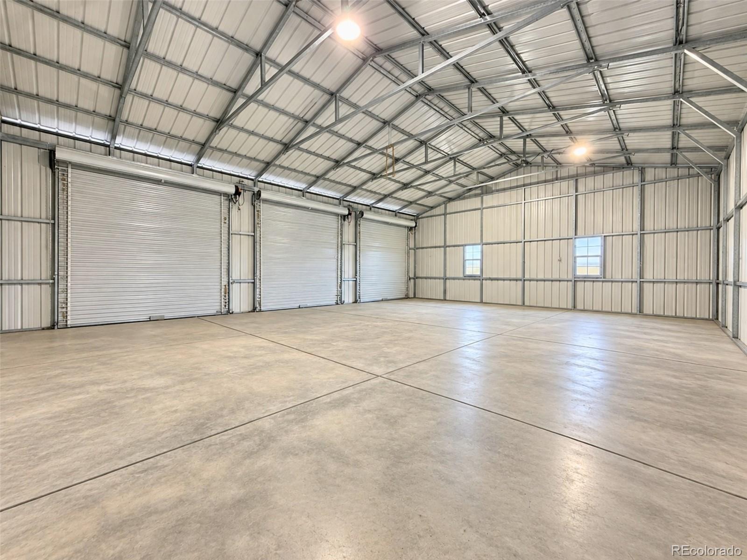
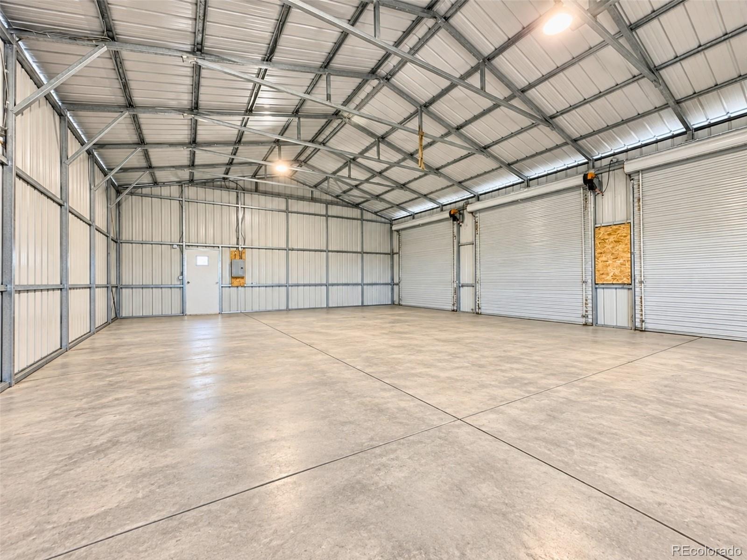
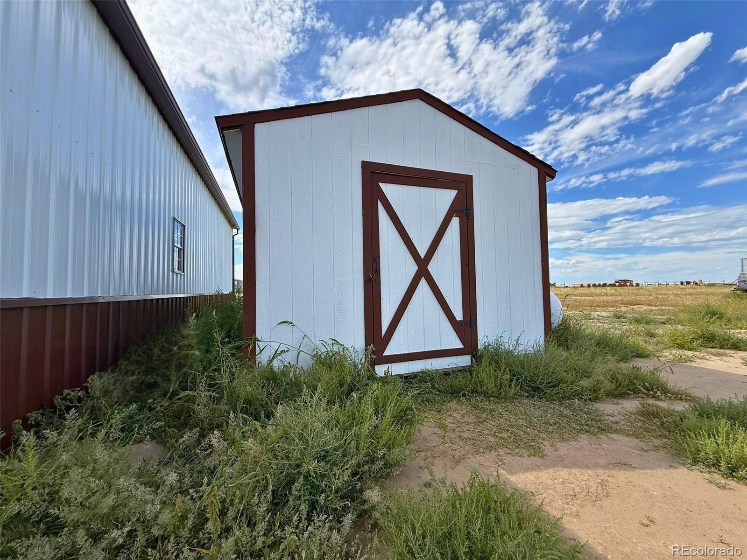
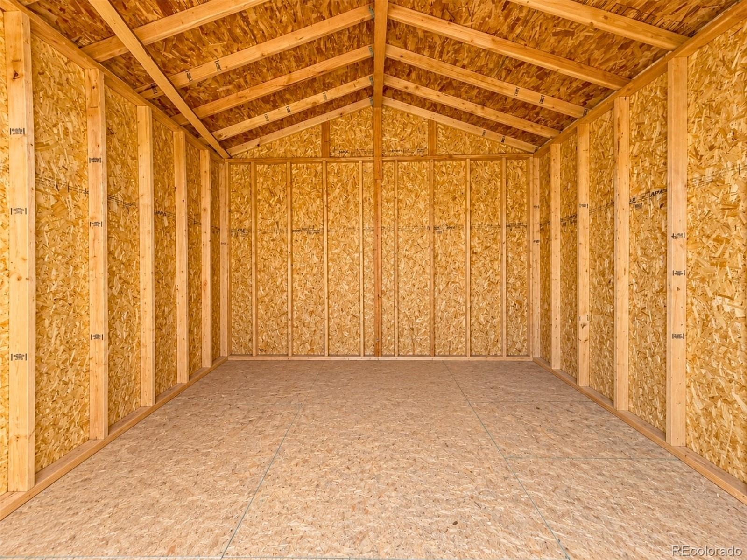
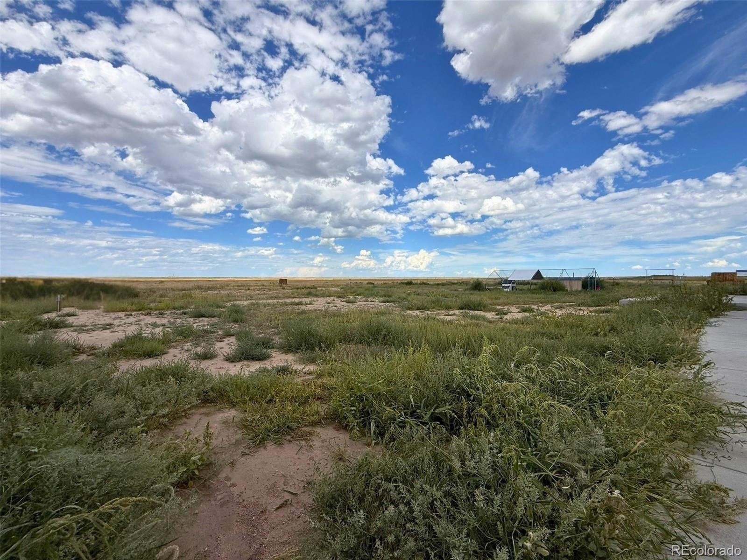
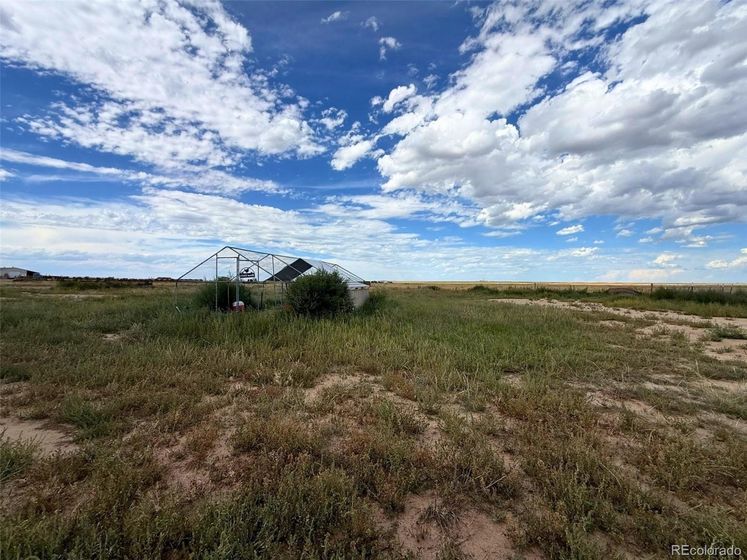
With over 35 acres, there is room for animals, equipment, recreation, or simply enjoying the privacy and wide-open surroundings. A large 1,200-square-foot shop features a concrete floor, electricity, lighting, three oversized roll-up doors, and enough space for vehicles, trailers, equipment, storage, or a serious workspace. An additional storage shed provides even more usable space. Built in 2022 and offering 2,112 square feet, this property combines a newer home, substantial acreage, and an exceptional shop in one complete package. If you've been looking for room to spread out without giving up the conveniences of a modern home, this one deserves a look.
48 days on market
Listed by Rusty Stevenson · LoKation Real Estate · 720-384-5905
Property Details
| Property Type | Residential |
| Sub Type | Single Family Residence |
| Status | Active |
| Price per Sq Ft | $272 |
| Subdivision | Briggsdale |
| MLS # | 4190117 |
| Days on Market | 48 |
| Bedrooms | 4 |
| Full Baths | 2 |
| Year Built | 2022 |
| Lot Size (Sq Ft) | 1,557,270 |
| Acres | 35.75 |
| HOA | No |
| Annual Taxes | $1,273 |
| State | CO |
| County | Weld |
| Interior Features | Eat-in Kitchen, High Ceilings, Kitchen Island, Laminate Counters, Open Floorplan, Five Piece Bath, No Stairs, Primary Suite |
| Heating | Forced Air, Propane |
| Cooling | Central Air |
| Flooring | Carpet, Vinyl |
| Appliances | Dishwasher, Disposal, Microwave, Range, Refrigerator |
| Exterior Features | Dog Run |
| Parking Features | Driveway |
| Roof | Composition |
| Levels | One |
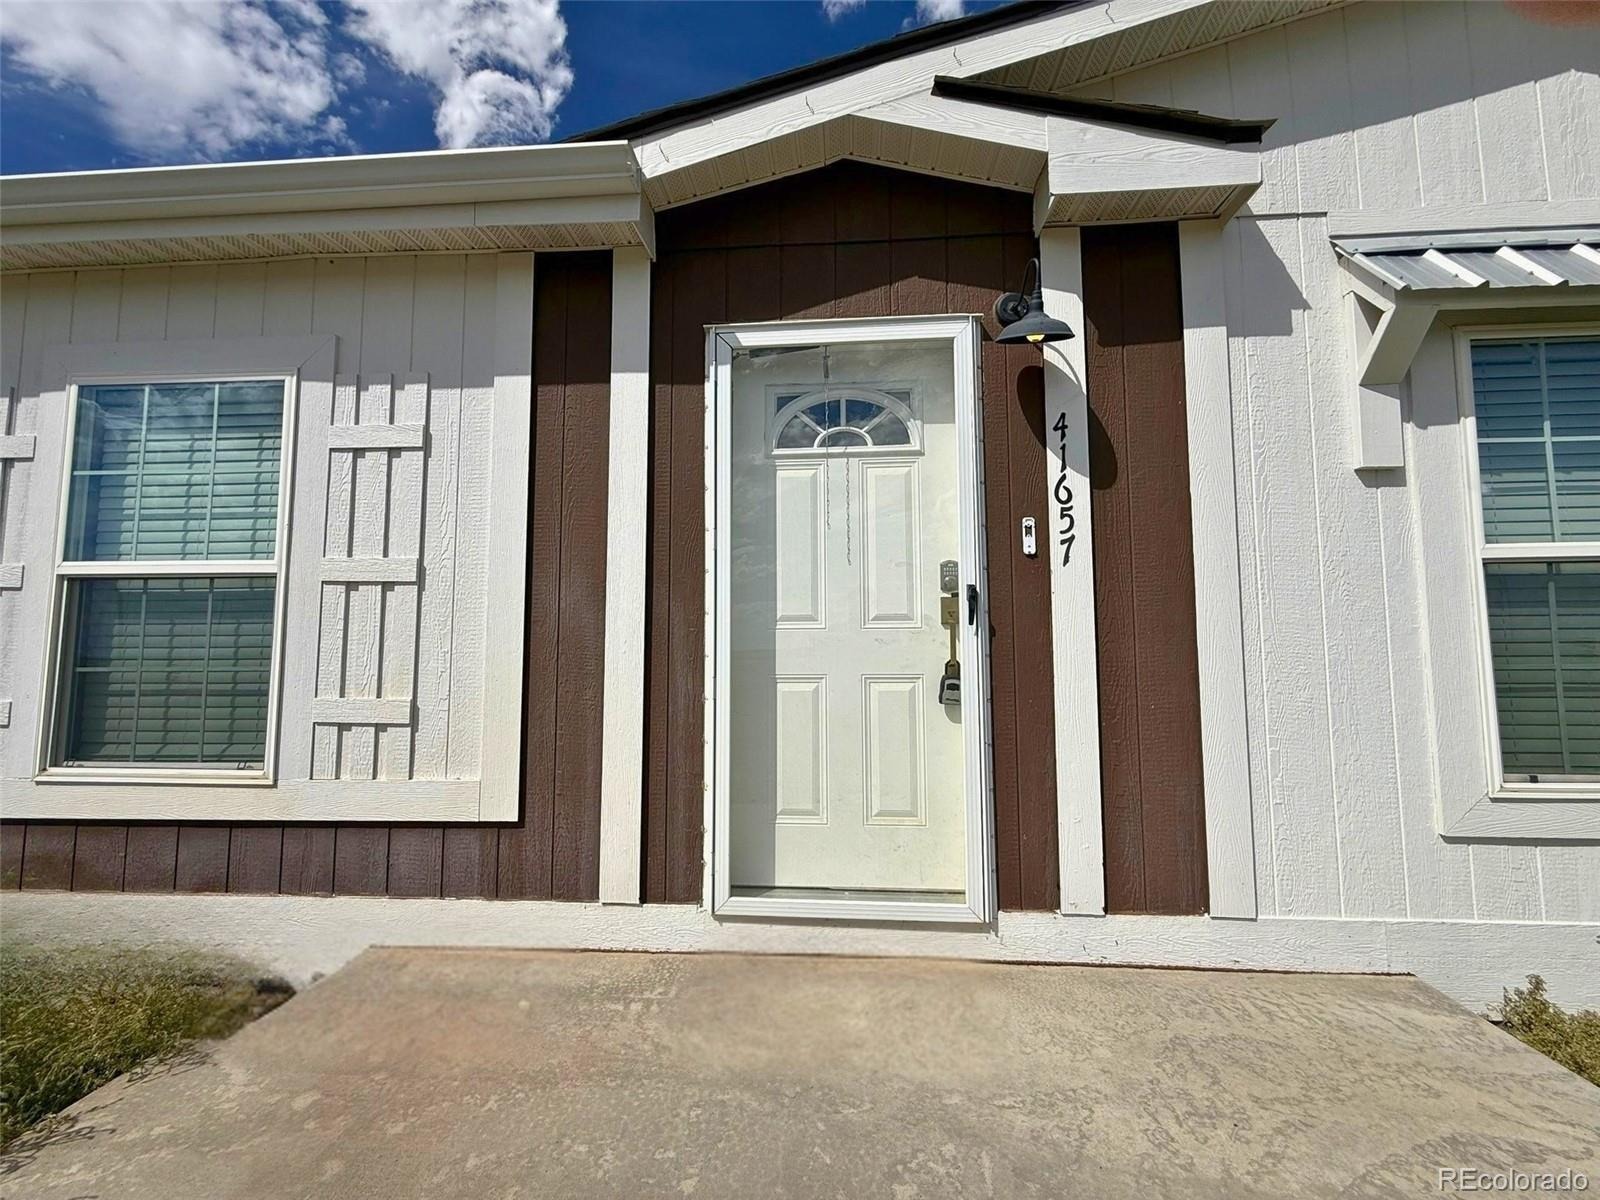
| Construction | Frame, Wood Siding |
| Sewer | Septic Tank |
| Water Source | Well |
| Senior Community | No |
| Special Conditions | None Known |
Location
Price History
| Date | Event | Price |
|---|---|---|
| 10/8/2026 |
Price change Source: REcolorado® #4190117 |
$574,900 -4.2% $272/sqft |
| 9/23/2026 |
Listed for sale Source: REcolorado® #4190117 |
$600,000 +2.6% $284/sqft |
| 9/4/2024 |
Sold Source: REcolorado® #9580988 |
$585,000 $277/sqft |
| 11/14/2023 |
Listed for sale Source: REcolorado® #9580988 |
$585,000 $277/sqft |

Based on information submitted to the MLS GRID as of November 10, 2026 at 5:46 PM MST. All data is obtained from various sources and may not have been verified by broker or MLS GRID. Supplied Open House Information is subject to change without notice. All information should be independently reviewed and verified for accuracy. Properties may or may not be listed by the office/agent presenting the information.
Thank you — a Mont Haus broker will be in touch shortly.
For Mont Haus agents and staff. Sign in with your Mont Haus Microsoft account and the Agent Portal opens in a new tab.
Sign in with MicrosoftNo Microsoft account yet? Ask Nikki Boxer, who sets up portal access.