Residential · Active
Denver, CO 80204
3 Beds · 3 Baths · 1,729 Sq Ft
$675,000
Townhouse
Property Type
2013
Year Built
$390
Price per Sq Ft
2
Parking Spaces
$75
HOA Fee
4190439
MLS #
About This Property
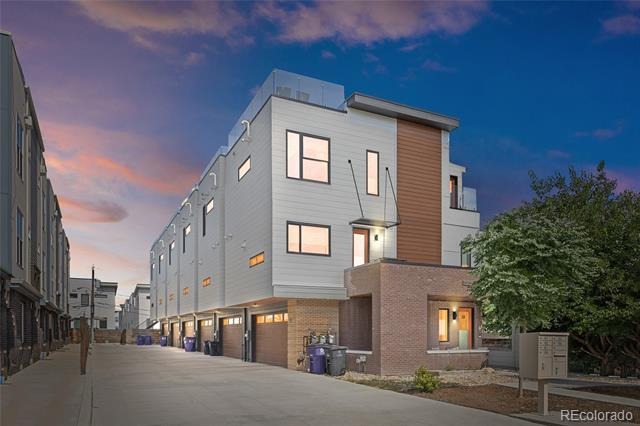
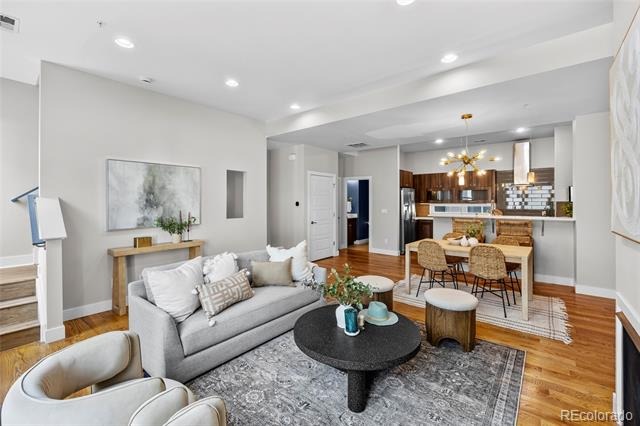
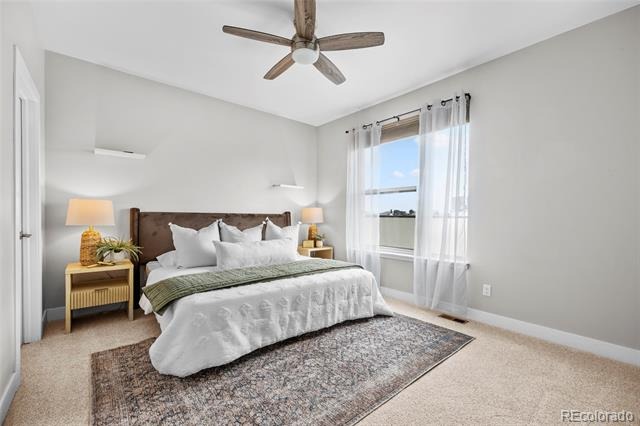
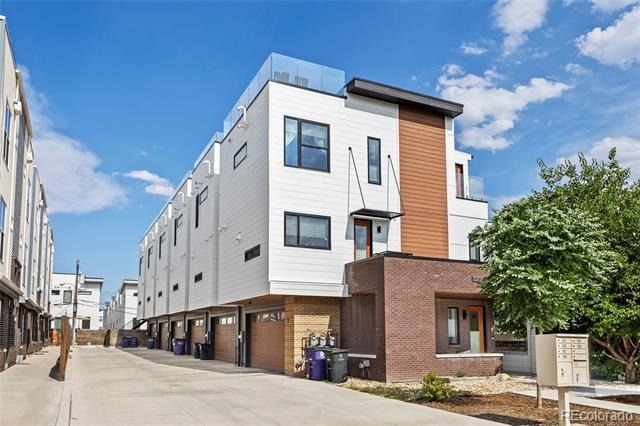
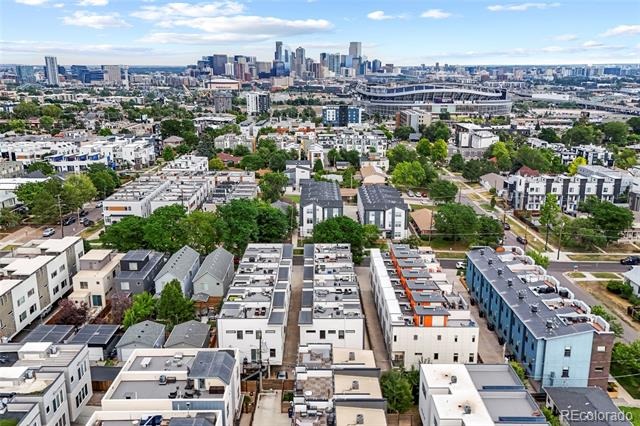
Experience elevated Denver living in this stunning 3-bedroom, 3-bathroom townhome, perfectly situated between the vibrant neighborhoods of Jefferson Park and Sloan's Lake. With modern design, an open-concept layout, and unbeatable rooftop views, this home offers the ideal balance of style, comfort, and convenience.
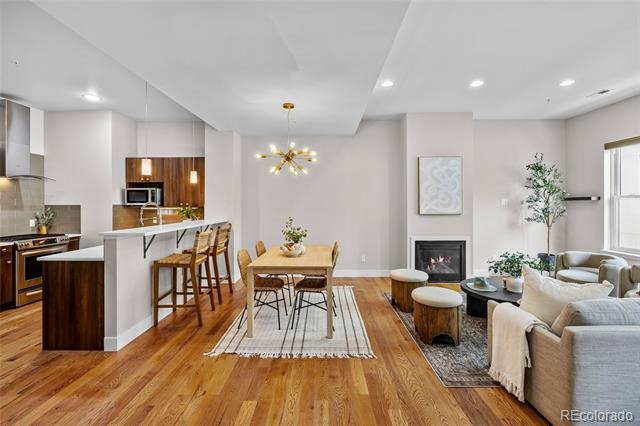
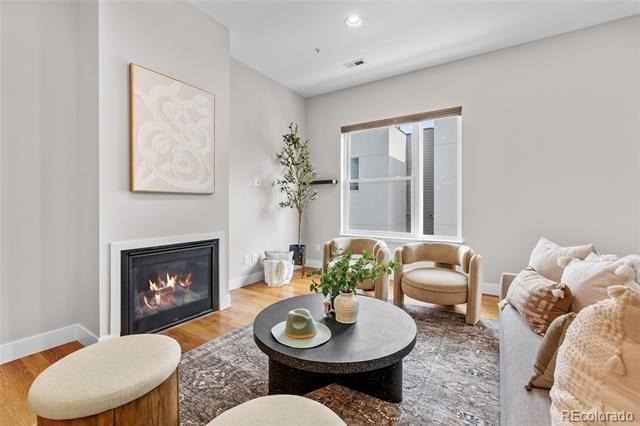
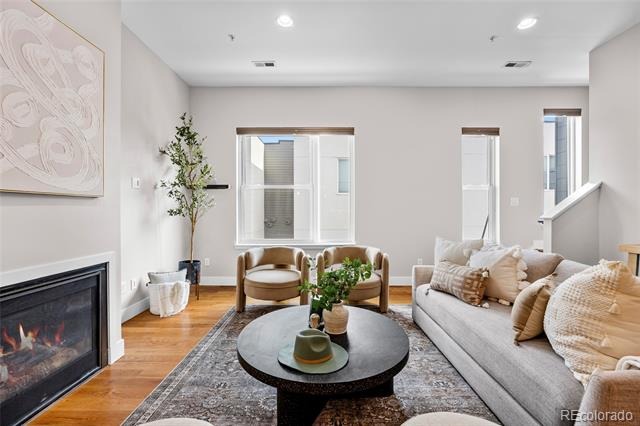
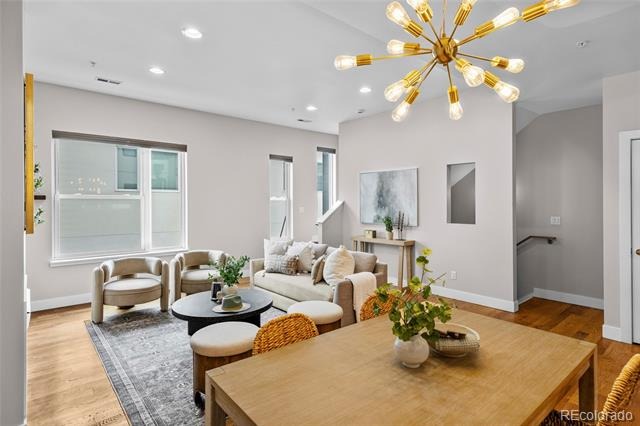
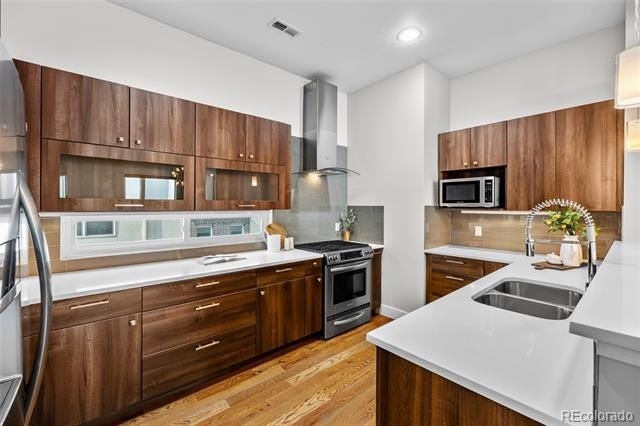
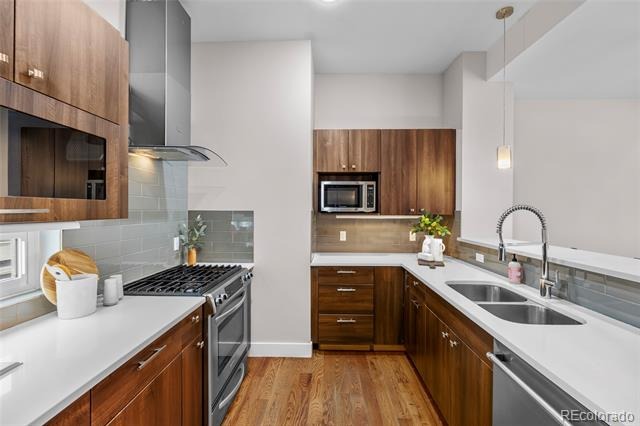
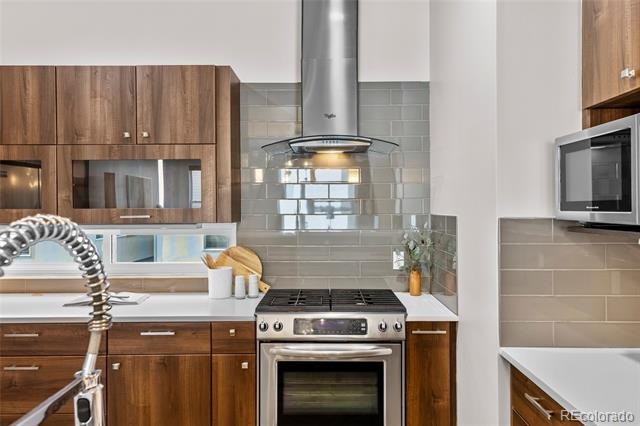
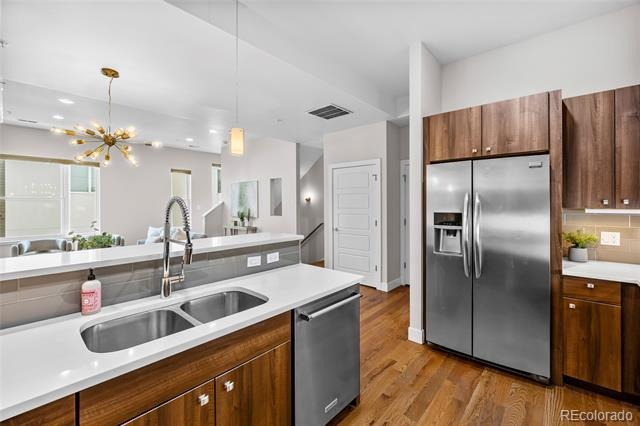
The spacious main level features a bright, open kitchen that seamlessly flows into the living and dining areas, creating the perfect space for entertaining or relaxing. Large windows fill the home with natural light while highlighting the clean, contemporary finishes throughout.
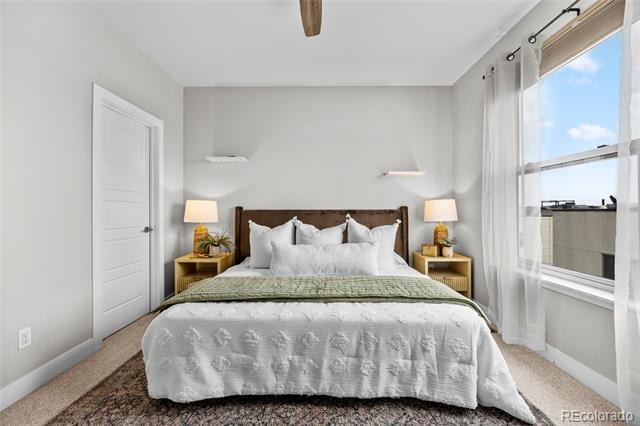
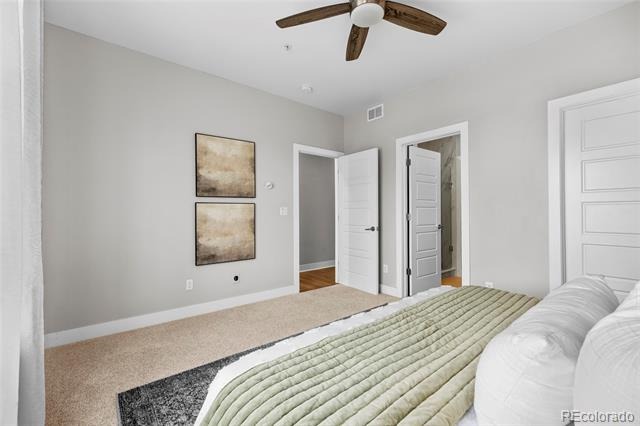
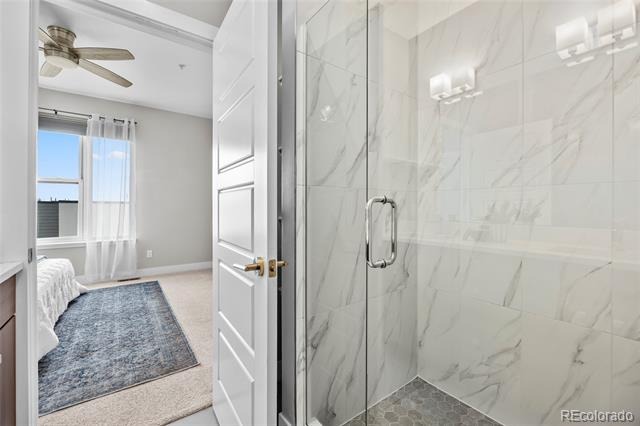
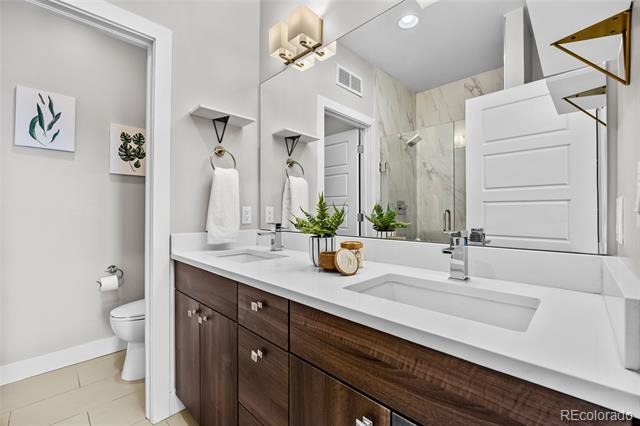
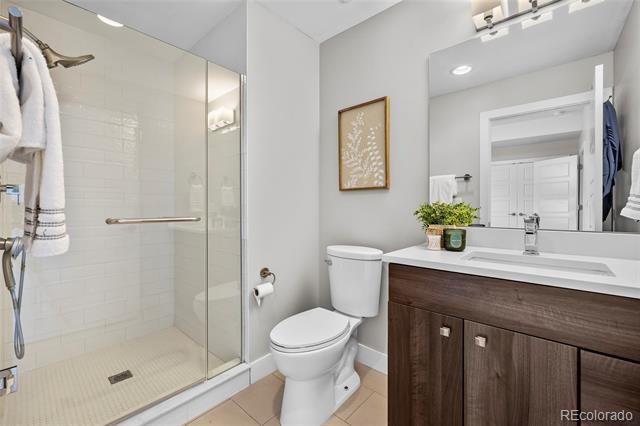
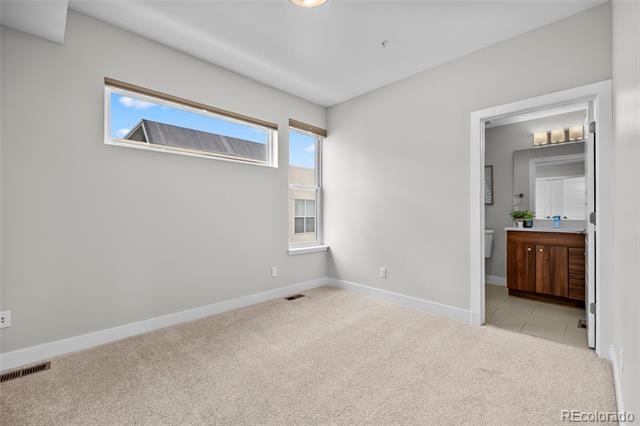
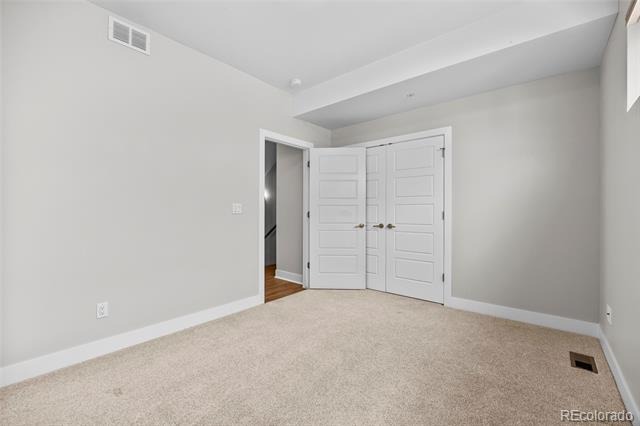
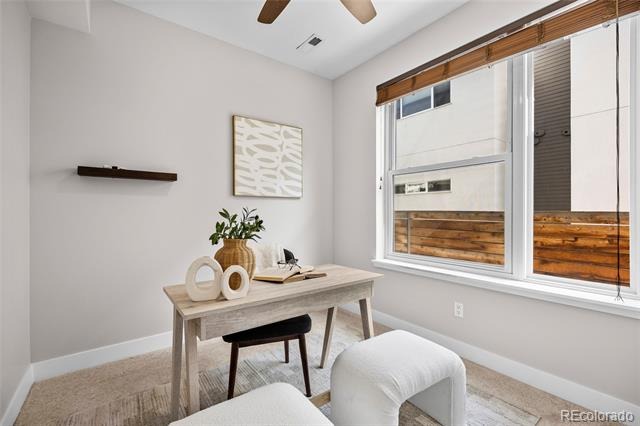
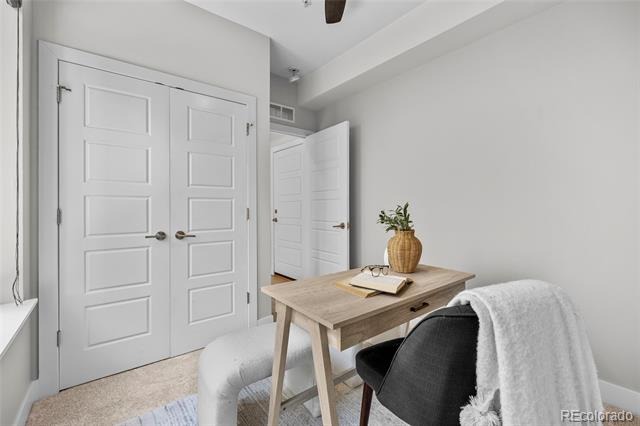
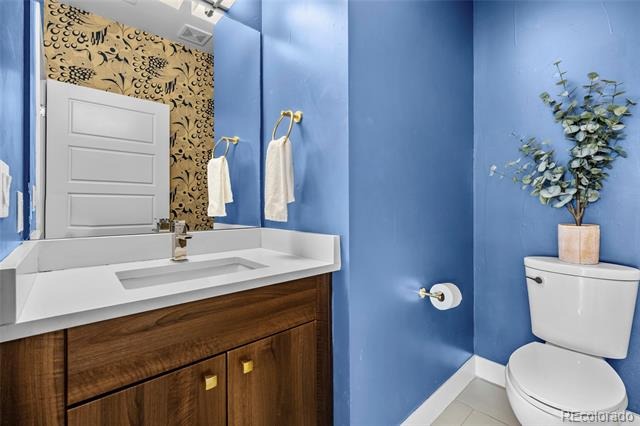
You will find two generously sized bedrooms and two well-appointed bathrooms upstairs, with a third bedroom on the main level, providing plenty of flexibility for guests, a home office, or growing households.
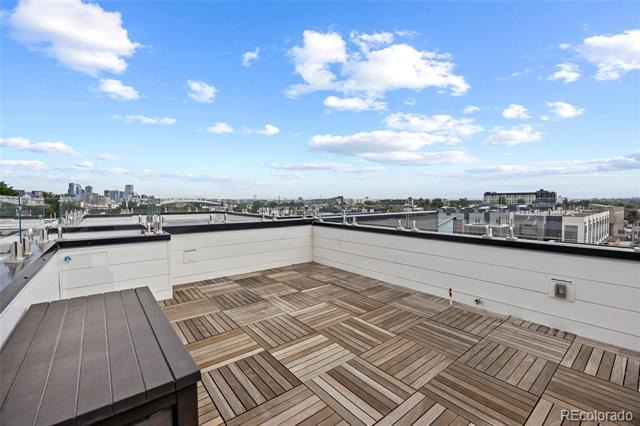
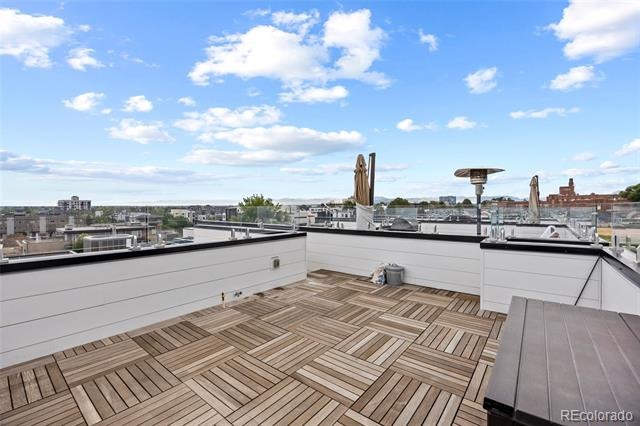
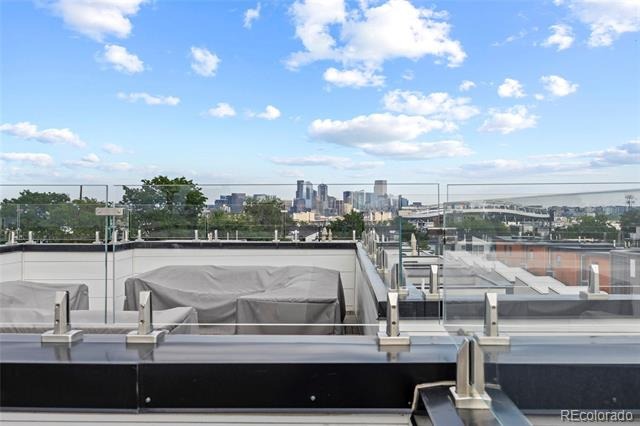
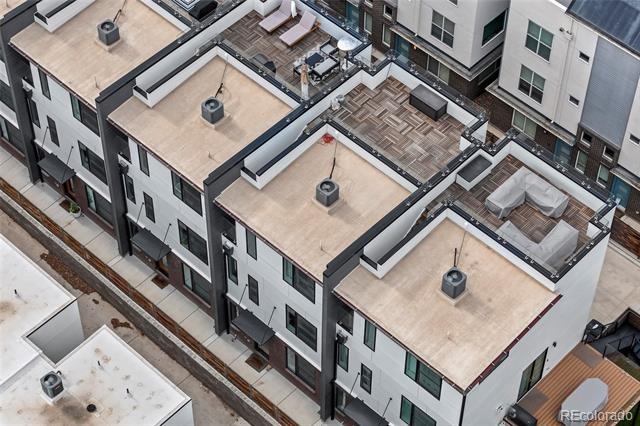
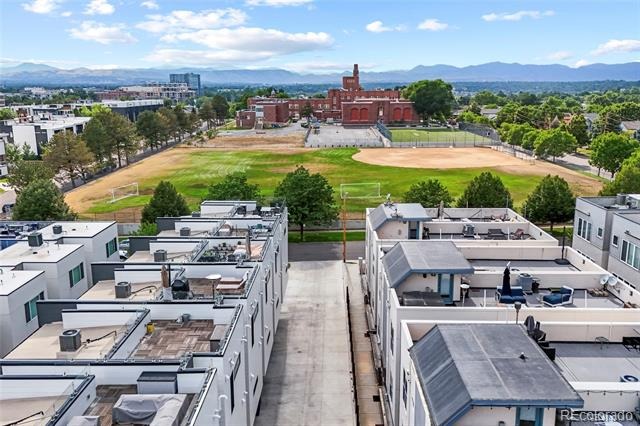
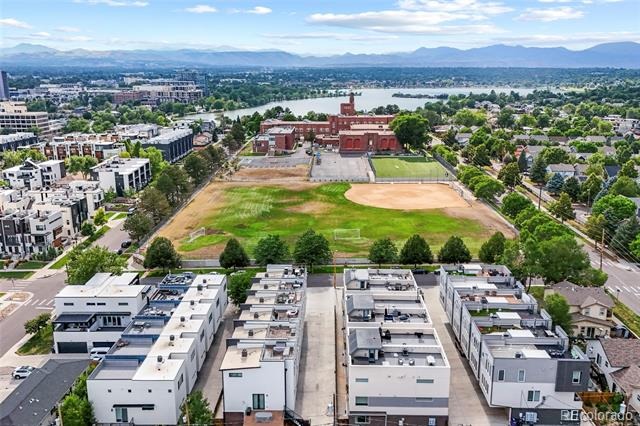
The true showstopper is the private rooftop deck, where you'll enjoy breathtaking 360-degree views of Colorado. Take in panoramic mountain vistas, the Denver skyline, and spectacular sunsets—all from your own outdoor retreat.
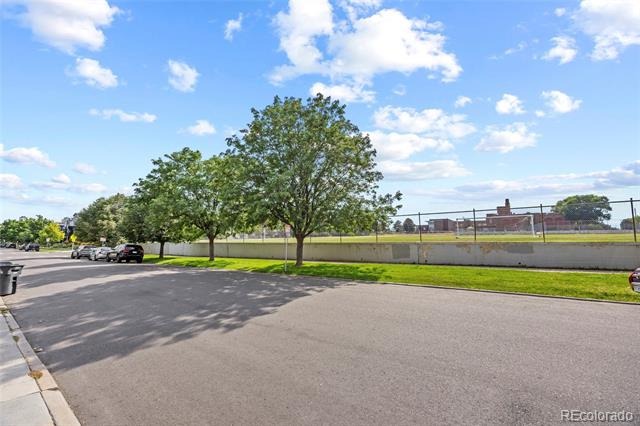
Located just minutes from downtown Denver, Empower Field, Sloan's Lake Park, neighborhood restaurants, breweries, and some of the city's best outdoor recreation, this townhome puts everything you love about Denver right at your doorstep.
102 days on market
Listed by Zach Winters · Compass - Denver · zach.winters@compass.com
Property Details
| Property Type | Residential |
| Sub Type | Townhouse |
| Status | Active |
| Price per Sq Ft | $390 |
| Subdivision | Cheltenham Heights |
| MLS # | 4190439 |
| Days on Market | 102 |
| Bedrooms | 3 |
| Full Baths | 2 |
| Half Baths | 1 |
| Year Built | 2013 |
| HOA | Yes |
| HOA Fee | $75 |
| Annual Taxes | $3,950 |
| State | CO |
| County | Denver |
| Zoning | G-MU-3 |
| Interior Features | Ceiling Fan(s), Granite Counters, High Ceilings, Open Floorplan, Walk-In Closet(s), Primary Suite |
| Heating | Forced Air |
| Cooling | Central Air |
| Flooring | Vinyl |
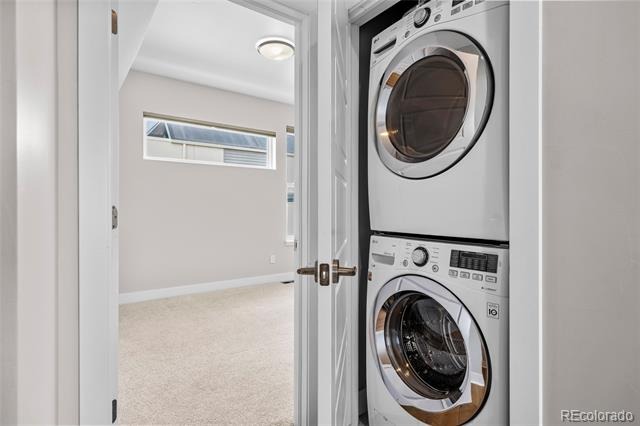
| Appliances | Dishwasher, Disposal, Dryer, Microwave, Oven, Range, Range Hood, Refrigerator, Washer |
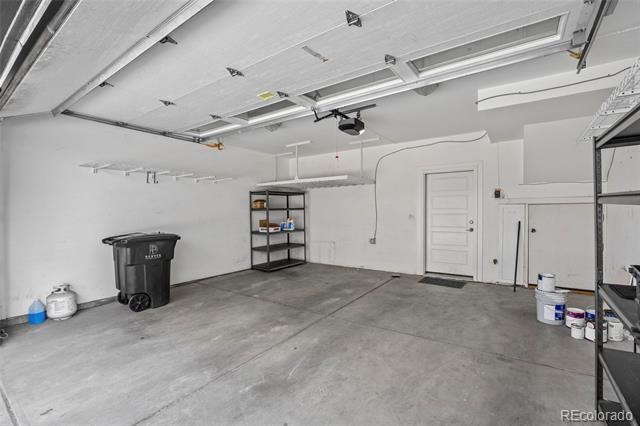
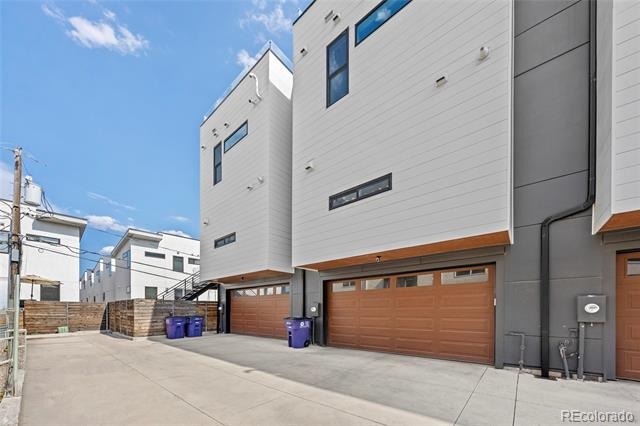
| Garage | Yes |
| Garage Spaces | 2 |
| Roof | Membrane |
| Levels | Three Or More |
| Construction | Brick, Vinyl Siding |
| Sewer | Public Sewer |
| Water Source | Public |
| Senior Community | No |
| Special Conditions | None Known |
Location
Price History
| Date | Event | Price |
|---|---|---|
| 10/19/2026 |
Price change Source: REcolorado® #4190439 |
$675,000 -2.9% $390/sqft |
| 10/5/2026 |
Price change Source: REcolorado® #4190439 |
$695,000 -0.7% $402/sqft |
| 7/30/2026 |
Listed for sale Source: REcolorado® #4190439 |
$700,000 $405/sqft |

Based on information submitted to the MLS GRID as of November 9, 2026 at 4:10 AM MST. All data is obtained from various sources and may not have been verified by broker or MLS GRID. Supplied Open House Information is subject to change without notice. All information should be independently reviewed and verified for accuracy. Properties may or may not be listed by the office/agent presenting the information.
Thank you — a Mont Haus broker will be in touch shortly.
For Mont Haus agents and staff. Sign in with your Mont Haus Microsoft account and the Agent Portal opens in a new tab.
Sign in with MicrosoftNo Microsoft account yet? Ask Nikki Boxer, who sets up portal access.