Residential · Active
Aurora, CO 80010
5 Beds · 2 Baths · 1,740 Sq Ft
$525,000
Single Family
Property Type
0.17 acres
Lot Size
1952
Year Built
$302
Price per Sq Ft
1
Parking Spaces
4194186
MLS #
About This Property
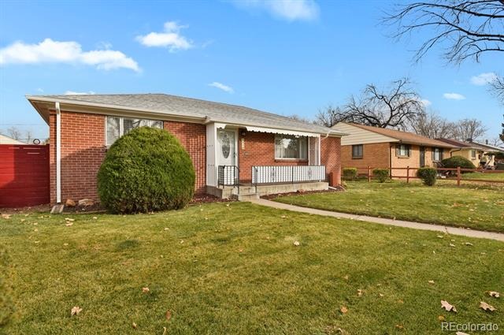
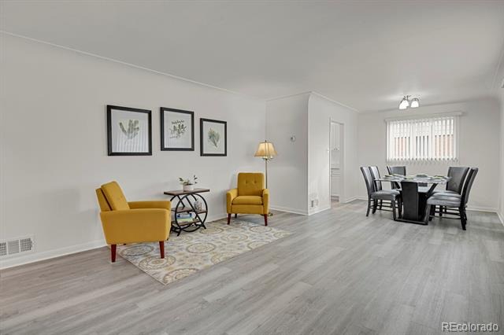
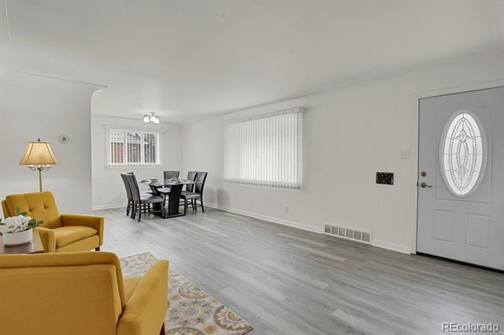
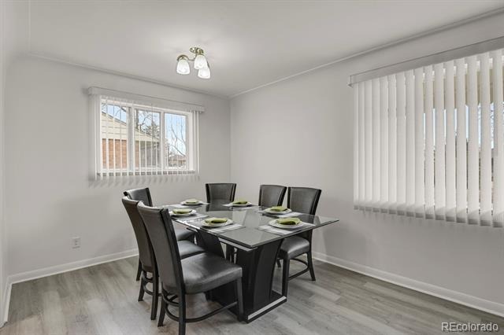
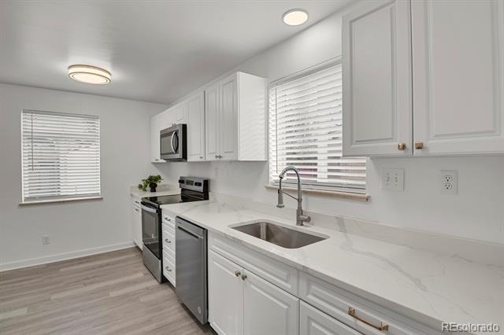
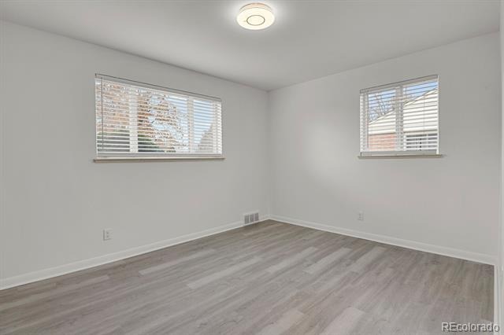
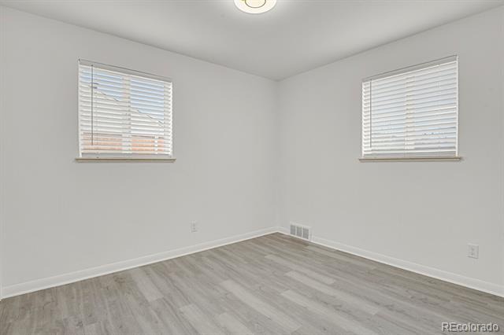
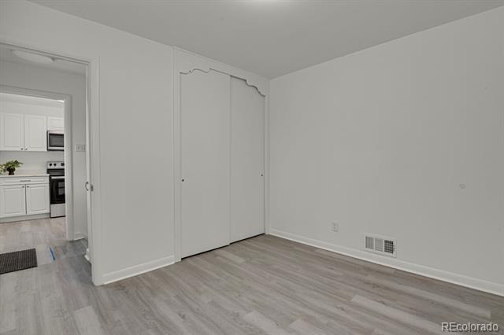
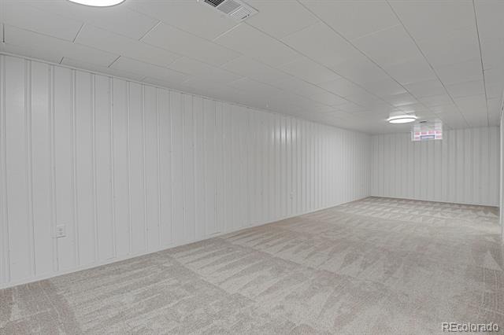
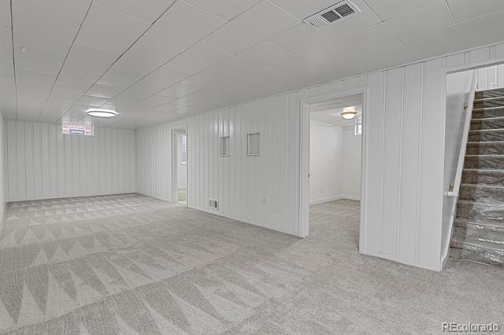
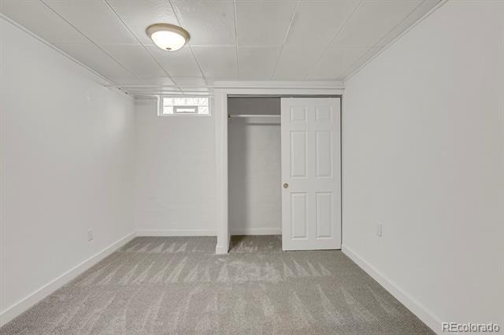
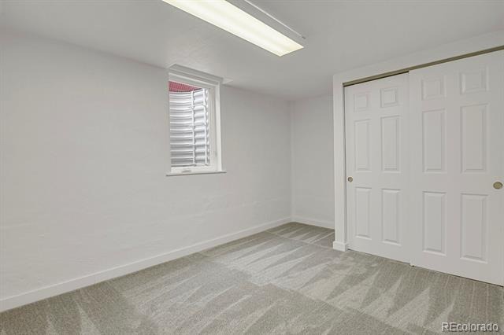
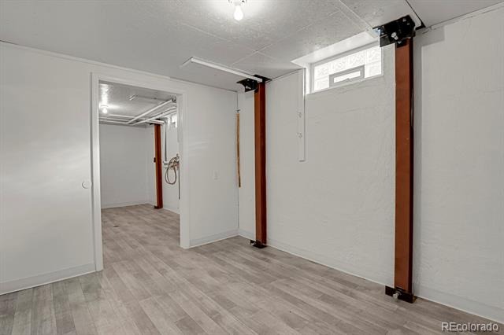
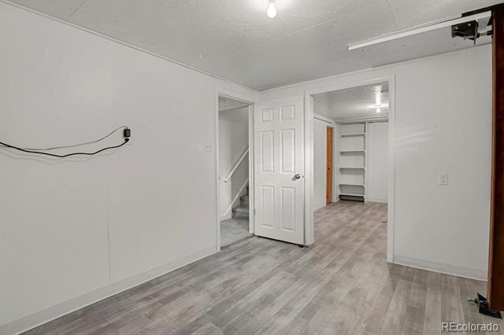
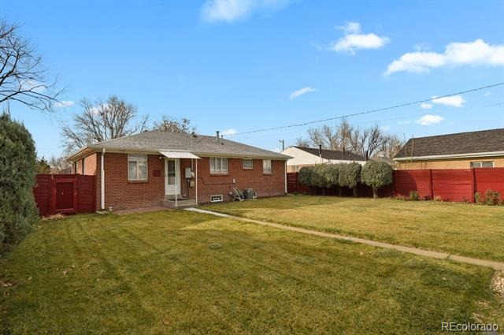
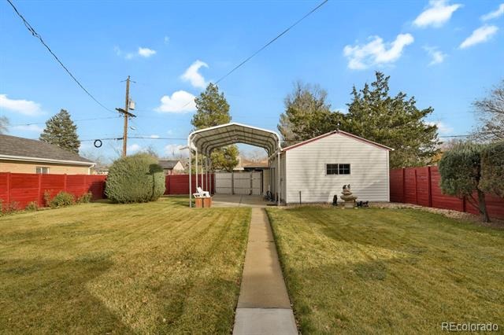
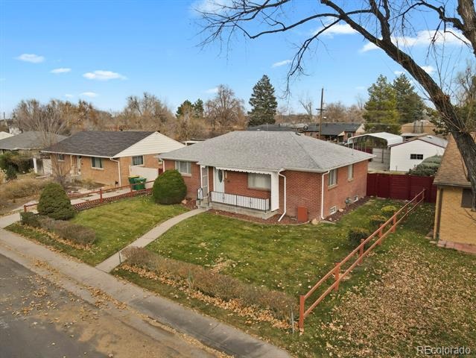
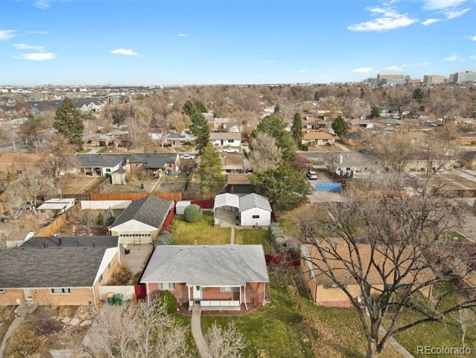
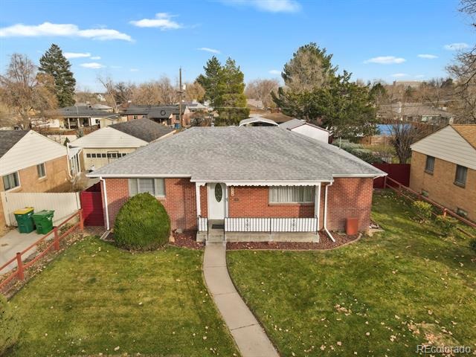
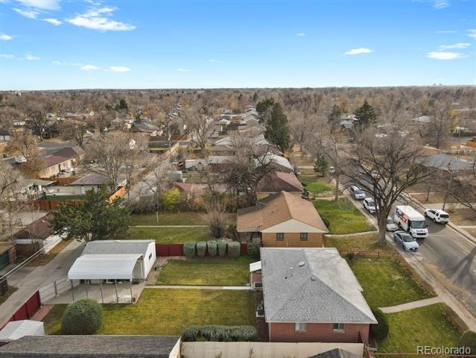
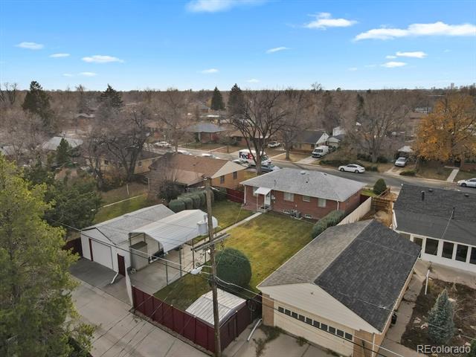
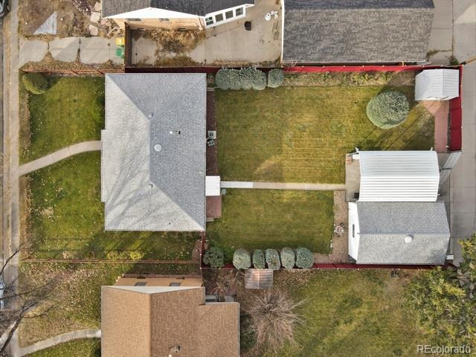
Must see the inside of this clean and newly remodeled house. Come and start planning to make this house a home. Perfect for a family with kids to run around on the spacious backyard or build a huge workshop for all of your tools and toys. You can also convert the basement into a separate apartment for extra income.
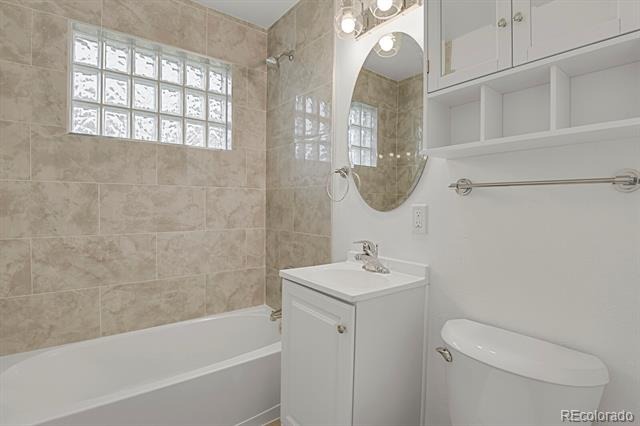
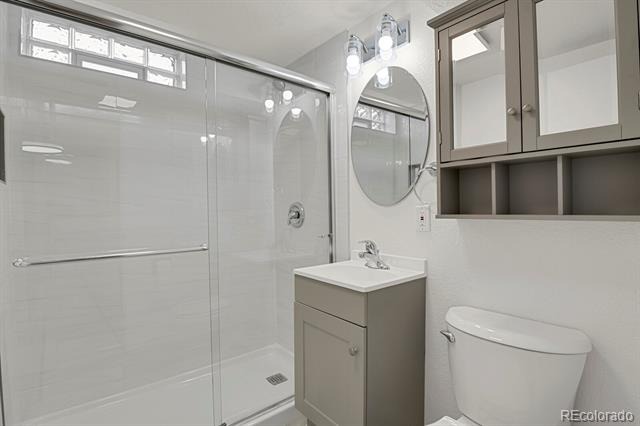
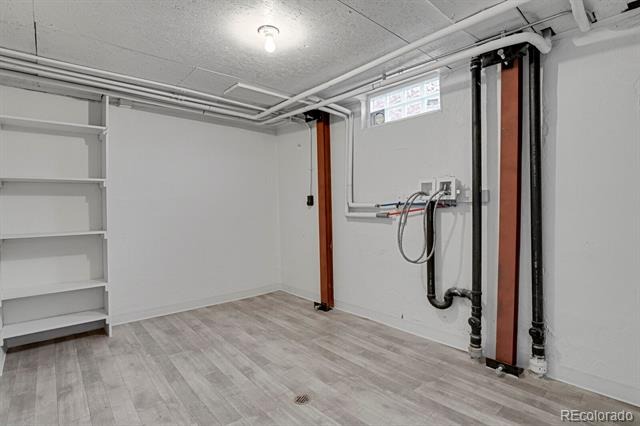
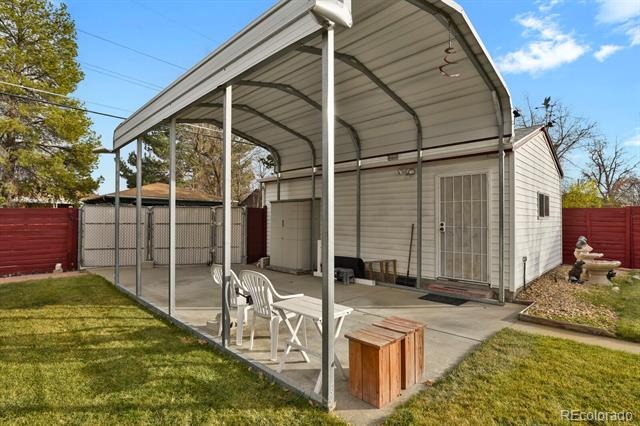
Sideyard to the south of the property can be an additional driveway for parking or convert garage into a "go through" double door. This home has updated electrical with grounded receptacles. Brandew vent covers and monster vac cleaned the ducting. Updated plumbing for both bathrooms, kitchen and utility room.
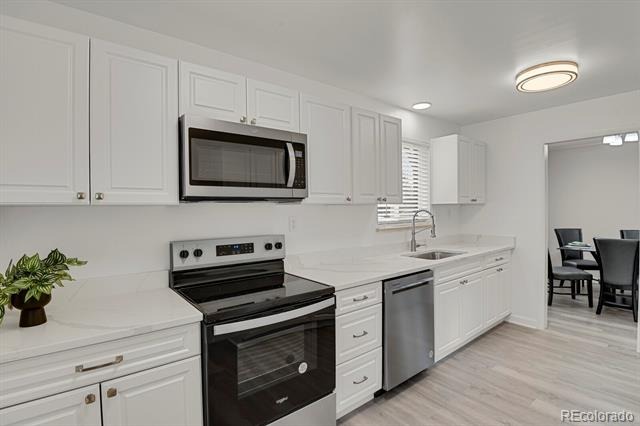
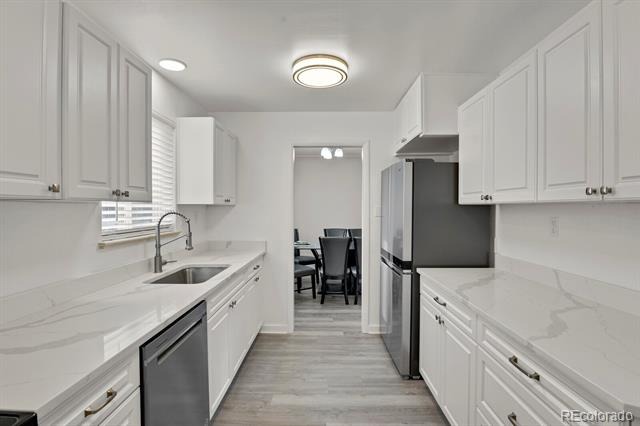
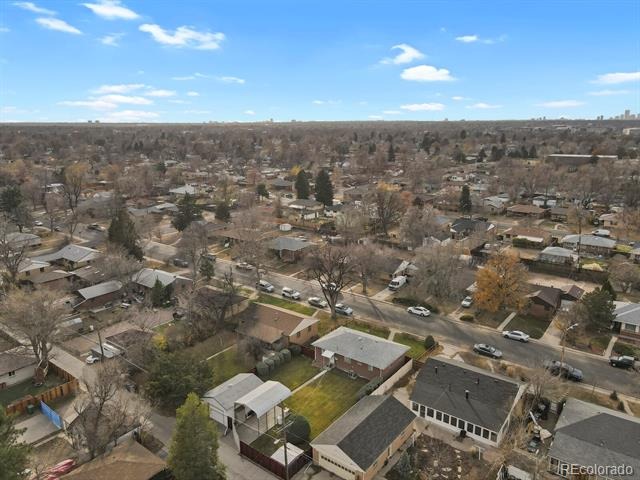
The kitchen appliances including cabinets, quartz countertop and fixtures. Lighting are also brandnew. New hardwares and window coverings. Submit your offer and start packing. Near hospital, shopping, restaurants (near Stanley Market, Central park) you name it 15-20 minutes to Downtown and to Denver International Airport.
103 days on market
Listed by Esther Harrow & Lauryn Harrow · HomeSmart · 303-668-5716
Property Details
| Property Type | Residential |
| Sub Type | Single Family Residence |
| Status | Active |
| Price per Sq Ft | $302 |
| Subdivision | Boston Heights |
| MLS # | 4194186 |
| Days on Market | 103 |
| Bedrooms | 5 |
| Full Baths | 2 |
| Year Built | 1952 |
| Lot Size (Sq Ft) | 7,620 |
| Acres | 0.17 |
| HOA | No |
| Annual Taxes | $2,897 |
| State | CO |
| County | Adams |
| Interior Features | Quartz Counters, Smoke Free |
| Heating | Forced Air, Natural Gas |
| Cooling | Attic Fan, Central Air, Air Conditioning-Room |
| Flooring | Carpet, Laminate, Linoleum, Tile |
| Appliances | Convection Oven, Cooktop, Dishwasher, Disposal, Gas Water Heater, Microwave, Oven, Range, Refrigerator, Self Cleaning Oven |
| Exterior Features | Garden, Private Yard |
| Garage | Yes |
| Garage Spaces | 1 |
| Roof | Shingle, Composition |
| Basement | Finished, Full, Cellar |
| Lot Features | Landscaped, Level, Sprinklers In Front, Sprinklers In Rear, Irrigated, Master Planned |
| Architectural Style | Traditional, Chalet |
| Levels | One |
| Construction | Brick |
| Sewer | Public Sewer |
| Water Source | Public |
| Senior Community | No |
| Special Conditions | None Known |
Location
Price History
| Date | Event | Price |
|---|---|---|
| 10/3/2026 |
Price change Source: REcolorado® #4194186 |
$525,000 -2.8% $302/sqft |
| 7/31/2026 |
Listed for sale Source: REcolorado® #4194186 |
$540,000 $310/sqft |

Based on information submitted to the MLS GRID as of November 11, 2026 at 1:15 PM MST. All data is obtained from various sources and may not have been verified by broker or MLS GRID. Supplied Open House Information is subject to change without notice. All information should be independently reviewed and verified for accuracy. Properties may or may not be listed by the office/agent presenting the information.
Thank you — a Mont Haus broker will be in touch shortly.
For Mont Haus agents and staff. Sign in with your Mont Haus Microsoft account and the Agent Portal opens in a new tab.
Sign in with MicrosoftNo Microsoft account yet? Ask Nikki Boxer, who sets up portal access.