Residential · Active
Denver, CO 80207
5 Beds · 3 Baths · 2,458 Sq Ft
$635,000
Single Family
Property Type
0.14 acres
Lot Size
1956
Year Built
$258
Price per Sq Ft
1
Parking Spaces
4208129
MLS #
About This Property
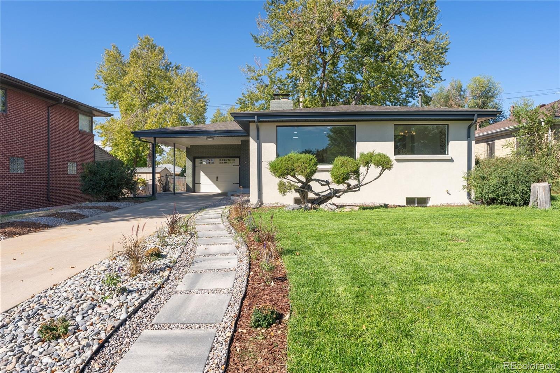
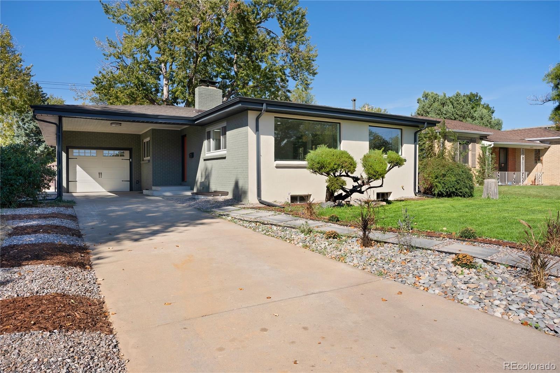
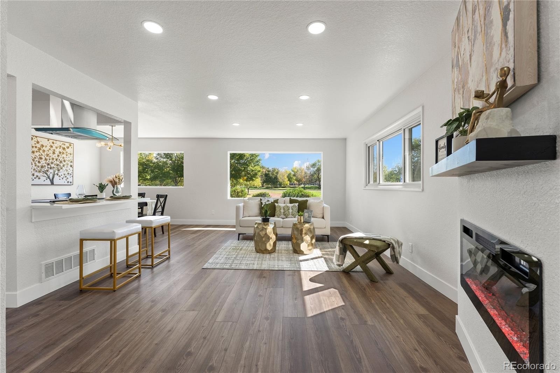
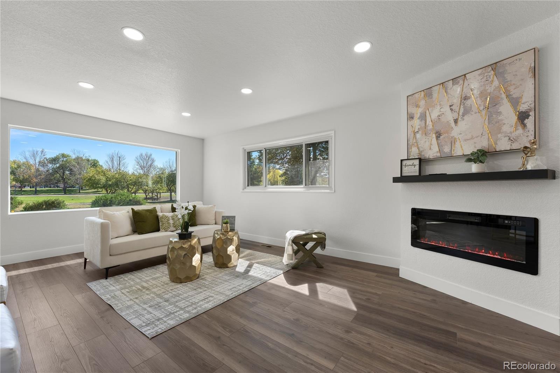
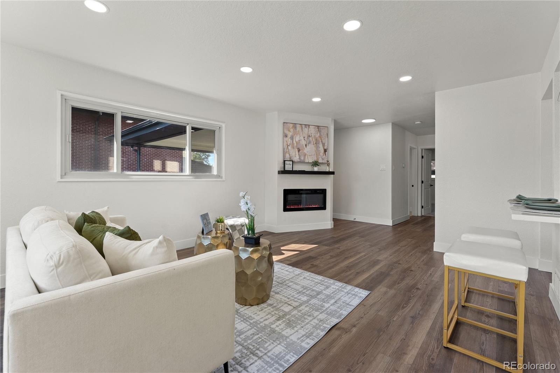
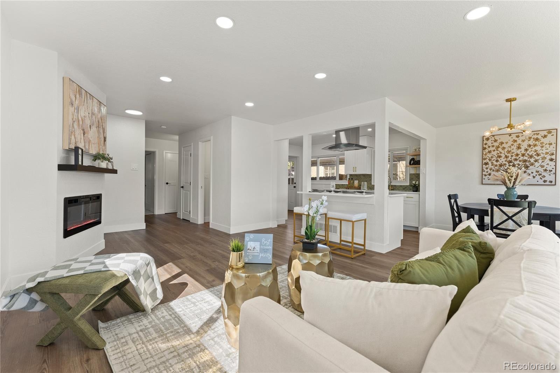
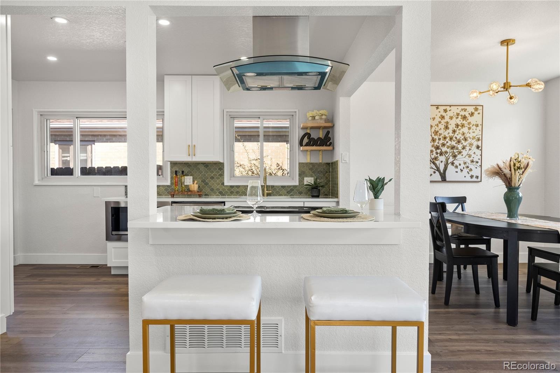
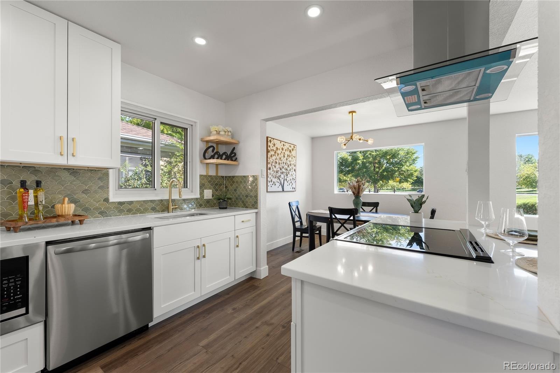
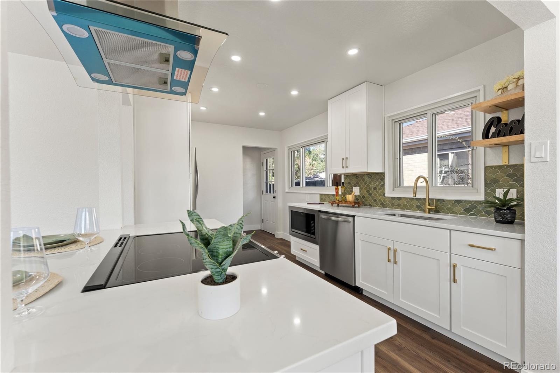
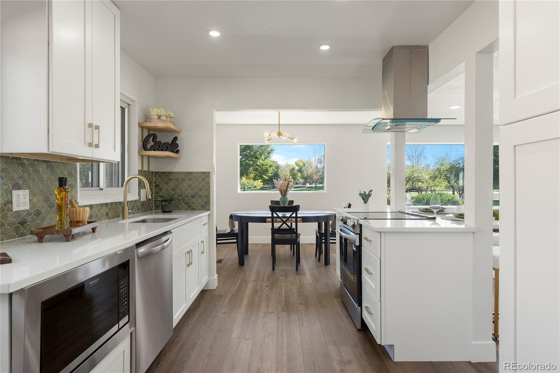
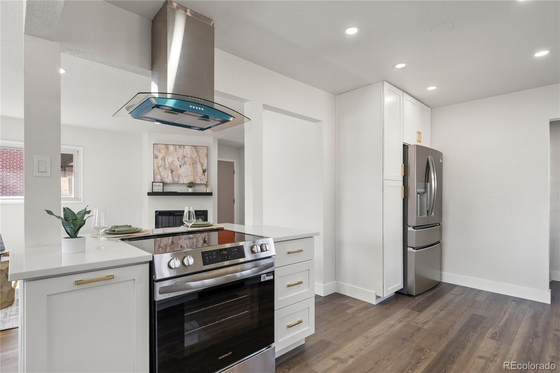
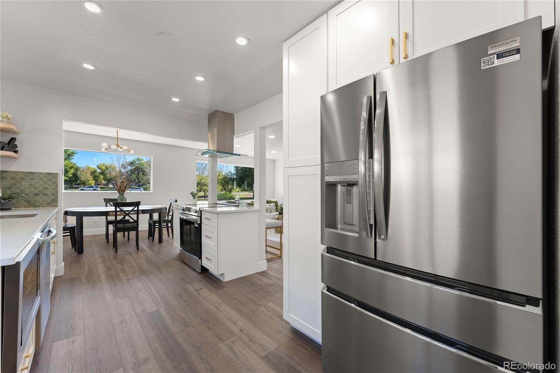
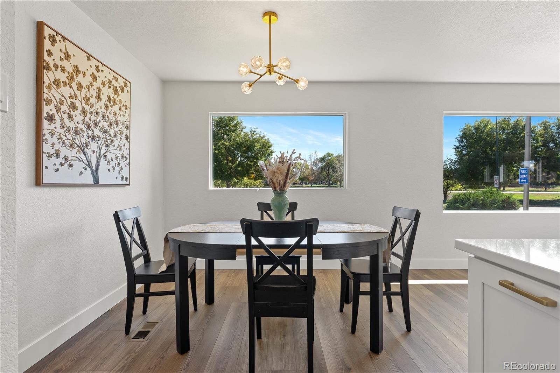
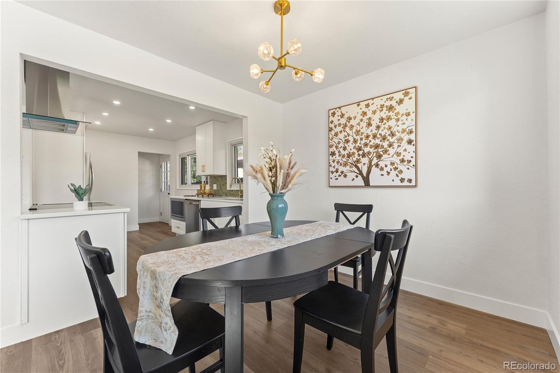
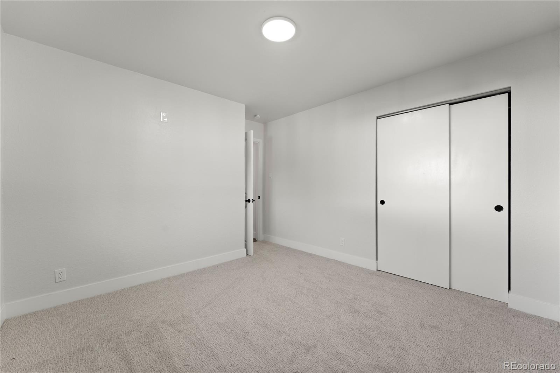
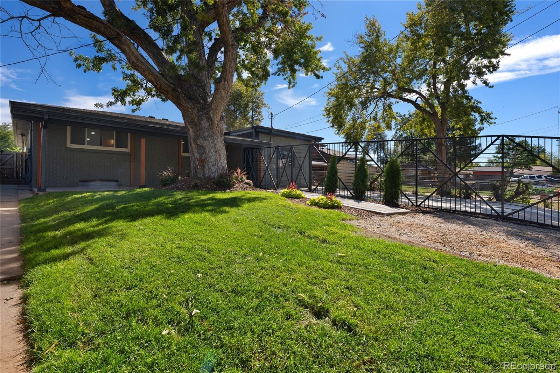
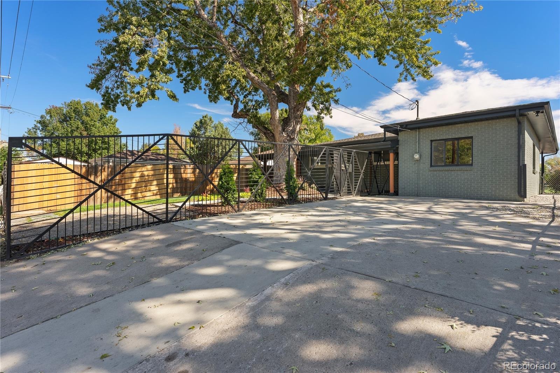
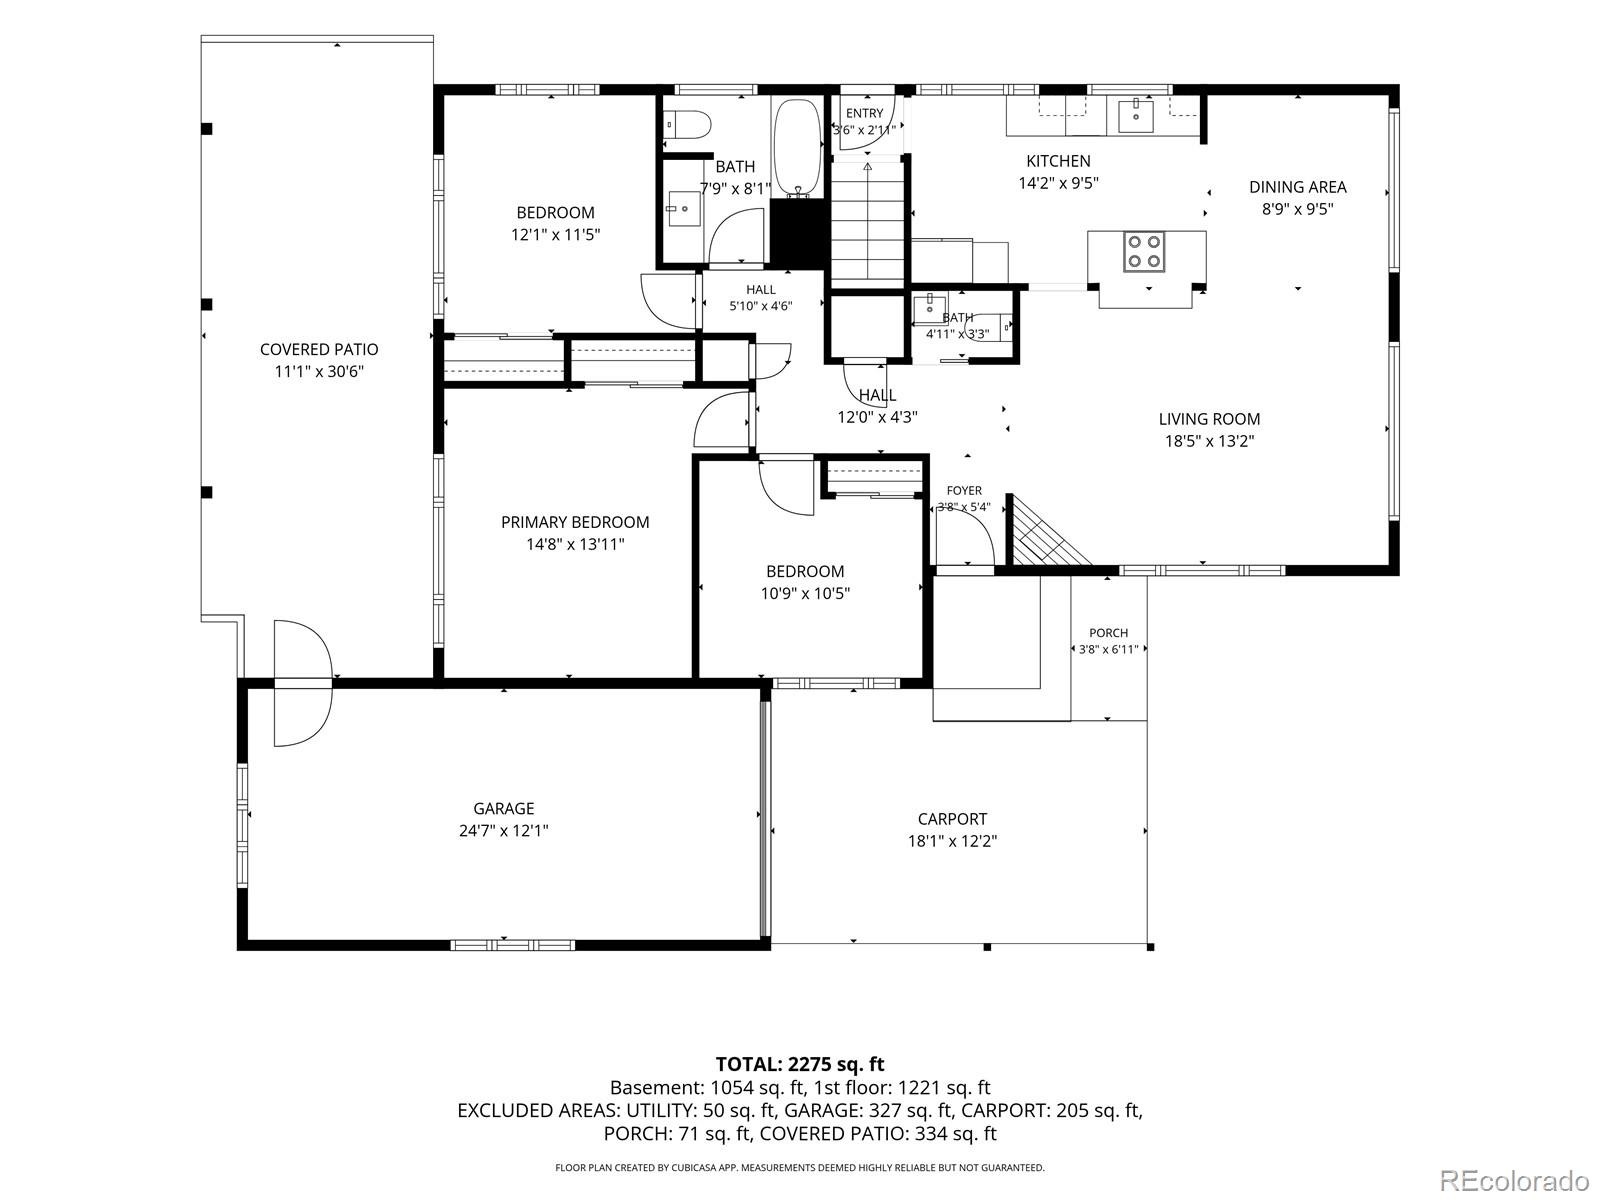
Welcome to 3015 Quebec St. Thoughtfully Remodeled Classic Denver Brick Ranch in Desirable Park Hill! As You Walk through the Front Door, You'll Appreciate the Open Layout that Flows Seamlessly From the Living Room to the Kitchen. The Beautifully Updated Kitchen Showcases Brand-New Cabinetry, Elegant Quartz Countertops, All-New Stainless-Steel Appliances and a Inviting Dining Area.
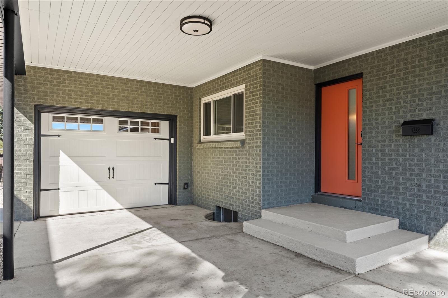
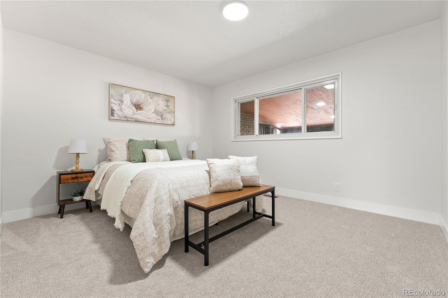
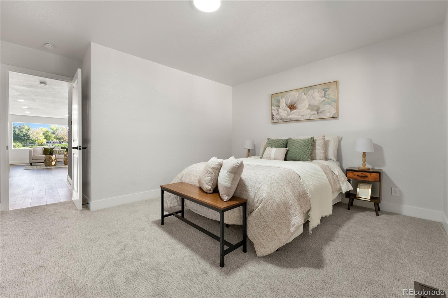
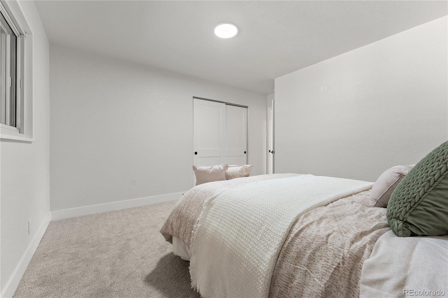
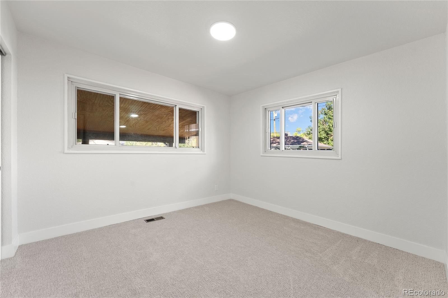
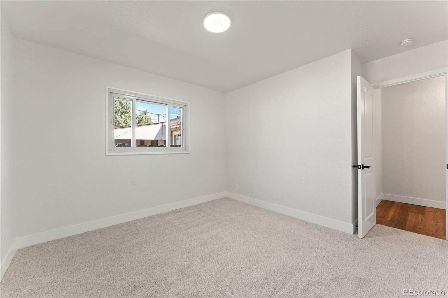
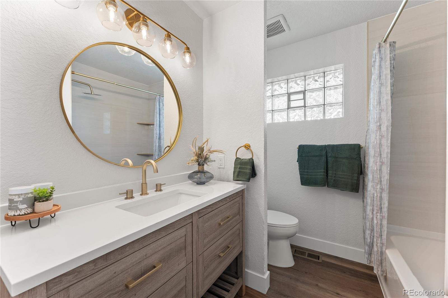
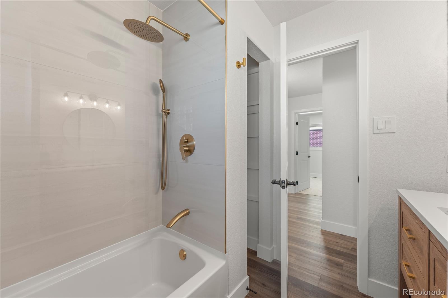
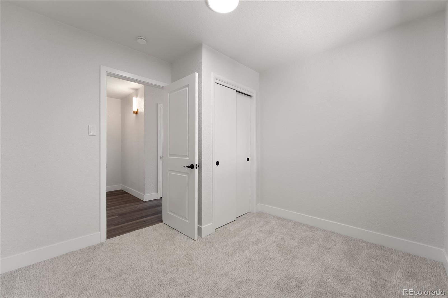
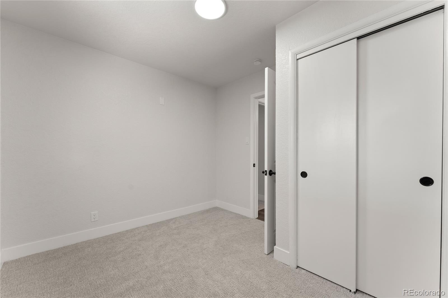
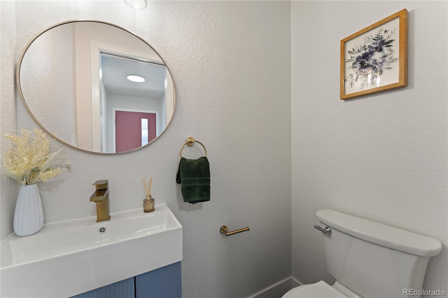
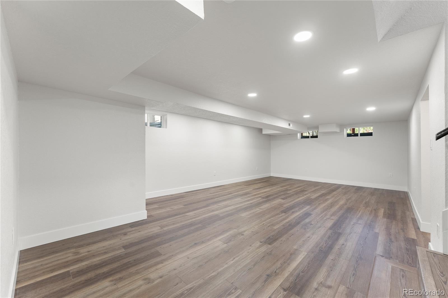
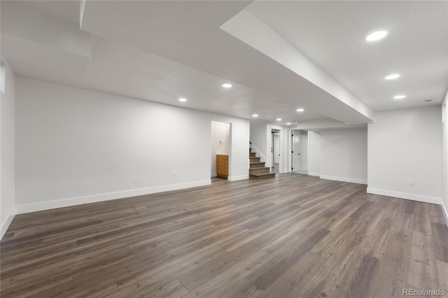
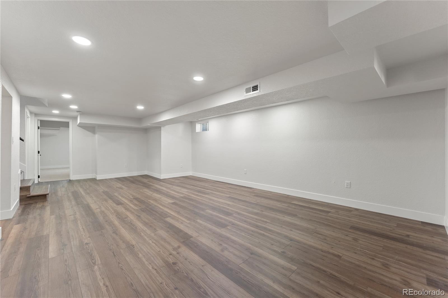
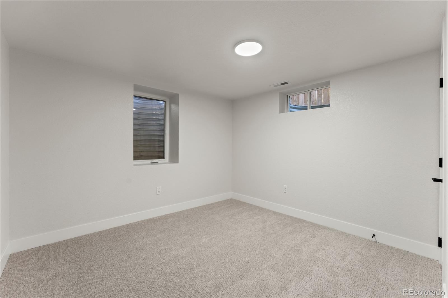
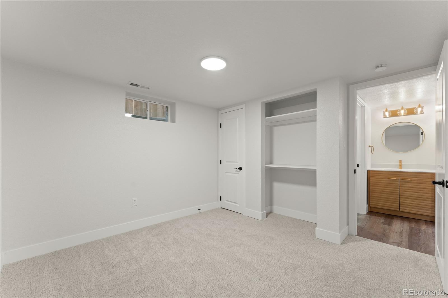
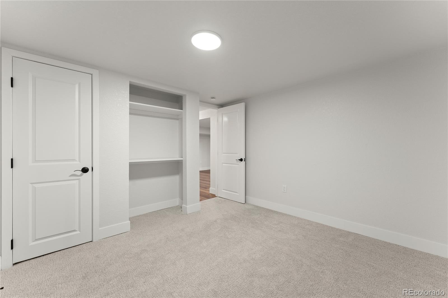
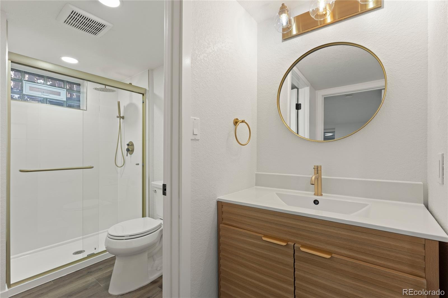
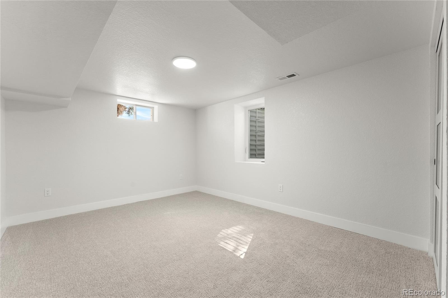
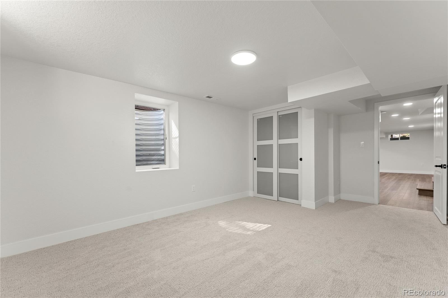
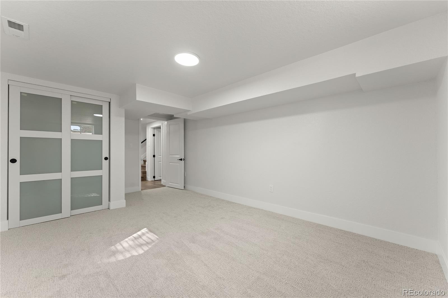
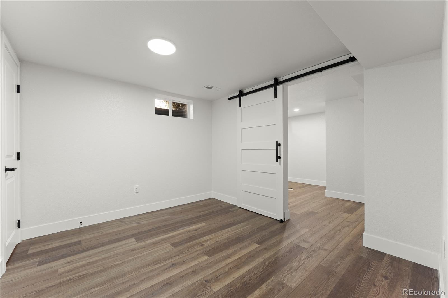
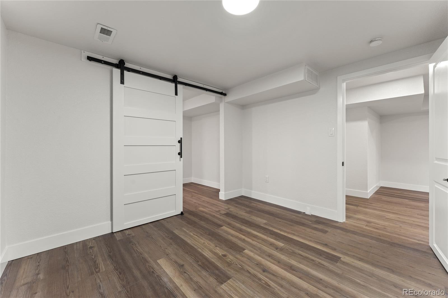
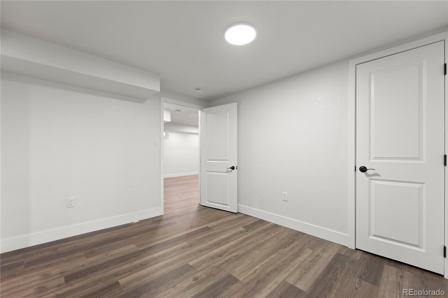
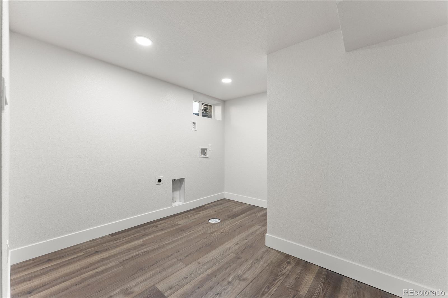
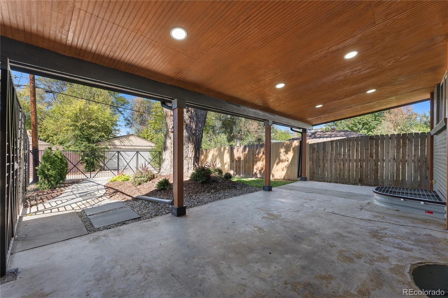
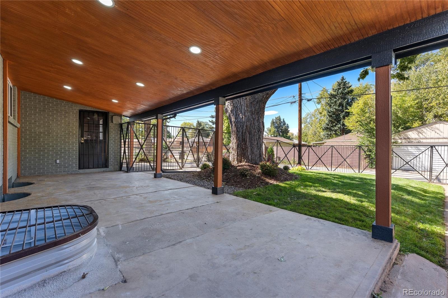
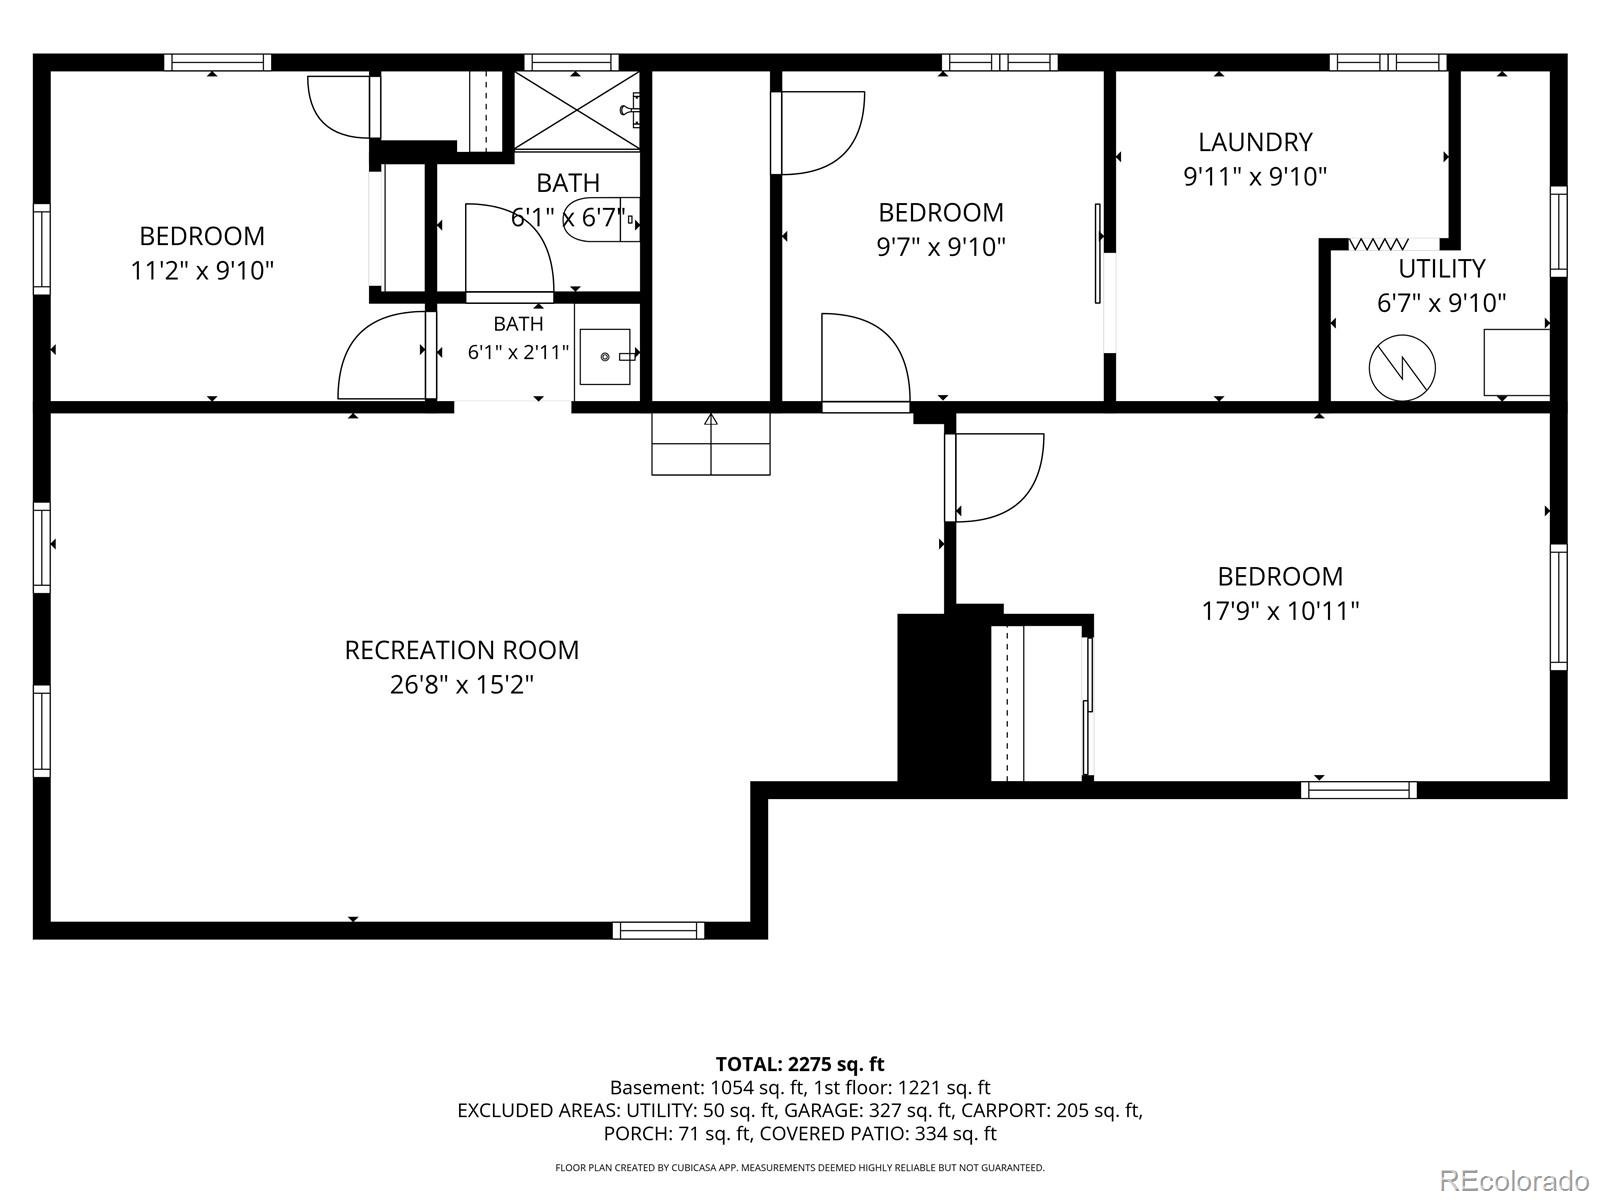
The Home Offers FIVE Spacious Conforming Bedrooms, Plus A SIXTH Non Conforming Bonus Room in the Fully Finished Basement, Providing Maximum Flexibility for Family, Guests, a Home Office, Fitness Room or a Creative Studio. In Addition to the Two Fully Renovated Baths, a Main-Level Half Bath Adds Everyday Functionality and Convenience. New Luxury Vinyl Flooring, Cozy Electric Fireplace, Updated Lighting, New Sewer Line, Fresh Paint and Updated Wall Texture Throughout the Home Create a Clean, Sophisticated Aesthetic that is Truly Move-In Ready! An Attached Garage and Front Carport Offers Prime Parking, with Additional Off-Street Parking Behind the Home.
Situated Just Minutes from Downtown Denver, City Park, Central Park, I70- this Location Blends Immediate Access to the City's Vibrant Dining, Culture, Parks and Nightlife!
39 days on market
Listed by Shawn Mullen, Brokers Guild Real Estate · youragentmullen@gmail.com,720-366-2669 and Mayra Abreu, Brokers Guild Homes
Property Details
| Property Type | Residential |
| Sub Type | Single Family Residence |
| Status | Active |
| Price per Sq Ft | $258 |
| Subdivision | Strayer & Shepards Park Hill |
| MLS # | 4208129 |
| Days on Market | 39 |
| Bedrooms | 5 |
| Full Baths | 1 |
| Half Baths | 1 |
| Three-Quarter Baths | 1 |
| Year Built | 1956 |
| Lot Size (Sq Ft) | 6,250 |
| Acres | 0.14 |
| HOA | No |
| Annual Taxes | $2,491 |
| State | CO |
| County | Denver |
| Zoning | E-SU-DX |
| Interior Features | Open Floorplan, Quartz Counters |
| Heating | Forced Air, Natural Gas |
| Cooling | Central Air |
| Flooring | Carpet, Vinyl |
| Fireplaces | 1 |
| Fireplace Features | Electric, Living Room |
| Appliances | Dishwasher, Disposal, Gas Water Heater, Microwave, Range, Range Hood, Refrigerator |
| Garage | Yes |
| Garage Spaces | 1 |
| Roof | Composition |
| Basement | Full |
| Lot Features | Level, Near Public Transit, Sprinklers In Front, Sprinklers In Rear |
| Levels | One |
| Construction | Brick, Stucco |
| Sewer | Public Sewer |
| Water Source | Public |
| Senior Community | No |
| Special Conditions | None Known |
Location
Price History
| Date | Event | Price |
|---|---|---|
| 10/29/2026 |
Price change Source: REcolorado® #4208129 |
$635,000 -2.3% $258/sqft |
| 10/4/2026 |
Listed for sale Source: REcolorado® #4208129 |
$650,000 +62.1% $264/sqft |
| 8/5/2026 |
Sold Source: REcolorado® #5975278 |
$400,900 -4.5% $163/sqft |
| 6/10/2026 |
Listed for sale Source: REcolorado® #5975278 |
$419,900 $171/sqft |

Based on information submitted to the MLS GRID as of November 9, 2026 at 9:14 PM MST. All data is obtained from various sources and may not have been verified by broker or MLS GRID. Supplied Open House Information is subject to change without notice. All information should be independently reviewed and verified for accuracy. Properties may or may not be listed by the office/agent presenting the information.
Thank you — a Mont Haus broker will be in touch shortly.
For Mont Haus agents and staff. Sign in with your Mont Haus Microsoft account and the Agent Portal opens in a new tab.
Sign in with MicrosoftNo Microsoft account yet? Ask Nikki Boxer, who sets up portal access.