Residential · Pending
Highlands Ranch, CO 80126
3 Beds · 3 Baths · 3,661 Sq Ft
$1,000,000
Townhouse
Property Type
0.09 acres
Lot Size
2008
Year Built
$273
Price per Sq Ft
3
Parking Spaces
$151
HOA Fee
4220184
MLS #
About This Property
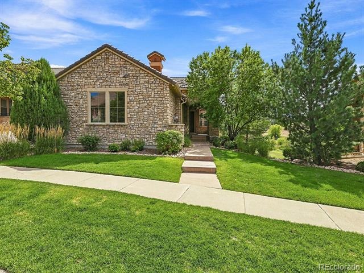
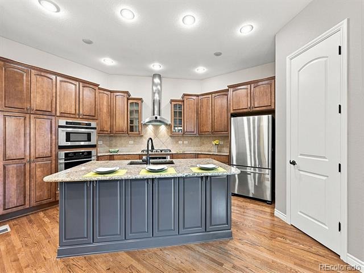
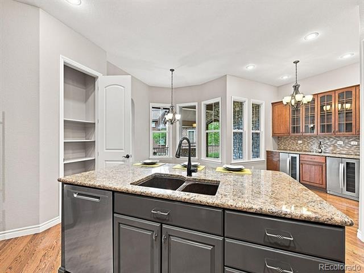
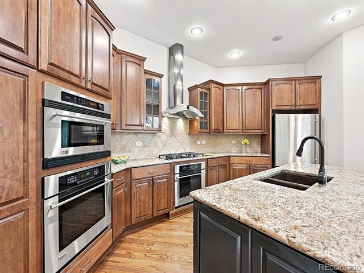
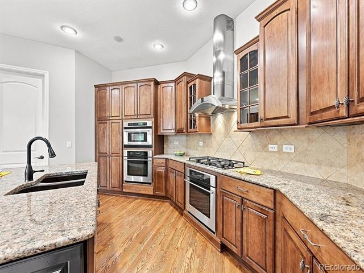
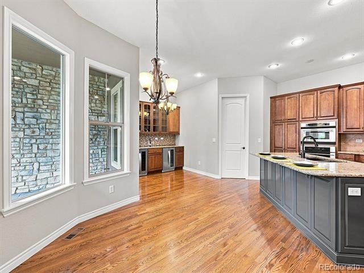
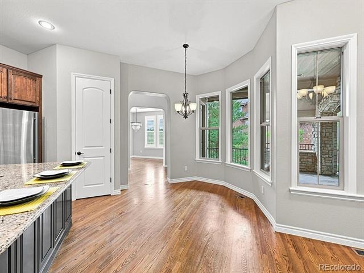
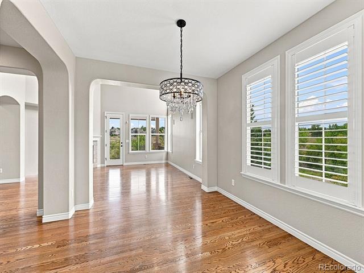
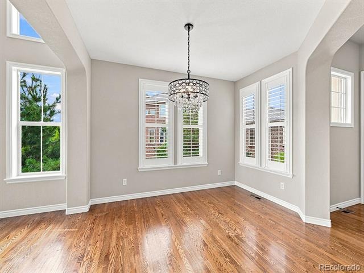
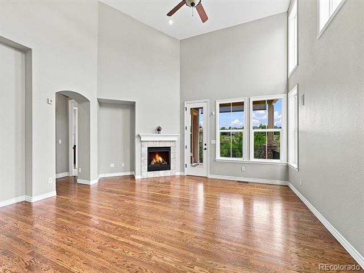
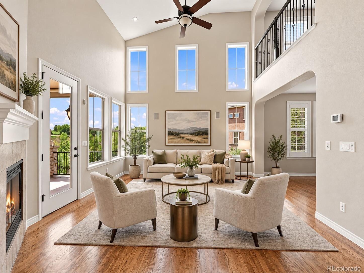
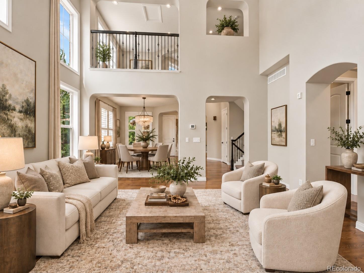
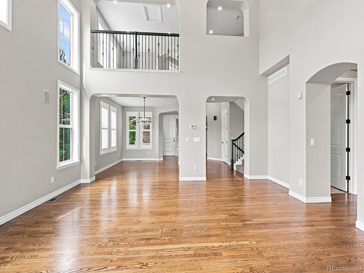
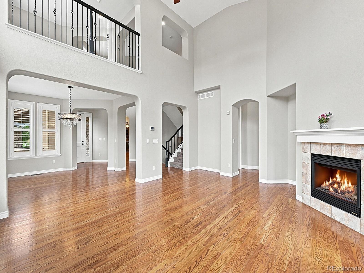
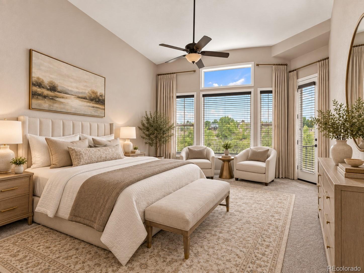
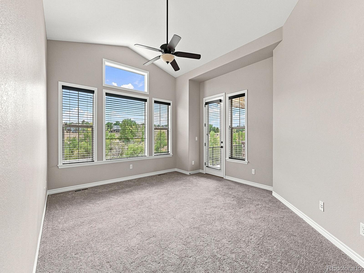
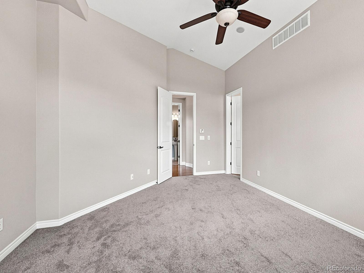
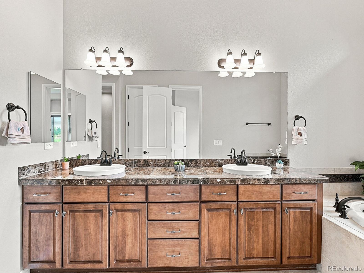
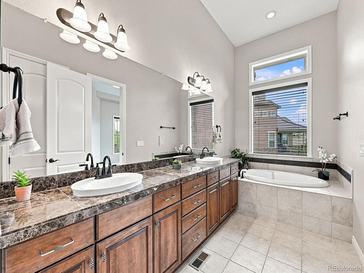
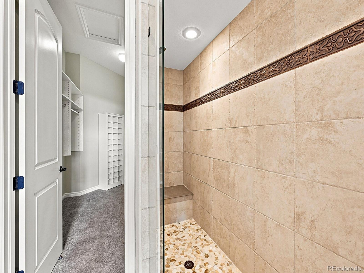
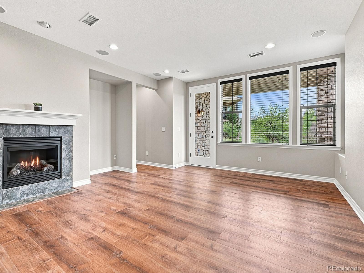
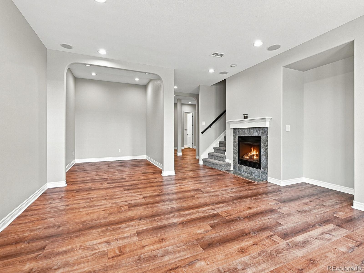
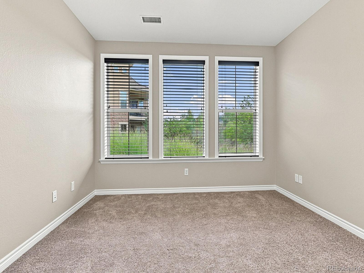
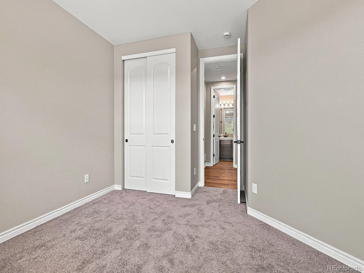
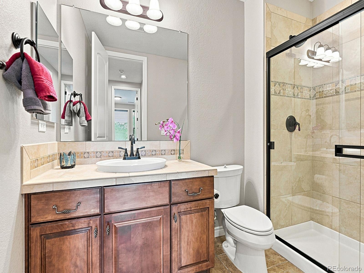
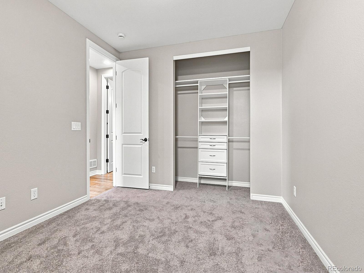
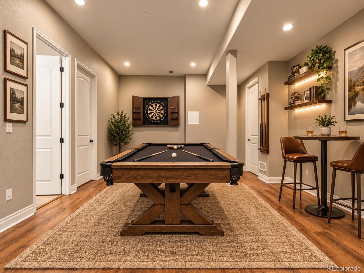
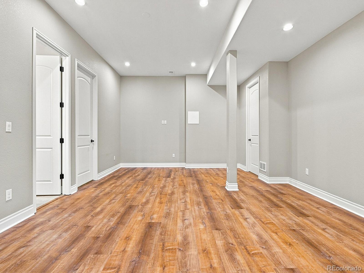
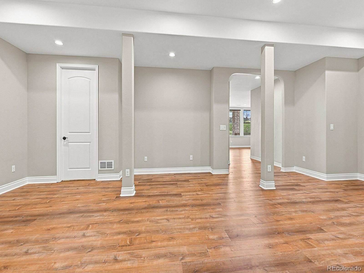
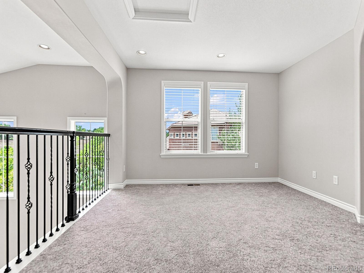
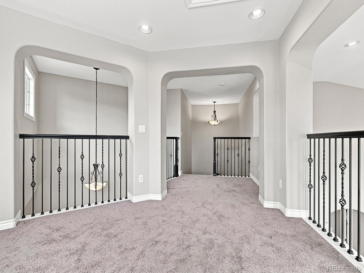
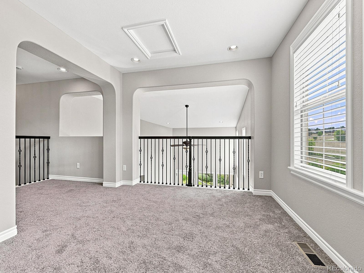
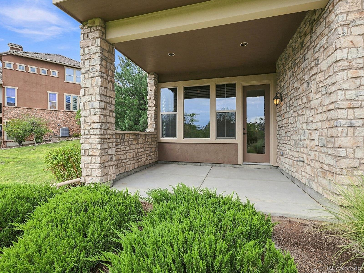
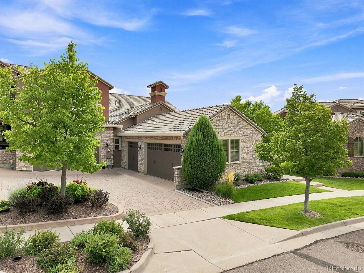
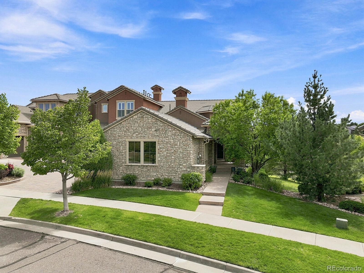
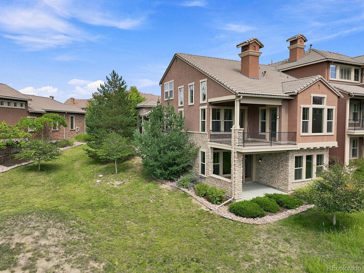
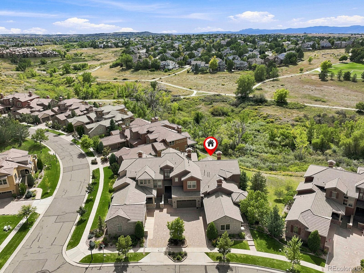
Welcome to effortless Colorado living in this beautifully remodeled and updated lock-and-leave townhome in desirable Highlands Ranch. Thoughtfully designed for both everyday living and entertaining, this spacious residence blends comfort, style, and low-maintenance convenience. An inviting interior showcases updated finishes throughout, creating a fresh, move-in-ready atmosphere.
Enjoy access to community amenities, including a pool and clubhouse—ideal for relaxing and enjoying Colorado’s beautiful seasons without the upkeep of a traditional single-family home. Conveniently located near shopping, dining, parks, trails, and everyday essentials, with easy access to major roadways and the Denver Tech Center.
Whether you’re seeking a full-time residence or a low-maintenance home that makes travel simple, 3036 Veneto Court offers the lifestyle you’ve been waiting for. Schedule your private showing today and experience it for yourself.
55 days on market
Listed by Sandy Swan · Swan Realty Corp · sandy@swanrealtorgroup.com,303-350-7331
Property Details
| Property Type | Residential |
| Sub Type | Townhouse |
| Status | Pending |
| Price per Sq Ft | $273 |
| Subdivision | Tresana |
| MLS # | 4220184 |
| Days on Market | 55 |
| Bedrooms | 3 |
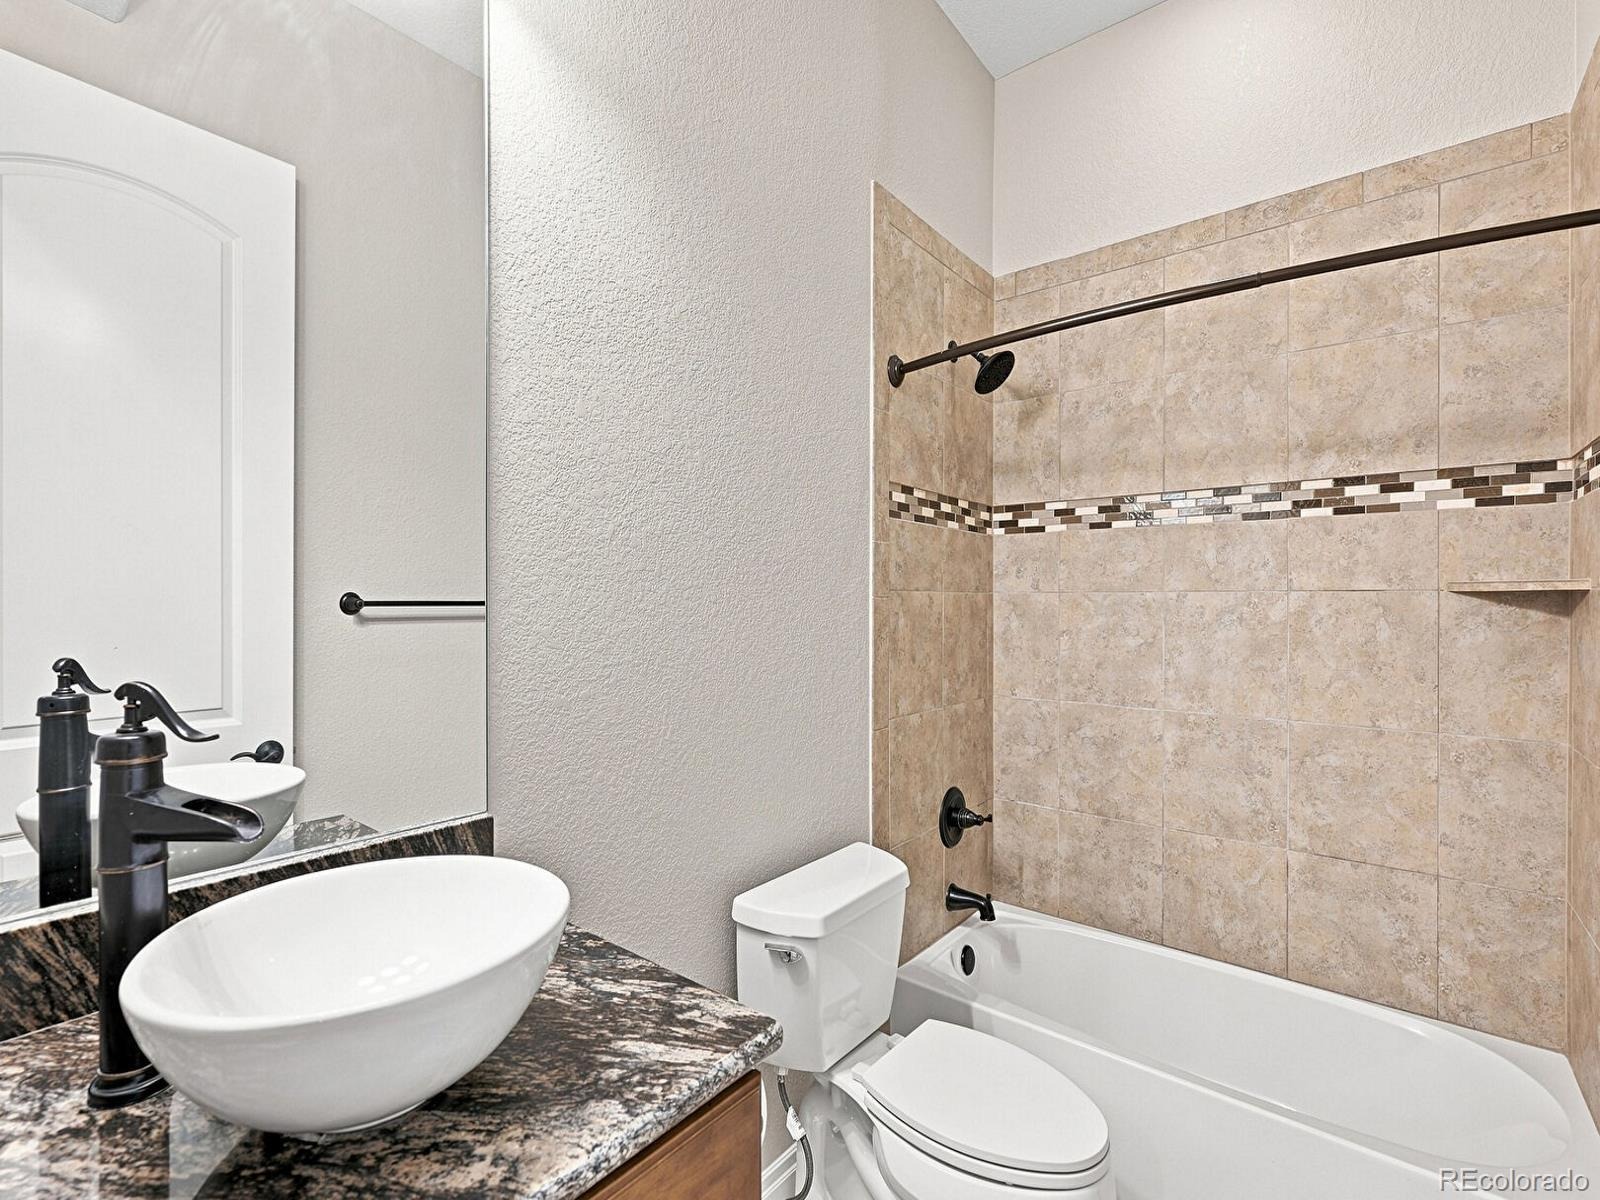
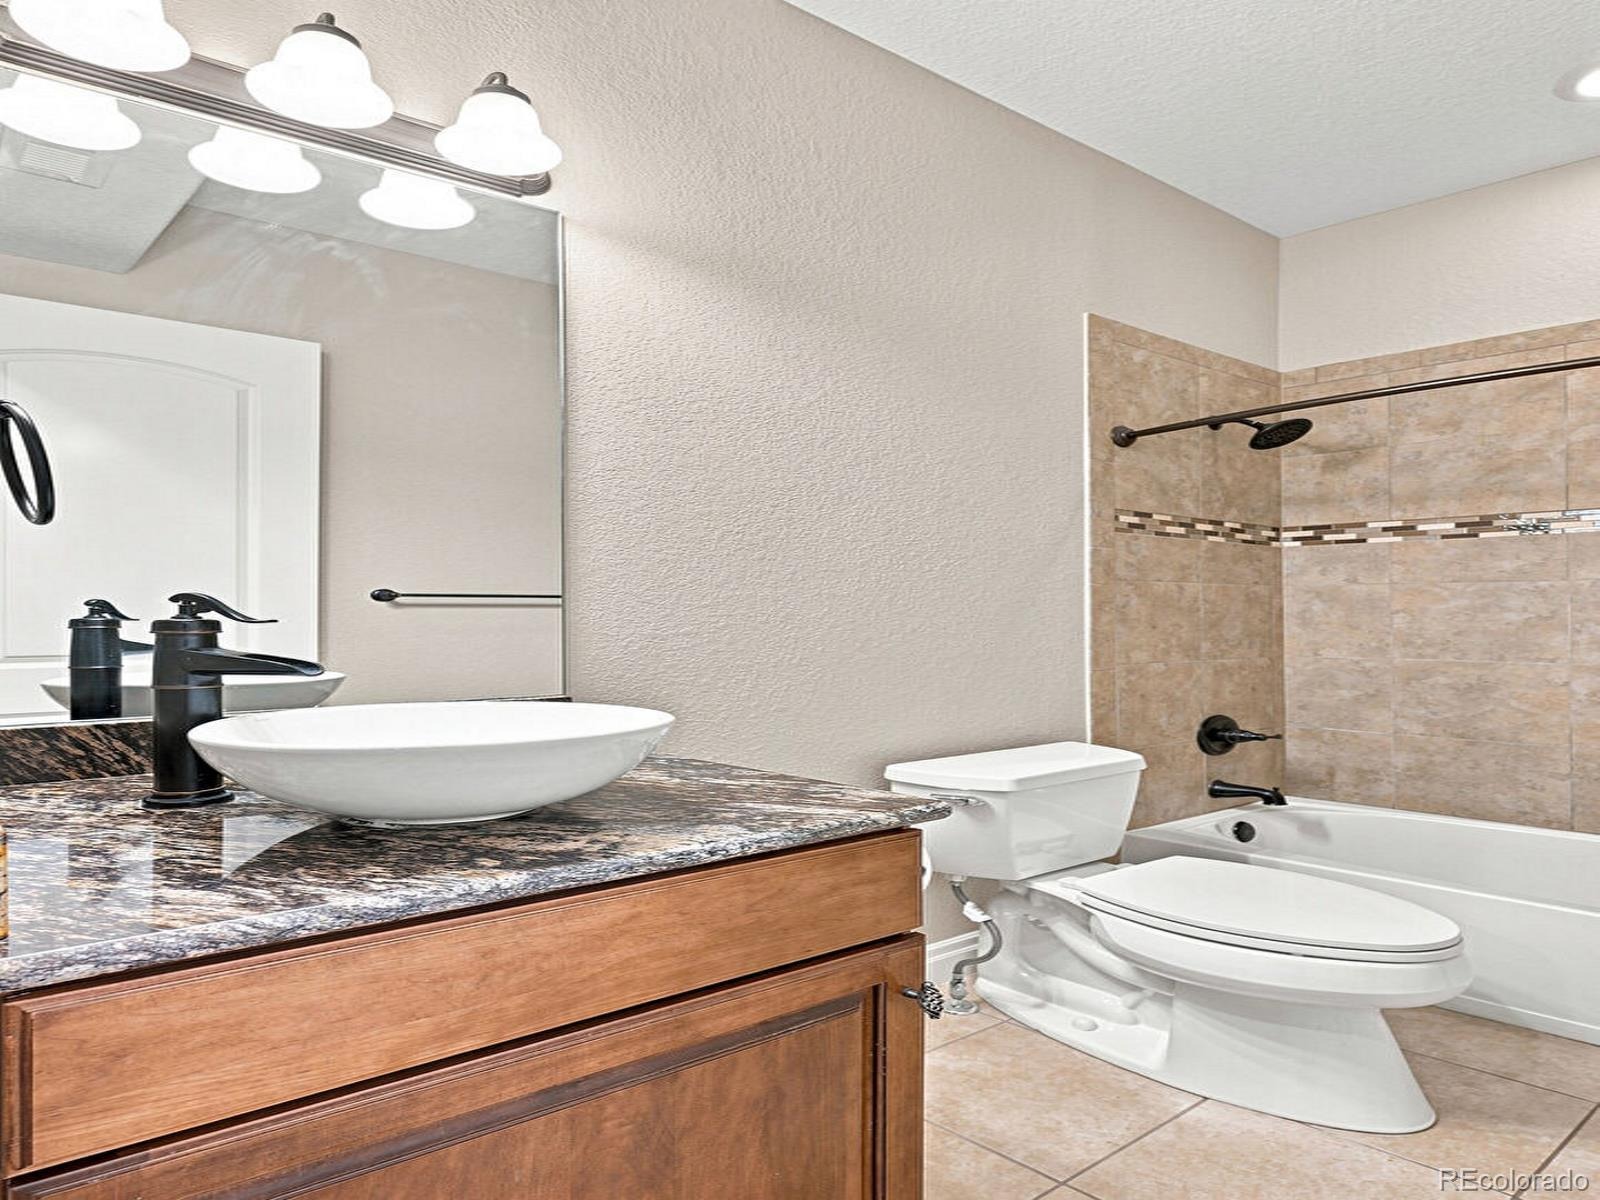
| Full Baths | 2 |
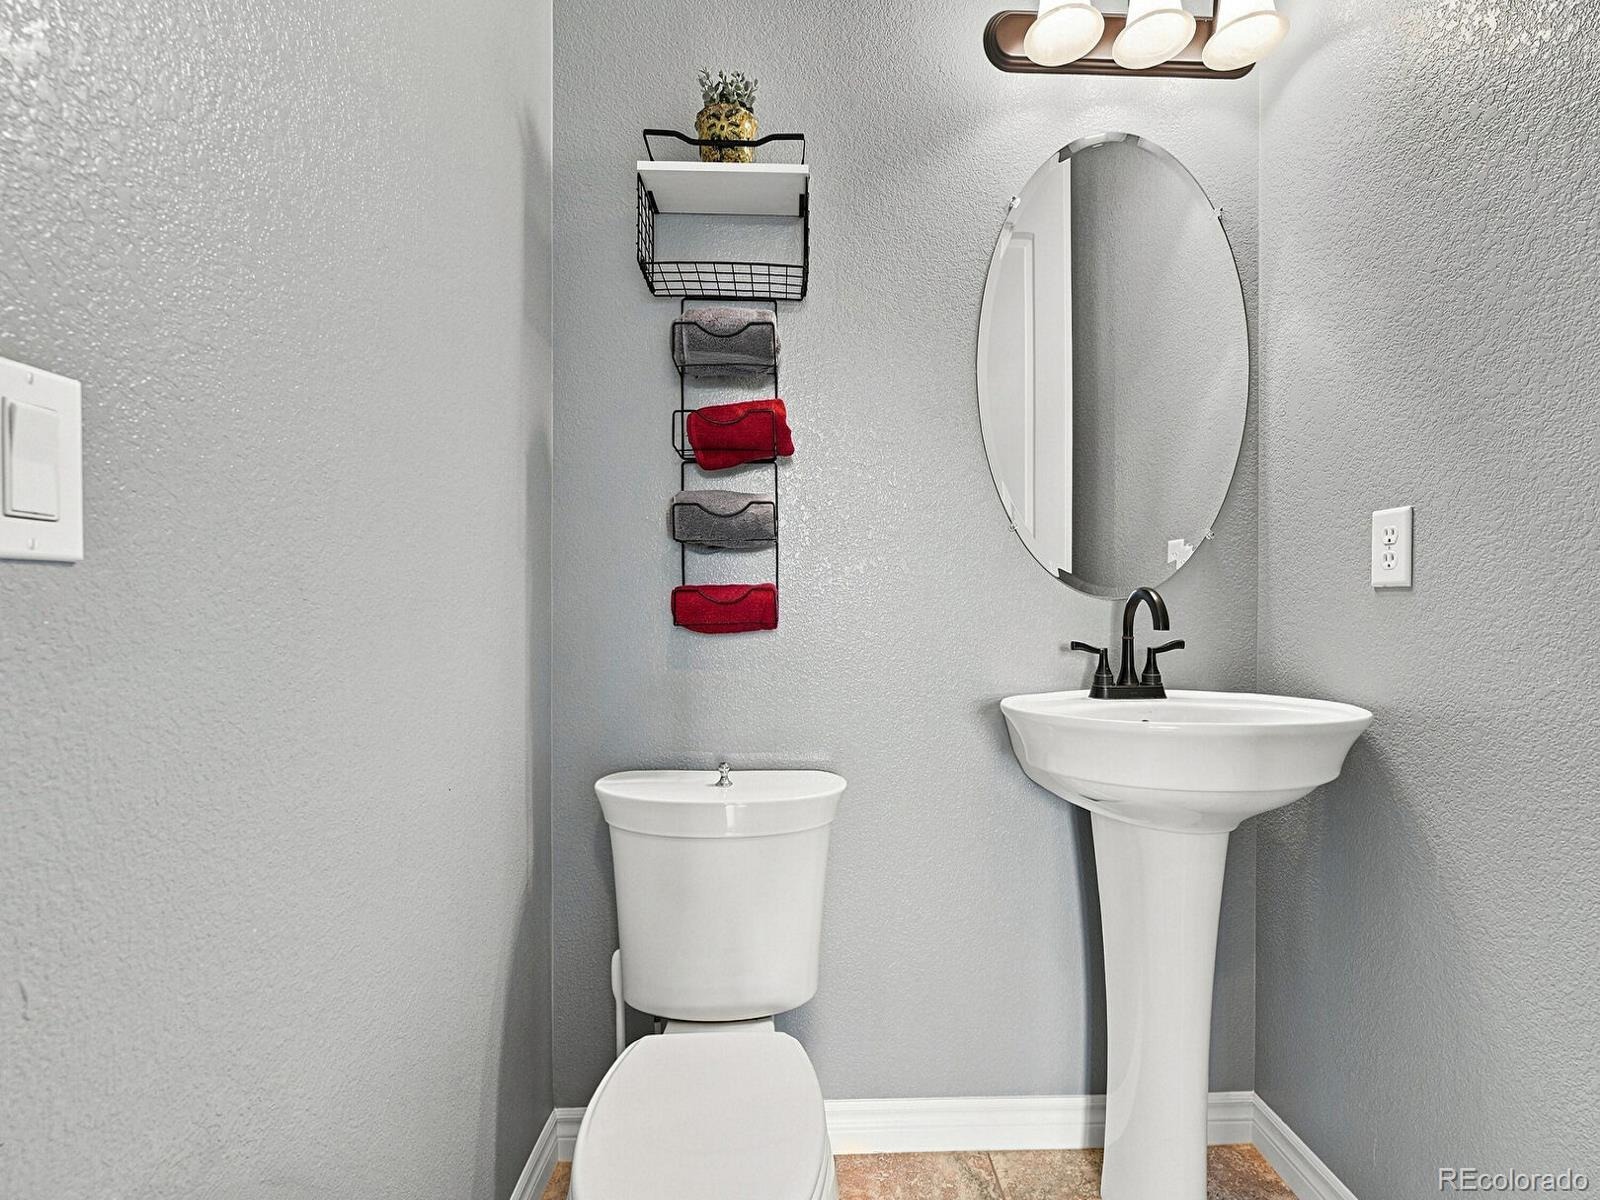
| Half Baths | 1 |
| Year Built | 2008 |
| Lot Size (Sq Ft) | 3,920 |
| Acres | 0.09 |
| HOA | Yes |
| HOA Fee | $151 |
| Annual Taxes | $6,889 |
| State | CO |
| County | Douglas |
| Zoning | PDU |
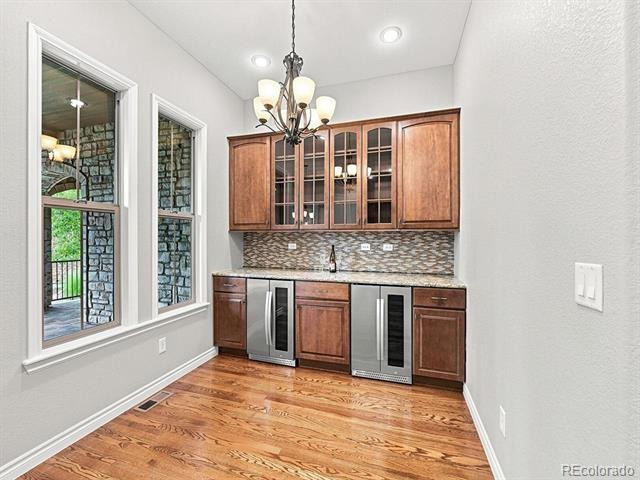
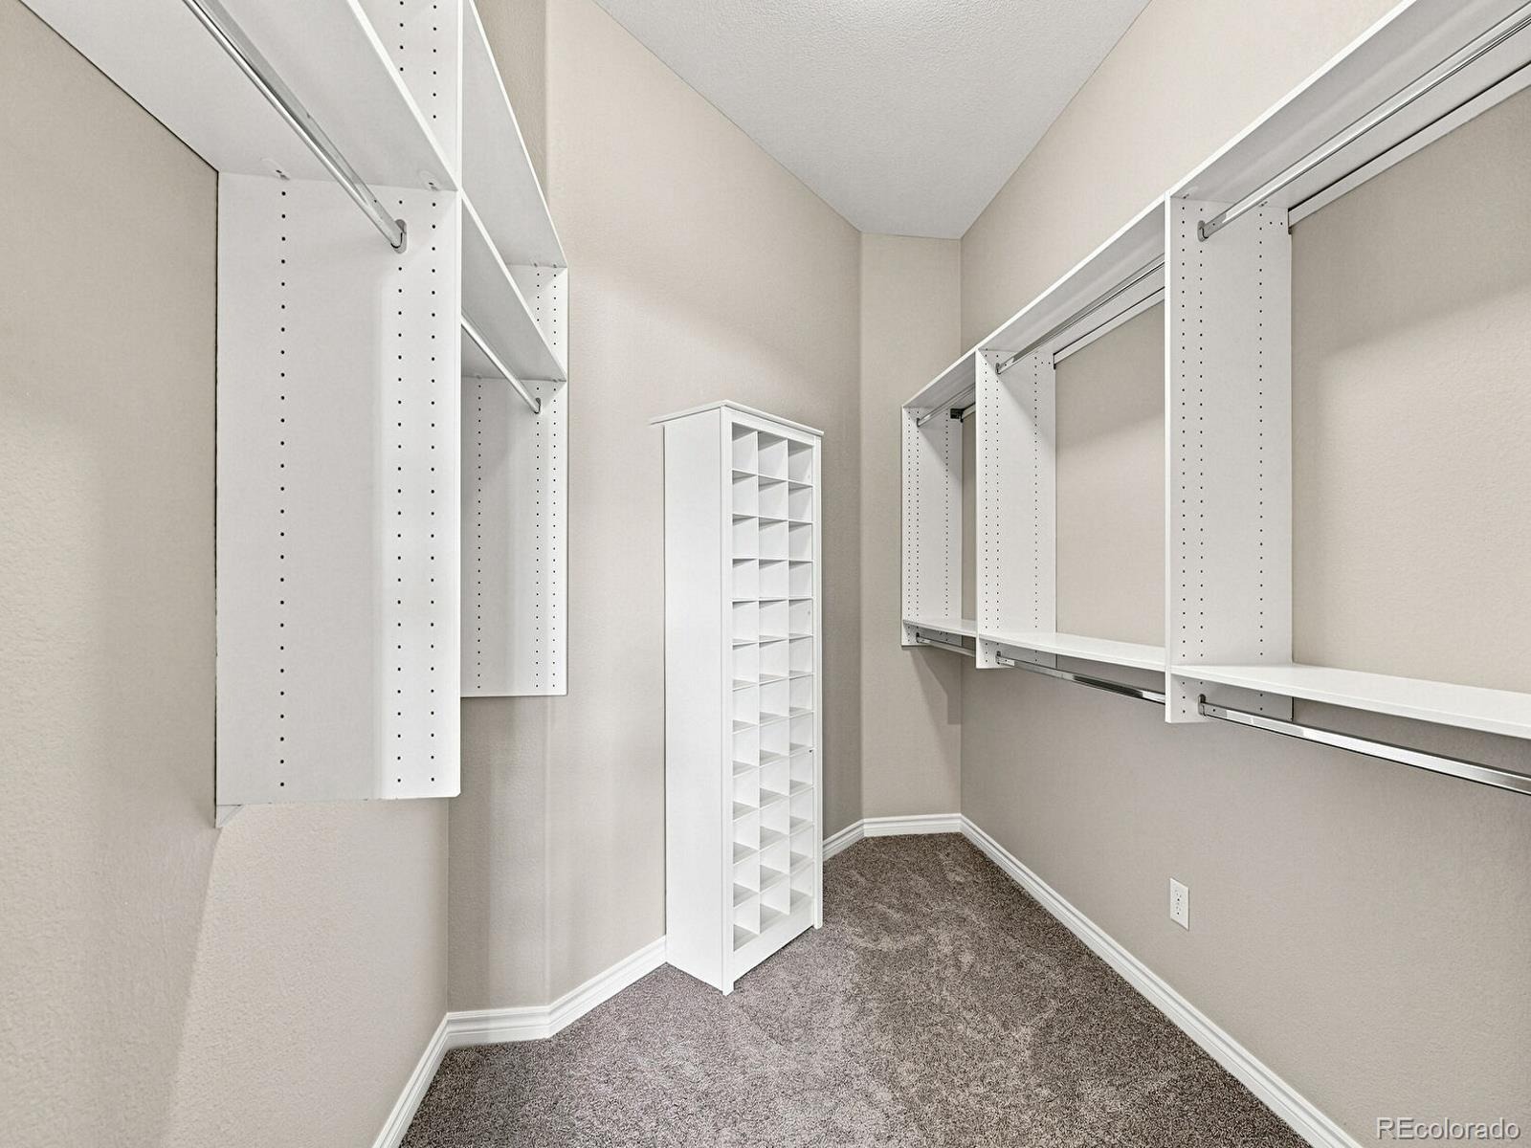
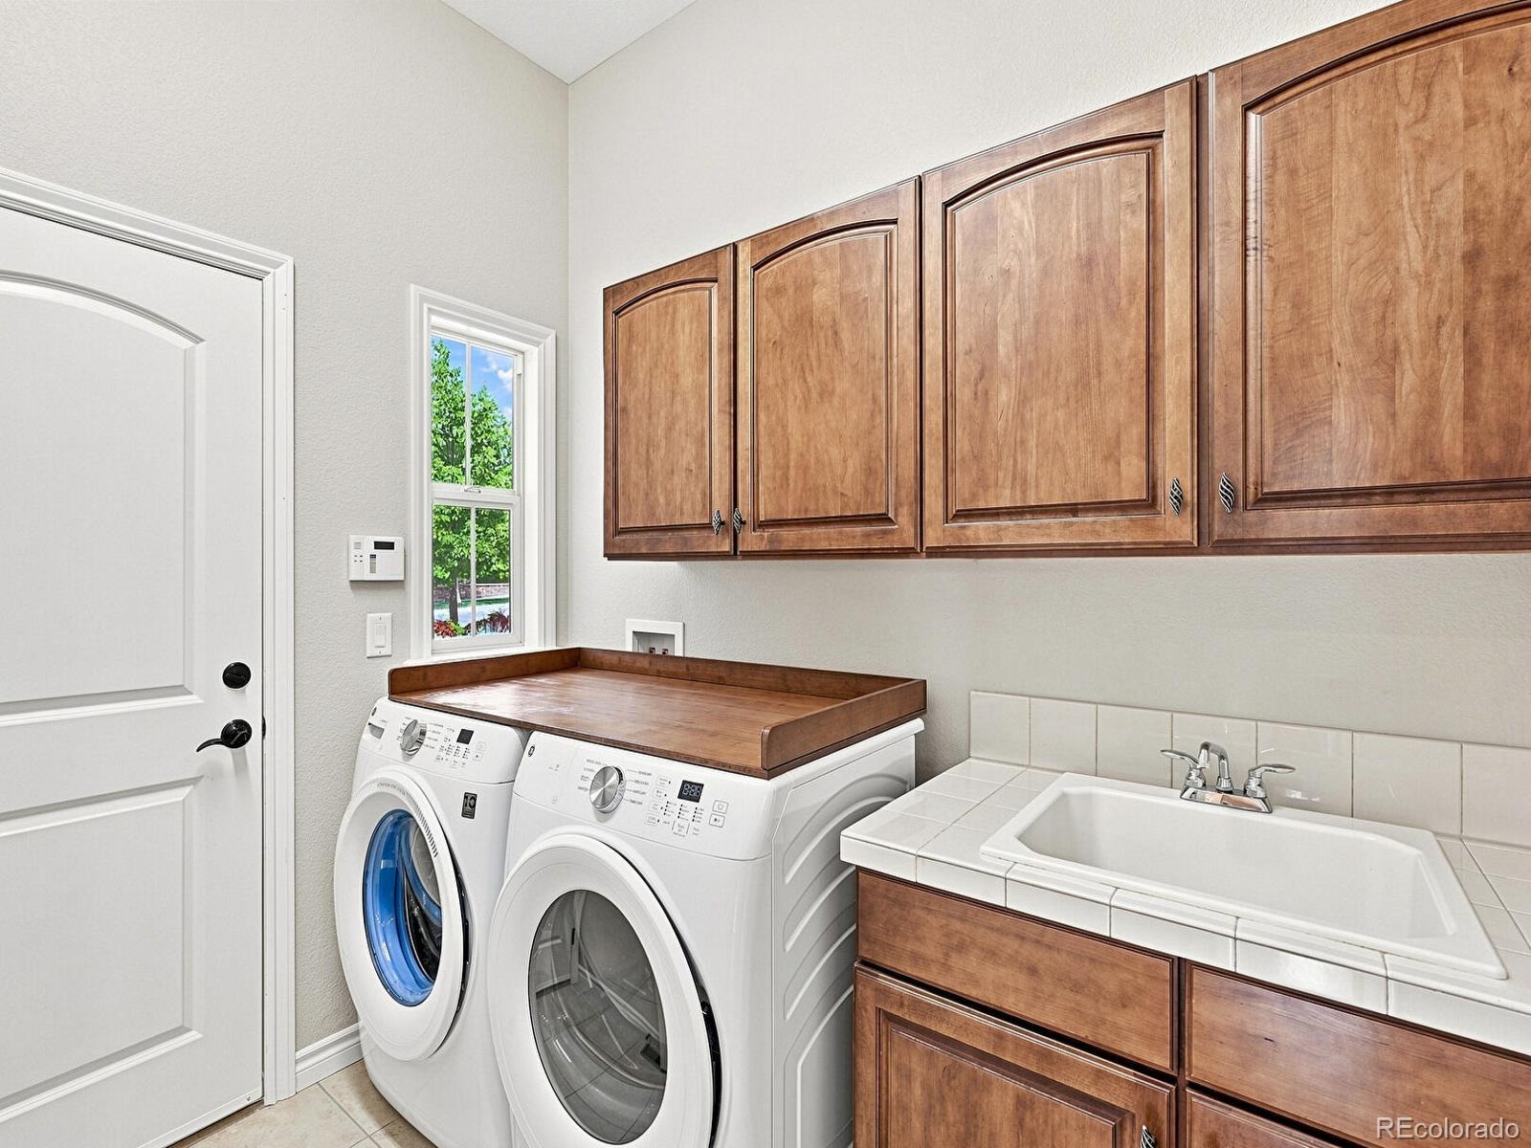
| Interior Features | Breakfast Bar, Built-in Features, Ceiling Fan(s), Eat-in Kitchen, Granite Counters, High Ceilings, Kitchen Island, Open Floorplan, Pantry, Sound System, Tile Counters, Vaulted Ceiling(s), Walk-In Closet(s), Five Piece Bath, Primary Suite, Smoke Free, Utility Sink |
| Heating | Forced Air |
| Cooling | Central Air |
| Flooring | Carpet, Tile, Wood |
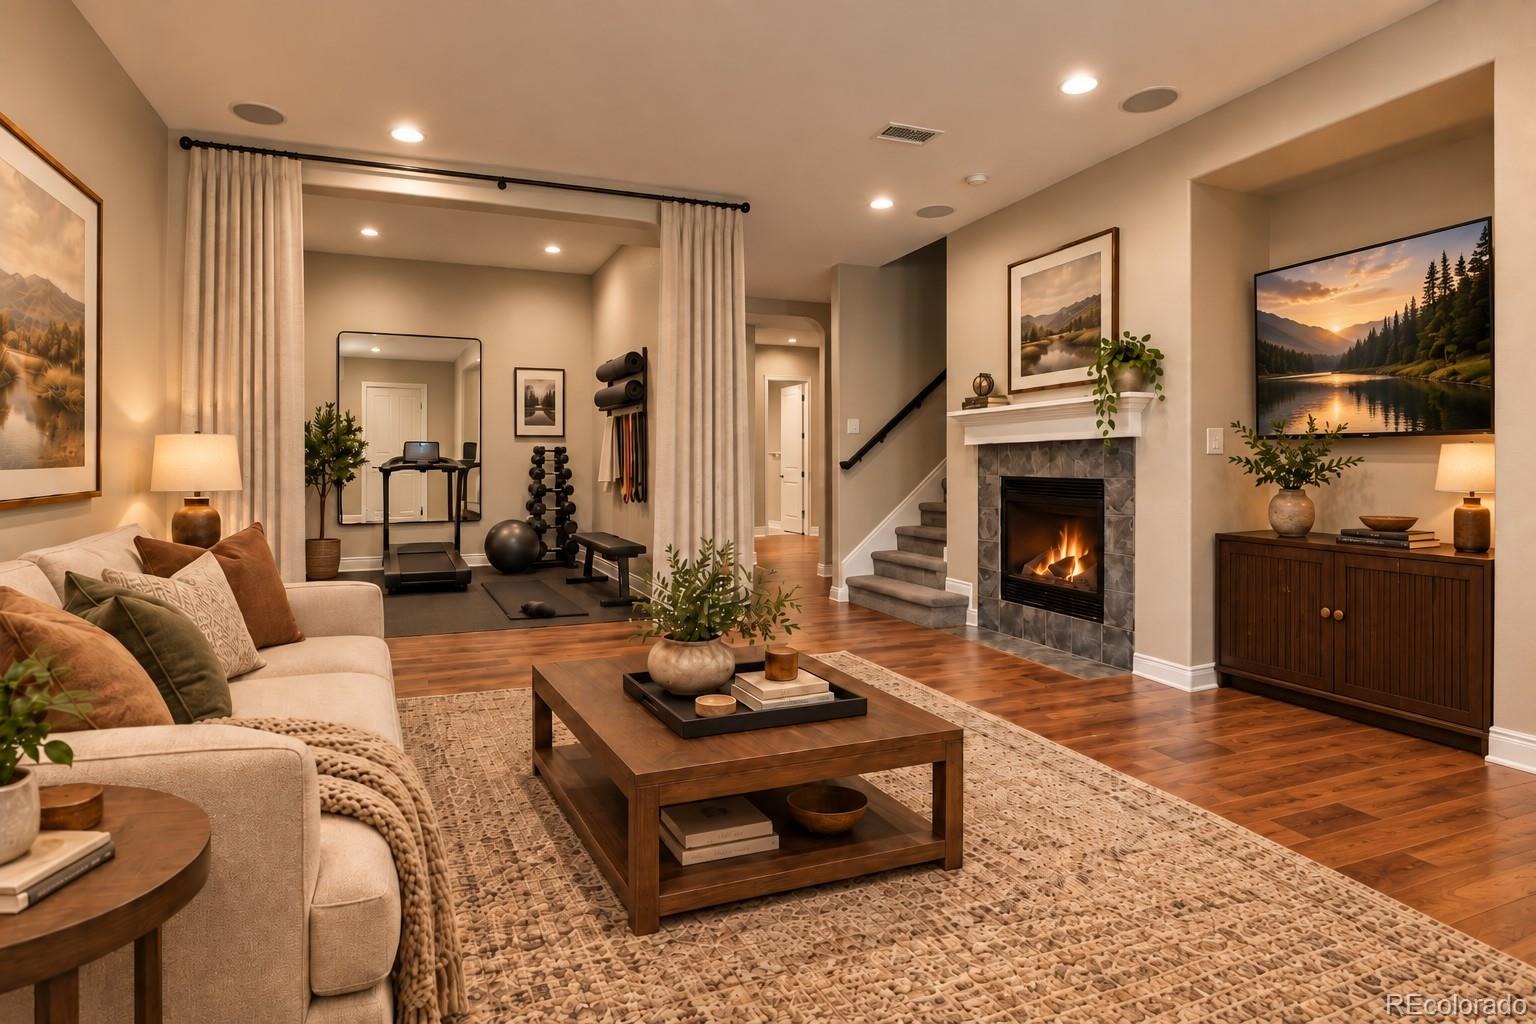
| Fireplaces | 2 |
| Fireplace Features | Basement, Family Room, Gas Log |
| Appliances | Dishwasher, Disposal, Dryer, Freezer, Microwave, Oven, Range, Range Hood, Refrigerator, Washer, Wine Cooler |
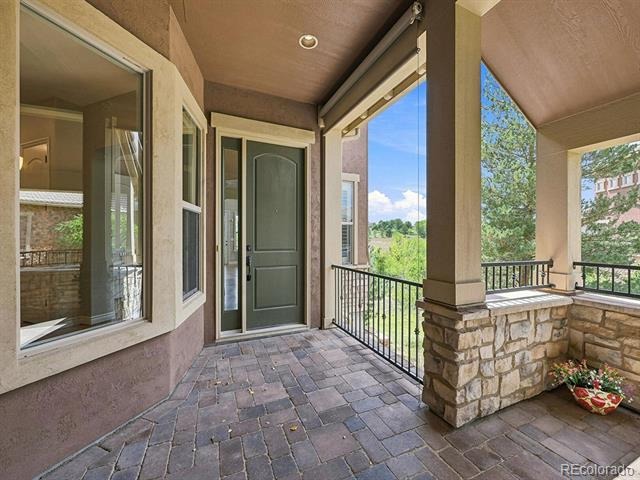
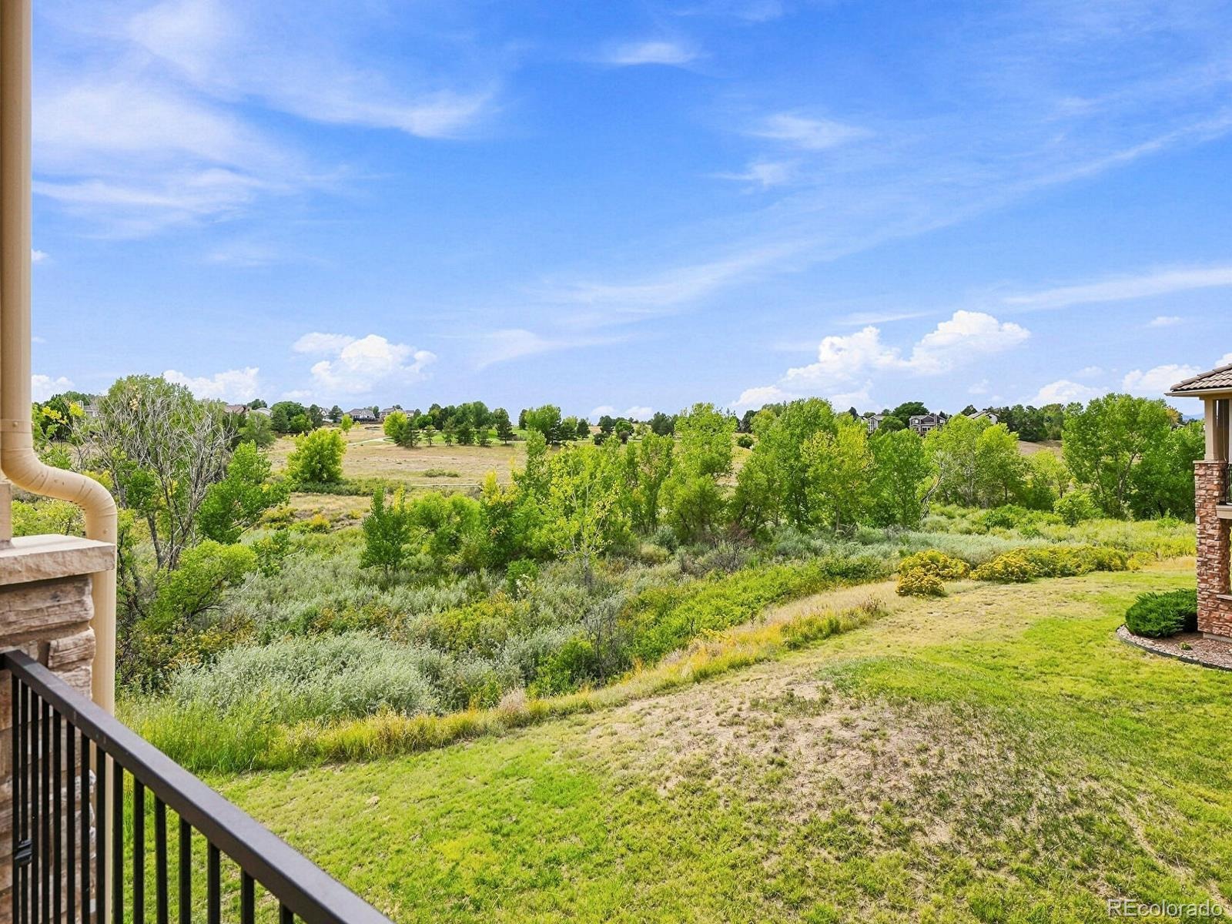
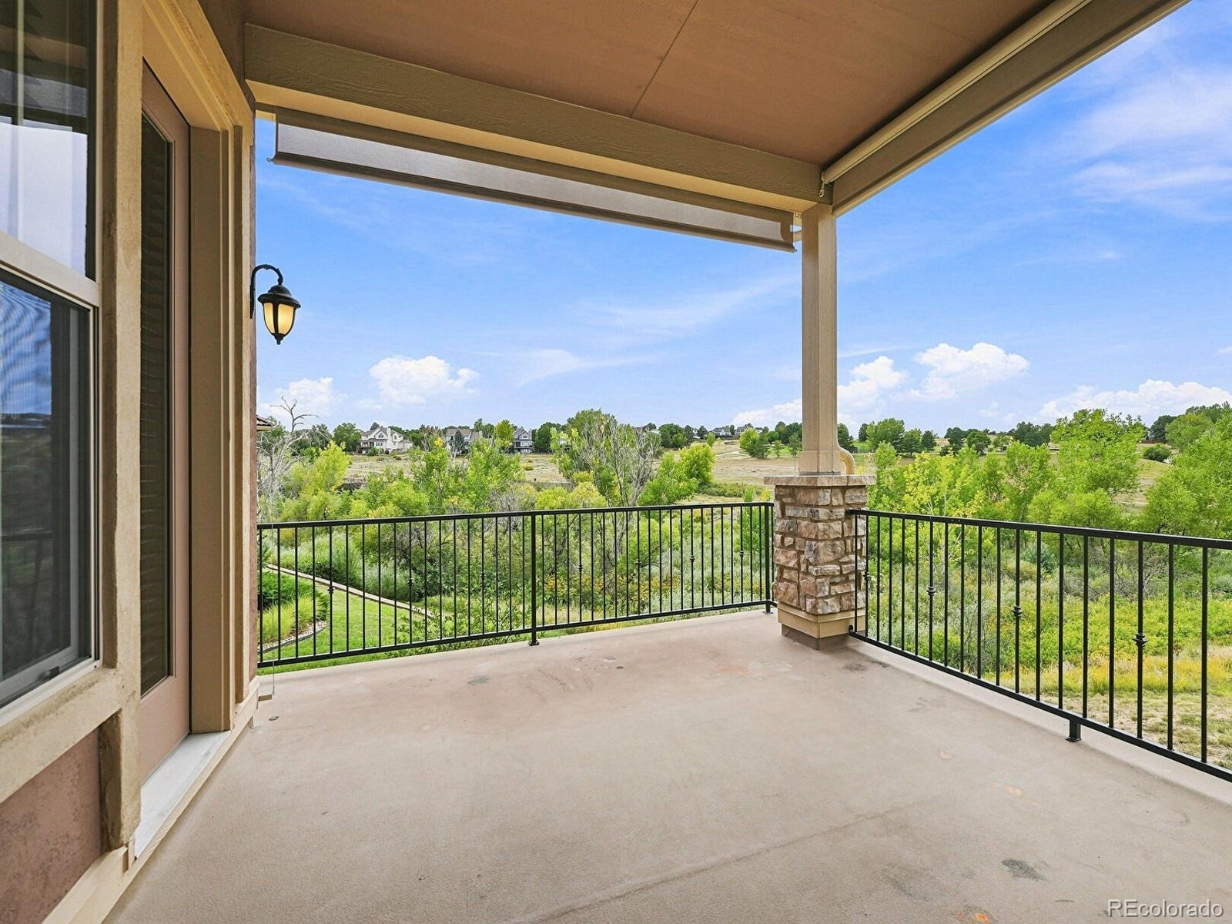
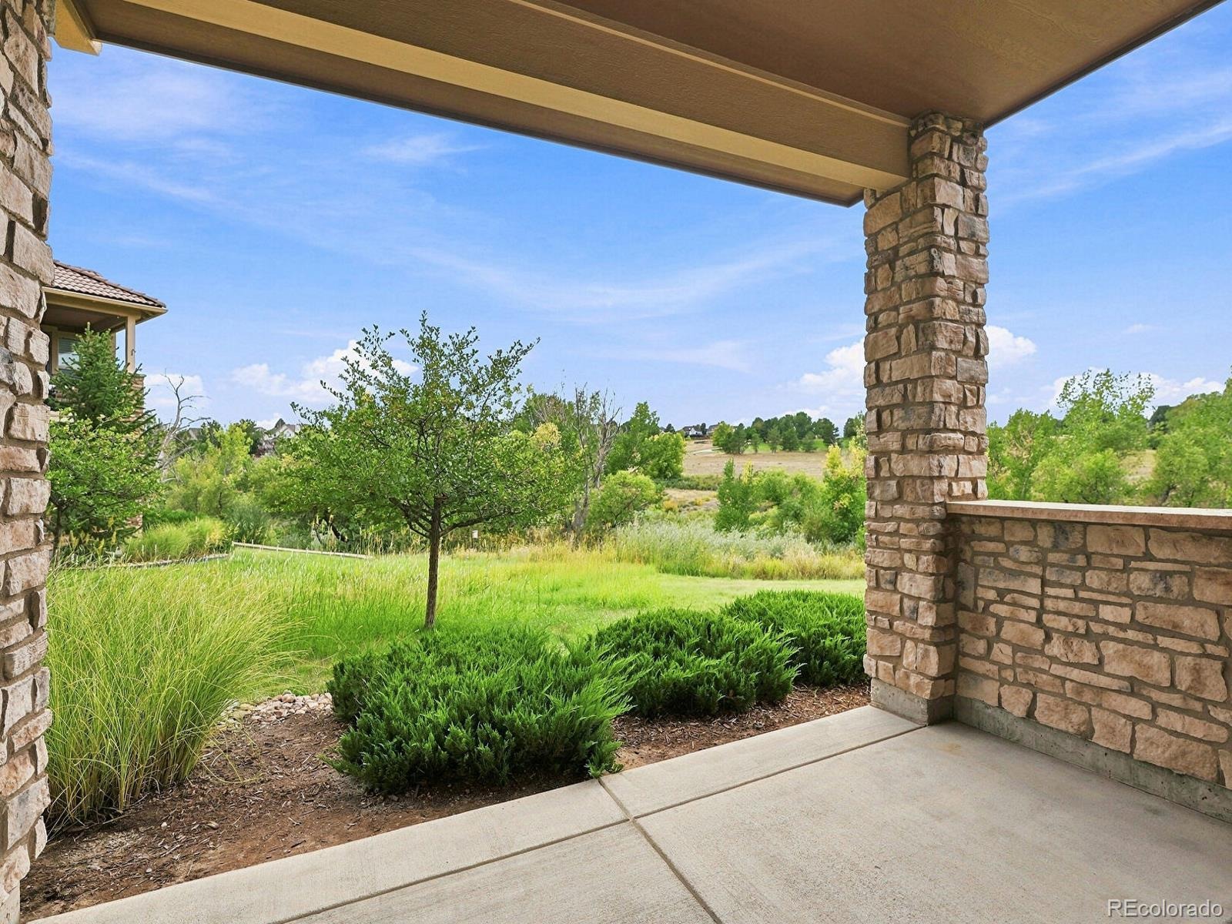
| Exterior Features | Balcony, Private Yard |
| Garage | Yes |
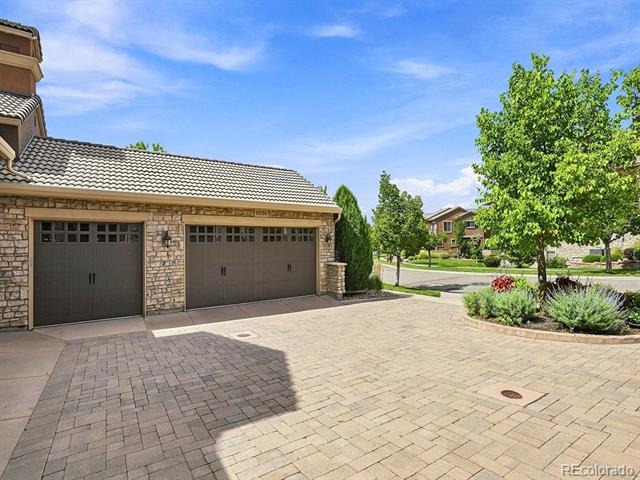
| Garage Spaces | 3 |
| Parking Features | Concrete, 220 Volts, Driveway-Brick, Insulated |
| Roof | Concrete |
| Basement | Finished, Walk-Out Access |
| Lot Features | Cul-De-Sac, Greenbelt, Meadow, Open Lot, Sprinklers In Front, Sprinklers In Rear, Master Planned |
| Architectural Style | Contemporary |
| Levels | Two |
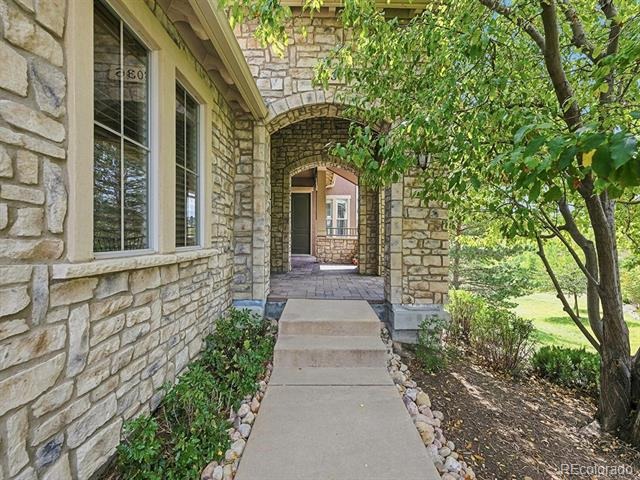
| Construction | Frame, Stone, Stucco |
| Sewer | Public Sewer |
| Water Source | Public |
| Senior Community | No |
| Special Conditions | None Known |
Location
Price History
| Date | Event | Price |
|---|---|---|
| 10/14/2026 |
Pending Source: REcolorado® #4220184 |
— |
| 9/9/2026 |
Listed for sale Source: REcolorado® #4220184 |
$1,000,000 $273/sqft |

Based on information submitted to the MLS GRID as of November 3, 2026 at 12:49 AM MST. All data is obtained from various sources and may not have been verified by broker or MLS GRID. Supplied Open House Information is subject to change without notice. All information should be independently reviewed and verified for accuracy. Properties may or may not be listed by the office/agent presenting the information.
Thank you — a Mont Haus broker will be in touch shortly.