Residential Lease · Active
Thornton, CO 80602
4 Beds · 4 Baths · 2,803 Sq Ft
$3,900
Single Family
Property Type
2023
Year Built
$1
Price per Sq Ft
3
Parking Spaces
4222394
MLS #
About This Property
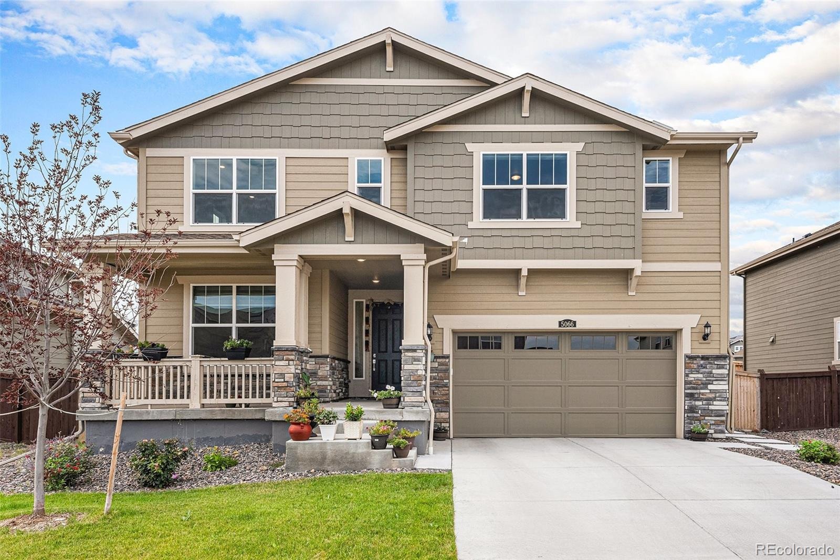
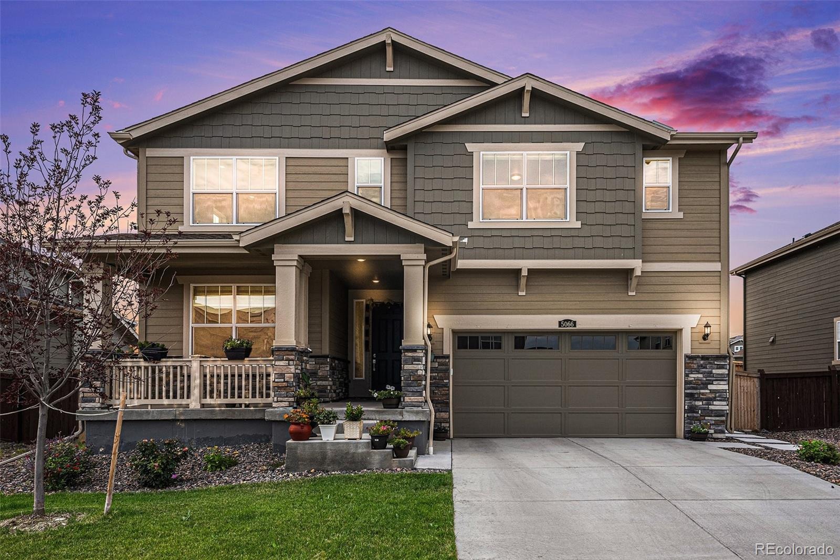
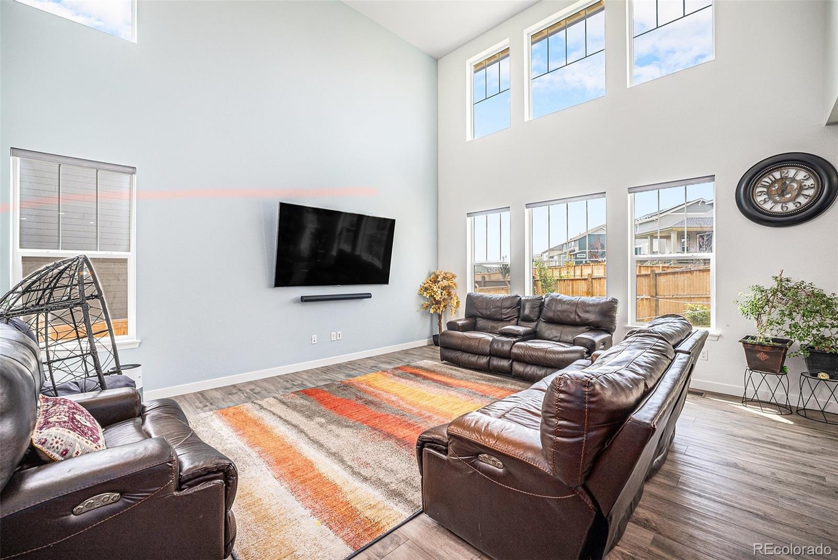
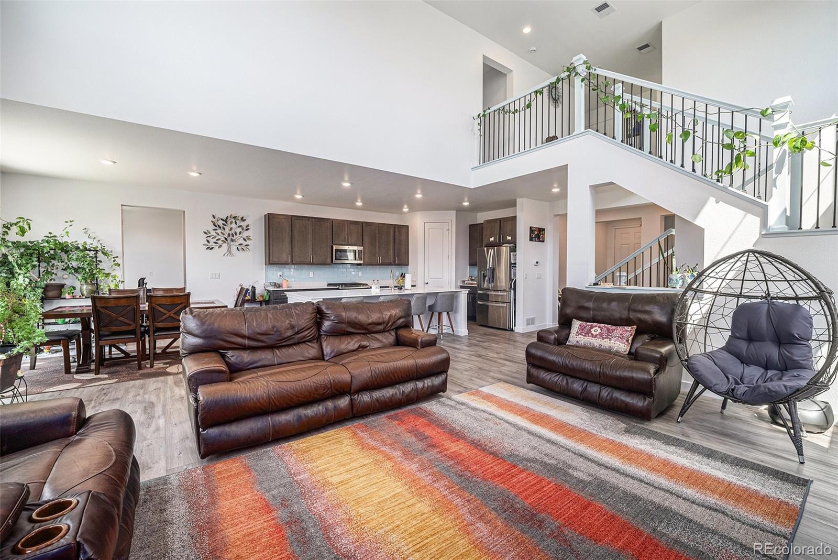
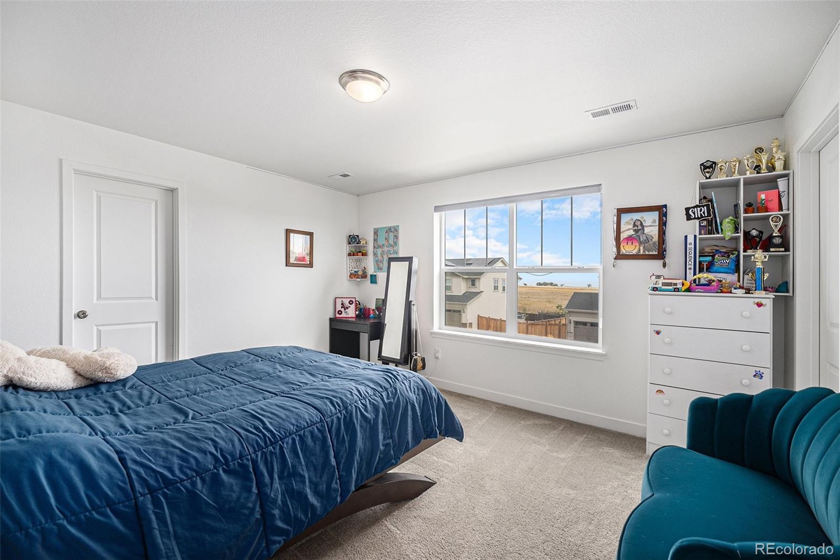
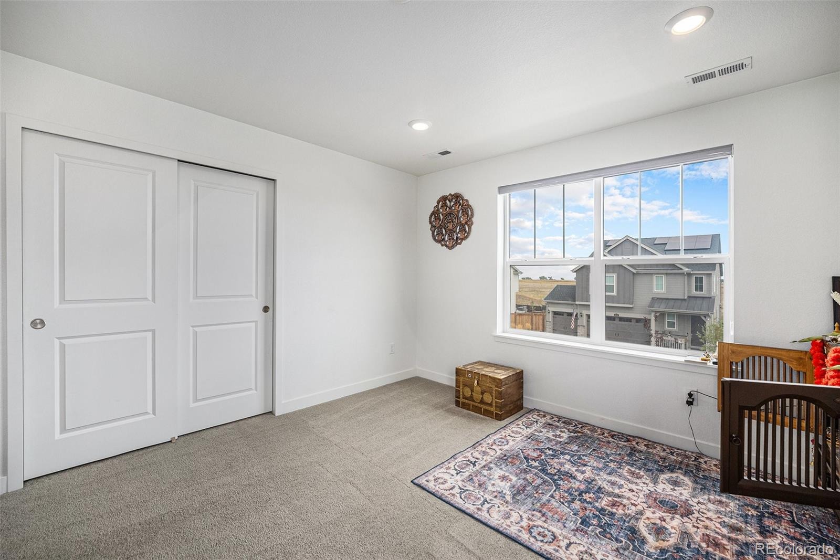
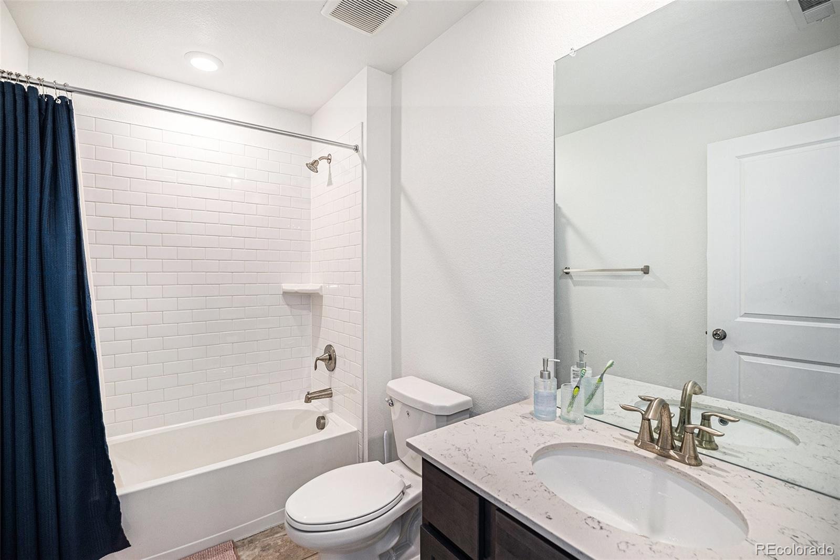
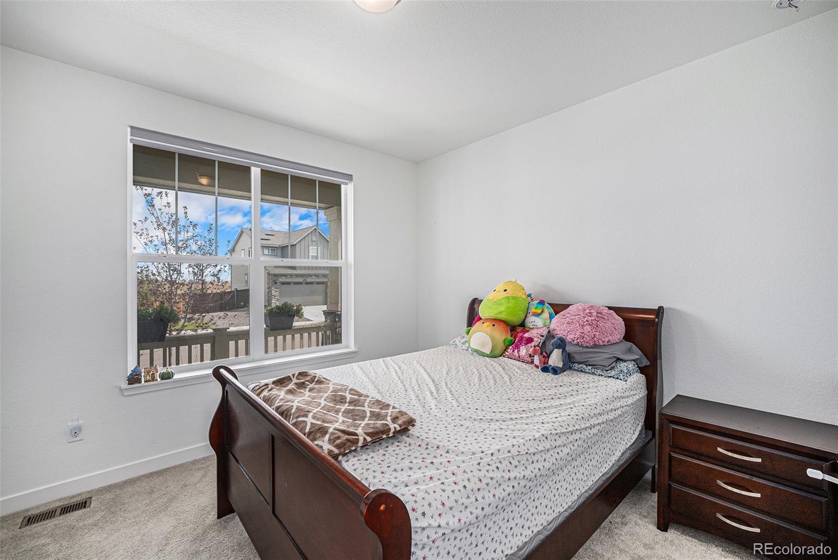
Welcome home to this beautiful 4-bedroom, 4-bathroom home offering a spacious layout, thoughtful design, and plenty of room to live and entertain!
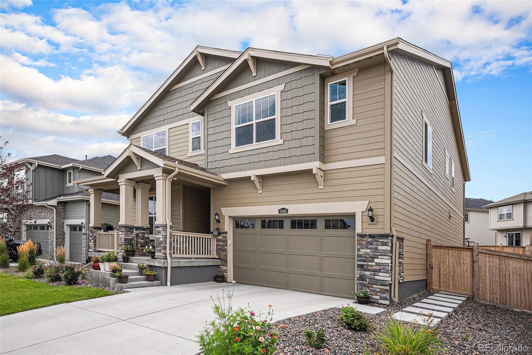
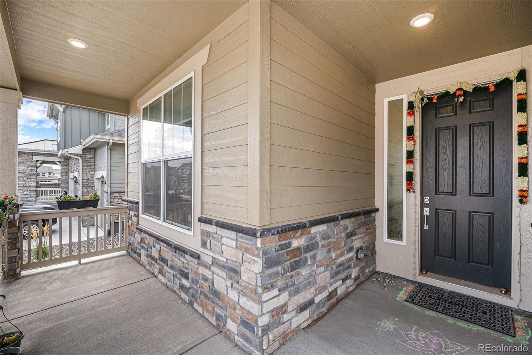
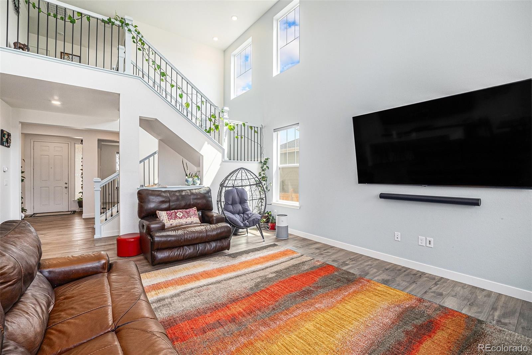
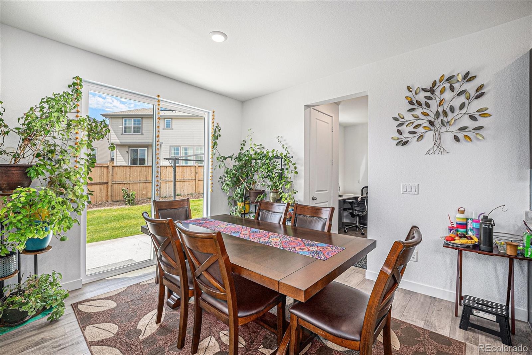
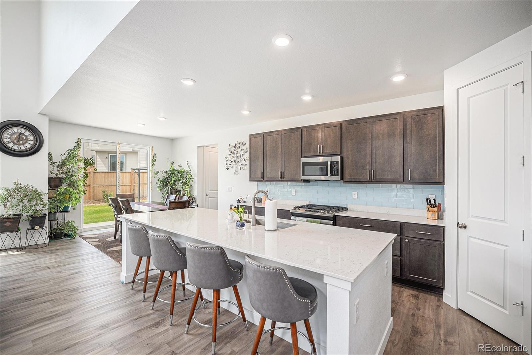
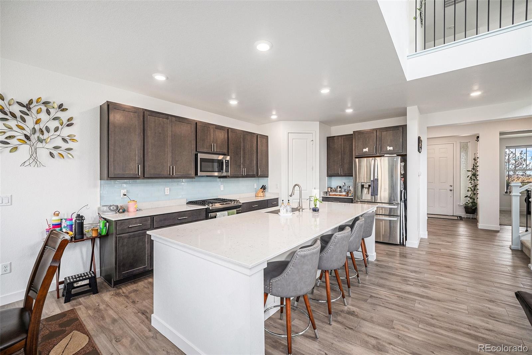
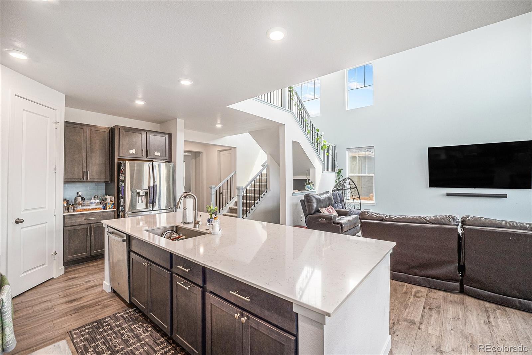
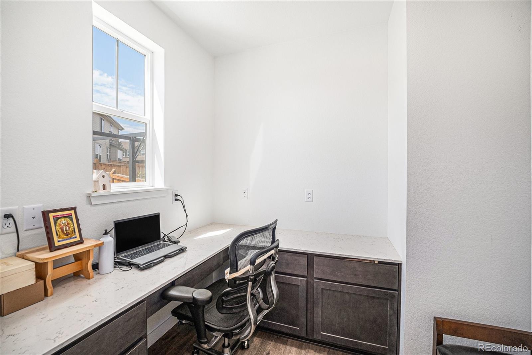
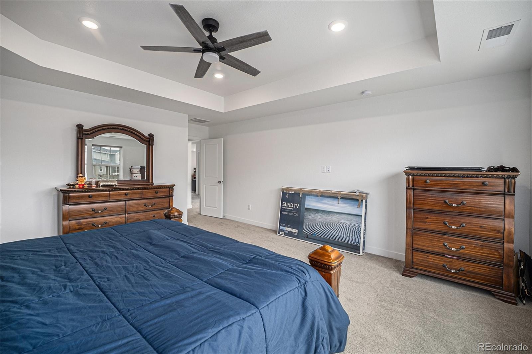
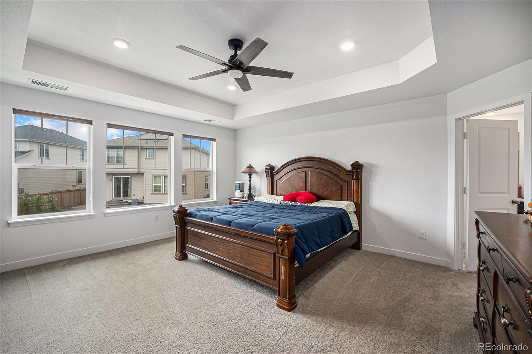
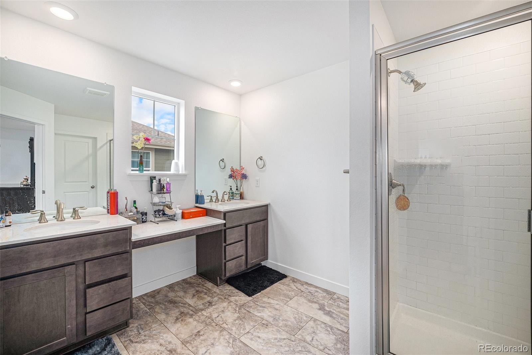
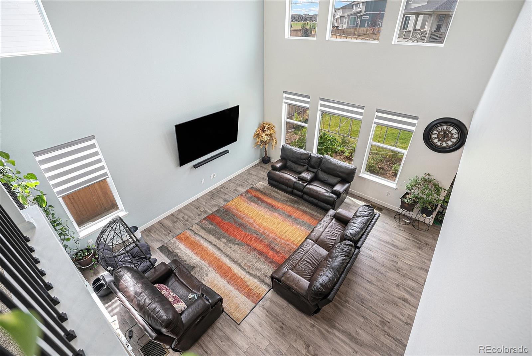
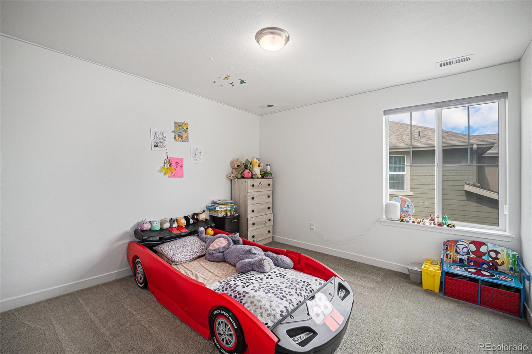
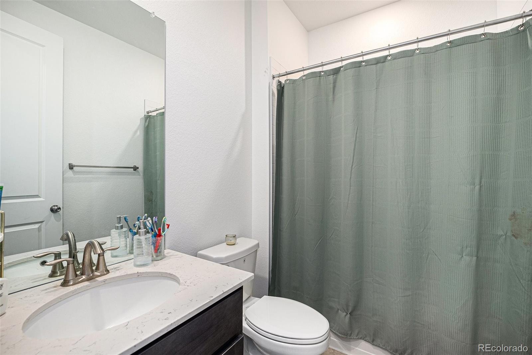
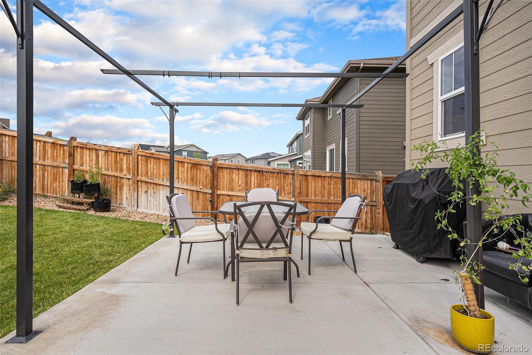
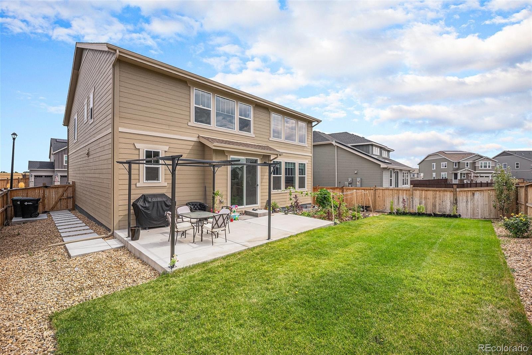
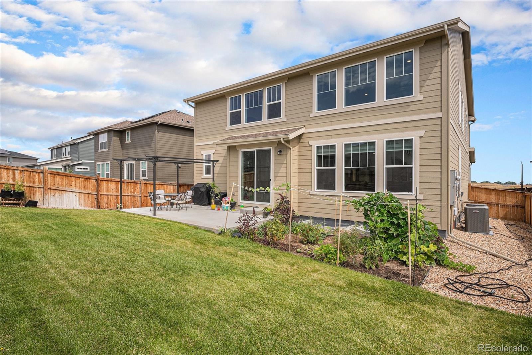
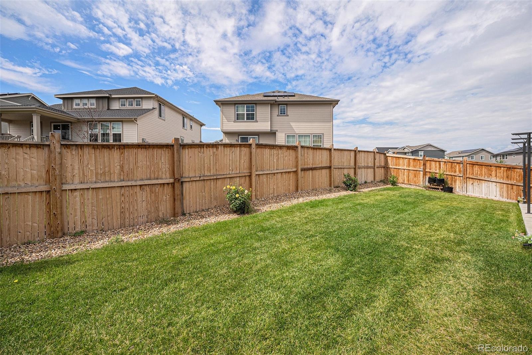
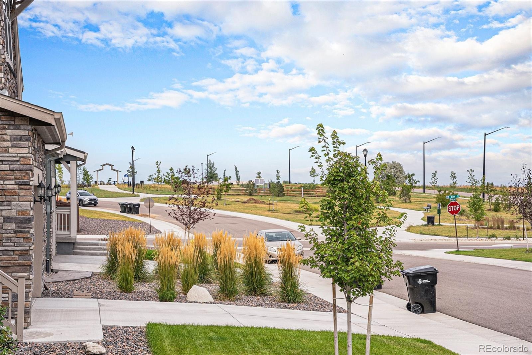
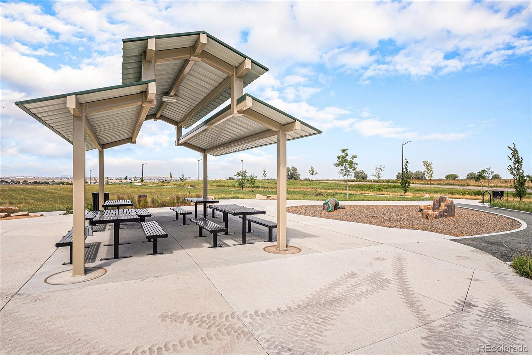
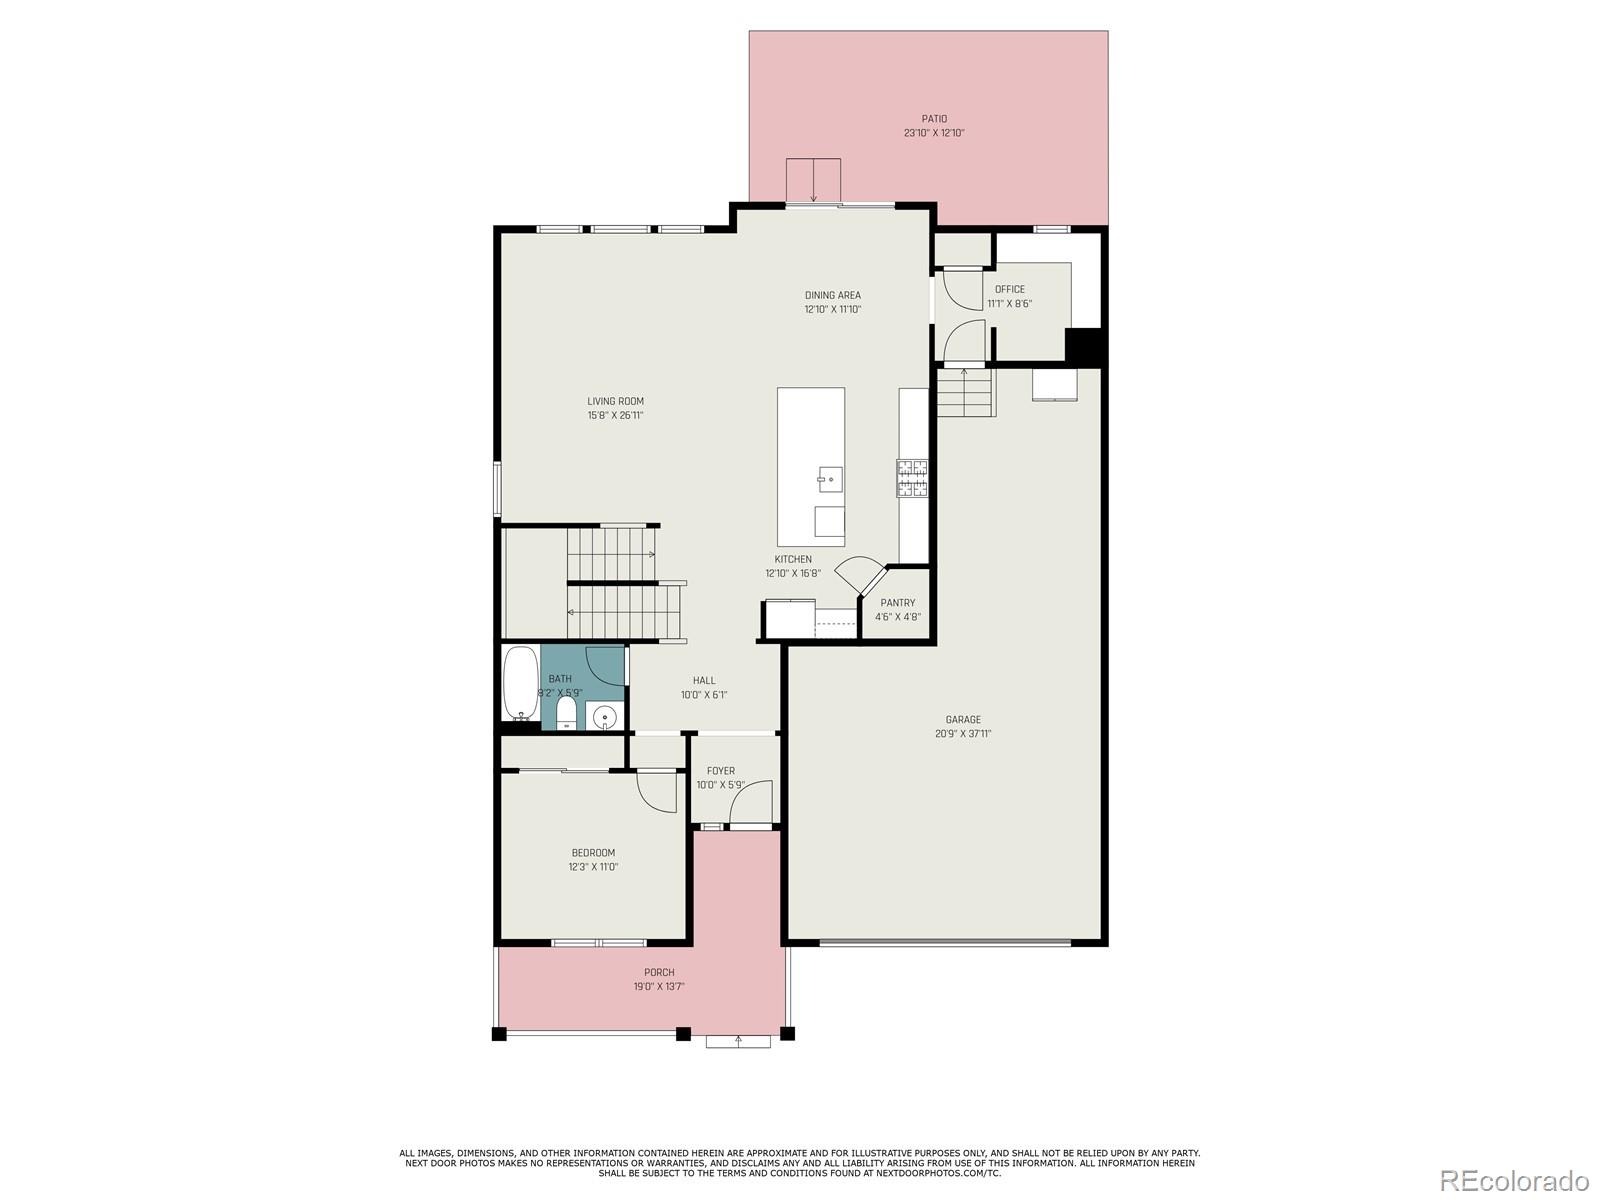
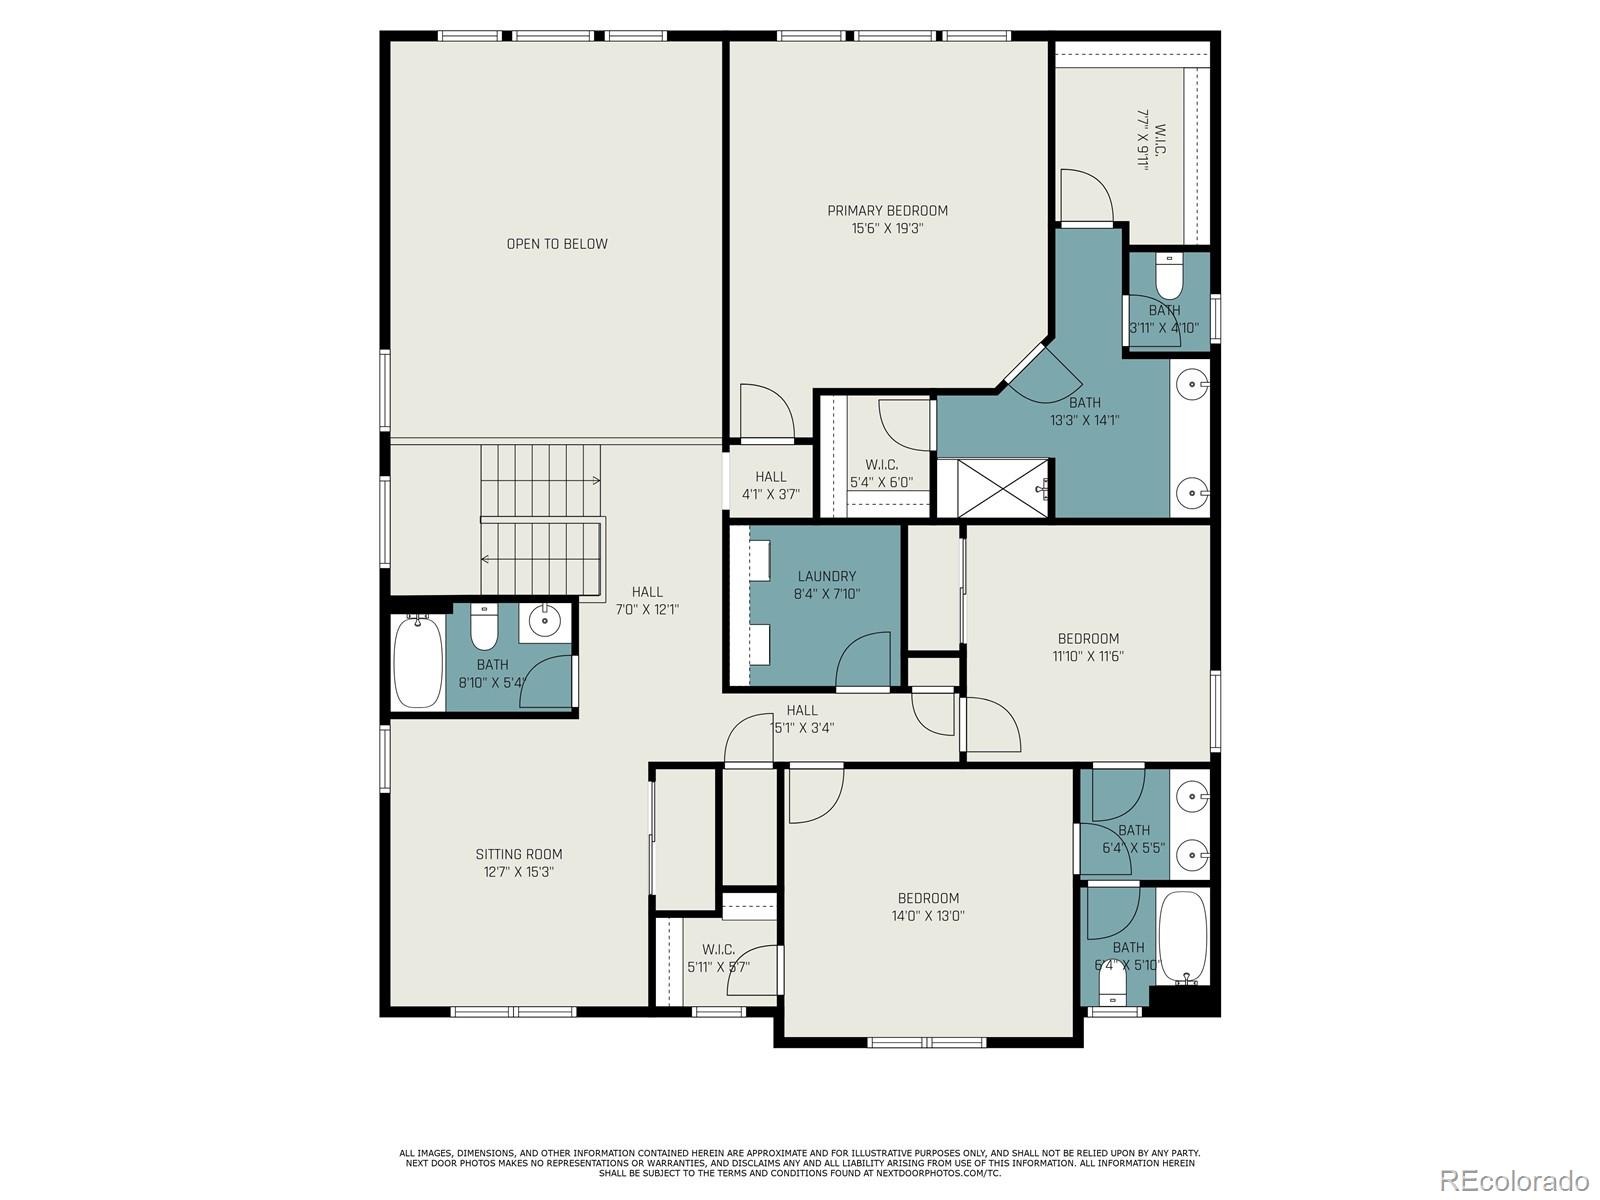
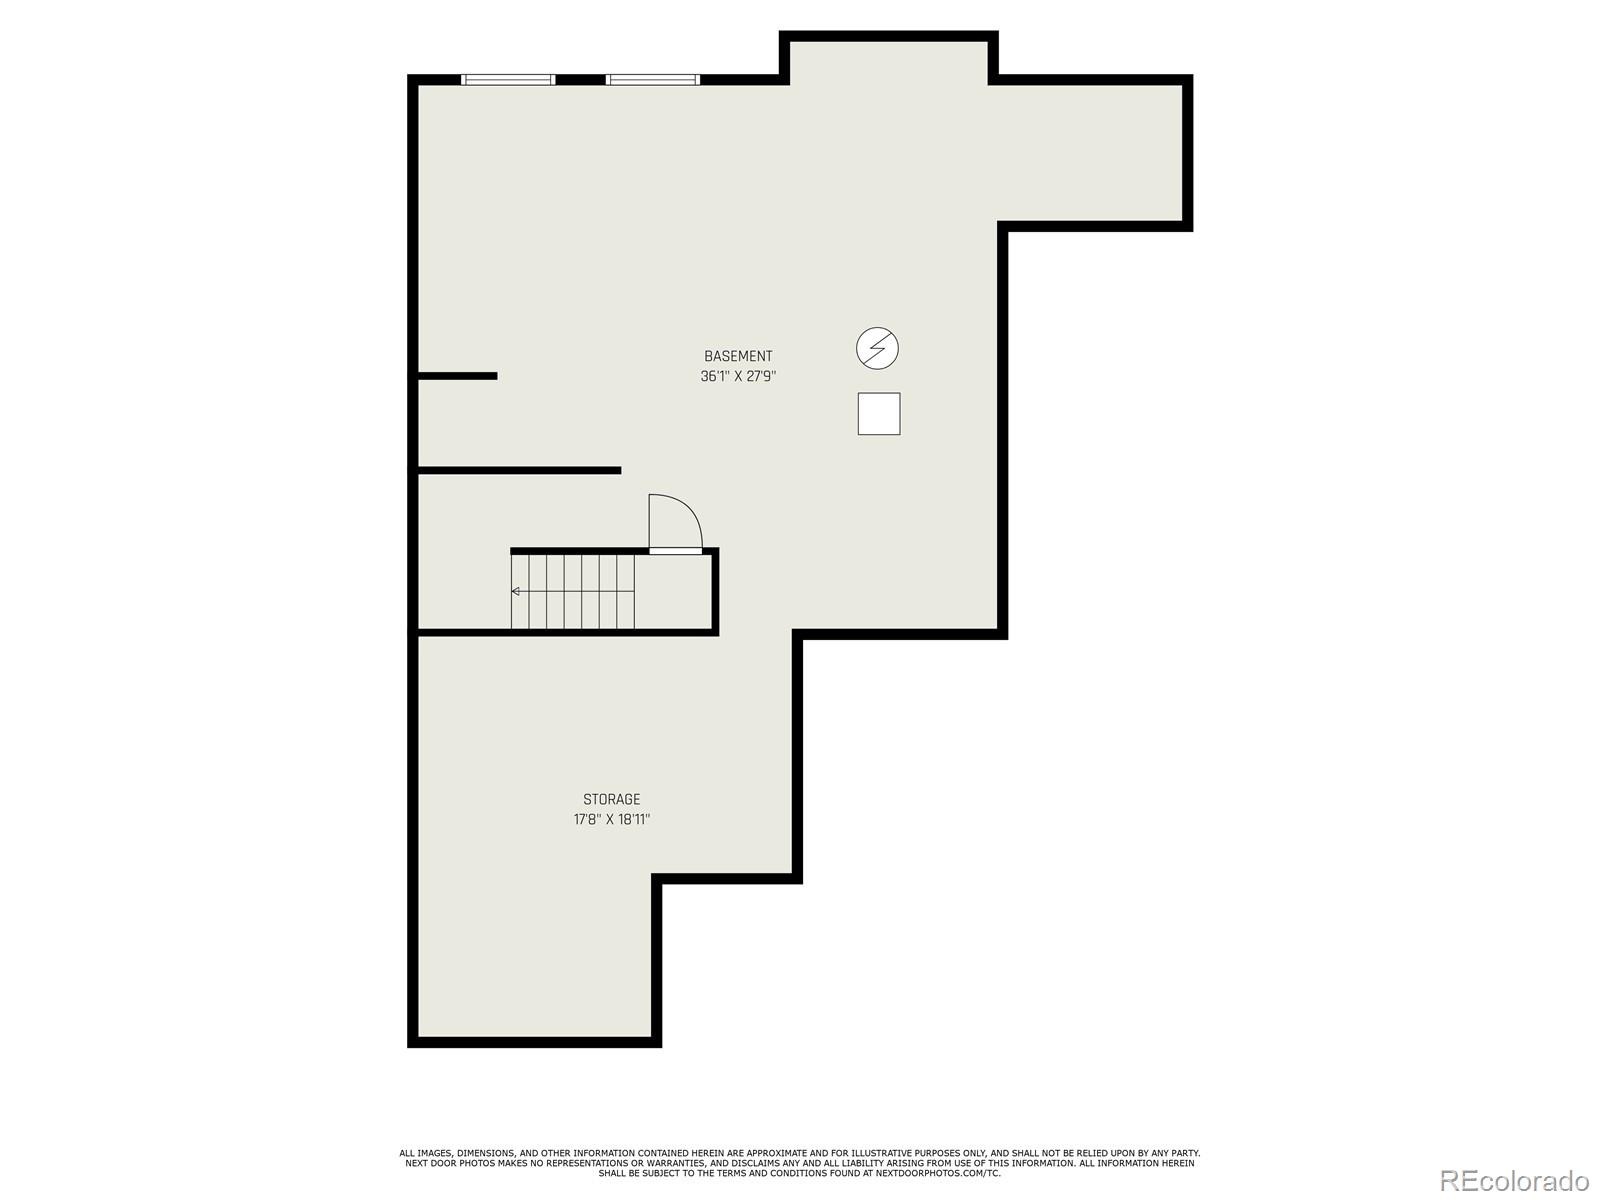
The main floor features a bedroom and full bathroom, making it perfect for guests or flexible living arrangements. The large living room boasts vaulted ceilings and flows seamlessly into the spacious kitchen, complete with a large island and generous eating area. Just off the kitchen is a convenient workspace that leads directly to the oversized 3-car tandem garage. Step outside to enjoy the large backyard and generously sized patio, creating an ideal space for outdoor dining, entertaining, or relaxing. The front porch offers beautiful views and a welcoming place to enjoy your morning coffee or an evening sunset. Upstairs, you'll find two additional bedrooms, two bathrooms, a versatile loft, and the spacious primary suite. The primary bedroom features a private ensuite bathroom and two large walk-in closets, providing plenty of storage. The unfinished basement offers even more potential and can be used for additional storage, a home gym, recreation space, or future living space. Located in a welcoming neighborhood with parks, walking trails, and a K 8 school nearby, this home offers both comfort and convenience. With its spacious floor plan, abundant storage, large yard, and beautiful views, this home is ready for you to make it your own!
22 days on market
Listed by Nancy Plunk · MB Nancy & Assoc LLC · nplunk9153@aol.com,303-880-1501
Property Details
| Property Type | Residential Lease |
| Sub Type | Single Family Residence |
| Status | Active |
| Price per Sq Ft | $1 |
| Subdivision | Willow Bend |
| MLS # | 4222394 |
| Days on Market | 22 |
| Bedrooms | 4 |
| Full Baths | 4 |
| Year Built | 2023 |
| State | CO |
| County | Adams |
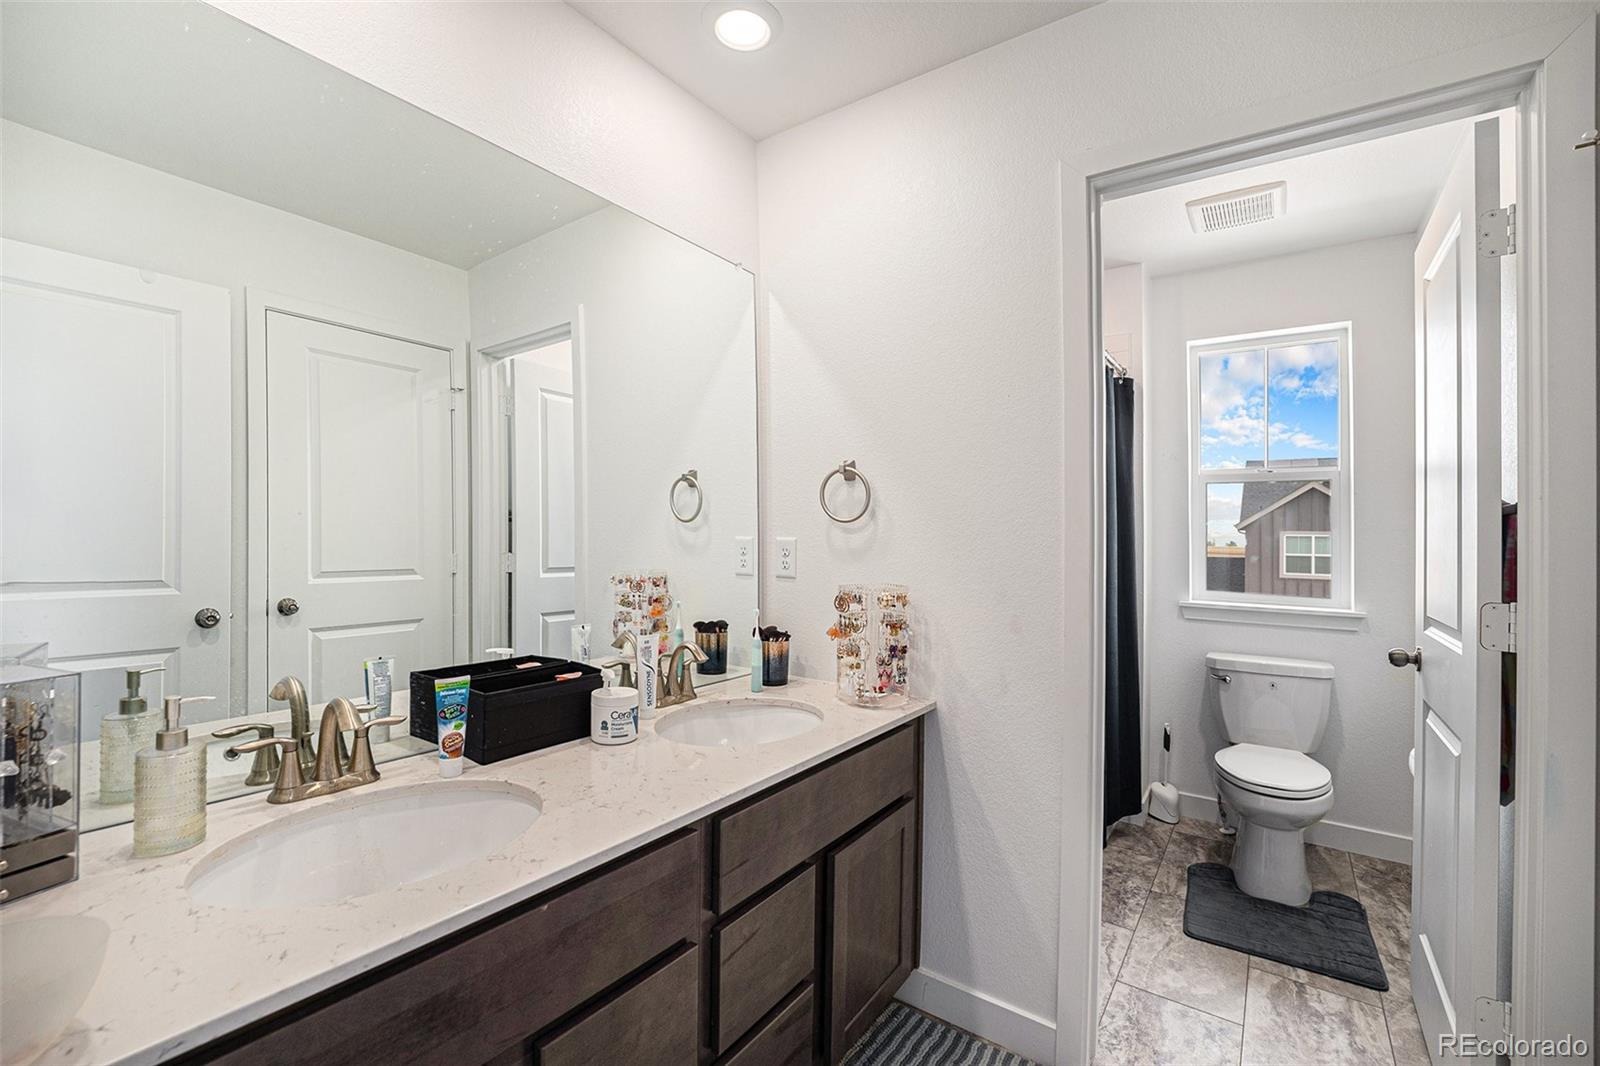
| Interior Features | Ceiling Fan(s), Eat-in Kitchen, High Ceilings, Kitchen Island, Open Floorplan, Pantry, Vaulted Ceiling(s), Walk-In Closet(s), Five Piece Bath, Jack & Jill Bath, Primary Suite |
| Cooling | Central Air |
| Flooring | Carpet, Tile, Wood |
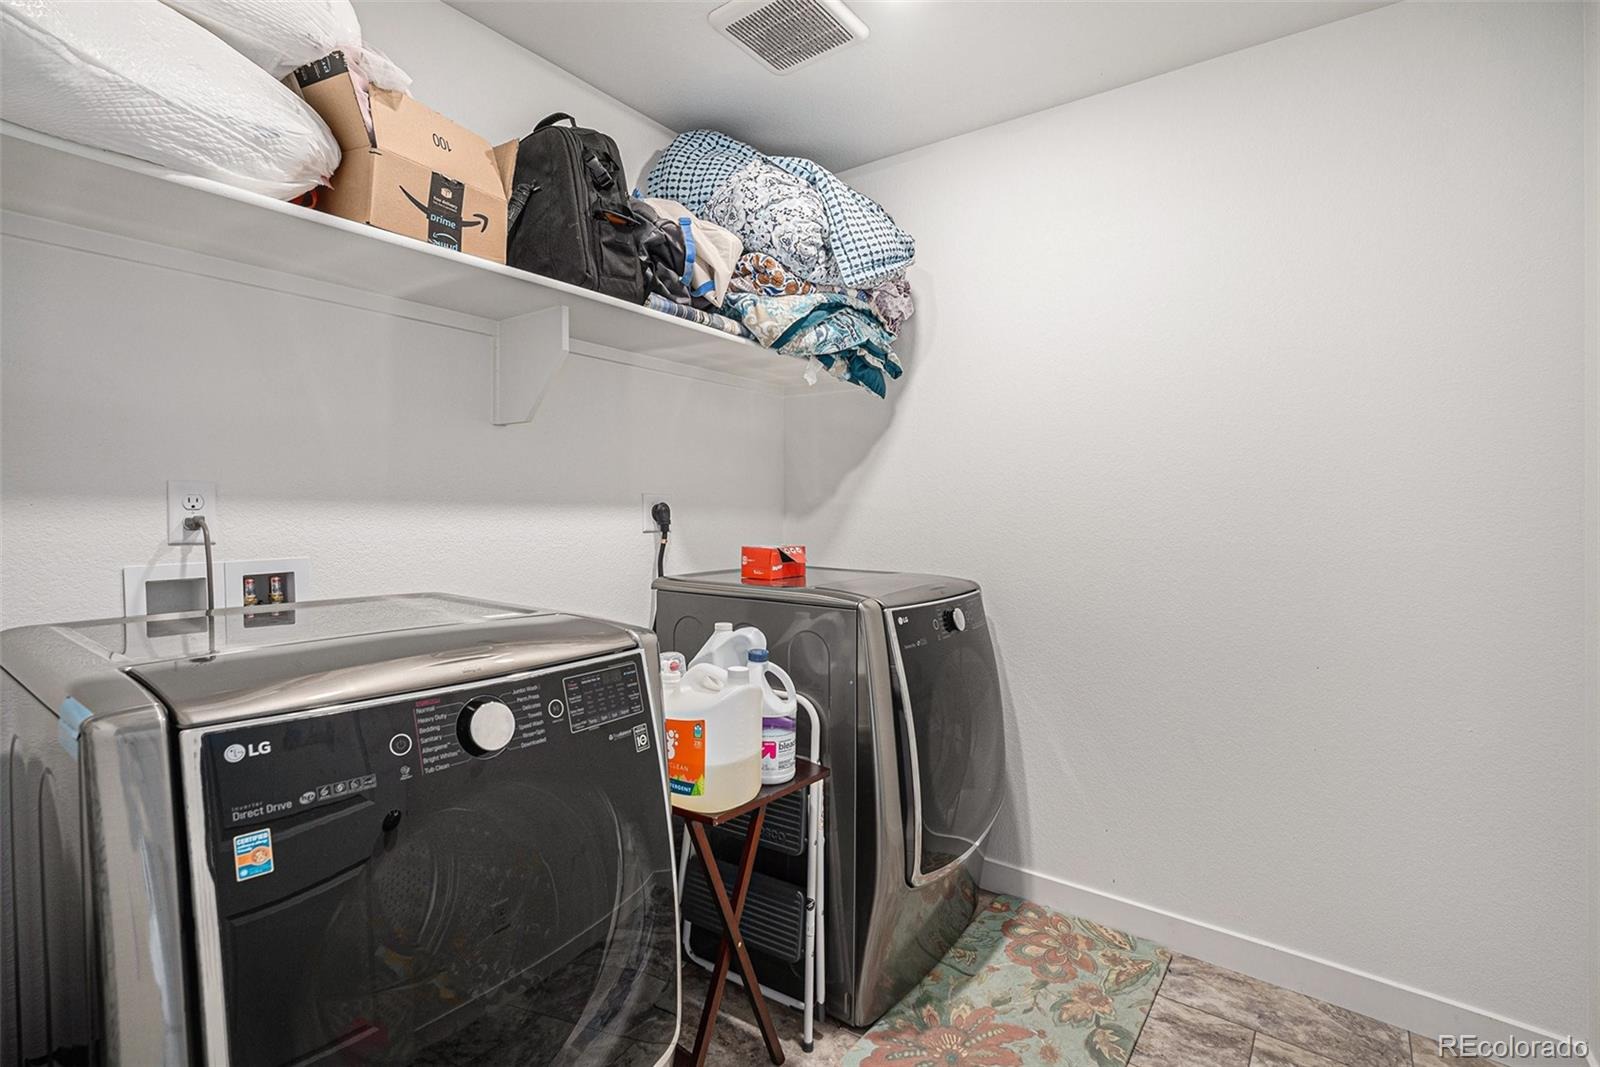
| Appliances | Dishwasher, Disposal, Dryer, Microwave, Oven, Refrigerator, Washer |
| Exterior Features | Private Yard |
| Garage | Yes |
| Garage Spaces | 3 |
| Parking Features | Tandem |
| Basement | Unfinished |
| Lot Features | Sprinklers In Front, Sprinklers In Rear |
| Levels | Two |
| Senior Community | No |
Location
Price History
| Date | Event | Price |
|---|---|---|
| 10/16/2026 |
Price change Source: REcolorado® #4222394 |
$3,900 -1.3% $1/sqft |
| 10/7/2026 |
Price change Source: REcolorado® #4222394 |
$3,950 -1.3% $1/sqft |
| 9/29/2026 |
Listed for rent Source: REcolorado® #4222394 |
$4,000 +1.3% $1/sqft |
| 4/8/2026 |
Sold Source: REcolorado® #9531907 |
$3,950 $1/sqft |
| 8/30/2025 |
Listed for sale Source: REcolorado® #9531907 |
$3,950 -99.4% $1/sqft |
| 2/12/2024 |
Sold Source: REcolorado® #3568128 |
$687,500 -3.7% $245/sqft |
| 12/4/2023 |
Listed for sale Source: REcolorado® #3568128 |
$713,900 $255/sqft |

Based on information submitted to the MLS GRID as of October 22, 2026 at 5:13 PM MDT. All data is obtained from various sources and may not have been verified by broker or MLS GRID. Supplied Open House Information is subject to change without notice. All information should be independently reviewed and verified for accuracy. Properties may or may not be listed by the office/agent presenting the information.
Thank you — a Mont Haus broker will be in touch shortly.