

Residential · Active
Denver, CO 80246
3 Beds · 2 Baths · 1,665 Sq Ft
$764,900
Single Family
Property Type
0.19 acres
Lot Size
1959
Year Built
$459
Price per Sq Ft
1
Parking Spaces
4222484
MLS #
About This Property
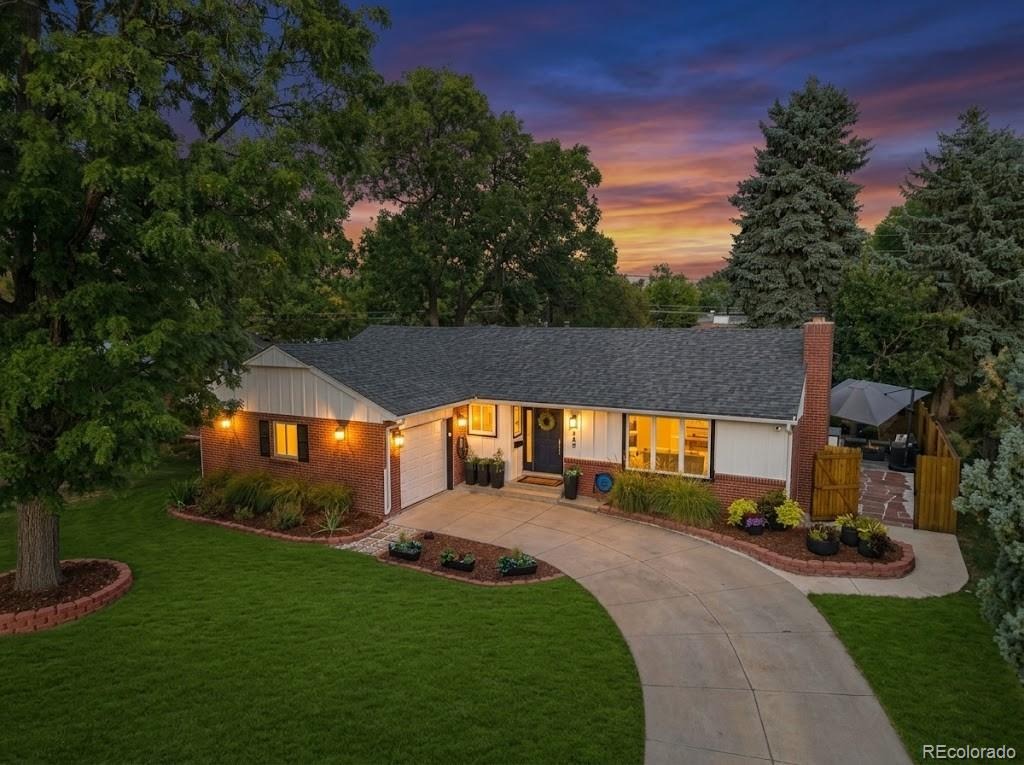
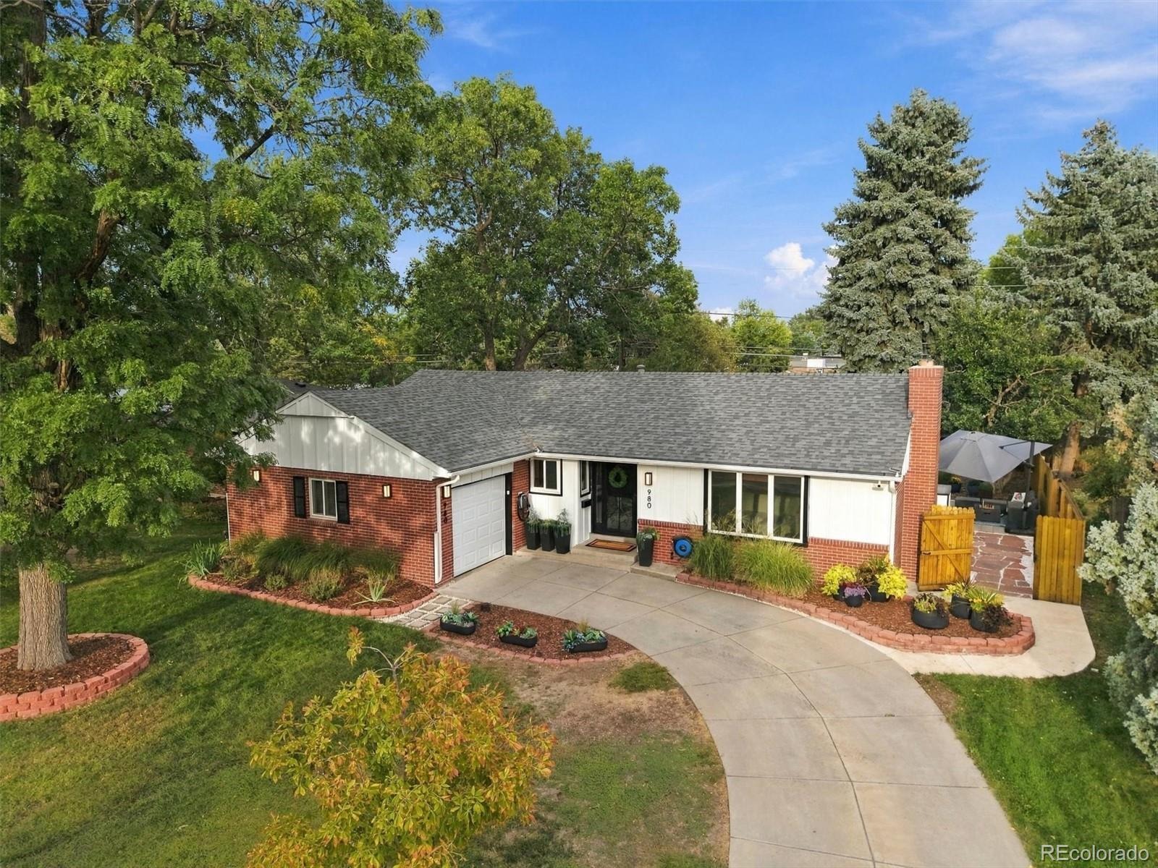
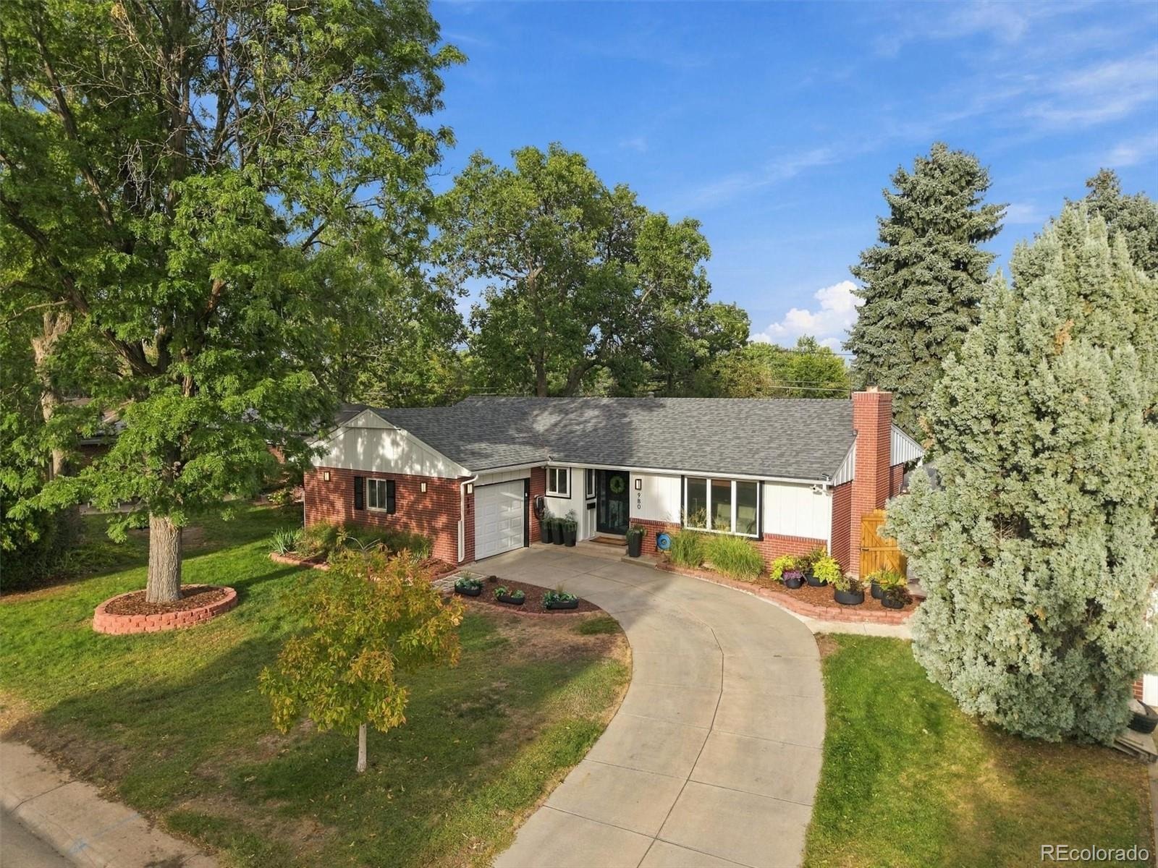
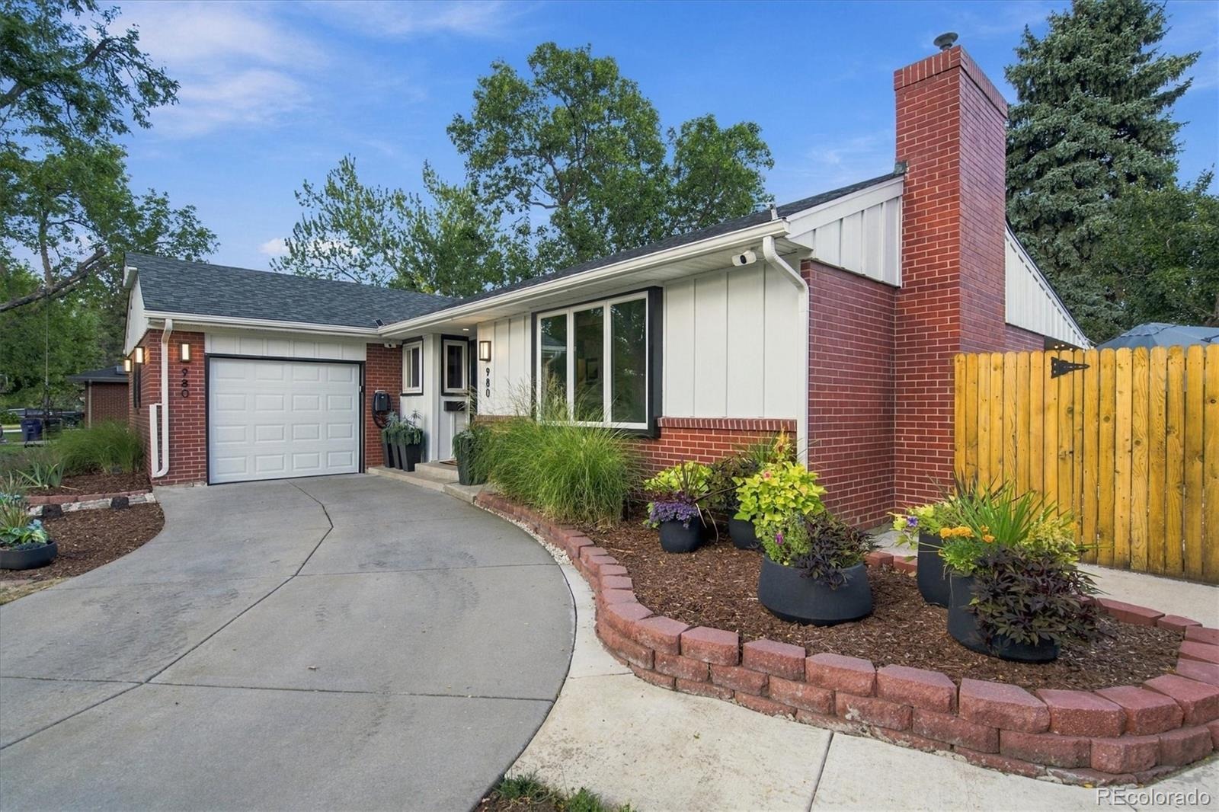
Thoughtfully Updated. Exceptionally Maintained. Ready to Enjoy. With more than $130,000 in upgrades, this beautifully updated Virginia Vale ranch offers the rare opportunity to move in with confidence while enjoying the character and comfort of an established home.
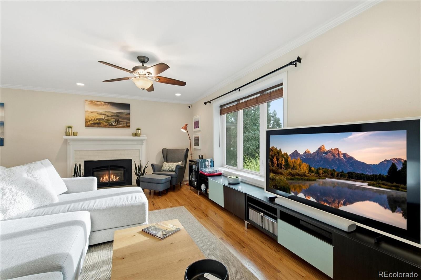
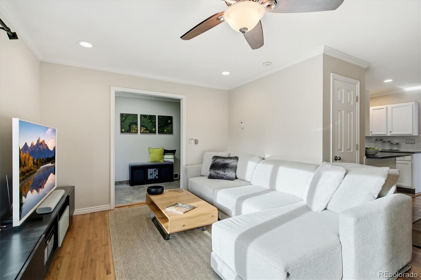
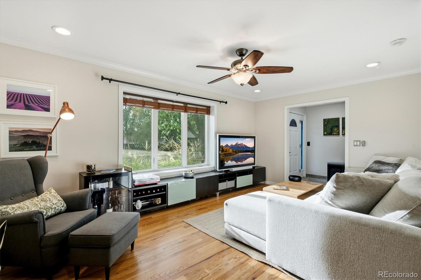
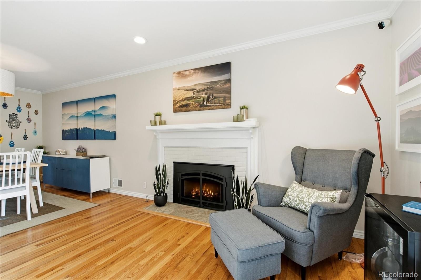
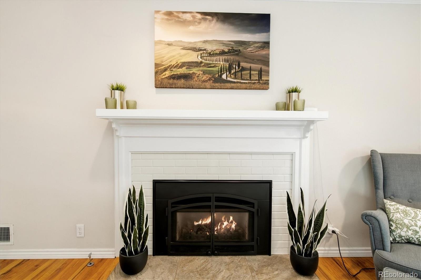
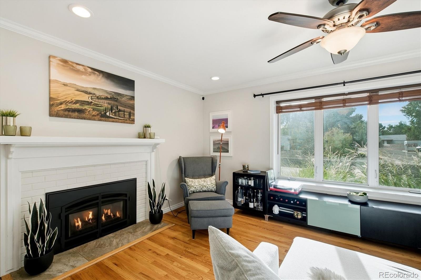
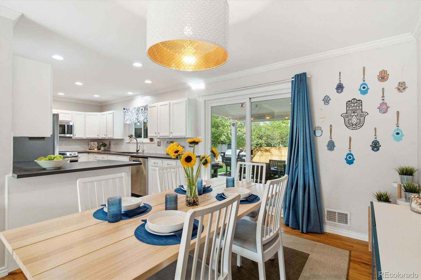
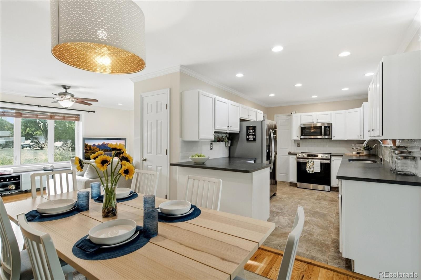
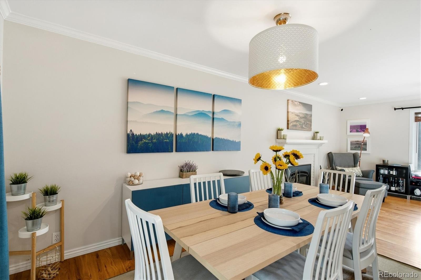
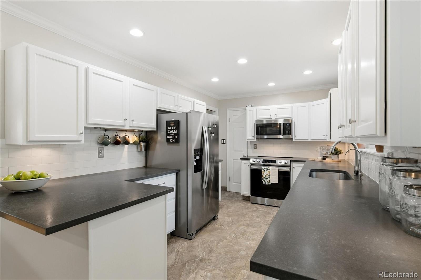
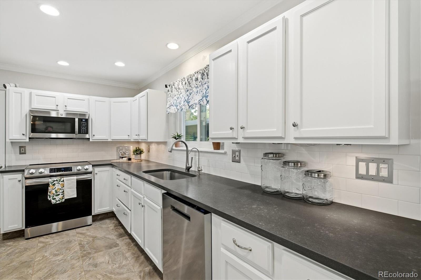
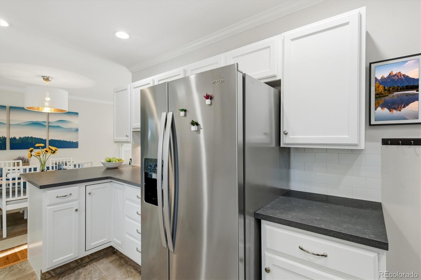
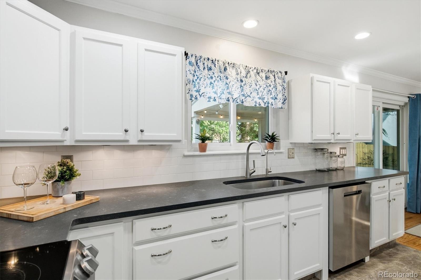
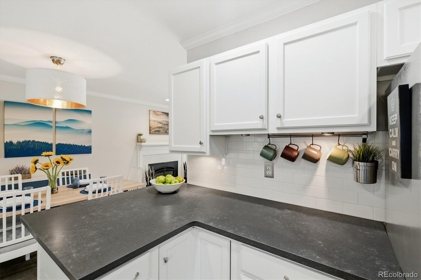
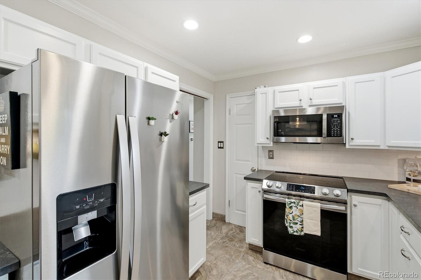
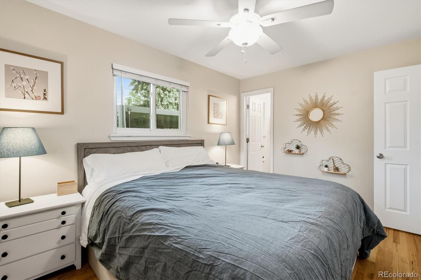
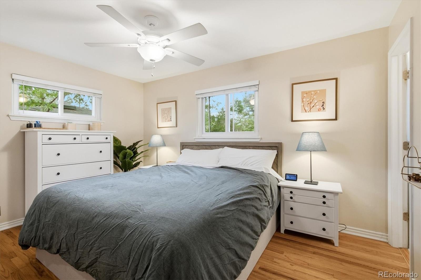
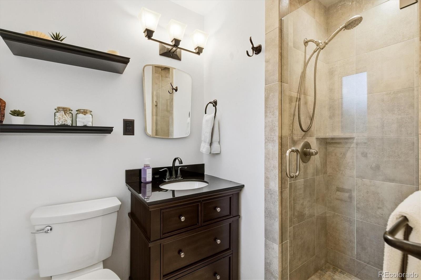
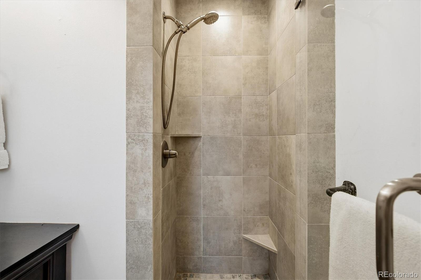
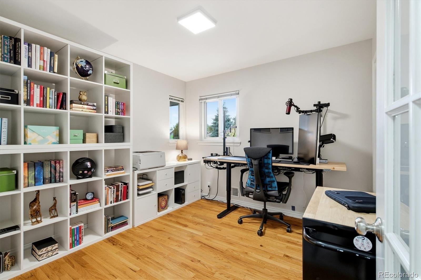
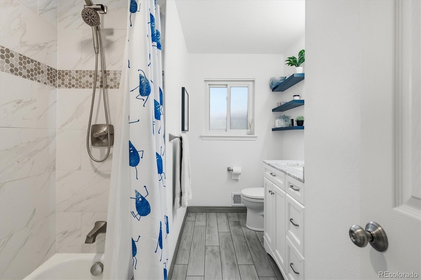
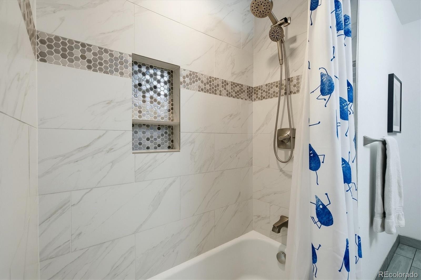
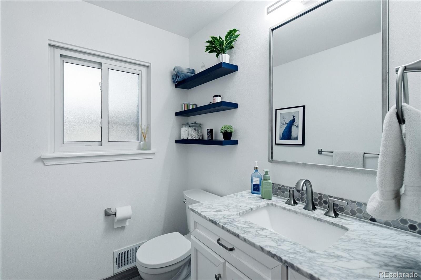
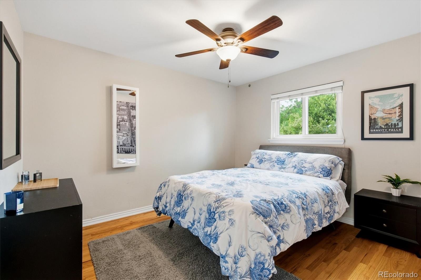
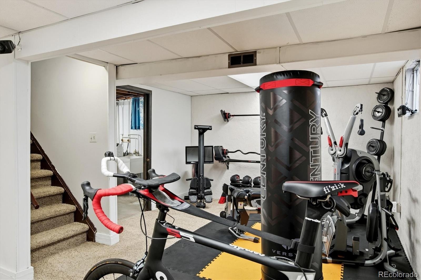
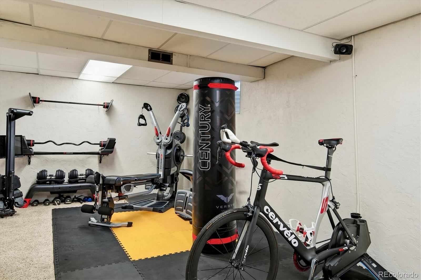
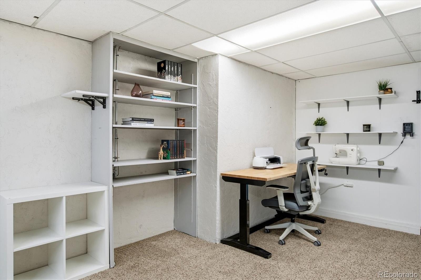
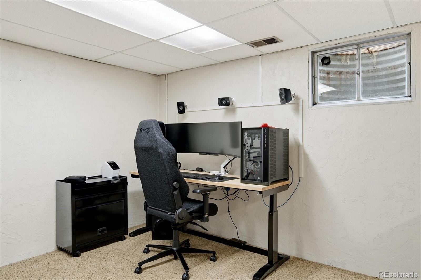
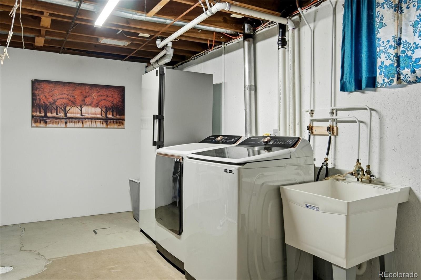
Natural light fills the inviting living spaces, showcasing beautiful hardwood floors and a welcoming fireplace. The remodeled kitchen combines style and function with quartz countertops, subway tile, freshly painted soft-close cabinetry, reverse-osmosis filtration and stainless-steel appliances. Three main-level bedrooms and two updated baths provide easy living, while the full basement adds a finished recreation area, laundry, abundant storage and flexible unfinished space. Head outside and discover your private outdoor retreat.
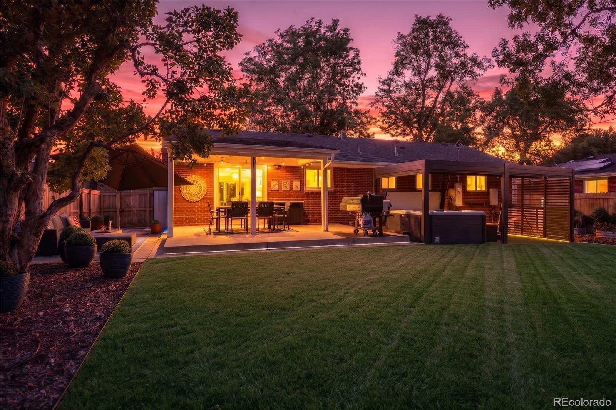
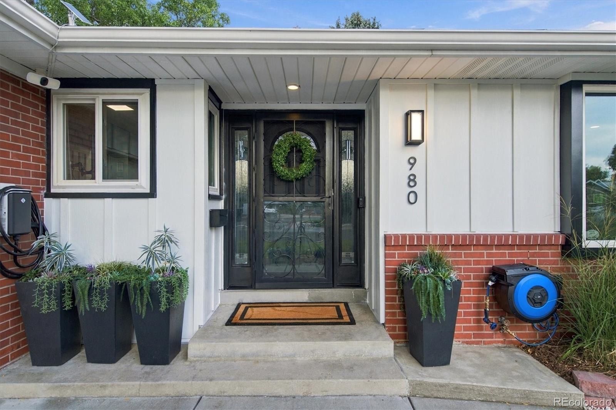
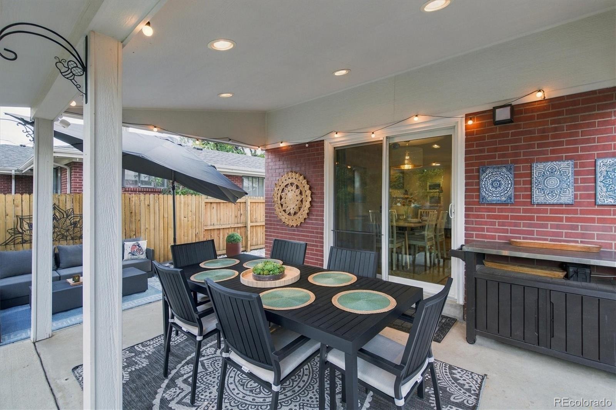
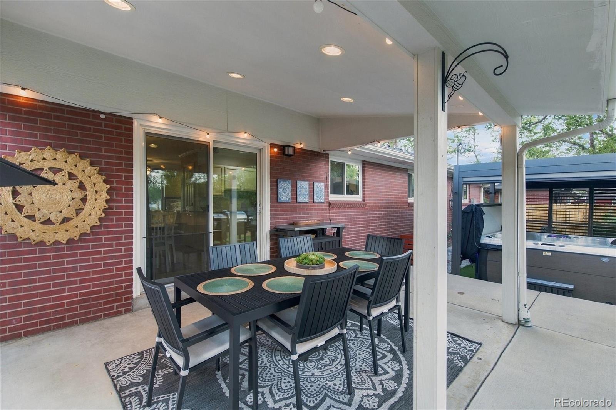
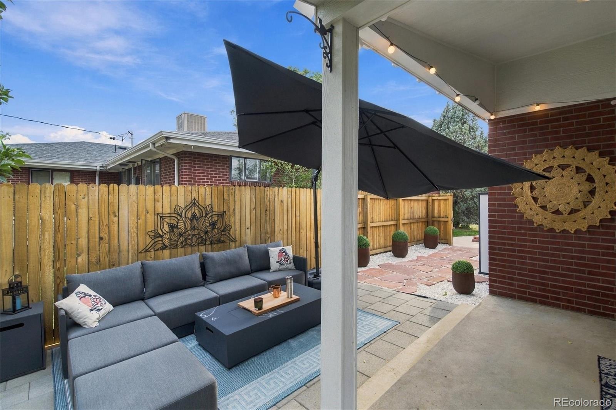
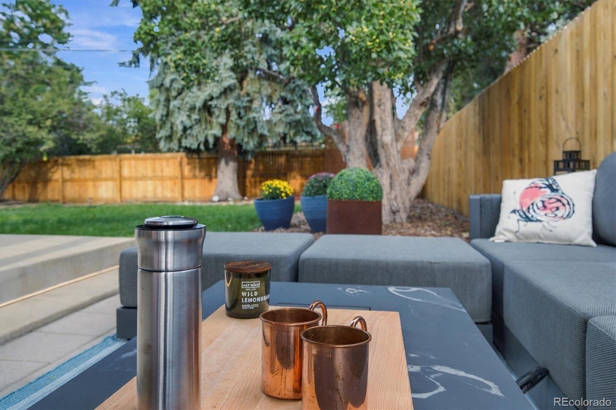
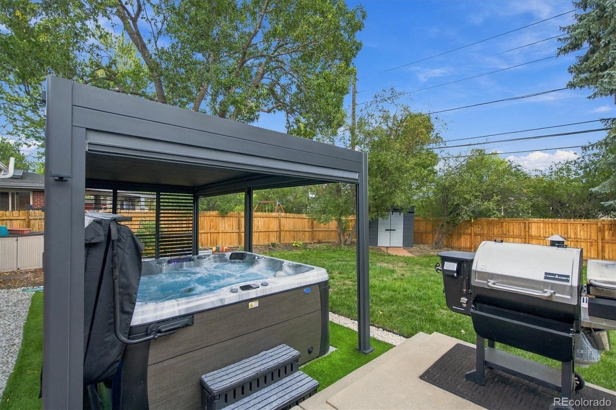
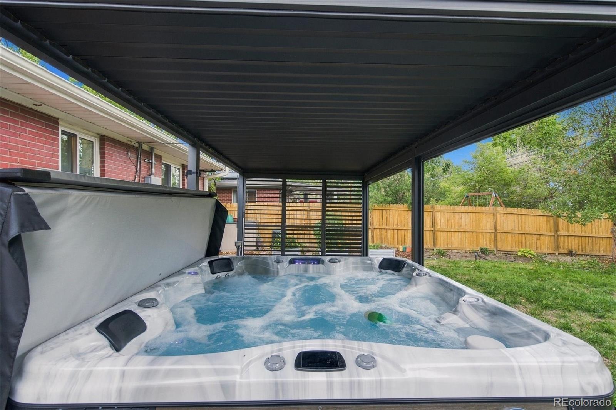
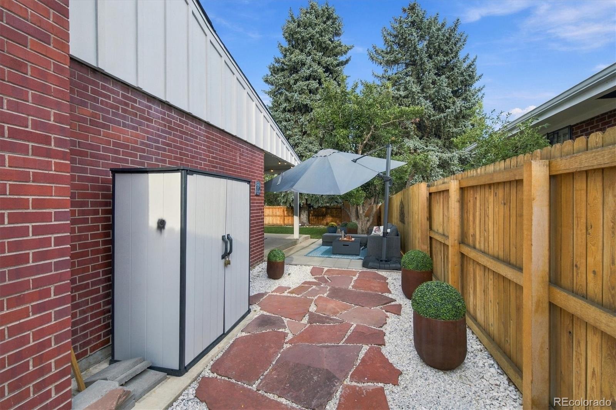
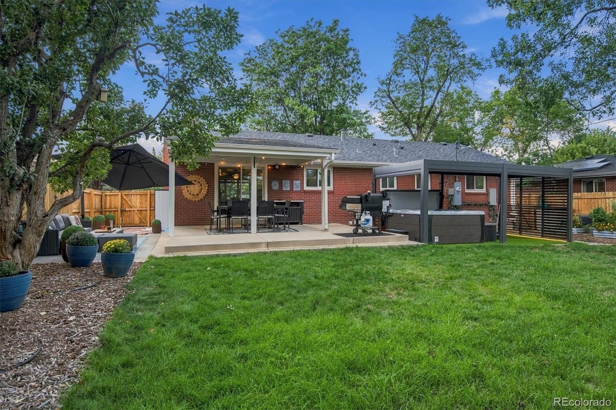
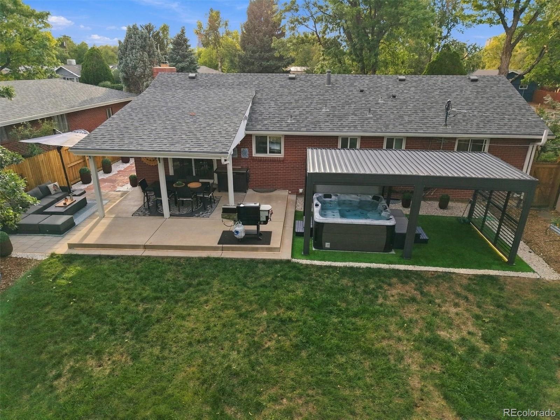
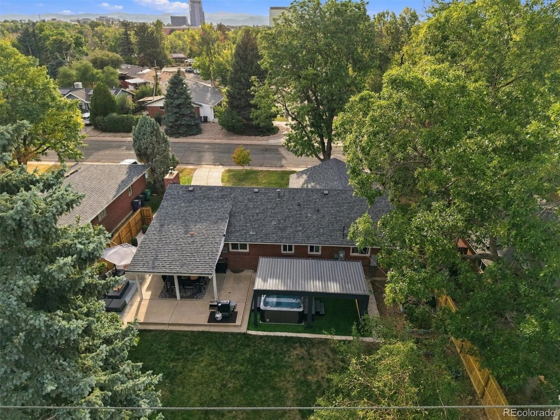
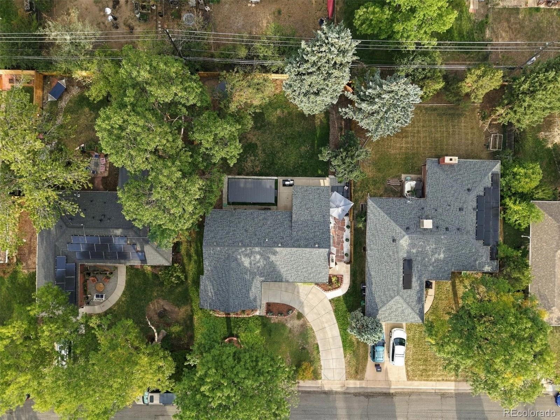
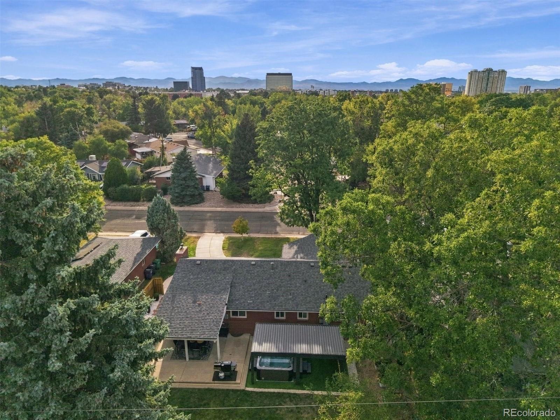
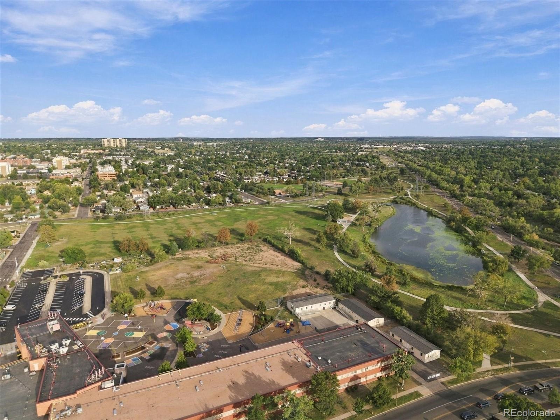
The professionally landscaped backyard is designed for both entertaining and everyday enjoyment, featuring a Mirador louvered pergola with four adjustable privacy shades, Cal Spa hot tub, patio, garden boxes with drip irrigation, turf, outdoor lighting and a new utility shed. It’s the perfect setting for morning coffee, summer gatherings or unwinding at the end of the day. Major improvements include a newer furnace and A/C, updated plumbing, new water heater, electrical upgrades with 240V/EV garage capability, certified Class 4 Owens Corning roof, new gutters with covers, upgraded Hardie Board siding and brand-new insulated garage door. Ideally located with convenient access to Cherry Creek, Glendale, Downtown Denver, DTC and DIA, plus nearby Cherry Creek Trail, Four Mile Historic Park, McMeen Elementary, Lollipop Lake and Garland Park.
980 S Hudson delivers the best of Virginia Vale living—beautifully updated interiors, extensive improvements, flexible living space and an exceptional backyard retreat, all with the peace of mind that the major work has already been done.
52 days on market
Listed by Marcus Harris · Coldwell Banker Realty 24 · Marcus.Harris@cbrealty.com,720-217-8904
Property Details
| Property Type | Residential |
| Sub Type | Single Family Residence |
| Status | Active |
| Price per Sq Ft | $459 |
| Subdivision | Virginia Vale |
| MLS # | 4222484 |
| Days on Market | 52 |
| Bedrooms | 3 |
| Full Baths | 1 |
| Three-Quarter Baths | 1 |
| Year Built | 1959 |
| Lot Size (Sq Ft) | 8,170 |
| Acres | 0.19 |
| HOA | No |
| Annual Taxes | $3,443 |
| State | CO |
| County | Denver |
| Zoning | S-SU-D |
| Interior Features | Smart Thermostat, Primary Suite, Quartz Counters, Radon Mitigation System, Smart Lights, Smoke Free, Solid Surface Counters, Spa/Hot Tub |
| Heating | Forced Air, Natural Gas |
| Cooling | Central Air |
| Flooring | Carpet, Tile, Wood |
| Fireplaces | 1 |
| Fireplace Features | Family Room, Living Room, Wood Burning, Wood Burning Stove |
| Appliances | Dishwasher, Disposal, Dryer, Gas Water Heater, Microwave, Oven, Range, Refrigerator, Washer |
| Exterior Features | Garden, Lighting, Private Yard, Rain Gutters, Smart Irrigation |
| Garage | Yes |
| Garage Spaces | 1 |
| Parking Features | Concrete, 220 Volts, Exterior Access Door, Floor Coating, Insulated |
| Roof | Composition |
| Basement | Finished, Full |
| Lot Features | Landscaped, Level, Near Public Transit, Sprinklers In Front, Sprinklers In Rear |
| Architectural Style | Traditional |
| Levels | One |
| Construction | Brick, Frame, Wood Siding |
| Sewer | Public Sewer |
| Water Source | Public |
| Senior Community | No |
| Special Conditions | None Known |
Location
Price History
| Date | Event | Price |
|---|---|---|
| 10/15/2026 |
Price change Source: REcolorado® #4222484 |
$764,900 -1.8% $459/sqft |
| 9/17/2026 |
Listed for sale Source: REcolorado® #4222484 |
$779,000 $468/sqft |

Based on information submitted to the MLS GRID as of November 8, 2026 at 9:04 AM MST. All data is obtained from various sources and may not have been verified by broker or MLS GRID. Supplied Open House Information is subject to change without notice. All information should be independently reviewed and verified for accuracy. Properties may or may not be listed by the office/agent presenting the information.
Thank you — a Mont Haus broker will be in touch shortly.
For Mont Haus agents and staff. Sign in with your Mont Haus Microsoft account and the Agent Portal opens in a new tab.
Sign in with MicrosoftNo Microsoft account yet? Ask Nikki Boxer, who sets up portal access.