Residential · Active
Littleton, CO 80125
3 Beds · 3 Baths · 1,450 Sq Ft
$475,000
Townhouse
Property Type
0.03 acres
Lot Size
2023
Year Built
$328
Price per Sq Ft
2
Parking Spaces
$215
HOA Fee
4226061
MLS #
About This Property
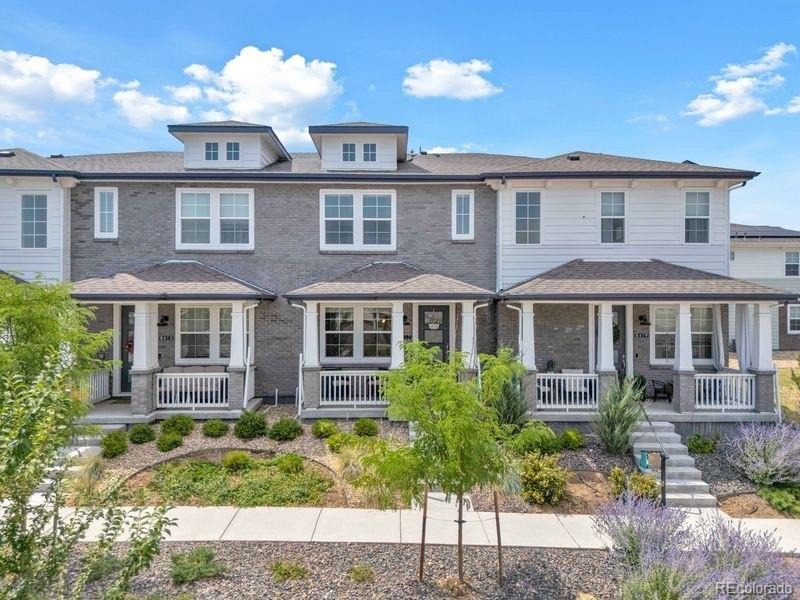
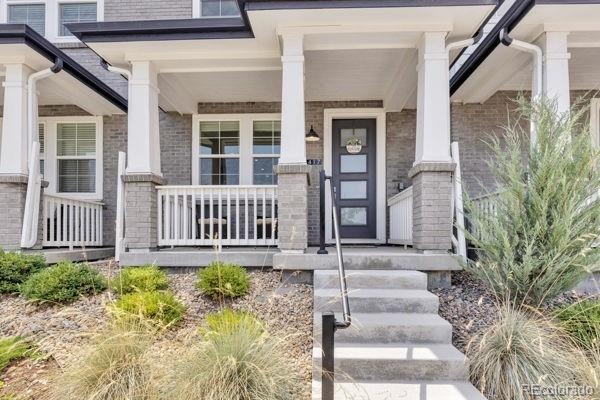
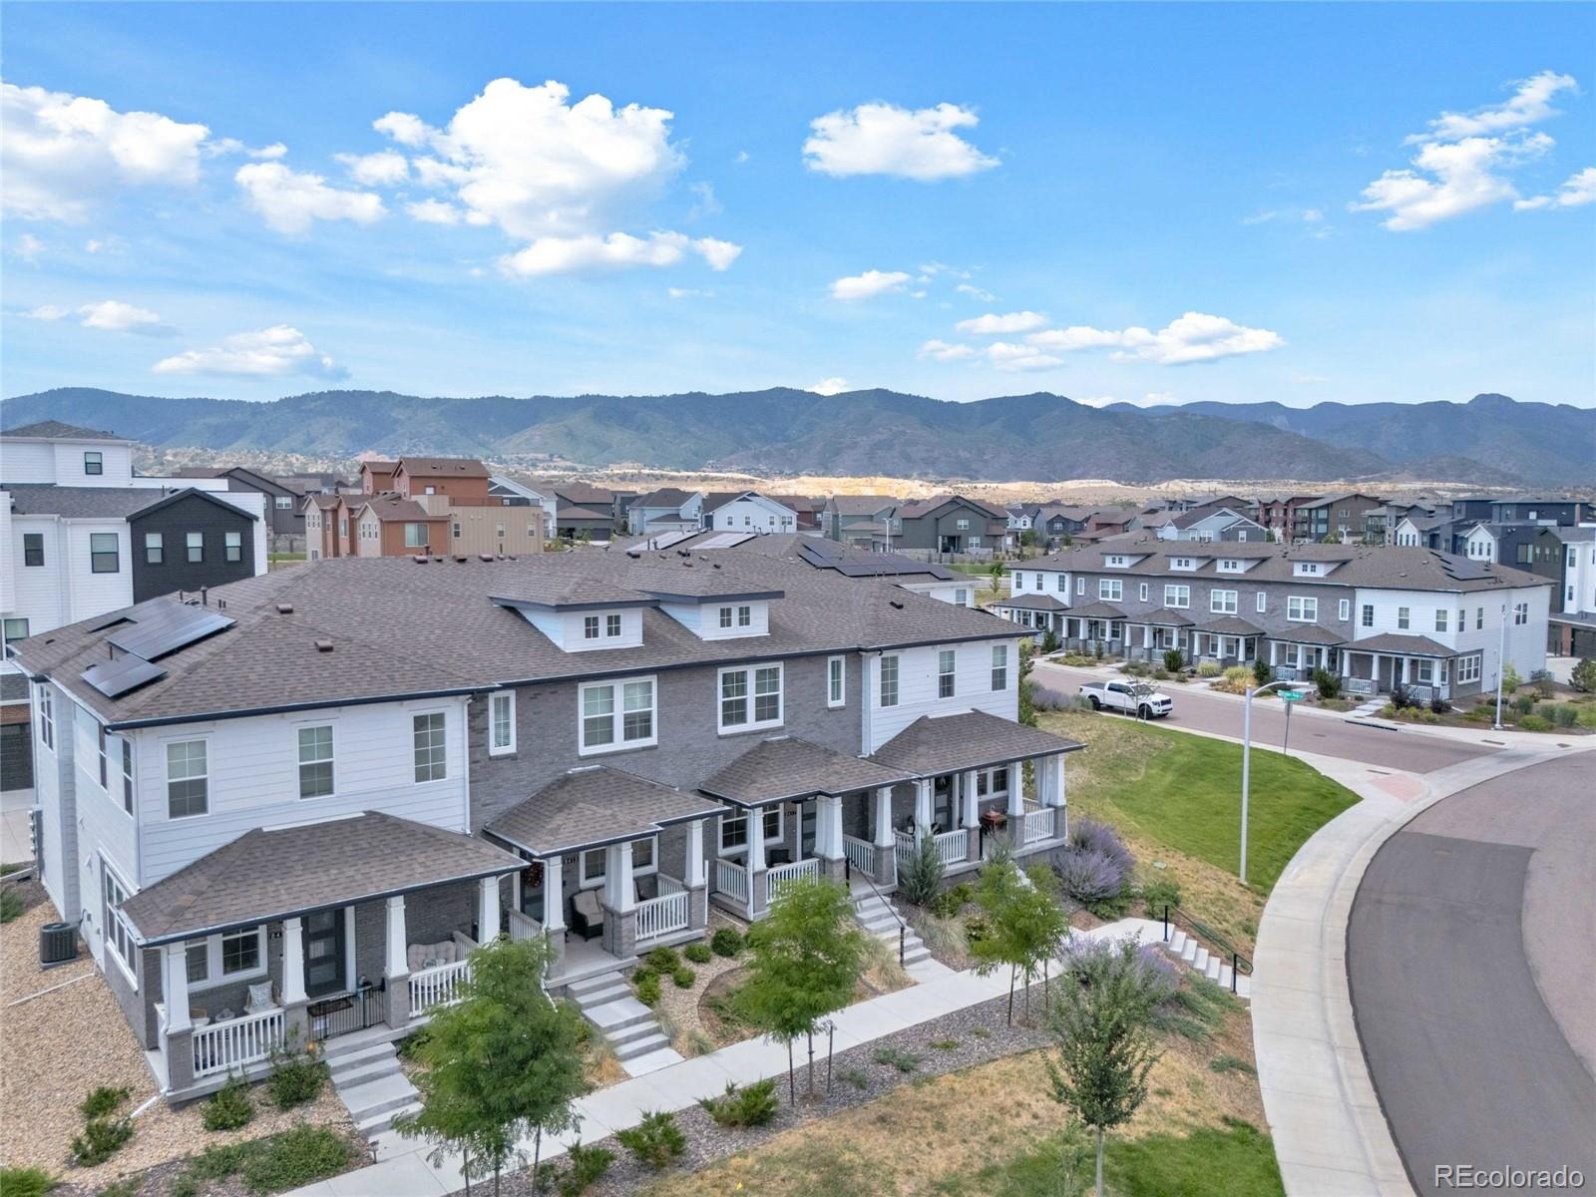
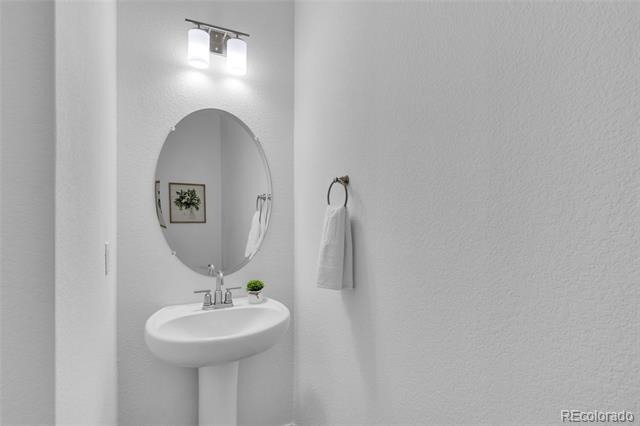
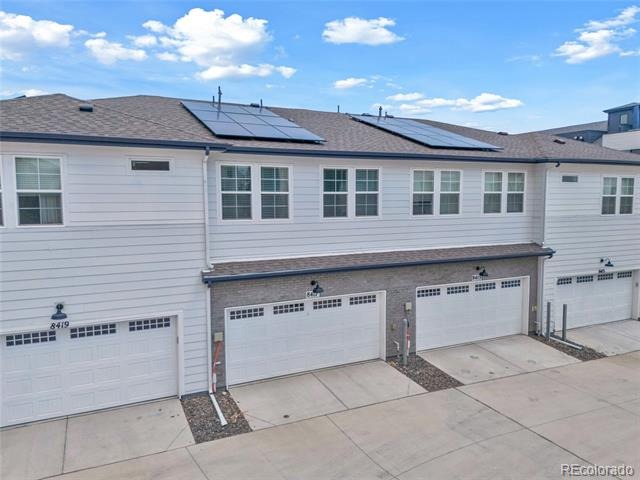
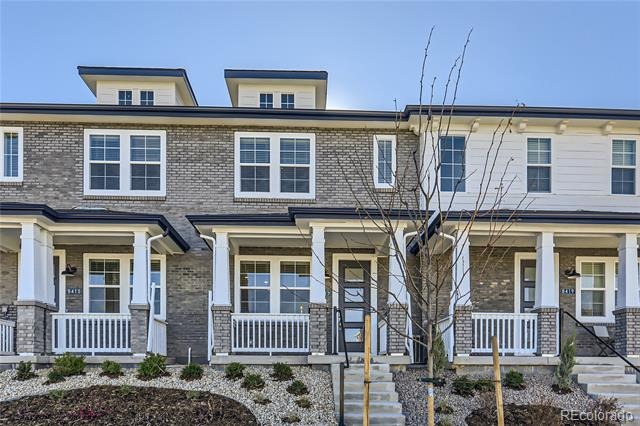
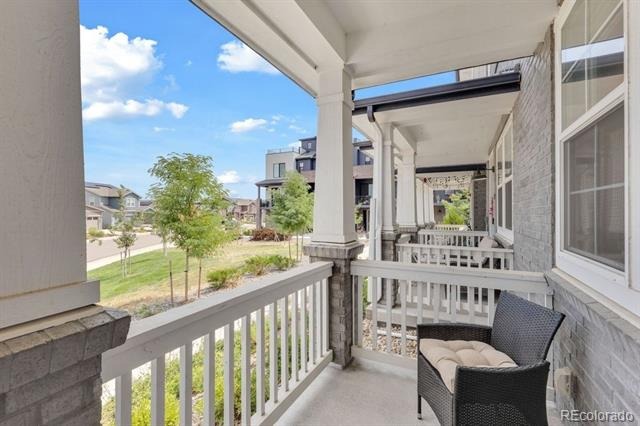
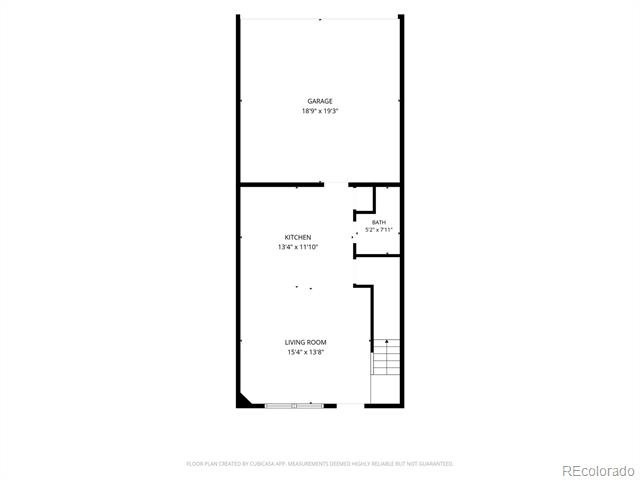
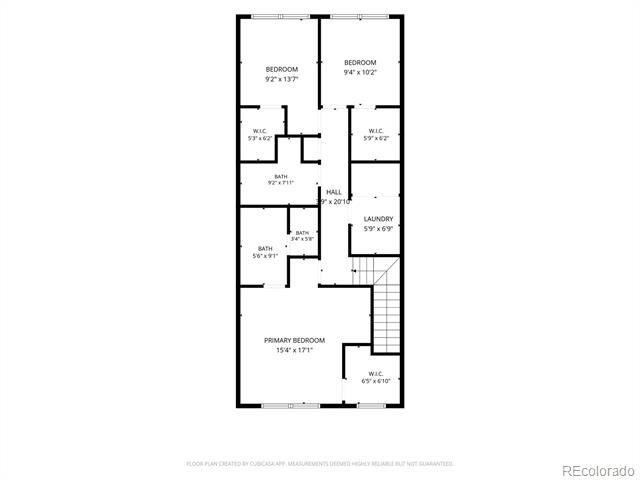
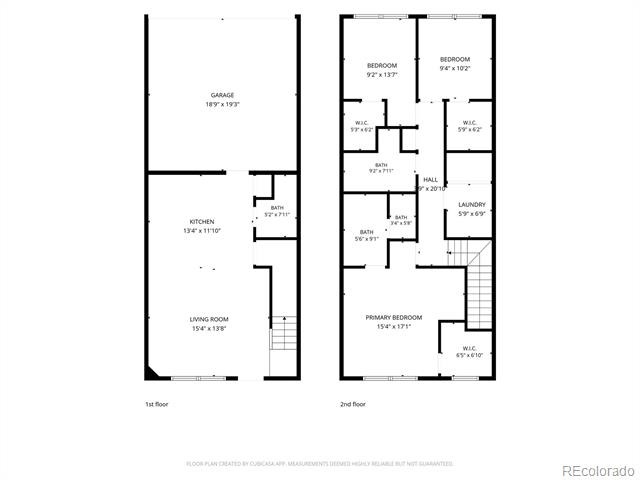
Nearly new in Sterling Ranch for $475,000! Built in 2023, this modern 3-bedroom, 2.5-bath townhome offers low-maintenance living, an attached 2-car garage and access to some of Sterling Ranch's best amenities.
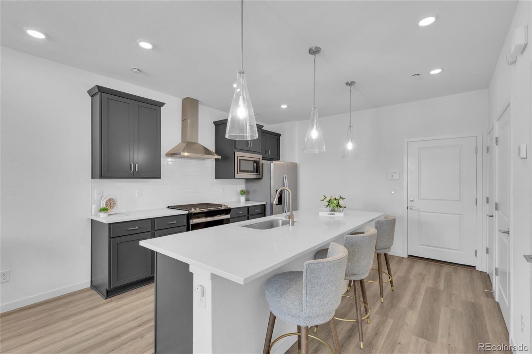
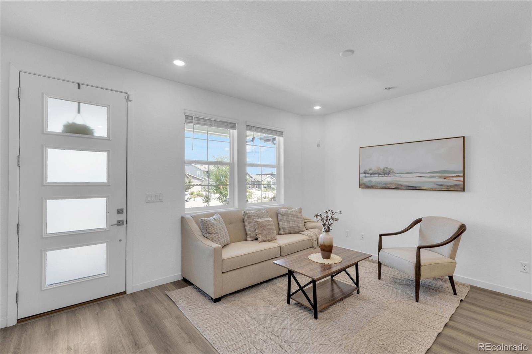
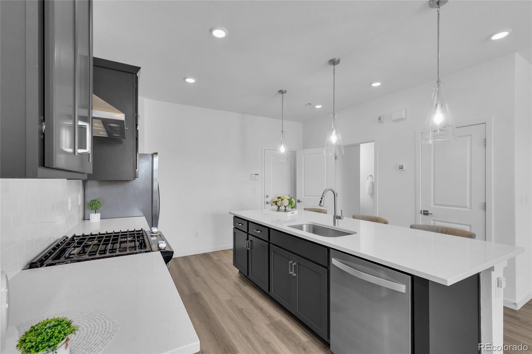
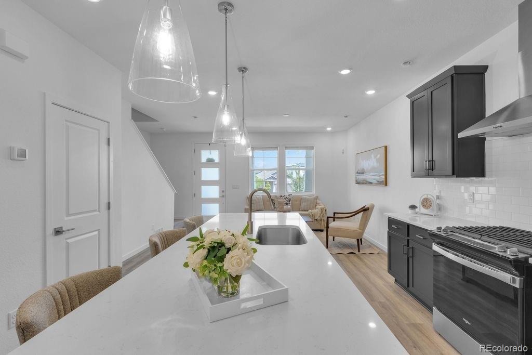
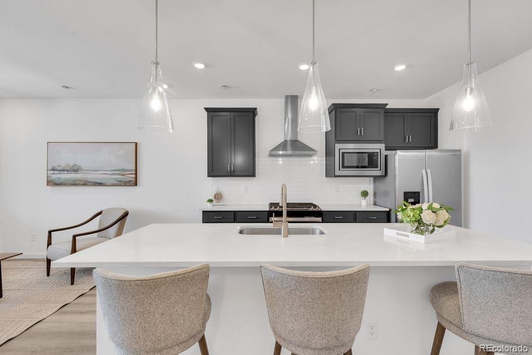
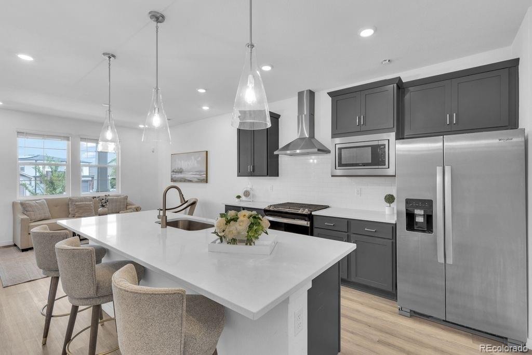
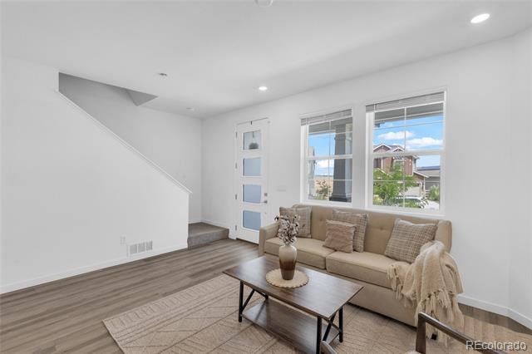
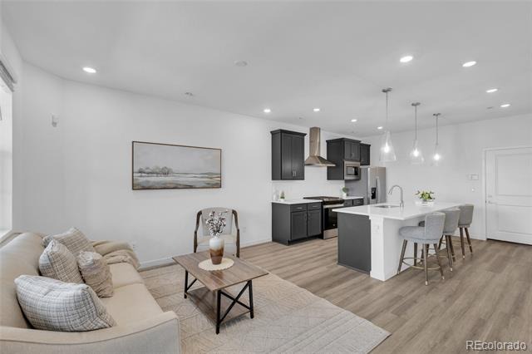
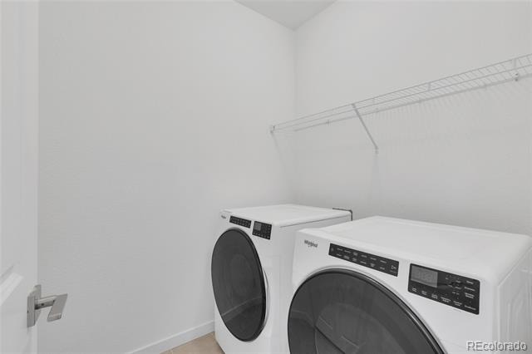
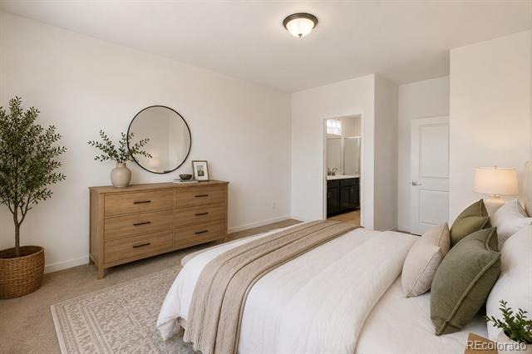
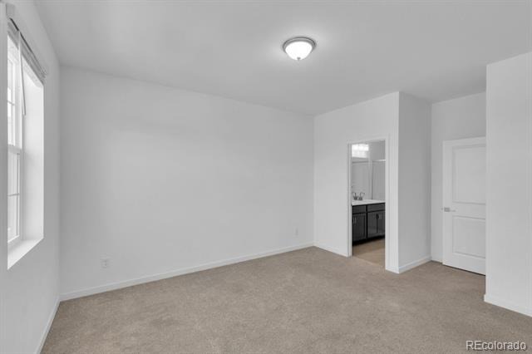
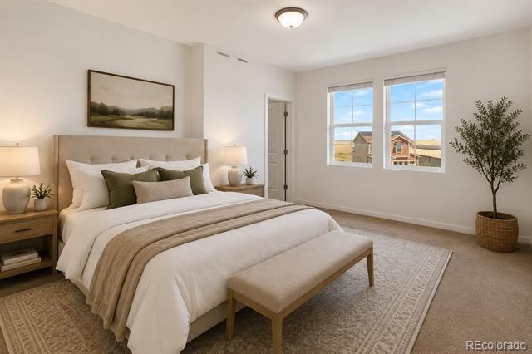
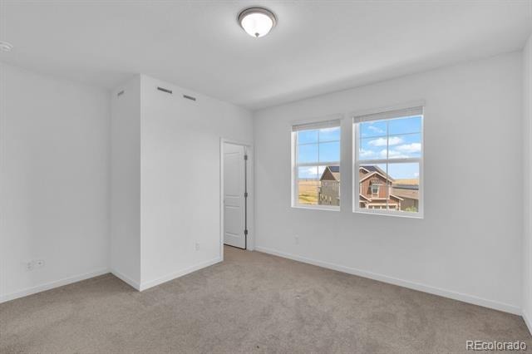
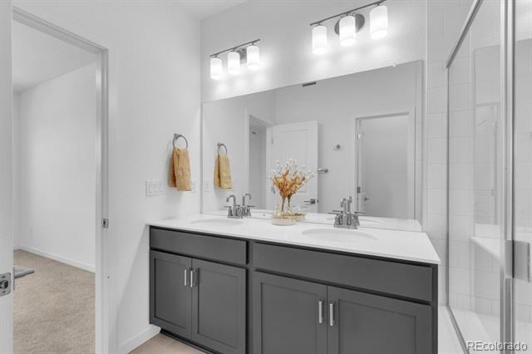
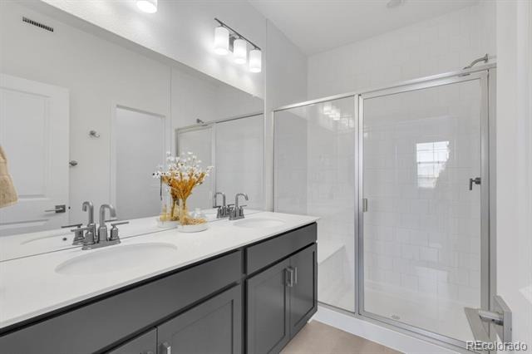
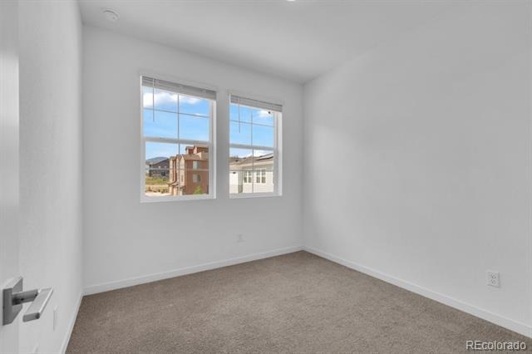
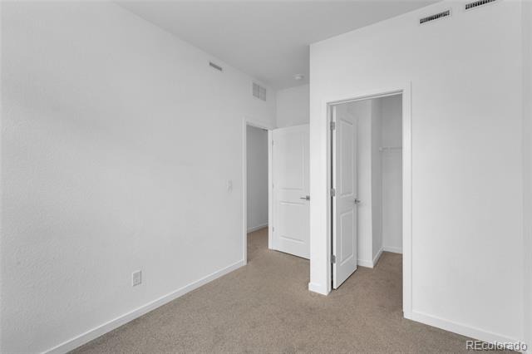
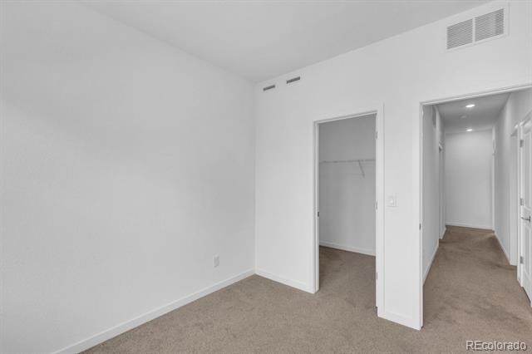
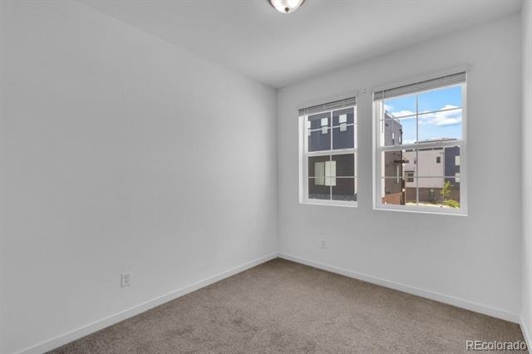
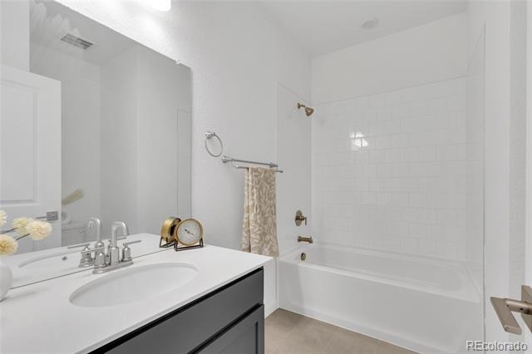
Step inside to a bright, open-concept main level designed for easy everyday living and entertaining. The kitchen features quartz countertops, 42-inch cabinetry, stainless steel appliances, a gas range and a large island with plenty of room to gather. Upstairs you'll find all three bedrooms, including a spacious primary suite with a private bath, plus conveniently located upper-level laundry.
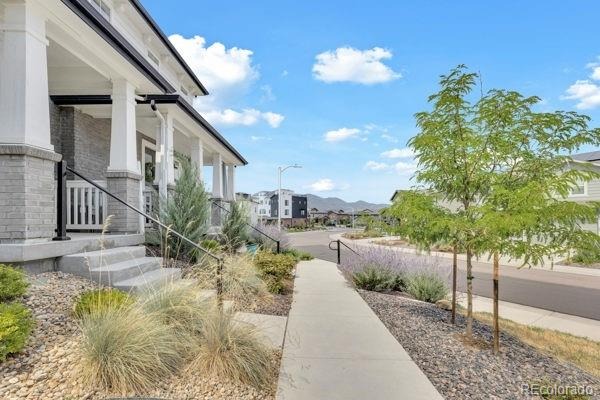
Enjoy more time doing what you love and less time maintaining a home! Sterling Ranch residents enjoy access to The Overlook Clubhouse with an outdoor pool, fitness center and gathering spaces, plus miles of trails, neighborhood parks and year-round community events.
Located near Chatfield State Park, Roxborough State Park, shopping, dining and the foothills, this is a great opportunity to enjoy newer construction and the Sterling Ranch lifestyle without the new-build price tag.
***Lease-to-own option may be considered. Contact listing agent for details***
93 days on market
Listed by Colleen Sophia · eXp Realty, LLC · kcsophia99@gmail.com,916-825-2299
Property Details
| Property Type | Residential |
| Sub Type | Townhouse |
| Status | Active |
| Price per Sq Ft | $328 |
| Subdivision | Sterling Ranch |
| MLS # | 4226061 |
| Days on Market | 93 |
| Bedrooms | 3 |
| Full Baths | 1 |
| Half Baths | 1 |
| Three-Quarter Baths | 1 |
| Year Built | 2023 |
| Lot Size (Sq Ft) | 1,394 |
| Acres | 0.03 |
| HOA | Yes |
| HOA Fee | $215 |
| Annual Taxes | $5,804 |
| State | CO |
| County | Douglas |
| Interior Features | Kitchen Island, Pantry, Smart Thermostat, Walk-In Closet(s), Primary Suite, Quartz Counters, Smart Lights, Smoke Free |
| Heating | Forced Air |
| Cooling | Central Air |
| Flooring | Carpet, Laminate, Tile, Vinyl |
| Appliances | Dishwasher, Disposal, Dryer, Microwave, Range, Range Hood, Self Cleaning Oven, Tankless Water Heater, Washer |
| Garage | Yes |
| Garage Spaces | 2 |
| Roof | Composition |
| Lot Features | Landscaped |
| Architectural Style | Contemporary |
| Levels | Two |
| Construction | Brick, Wood Siding |
| Sewer | Public Sewer |
| Water Source | Public |
| Senior Community | No |
| Special Conditions | None Known |
Location
Price History
| Date | Event | Price |
|---|---|---|
| 11/6/2026 |
Price change Source: REcolorado® #5616623 |
$2,725 $2/sqft |
| 10/12/2026 |
Listed for sale Source: REcolorado® #5616623 |
$2,725 -3.5% $2/sqft |
| 10/9/2026 |
Back on market Source: REcolorado® #4226061 |
— |
| 9/22/2026 |
Active Under Contract Source: REcolorado® #4226061 |
— |
| 8/11/2026 |
Listed for sale Source: REcolorado® #4226061 |
$2,825 -4.2% $2/sqft |
| 3/27/2026 |
Sold Source: REcolorado® #9530533 |
$2,950 $2/sqft |
| 12/4/2023 |
Listed for sale Source: REcolorado® #9530533 |
$2,950 -99.4% $2/sqft |
| 11/14/2023 |
Sold Source: REcolorado® #4747158 |
$490,453 -3.8% $338/sqft |
| 4/13/2023 |
Listed for sale Source: REcolorado® #4747158 |
$509,990 $352/sqft |

Based on information submitted to the MLS GRID as of November 12, 2026 at 11:46 AM MST. All data is obtained from various sources and may not have been verified by broker or MLS GRID. Supplied Open House Information is subject to change without notice. All information should be independently reviewed and verified for accuracy. Properties may or may not be listed by the office/agent presenting the information.
Thank you — a Mont Haus broker will be in touch shortly.
For Mont Haus agents and staff. Sign in with your Mont Haus Microsoft account and the Agent Portal opens in a new tab.
Sign in with MicrosoftNo Microsoft account yet? Ask Nikki Boxer, who sets up portal access.