Residential · Pending
Golden, CO 80401
3 Beds · 3 Baths · 1,824 Sq Ft
$924,990
Single Family
Property Type
0.16 acres
Lot Size
2025
Year Built
$507
Price per Sq Ft
2
Parking Spaces
$85
HOA Fee
4248832
MLS #
About This Property
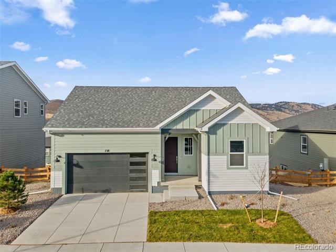
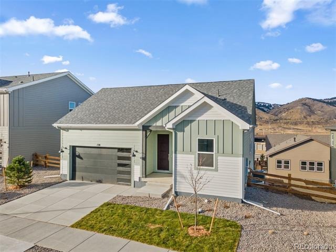
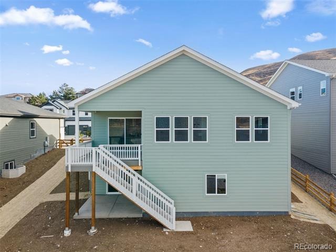
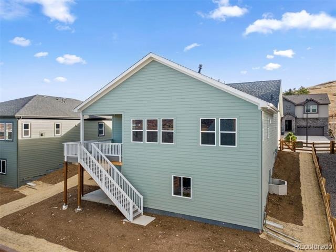
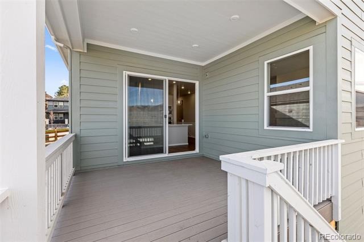
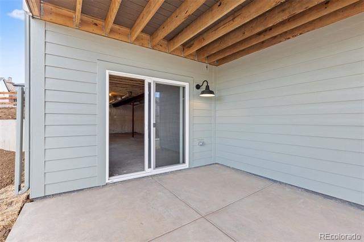
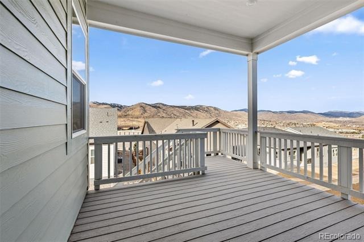
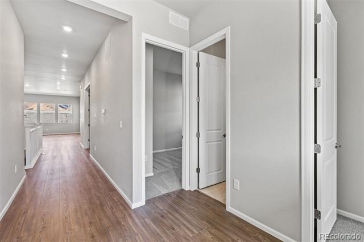
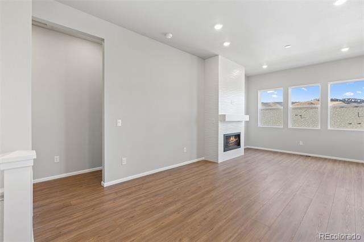
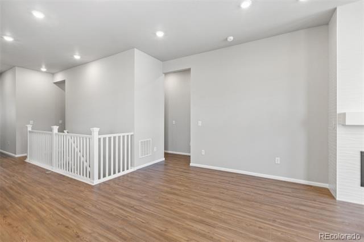
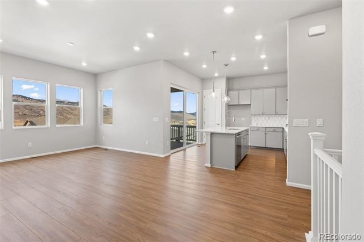
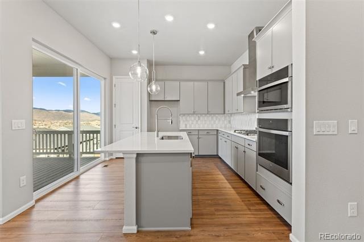
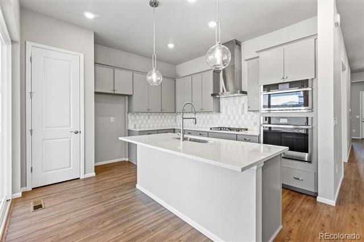
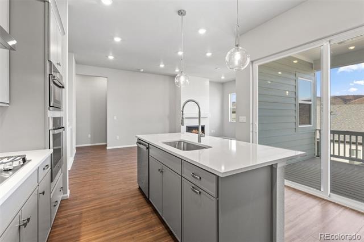
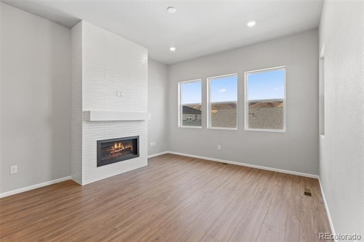
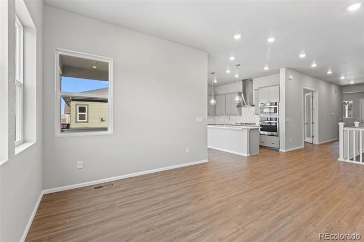
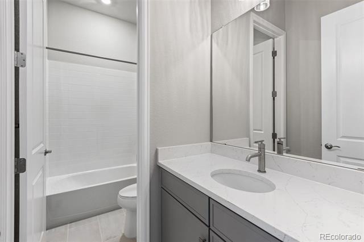
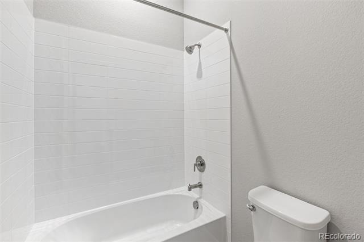
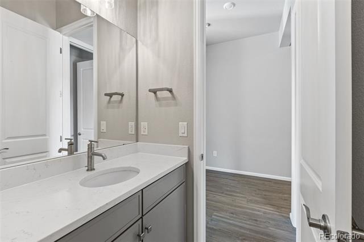
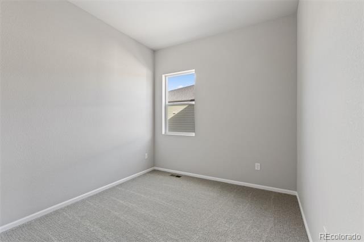
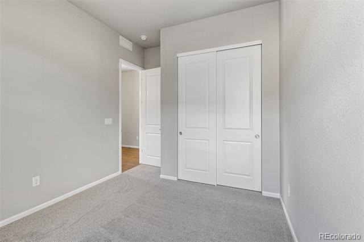
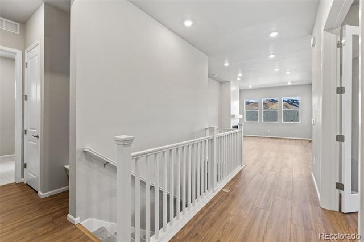
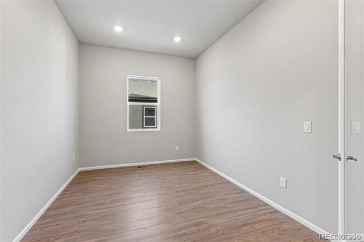
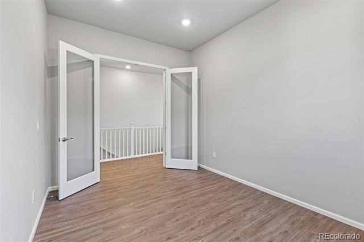
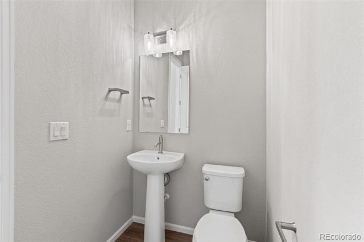
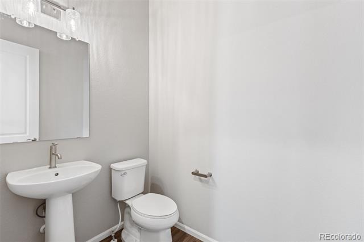
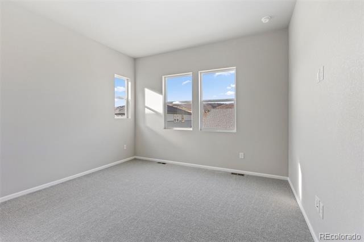
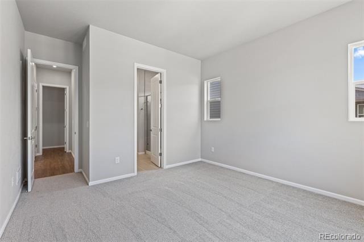
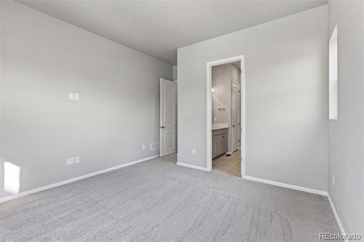
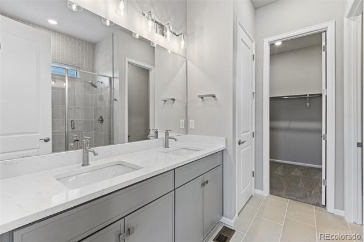
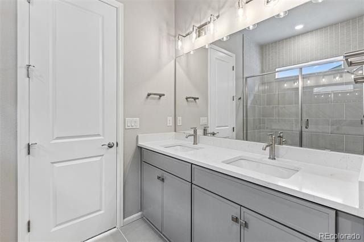
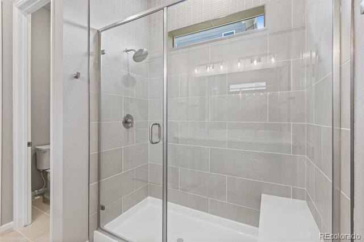
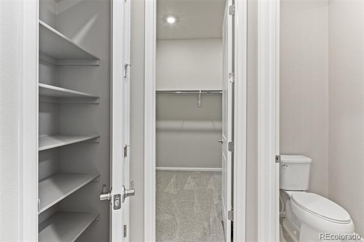
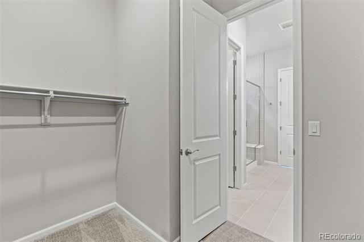
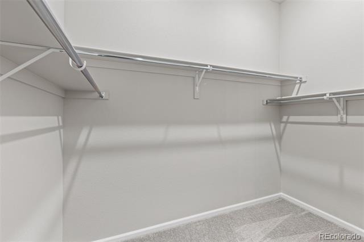
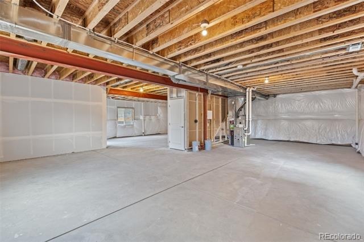
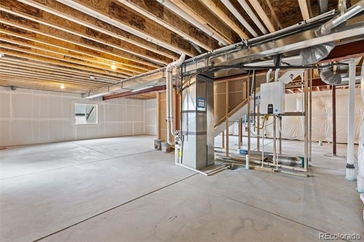
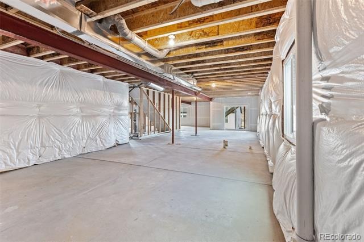
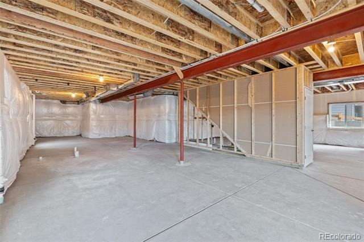
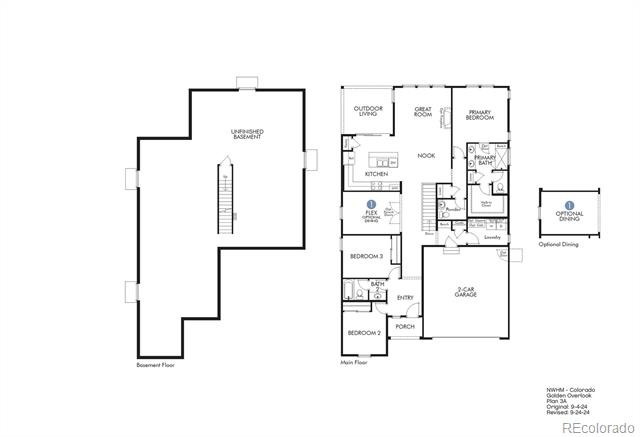
Stunning New Home with Unmatched Mountain Views in Golden, CO!Welcome to this beautifully designed 3-bedroom, 2.5-bath Ranch, offering 1,824 sq ft of thoughtfully crafted living space above grade, plus a massive 1,629 sq ft walkout basement ready for your custom finish. Perched above Golden, this home features a spacious study—perfect for remote work or a quiet retreat—and a large deck with breathtaking views of the mountains and Downtown Golden.The open-concept layout is ideal for both everyday living and entertaining, with natural light pouring in through expansive windows. Enjoy direct access to the Green Mountain Trail system just steps from your front door, and take advantage of the close proximity to downtown Golden’s vibrant restaurants, boutique shopping, and cultural attractions like Red Rocks Amphitheater. Other highlights include a 2-car garage, unbeatable access to world-class bike trails, and a location that perfectly blends outdoor adventure with modern convenience.
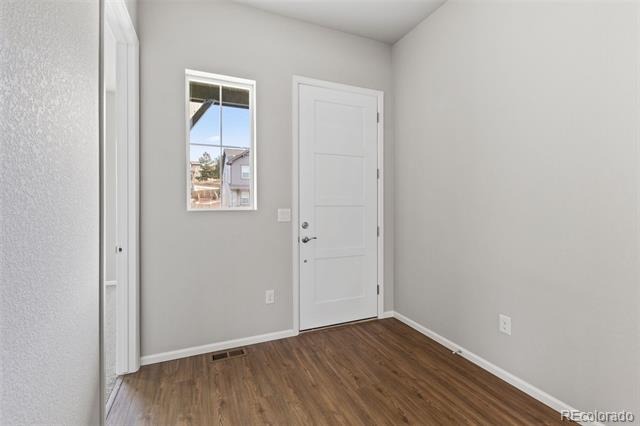
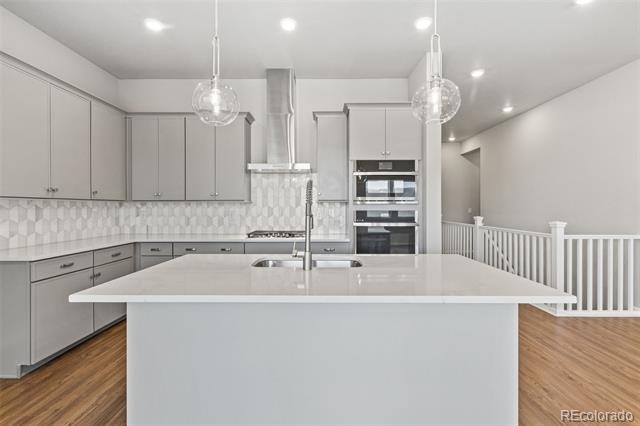
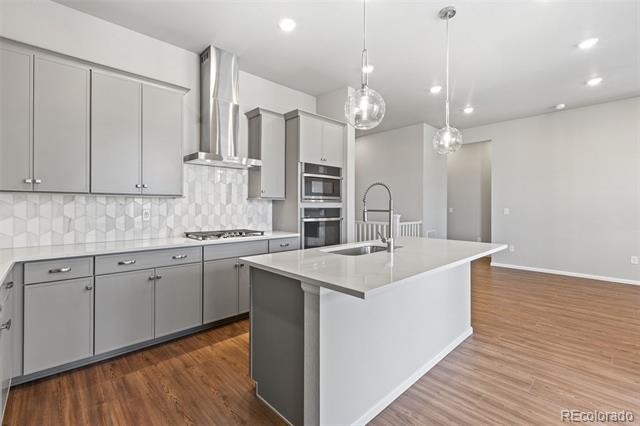
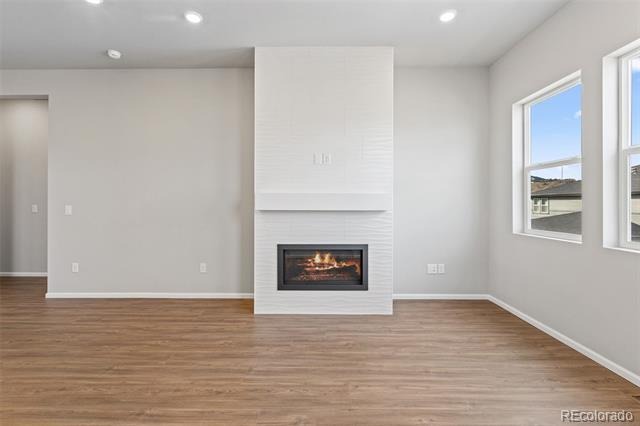
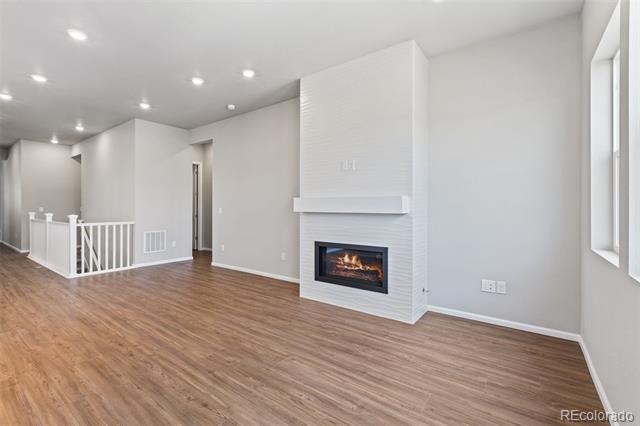
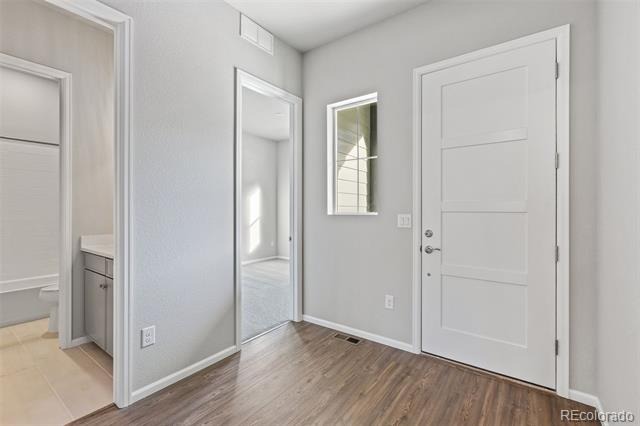
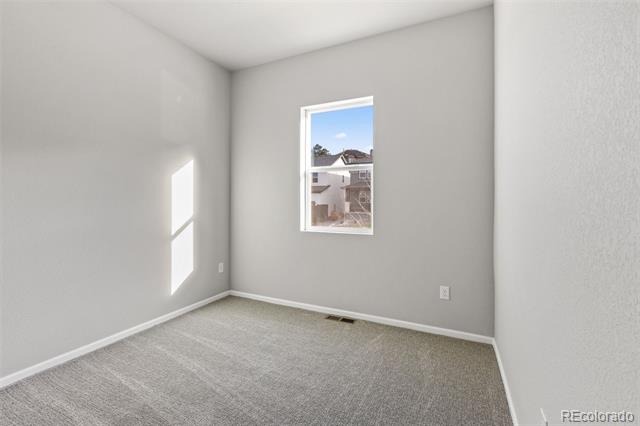
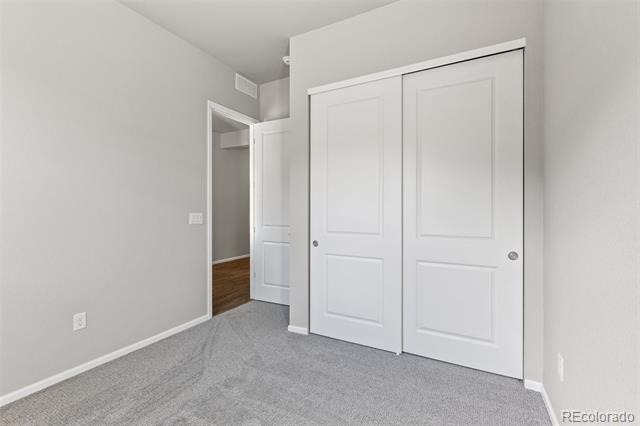
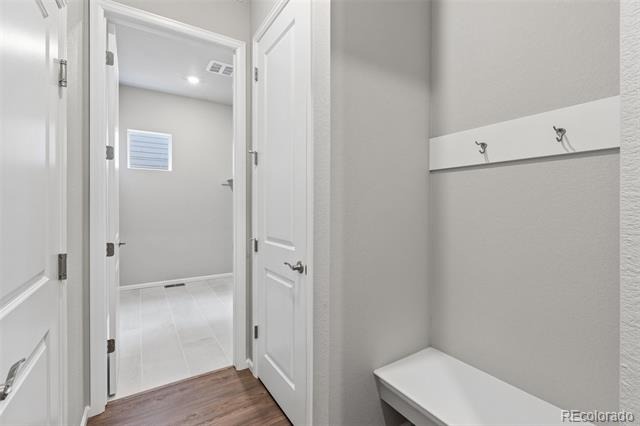
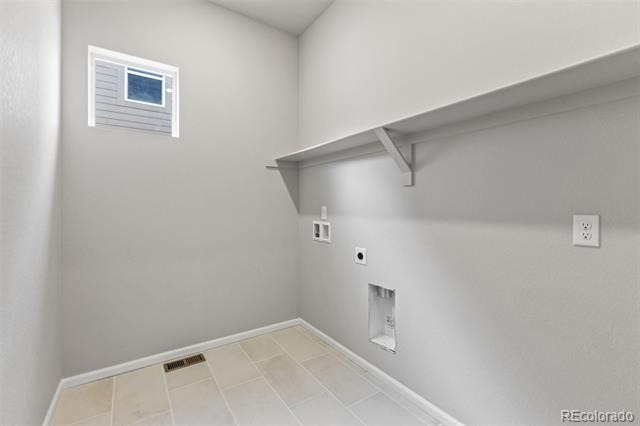
Don’t miss this rare opportunity to own a new home in one of Colorado’s most desirable locations! Photos are model only and may differ from subject property.
496 days on market
Listed by Tom Ullrich · RE/MAX Professionals · tomrman@aol.com,303-910-8436
Property Details
| Property Type | Residential |
| Sub Type | Single Family Residence |
| Status | Pending |
| Price per Sq Ft | $507 |
| Subdivision | Golden Overlook |
| MLS # | 4248832 |
| Days on Market | 496 |
| Bedrooms | 3 |
| Full Baths | 1 |
| Half Baths | 1 |
| Three-Quarter Baths | 1 |
| Year Built | 2025 |
| Lot Size (Sq Ft) | 6,793 |
| Acres | 0.16 |
| HOA | Yes |
| HOA Fee | $85 |
| Annual Taxes | $9,763 |
| State | CO |
| County | Jefferson |
| Interior Features | Ceiling Fan(s), Eat-in Kitchen, High Ceilings, High Speed Internet, Kitchen Island, Open Floorplan, Pantry, Smart Thermostat, Walk-In Closet(s), Wired for Data, Primary Suite, Quartz Counters, Smart Lights, Smoke Free, Solid Surface Counters |
| Heating | Forced Air, Natural Gas |
| Cooling | Central Air |
| Flooring | Carpet, Laminate |
| Fireplaces | 1 |
| Fireplace Features | Gas, Great Room |
| Appliances | Convection Oven, Cooktop, Dishwasher, Disposal, Gas Water Heater, Microwave, Oven, Range Hood, Self Cleaning Oven, Tankless Water Heater |
| Exterior Features | Balcony, Lighting, Playground, Private Yard, Rain Gutters, Smart Irrigation |
| Garage | Yes |
| Garage Spaces | 2 |
| Parking Features | Concrete |
| Roof | Composition |
| Basement | Bath/Stubbed, Sump Pump, Unfinished, Walk-Out Access |
| Lot Features | Landscaped, Near Public Transit, Open Lot, Sprinklers In Front, Sprinklers In Rear, Irrigated, Mountainous |
| Architectural Style | Contemporary, Denver Square |
| Levels | Two |
| Construction | Cement Siding, Frame, Stone |
| Sewer | Public Sewer |
| Water Source | Public |
| Senior Community | No |
| Special Conditions | None Known |
Location
Price History
| Date | Event | Price |
|---|---|---|
| 10/23/2026 |
Pending Source: REcolorado® #4248832 |
— |
| 10/21/2026 |
Price change Source: REcolorado® #4248832 |
$924,990 -1.7% $507/sqft |
| 6/28/2025 |
Listed for sale Source: REcolorado® #4248832 |
$940,521 $516/sqft |

Based on information submitted to the MLS GRID as of November 6, 2026 at 12:00 AM MST. All data is obtained from various sources and may not have been verified by broker or MLS GRID. Supplied Open House Information is subject to change without notice. All information should be independently reviewed and verified for accuracy. Properties may or may not be listed by the office/agent presenting the information.
Thank you — a Mont Haus broker will be in touch shortly.
For Mont Haus agents and staff. Sign in with your Mont Haus Microsoft account and the Agent Portal opens in a new tab.
Sign in with MicrosoftNo Microsoft account yet? Ask Nikki Boxer, who sets up portal access.