Residential · Active
Westminster, CO 80021
4 Beds · 2 Baths · 1,652 Sq Ft
$550,000
Single Family
Property Type
0.17 acres
Lot Size
1978
Year Built
$333
Price per Sq Ft
2
Parking Spaces
4255564
MLS #
About This Property
3.625% VA loan assumable by vet or non vet in the amount of $331,000. 24 years left to pay means that buyer will build equity much more quickly. 2nd mortgage available up to 95% LTV or owner occupied or 80% for investors. (See broker remarks.) The flyer in Supplements shows significant savings by assuming this loan and getting a 2nd mortgage over a new 30 year fixed loan.
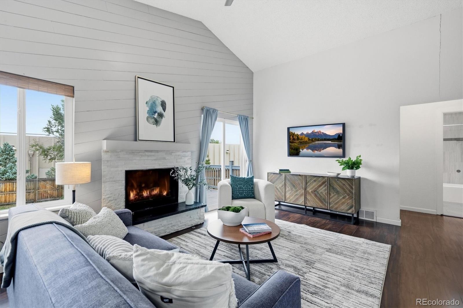
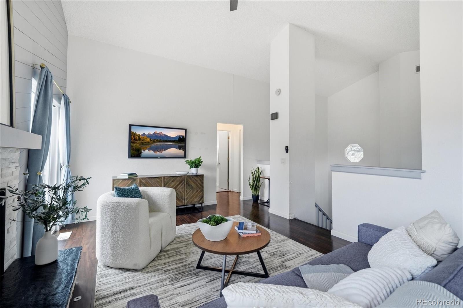
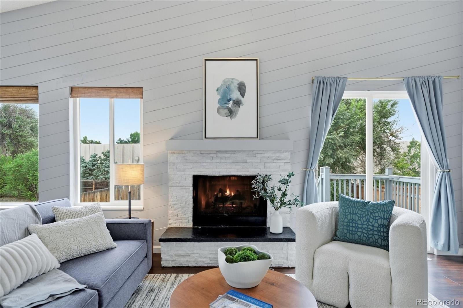
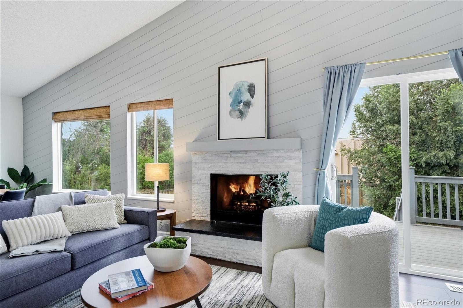
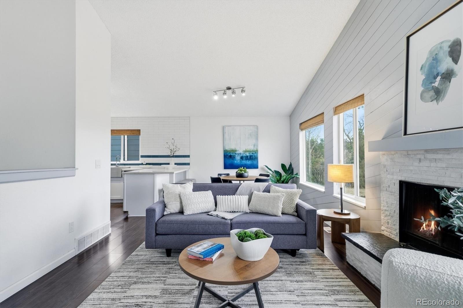
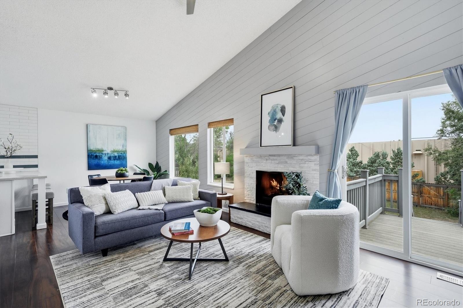
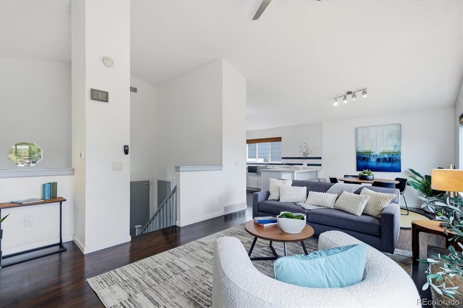
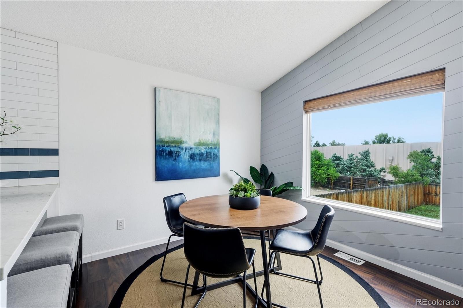
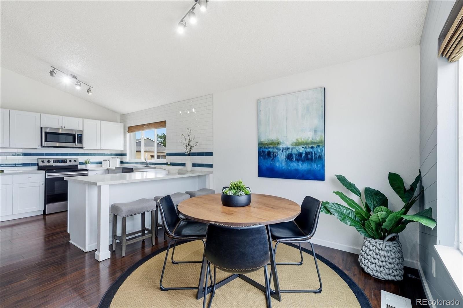
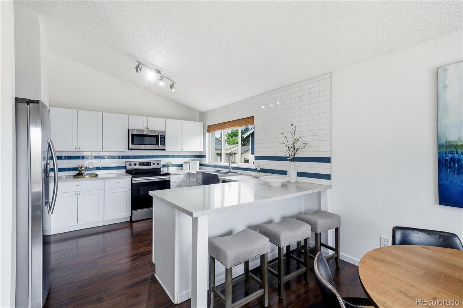
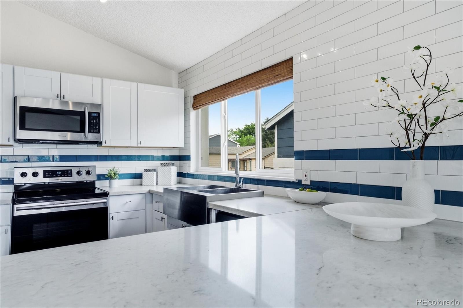
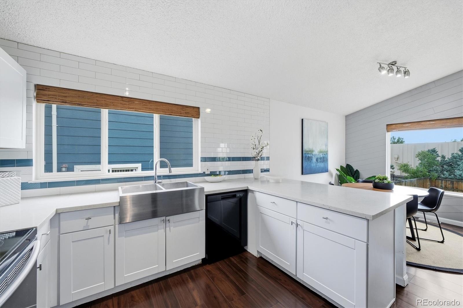
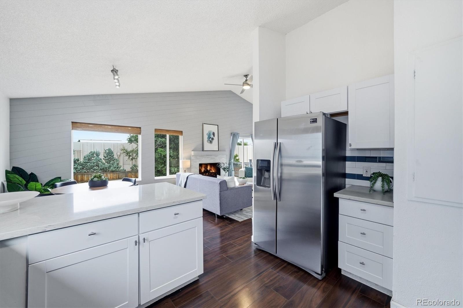
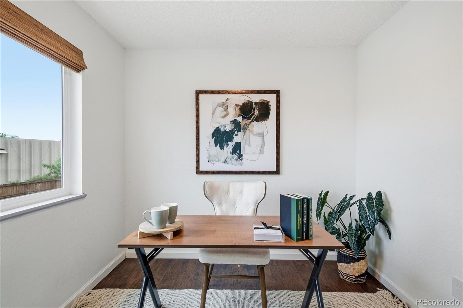
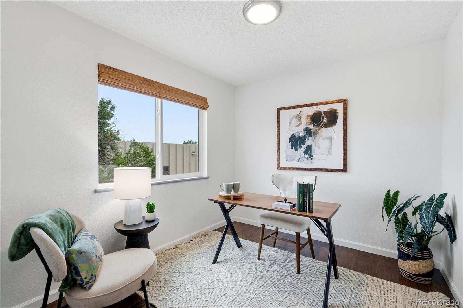
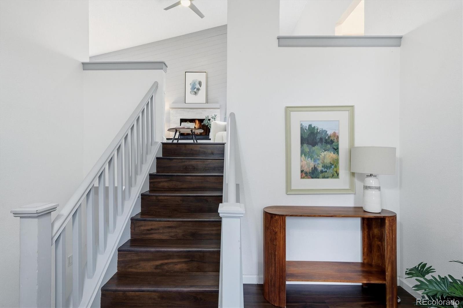
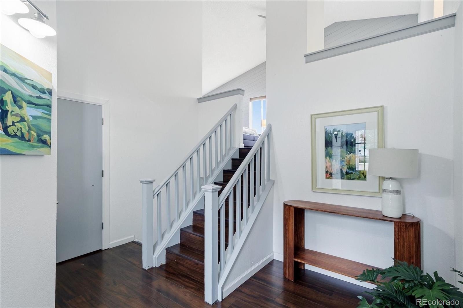
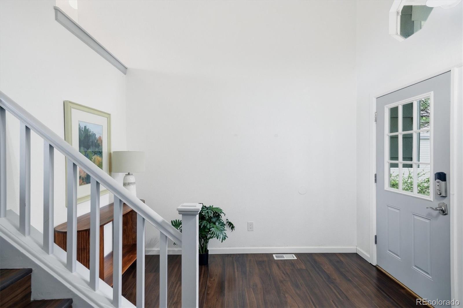
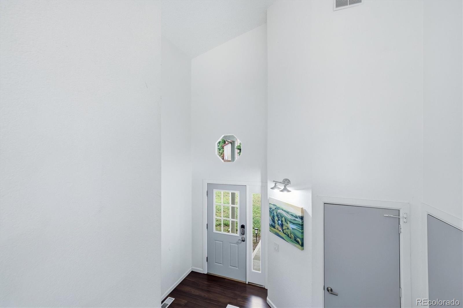
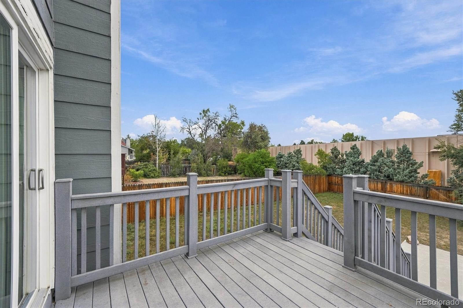
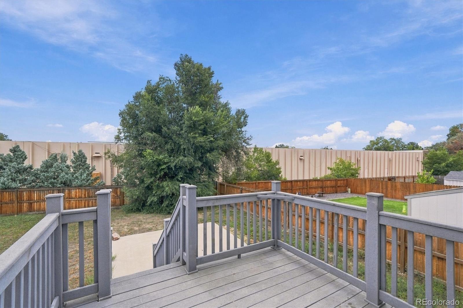
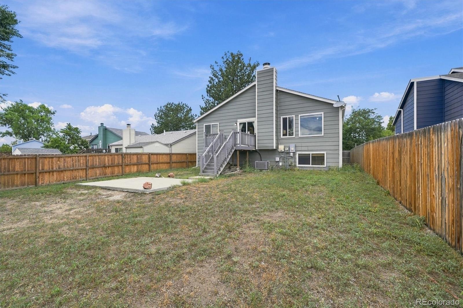
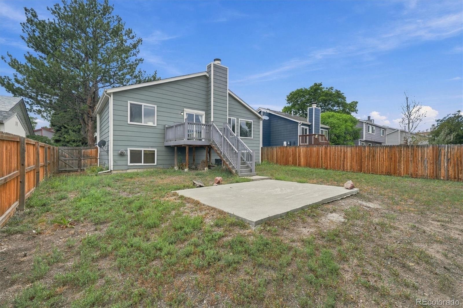
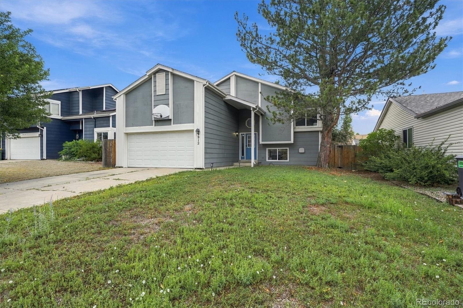
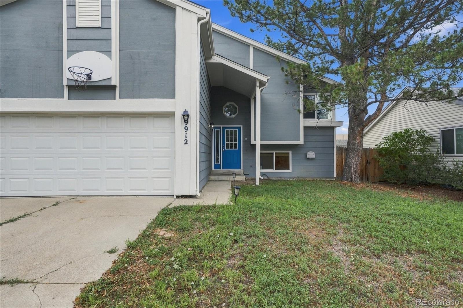
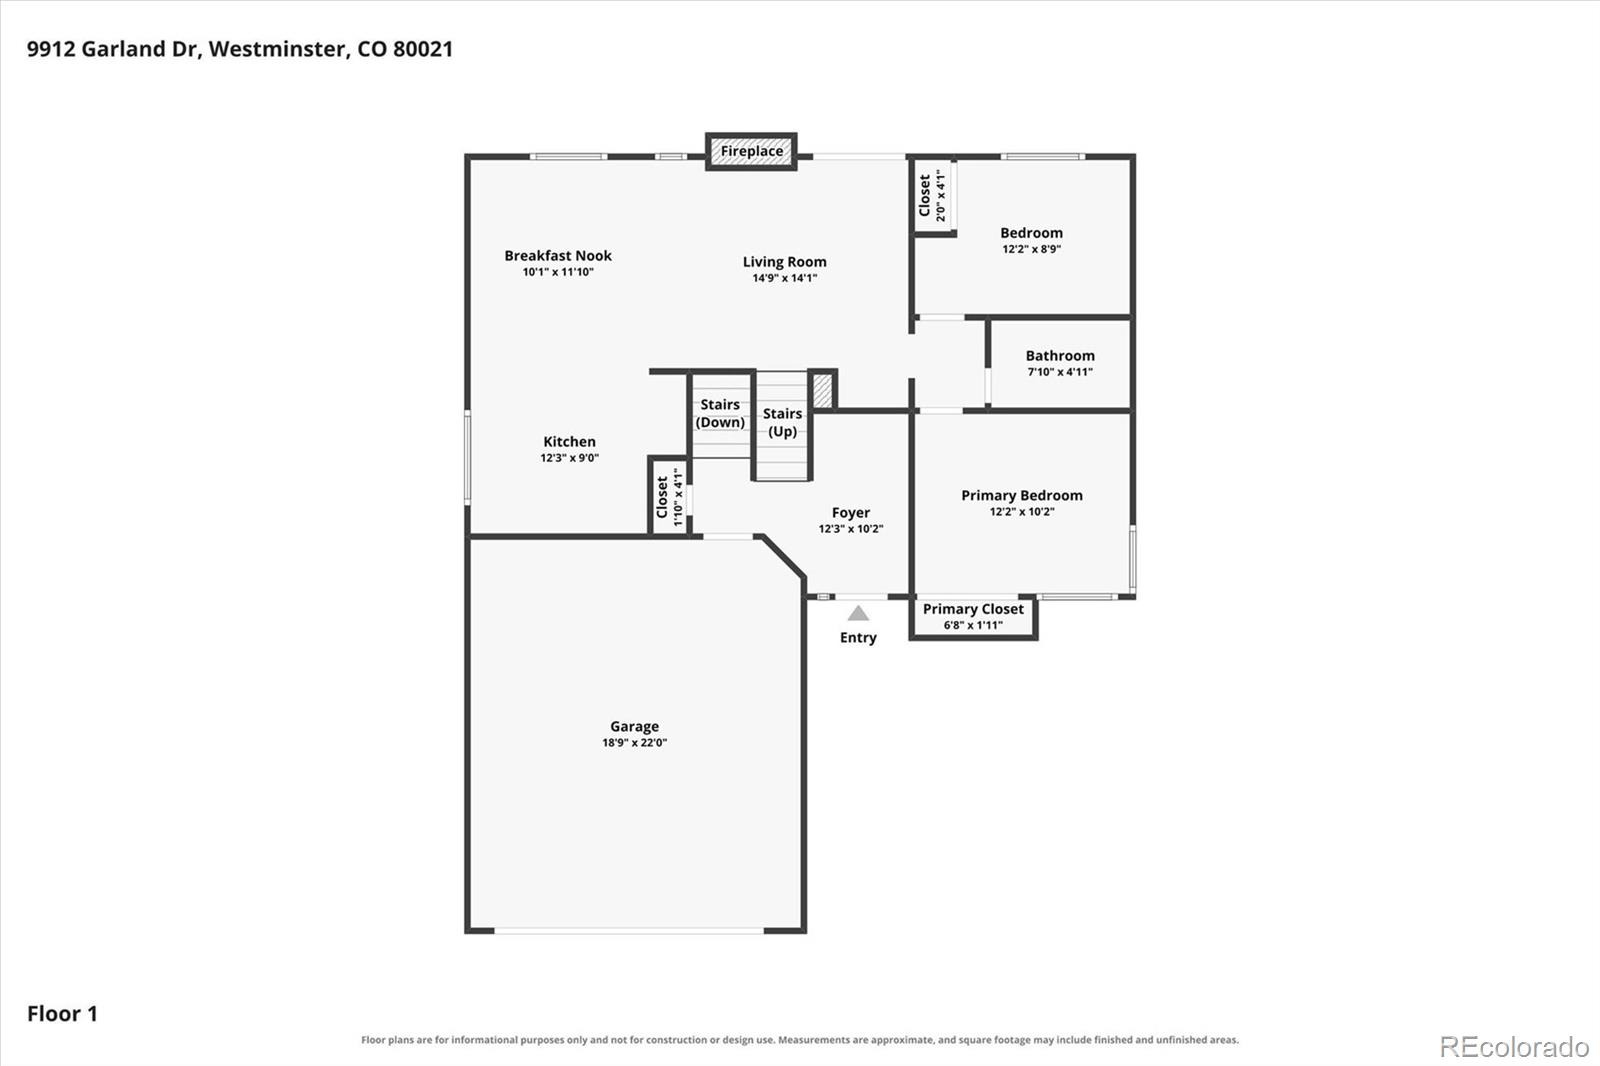
Updated 4-bedroom home on a large lot near Standley Lake Regional Park and Ketner Open Space with convenient access to the US-36 corridor connecting Denver and Boulder. The main living area features vaulted ceilings, newer and large windows for natural light, and a fireplace. Living and dining areas are open to the kitchen and provide access to a deck overlooking the fully fenced back yard.The kitchen has gleaming white cabinetry, quartz counters, a stainless farmhouse sink and a breakfast bar that is the perfect place to sit and chat with the cook. The flexible floor plan offers 1652 square feet with multiple living areas.
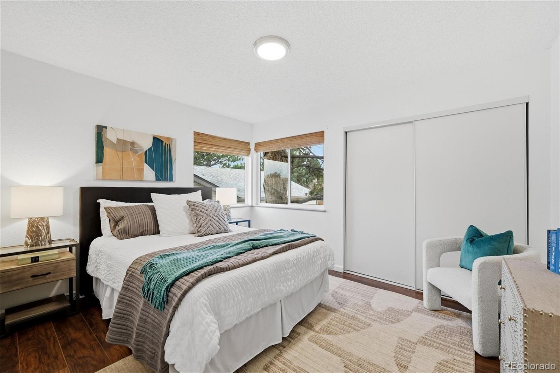
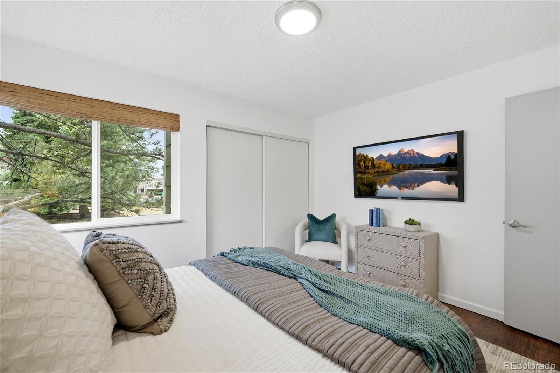
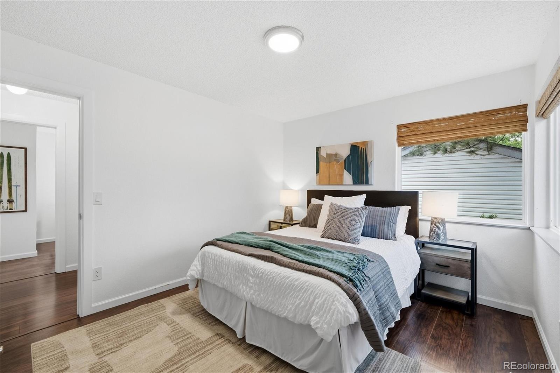
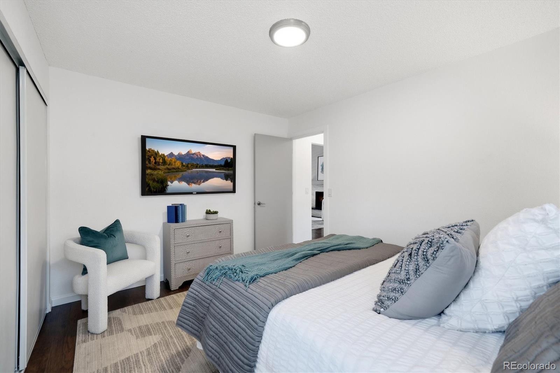
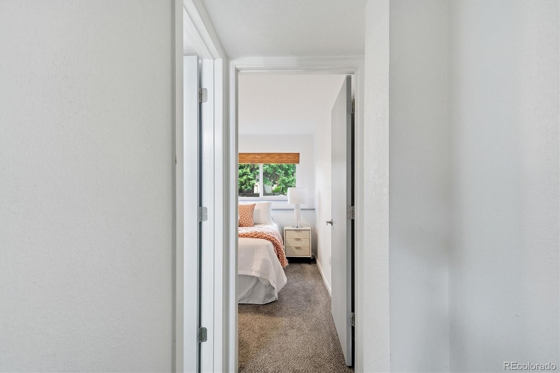
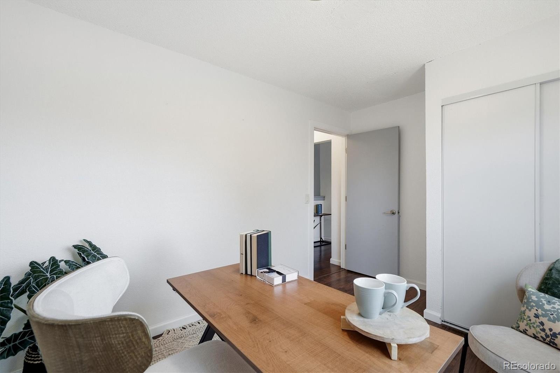
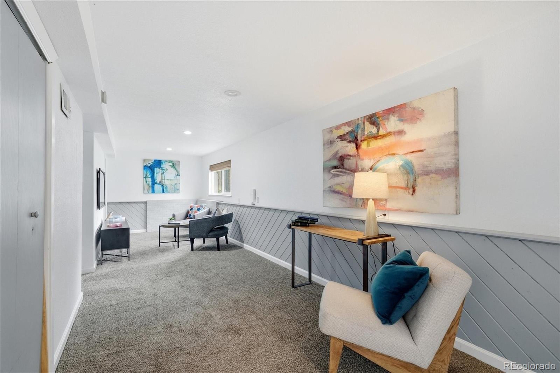
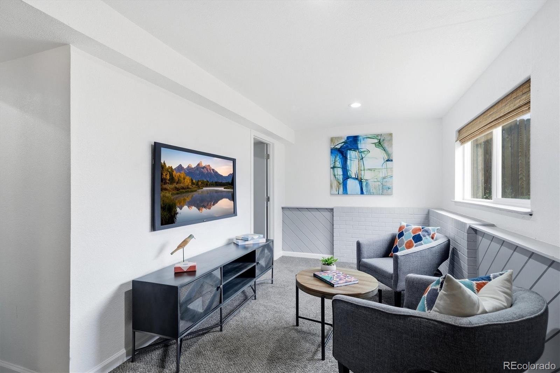
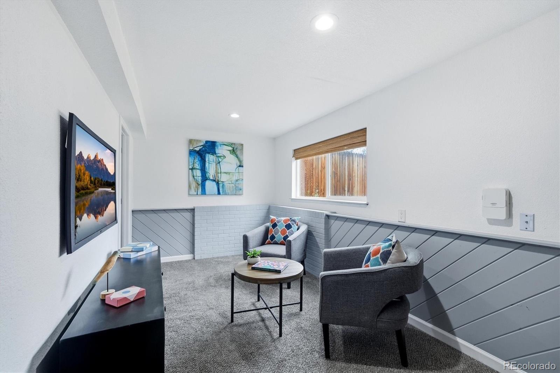
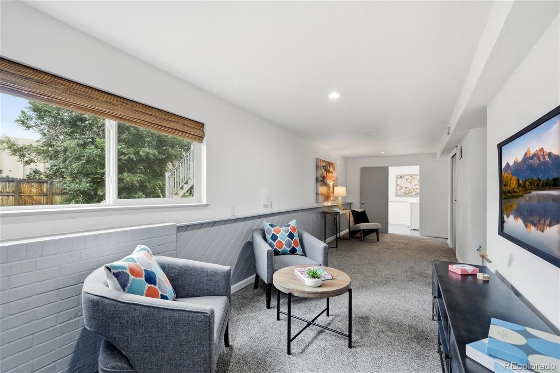
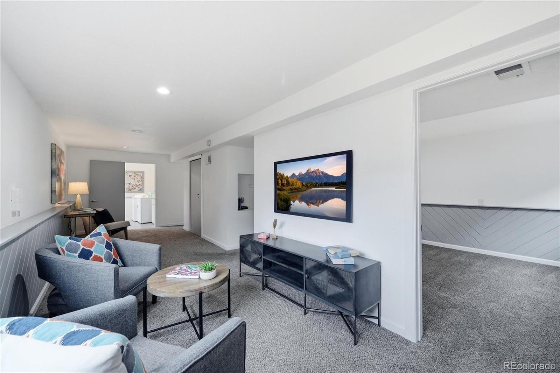
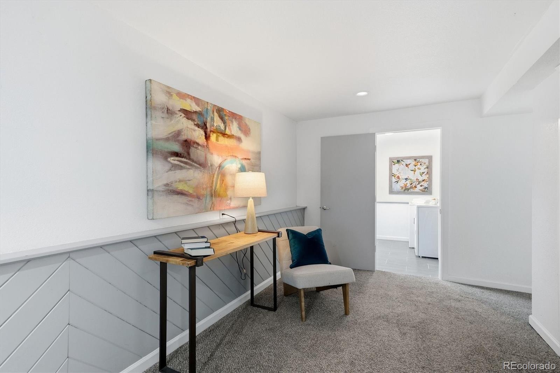
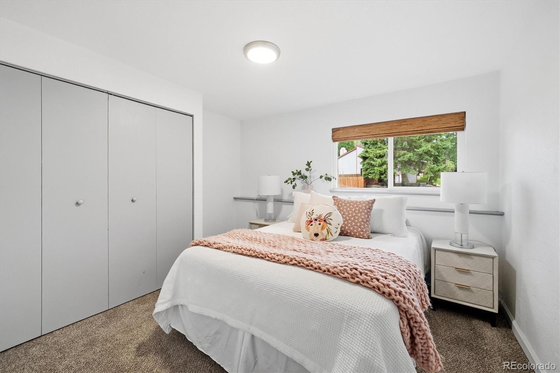
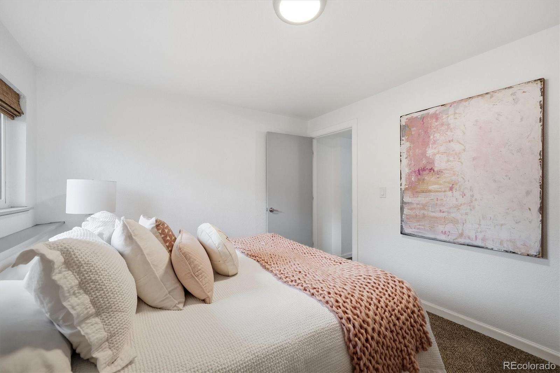
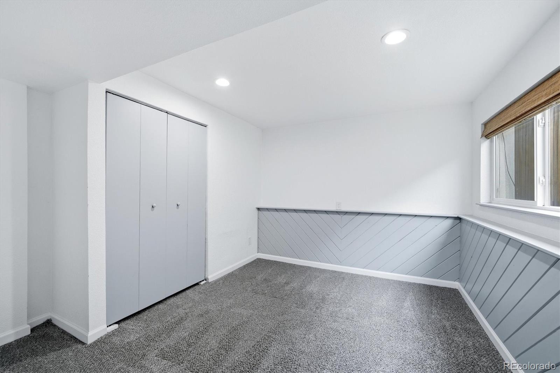
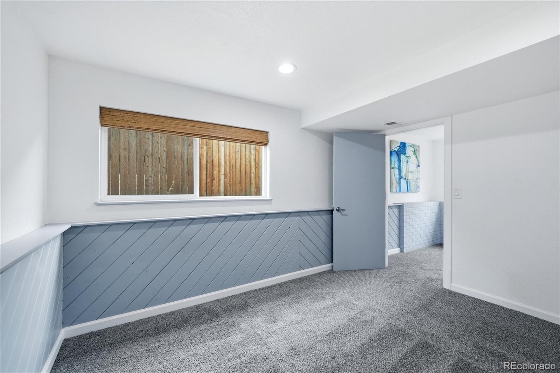
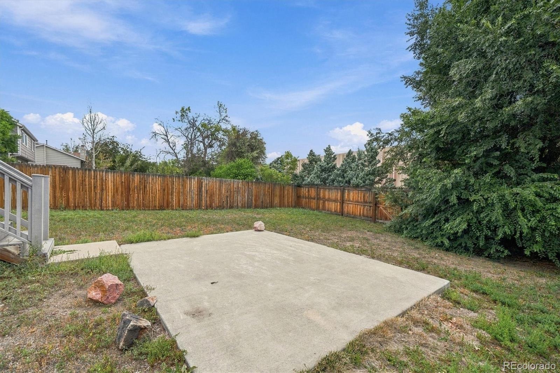
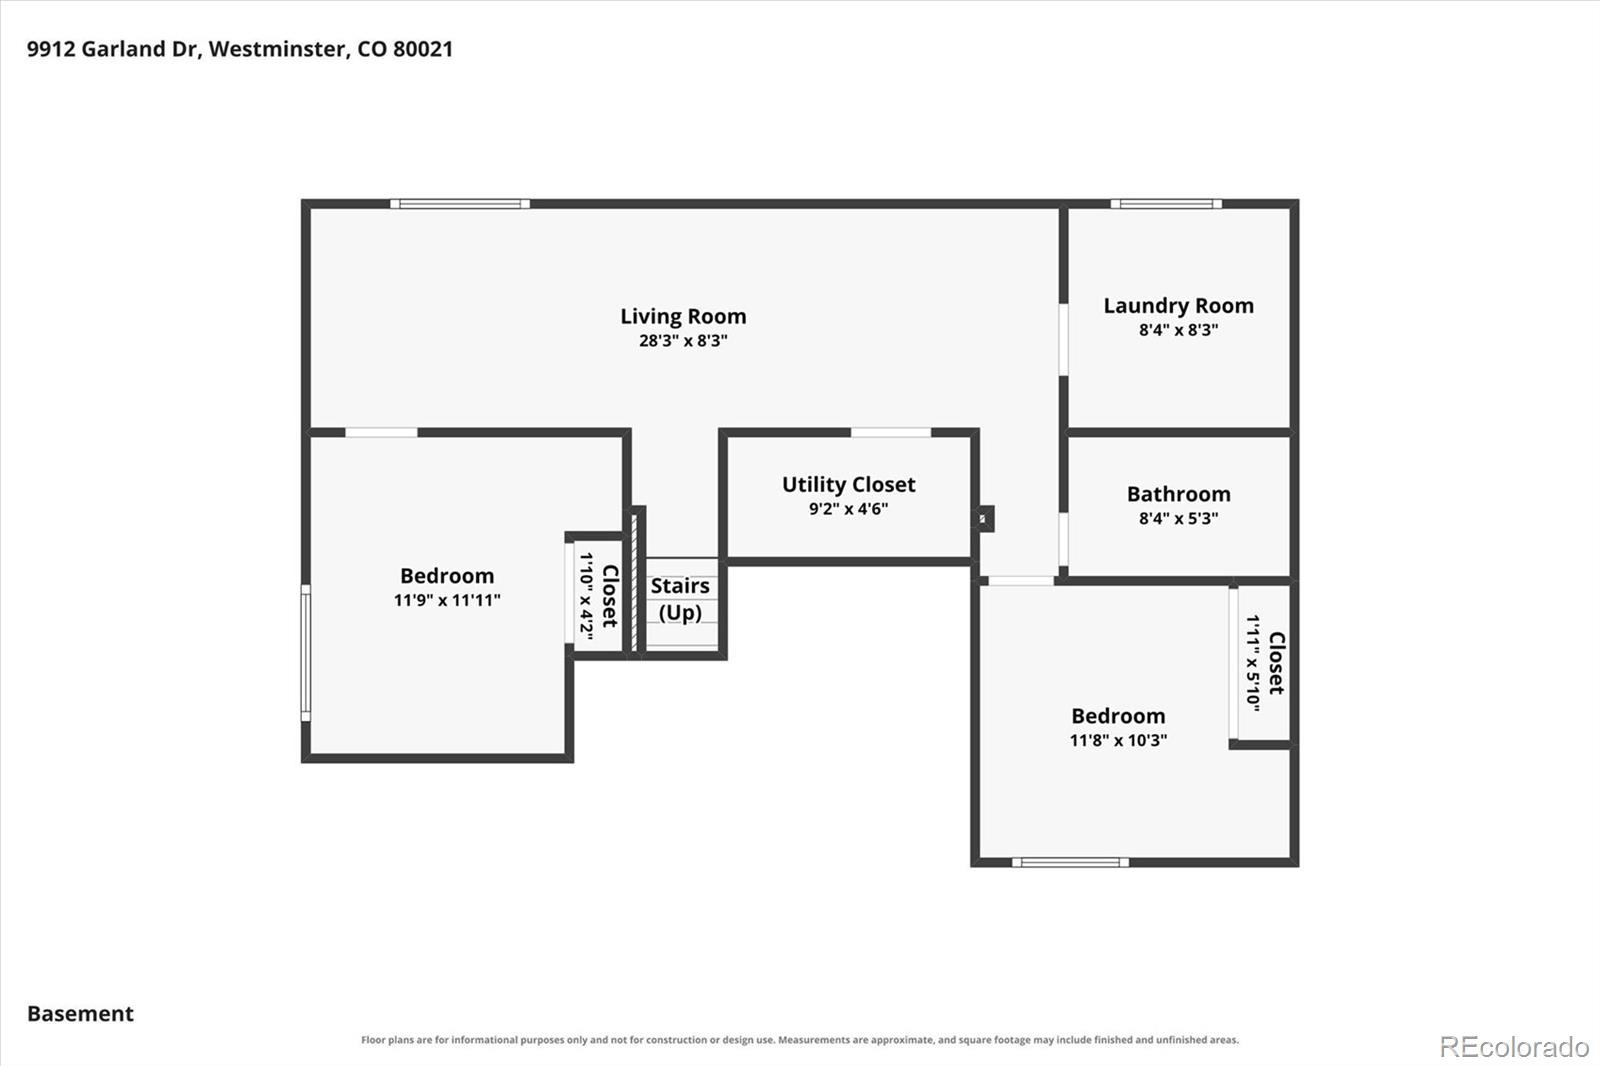
A lower-level flex room would be ideal as an office, gym or media room or it could house all 3. Four bedrooms provide flexible room configurations while the attached two-car garage offers storage and convenience. Outdoor spaces include a private fenced yard with concrete patio and a deck for outdoor dining or entertaining. The newer HVAC and the Seller owned solar panels on the roof should make this home comfortable and keep costs down for many years to come.
In addition, the Seller will install a new roof prior to closing. Nearby recreation includes Standley Lake Regional Park trails and water recreation, Ketner Open Space trail access, and Westminster Hills Off-Leash Dog Park. Everyday amenities include King Soopers, Safeway, coffee shops, restaurants, a fitness club and many small businesses that are just minutes away. Convenient location for living the Colorado outdoor lifestyle at a reasonable price!
48 days on market
Listed by Shelley Bridge & Alex Brachfeld · RE/MAX of Cherry Creek · shelley@denverhomeshere.com,303-331-4562
Property Details
| Property Type | Residential |
| Sub Type | Single Family Residence |
| Status | Active |
| Price per Sq Ft | $333 |
| Subdivision | Westbrook |
| MLS # | 4255564 |
| Days on Market | 48 |
| Bedrooms | 4 |
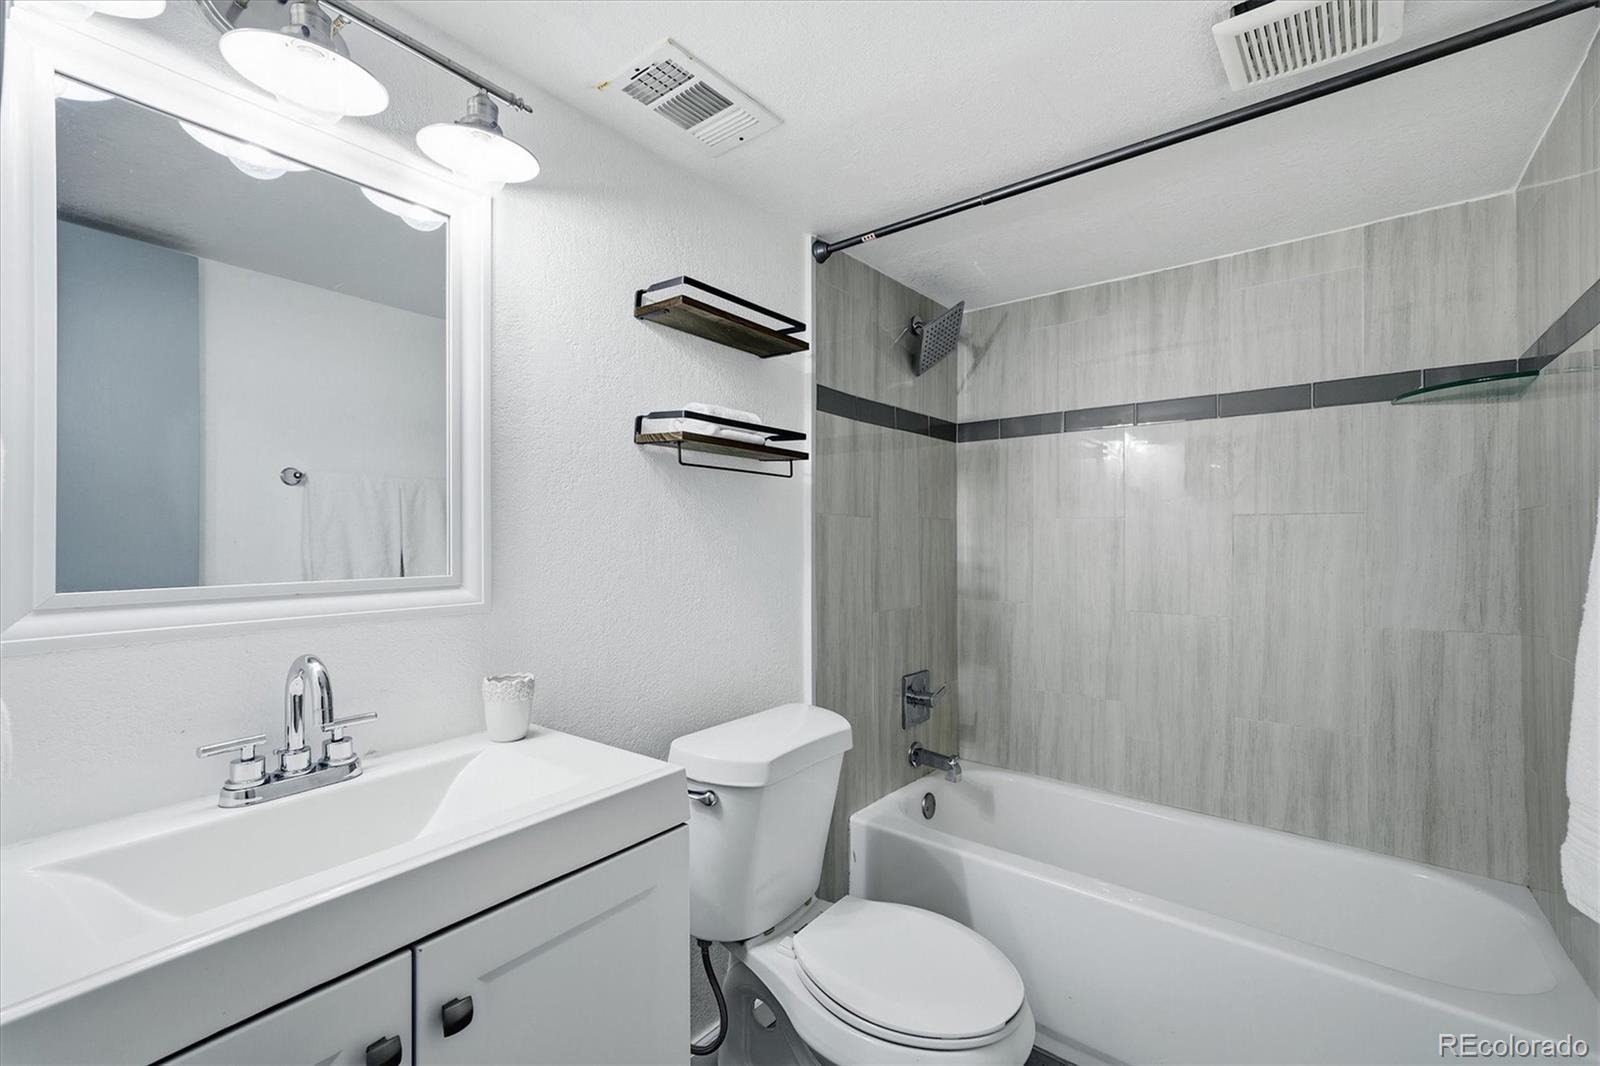
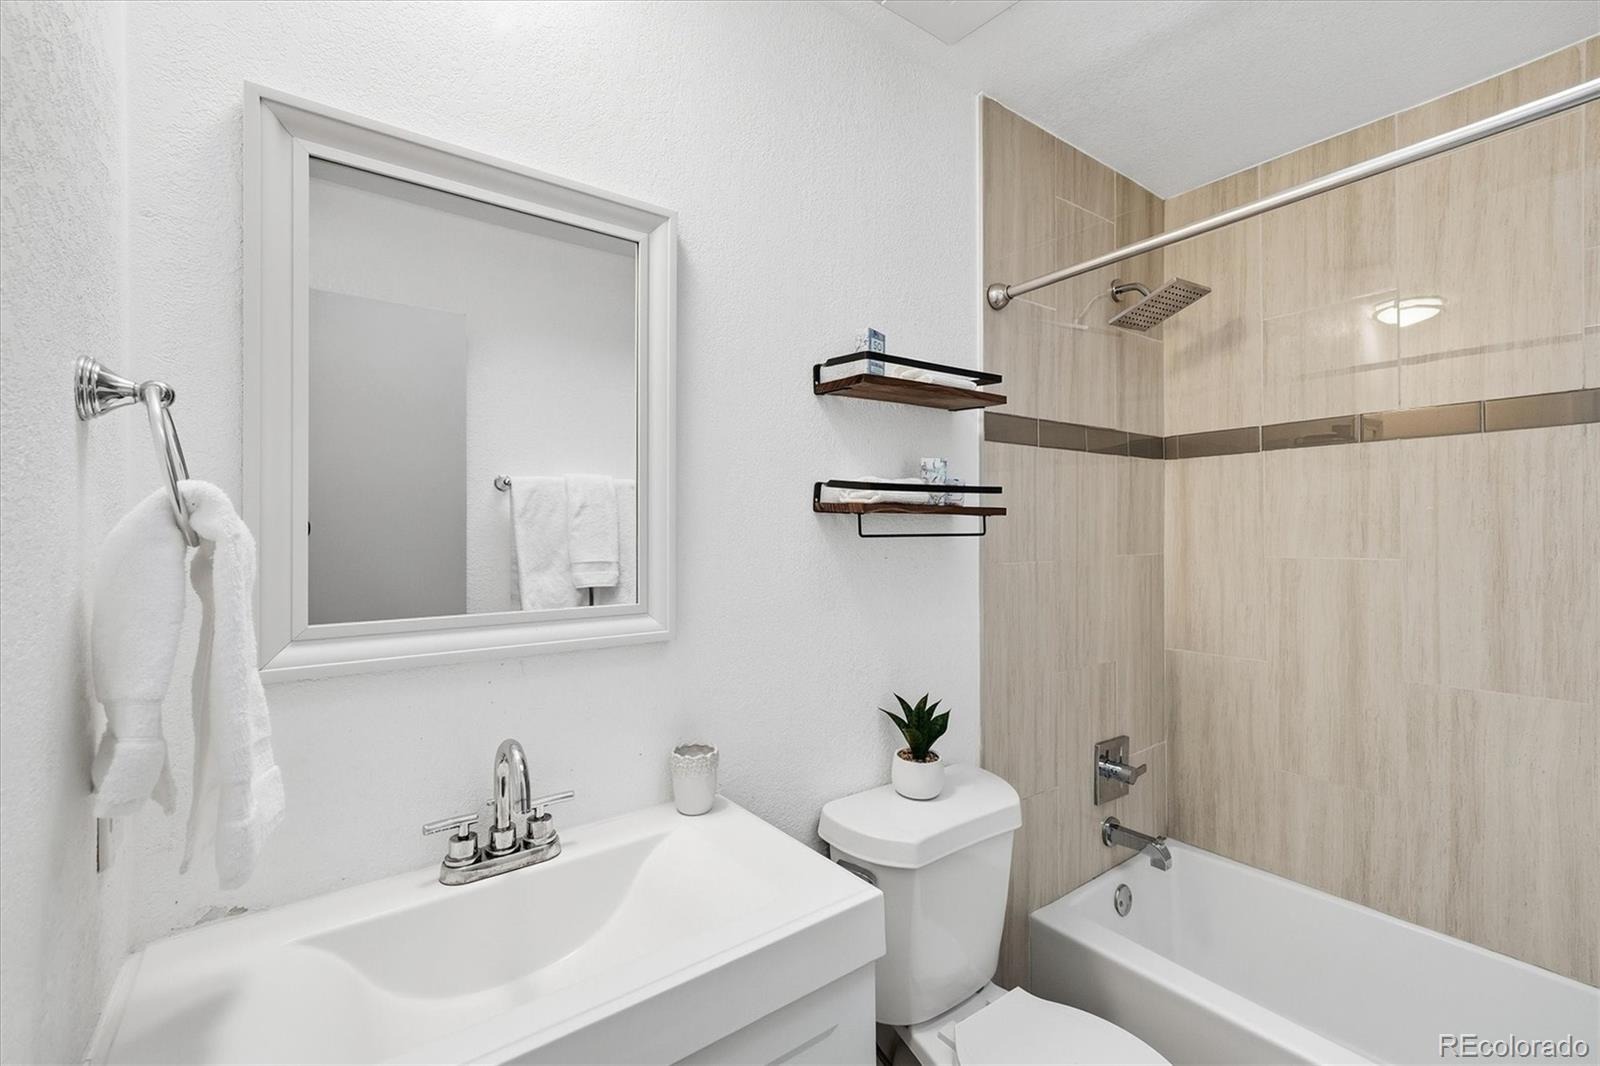
| Full Baths | 2 |
| Year Built | 1978 |
| Lot Size (Sq Ft) | 7,314 |
| Acres | 0.17 |
| HOA | No |
| Annual Taxes | $2,735 |
| State | CO |
| County | Jefferson |
| Zoning | RES |
| Interior Features | Breakfast Bar, Ceiling Fan(s), Eat-in Kitchen, Entrance Foyer, High Ceilings, Open Floorplan, Vaulted Ceiling(s), Quartz Counters, Smoke Free |
| Heating | Forced Air, Natural Gas |
| Cooling | Central Air |
| Flooring | Carpet, Concrete, Laminate, Tile |
| Fireplaces | 1 |
| Fireplace Features | Gas, Living Room |
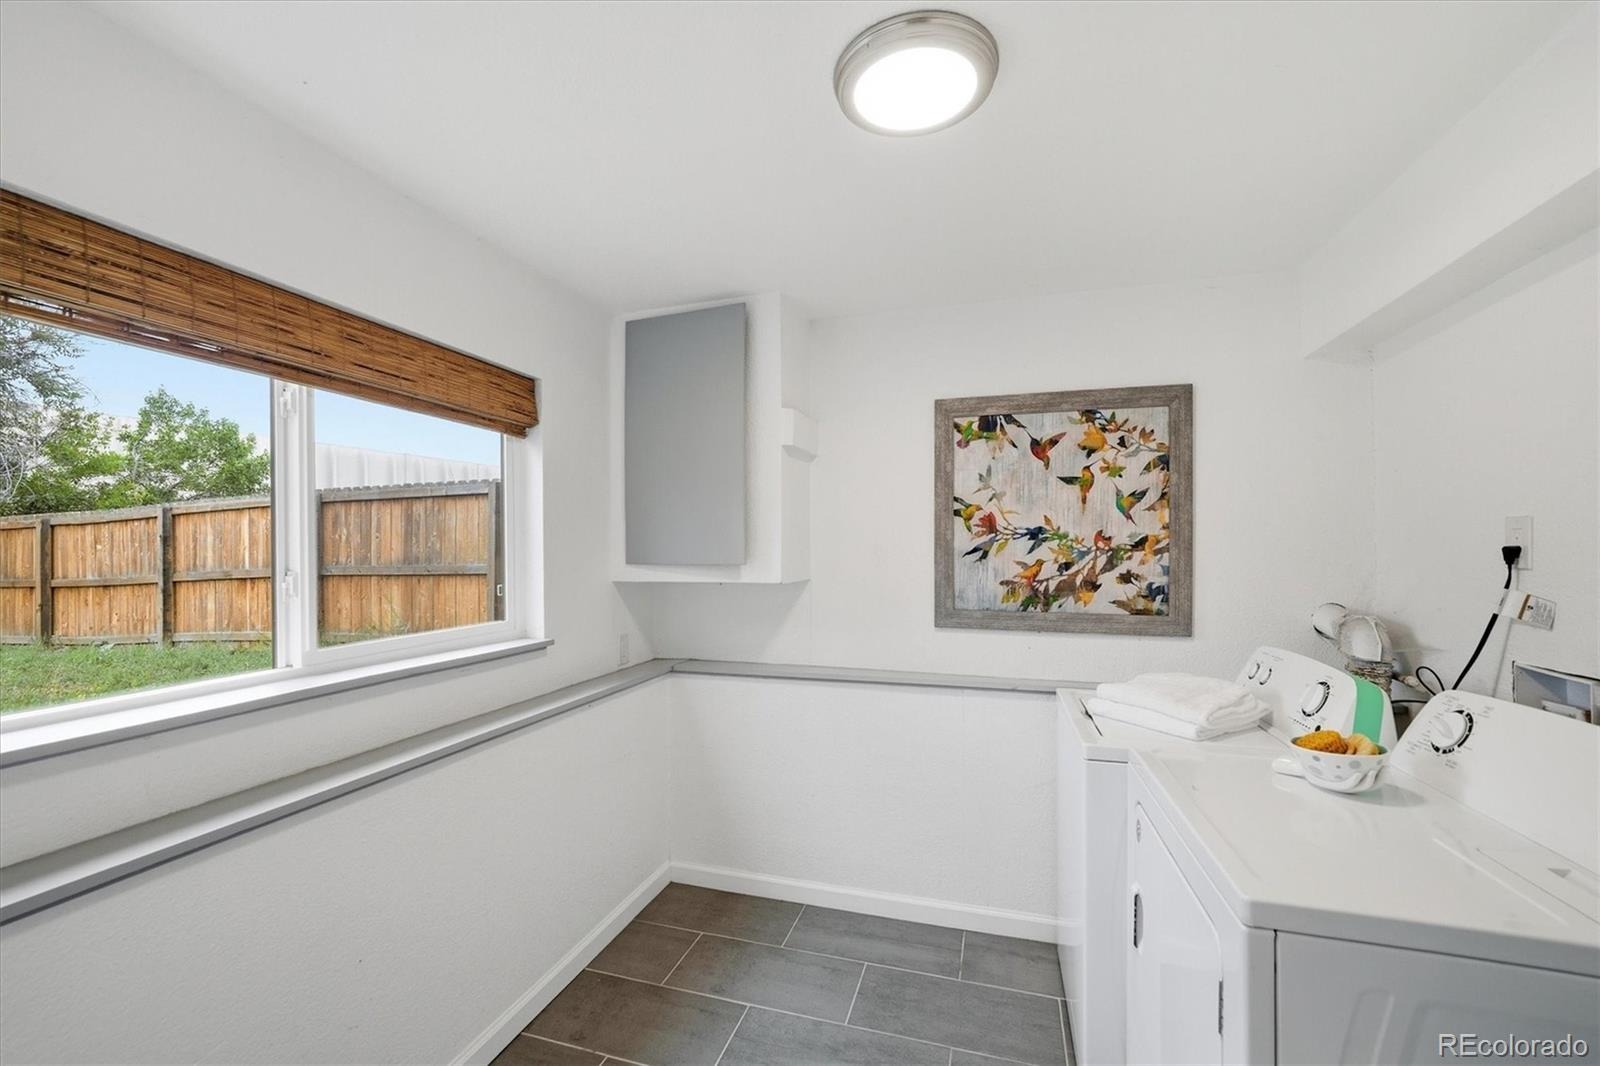
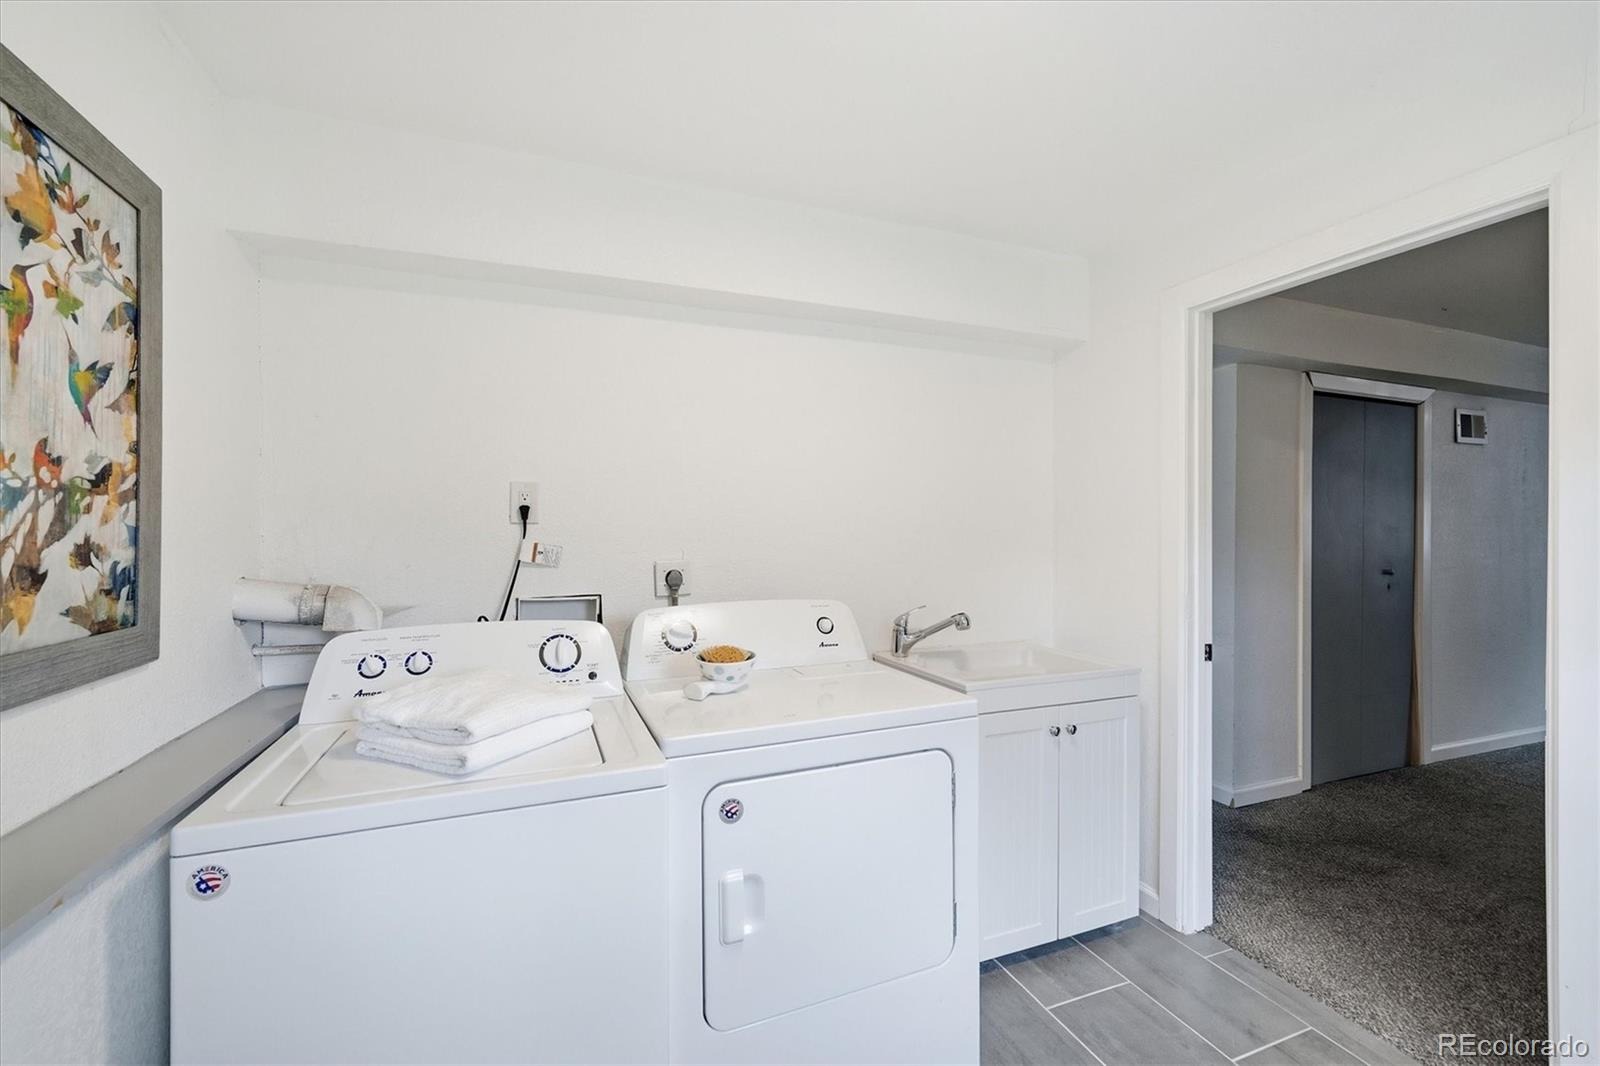
| Appliances | Dishwasher, Disposal, Dryer, Gas Water Heater, Microwave, Range, Refrigerator, Self Cleaning Oven, Washer |
| Exterior Features | Private Yard, Rain Gutters |
| Garage | Yes |
| Garage Spaces | 2 |
| Parking Features | Concrete, Lighted, Oversized, Storage, Dry Walled |
| Roof | Composition |
| Lot Features | Level, Master Planned |
| Architectural Style | Contemporary |
| Levels | Bi-Level |
| Construction | Concrete, Frame, Wood Siding |
| Sewer | Public Sewer |
| Water Source | Public |
| Senior Community | No |
| Special Conditions | None Known |
Location
Price History
| Date | Event | Price |
|---|---|---|
| 10/9/2026 |
Back on market Source: REcolorado® #4255564 |
— |
| 9/30/2026 |
Active Under Contract Source: REcolorado® #4255564 |
— |
| 9/24/2026 |
Listed for sale Source: REcolorado® #4255564 |
$550,000 $333/sqft |

Based on information submitted to the MLS GRID as of November 11, 2026 at 2:03 AM MST. All data is obtained from various sources and may not have been verified by broker or MLS GRID. Supplied Open House Information is subject to change without notice. All information should be independently reviewed and verified for accuracy. Properties may or may not be listed by the office/agent presenting the information.
Thank you — a Mont Haus broker will be in touch shortly.
For Mont Haus agents and staff. Sign in with your Mont Haus Microsoft account and the Agent Portal opens in a new tab.
Sign in with MicrosoftNo Microsoft account yet? Ask Nikki Boxer, who sets up portal access.