Residential · Active
Arvada, CO 80007
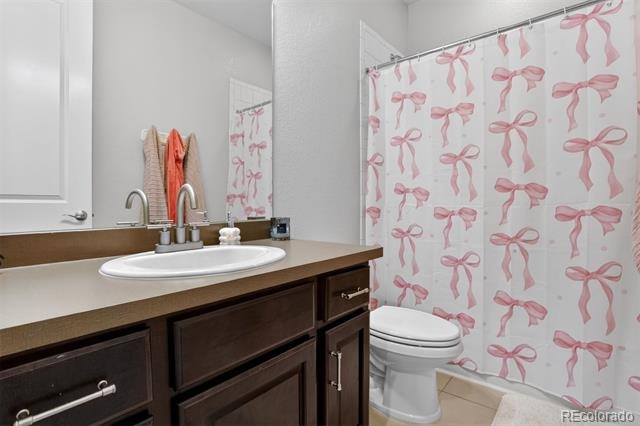
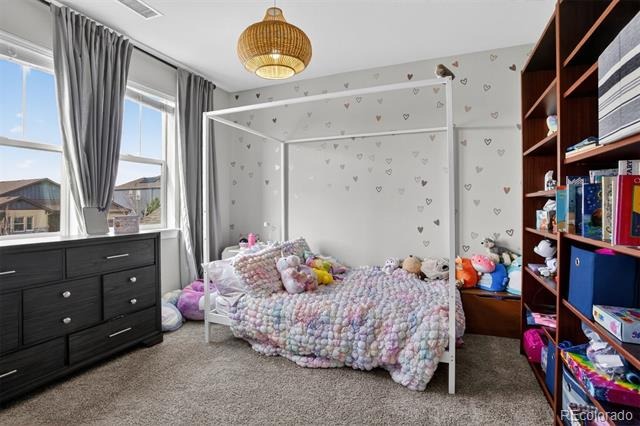
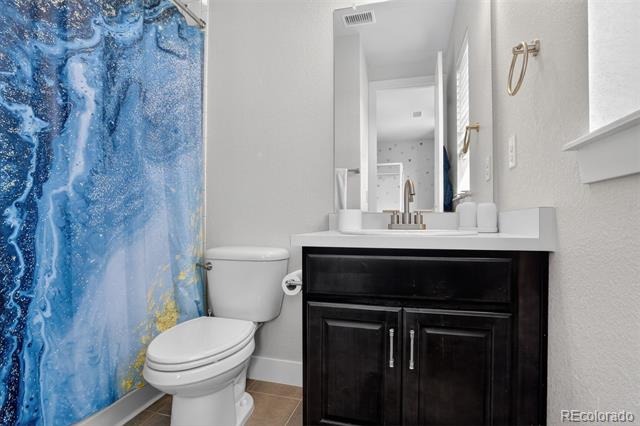
6 Beds · 6 Baths · 4,359 Sq Ft
$999,000
Single Family
Property Type
0.17 acres
Lot Size
2016
Year Built
$229
Price per Sq Ft
3
Parking Spaces
4257244
MLS #
About This Property
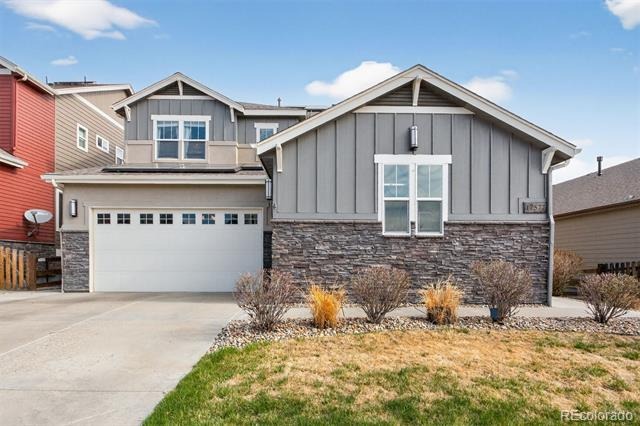
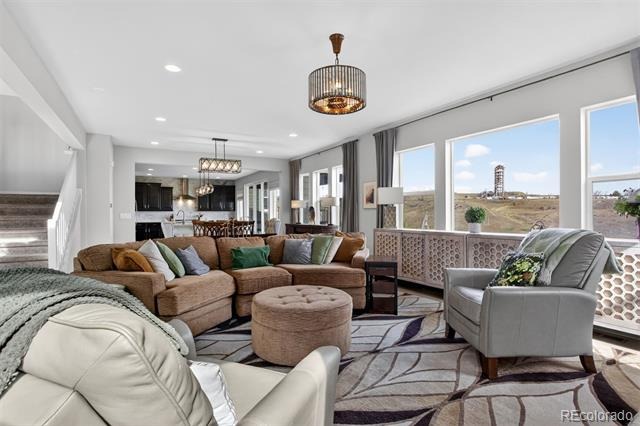
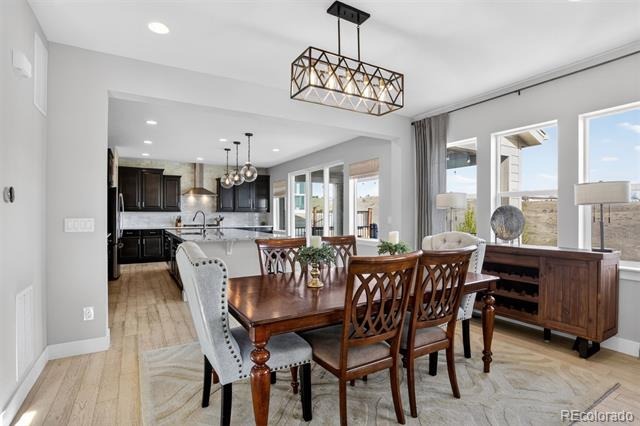
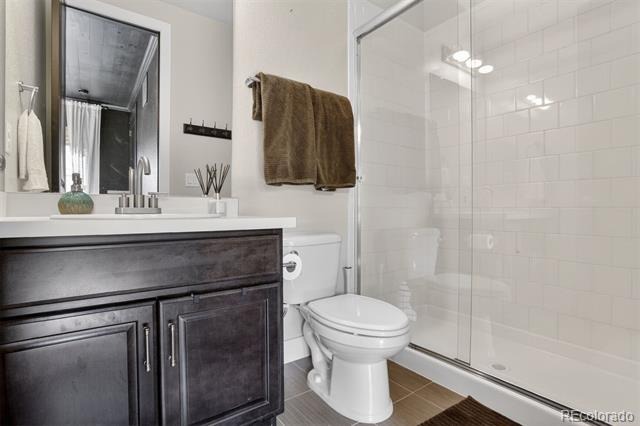
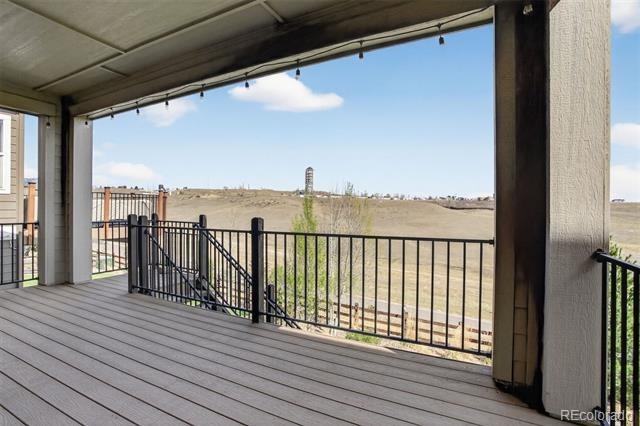
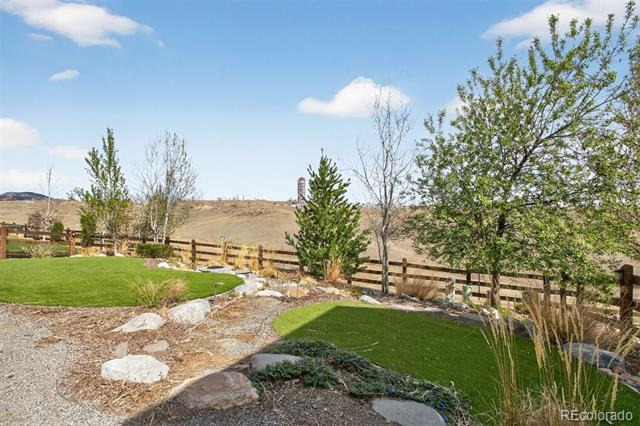
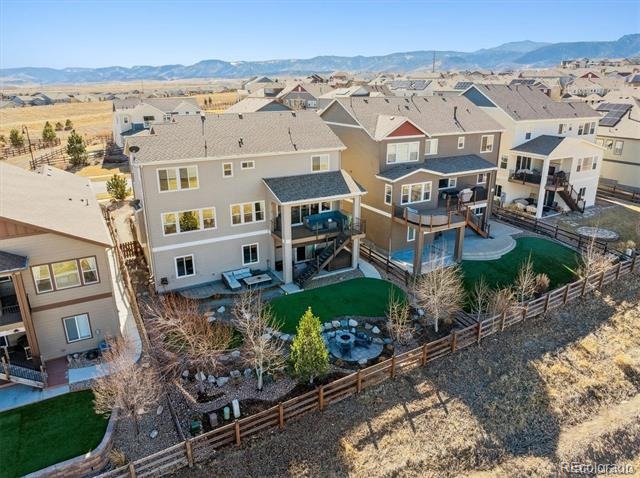
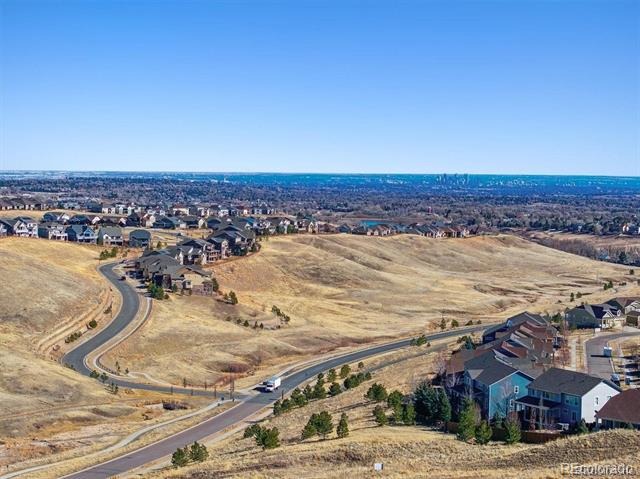
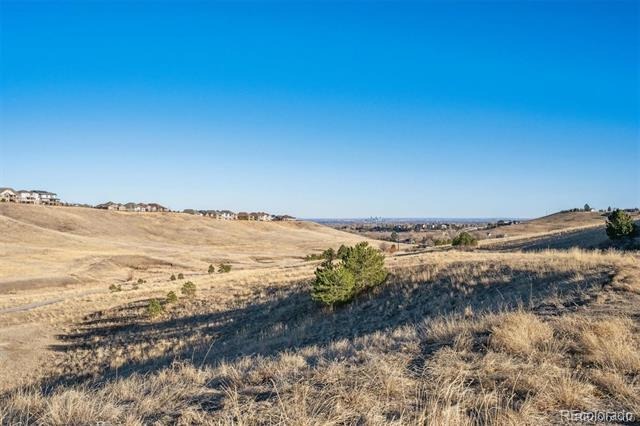
Welcome to one of Leyden Rock's finest homes, perched along the north ridge with sweeping mountain and meadow views. This stunning 6-bedroom, 6-bathroom Tri-Pointe masterpiece offers 4,386 finished square feet of thoughtfully designed living space across three levels, blending upscale finishes with effortless functionality.
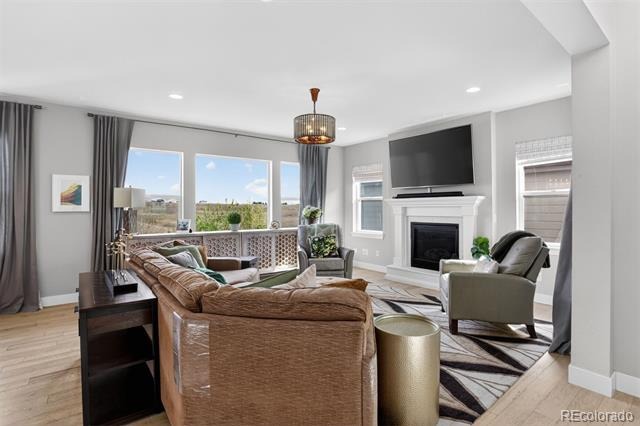
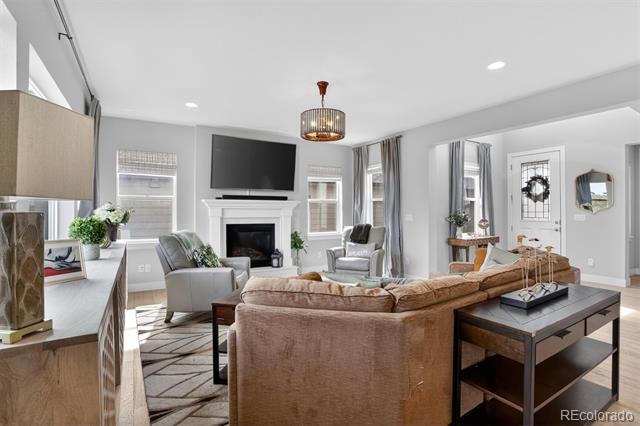
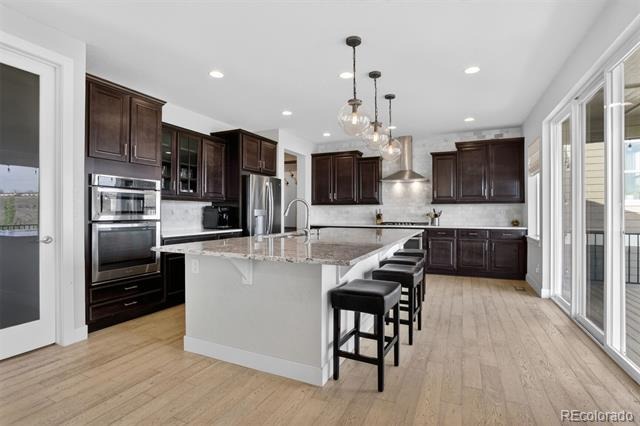
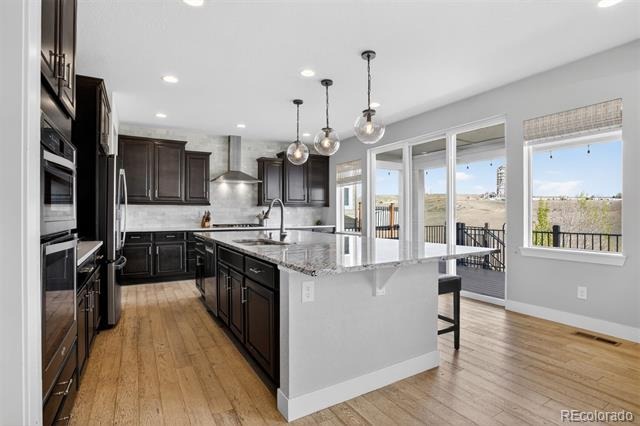
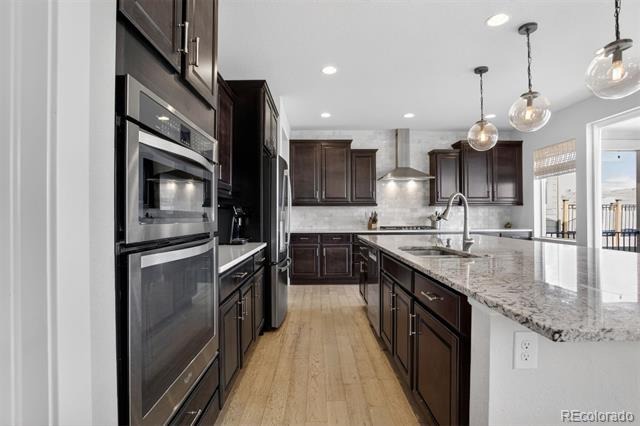
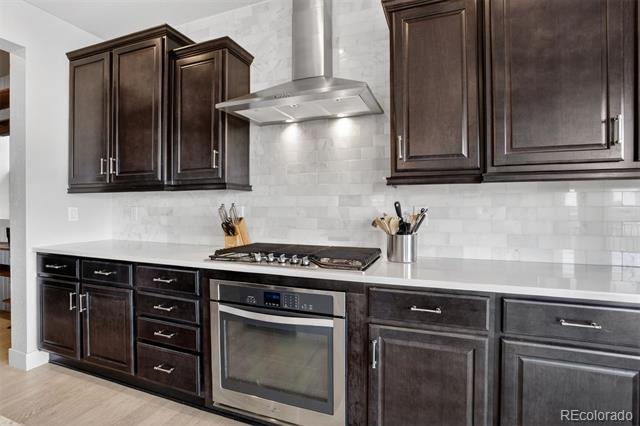
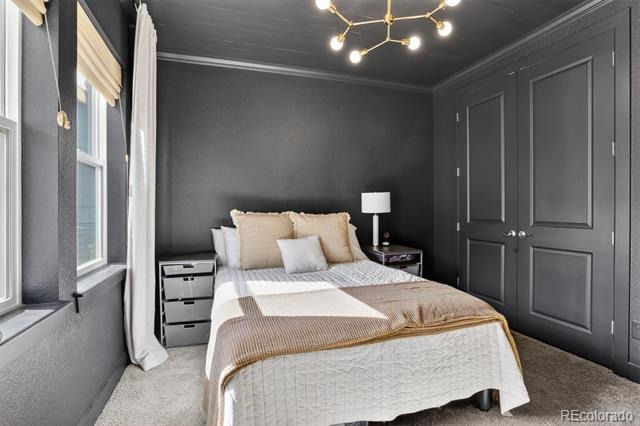
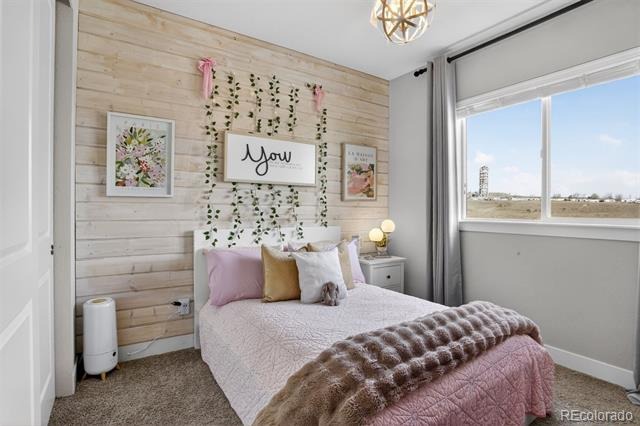
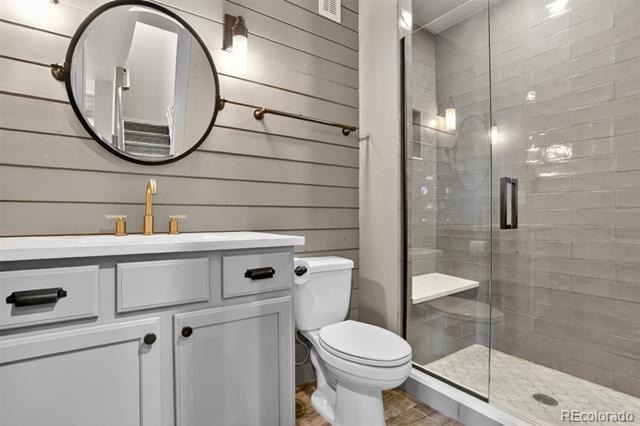
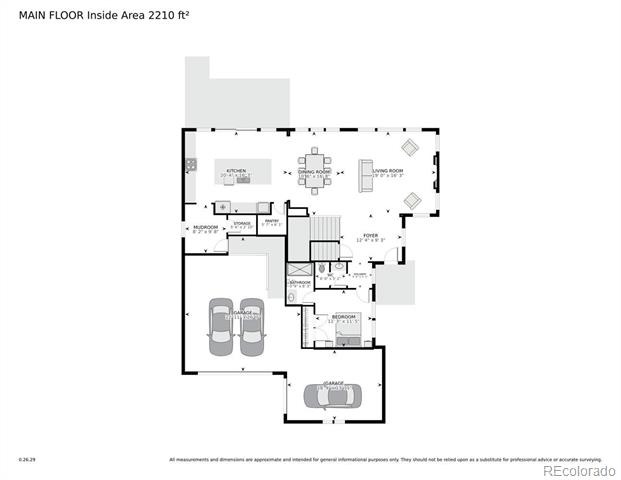
Soaring ceilings and rich engineered hardwood floors set the tone throughout. The expansive family room anchors the main level with oversized view windows and an elegant gas fireplace. The open-concept layout flows into a chef's kitchen featuring a dramatic 12x6 white granite island, professional gas range, double ovens, and a lighted walk-in pantry. A private main-floor bedroom with tongue-and-groove ceiling and ensuite ¾ bath serves perfectly as a guest suite or office.
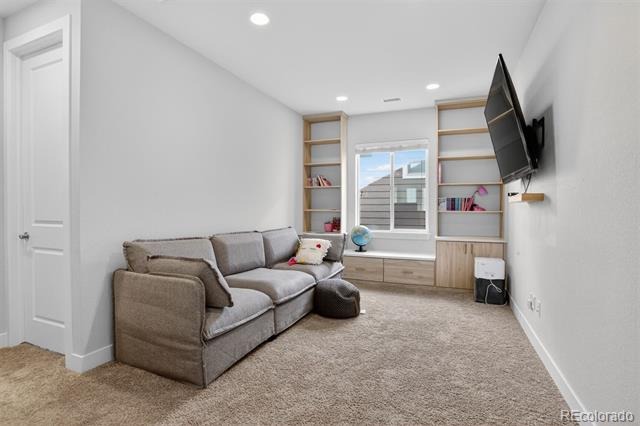
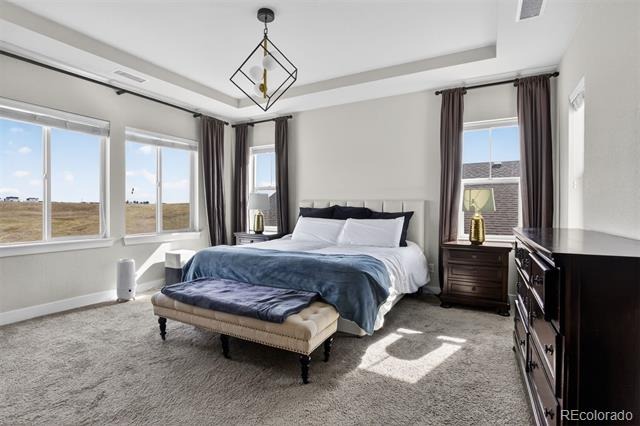
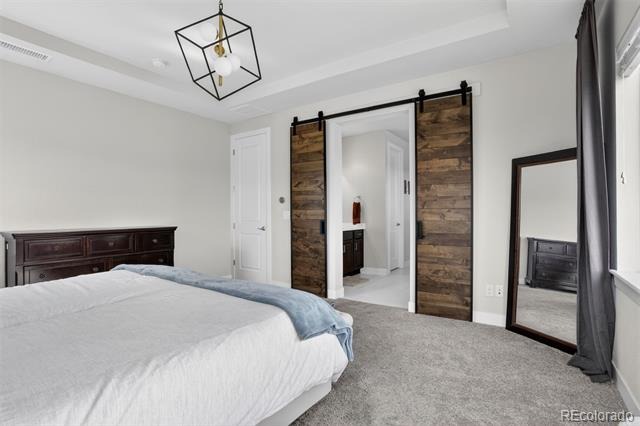
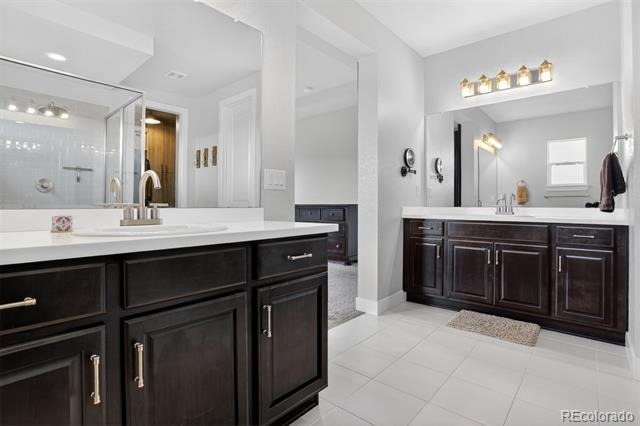
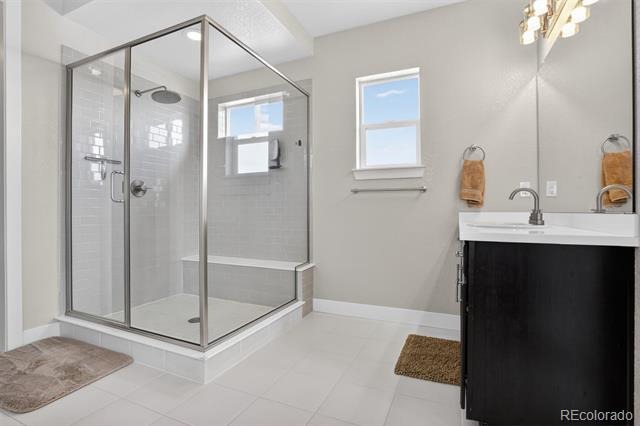
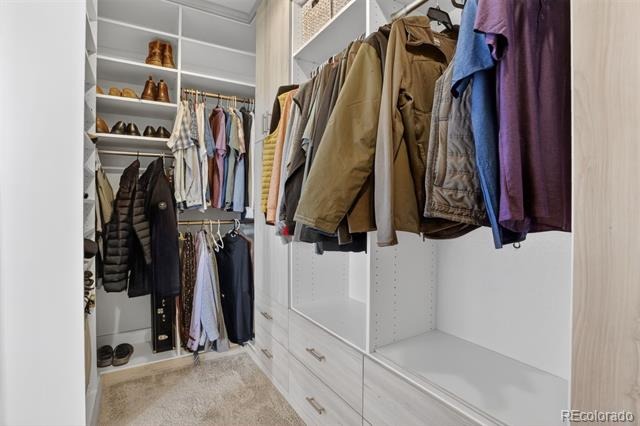
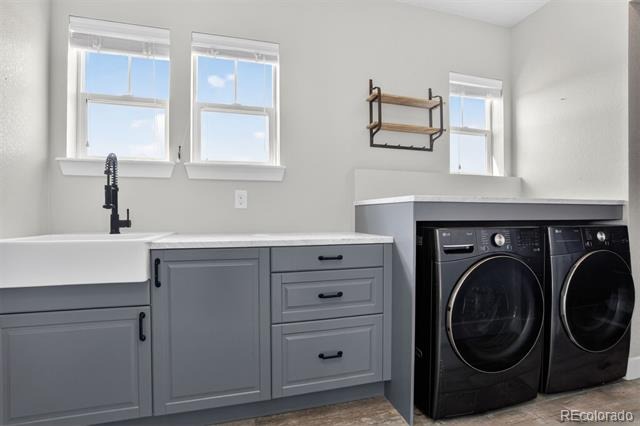
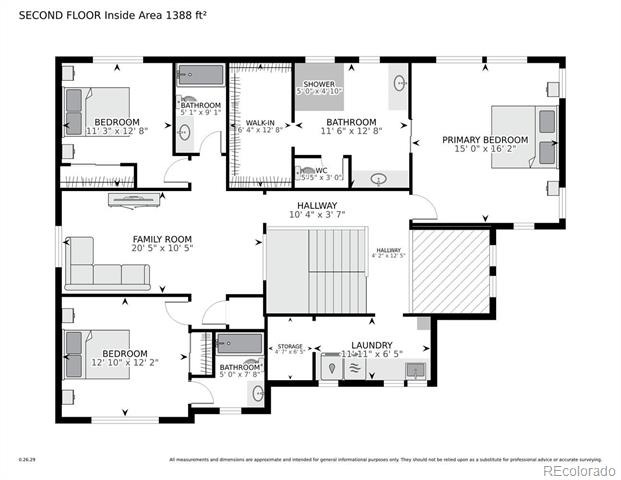
Upstairs, the primary suite impresses with a 9-foot tray ceiling, spa-inspired bath, and a custom 12x6 walk-in closet. Two additional bedrooms, a media-ready loft, and a sun-drenched laundry room complete the upper level.
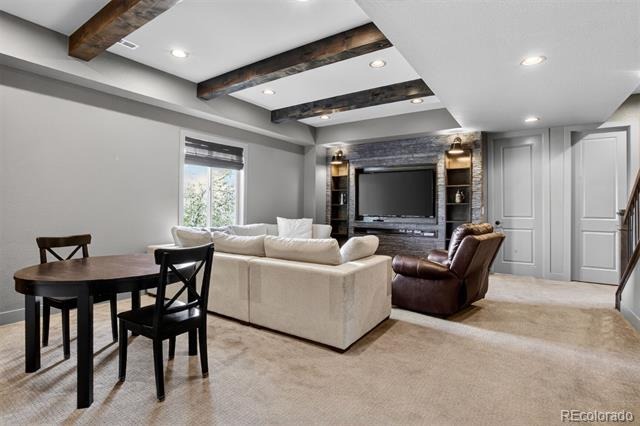
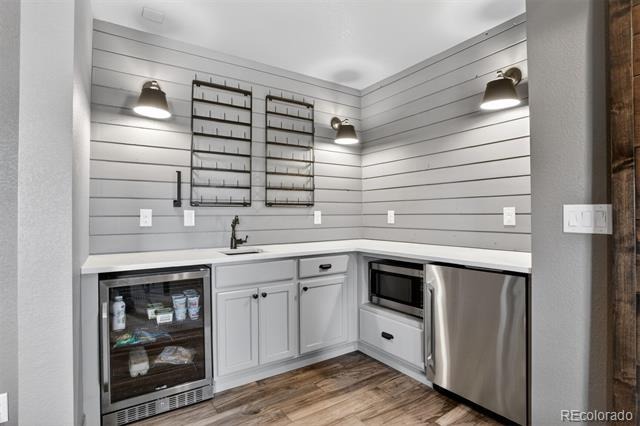
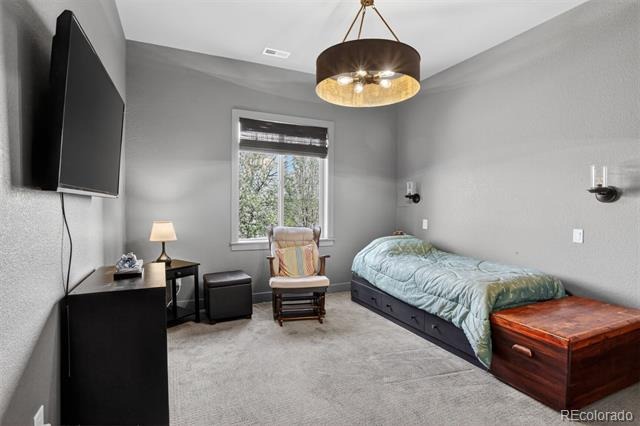
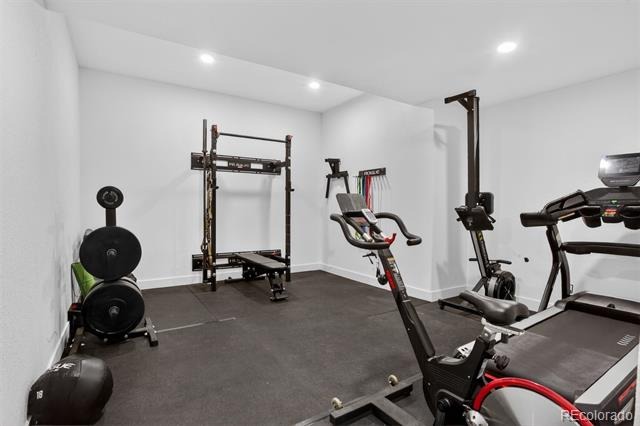
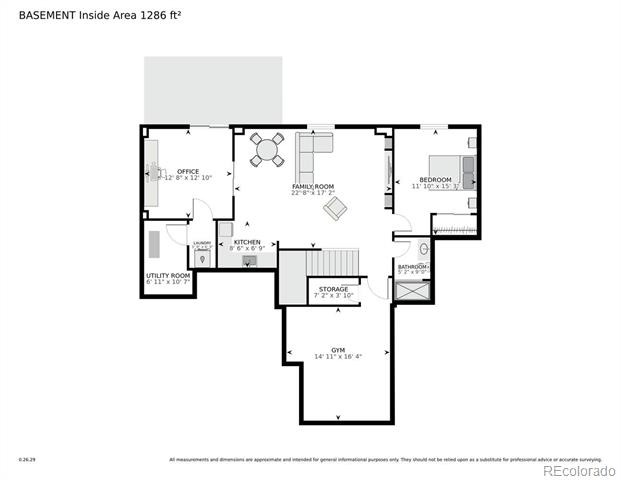
The walkout basement delivers an entertainer's dream great room with exposed beams, stacked stone feature wall, wet bar, wine cooler, two additional bedrooms, and a fully finished home gym.
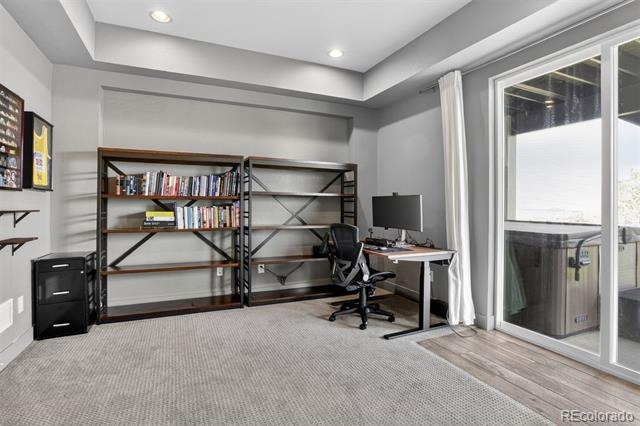
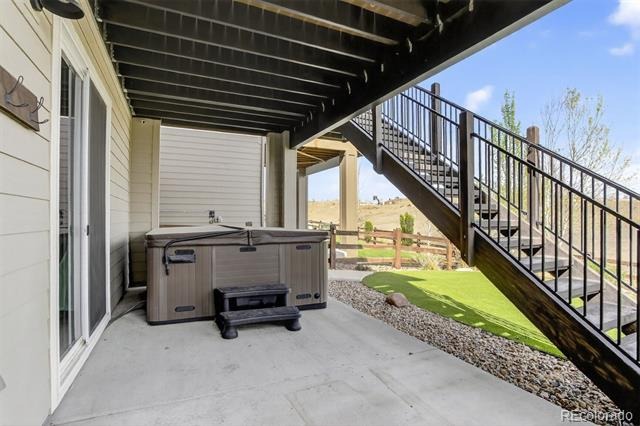
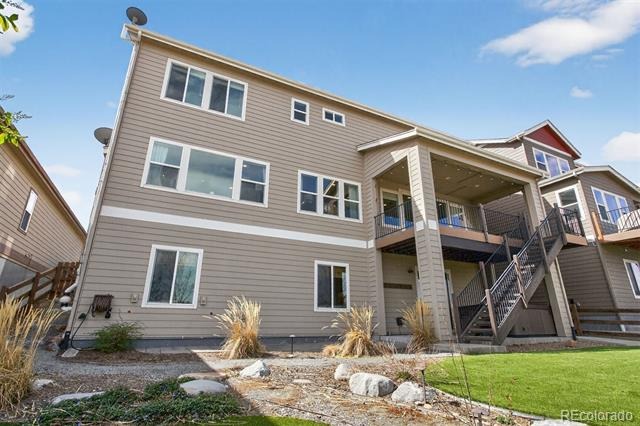
Outside, enjoy a covered deck, custom fire pit, hot tub, and low-maintenance artificial turf. The three-car garage adds overhead storage and an 11-foot ceiling. All within Leyden Rock's prestigious community featuring top-rated schools, pool, clubhouse, and miles of trails.
214 days on market
Listed by Robby C McClure II · McClure and Associates · robby@robbymcclure.com,720-434-5228
Property Details
| Property Type | Residential |
| Sub Type | Single Family Residence |
| Status | Active |
| Price per Sq Ft | $229 |
| Subdivision | Leyden Rock |
| MLS # | 4257244 |
| Days on Market | 214 |
| Bedrooms | 6 |
| Full Baths | 3 |
| Half Baths | 1 |
| Three-Quarter Baths | 2 |
| Year Built | 2016 |
| Lot Size (Sq Ft) | 7,200 |
| Acres | 0.17 |
| HOA | Yes |
| HOA Fee | $0 |
| Annual Taxes | $8,120 |
| State | CO |
| County | Jefferson |
| Zoning | Residential |
| Interior Features | Ceiling Fan(s), Central Vacuum, Eat-in Kitchen, Entrance Foyer, High Ceilings, Open Floorplan, Pantry, Vaulted Ceiling(s), Walk-In Closet(s), Wet Bar, Primary Suite, Radon Mitigation System, Smoke Free, Utility Sink |
| Heating | Forced Air, Natural Gas |
| Cooling | Air Conditioning-Room |
| Flooring | Carpet, Tile, Wood |
| Fireplaces | 1 |
| Fireplace Features | Family Room |
| Appliances | Bar Fridge, Dishwasher, Disposal, Double Oven, Gas Water Heater, Humidifier, Microwave, Oven, Range, Range Hood, Refrigerator, Wine Cooler, Sump Pump |
| Exterior Features | Fire Pit, Garden, Private Yard, Rain Gutters, Gas Valve |
| Garage | Yes |
| Garage Spaces | 3 |
| Parking Features | Concrete, Storage, 220 Volts, Dry Walled, Insulated |
| Roof | Composition |
| Basement | Finished, Walk-Out Access |
| Lot Features | Cul-De-Sac, Landscaped, Sloped, Sprinklers In Front, Sprinklers In Rear |
| Architectural Style | Traditional |
| Levels | Two |
| Construction | Frame |
| Sewer | Public Sewer |
| Water Source | Public |
| Senior Community | No |
| Special Conditions | None Known |
Location
Price History
| Date | Event | Price |
|---|---|---|
| 4/3/2026 |
Listed for sale Source: REcolorado® #4257244 |
$999,000 -4.9% $229/sqft |
| 4/21/2025 |
Sold Source: REcolorado® #8365917 |
$1,050,000 $241/sqft |
| 3/5/2025 |
Listed for sale Source: REcolorado® #8365917 |
$1,050,000 $241/sqft |

Based on information submitted to the MLS GRID as of November 3, 2026 at 9:04 AM MST. All data is obtained from various sources and may not have been verified by broker or MLS GRID. Supplied Open House Information is subject to change without notice. All information should be independently reviewed and verified for accuracy. Properties may or may not be listed by the office/agent presenting the information.
Thank you — a Mont Haus broker will be in touch shortly.
For Mont Haus agents and staff. Sign in with your Mont Haus Microsoft account and the Agent Portal opens in a new tab.
Sign in with MicrosoftNo Microsoft account yet? Ask Nikki Boxer, who sets up portal access.