Residential · Pending
Aurora, CO 80015
4 Beds · 3 Baths · 3,673 Sq Ft
$714,500
Single Family
Property Type
0.15 acres
Lot Size
2019
Year Built
$195
Price per Sq Ft
3
Parking Spaces
$413
HOA Fee
4260797
MLS #
About This Property
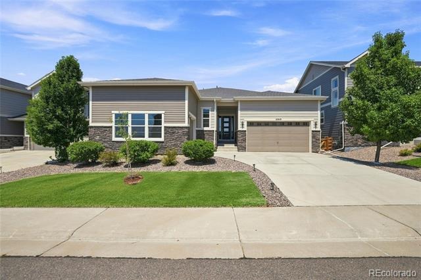
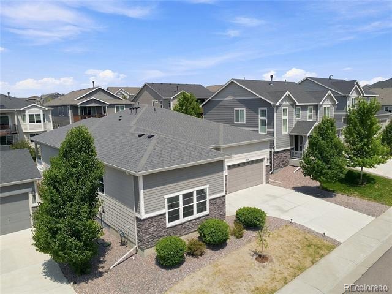
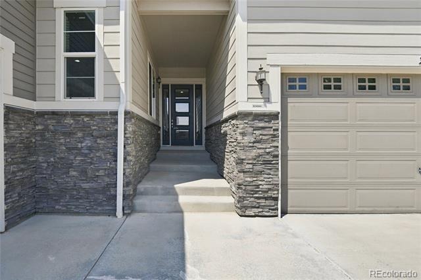
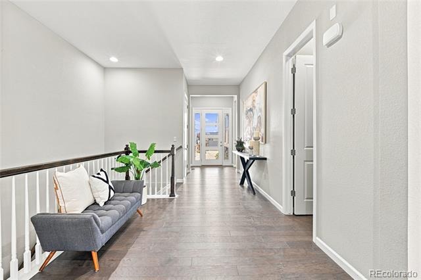
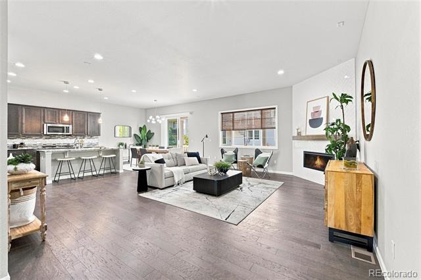
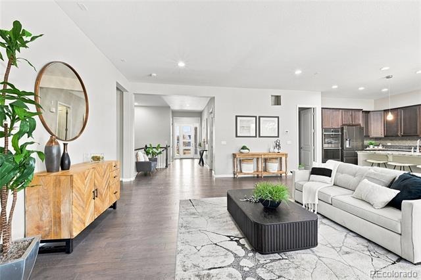
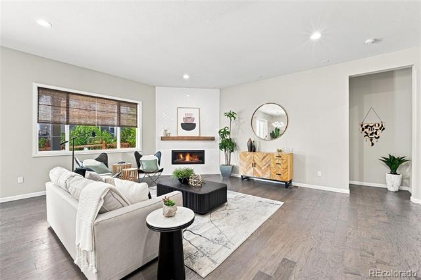
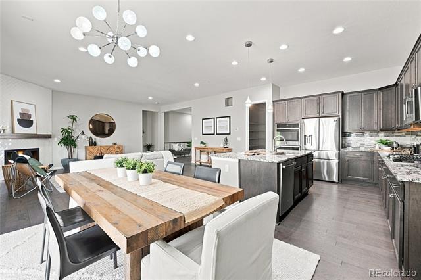
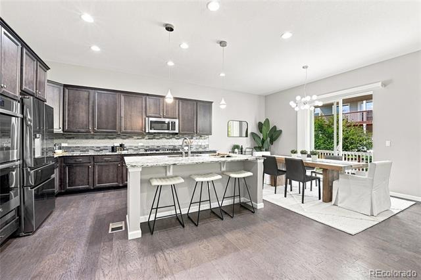
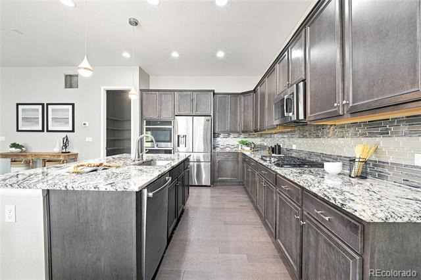
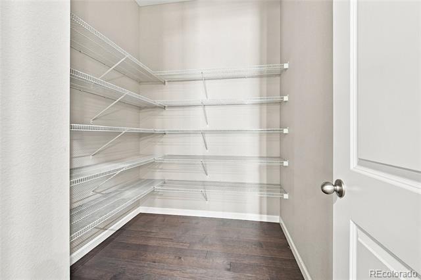
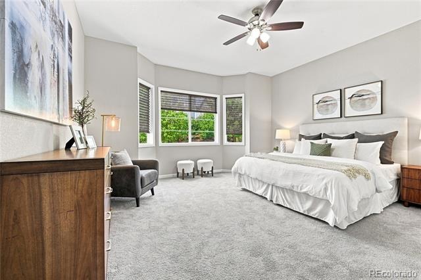
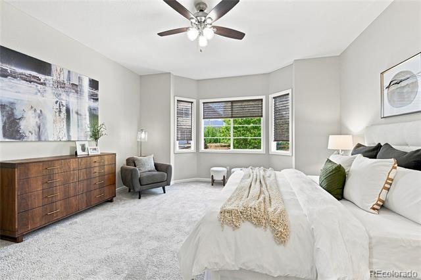
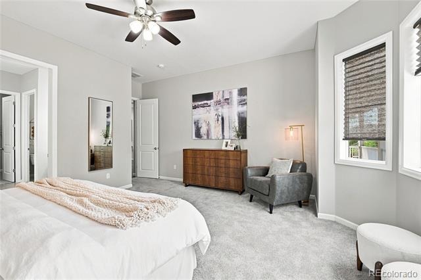
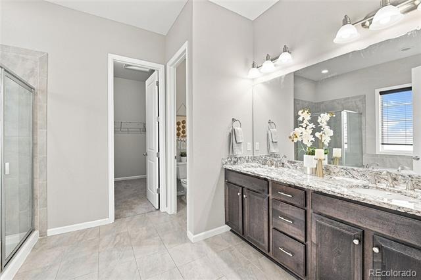
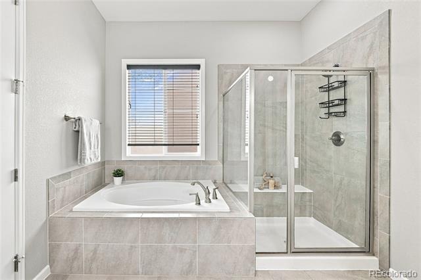
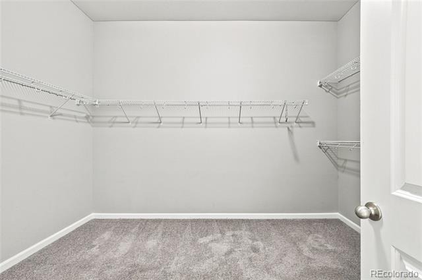
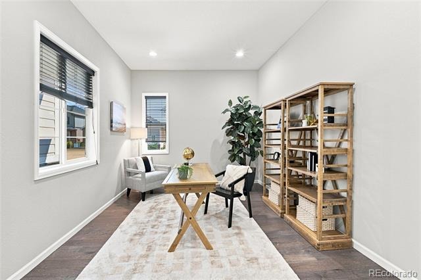
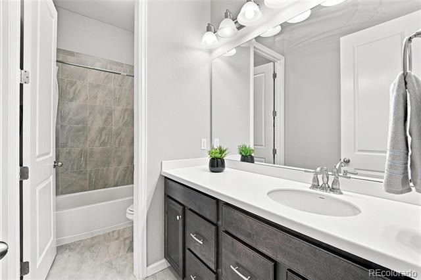
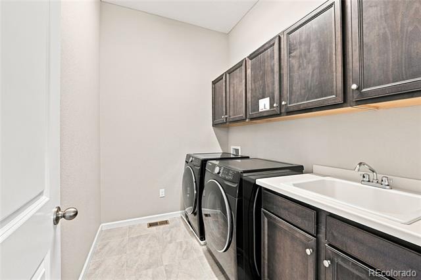
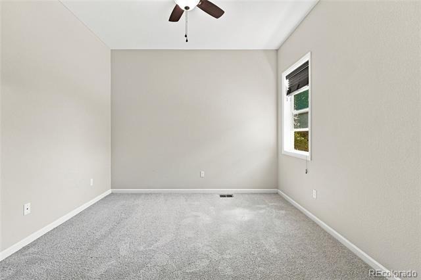
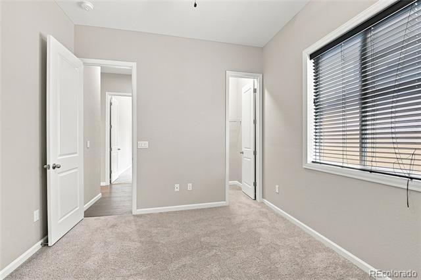
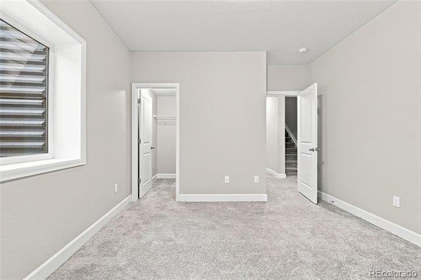
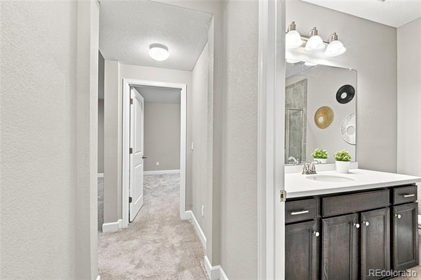
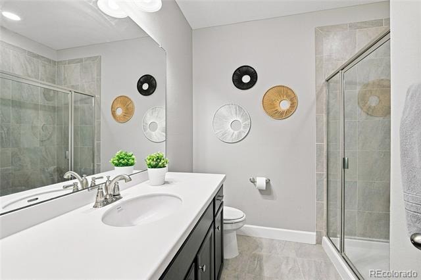
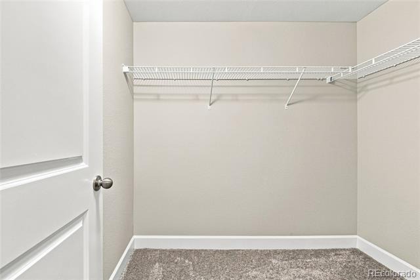
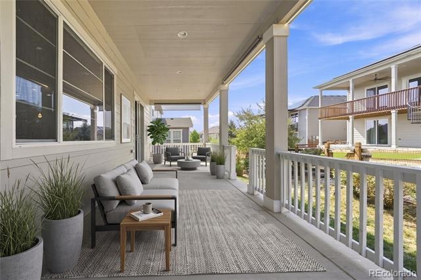
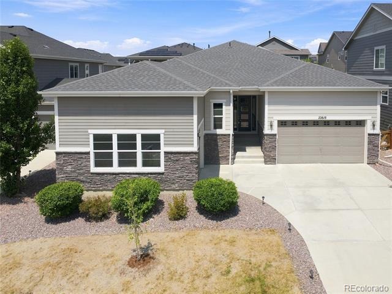
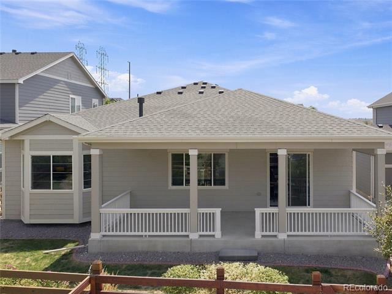
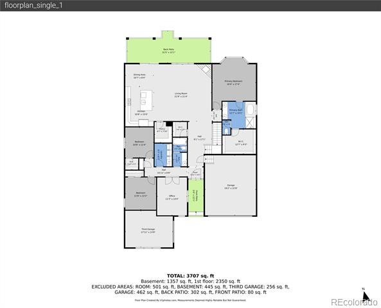
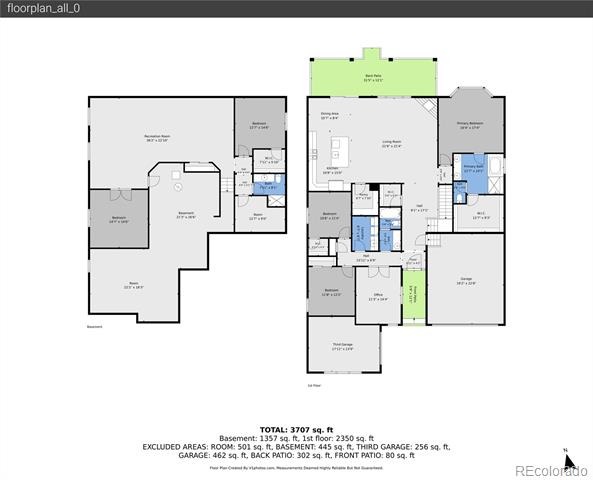
Welcome to 22619 E Tufts Place, a beautifully designed ranch home with four bedrooms, three full bathrooms, a dedicated office and a three-car garage. Built in 2019, the open main level features high ceilings, abundant natural light and mountain views. The kitchen is designed for both everyday living and entertaining with granite and solid-surface countertops, a large center island, pantry and double ovens, flowing naturally into the dining and living areas with a gas fireplace. The primary suite and a second bedroom are located on the main level, along with two full bathrooms and convenient laundry.
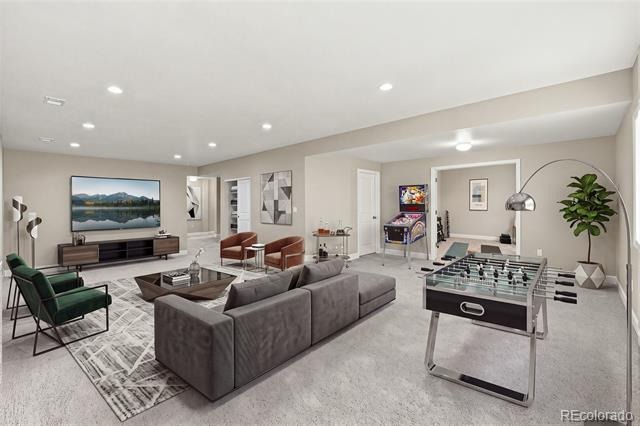
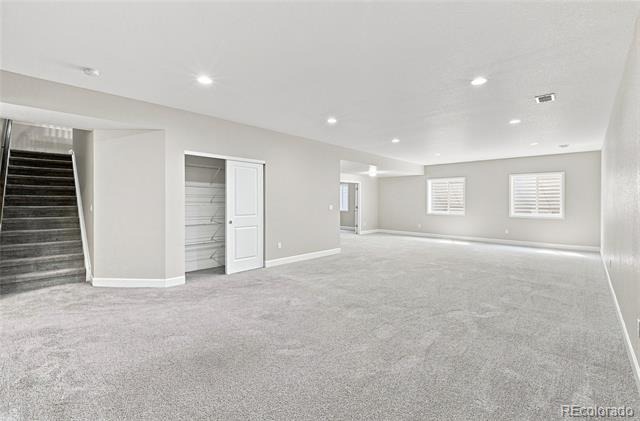
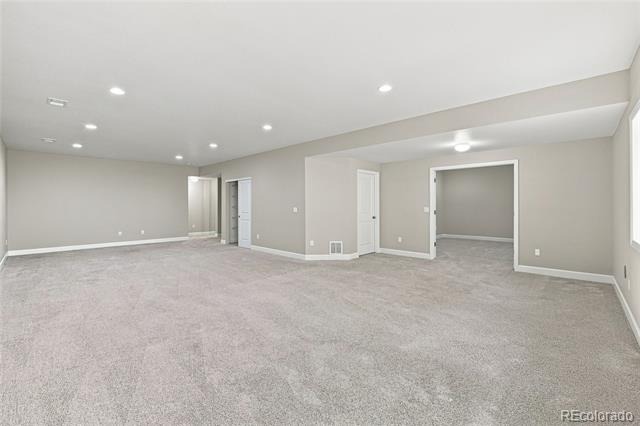
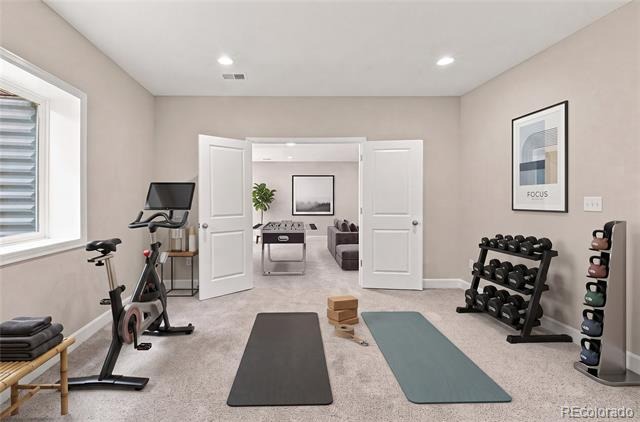
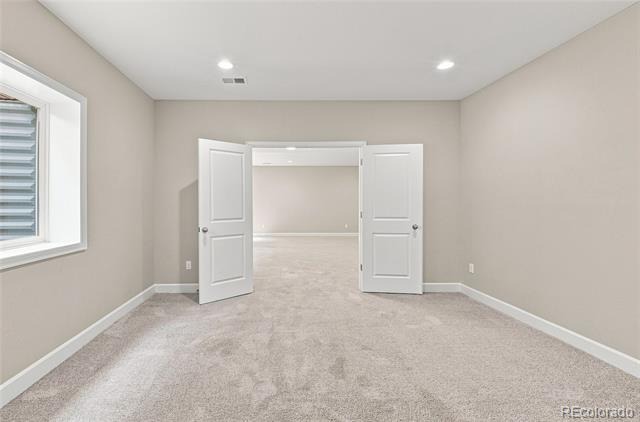
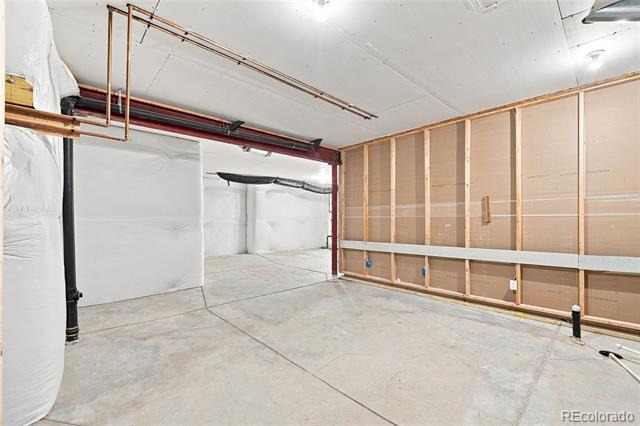
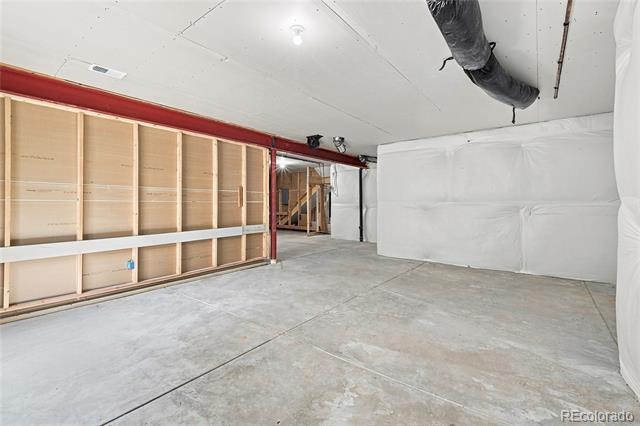
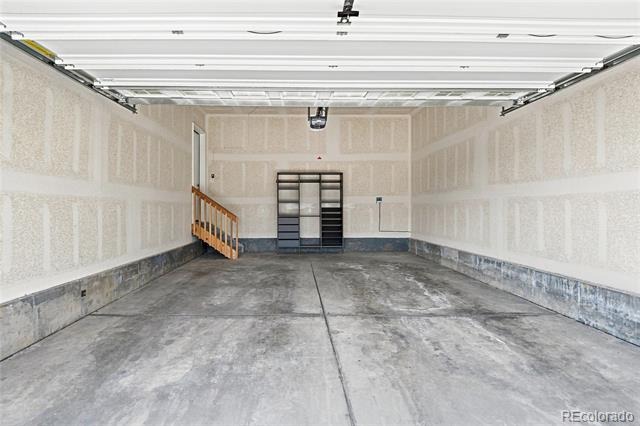
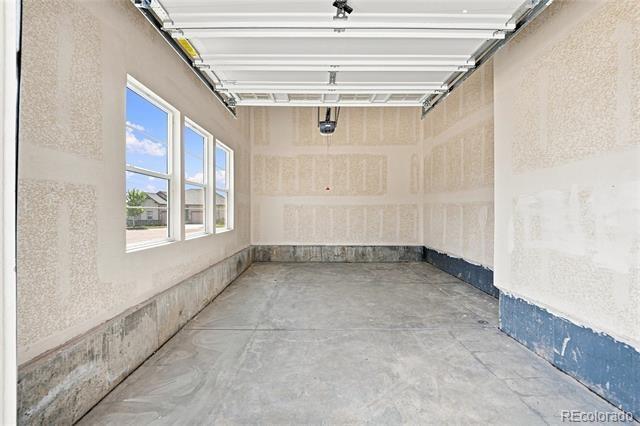
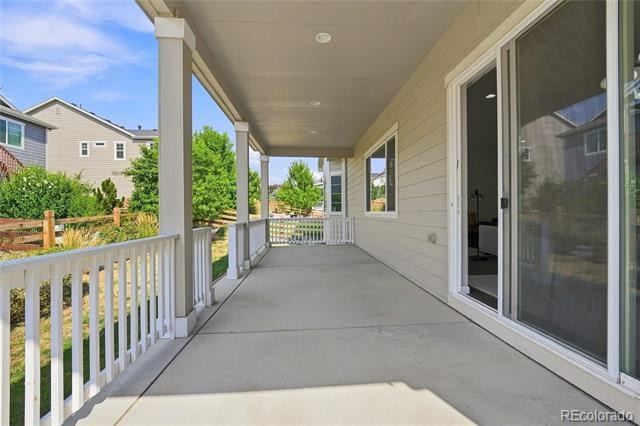
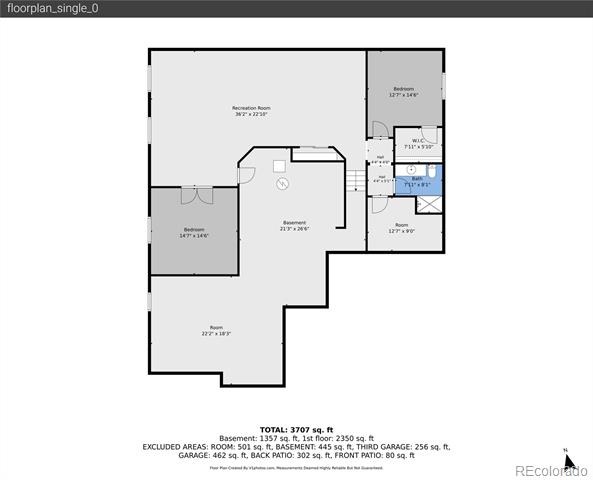
The daylight basement adds two more bedrooms, a full bathroom and spacious great room, plus approximately 969 unfinished square feet ideal for storage, a gym, workshop or future finished space. Outside, enjoy a fully fenced and landscaped lot with front and rear sprinklers, private backyard, covered patio and a drywalled, lighted three-car garage. Impact resistant roof just replaced 1 year ago. This Richmond American Daniel model has tremendous modern appeal, designer inspired finish upgrades, offering 4,642 total square feet.
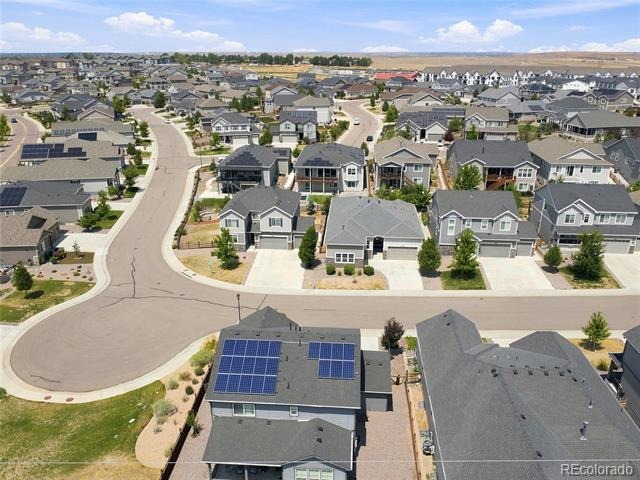
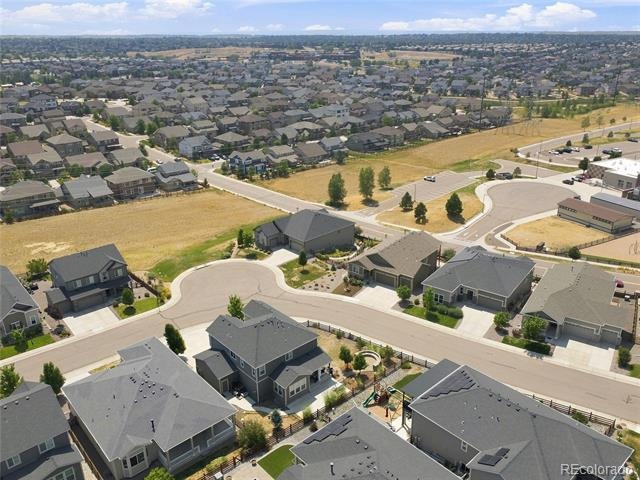
This home still maintains a new feel. Copperleaf offers parks, trails, sports courts and the Arboretum Clubhouse & Pool. Southlands shopping, dining and entertainment are a short drive away, while convenient E-470 access puts Denver International Airport roughly 25 minutes away. With room to grow, and a picturesque Rocky Mountain view just steps along the trail from your front door, there's so much to love about this home.
92 days on market
Listed by Jason Cassidy · Sunstone Real Estate Services · jason@sunstonecolorado.com,720-462-9399
Property Details
| Property Type | Residential |
| Sub Type | Single Family Residence |
| Status | Pending |
| Price per Sq Ft | $195 |
| Subdivision | Copperleaf |
| MLS # | 4260797 |
| Days on Market | 92 |
| Bedrooms | 4 |
| Full Baths | 3 |
| Year Built | 2019 |
| Lot Size (Sq Ft) | 6,621 |
| Acres | 0.15 |
| HOA | Yes |
| HOA Fee | $413 |
| Annual Taxes | $9,753 |
| State | CO |
| County | Arapahoe |
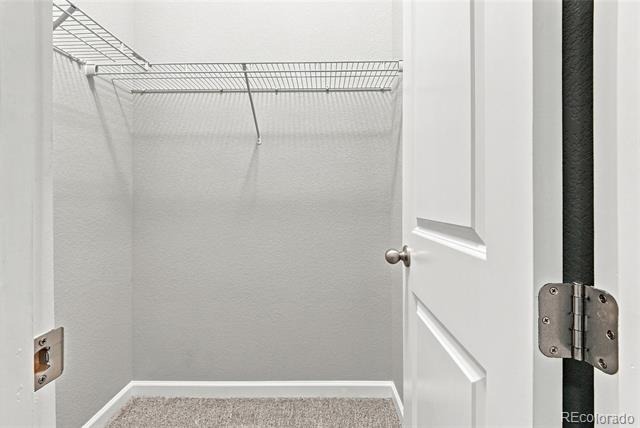
| Interior Features | Ceiling Fan(s), Eat-in Kitchen, Entrance Foyer, Granite Counters, High Ceilings, Kitchen Island, Open Floorplan, Pantry, Walk-In Closet(s), Wired for Data, Primary Suite, Smoke Free, Solid Surface Counters, Utility Sink |
| Heating | Forced Air, Natural Gas |
| Cooling | Central Air |
| Flooring | Carpet, Concrete, Tile, Vinyl |
| Fireplaces | 1 |
| Fireplace Features | Gas, Great Room, Living Room |
| Appliances | Convection Oven, Dishwasher, Disposal, Double Oven, Dryer, Gas Water Heater, Microwave, Refrigerator, Self Cleaning Oven, Washer, Smart Appliances, Sump Pump |
| Exterior Features | Lighting, Private Yard, Rain Gutters |
| Garage | Yes |
| Garage Spaces | 3 |
| Parking Features | Concrete, Lighted, Dry Walled |
| Roof | Composition |
| Basement | Bath/Stubbed, Daylight, Finished, Full, Partial, Sump Pump |
| Lot Features | Landscaped, Level, Sprinklers In Front, Sprinklers In Rear |
| Architectural Style | Traditional |
| Levels | One |
| Construction | Brick, Stone, Wood Siding |
| Sewer | Public Sewer |
| Water Source | Public |
| Senior Community | No |
| Special Conditions | None Known |
Location
Price History
| Date | Event | Price |
|---|---|---|
| 10/22/2026 |
Pending Source: REcolorado® #4260797 |
— |
| 8/8/2026 |
Listed for sale Source: REcolorado® #4260797 |
$714,500 $195/sqft |

Based on information submitted to the MLS GRID as of November 8, 2026 at 7:43 PM MST. All data is obtained from various sources and may not have been verified by broker or MLS GRID. Supplied Open House Information is subject to change without notice. All information should be independently reviewed and verified for accuracy. Properties may or may not be listed by the office/agent presenting the information.
Thank you — a Mont Haus broker will be in touch shortly.
For Mont Haus agents and staff. Sign in with your Mont Haus Microsoft account and the Agent Portal opens in a new tab.
Sign in with MicrosoftNo Microsoft account yet? Ask Nikki Boxer, who sets up portal access.