
Residential · Active
Denver, CO 80221
3 Beds · 3 Baths · 1,616 Sq Ft
$550,000
Single Family
Property Type
0.07 acres
Lot Size
2019
Year Built
$340
Price per Sq Ft
2
Parking Spaces
$90
HOA Fee
4261975
MLS #
About This Property
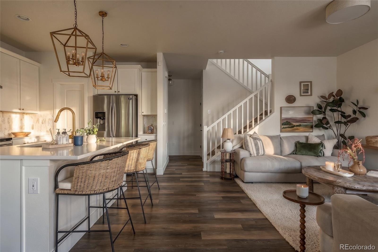
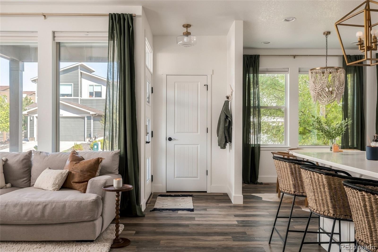
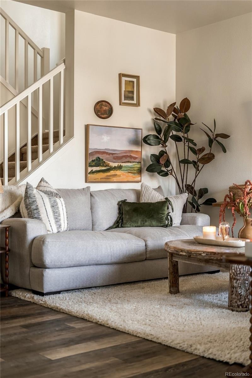
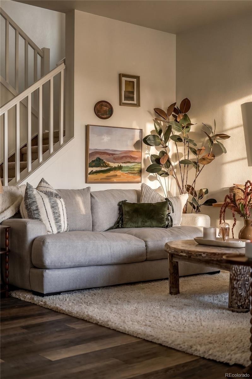
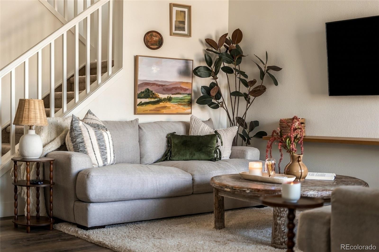
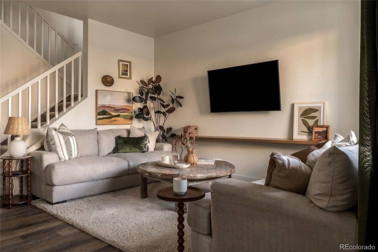
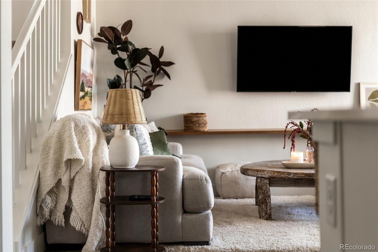
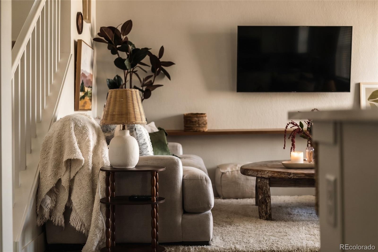
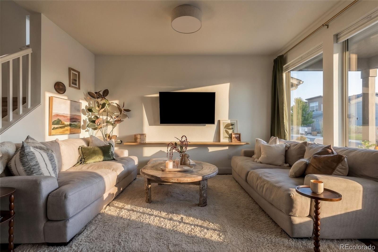
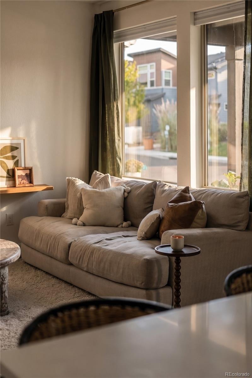
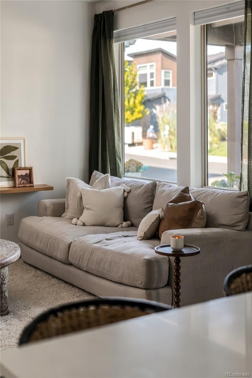
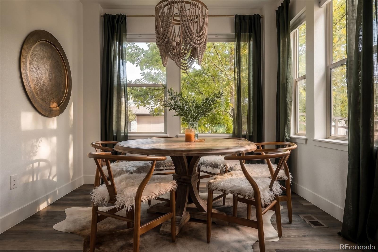
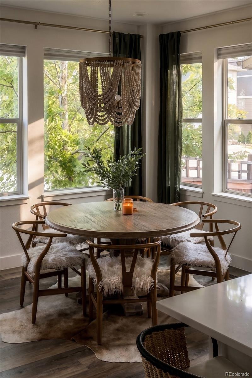
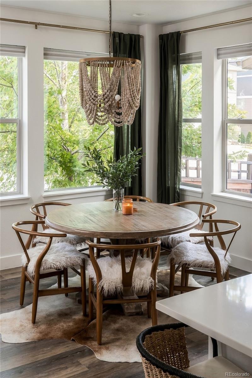
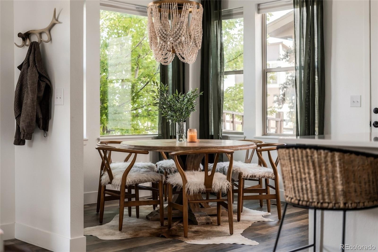
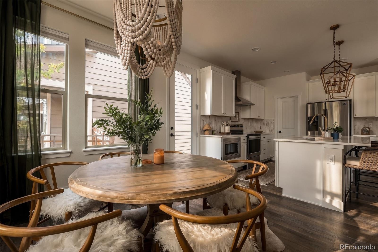
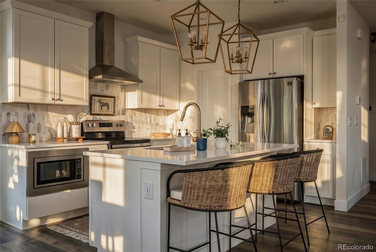
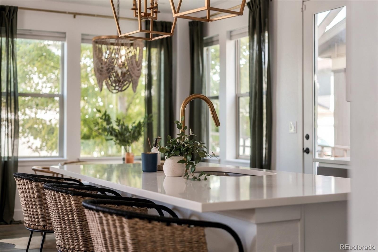
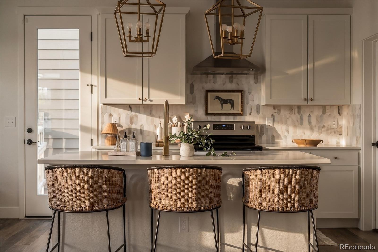
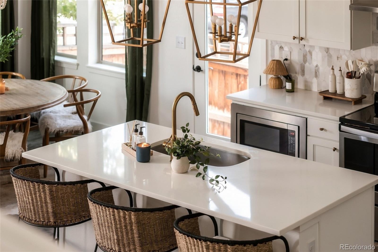
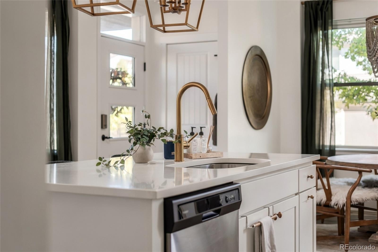
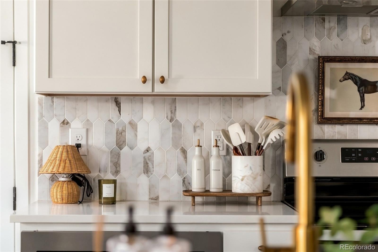
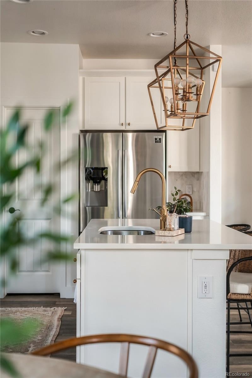
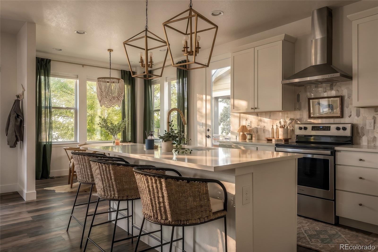
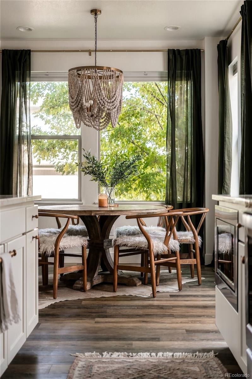
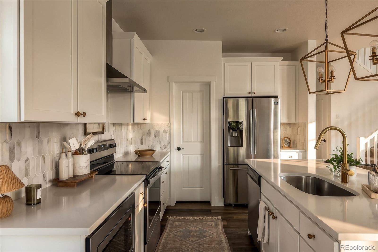
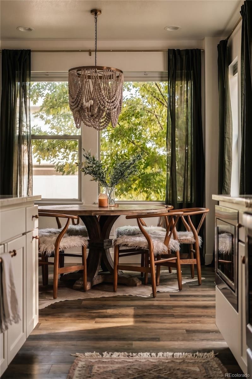
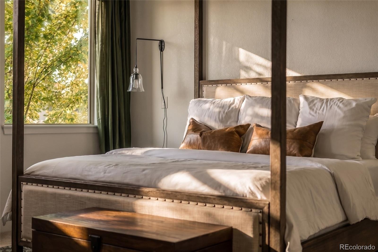
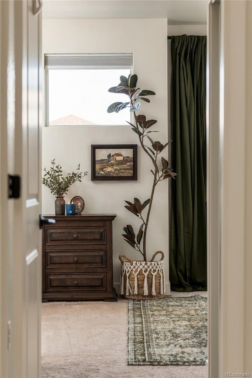
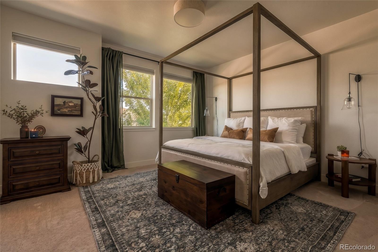
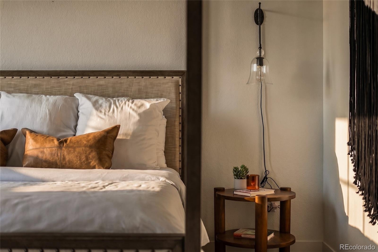
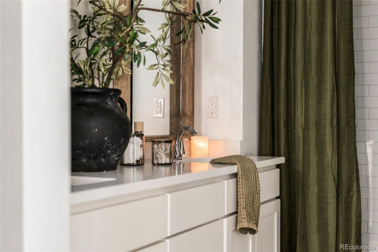
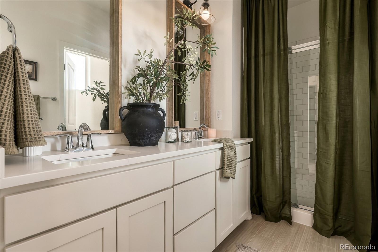
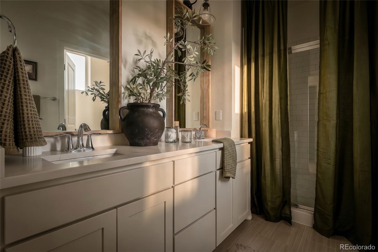
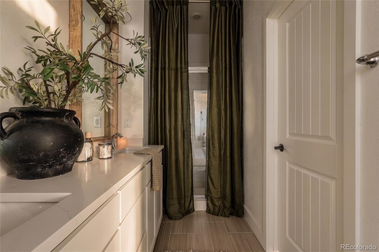
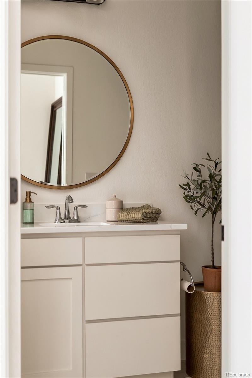
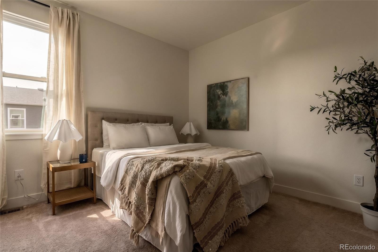
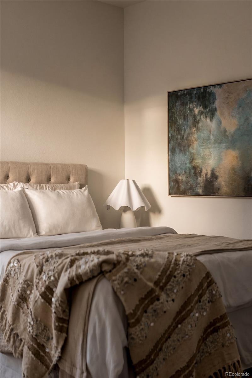
Built in 2019, this stylish Pomponio Terrace home pairs thoughtful upgrades with a bright, spacious layout designed for modern life. Huge windows fill the interior with natural light, while designer fixtures add personality throughout. The beautifully finished kitchen features white shaker cabinetry with vintage brass hardware, a Calacatta marble backsplash, white quartz countertops and a large sink, creating a polished yet inviting space for cooking and gathering. All three bedrooms are conveniently located on the upper level, including a generous primary suite with a large, luxurious bath featuring quartz countertops and a double vanity, plus a spacious walk-in closet.
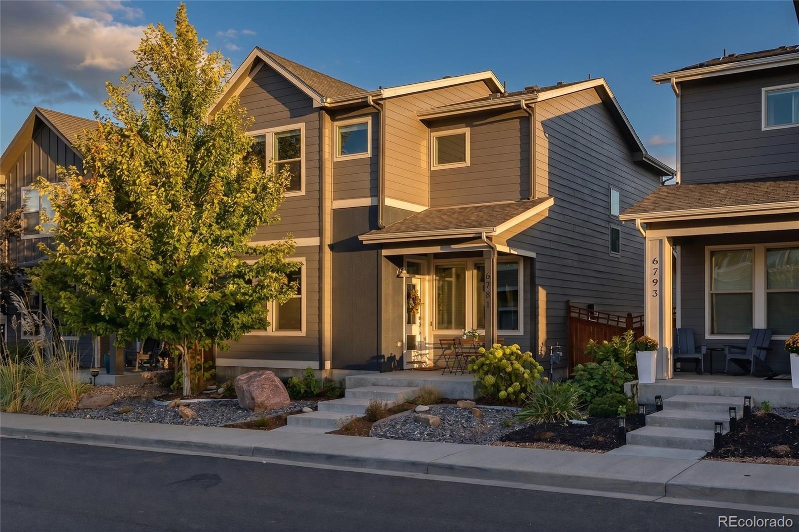
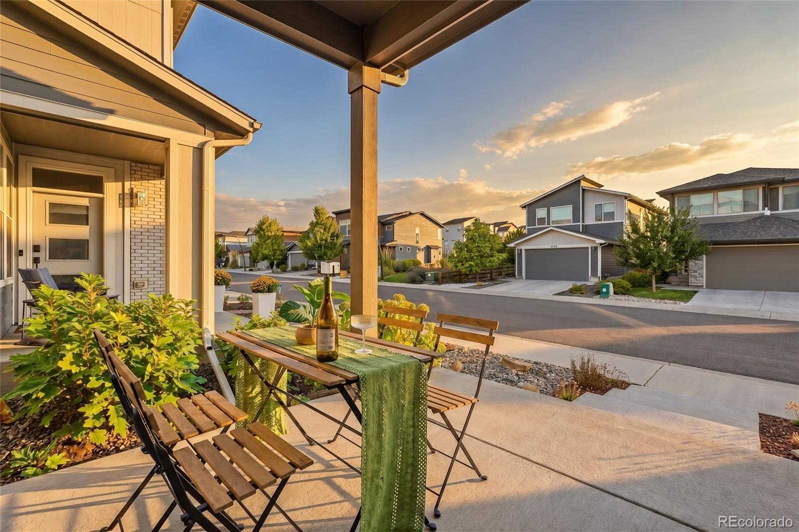
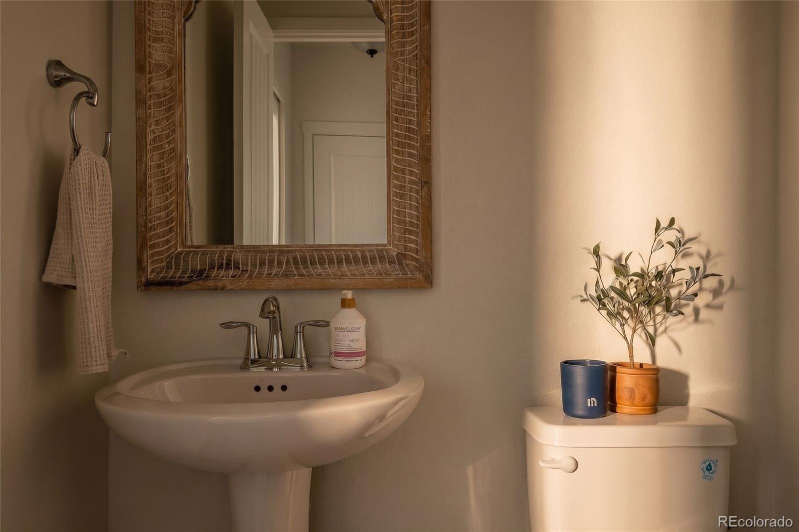
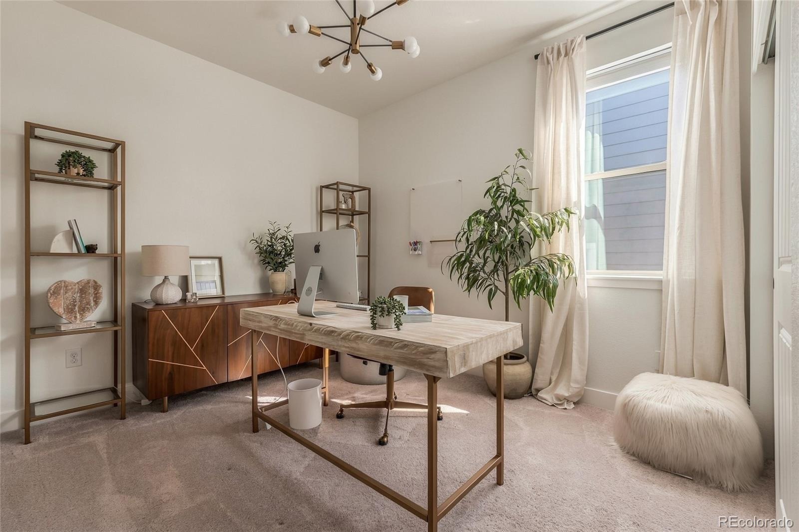
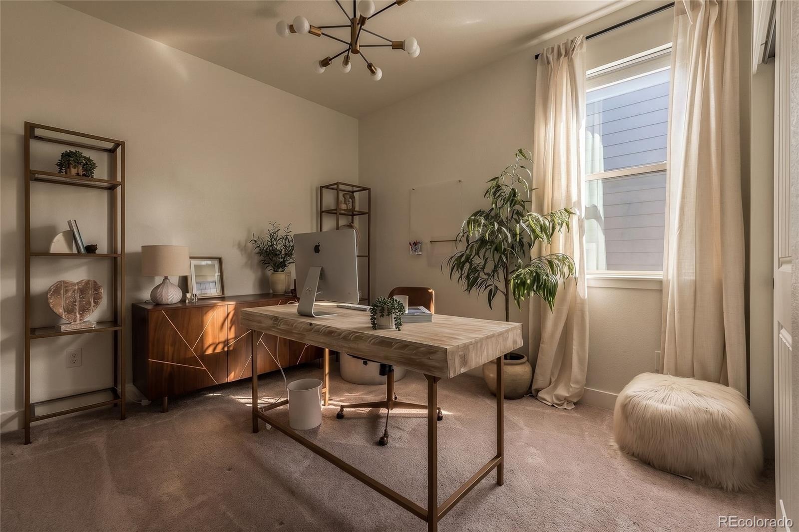
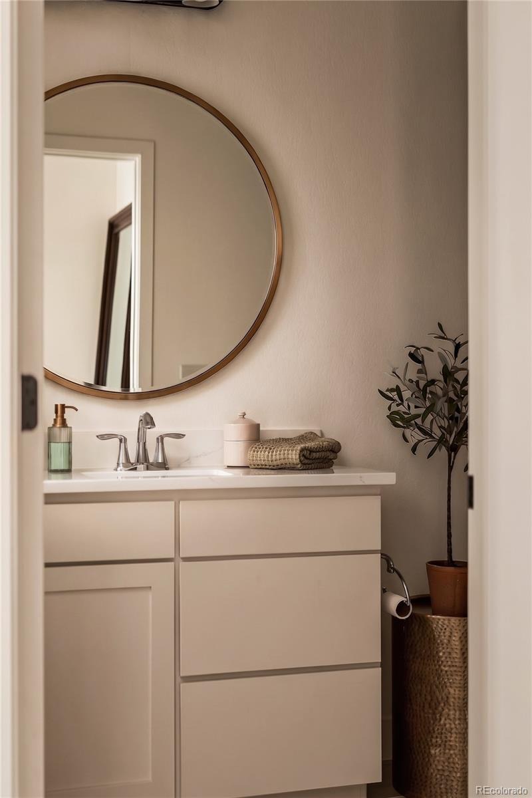
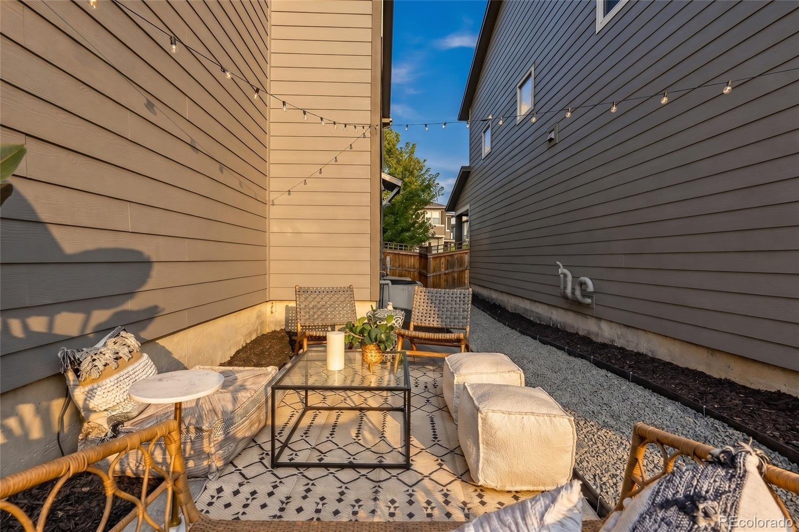
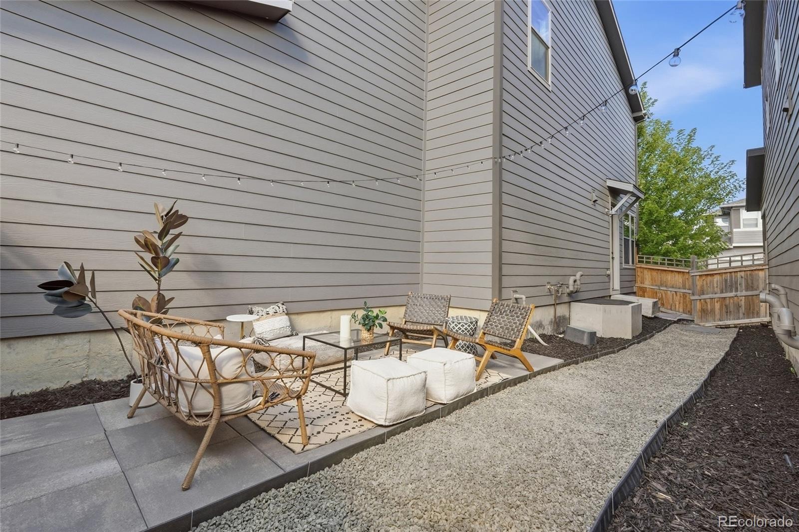
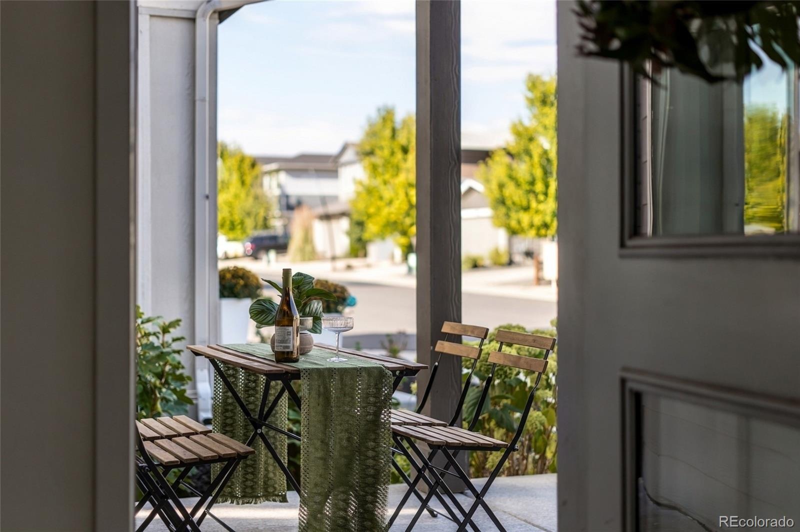
Two additional bedrooms share a well-appointed hall bath with quartz countertops, while second-floor laundry and abundant storage make everyday routines refreshingly easy. Outside, the front patio and charming courtyard offer wonderful spaces for pets, evenings with wine and effortless entertaining. An attached two-car garage adds everyday convenience, while the unfinished basement provides exceptional storage with plenty of potential for a future bedroom, gym, office or recreation space. The location is what truly sets this home apart - with I-25, I-36 and I-70/76 all close by, plus easy light rail access, you’re just 15 minutes from Downtown Denver, 20 minutes from Golden, 30 minutes from Boulder and 30 minutes from DIA, with quick access to I-70 for weekend trips.
54 days on market
Listed by Jessica Jimenez, RE/MAX Professionals · jessjimenezrealestate@gmail.com,303-455-3300 and Kelly Reed, Hatch Realty, LLC
Property Details
| Property Type | Residential |
| Sub Type | Single Family Residence |
| Status | Active |
| Price per Sq Ft | $340 |
| Subdivision | Pomponio Terrace |
| MLS # | 4261975 |
| Days on Market | 54 |
| Bedrooms | 3 |
| Full Baths | 1 |
| Half Baths | 1 |
| Three-Quarter Baths | 1 |
| Year Built | 2019 |
| Lot Size (Sq Ft) | 2,870 |
| Acres | 0.07 |
| HOA | Yes |
| HOA Fee | $90 |
| Annual Taxes | $6,706 |
| State | CO |
| County | Adams |
| Zoning | PUD |
| Interior Features | Eat-in Kitchen, Kitchen Island, Open Floorplan, Pantry, Walk-In Closet(s), Primary Suite, Quartz Counters, Smoke Free |
| Heating | Forced Air |
| Cooling | Central Air |
| Flooring | Carpet, Laminate, Tile |
| Appliances | Cooktop, Dishwasher, Disposal, Dryer, Microwave, Oven, Range Hood, Refrigerator, Tankless Water Heater, Washer |
| Exterior Features | Private Yard |
| Garage | Yes |
| Garage Spaces | 2 |
| Roof | Composition |
| Basement | Unfinished |
| Lot Features | Landscaped, Sprinklers In Front |
| Architectural Style | Contemporary |
| Levels | Two |
| Construction | Vinyl Siding |
| Sewer | Public Sewer |
| Water Source | Public |
| Senior Community | No |
| Special Conditions | None Known |
Location
Price History
| Date | Event | Price |
|---|---|---|
| 10/20/2026 |
Price change Source: REcolorado® #4261975 |
$550,000 -1.8% $340/sqft |
| 10/2/2026 |
Price change Source: REcolorado® #4261975 |
$560,000 -1.7% $347/sqft |
| 9/18/2026 |
Listed for sale Source: REcolorado® #4261975 |
$569,900 $353/sqft |

Based on information submitted to the MLS GRID as of November 11, 2026 at 1:04 AM MST. All data is obtained from various sources and may not have been verified by broker or MLS GRID. Supplied Open House Information is subject to change without notice. All information should be independently reviewed and verified for accuracy. Properties may or may not be listed by the office/agent presenting the information.
Thank you — a Mont Haus broker will be in touch shortly.
For Mont Haus agents and staff. Sign in with your Mont Haus Microsoft account and the Agent Portal opens in a new tab.
Sign in with MicrosoftNo Microsoft account yet? Ask Nikki Boxer, who sets up portal access.