
Residential · Active
Littleton, CO 80123
2 Beds · 2 Baths · 975 Sq Ft
$295,000
Condominium
Property Type
2005
Year Built
$303
Price per Sq Ft
$300
HOA Fee
4267474
MLS #
About This Property
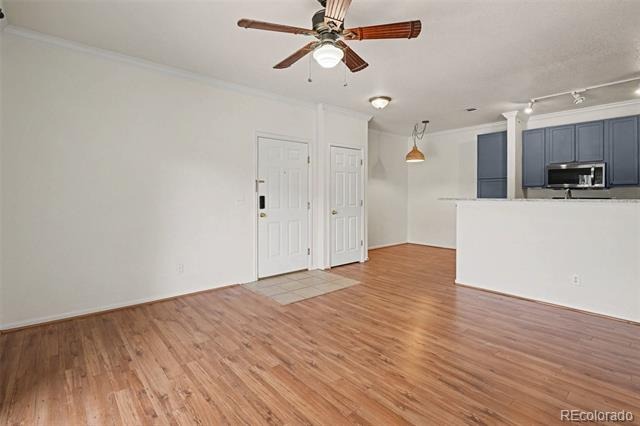
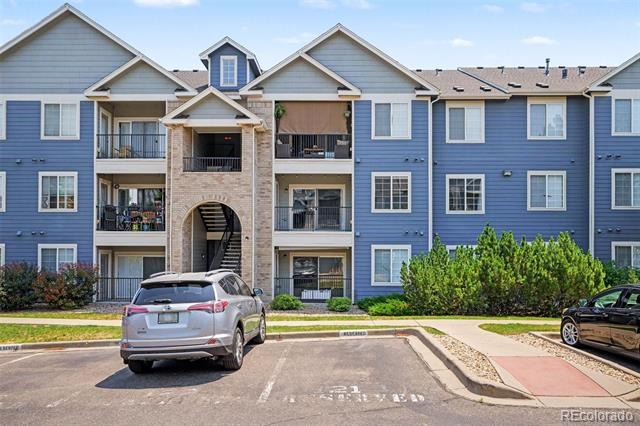
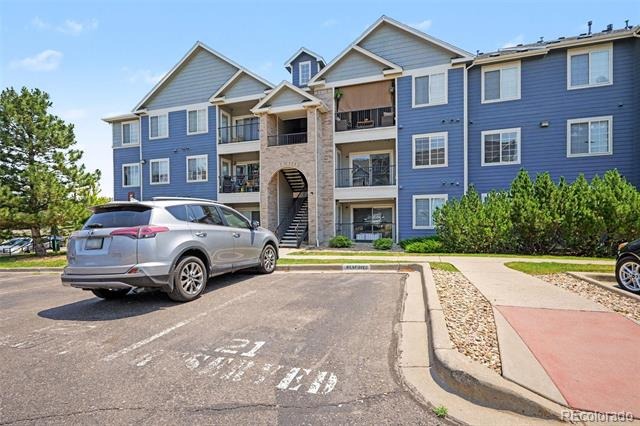
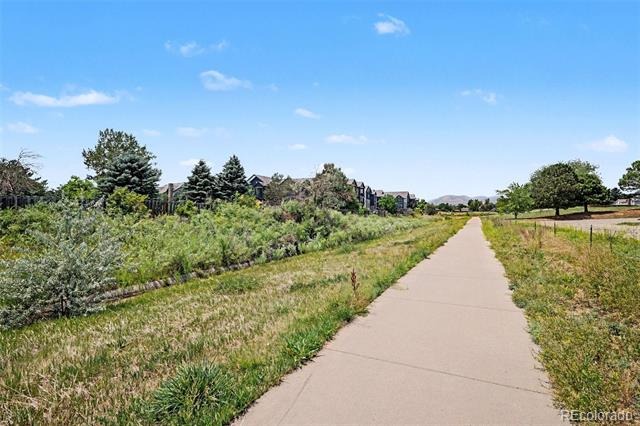
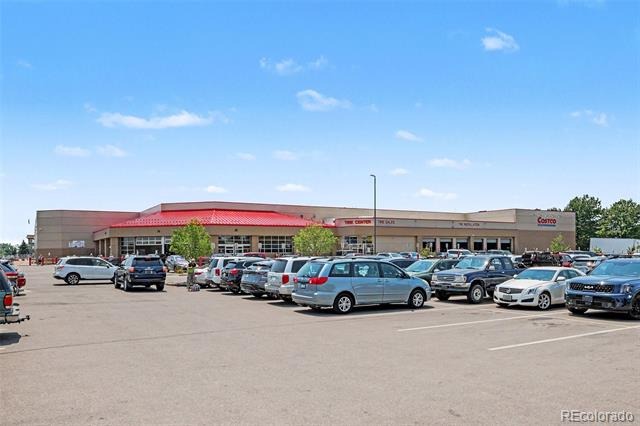
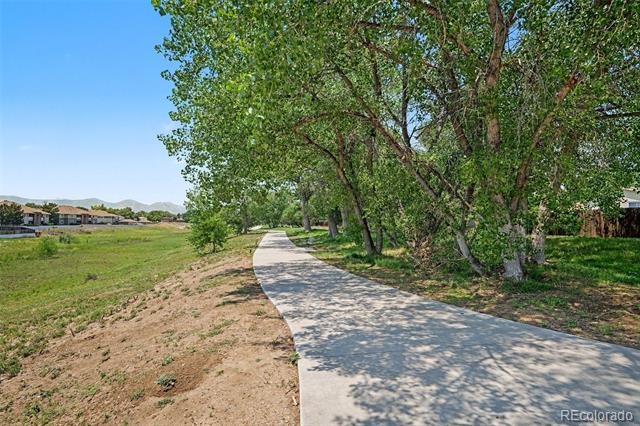
This complex is FHA approved! Welcome to this bright and beautiful end-unit condo in Littleton’s peaceful Lake Chalet Condos! Offering an open-concept layout with high ceilings and an abundance of natural light, this home balances quiet residential living with unbeatable convenience. You are just minutes away from every shop and restaurant you could want, with effortless access to Downtown Denver and the mountains for your weekend adventures.
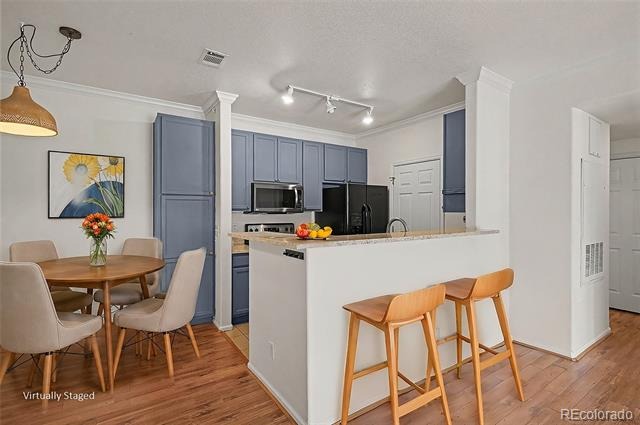
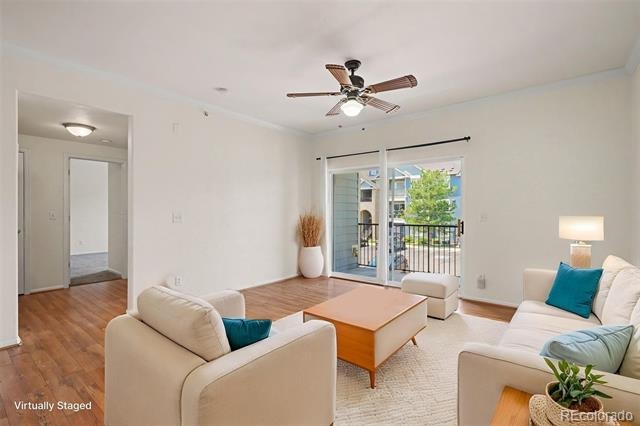
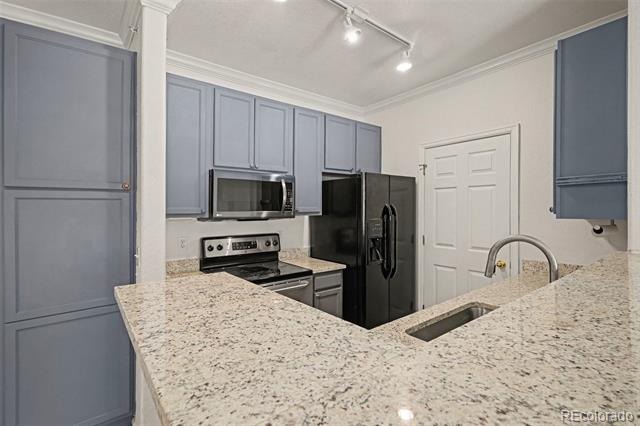
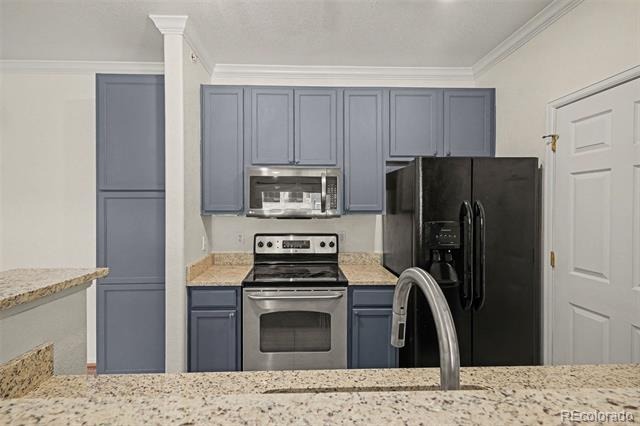
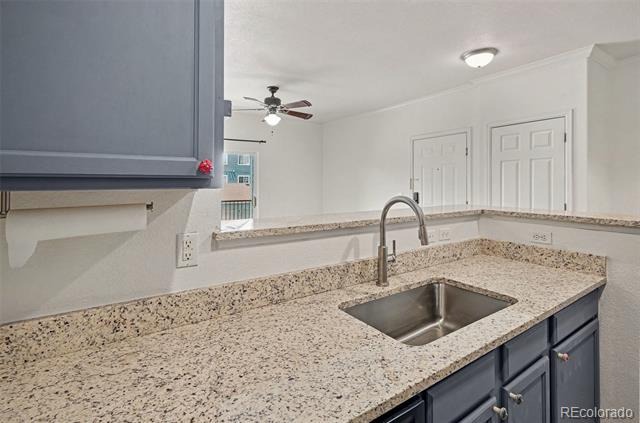
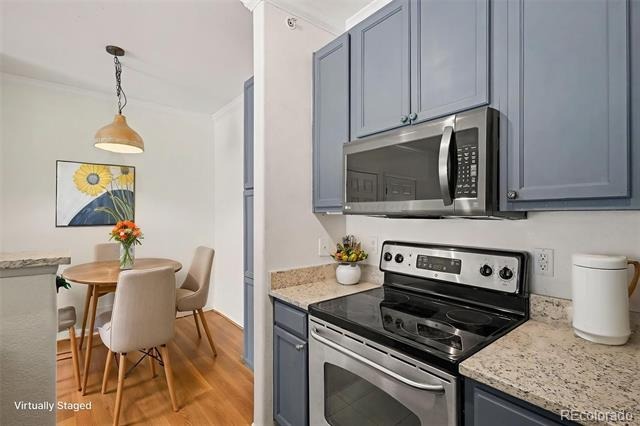
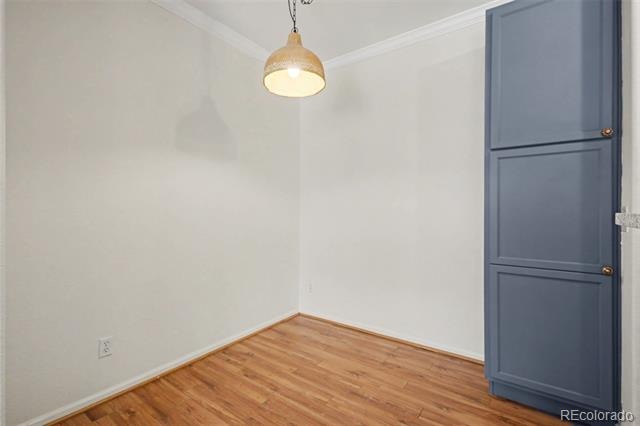
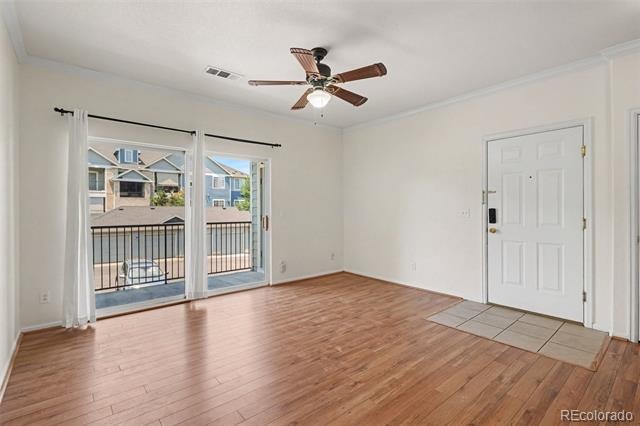
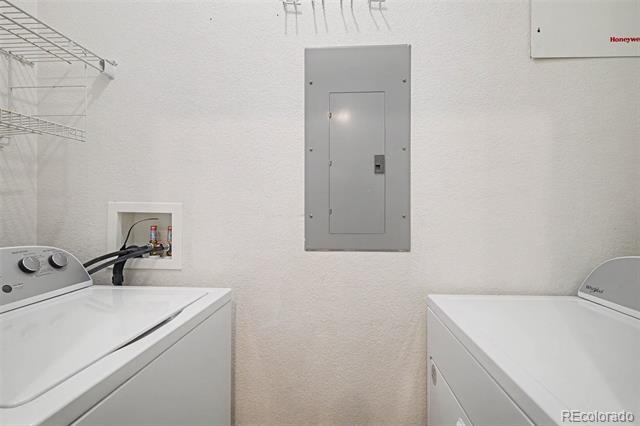
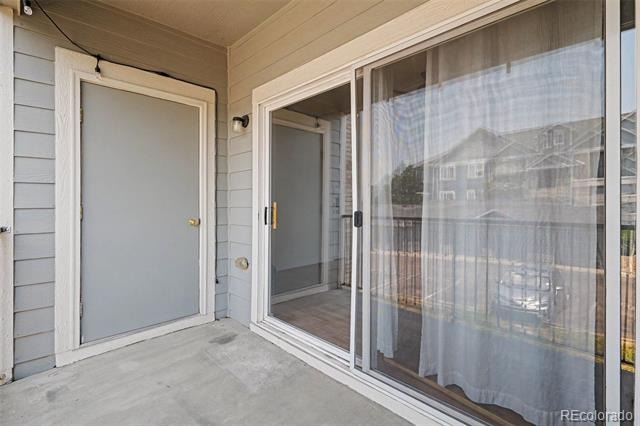
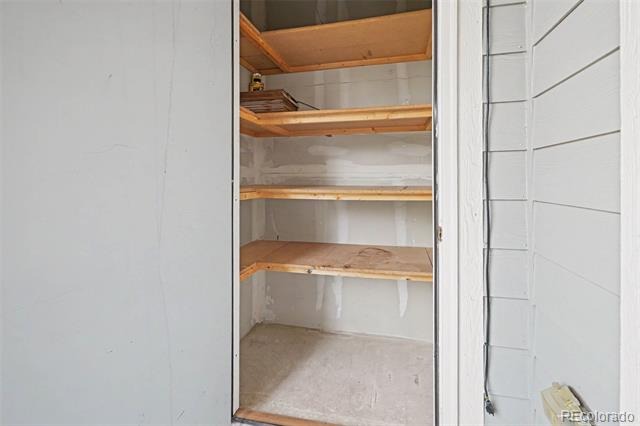
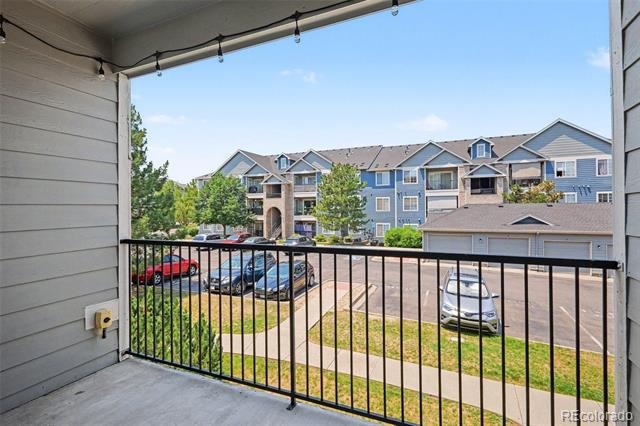
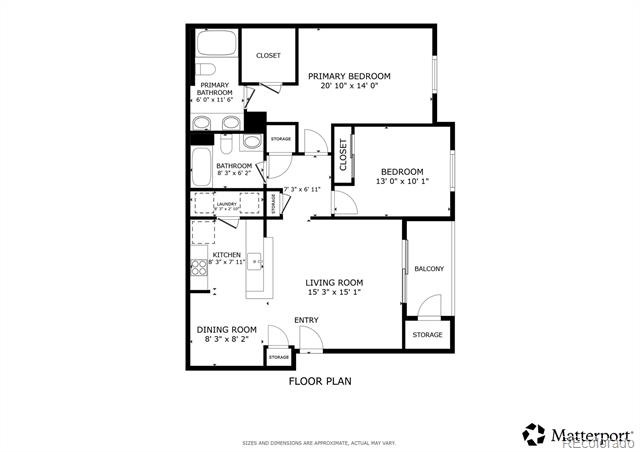
An interior hallway welcomes you into the unit, opening up to a spacious main living area. The expansive living room features sliding glass doors that lead to a private balcony and a lockable storage closet. Back inside, the updated kitchen showcases trendy blue cabinetry, brand-new granite countertops, a brand-new sink and faucet, and a breakfast bar that leads into the dining space. For ultimate convenience, a laundry closet is located just off the kitchen.
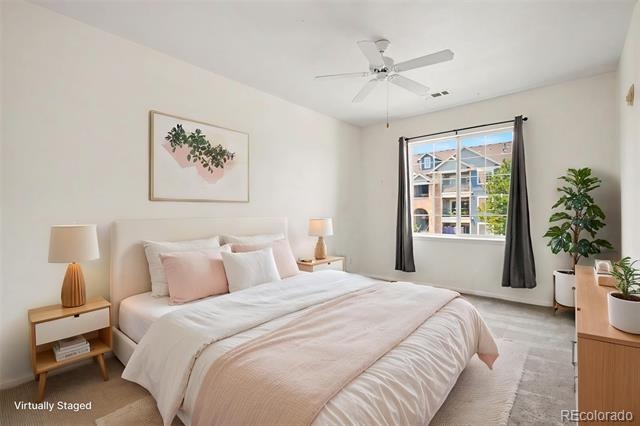
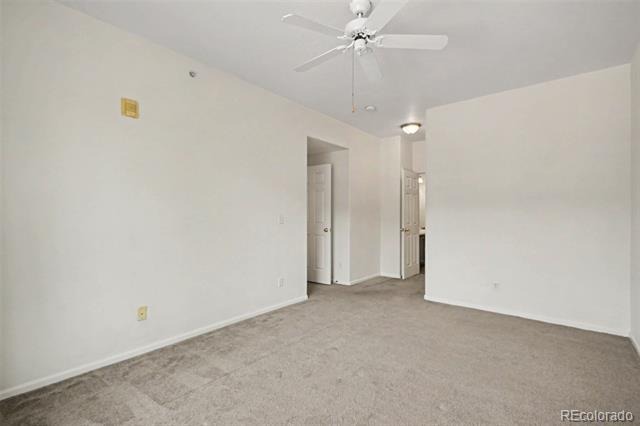
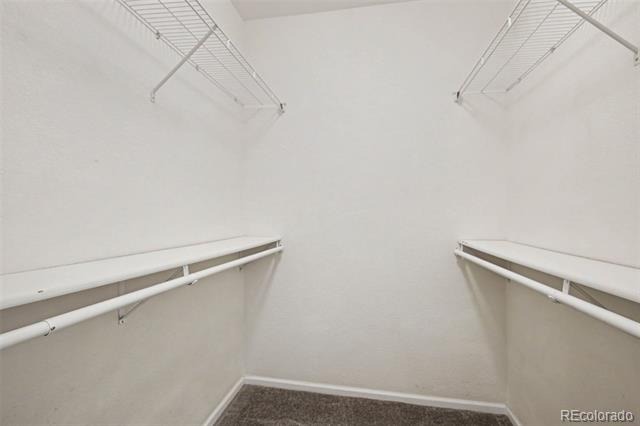
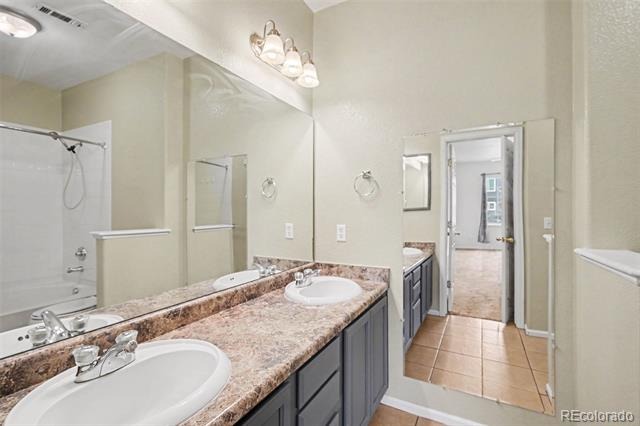
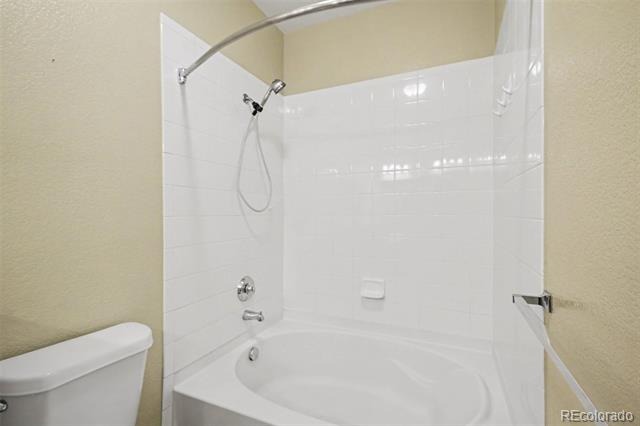
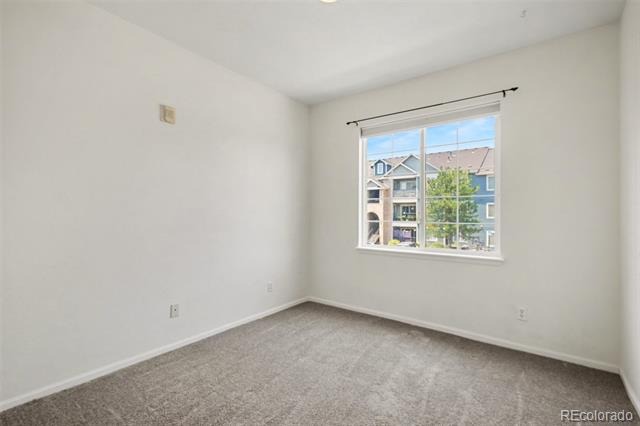
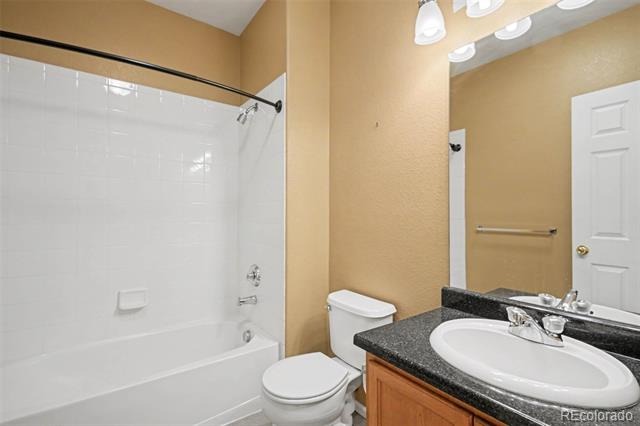
The primary bedroom, a true retreat, boasts a generous walk-in closet and a private en-suite bathroom equipped with double sinks and a large tub/shower combo. A spacious second bedroom and an additional full bathroom provide plenty of room for guests, a roommate, or a home office. Move in with complete peace of mind knowing the entire HVAC system (both heating and central air) is only one year old and the washer/dryer are two years old. To top it off, this fantastic property includes reserved parking spot #121, which is only steps away from the home and viewable from it. Don't miss this turnkey opportunity to experience effortless Littleton living!
128 days on market
Listed by Brad Dunevitz · Redfin Corporation · Brad.Dunevitz@redfin.com,303-587-1585
Property Details
| Property Type | Residential |
| Sub Type | Condominium |
| Status | Active |
| Price per Sq Ft | $303 |
| Subdivision | Lake Chalet |
| MLS # | 4267474 |
| Days on Market | 128 |
| Bedrooms | 2 |
| Full Baths | 2 |
| Year Built | 2005 |
| HOA | Yes |
| HOA Fee | $300 |
| Annual Taxes | $1,735 |
| State | CO |
| County | Denver |
| Zoning | R-2-A |
| Interior Features | Breakfast Bar, Ceiling Fan(s), Granite Counters, High Ceilings, High Speed Internet, Walk-In Closet(s), Primary Suite, Smoke Free |
| Heating | Forced Air, Natural Gas |
| Cooling | Central Air |
| Flooring | Carpet, Laminate, Tile |
| Appliances | Dishwasher, Disposal, Dryer, Freezer, Gas Water Heater, Microwave, Oven, Refrigerator, Washer |
| Exterior Features | Balcony, Playground |
| Parking Features | Asphalt, Guest |
| Roof | Composition |
| Lot Features | Landscaped |
| Levels | One |
| Construction | Brick, Wood Siding |
| Sewer | Public Sewer |
| Water Source | Public |
| Senior Community | No |
| Special Conditions | None Known |
Location
Price History
| Date | Event | Price |
|---|---|---|
| 7/8/2026 |
Listed for sale Source: REcolorado® #4267474 |
$295,000 $303/sqft |

Based on information submitted to the MLS GRID as of November 13, 2026 at 11:29 AM MST. All data is obtained from various sources and may not have been verified by broker or MLS GRID. Supplied Open House Information is subject to change without notice. All information should be independently reviewed and verified for accuracy. Properties may or may not be listed by the office/agent presenting the information.
Thank you — a Mont Haus broker will be in touch shortly.
For Mont Haus agents and staff. Sign in with your Mont Haus Microsoft account and the Agent Portal opens in a new tab.
Sign in with MicrosoftNo Microsoft account yet? Ask Nikki Boxer, who sets up portal access.