Residential · Under Contract
Thornton, CO 80602
5 Beds · 3 Baths · 3,276 Sq Ft
$685,000
Single Family
Property Type
0.16 acres
Lot Size
2015
Year Built
$209
Price per Sq Ft
2
Parking Spaces
$75
HOA Fee
4267486
MLS #
About This Property
*Assumable FHA 3.125% interest rate for qualified buyers.* * MOTIVATED SELLER *
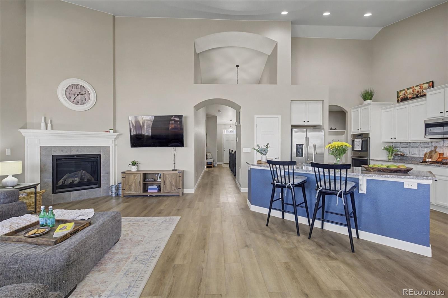
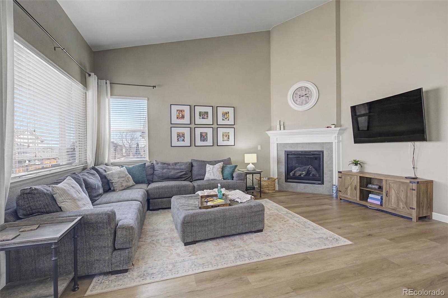
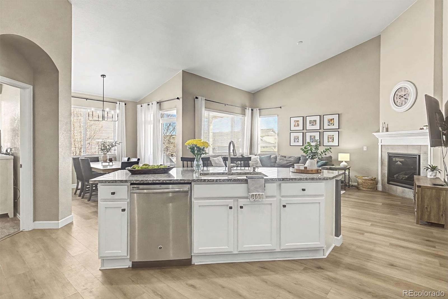
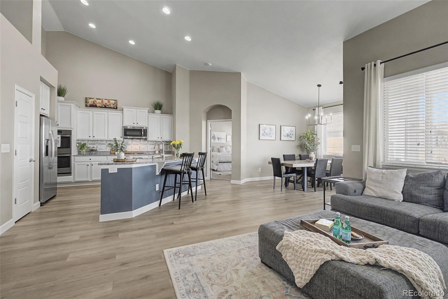
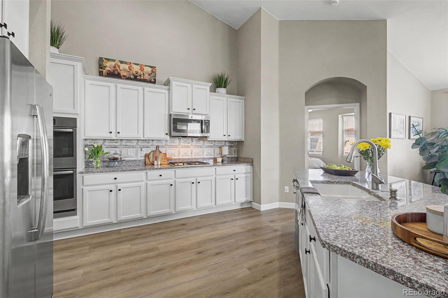
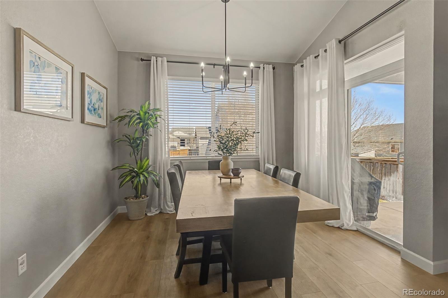
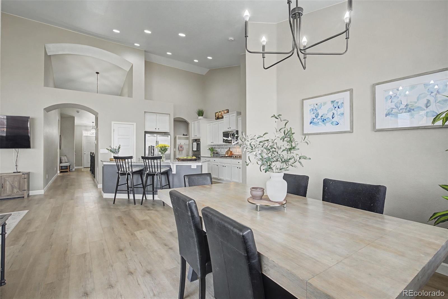
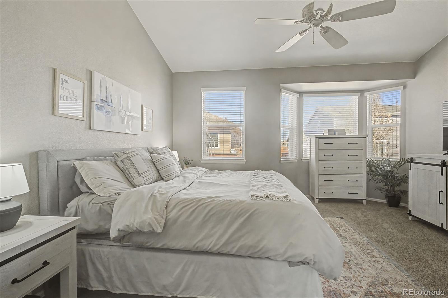
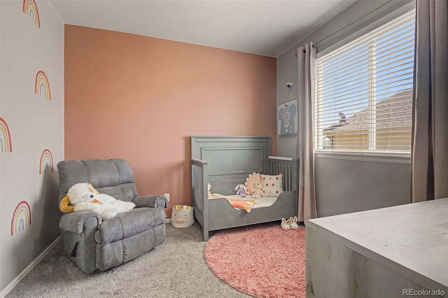
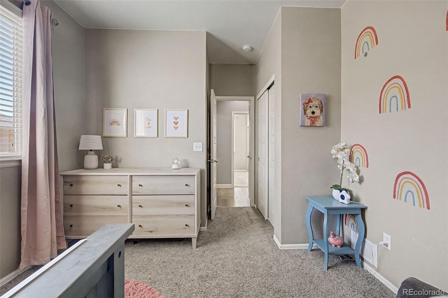
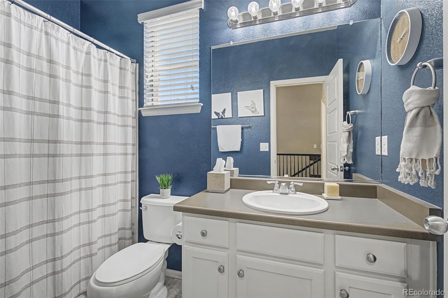
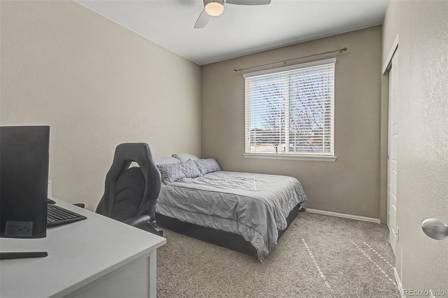
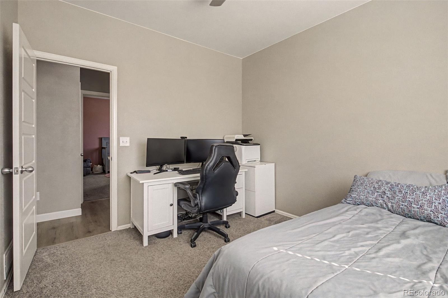
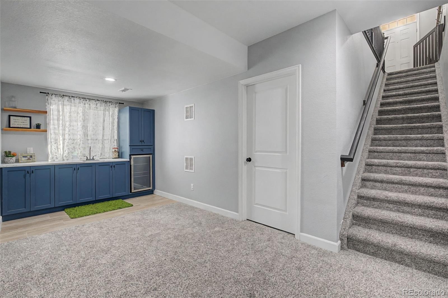
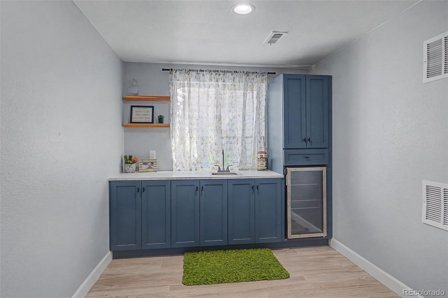
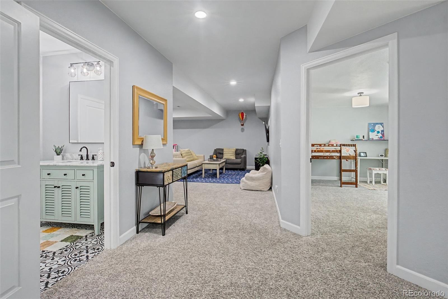
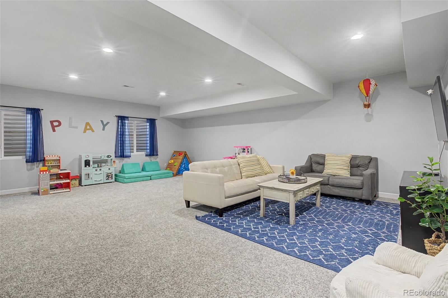
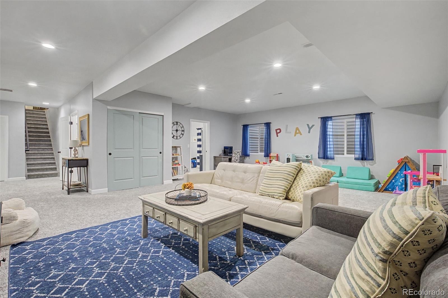
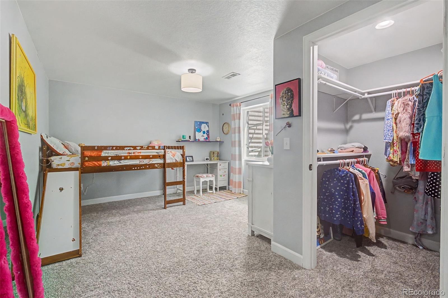
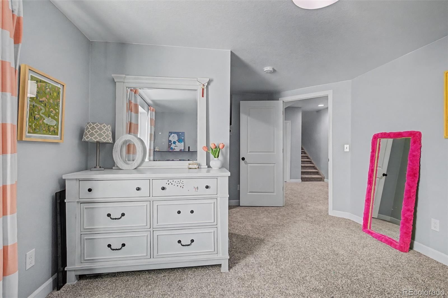
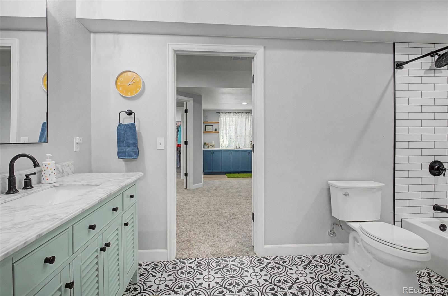
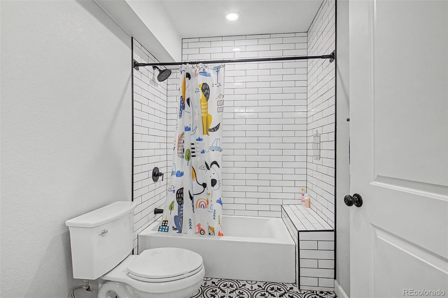
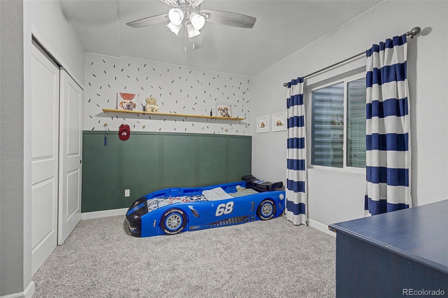
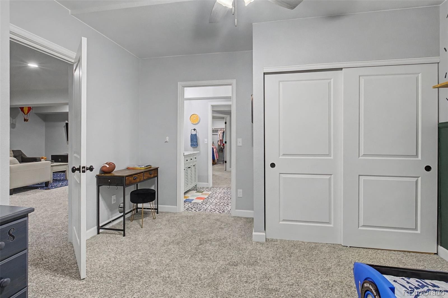
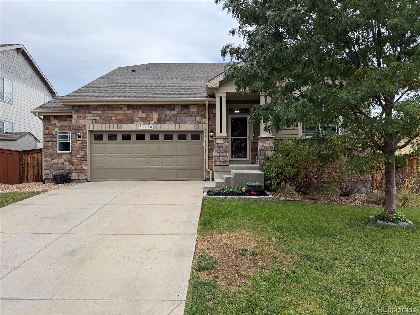
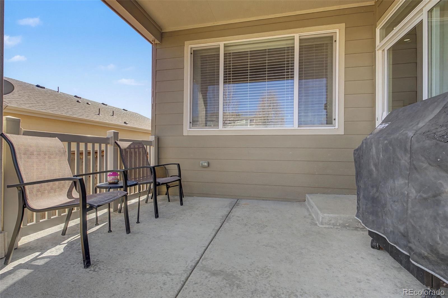
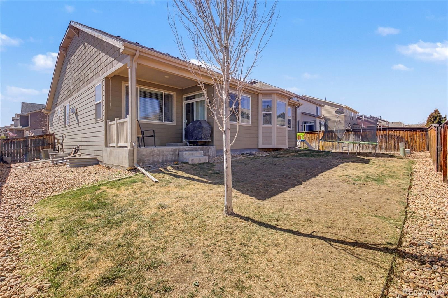
Welcome home! This spacious and beautifully maintained 5-bedroom, 3-bathroom home offers plenty of room to live, work, and entertain. The finished basement, completed in spring 2022, is a fantastic extension of the home—perfect for guests, entertaining, or additional living space. There is also a large unfinished area currently used as a gym and storage, providing plenty of flexibility to fit your needs.
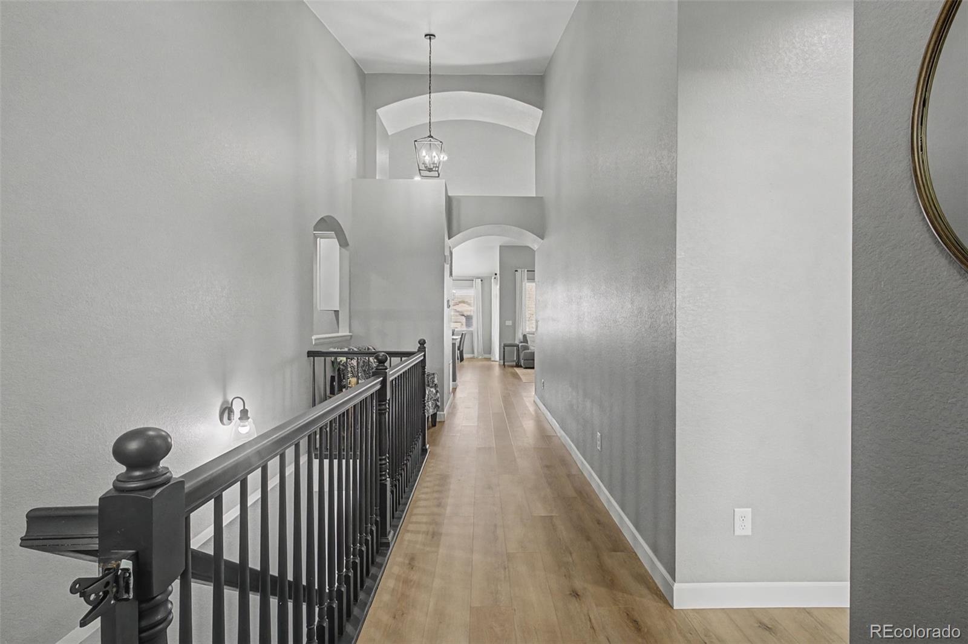
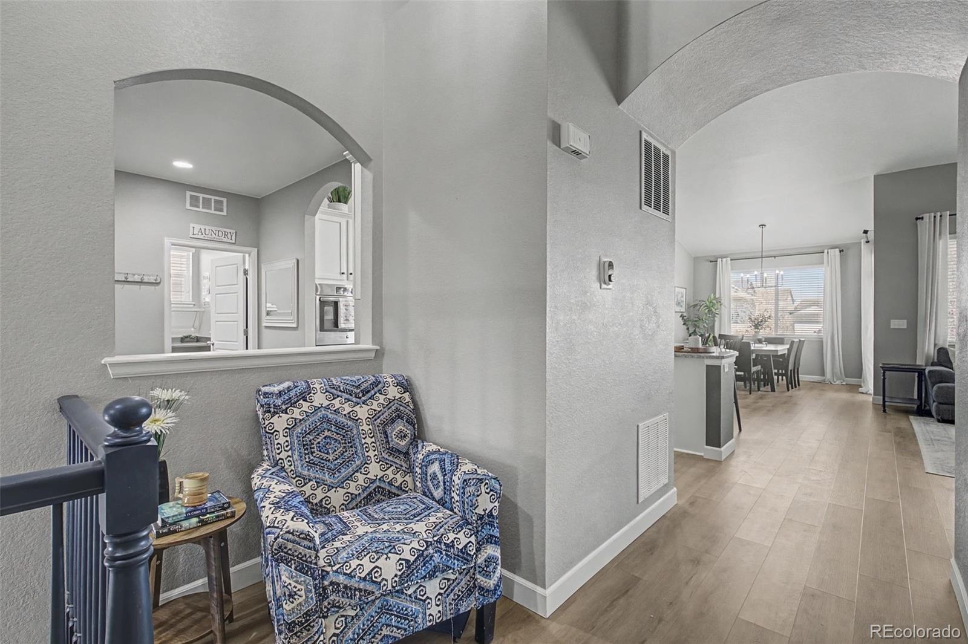
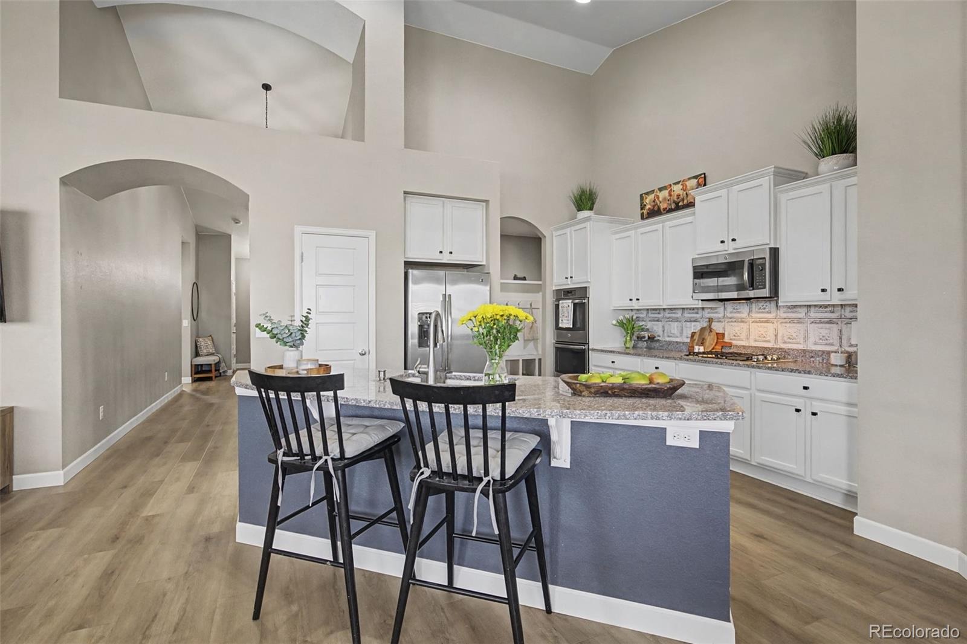
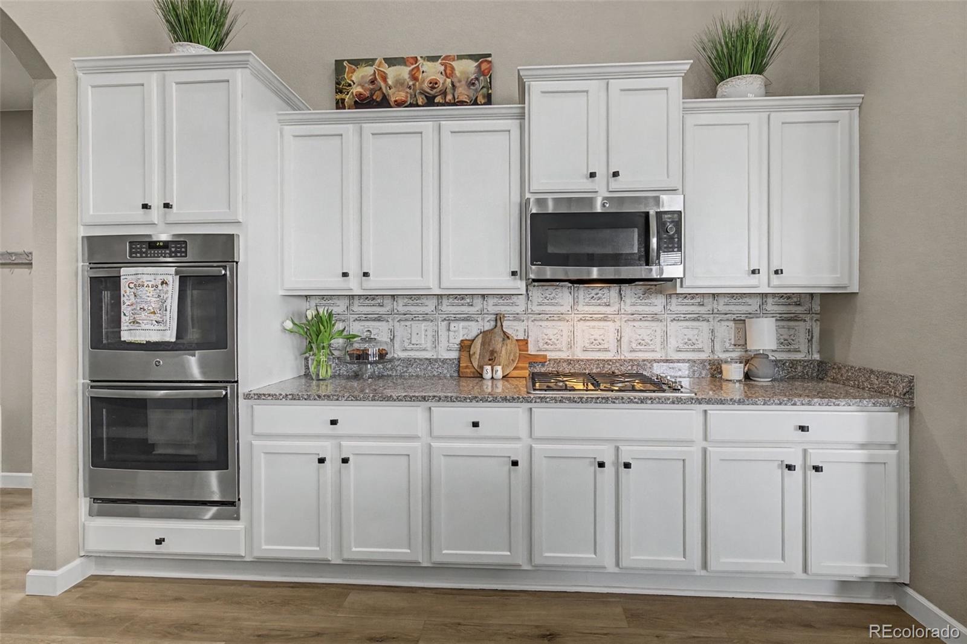
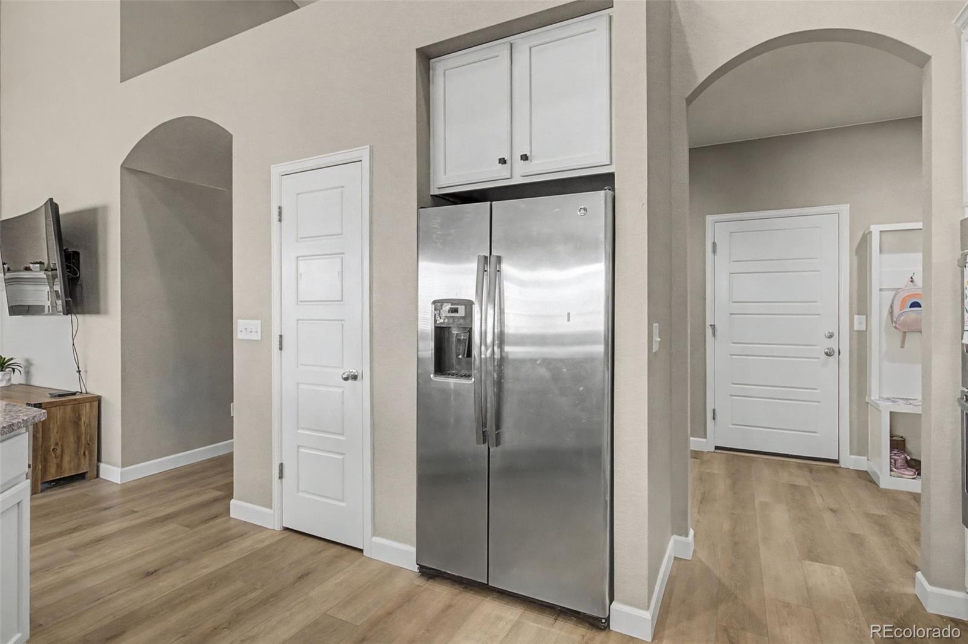
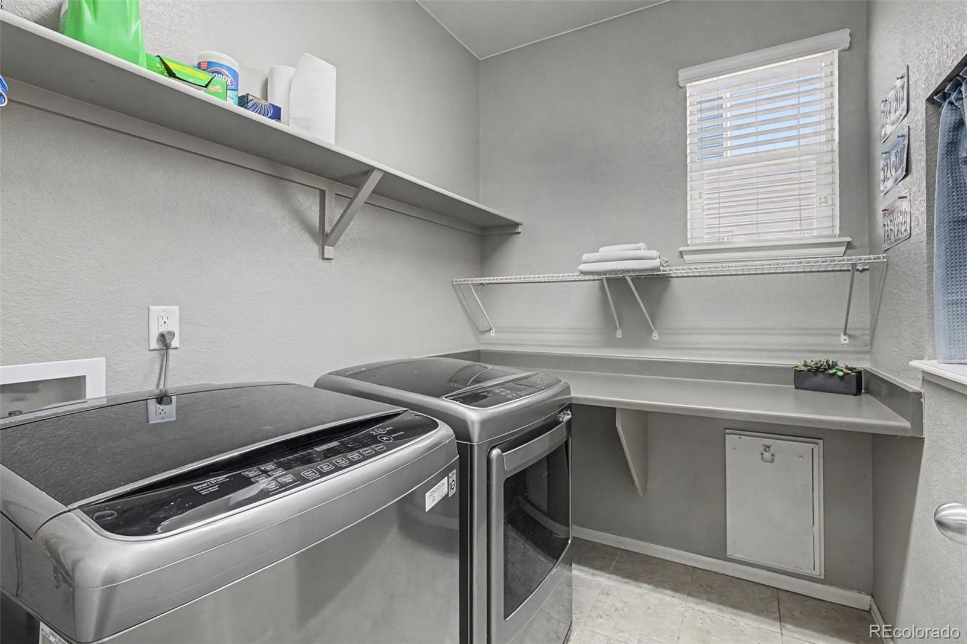
On the main floor, you’ll find newer LVP flooring installed in November 2024, along with a well-appointed kitchen designed for convenience, including cabinets with pull-out drawers for easy organization. A new stove was installed in June 2026, and the washer and dryer are included.
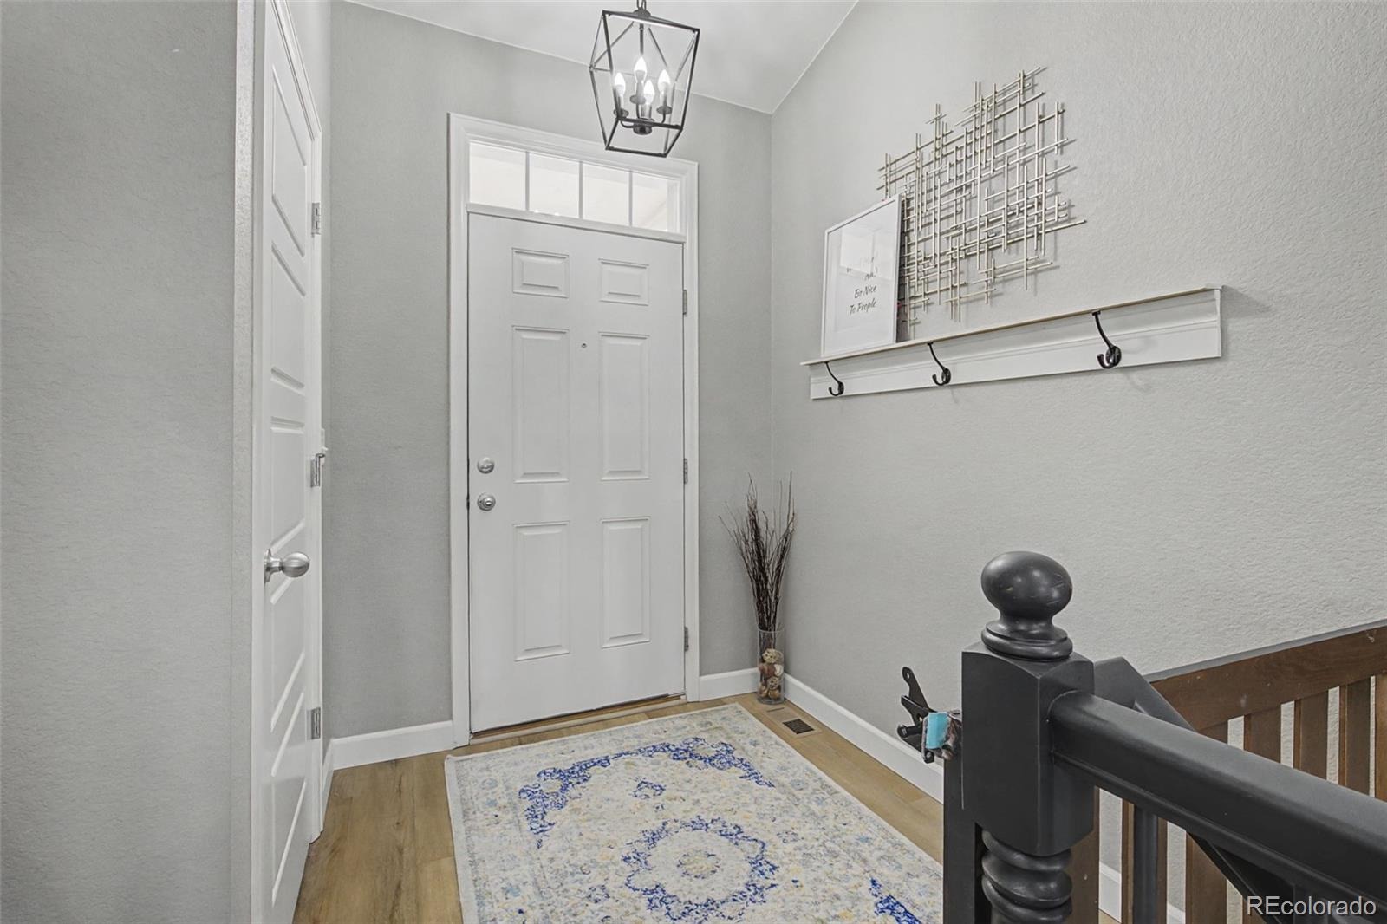
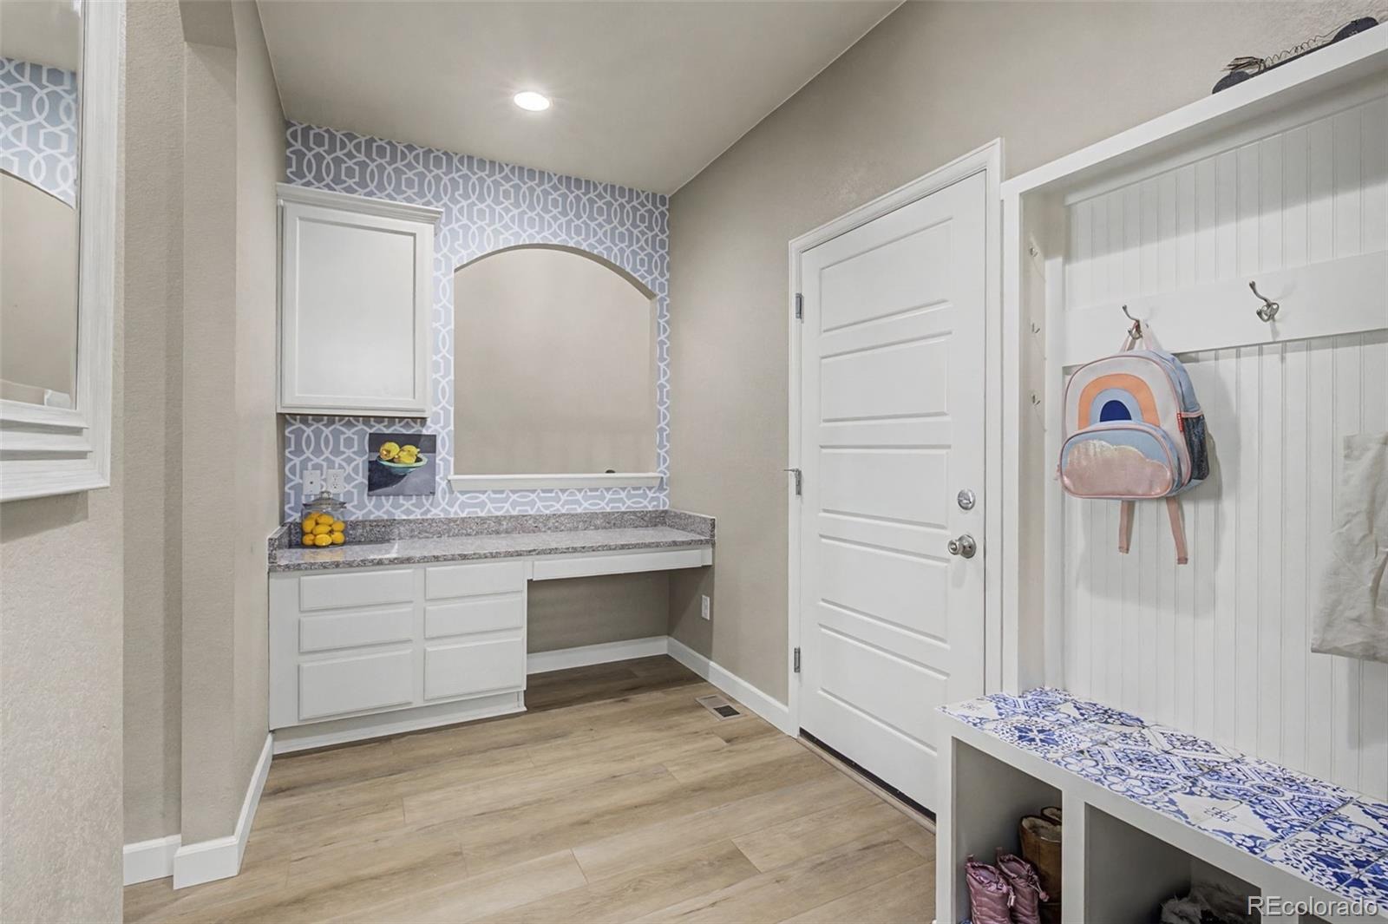
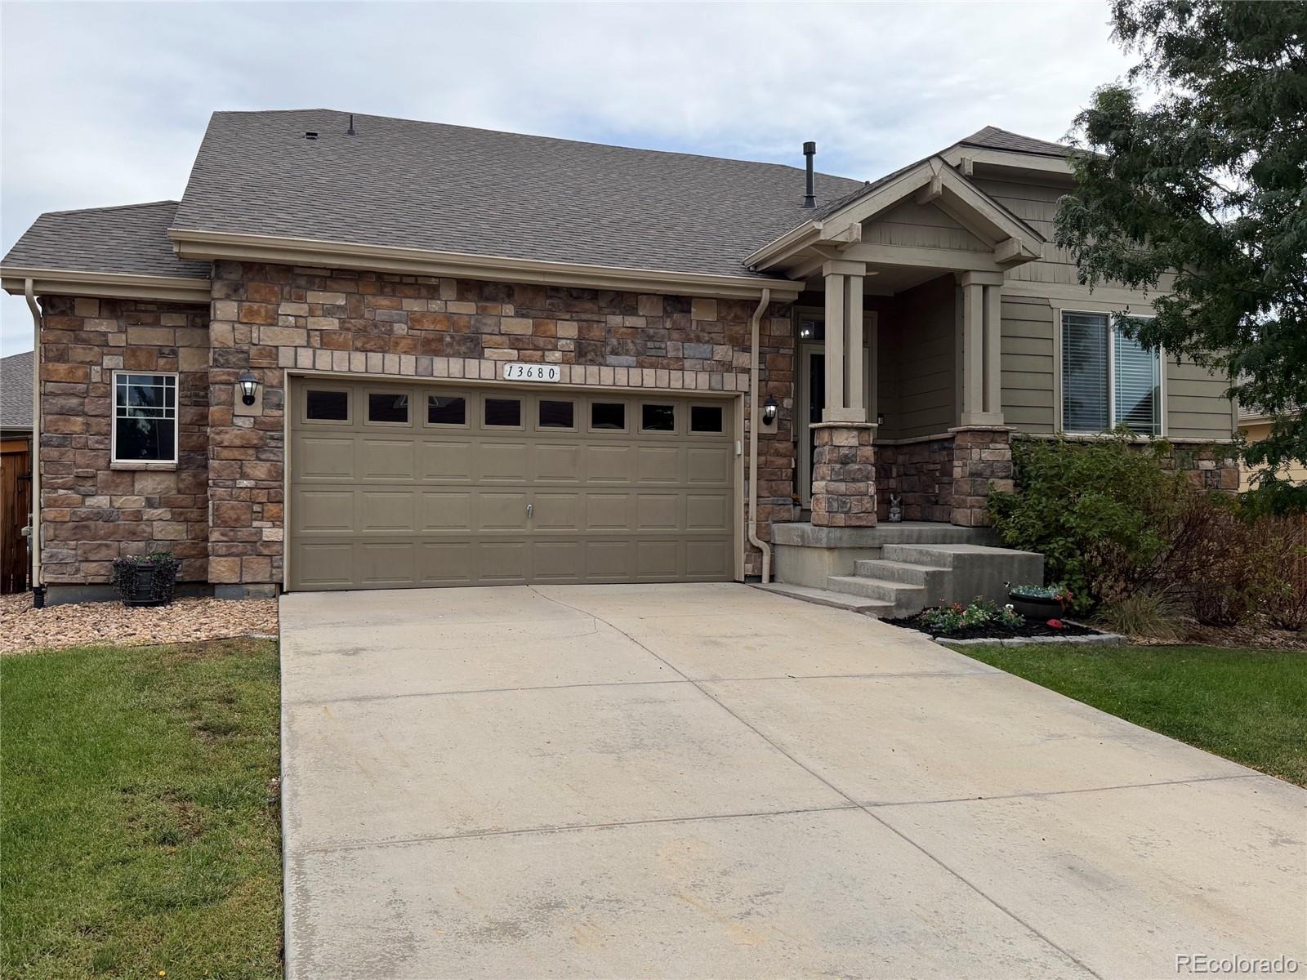
A large mudroom provides the perfect drop zone for everyday essentials, while the oversized 2-car garage offers plenty of space for vehicles, storage, and more.
Located in a welcoming neighborhood with activities and events throughout the year, residents can enjoy movie nights, food trucks, an annual egg hunt, and more. With spacious living areas, thoughtful updates, flexible spaces, and a strong sense of community, this home offers the comfort and functionality you’ve been looking for!
60 days on market
Listed by Kerry Reeves · HomeSmart Realty · 310-292-5599
Property Details
| Property Type | Residential |
| Sub Type | Single Family Residence |
| Status | Active Under Contract |
| Price per Sq Ft | $209 |
| Subdivision | Quebec Highlands |
| MLS # | 4267486 |
| Days on Market | 60 |
| Bedrooms | 5 |
| Full Baths | 3 |
| Year Built | 2015 |
| Lot Size (Sq Ft) | 7,108 |
| Acres | 0.16 |
| HOA | Yes |
| HOA Fee | $75 |
| Annual Taxes | $4,110 |
| State | CO |
| County | Adams |
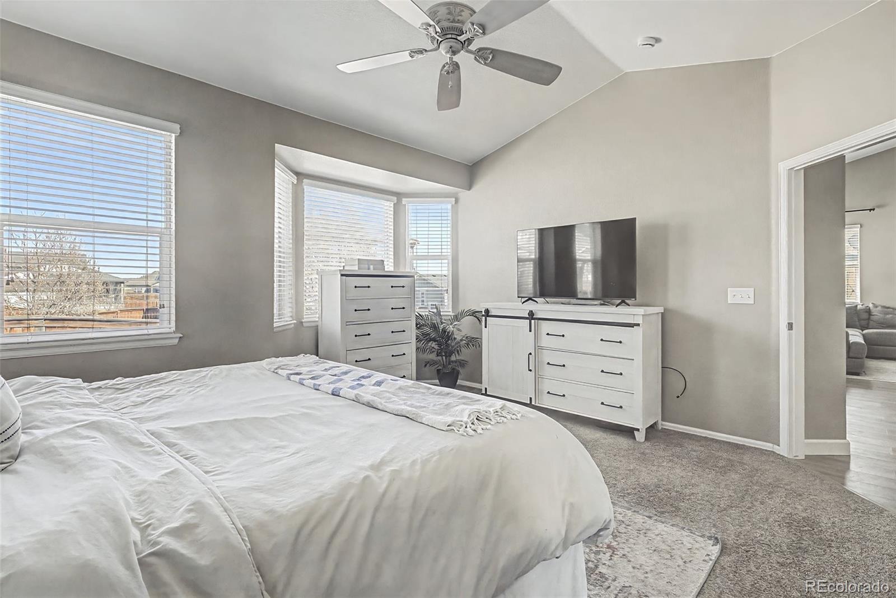
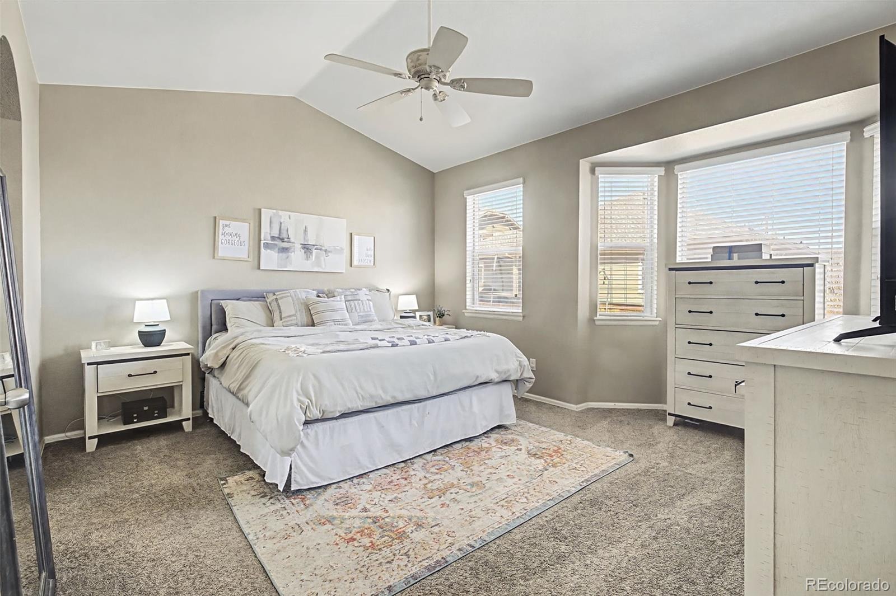
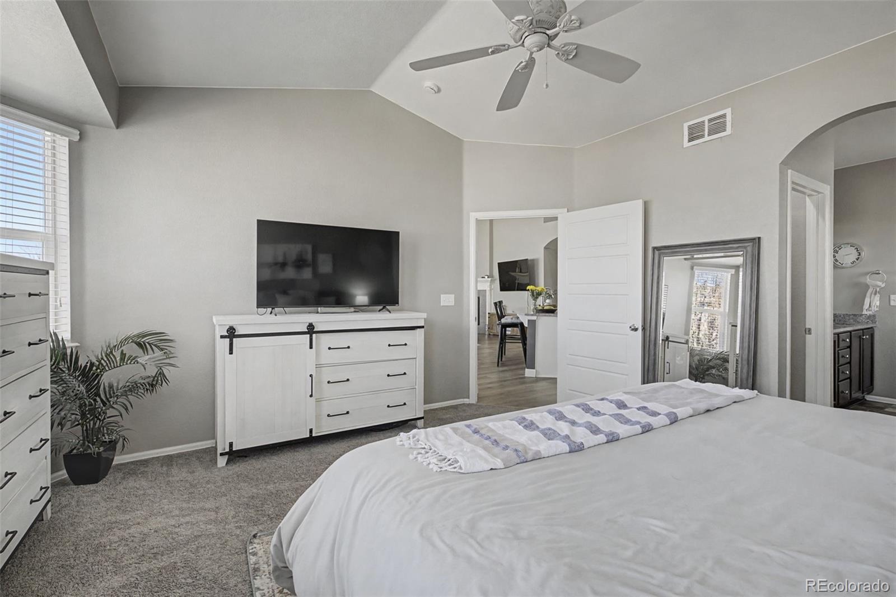
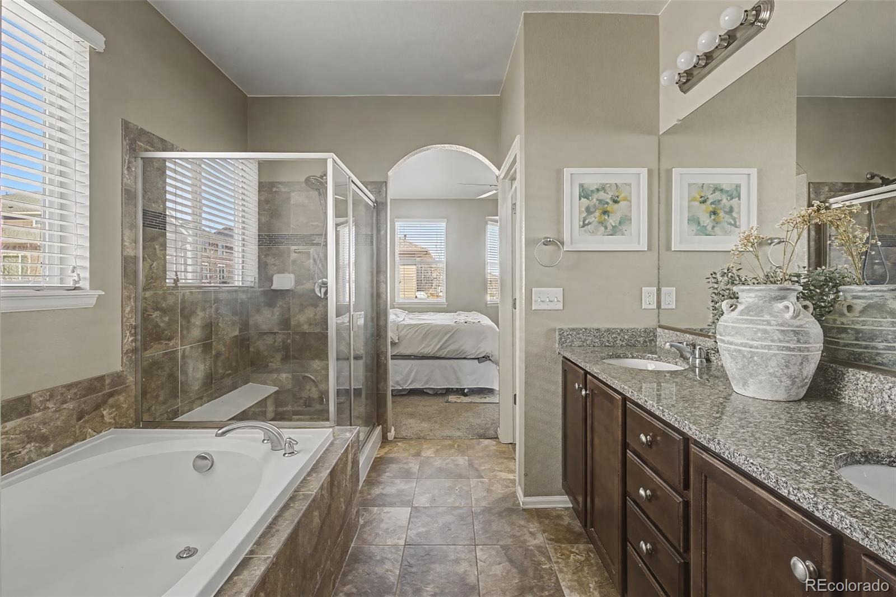
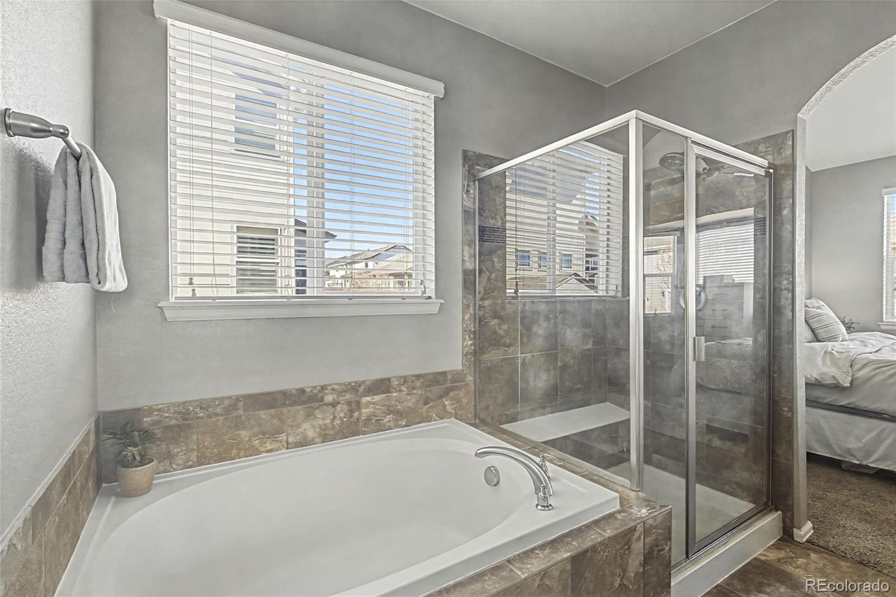
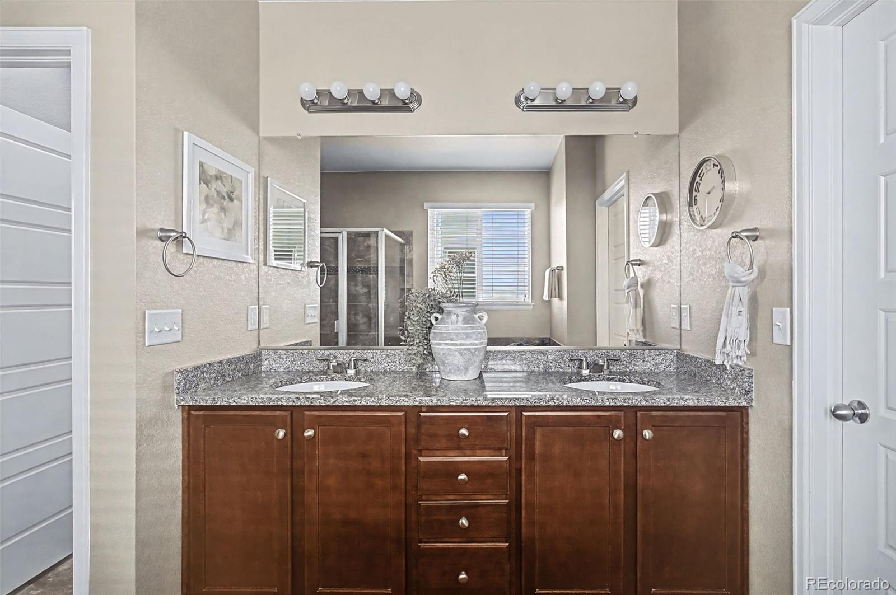
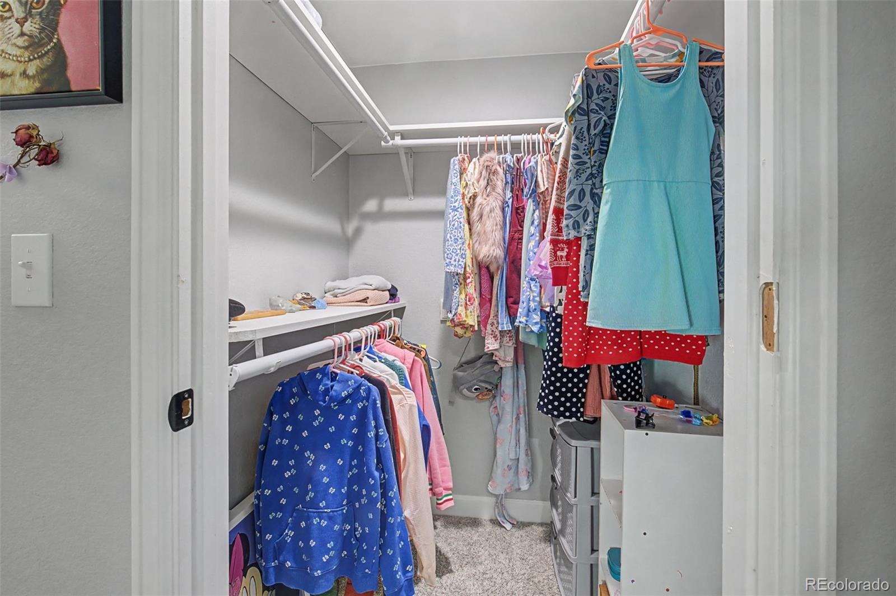
| Interior Features | Ceiling Fan(s), High Ceilings, High Speed Internet, Kitchen Island, Open Floorplan, Pantry, Smart Thermostat, Vaulted Ceiling(s), Walk-In Closet(s), Wet Bar, Five Piece Bath, Primary Suite, Quartz Counters, Radon Mitigation System, Smoke Free |
| Heating | Forced Air |
| Cooling | Central Air |
| Flooring | Carpet, Vinyl |
| Fireplaces | 1 |
| Fireplace Features | Family Room, Gas |
| Appliances | Dishwasher, Disposal, Double Oven, Dryer, Microwave, Range, Refrigerator, Washer |
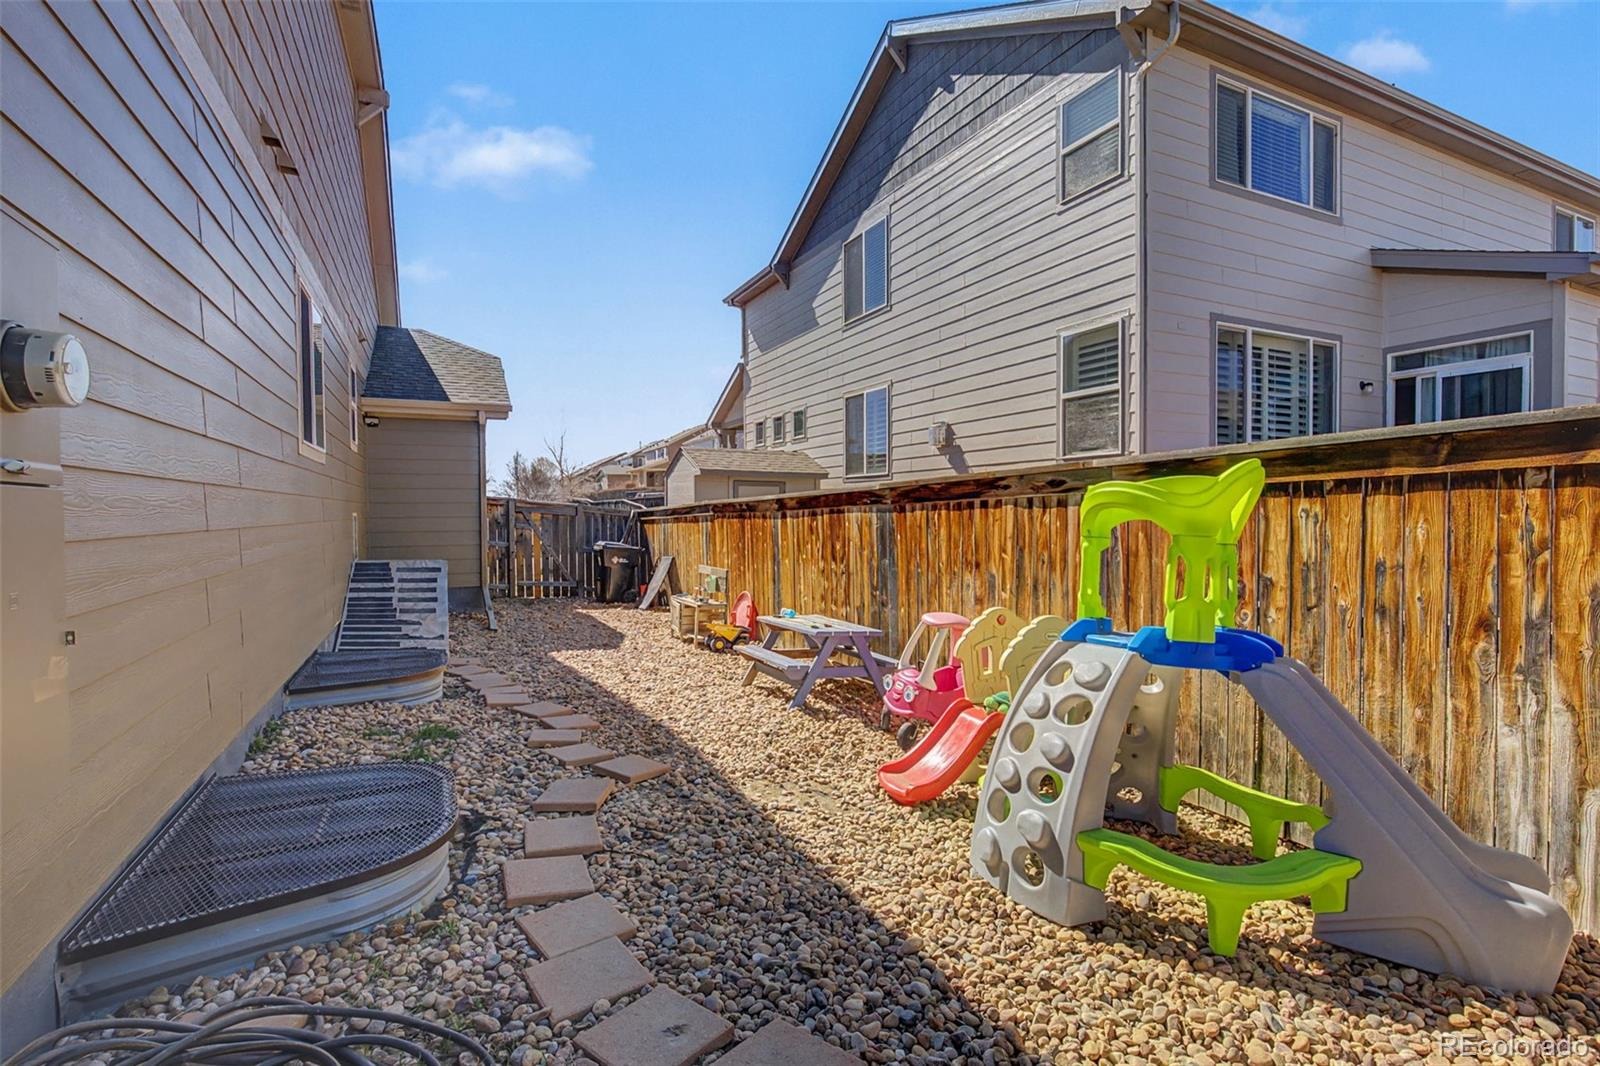
| Exterior Features | Private Yard |
| Garage | Yes |
| Garage Spaces | 2 |
| Parking Features | Oversized |
| Roof | Shingle |
| Basement | Finished, Full |
| Lot Features | Sprinklers In Front, Sprinklers In Rear |
| Levels | One |
| Construction | Stone, Wood Siding |
| Sewer | Public Sewer |
| Water Source | Public |
| Senior Community | No |
| Special Conditions | None Known |
Location
Price History
| Date | Event | Price |
|---|---|---|
| 10/19/2026 |
Active Under Contract Source: REcolorado® #4267486 |
— |
| 10/15/2026 |
Price change Source: REcolorado® #4267486 |
$685,000 -2.0% $209/sqft |
| 9/10/2026 |
Listed for sale Source: REcolorado® #4267486 |
$699,000 $213/sqft |

Based on information submitted to the MLS GRID as of November 9, 2026 at 1:43 AM MST. All data is obtained from various sources and may not have been verified by broker or MLS GRID. Supplied Open House Information is subject to change without notice. All information should be independently reviewed and verified for accuracy. Properties may or may not be listed by the office/agent presenting the information.
Thank you — a Mont Haus broker will be in touch shortly.
For Mont Haus agents and staff. Sign in with your Mont Haus Microsoft account and the Agent Portal opens in a new tab.
Sign in with MicrosoftNo Microsoft account yet? Ask Nikki Boxer, who sets up portal access.