Residential · Under Contract
Thornton, CO 80229
4 Beds · 3 Baths · 2,226 Sq Ft
$475,000
Single Family
Property Type
0.24 acres
Lot Size
2018
Year Built
$213
Price per Sq Ft
2
Parking Spaces
$51
HOA Fee
4271263
MLS #
About This Property
This is where space, location, and opportunity come together! This beautiful two-story Columbia floor plan offers 4 bedrooms, 3 baths, a dedicated home office, an open-concept main level, and an attached 2-car garage, making it an exceptional opportunity for a first-time buyer, growing household, work-from-home buyer, or investor looking for a well-positioned Thornton property.
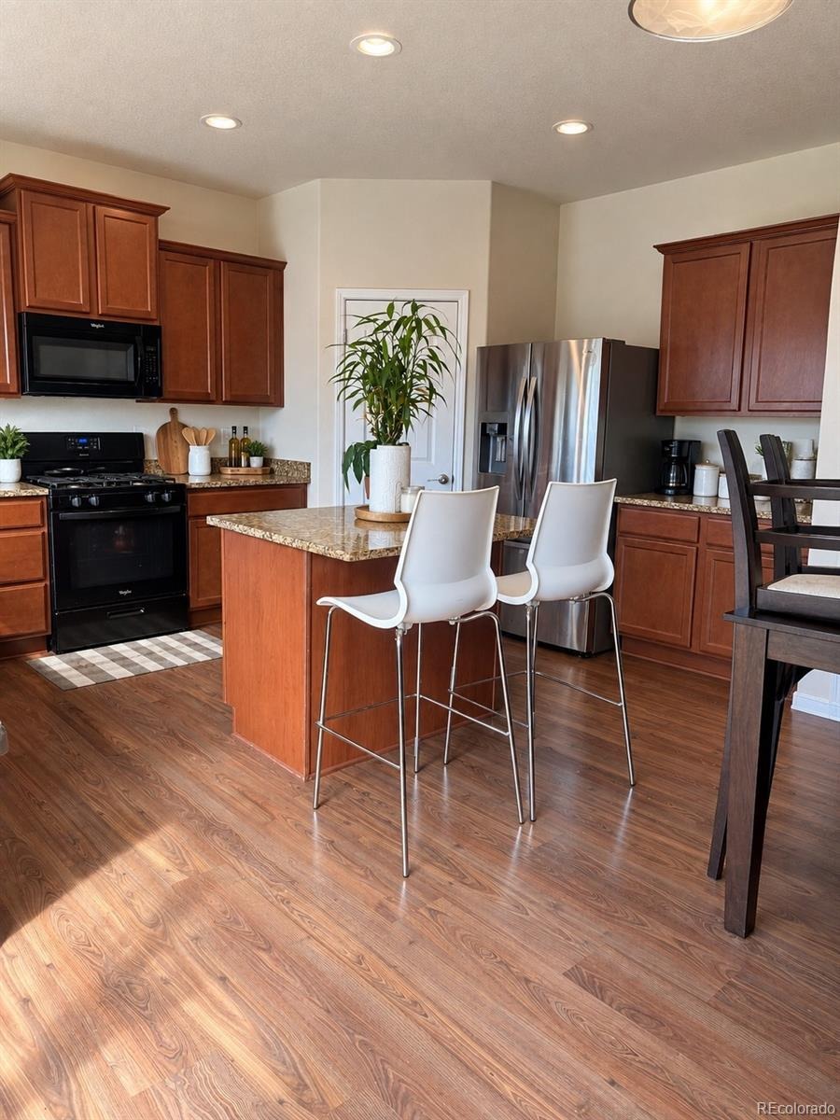
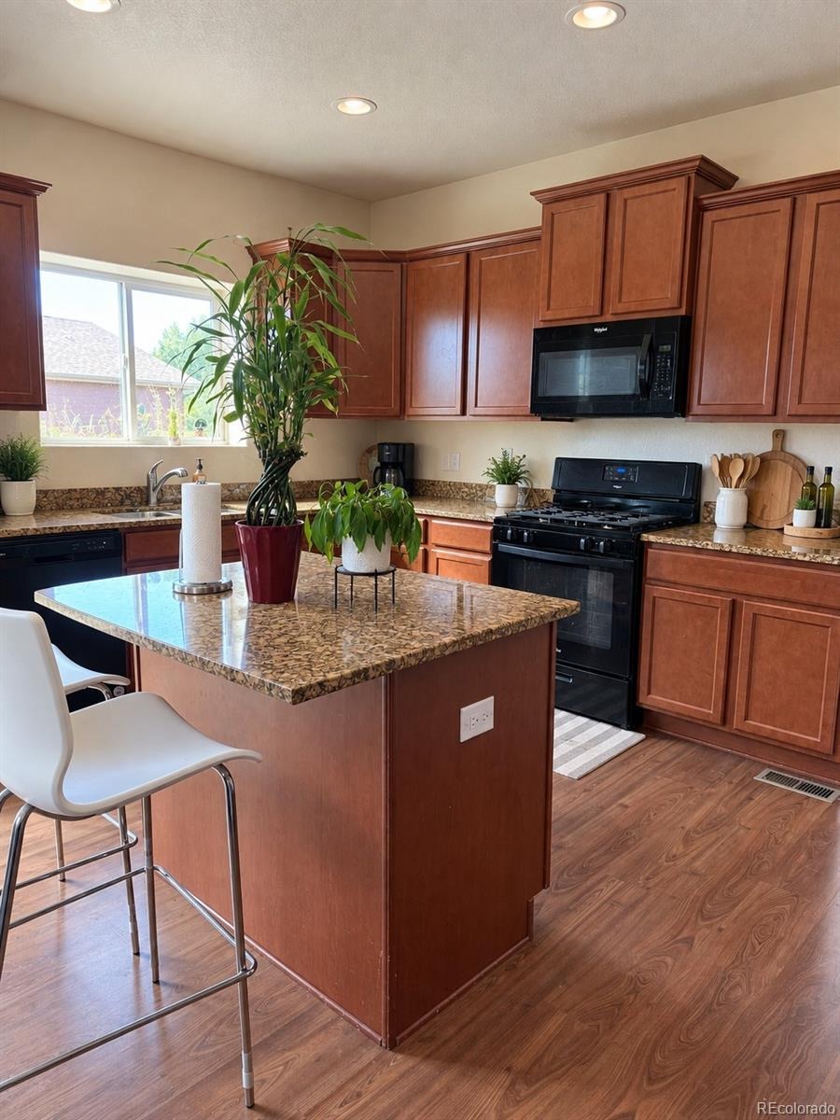
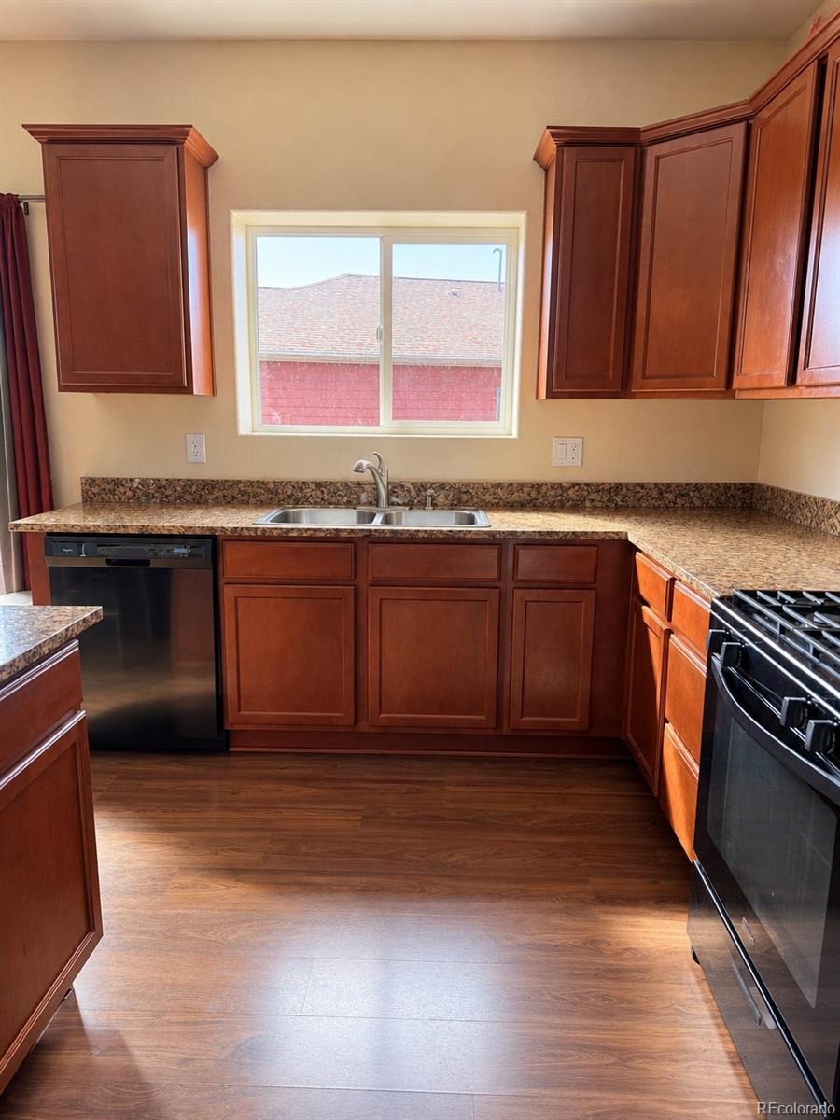
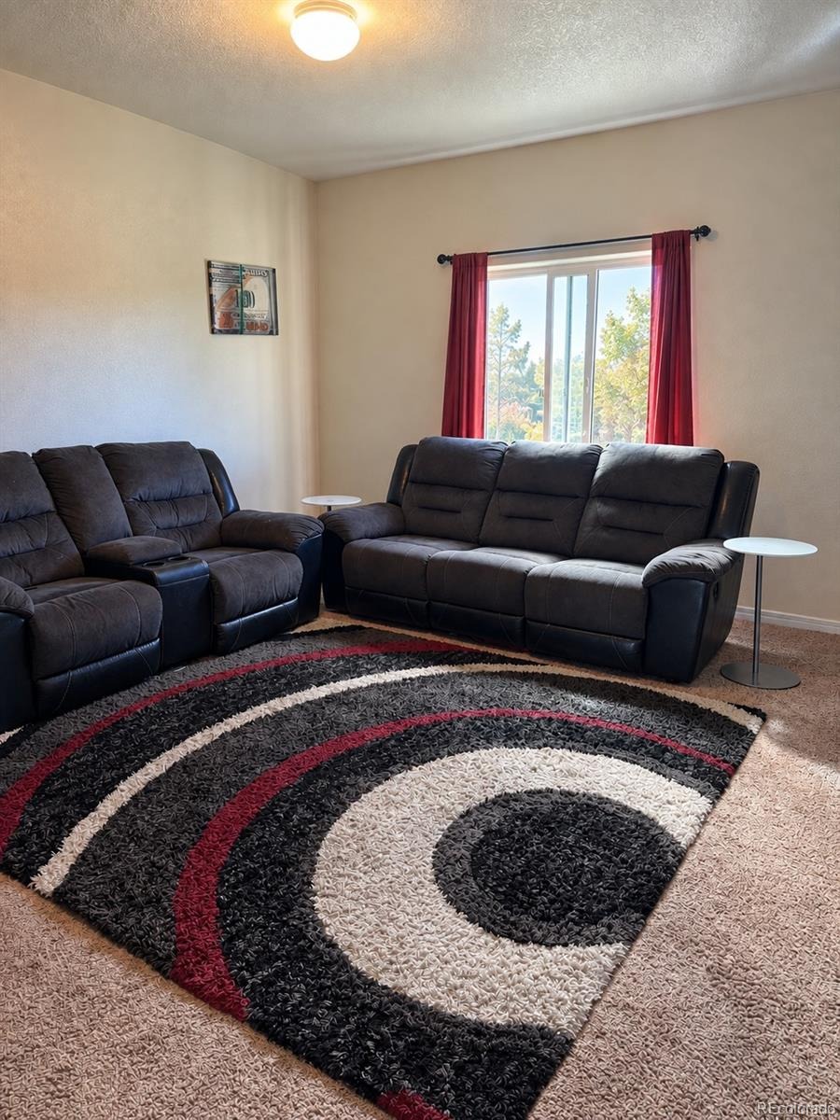
The main level offers an open flow between the living room, kitchen, and dining area, perfect for everyday living. The kitchen features oak cabinetry, granite countertops, a large island, and Whirlpool stainless-steel appliances and pantry. A convenient half bath serves the main level. The dedicated home office features windows overlooking the front yard, creating a bright workspace.
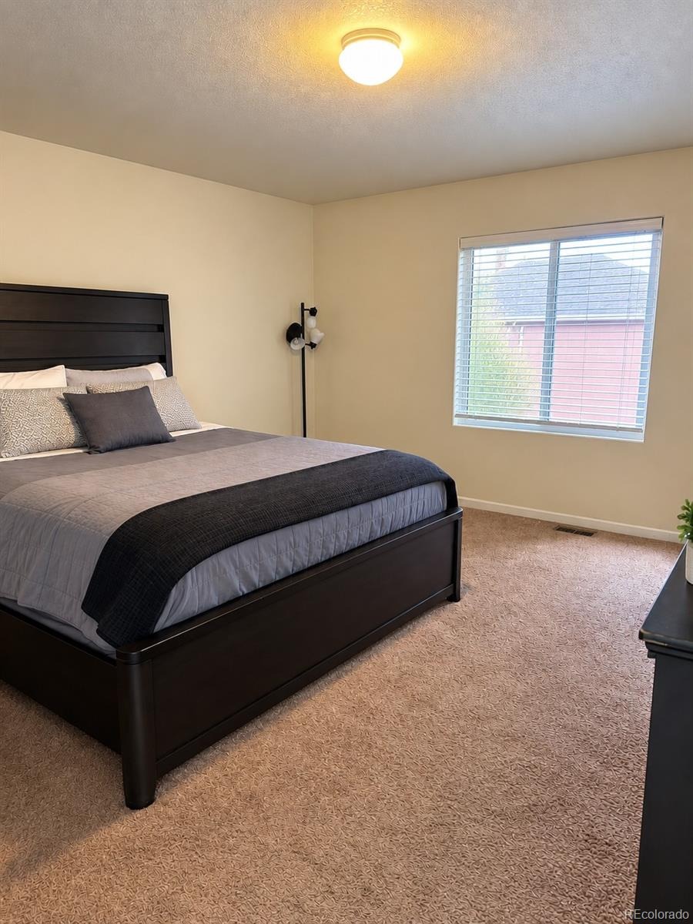
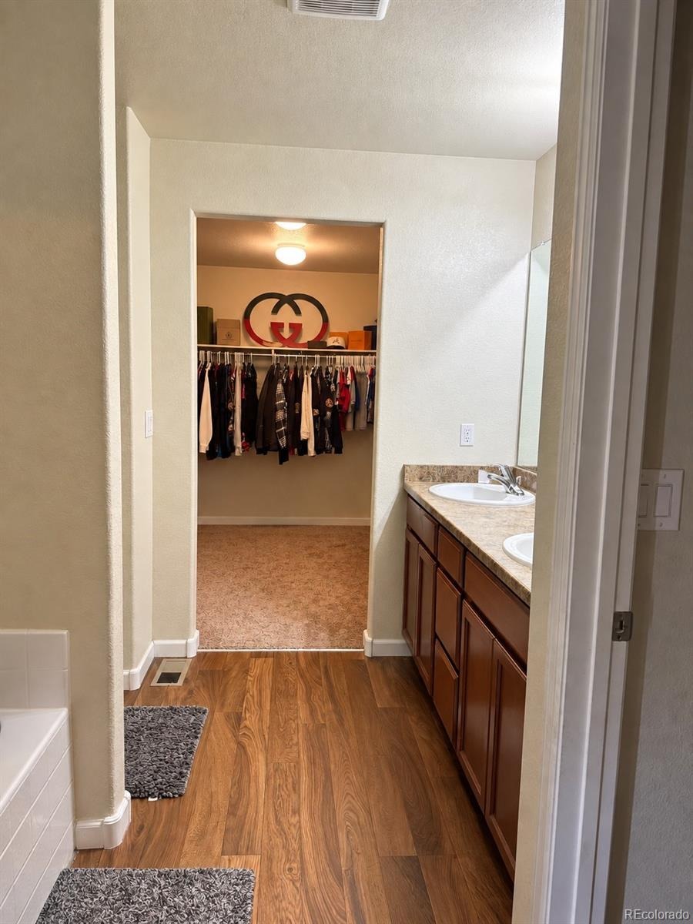
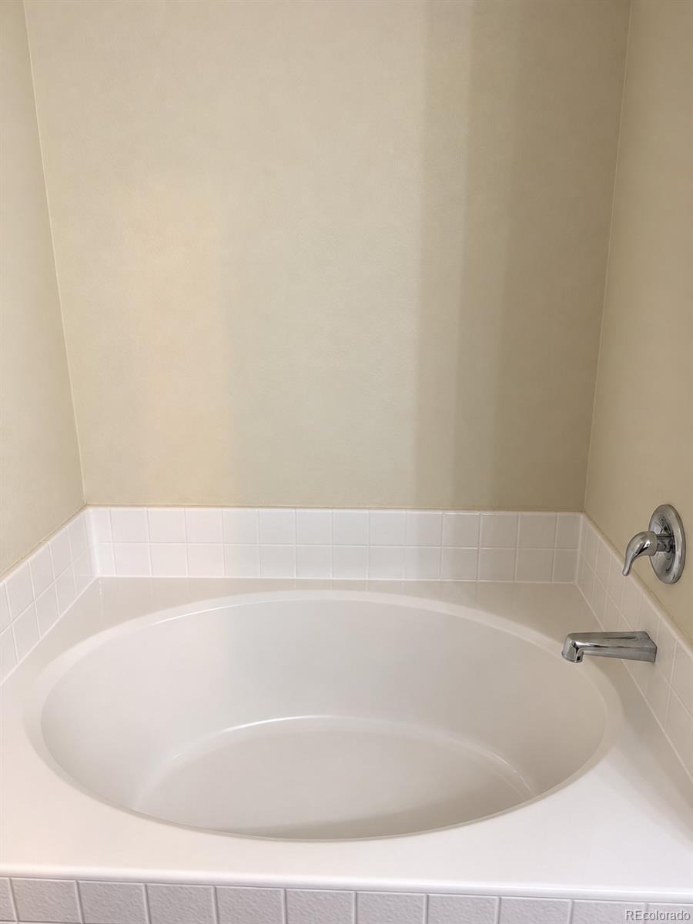
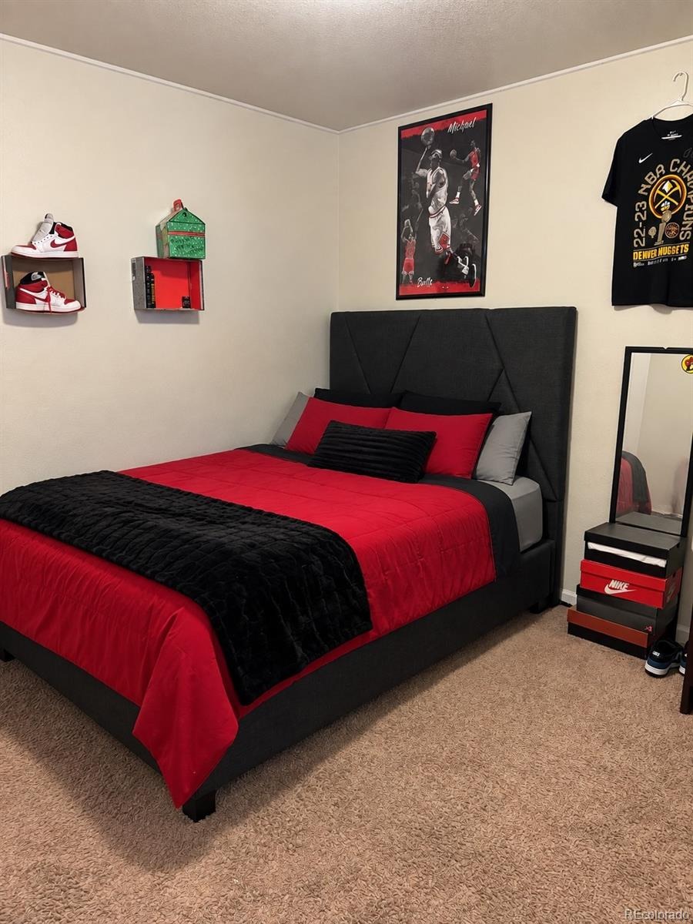
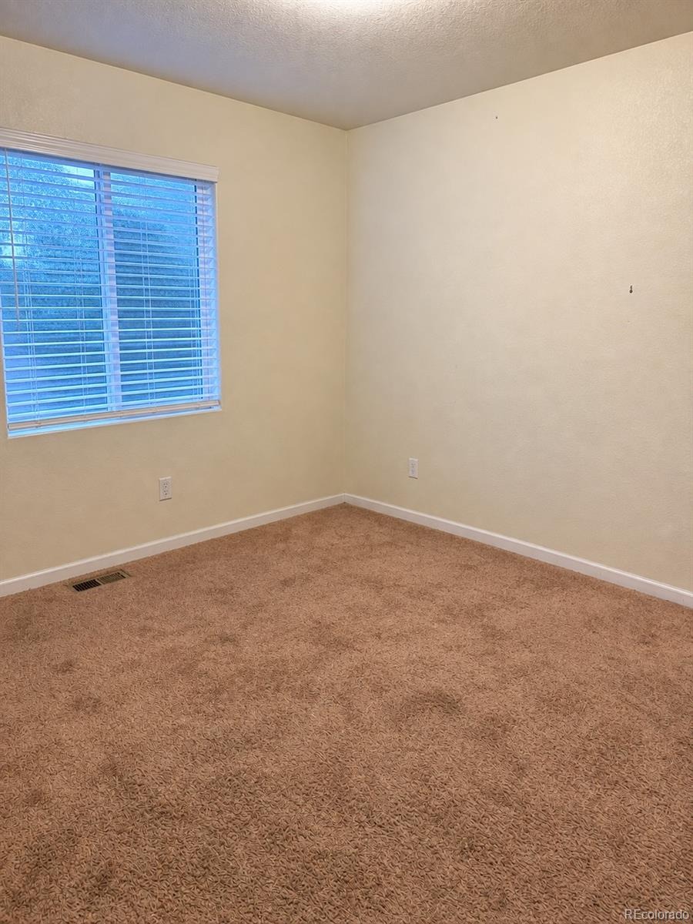
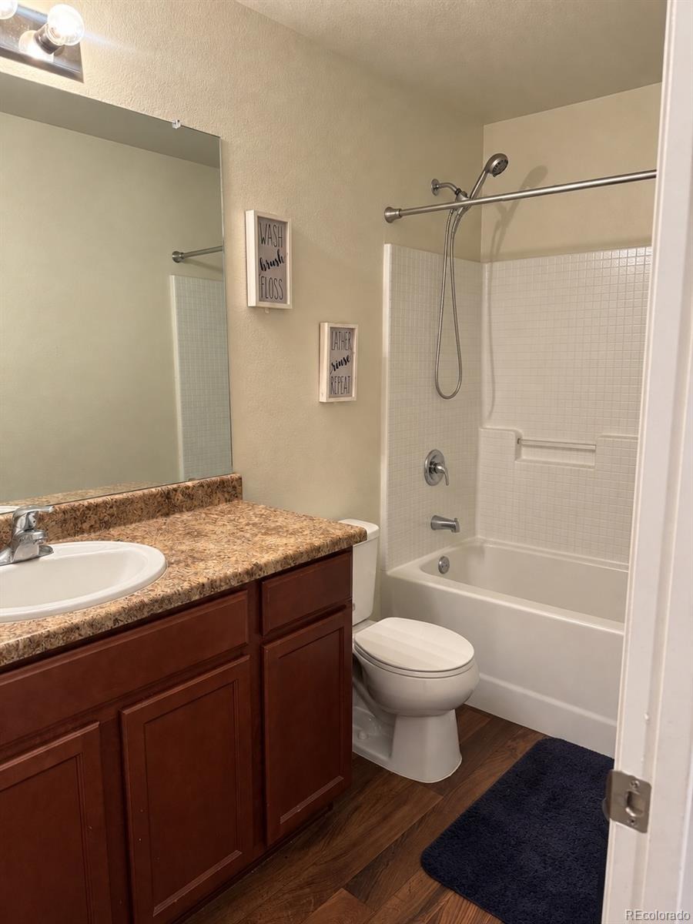
Upstairs, you'll find four bedrooms, including a spacious primary suite with a walk-in closet and private bathroom featuring a separate garden tub and shower, plus a full bathroom.
Enjoy the fully fenced backyard, with room to relax or entertain. Conveniently located near Highway 76 and I-25, with Cherrylane nearby offering two playgrounds, picnic tables, walking and biking trails, and open green space.
This well-maintained, move-in-ready home lets you settle in now and personalize over time.
Looking for your first home? This home gives you room to grow.
Need space for your family? 4 beds and 3 baths provide flexibility.
Work from home? You have a dedicated office.
Love to entertain? The open main-level layout, dining area, kitchen island, and fenced backyard give you plenty of space to host.
Looking for an investment property? Light cosmetics, great location, with a functional floor plan.
Whether you're ready to put down roots, looking for more room for the people you love, or searching for your next investment, 4126 E 95th Dr offers the space, location, and flexibility to make it your own.
Come see it for yourself and imagine what you can create here!
62 days on market
Listed by Jasmine Garcia · EXIT Realty DTC, Cherry Creek, Pikes Peak. · jasmine@exitrealtydtc.com,720-809-4926
Property Details
| Property Type | Residential |
| Sub Type | Single Family Residence |
| Status | Active Under Contract |
| Price per Sq Ft | $213 |
| Subdivision | CHERRYLANE |
| MLS # | 4271263 |
| Days on Market | 62 |
| Bedrooms | 4 |
| Full Baths | 2 |
| Half Baths | 1 |
| Year Built | 2018 |
| Lot Size (Sq Ft) | 10,454 |
| Acres | 0.24 |
| HOA | Yes |
| HOA Fee | $51 |
| Annual Taxes | $5,152 |
| State | CO |
| County | Adams |
| Interior Features | Granite Counters, Kitchen Island, Pantry, Walk-In Closet(s), Five Piece Bath, Jet Action Tub, Primary Suite |
| Heating | Forced Air |
| Cooling | Central Air |
| Flooring | Carpet, Laminate |
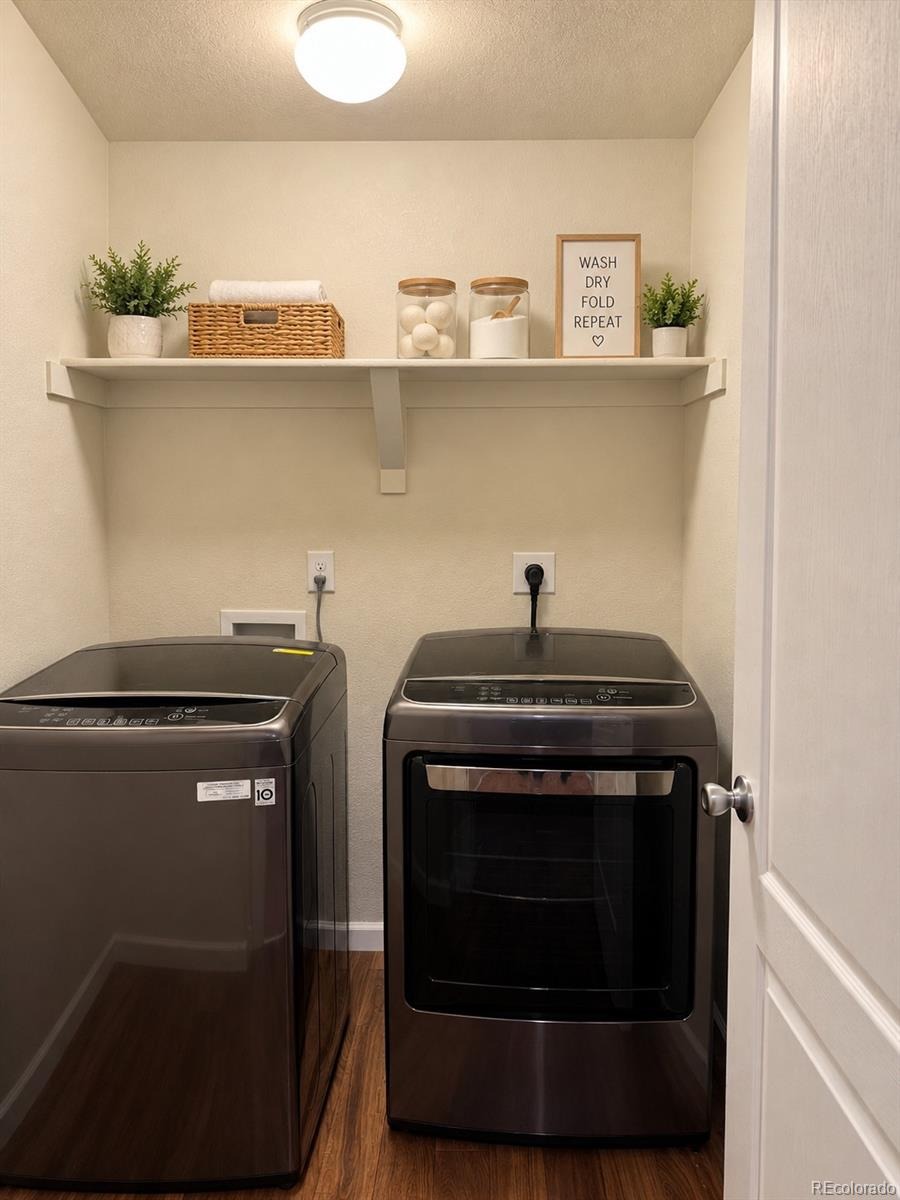
| Appliances | Dishwasher, Disposal, Dryer, Microwave, Oven, Refrigerator, Washer, Smart Appliances |
| Exterior Features | Private Yard |
| Garage | Yes |
| Garage Spaces | 2 |
| Parking Features | Finished |
| Roof | Composition |
| Lot Features | Cul-De-Sac |
| Architectural Style | Traditional |
| Levels | Two |
| Construction | Frame |
| Sewer | Public Sewer |
| Water Source | Public |
| Senior Community | No |
| Special Conditions | Short Sale |
Location
Price History
| Date | Event | Price |
|---|---|---|
| 10/22/2026 |
Active Under Contract Source: REcolorado® #4271263 |
— |
| 9/11/2026 |
Listed for sale Source: REcolorado® #4271263 |
$475,000 $213/sqft |

Based on information submitted to the MLS GRID as of November 12, 2026 at 1:13 PM MST. All data is obtained from various sources and may not have been verified by broker or MLS GRID. Supplied Open House Information is subject to change without notice. All information should be independently reviewed and verified for accuracy. Properties may or may not be listed by the office/agent presenting the information.
Thank you — a Mont Haus broker will be in touch shortly.
For Mont Haus agents and staff. Sign in with your Mont Haus Microsoft account and the Agent Portal opens in a new tab.
Sign in with MicrosoftNo Microsoft account yet? Ask Nikki Boxer, who sets up portal access.